Leave a Message
By providing your contact information to REMAX Executive, your personal information will be processed in accordance with REMAX Executive's Privacy Policy. By checking the box(es) below, you expressly consent to receive marketing or promotional real estate communication from REMAX Executive in the manner selected by you. For SMS text messages, message frequency varies. Message and data rates may apply. Consent is not a condition of purchase of any goods or services. You may opt out of receiving further communications from REMAX Executive at any time. To opt out of receiving SMS text messages, reply STOP to unsubscribe. SMS text messaging is subject to our Terms of Use.
Thank you for your message. We will be in touch with you shortly.
Explore Our Properties

Property Description

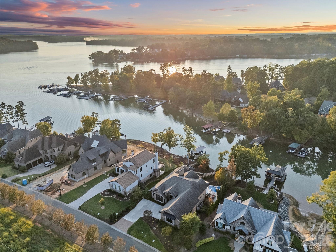
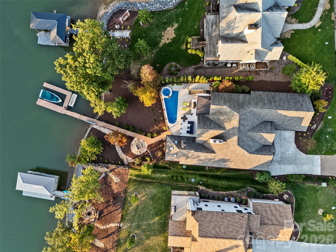
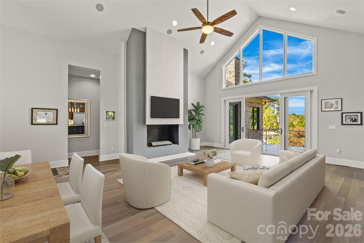
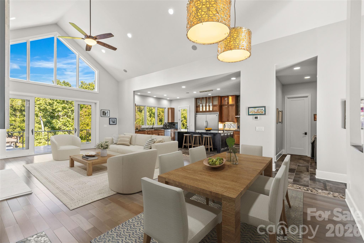
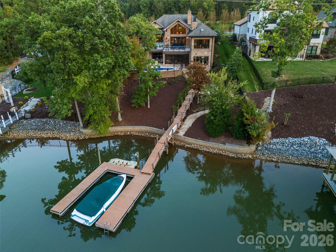
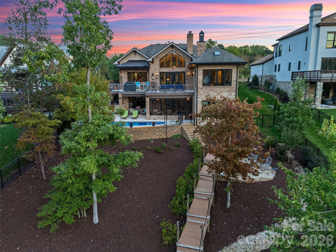
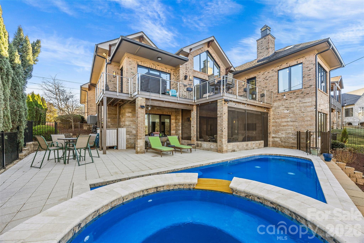
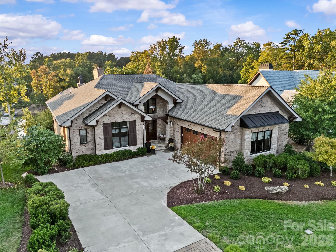
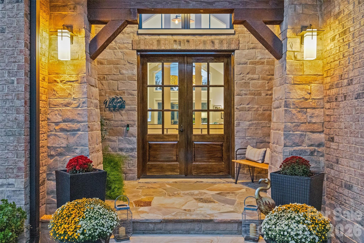
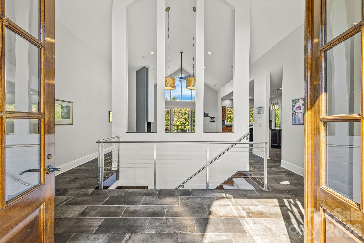
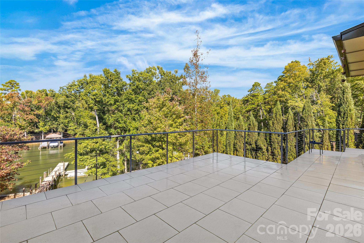
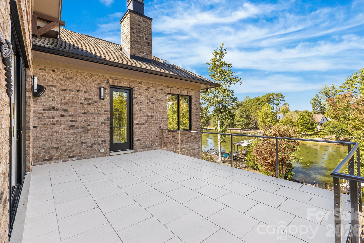
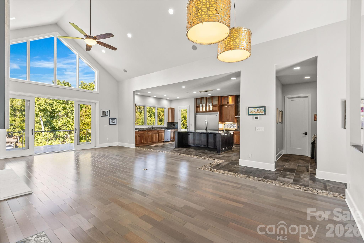
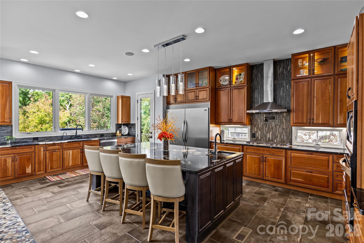
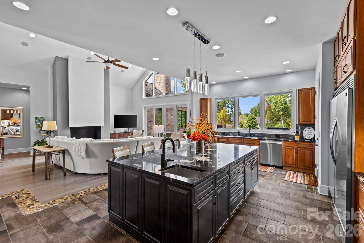
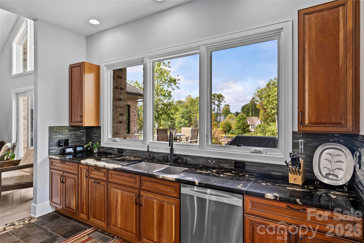
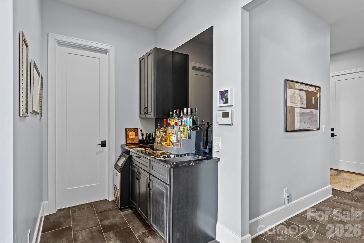
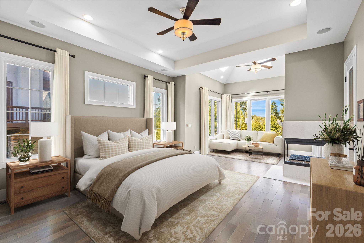
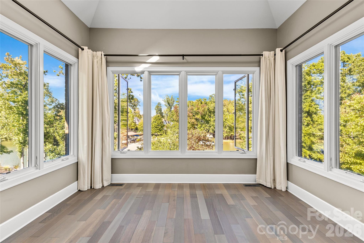
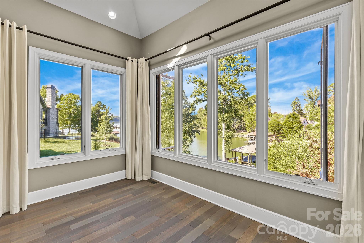
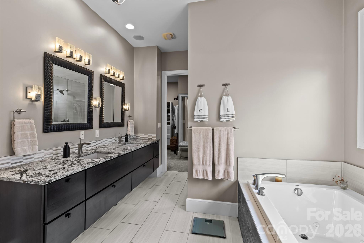
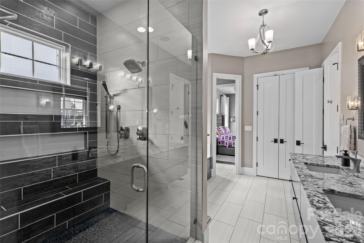
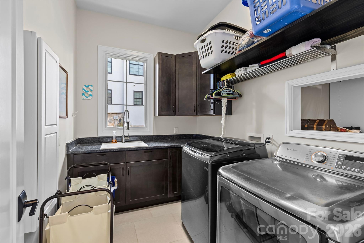
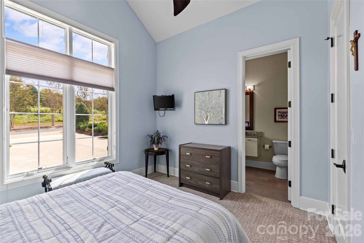
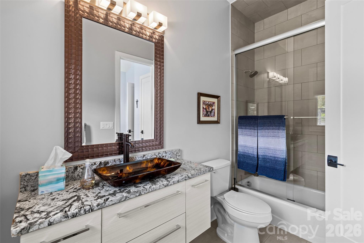
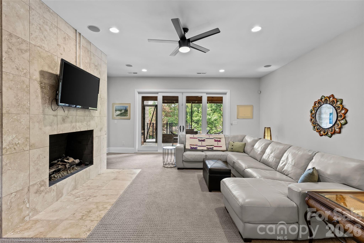
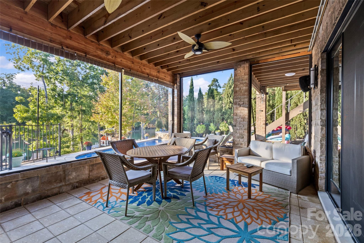
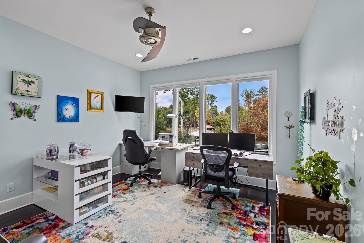
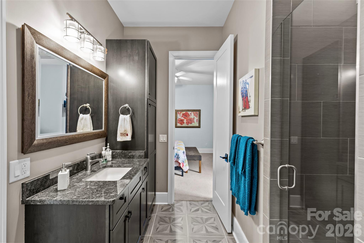
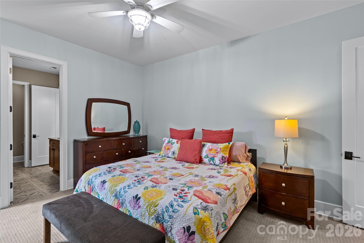
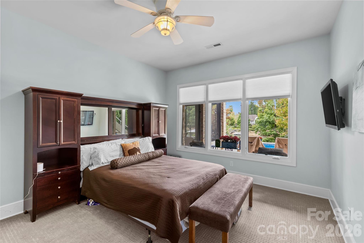
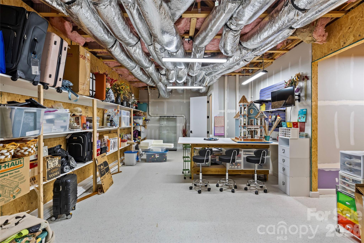
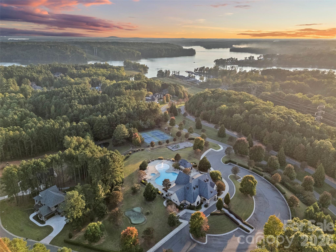
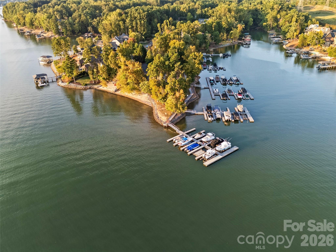
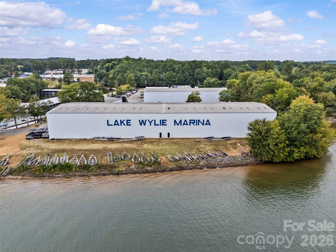
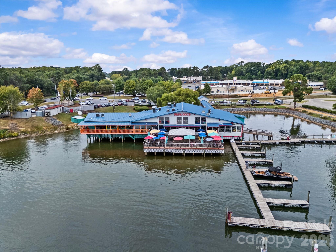
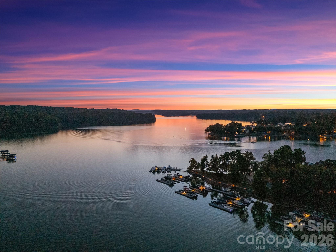
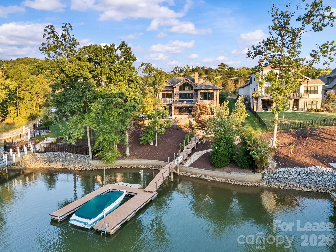
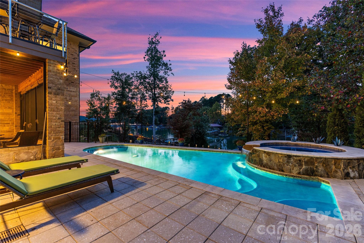
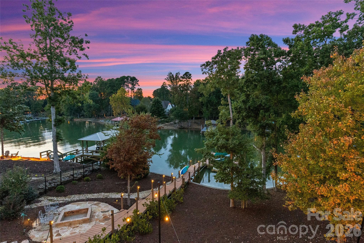
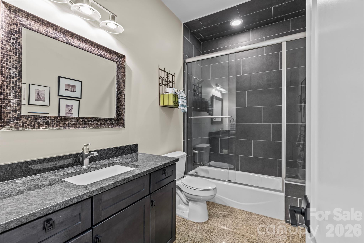
Luxury, sunset view Lake Wylie waterfront living at its FINEST! This custom built, 2 story home features high end finishes throughout, resort style pool & spa, plus a private dock located in a quiet cove with immediate access to the lake & is located in the beautiful, gated community, Reflection Pointe. The home features 5 bedrooms, 4 full bathrooms, 1 half bathroom, 4,704 heated square feet & 2,689 unheated square feet, incredible indoor/outdoor living with sliding doors to the main level porch & lower level screened in patio, outdoor fire pit & fenced in backyard with beautiful landscaping. Main level features incredible lake living with sunset views, 2 bedrooms, 2 full bathrooms & 1 half bathroom. Stunning chef's kitchen has cherry & maple cabinets, granite countertops, oversized island with seating, dual built-in stainless steel Frigidaire refrigerator & freezer, stainless steel appliances, prep sink in kitchen island with disposal, large butlers pantry with additional sink & dishwasher, & bar with ice maker. Kitchen overlooks the light filled, vaulted living room with a French marble fireplace & sliding door access to the deck. Primary suite has stunning lake views, gas fireplace, sitting area/office, double vanity, shower, bathtub, water closet & walk-in closet with access to the laundry room. Secondary bedrooms are spacious & private. Two car garage has epoxy floors, separate workshop, sink & large drop zone when you enter the home. Lower level features an oversized family room with gas fireplace, 3 bedrooms, 2 full bathrooms, incredible walk in storage & sliding door access to the screened in porch. Additional features include 10 foot ceilings on main & lower levels & 22 foot ceilings in the foyer, dining & living rooms, mahogany wood floors on main level, 3 gas fireplaces throughout, full brick & stone exterior, newly updated & refinished pool system to include new plaster, all new pumps & blowers, Hayward 440,000 BTU pool & spa heater & much more (see attached features list). Neighborhood amenities include gated community, Lake Wylie waterfront, clubhouse, lagoon swimming pool, lighted tennis & pickleball courts, walking paths, beach area on Lake Wylie, playground, boat storage, boat slips, boat launch canoe, kayak dock & storage & pavilion. Just minutes away by boat of Morningstar Marina, Papa Doc's, Lake Wylie Marina & Drift, & within close proximity to the finest shopping, dining & activities to include the CLT airport, Daniel Stowe Botanical Gardens, US National Whitewater Center, Rivergate Shopping Center, Lake Wylie Shopping, Berewick Town Center, Charlotte Premium Outlets, Tega Cay Shopping Center & more. A must see home!
Overview

Property Status
For Sale
Lot Size
0.37 Acres
MLS ID
4302643
Property Type
Residential
Year Built
2015

Features & Amenities

Neighborhood
Belmont
Architecture Styles
Transitional
Water Frontage
Beach - Public, Boat Slip Community
View Description
Water
Stories
1
Garage Spaces
2.0
Water Source
City
Utilities
Electricity Connected, Natural Gas, Wired Internet Available
Lot Features
Private, Sloped, Views, Waterfront
Parking
Driveway, Attached Garage, Garage Faces Side, Garage Shop, Keypad Entry
Heat Type
Forced Air
Air Conditioning
Ceiling Fan(s), Dual
Laundry Room
Laundry Room, Main Level
Fireplace
Family Room, Gas, Living Room, Primary Bedroom
Appliances
Dishwasher, Disposal, Dryer, Exhaust Hood, Freezer, Gas Cooktop, Ice Maker, Microwave, Refrigerator, Tankless Water Heater, Wall Oven, Washer
Other Interior Features
Attic Other, Built-in Features, Drop Zone, Entrance Foyer, Kitchen Island, Open Floorplan, Pantry, Split Bedroom, Storage, Walk-In Closet(s), Walk-In Pantry
Sewer
Public Sewer
Substructure
Basement
Other Exterior Features
Fire Pit, In-Ground Hot Tub / Spa
Elementary School
Belmont Central
Middle School
Belmont
High School
South Point (NC)
Sales Price
$2,125,000
HOA
$1,180

Downloads

6032 Headlands Court

Schedule a Tour

We would love to help you see this beautiful home! As a full-service brokerage, we can help you tour. Please submit an offer, and answer questions about the buying process.
Thank you

for your interest in 6032 Headlands Court, Belmont, NC 28012

6032 Headlands Court
Navigate
Belmont garden with a fountain, flower beds, and fish sculptures beside a long reflecting pool.

Explore Belmont

A historic river town west of Charlotte with a walkable Main Street and small-town warmth.

read more
6032 Headlands Court
explore in 3d

Mortgage Calculator

Estimate your monthly mortgage payment, including the principal and interest, property taxes, and HOA. Adjust the values to generate a more accurate rate.

$0,000 Your Payment 20 15 65
$0,000 Your Payment

I'm Interested In

6032 Headlands Court

or Contact

Browse Our

Featured Listings

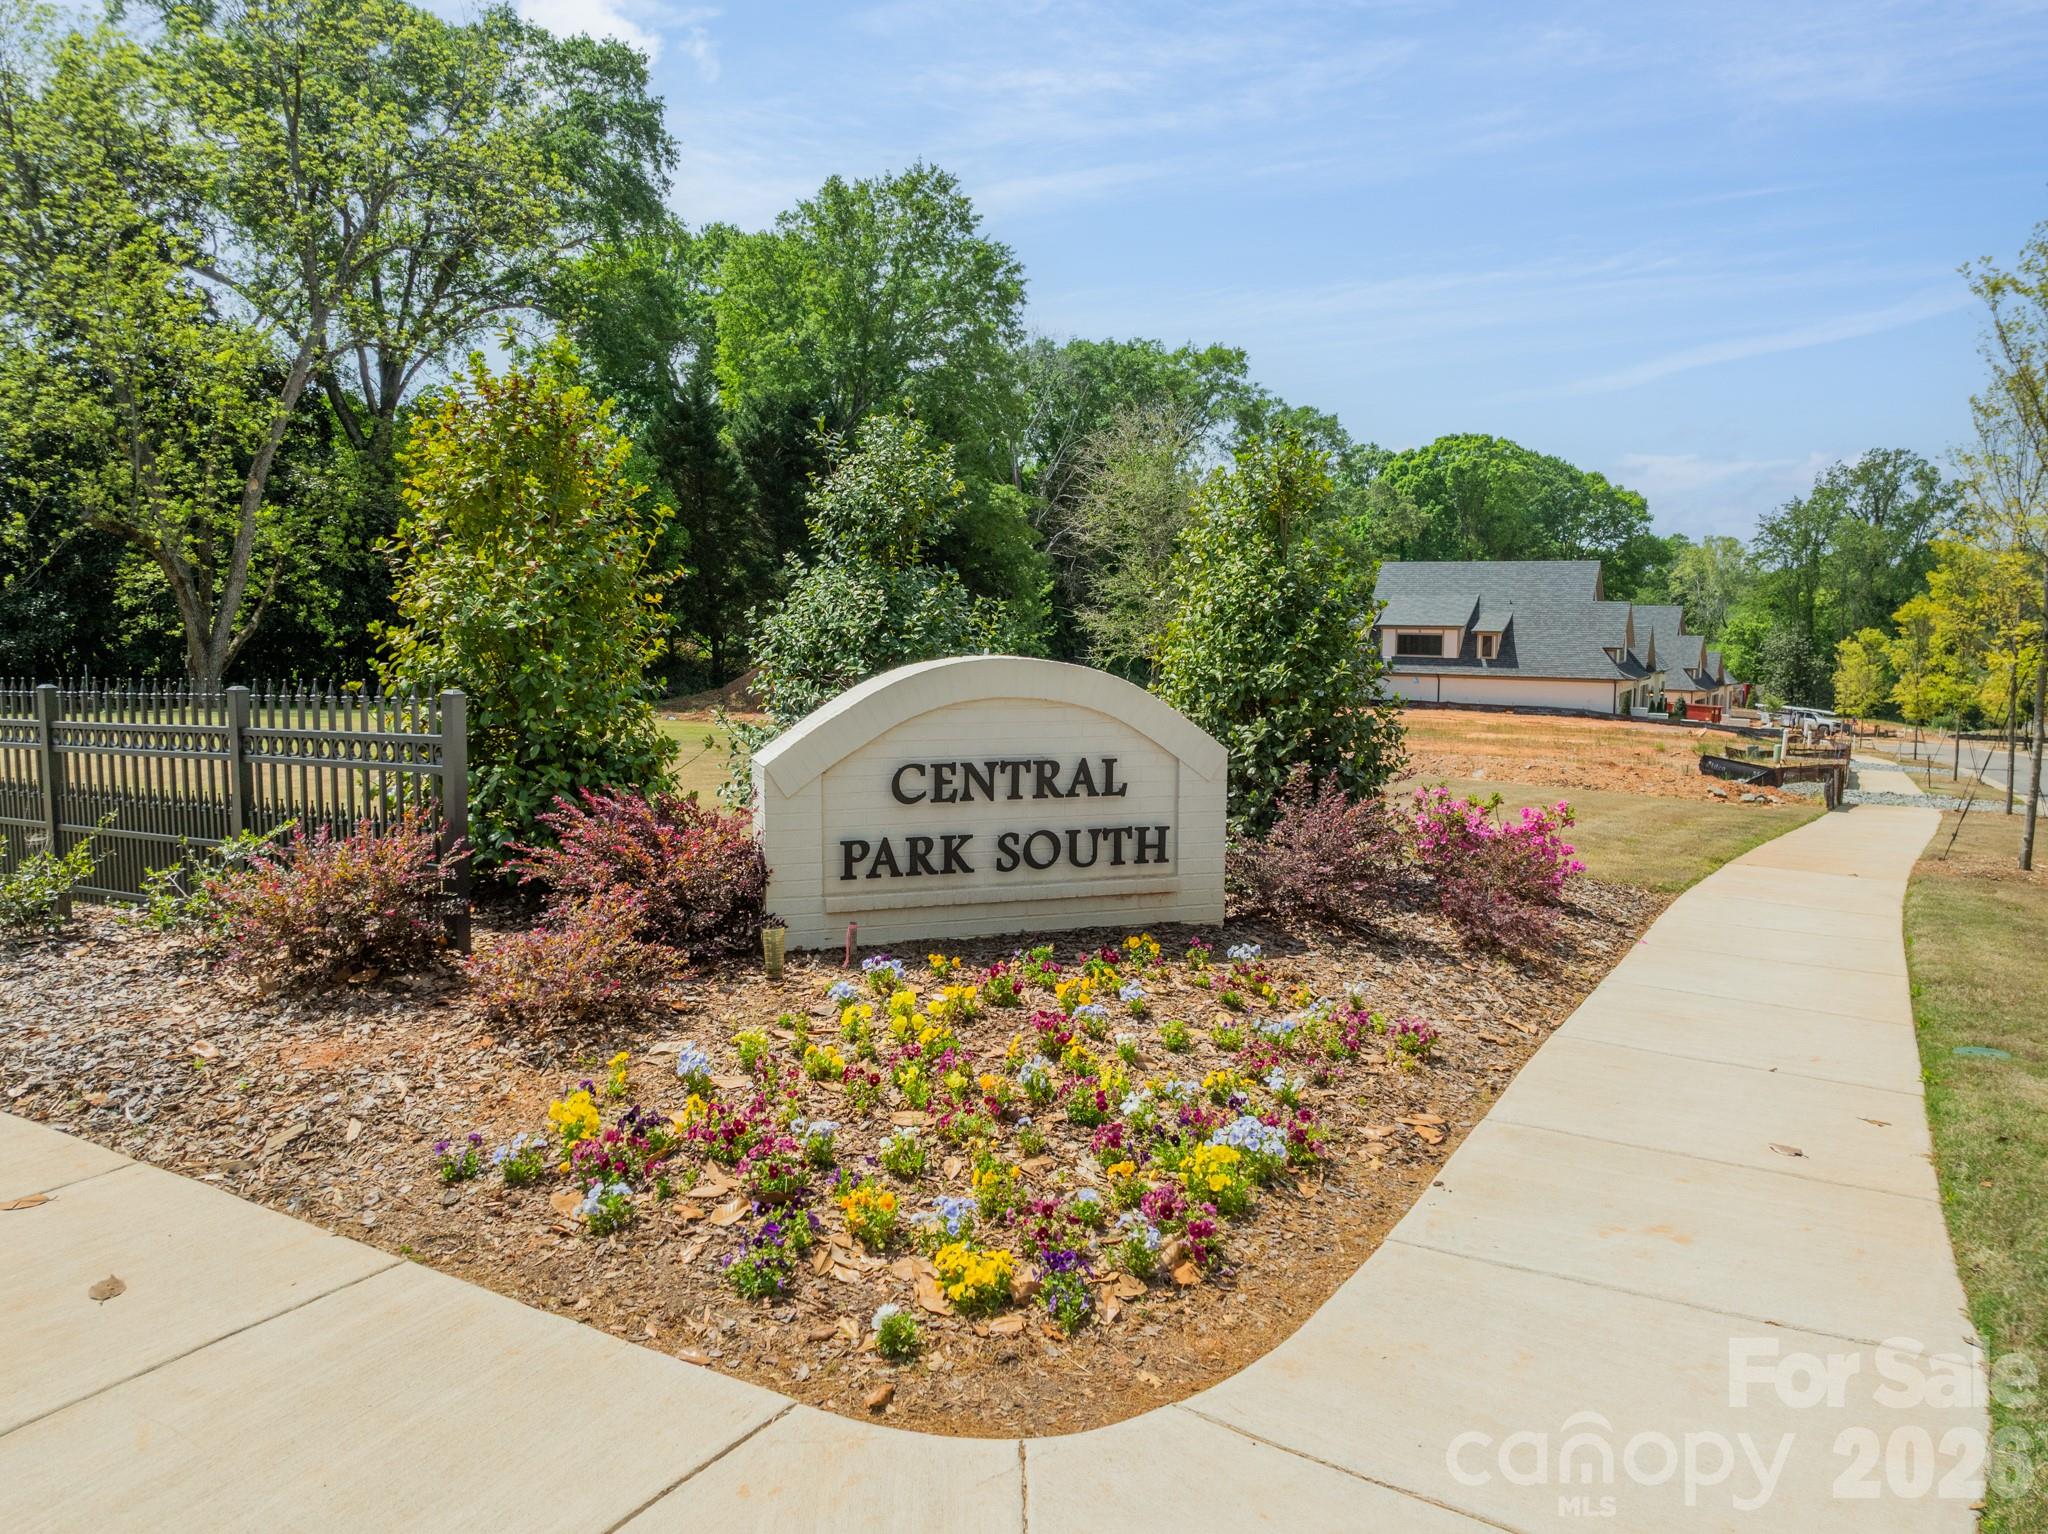
  • Central Park South entrance sign amid flower beds, with homes and a sidewalk in the background. For Sale

    $1,625,000

    519 Winding Way Unit: 5, Belmont, NC 28012

    • 4 Beds
    • 5 Baths
    • 3,461 Sq.Ft.
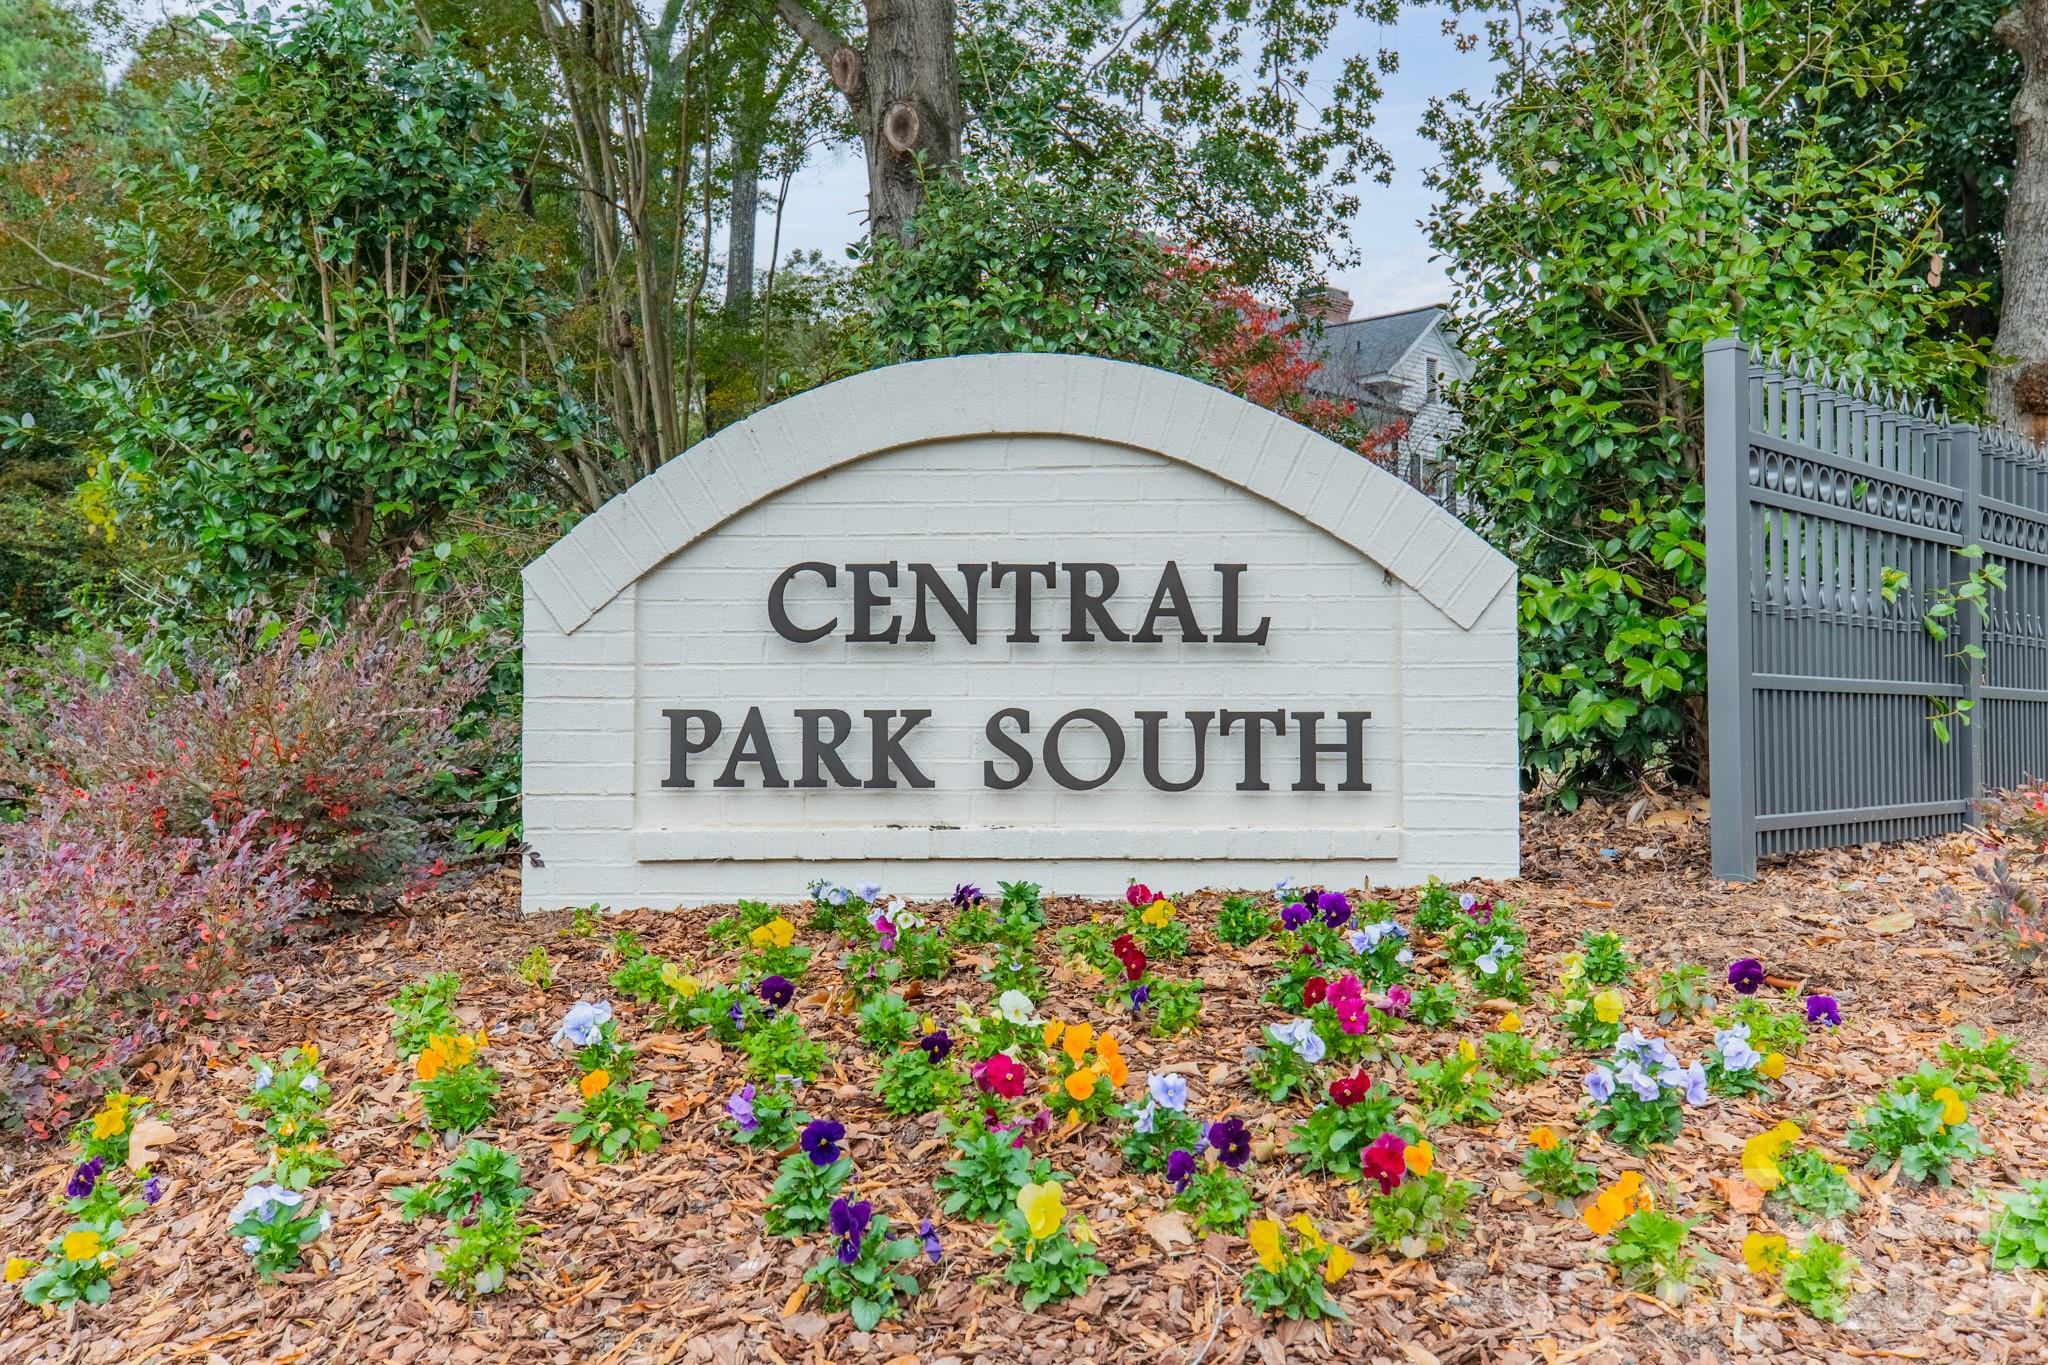
  • Central Park South neighborhood sign surrounded by flowers and greenery. For Sale

    $1,625,000

    525 Winding Way Unit: 7, Belmont, NC 28012

    • 4 Beds
    • 5 Baths
    • 3,461 Sq.Ft.
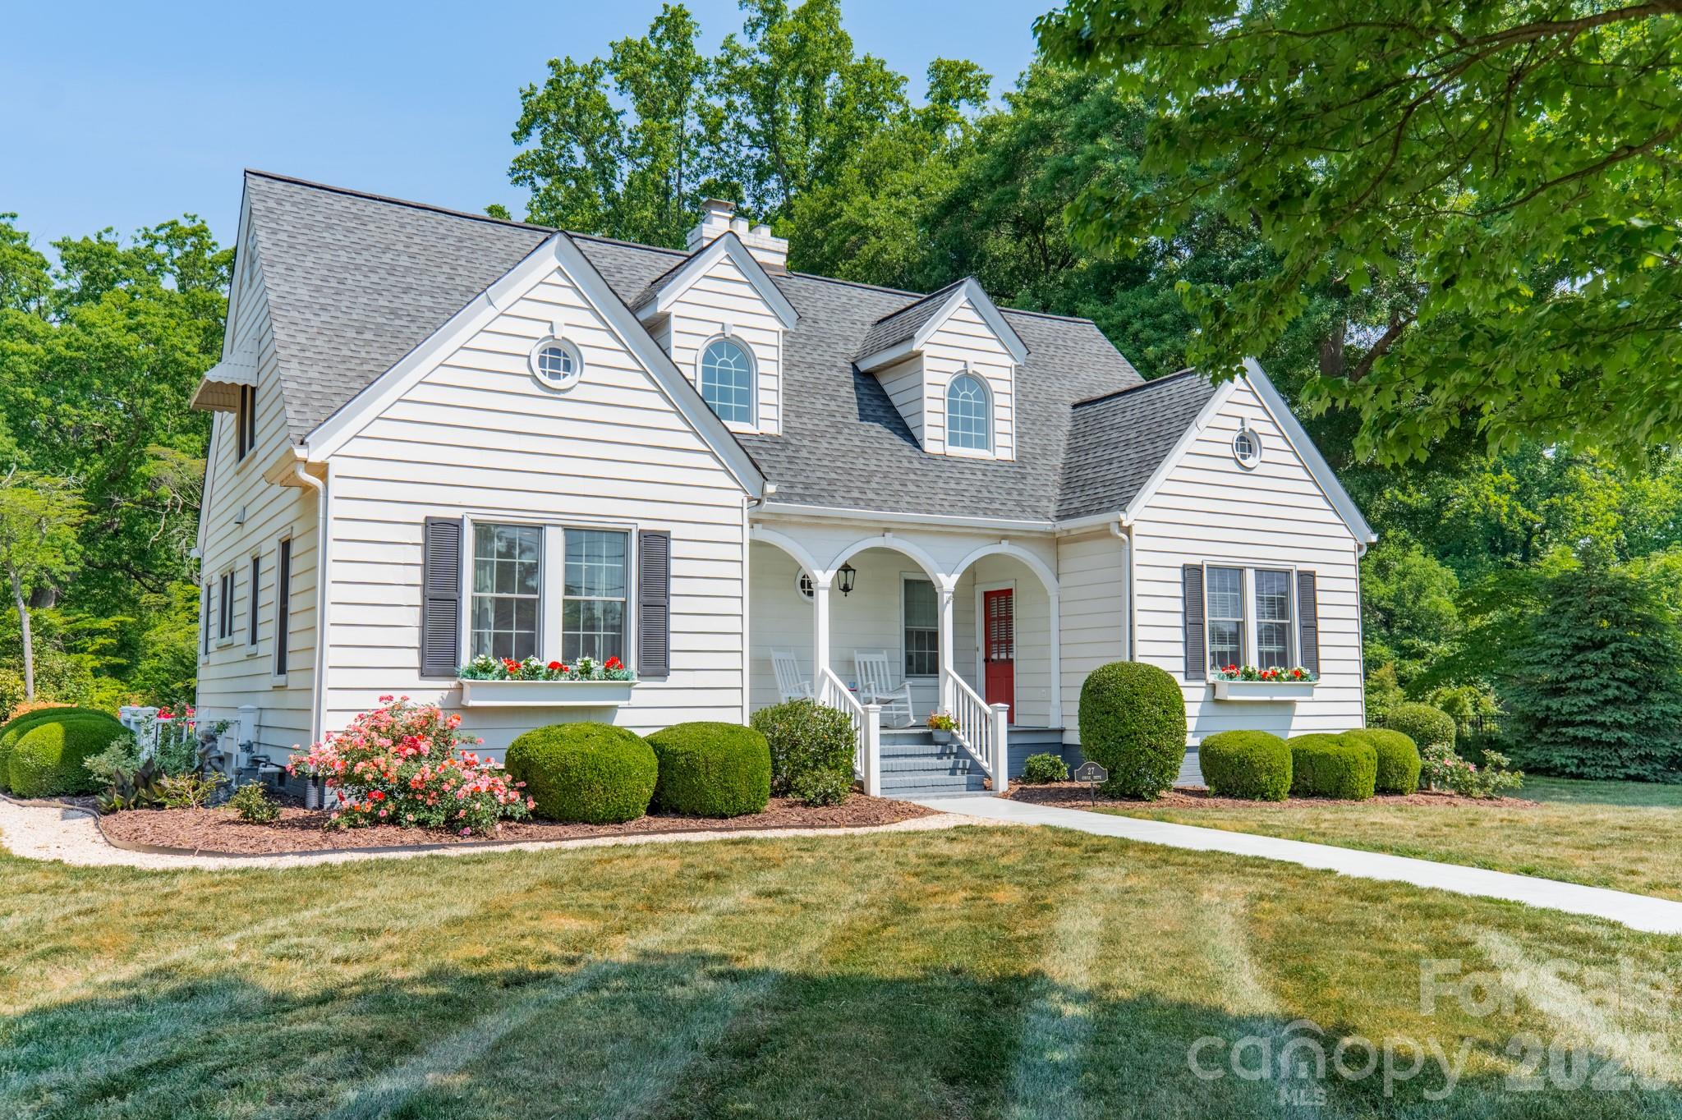
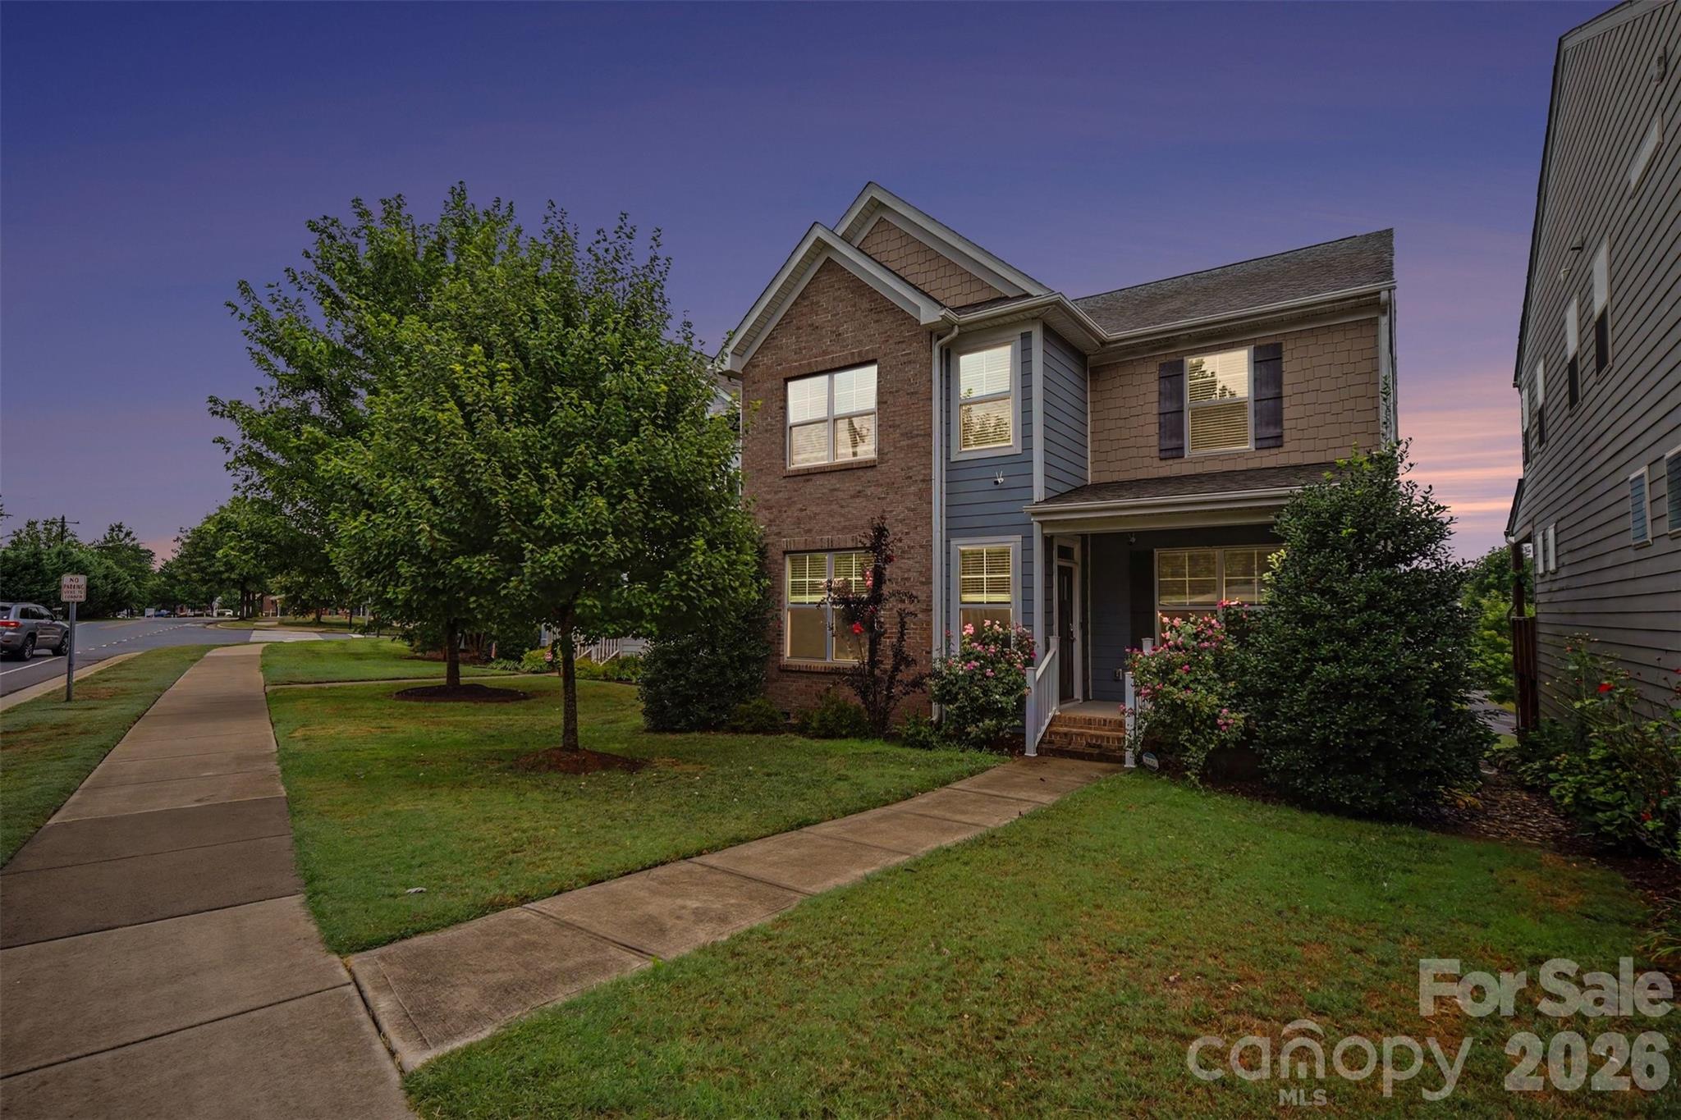
  • 27 Circle Drive For Sale

    $1,194,000

    27 Circle Drive, Belmont, NC 28012

    • 5 Beds
    • 4 Baths
    • 2,788 Sq.Ft.
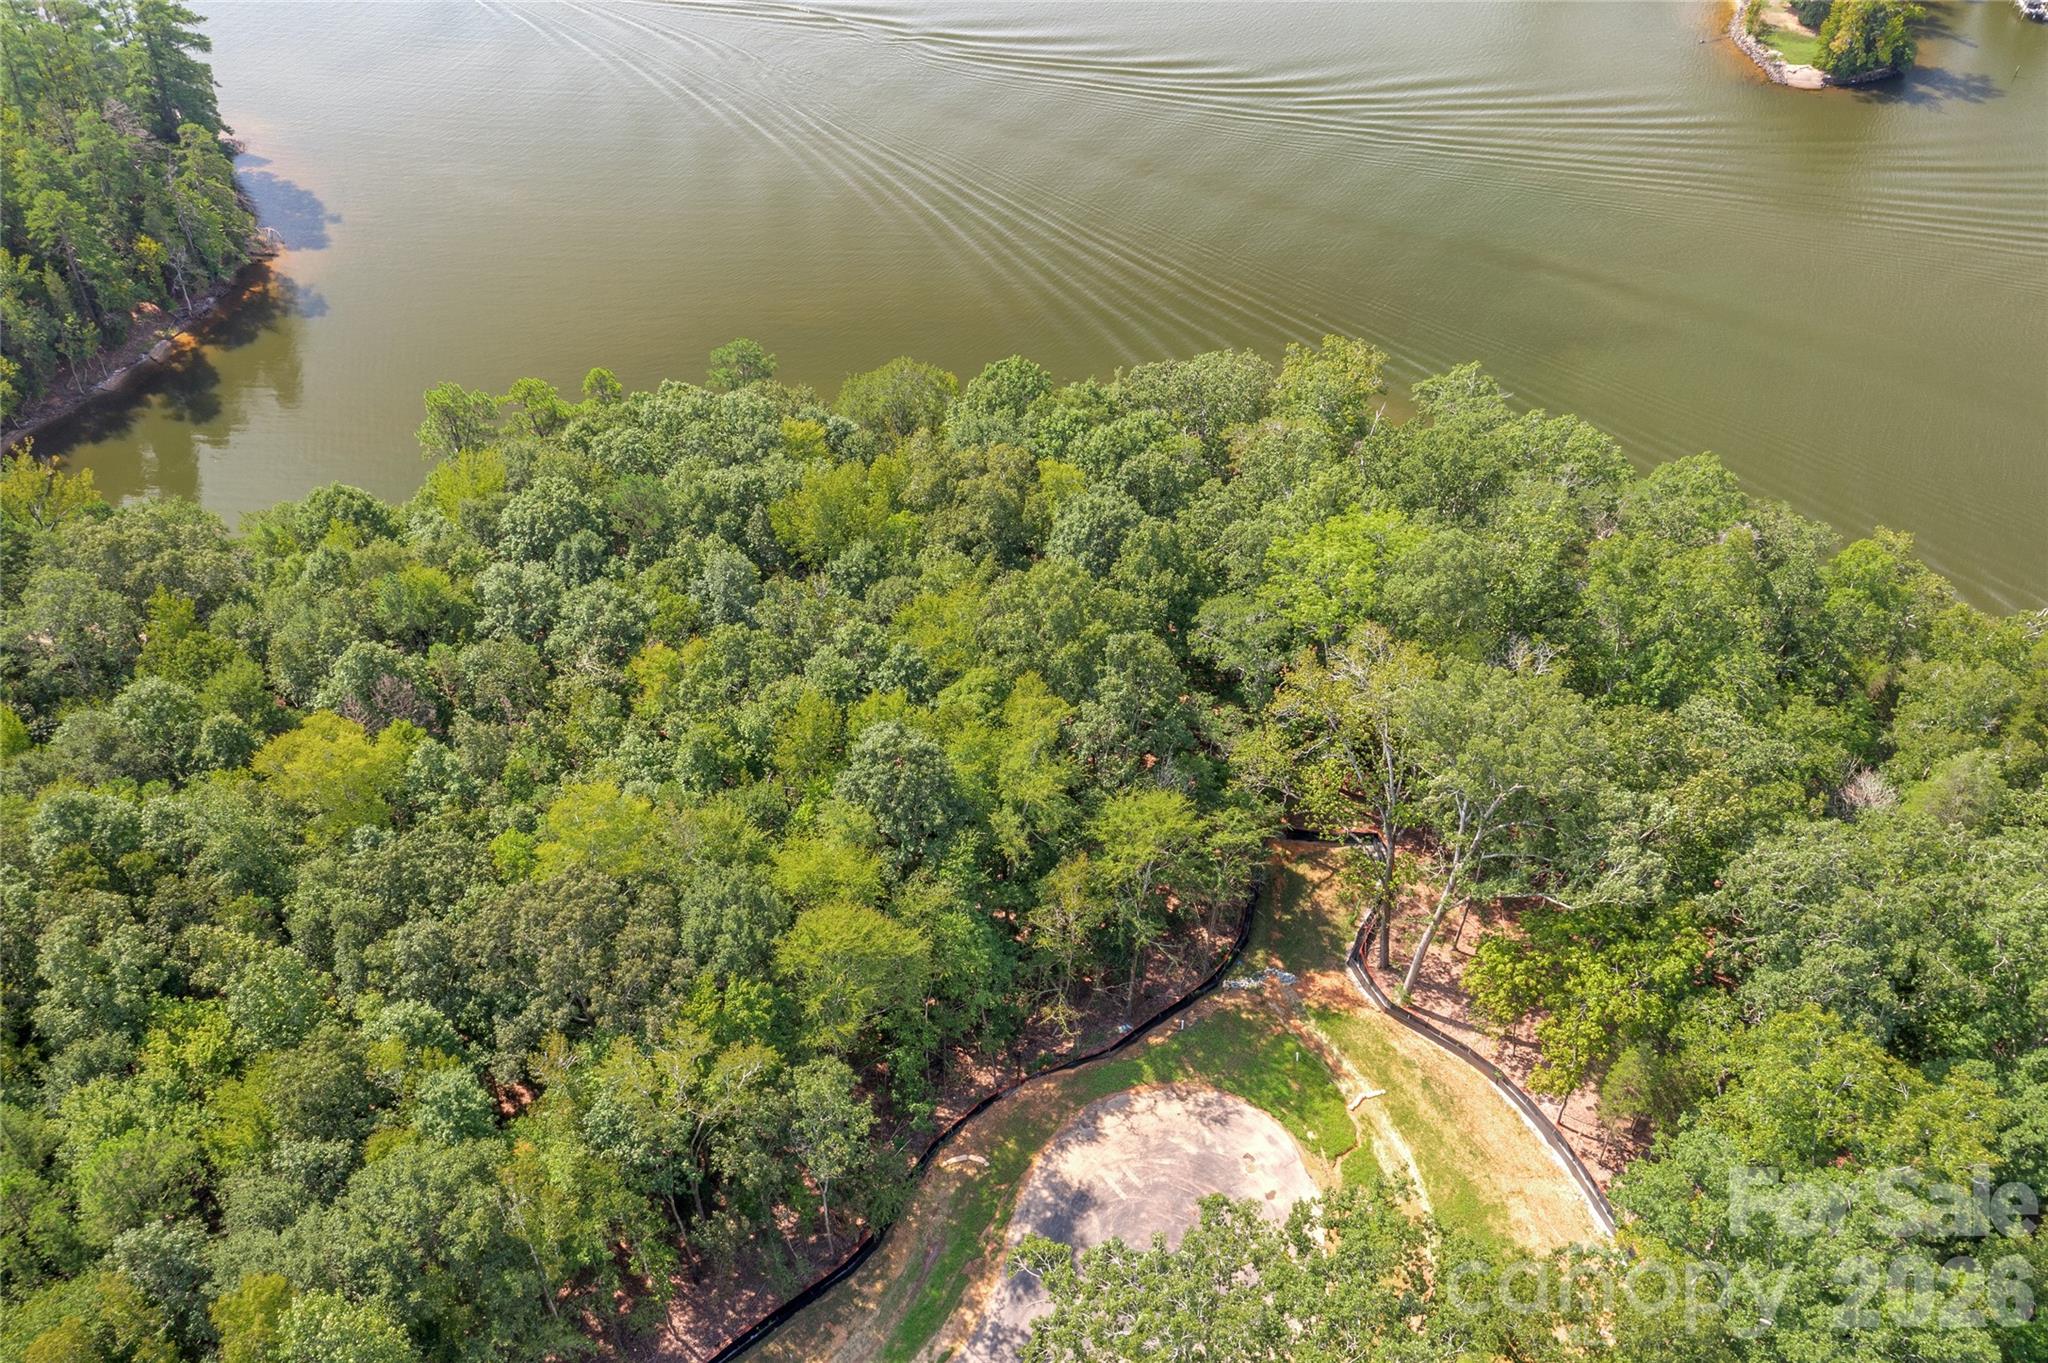
  • Aerial view of a wooded lakeside property with a small clearing beside the shoreline. For Sale

    $815,000

    907 Osprey Bluff Court Unit: 1, Belmont, NC 28012

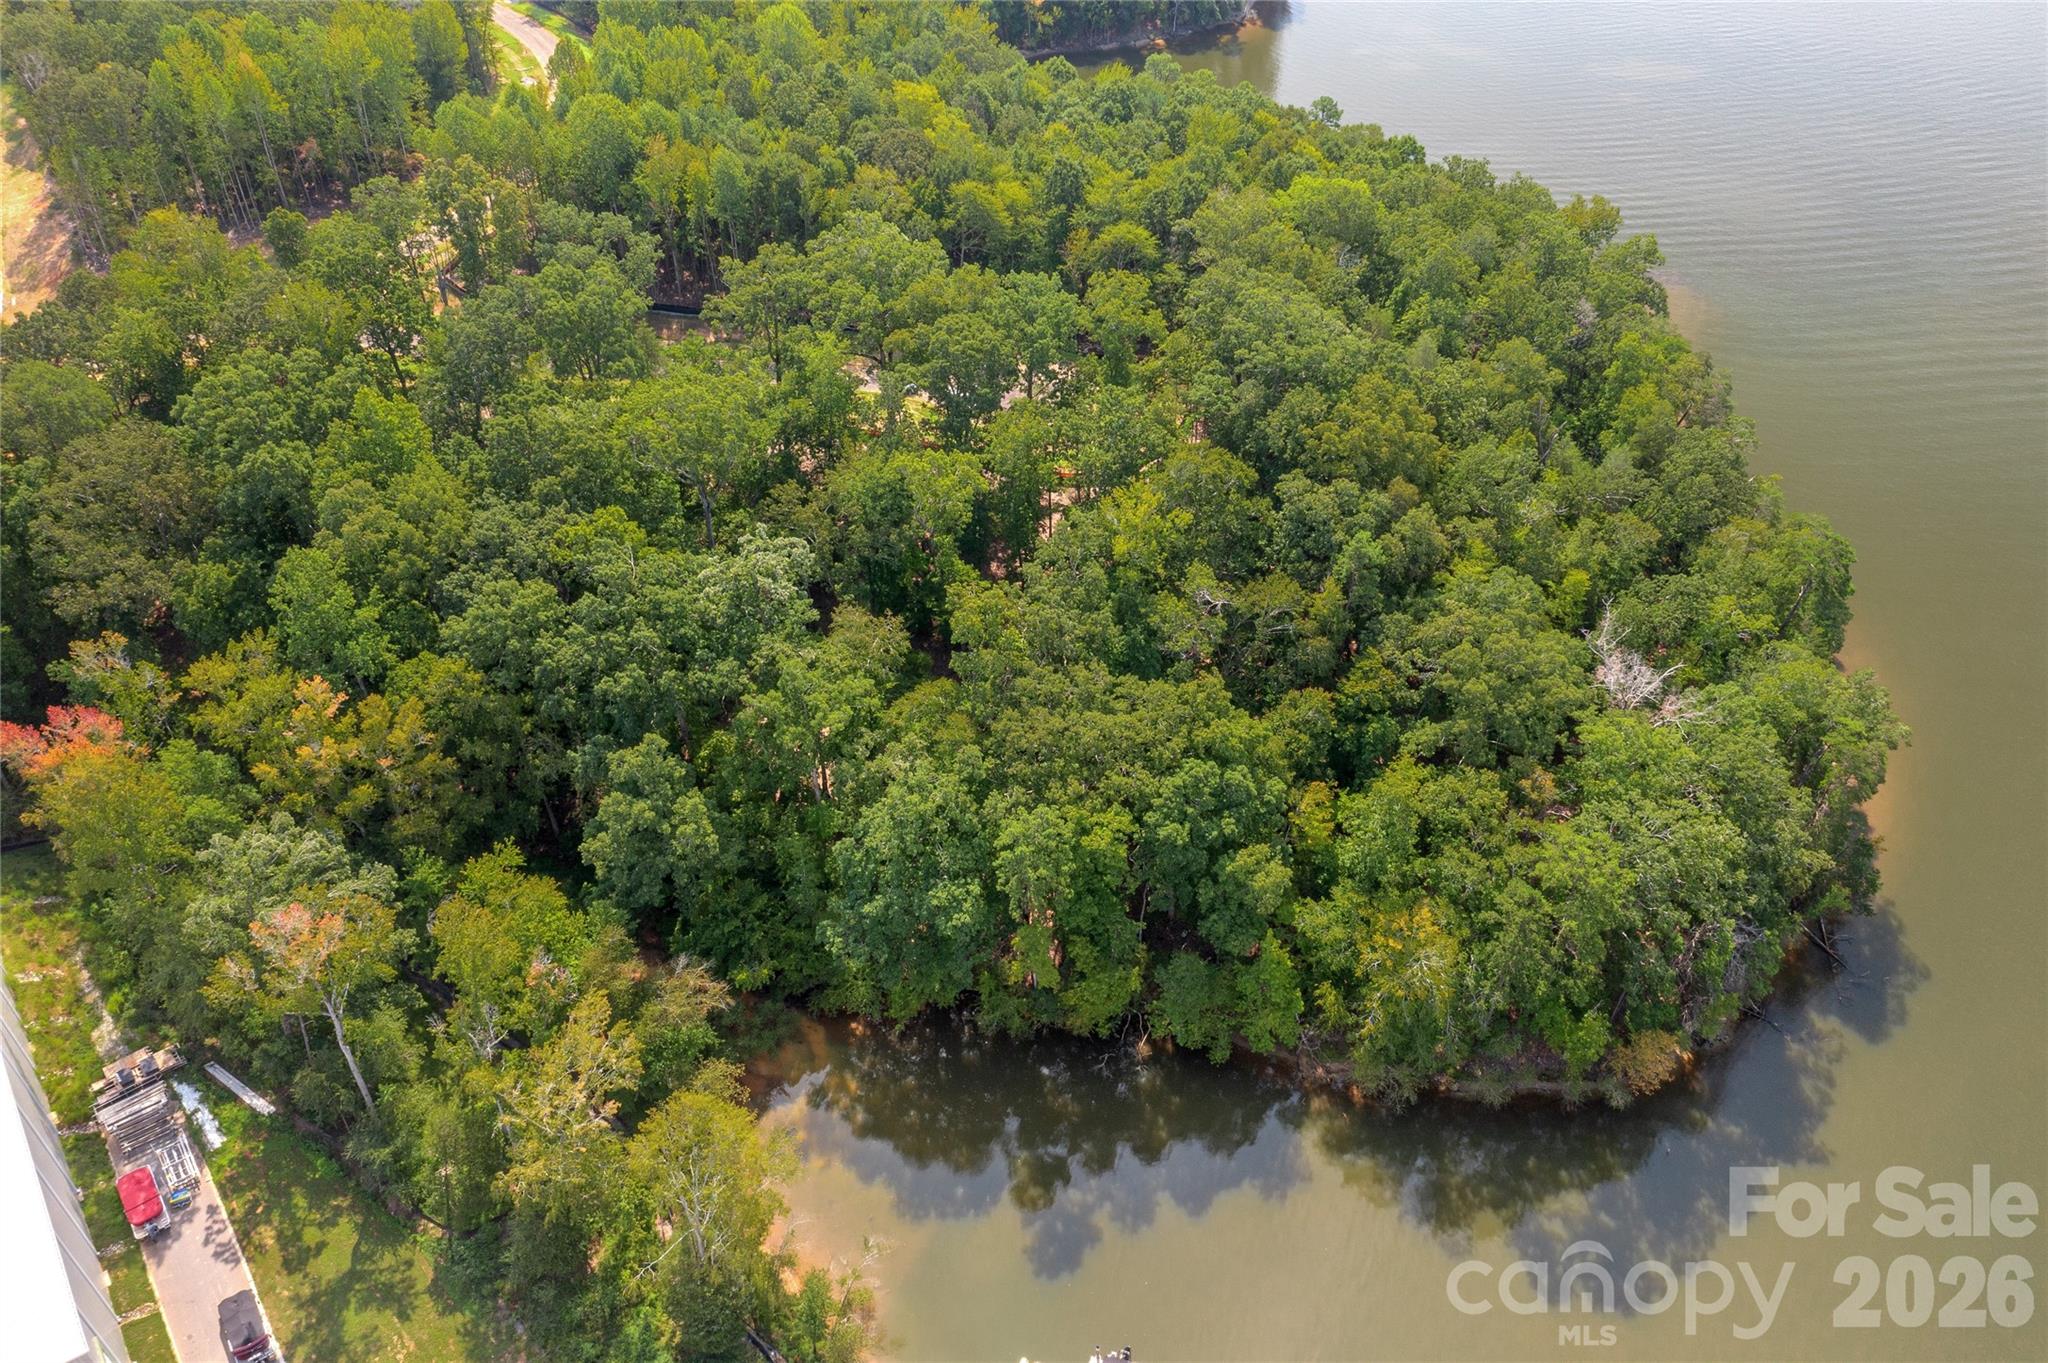
  • Aerial view of wooded land extending to a river shoreline. For Sale

    $550,000

    902 Osprey Bluff Court Unit: 348, Belmont, NC 28012

  • 113 Stowe Road For Sale

    $515,000

    113 Stowe Road, Belmont, NC 28012

    • 3 Beds
    • 3 Baths
    • 2,691 Sq.Ft.
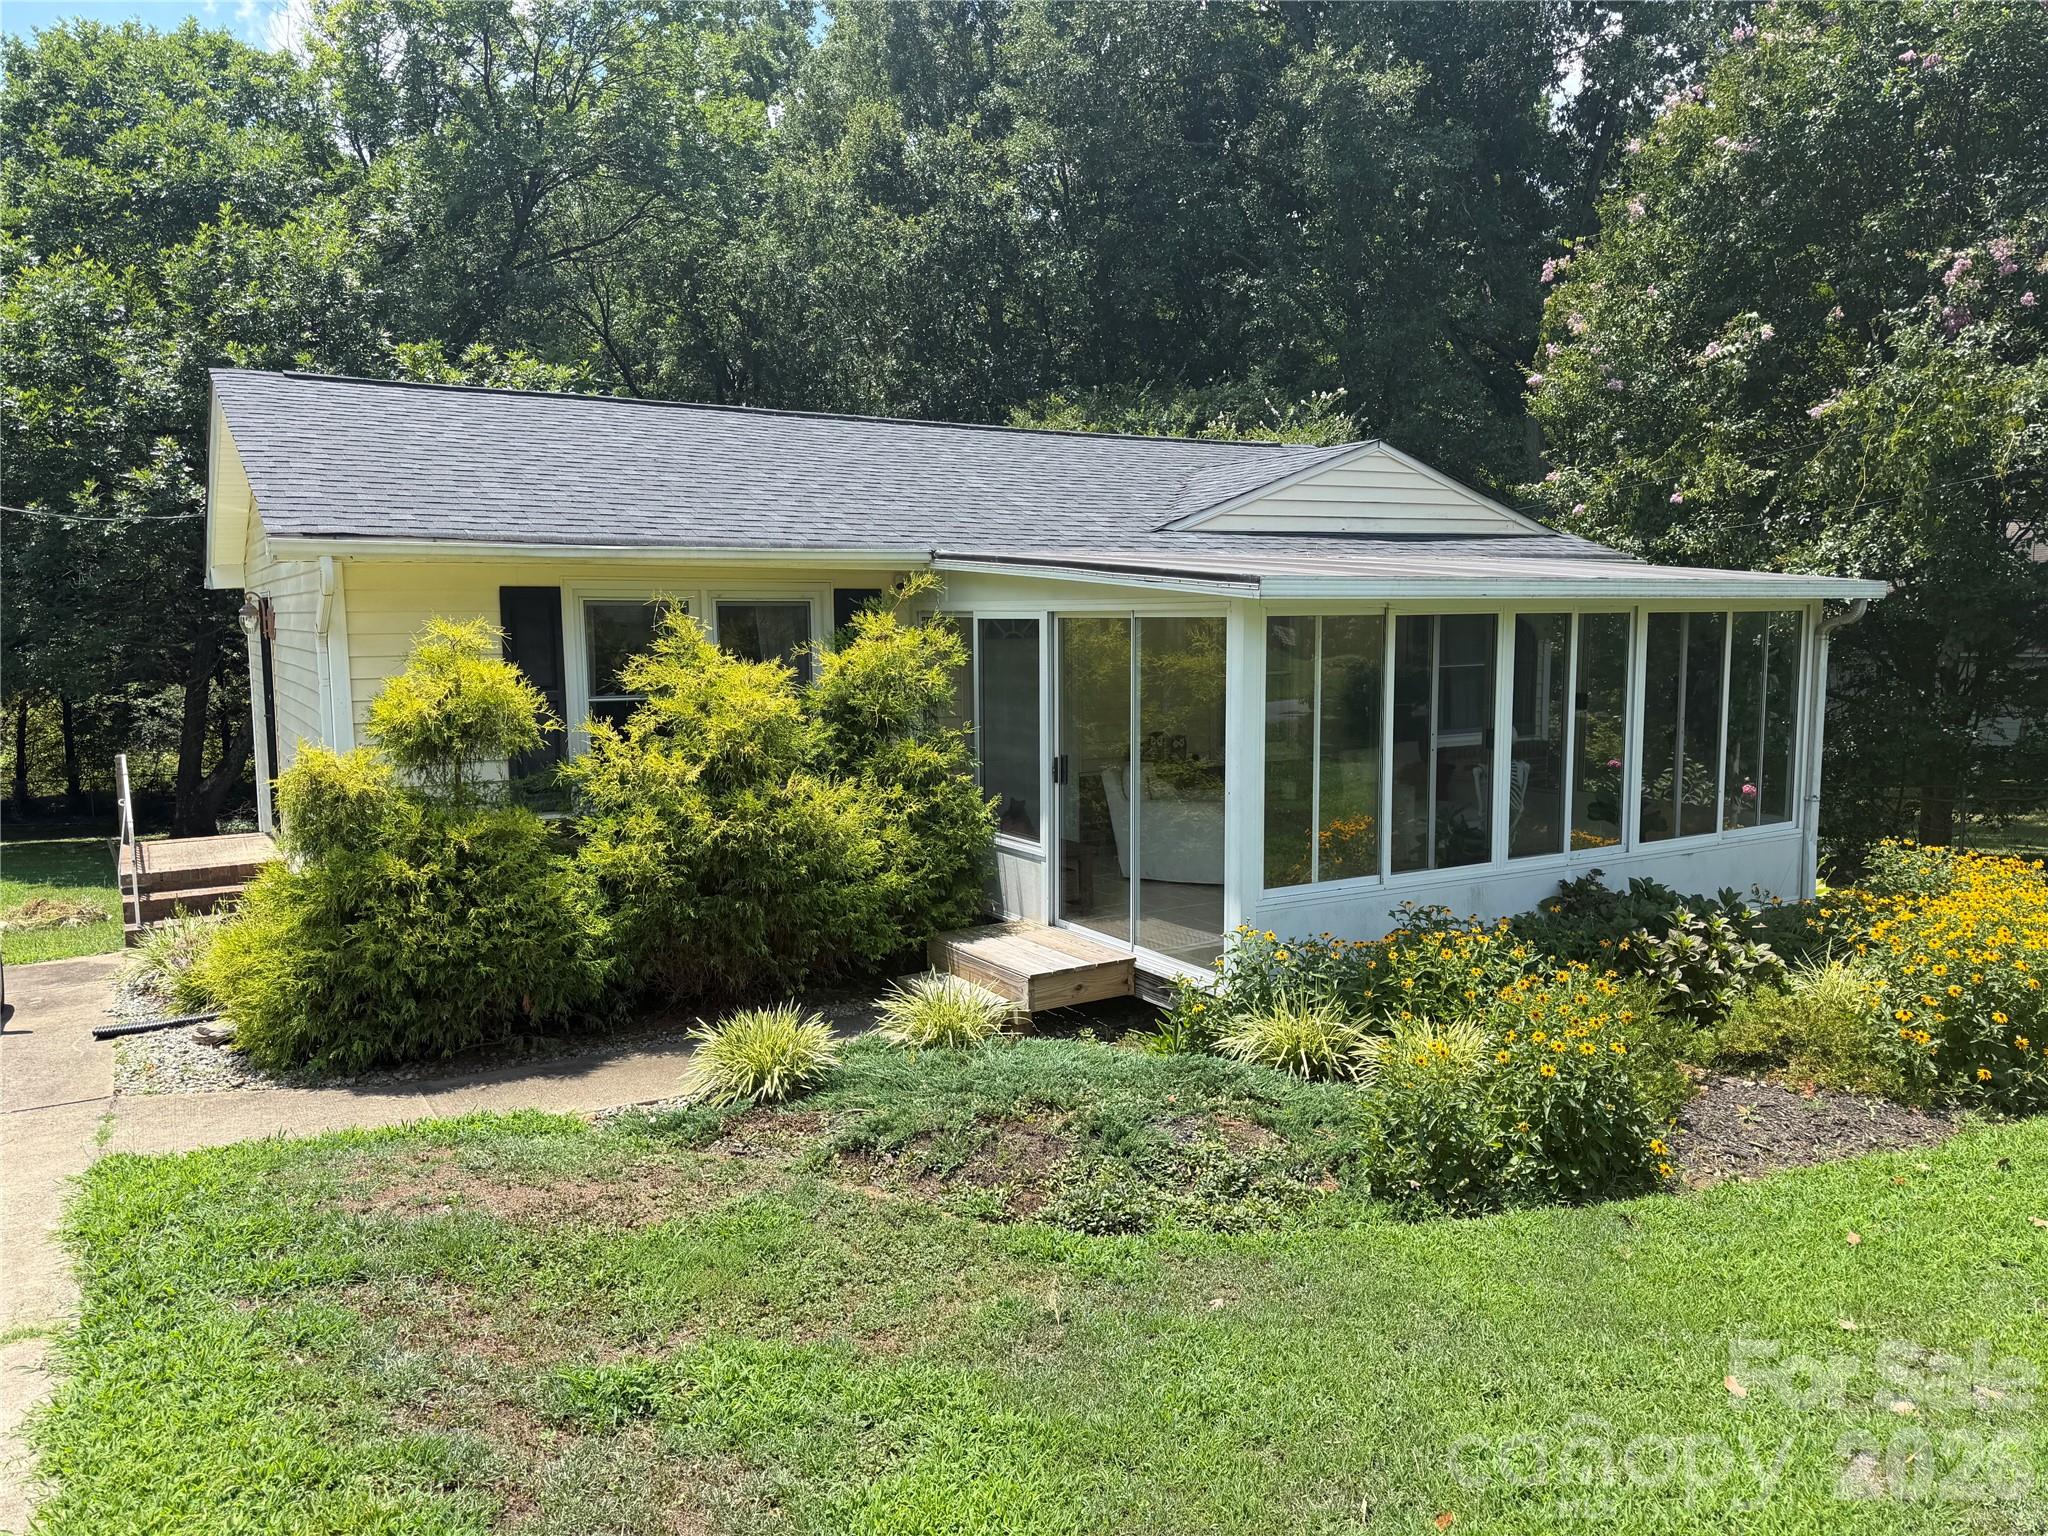
  • Single-story house with a glass-enclosed sunroom, flowering garden, and mature trees. For Sale

    $275,000

    605 Powerline Avenue, Belmont, NC 28012

    • 2 Beds
    • 1 Bath
    • 1,030 Sq.Ft.
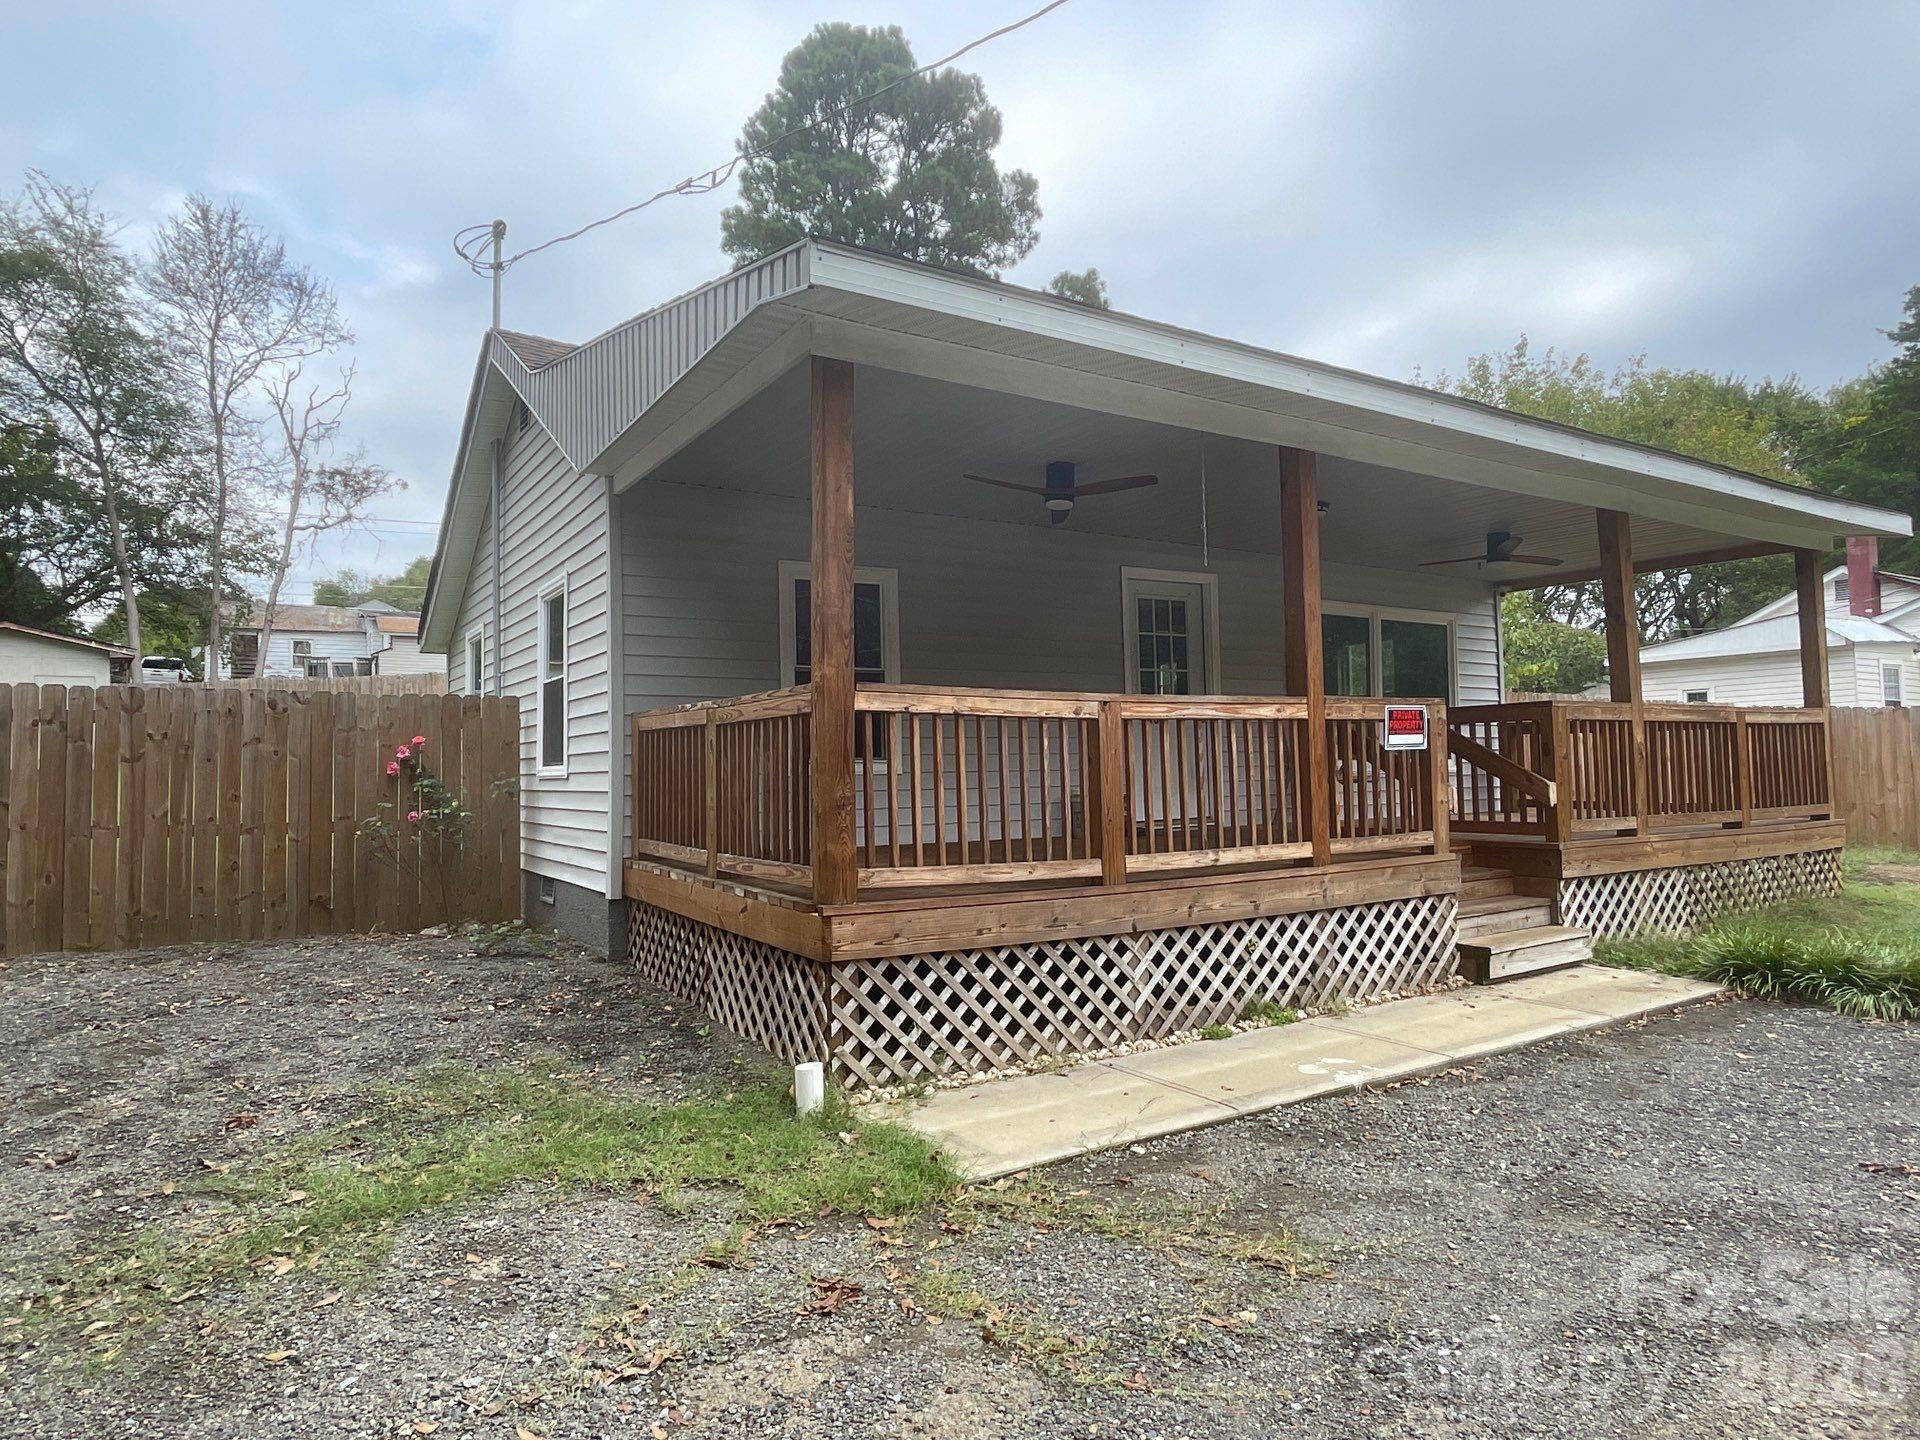
  • Gray house with a wide covered wooden porch and gravel driveway. For Sale

    $169,900

    109 Walnut Avenue, Belmont, NC 28012

    • 2 Beds
    • 1 Bath
    • 600 Sq.Ft.
  • Waterfront home with landscaped yard, long dock, and covered boat at the water’s edge. For Lease

    $8,000/mo

    6032 Headlands Court, Belmont, NC 28012

    • 5 Beds
    • 5 Baths
    • 4,704 Sq.Ft.
View All Properties

Follow Us On Instagram