Leave a Message
By providing your contact information to REMAX Executive, your personal information will be processed in accordance with REMAX Executive's Privacy Policy. By checking the box(es) below, you expressly consent to receive marketing or promotional real estate communication from REMAX Executive in the manner selected by you. For SMS text messages, message frequency varies. Message and data rates may apply. Consent is not a condition of purchase of any goods or services. You may opt out of receiving further communications from REMAX Executive at any time. To opt out of receiving SMS text messages, reply STOP to unsubscribe. SMS text messaging is subject to our Terms of Use.
Thank you for your message. We will be in touch with you shortly.
Explore Our Properties

Property Description

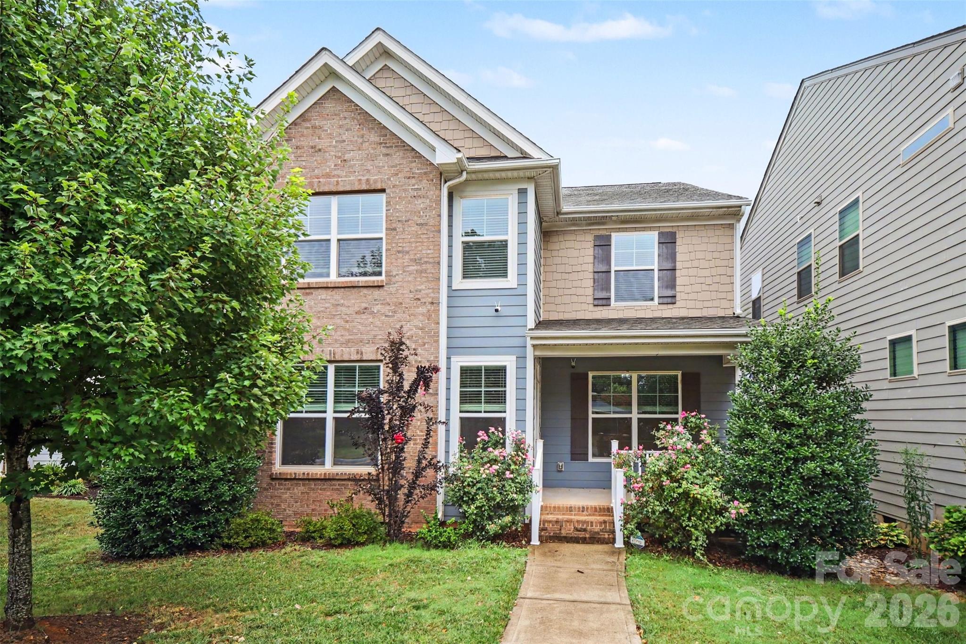
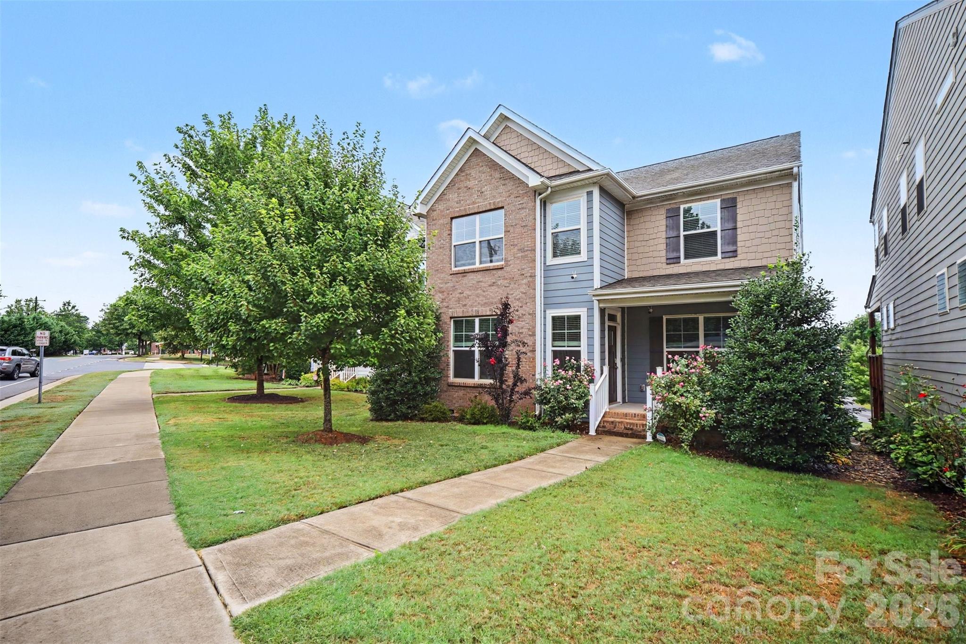
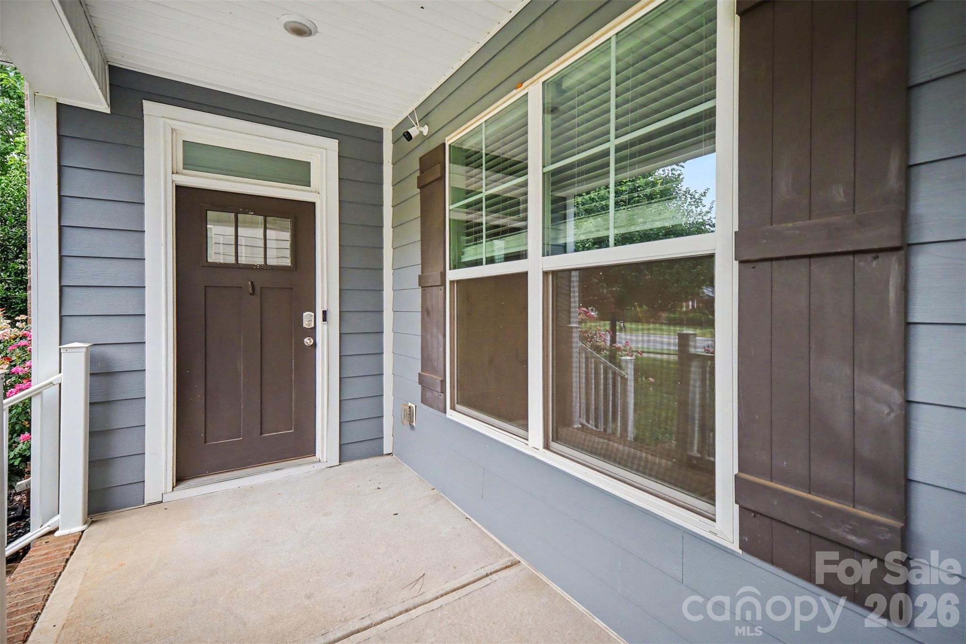
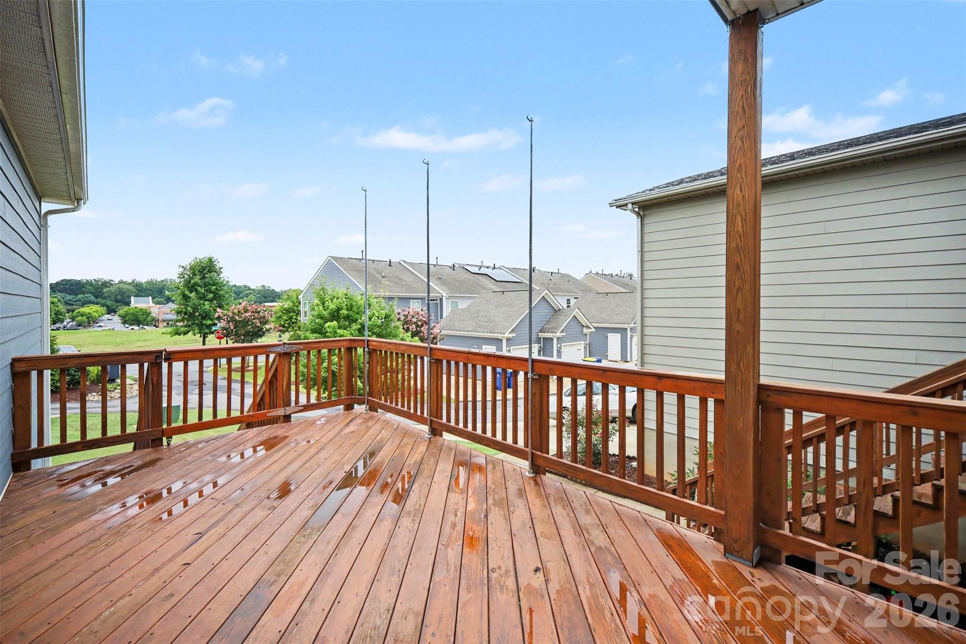
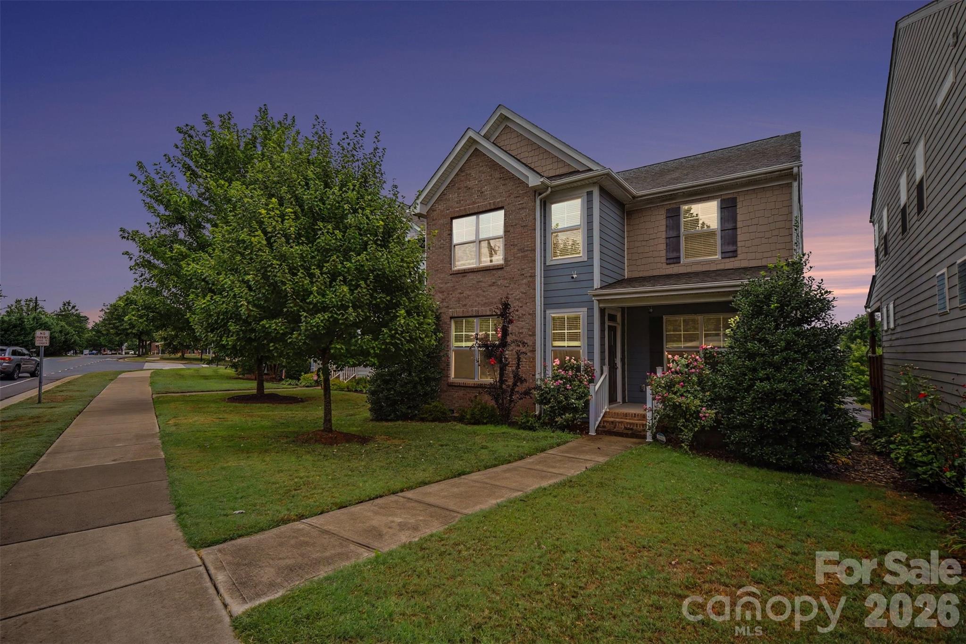
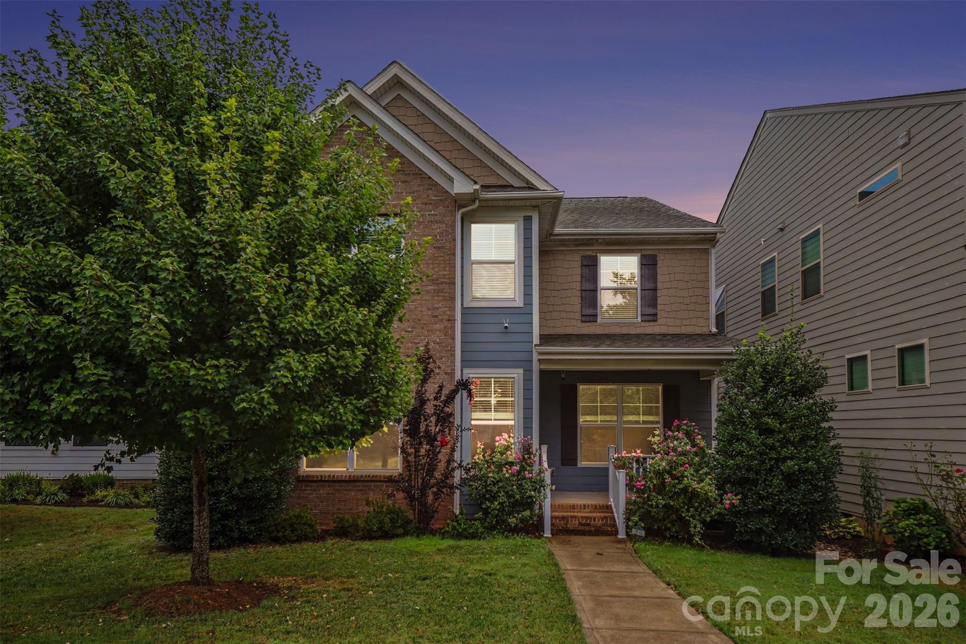
Convenience meets modern comfort in this beautifully appointed home in the fast-growing city of Belmont! Located at 113 Stowe Road, this home offers exceptional walkability, with South Point High School just across the street and a grocery store only a short stroll away--making everyday errands and busy schedules a breeze.

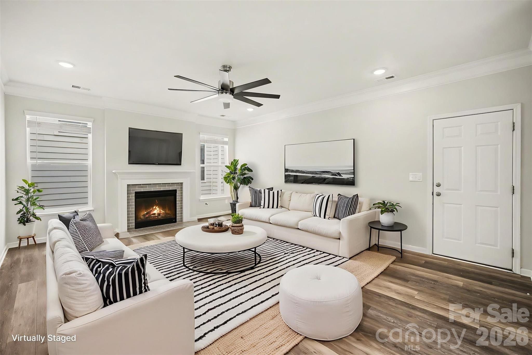
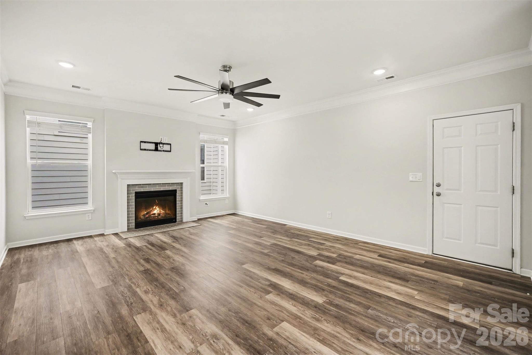
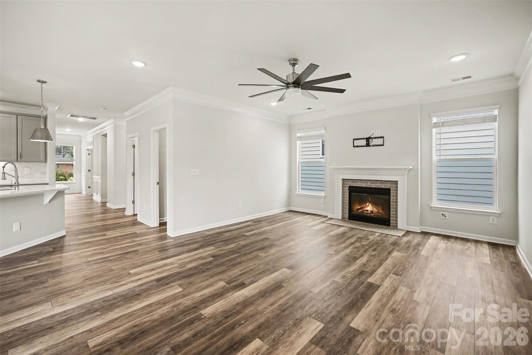
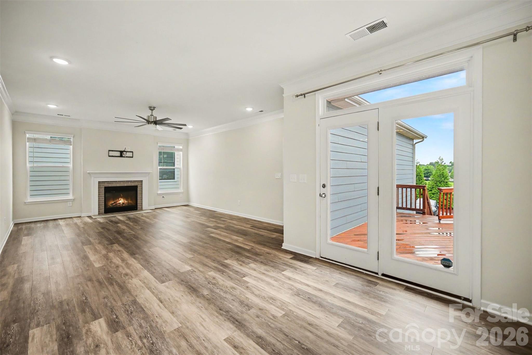
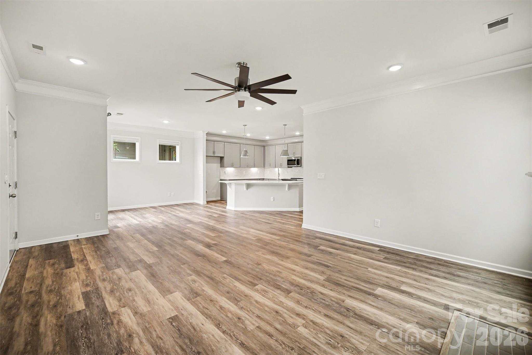
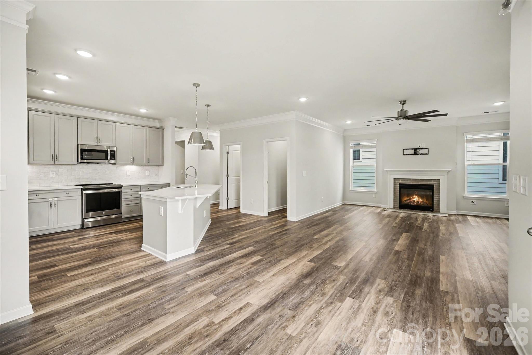
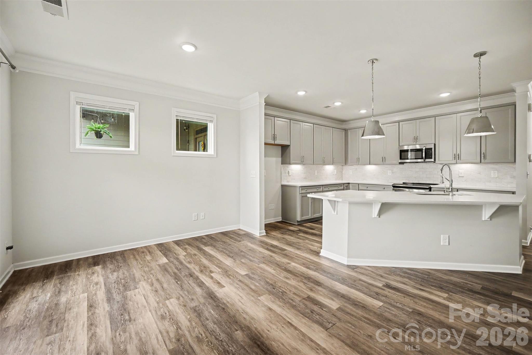
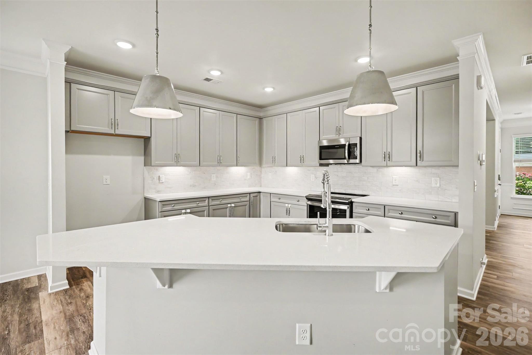
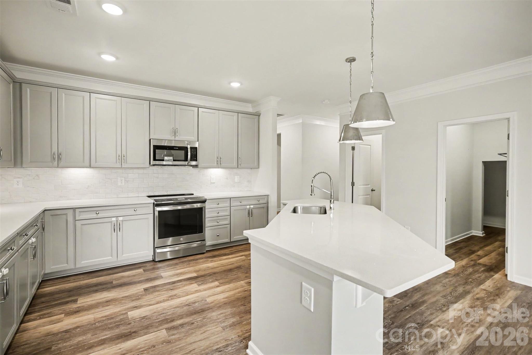
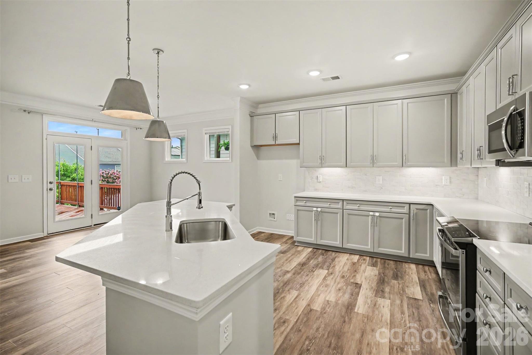
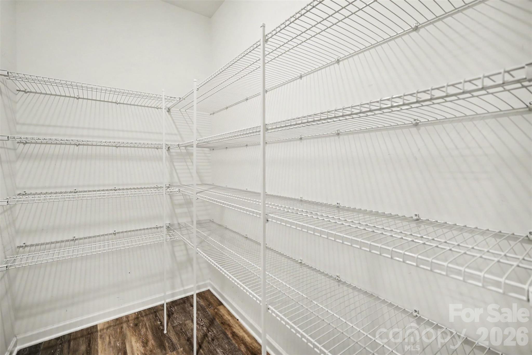
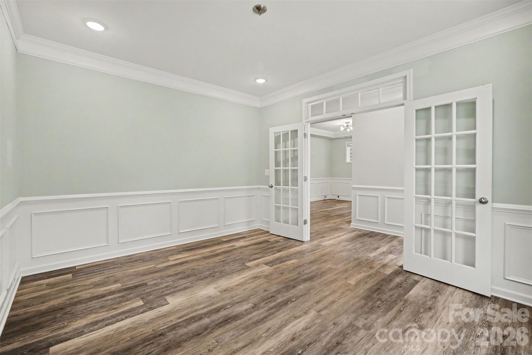
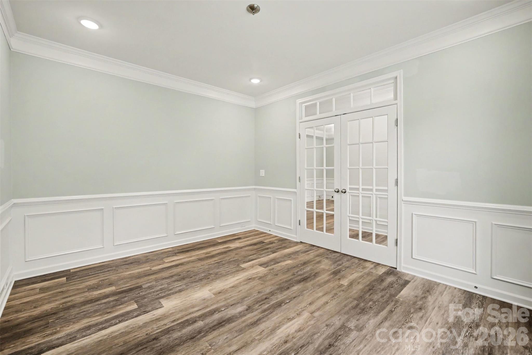
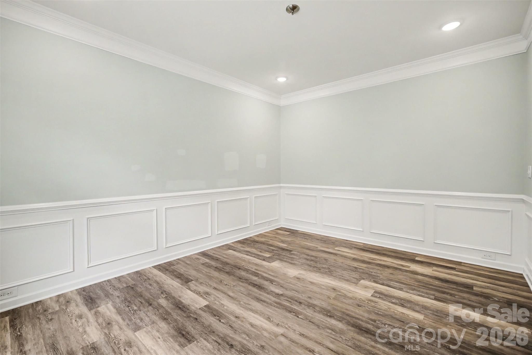
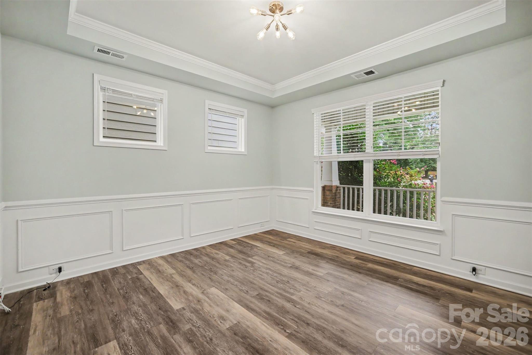
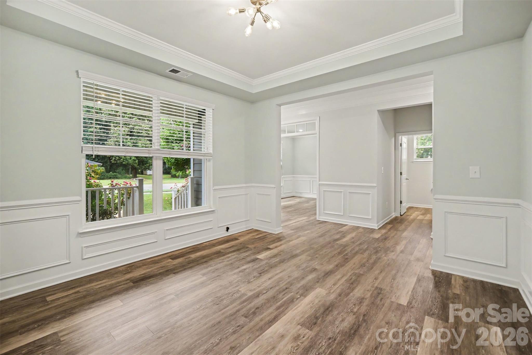
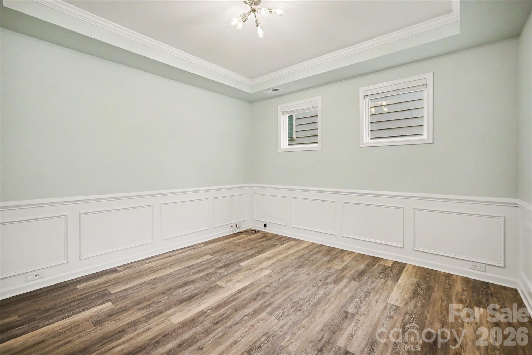
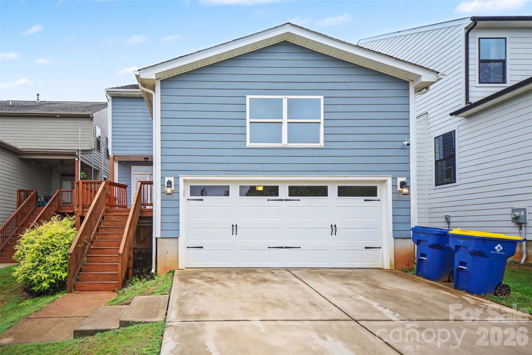
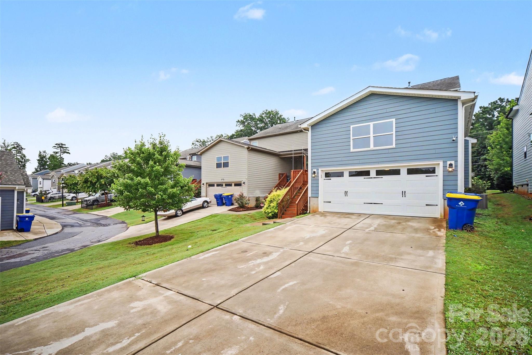
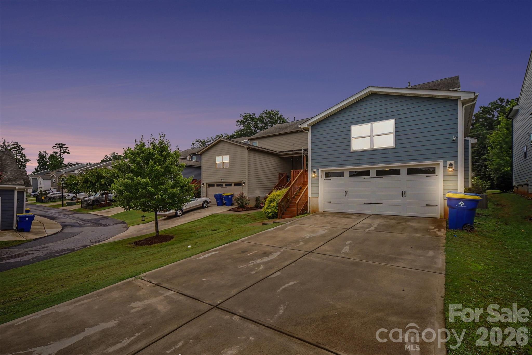
A long driveway provides ample parking for family and guests. Inside, the thoughtfully designed floor plan features an open-concept main living area that's perfect for entertaining. The kitchen is a standout with white quartz countertops, a spacious island, a generously sized pantry, and a premium induction range. The adjoining breakfast area and living room create a welcoming space for gathering, while the private office, accented by elegant French doors and tasteful wainscoting, offers the perfect work-from-home retreat. Matching wainscoting continues into the dining room, adding timeless character.

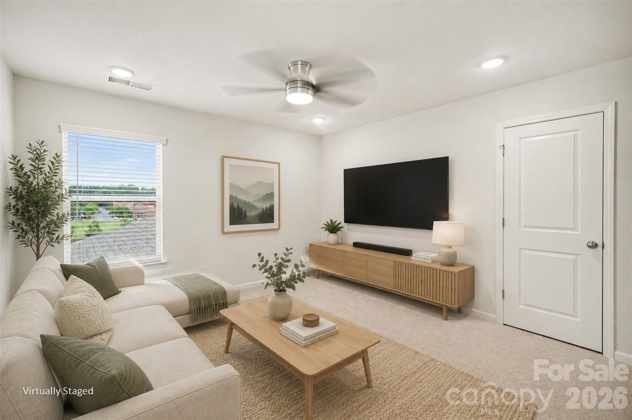
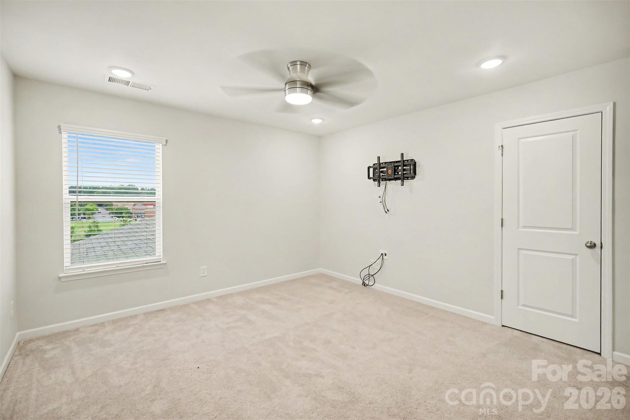
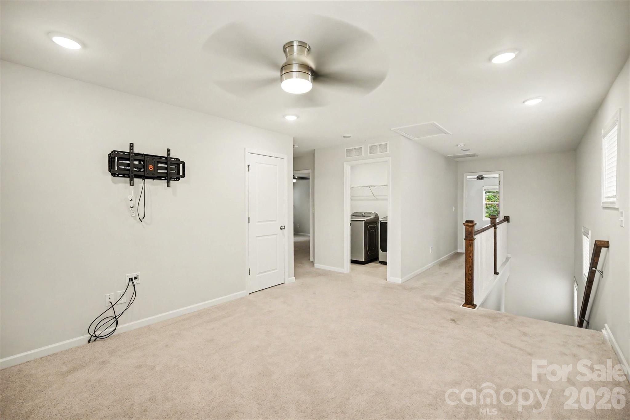
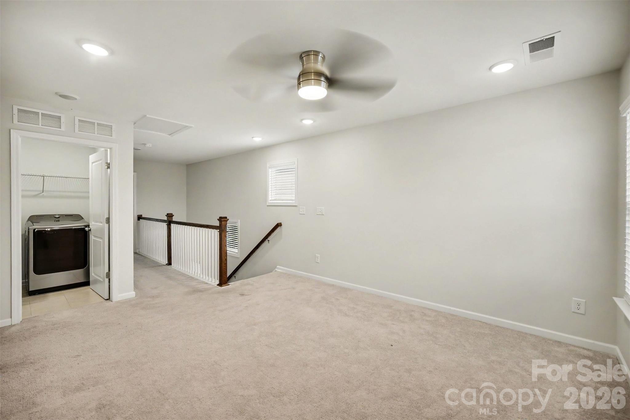
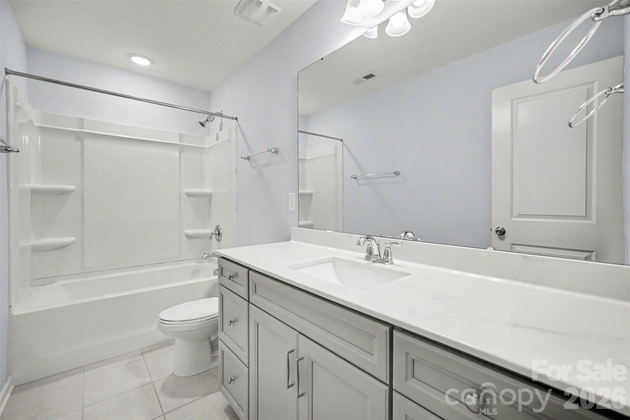
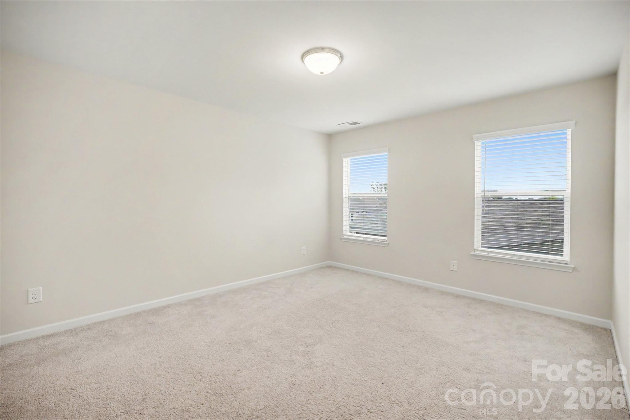
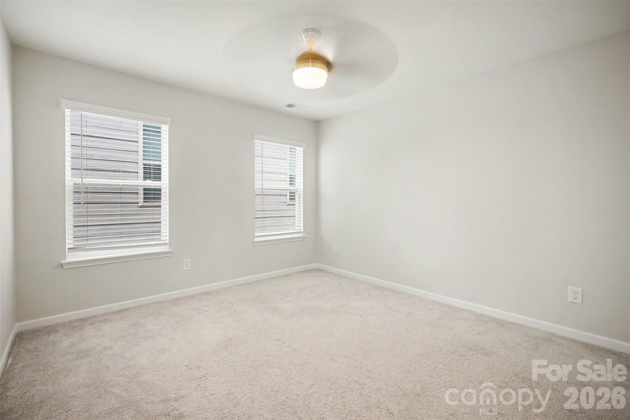
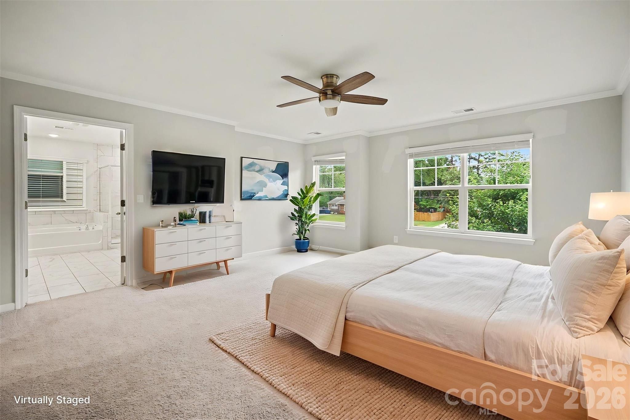
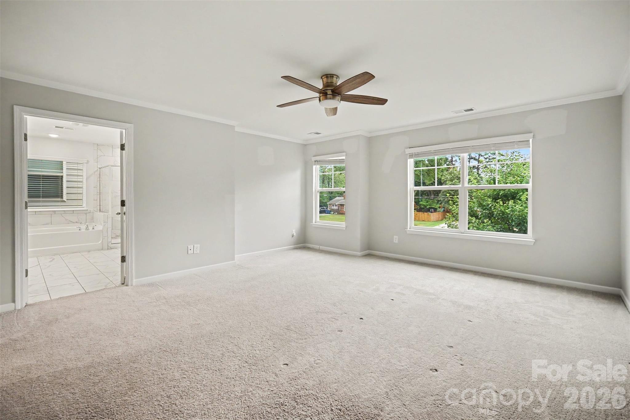
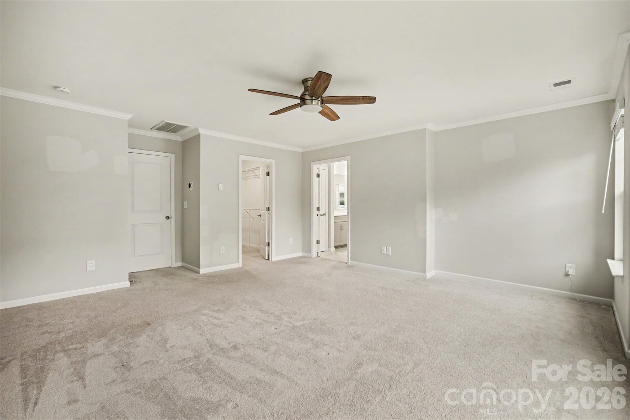
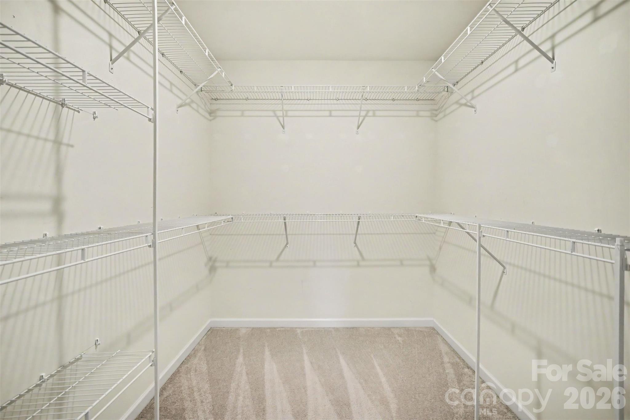
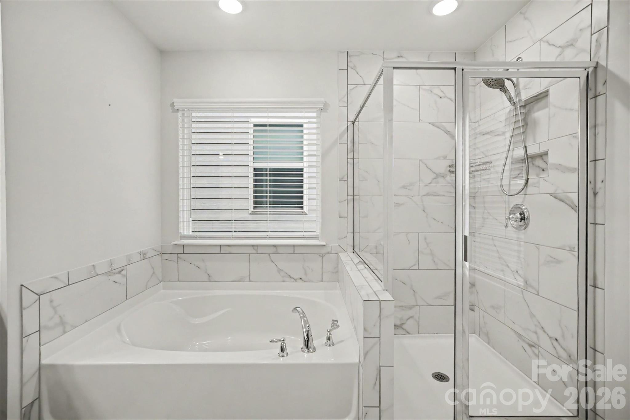
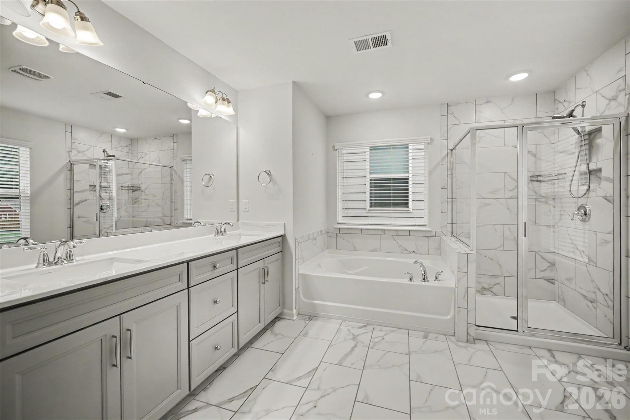
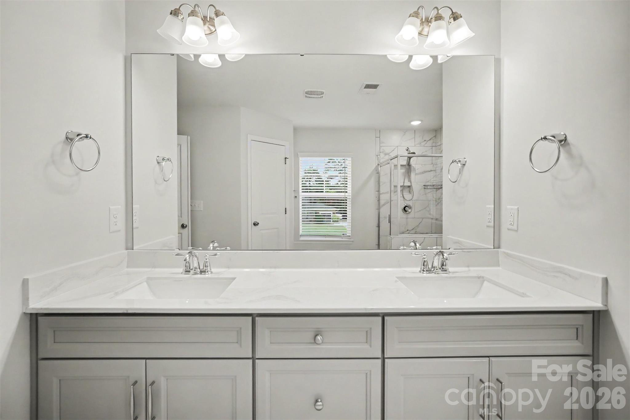
Upstairs, a versatile loft provides the ideal setting for movie nights, a playroom, or additional living space. Both secondary bedrooms have been freshly painted in a neutral palette, ready for your personal style. The spacious primary suite features a large walk-in closet and a beautifully appointed en-suite bathroom with dual vanities, a garden tub, and a tiled shower. Schedule your private showing today!
Overview

Property Status
For Sale
Lot Size
6,098.4 Sq.Ft.
MLS ID
4410700
Property Type
Residential
Year Built
2019

Features & Amenities

Neighborhood
Belmont
Water Frontage
None
Stories
2
Garage Spaces
2.0
Water Source
City
Utilities
Electricity Connected, Natural Gas
Roof
Architectural Shingle
Lot Features
Cleared
Parking
Driveway, Attached Garage, Garage Faces Rear
Heat Type
Central, Forced Air, Natural Gas
Air Conditioning
Ceiling Fan(s), Central Air
Laundry Room
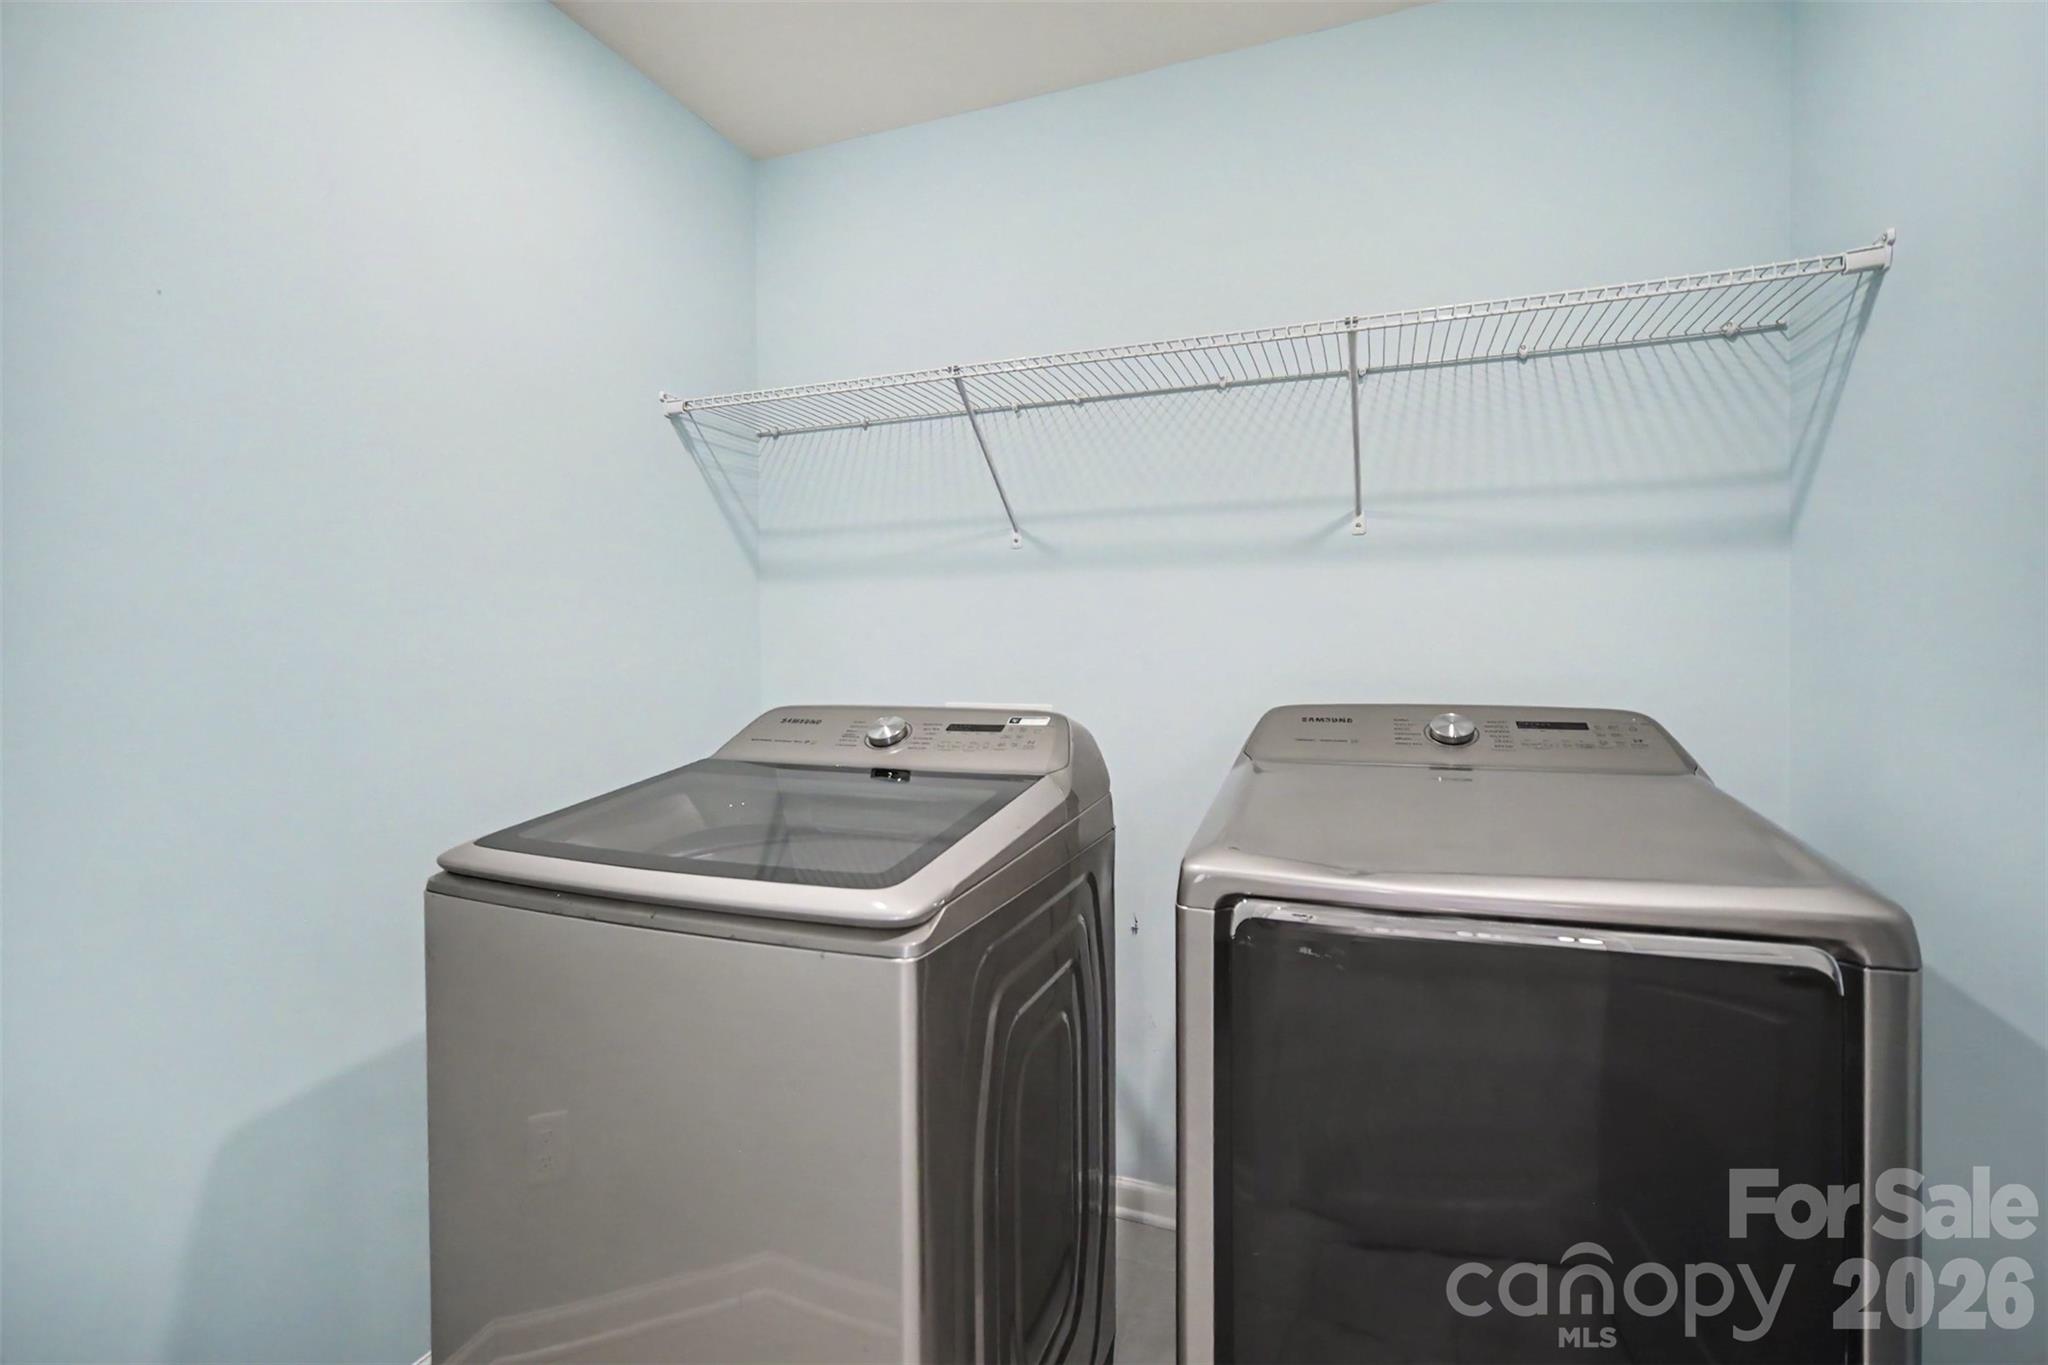
Electric Dryer Hookup, Laundry Room, Upper Level, Washer Hookup
Fireplace
Gas Log
Appliances
Dishwasher, Disposal, Electric Oven, Electric Water Heater, Induction Cooktop, Microwave, Plumbed For Ice Maker, Washer/Dryer
Other Interior Features
Open Floorplan, Walk-In Closet(s), Walk-In Pantry
Sewer
Public Sewer
Substructure
Crawl Space
Security Features
Security System
Elementary School
Belmont Central
Middle School
Belmont
High School
South Point (NC)
Sales Price
$515,000
HOA
$330

Downloads

113 Stowe Road

Schedule a Tour

We would love to help you see this beautiful home! As a full-service brokerage, we can help you tour. Please submit an offer, and answer questions about the buying process.
Thank you

for your interest in 113 Stowe Road, Belmont, NC 28012

113 Stowe Road
Navigate
Belmont garden with a fountain, flower beds, and fish sculptures beside a long reflecting pool.

Explore Belmont

A historic river town west of Charlotte with a walkable Main Street and small-town warmth.

read more

Mortgage Calculator

Estimate your monthly mortgage payment, including the principal and interest, property taxes, and HOA. Adjust the values to generate a more accurate rate.

$0,000 Your Payment 20 15 65
$0,000 Your Payment

Browse Our

Featured Listings

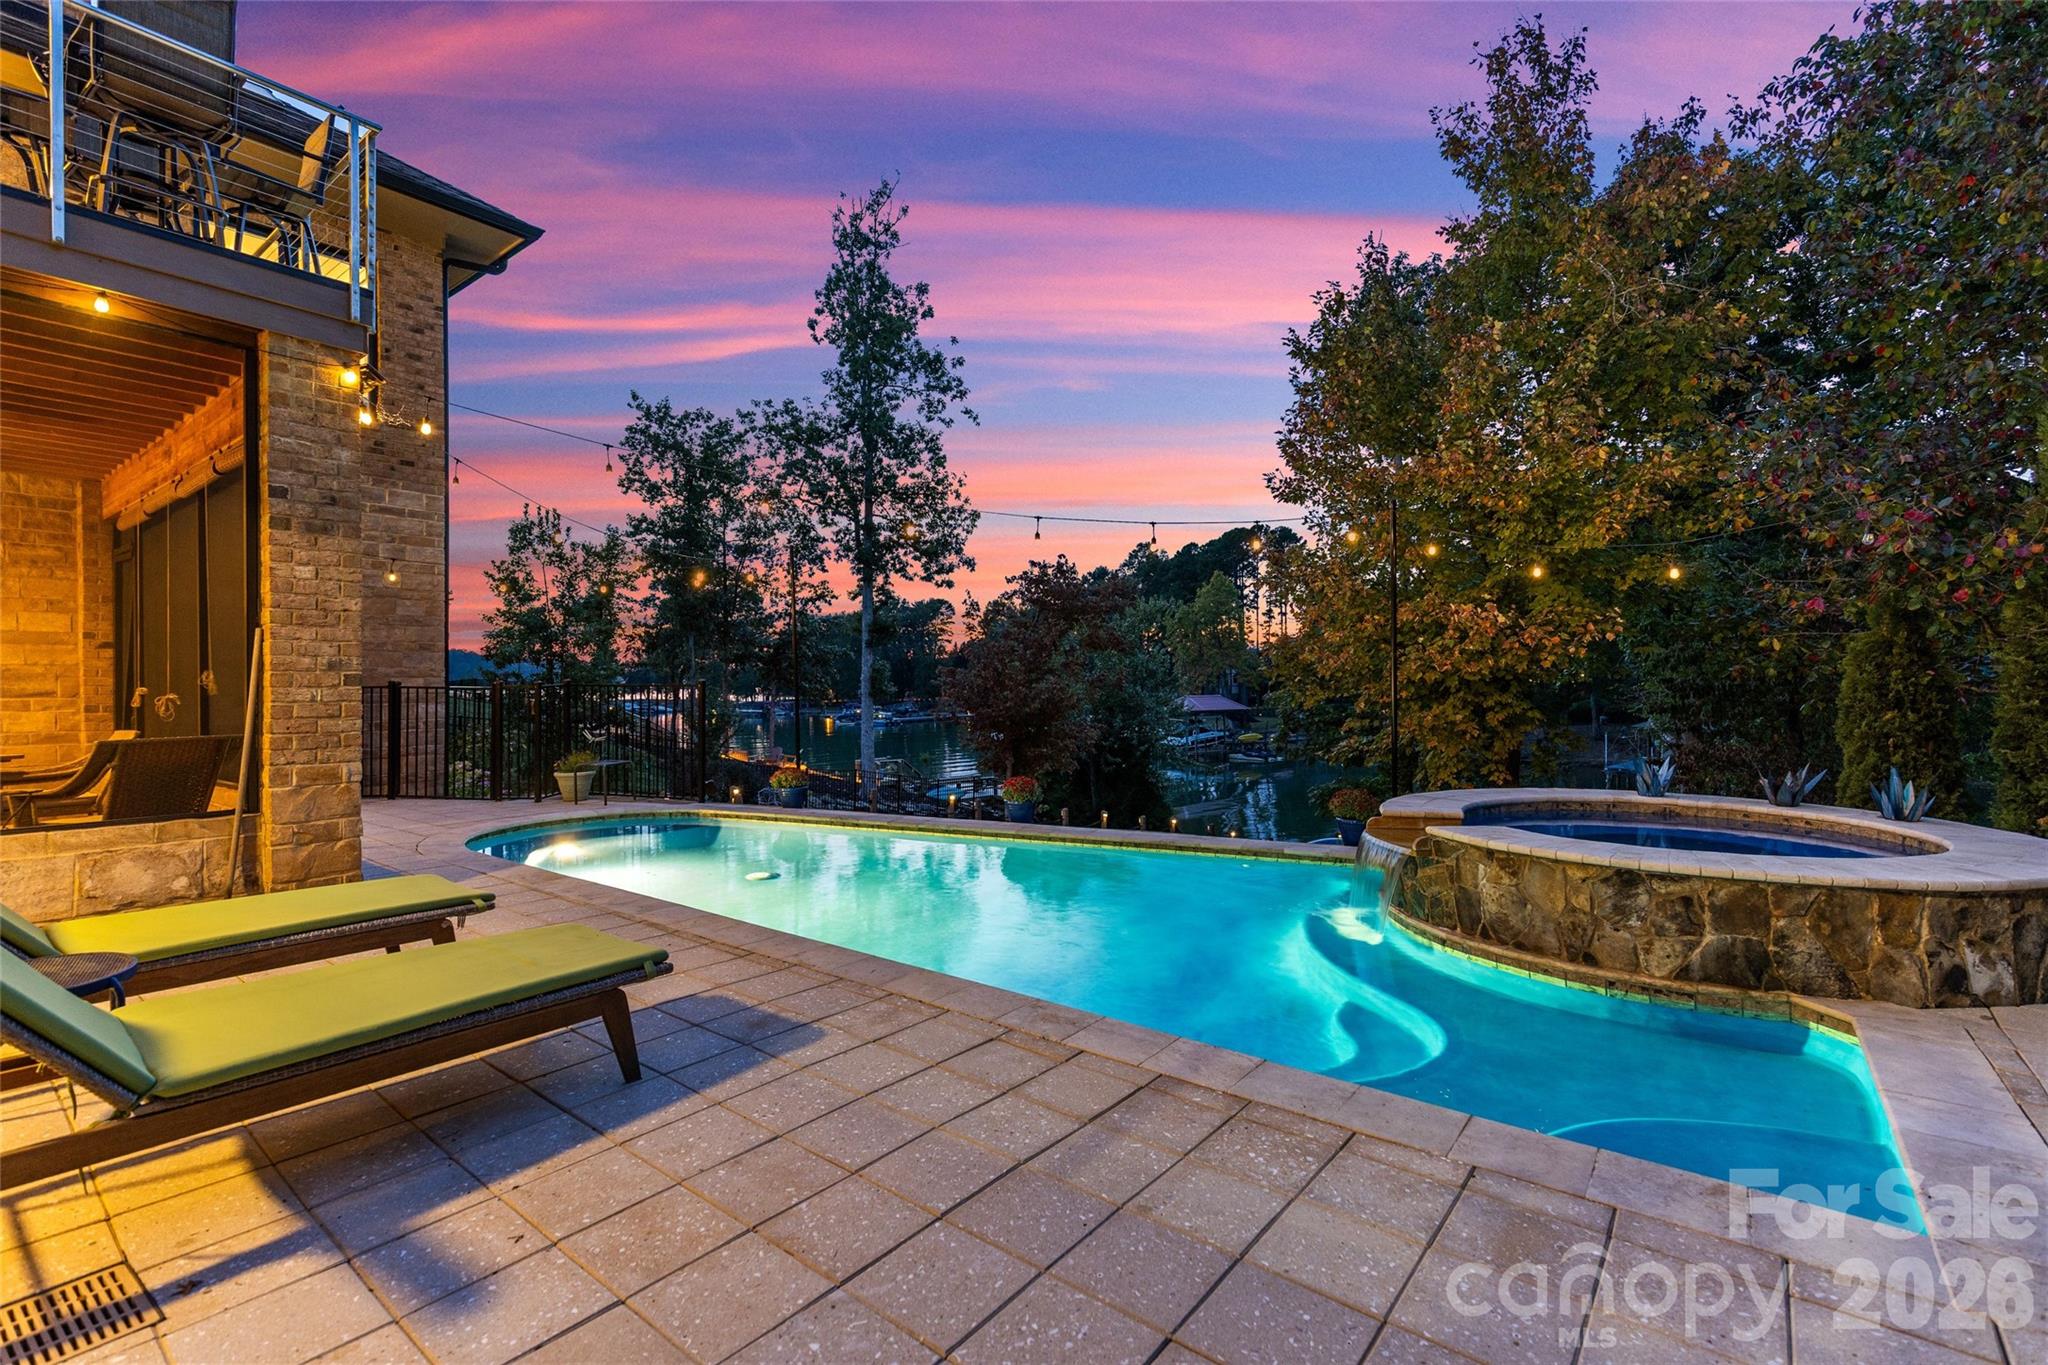
  • 6032 Headlands Court For Sale

    $2,125,000

    6032 Headlands Court, Belmont, NC 28012

    • 5 Beds
    • 5 Baths
    • 4,704 Sq.Ft.
  • Central Park South entrance sign amid flower beds, with homes and a sidewalk in the background. For Sale

    $1,625,000

    519 Winding Way Unit: 5, Belmont, NC 28012

    • 4 Beds
    • 5 Baths
    • 3,461 Sq.Ft.
  • Central Park South neighborhood sign surrounded by flowers and greenery. For Sale

    $1,625,000

    525 Winding Way Unit: 7, Belmont, NC 28012

    • 4 Beds
    • 5 Baths
    • 3,461 Sq.Ft.
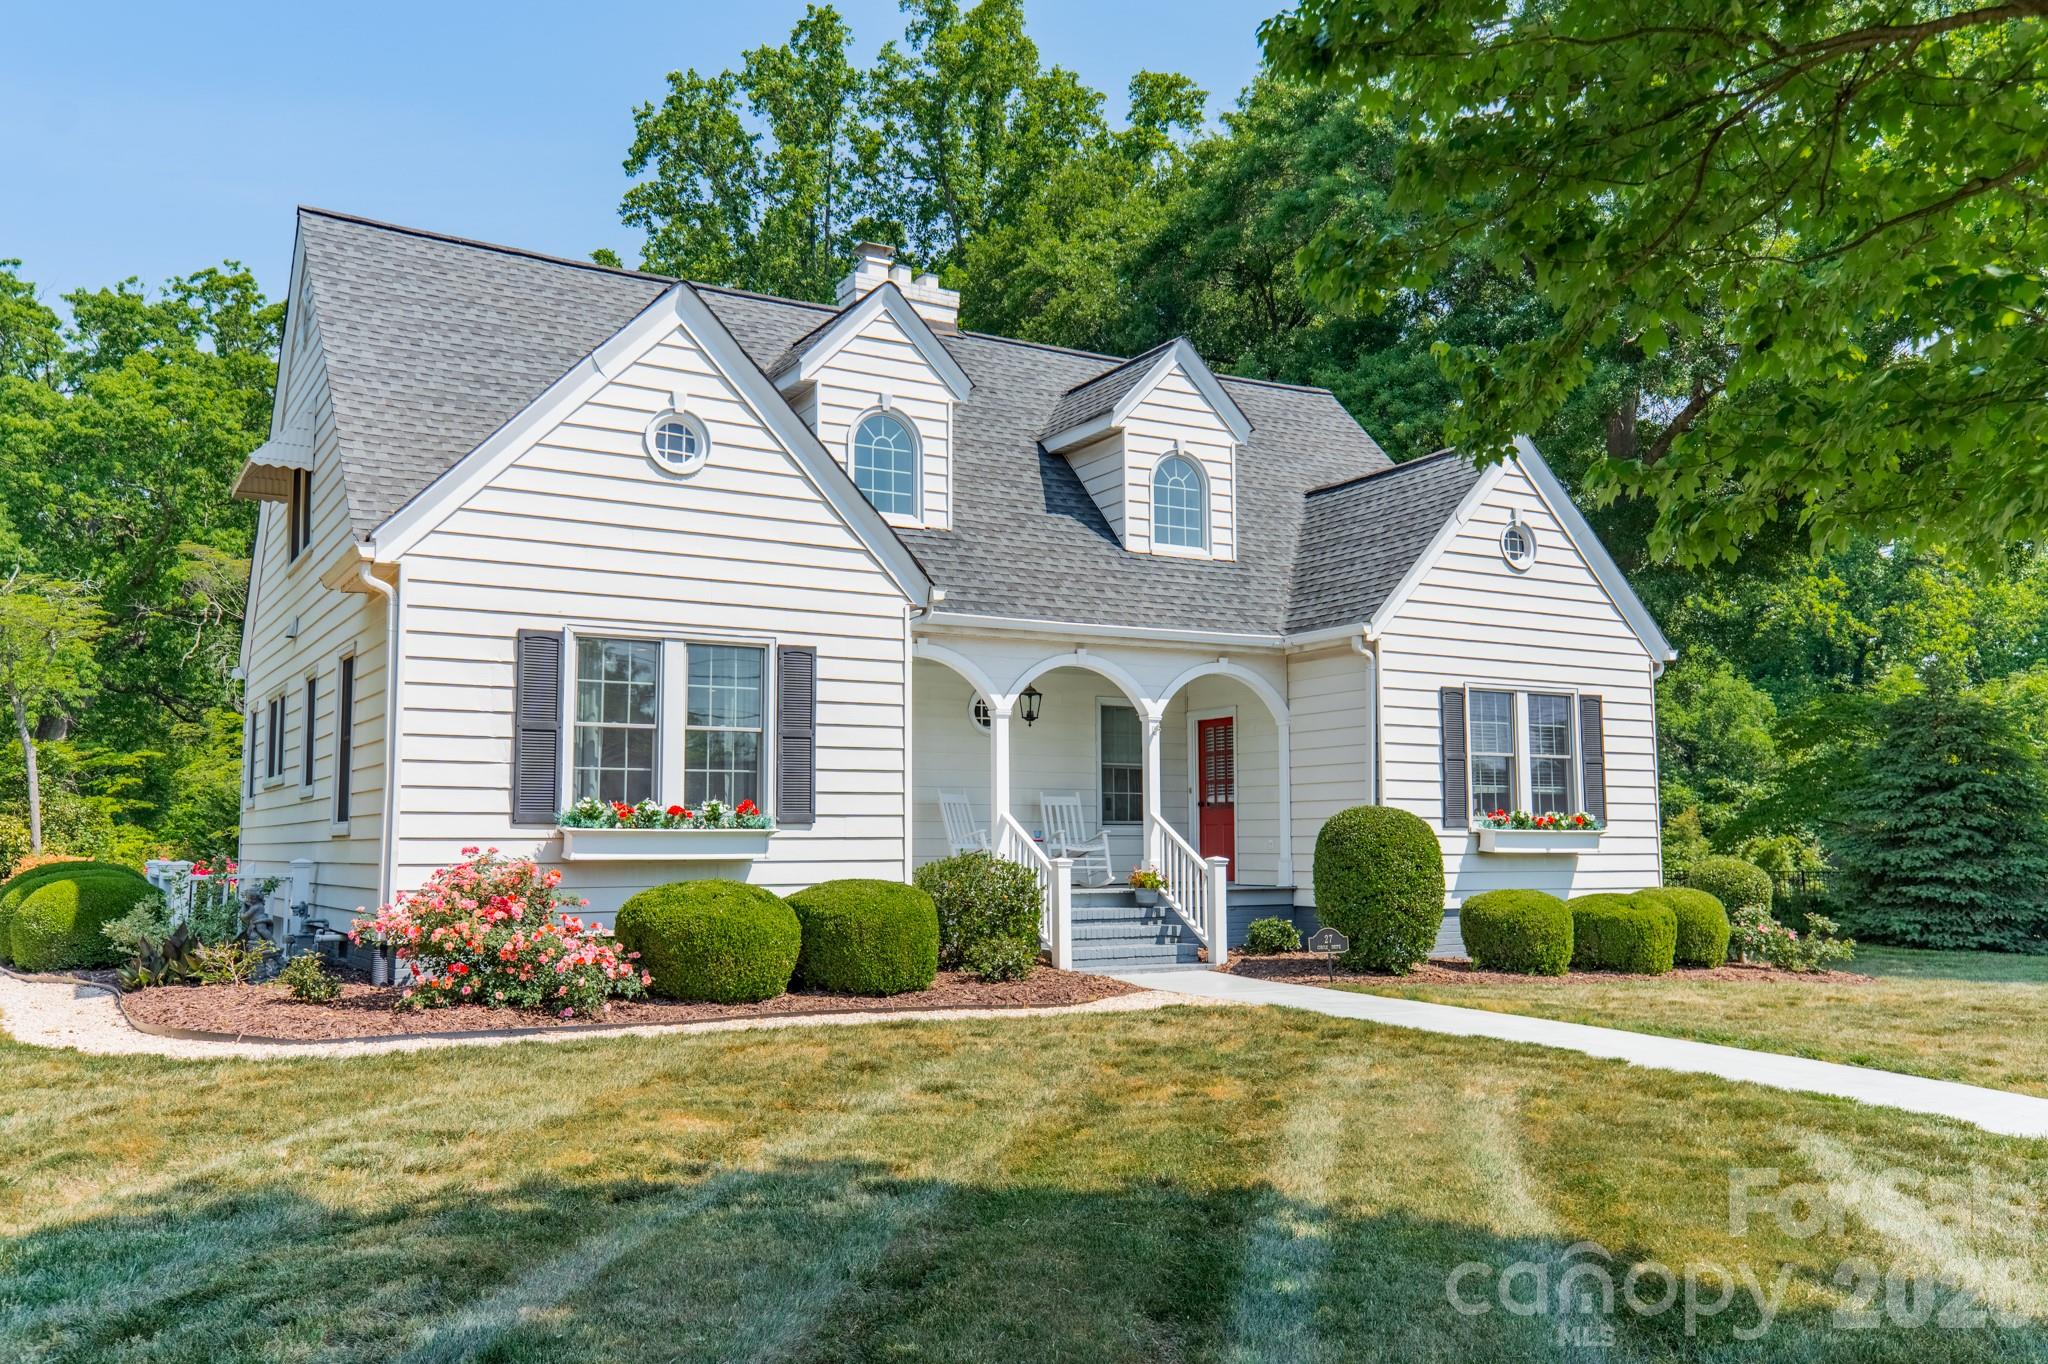
  • 27 Circle Drive For Sale

    $1,194,000

    27 Circle Drive, Belmont, NC 28012

    • 5 Beds
    • 4 Baths
    • 2,788 Sq.Ft.
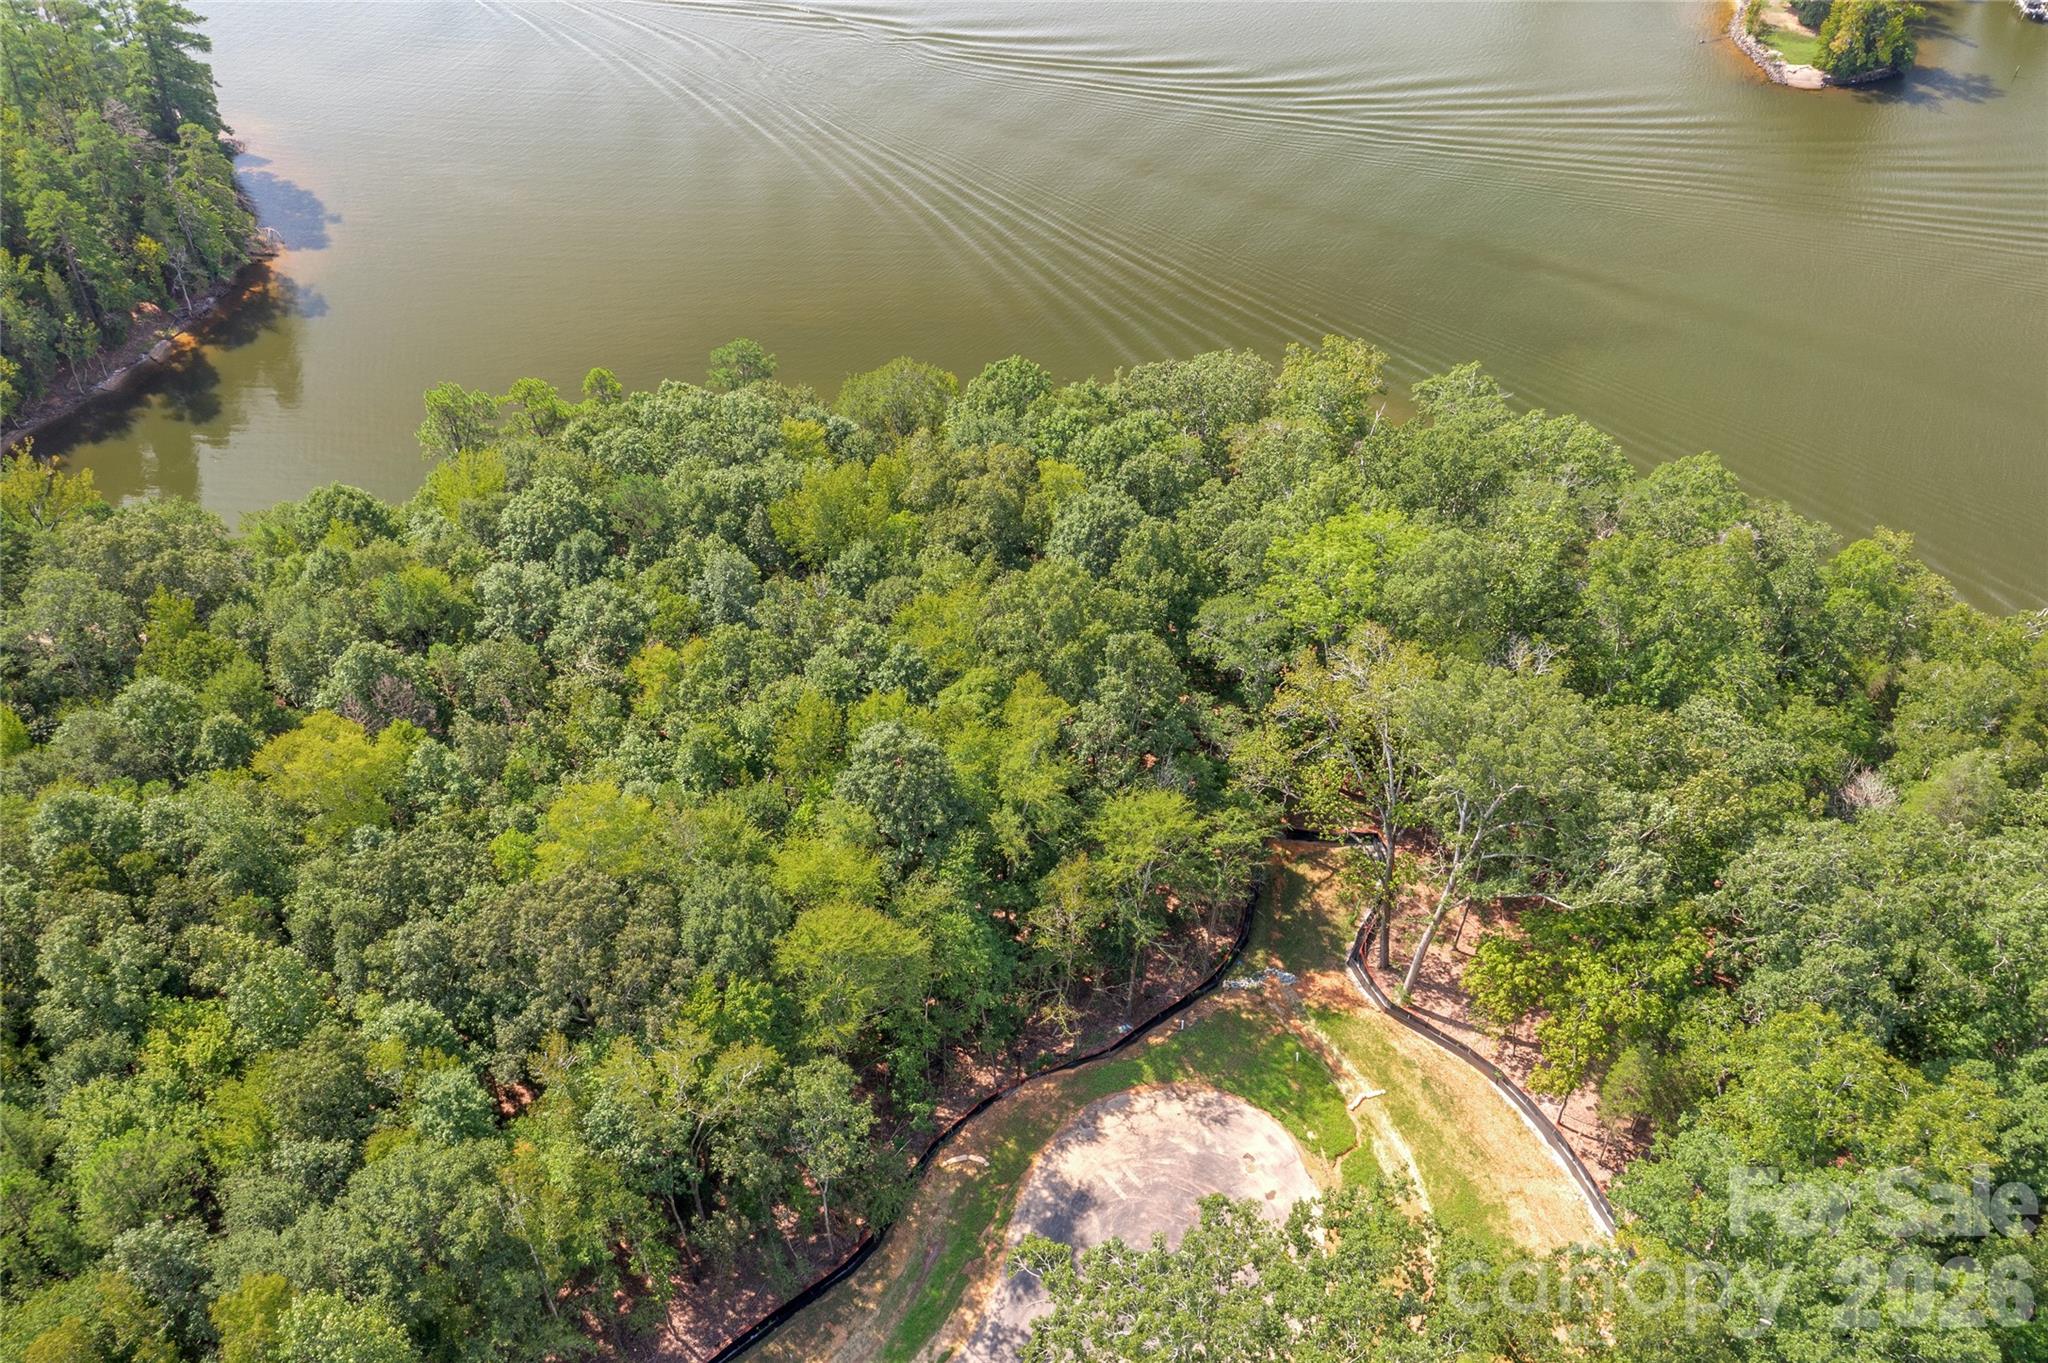
  • Aerial view of a wooded lakeside property with a small clearing beside the shoreline. For Sale

    $815,000

    907 Osprey Bluff Court Unit: 1, Belmont, NC 28012

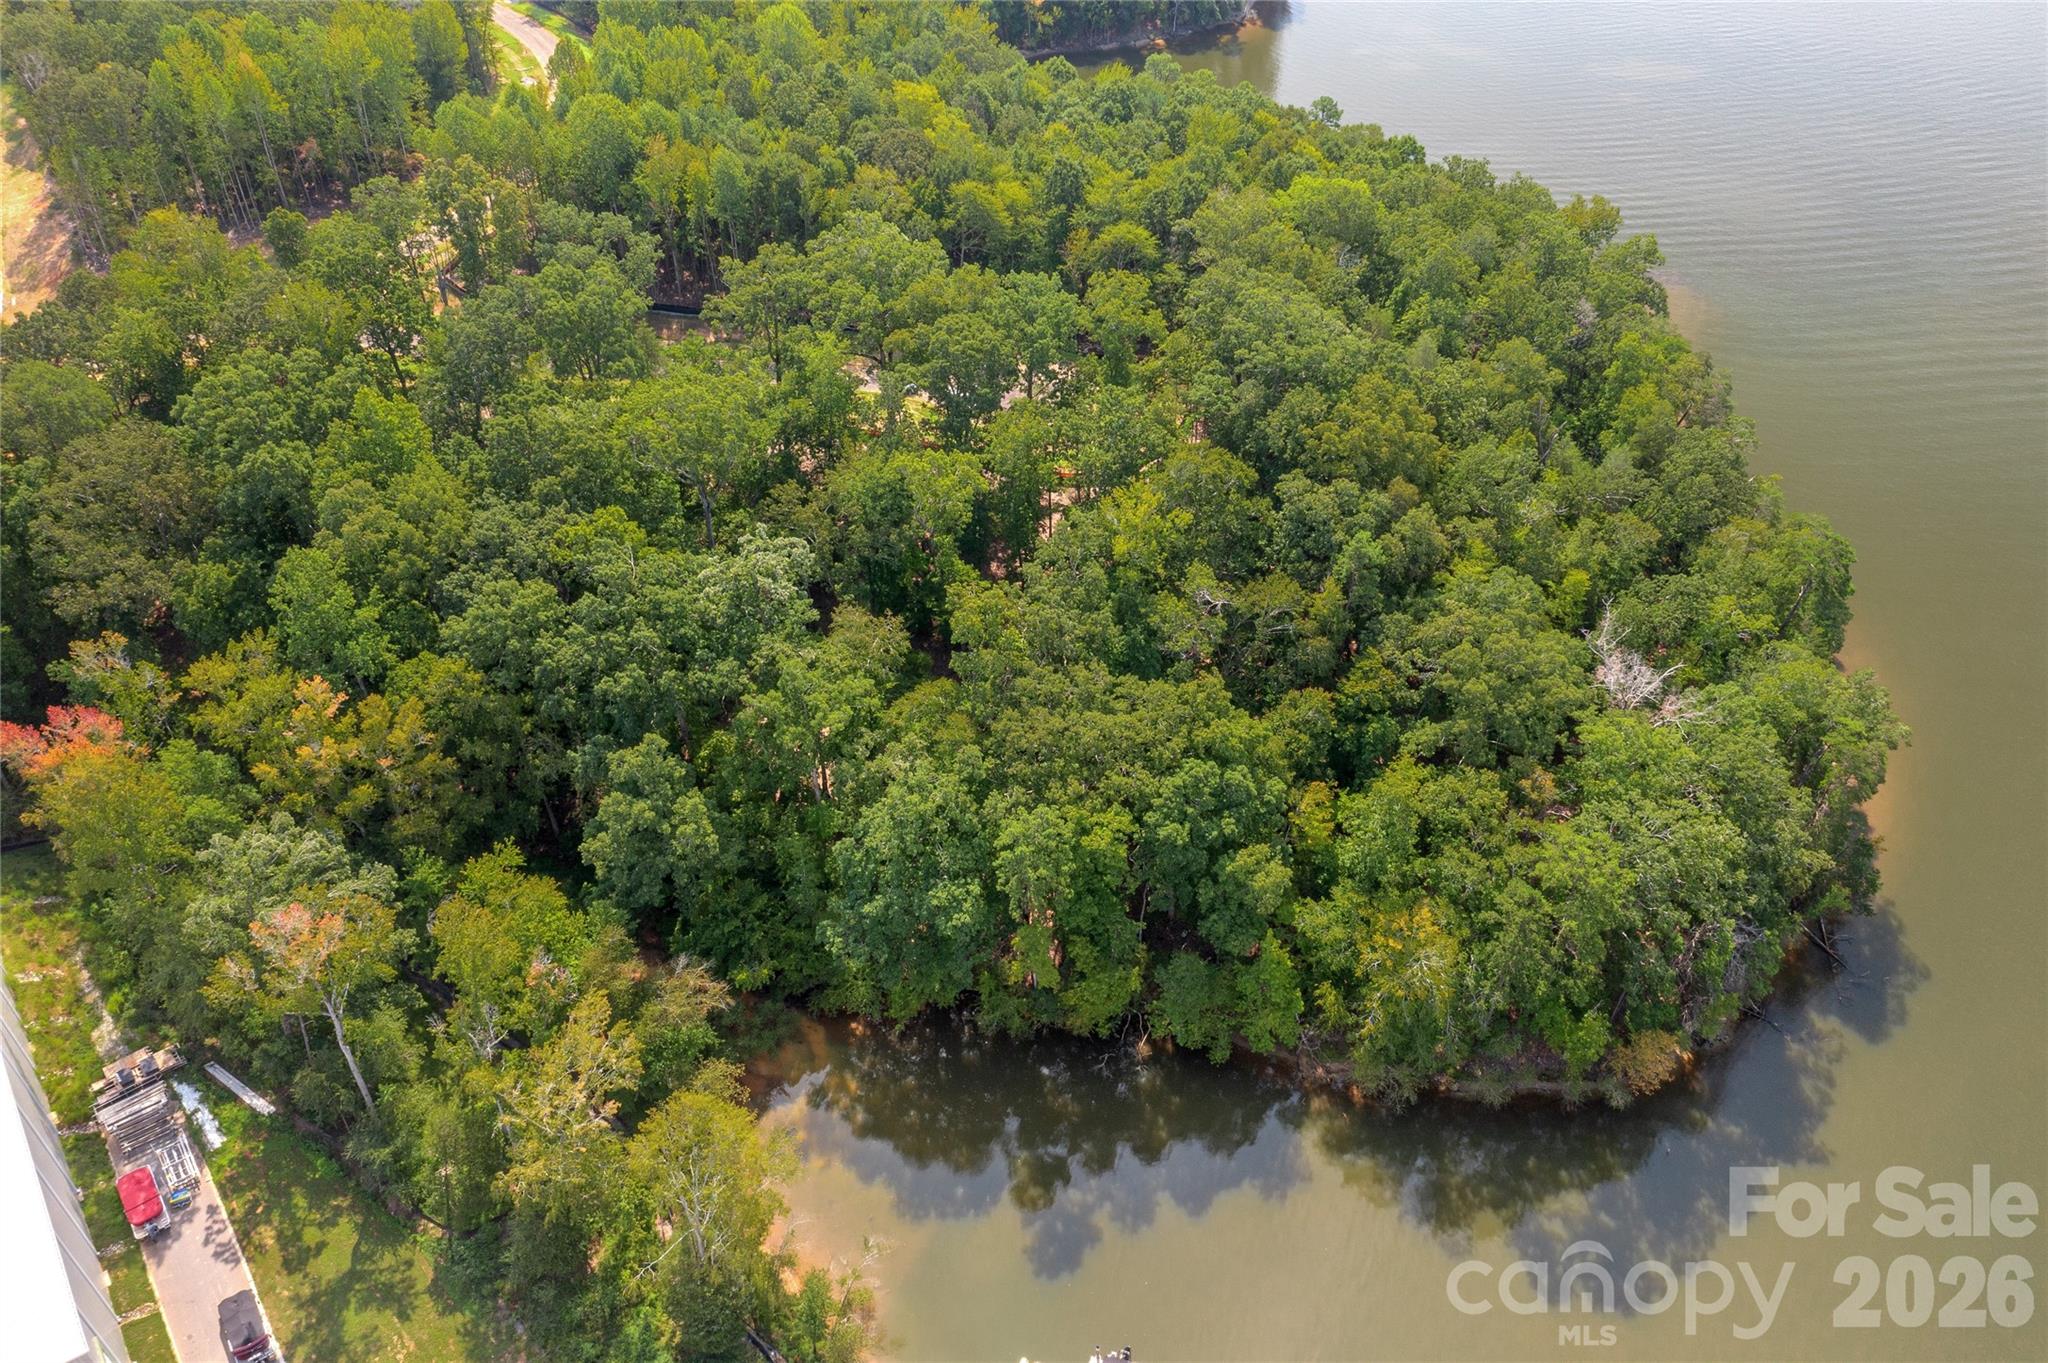
  • Aerial view of wooded land extending to a river shoreline. For Sale

    $550,000

    902 Osprey Bluff Court Unit: 348, Belmont, NC 28012

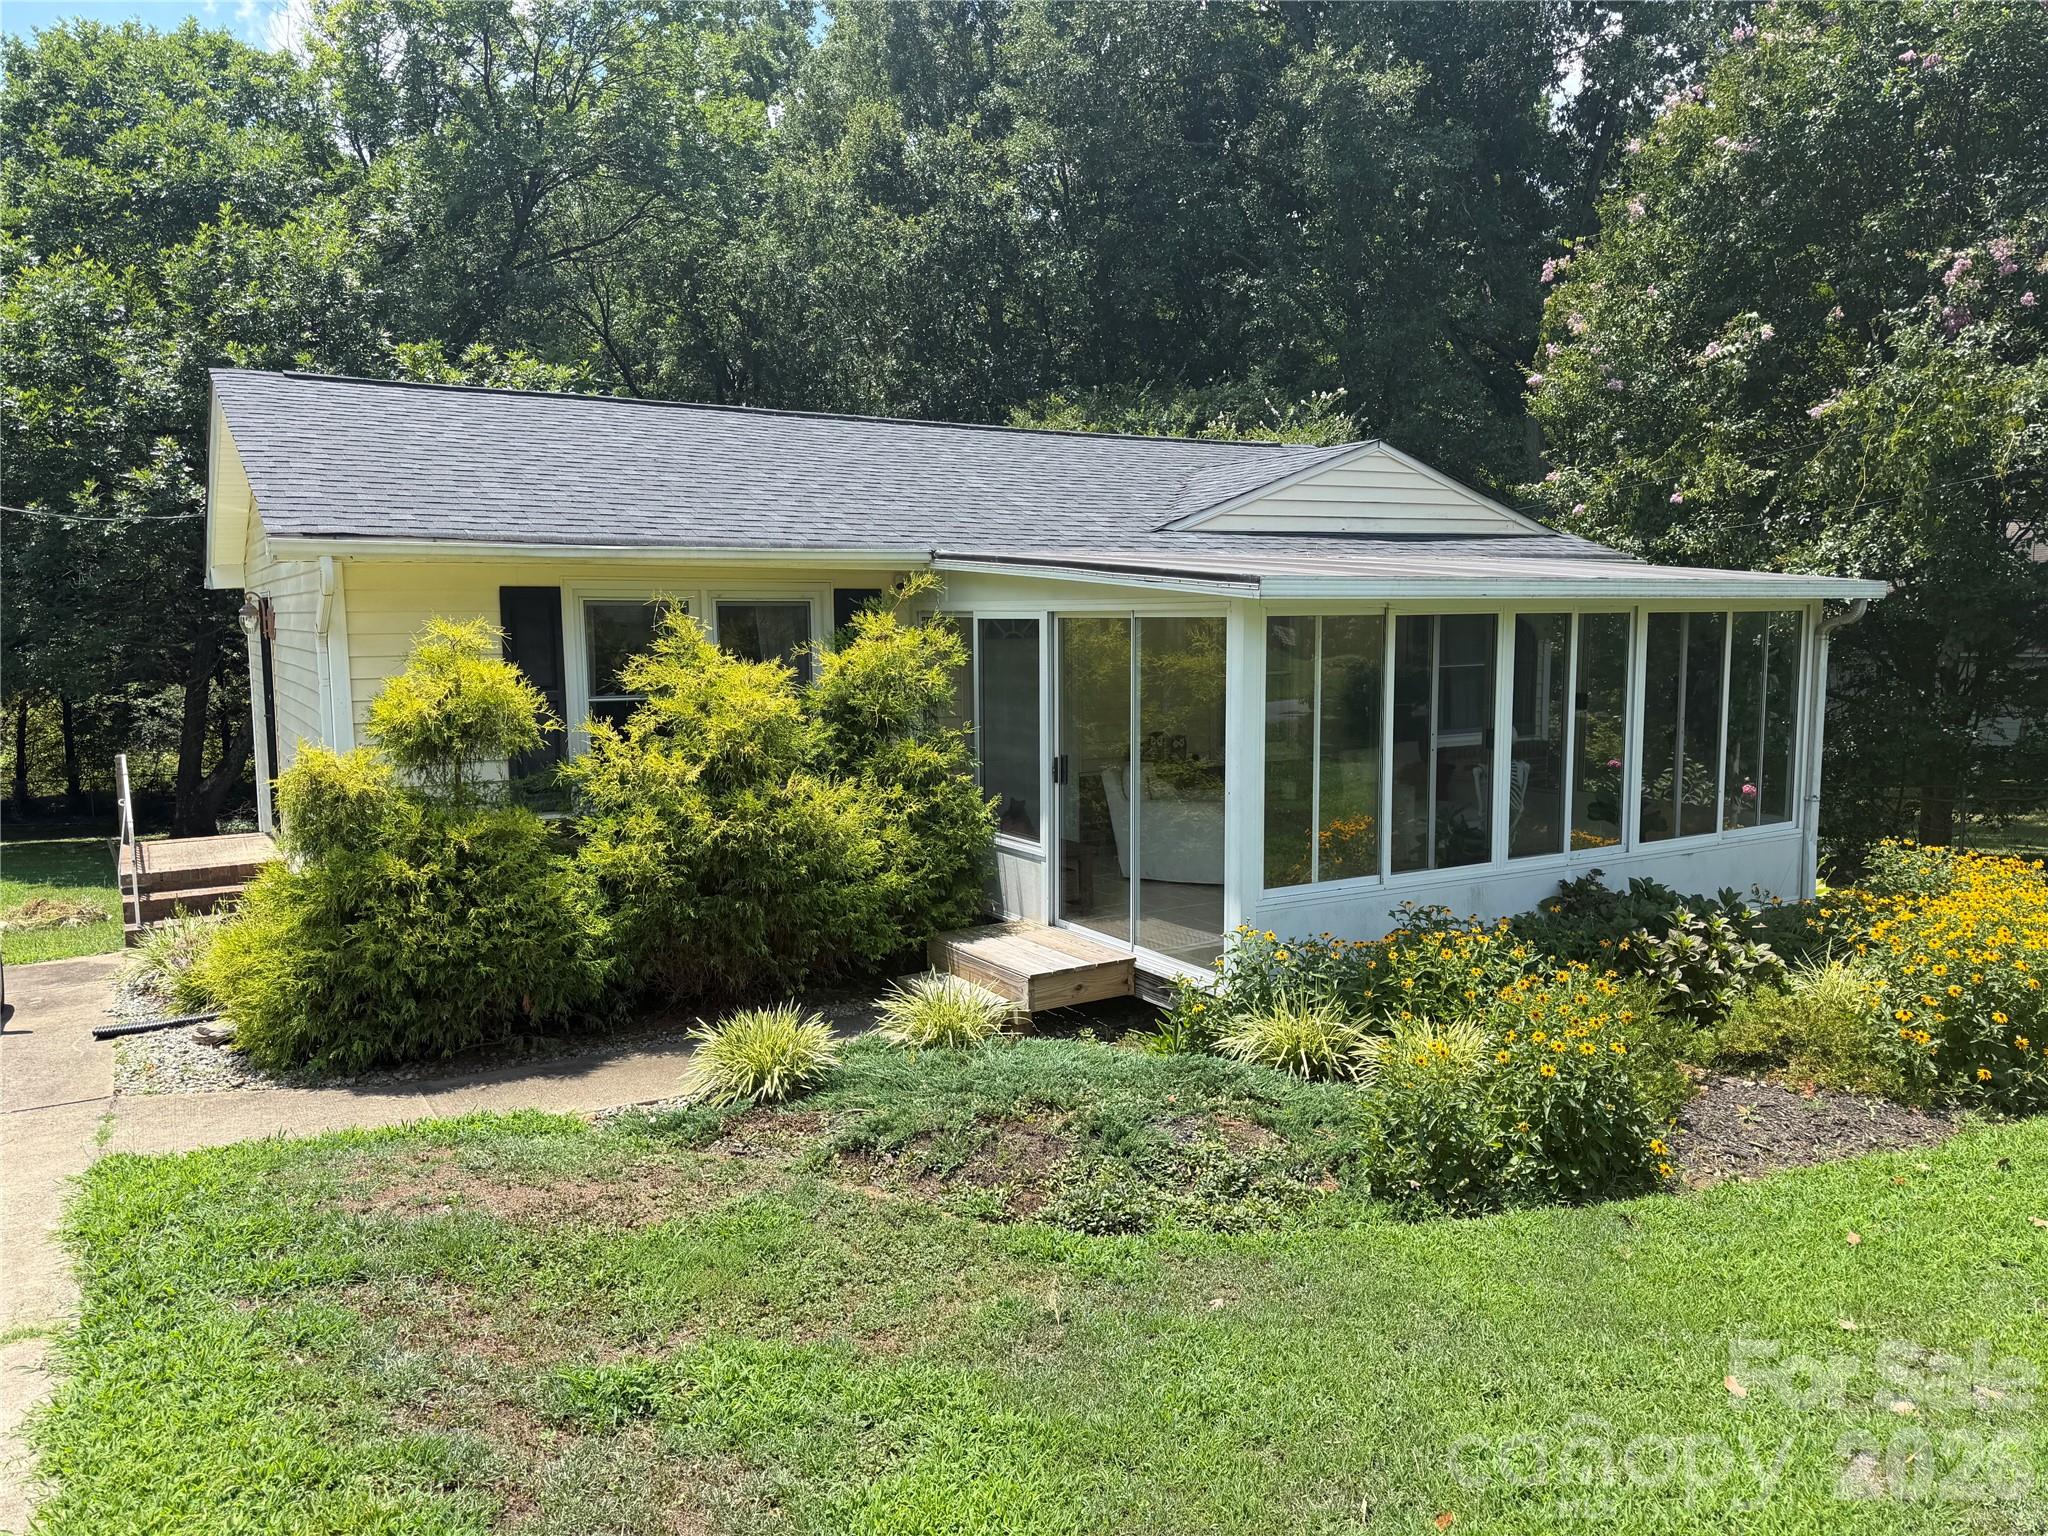
  • Single-story house with a glass-enclosed sunroom, flowering garden, and mature trees. For Sale

    $275,000

    605 Powerline Avenue, Belmont, NC 28012

    • 2 Beds
    • 1 Bath
    • 1,030 Sq.Ft.
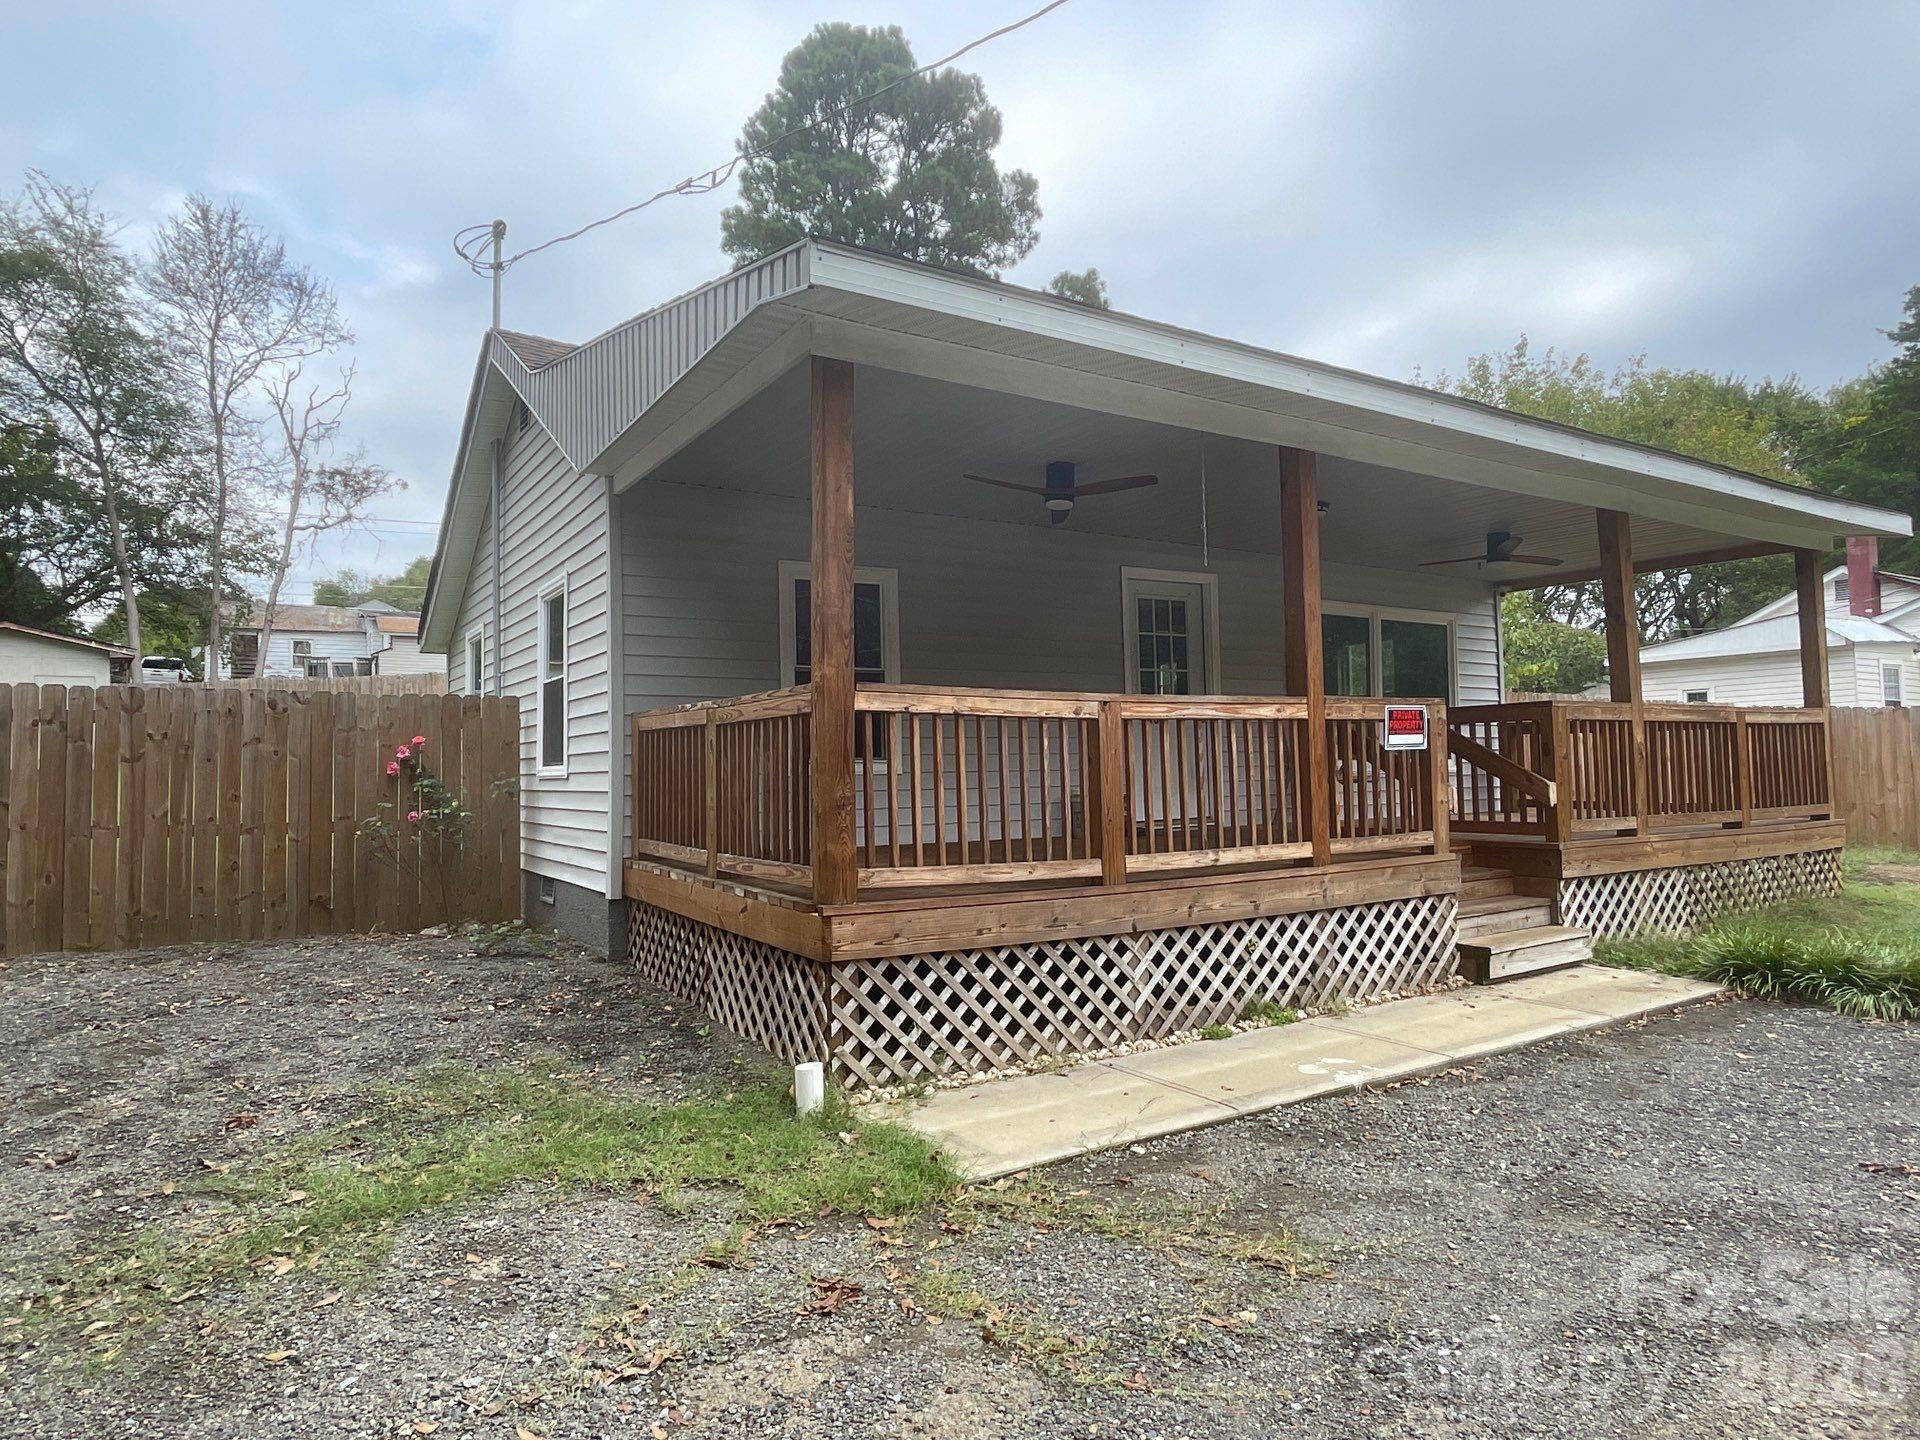
  • Gray house with a wide covered wooden porch and gravel driveway. For Sale

    $169,900

    109 Walnut Avenue, Belmont, NC 28012

    • 2 Beds
    • 1 Bath
    • 600 Sq.Ft.
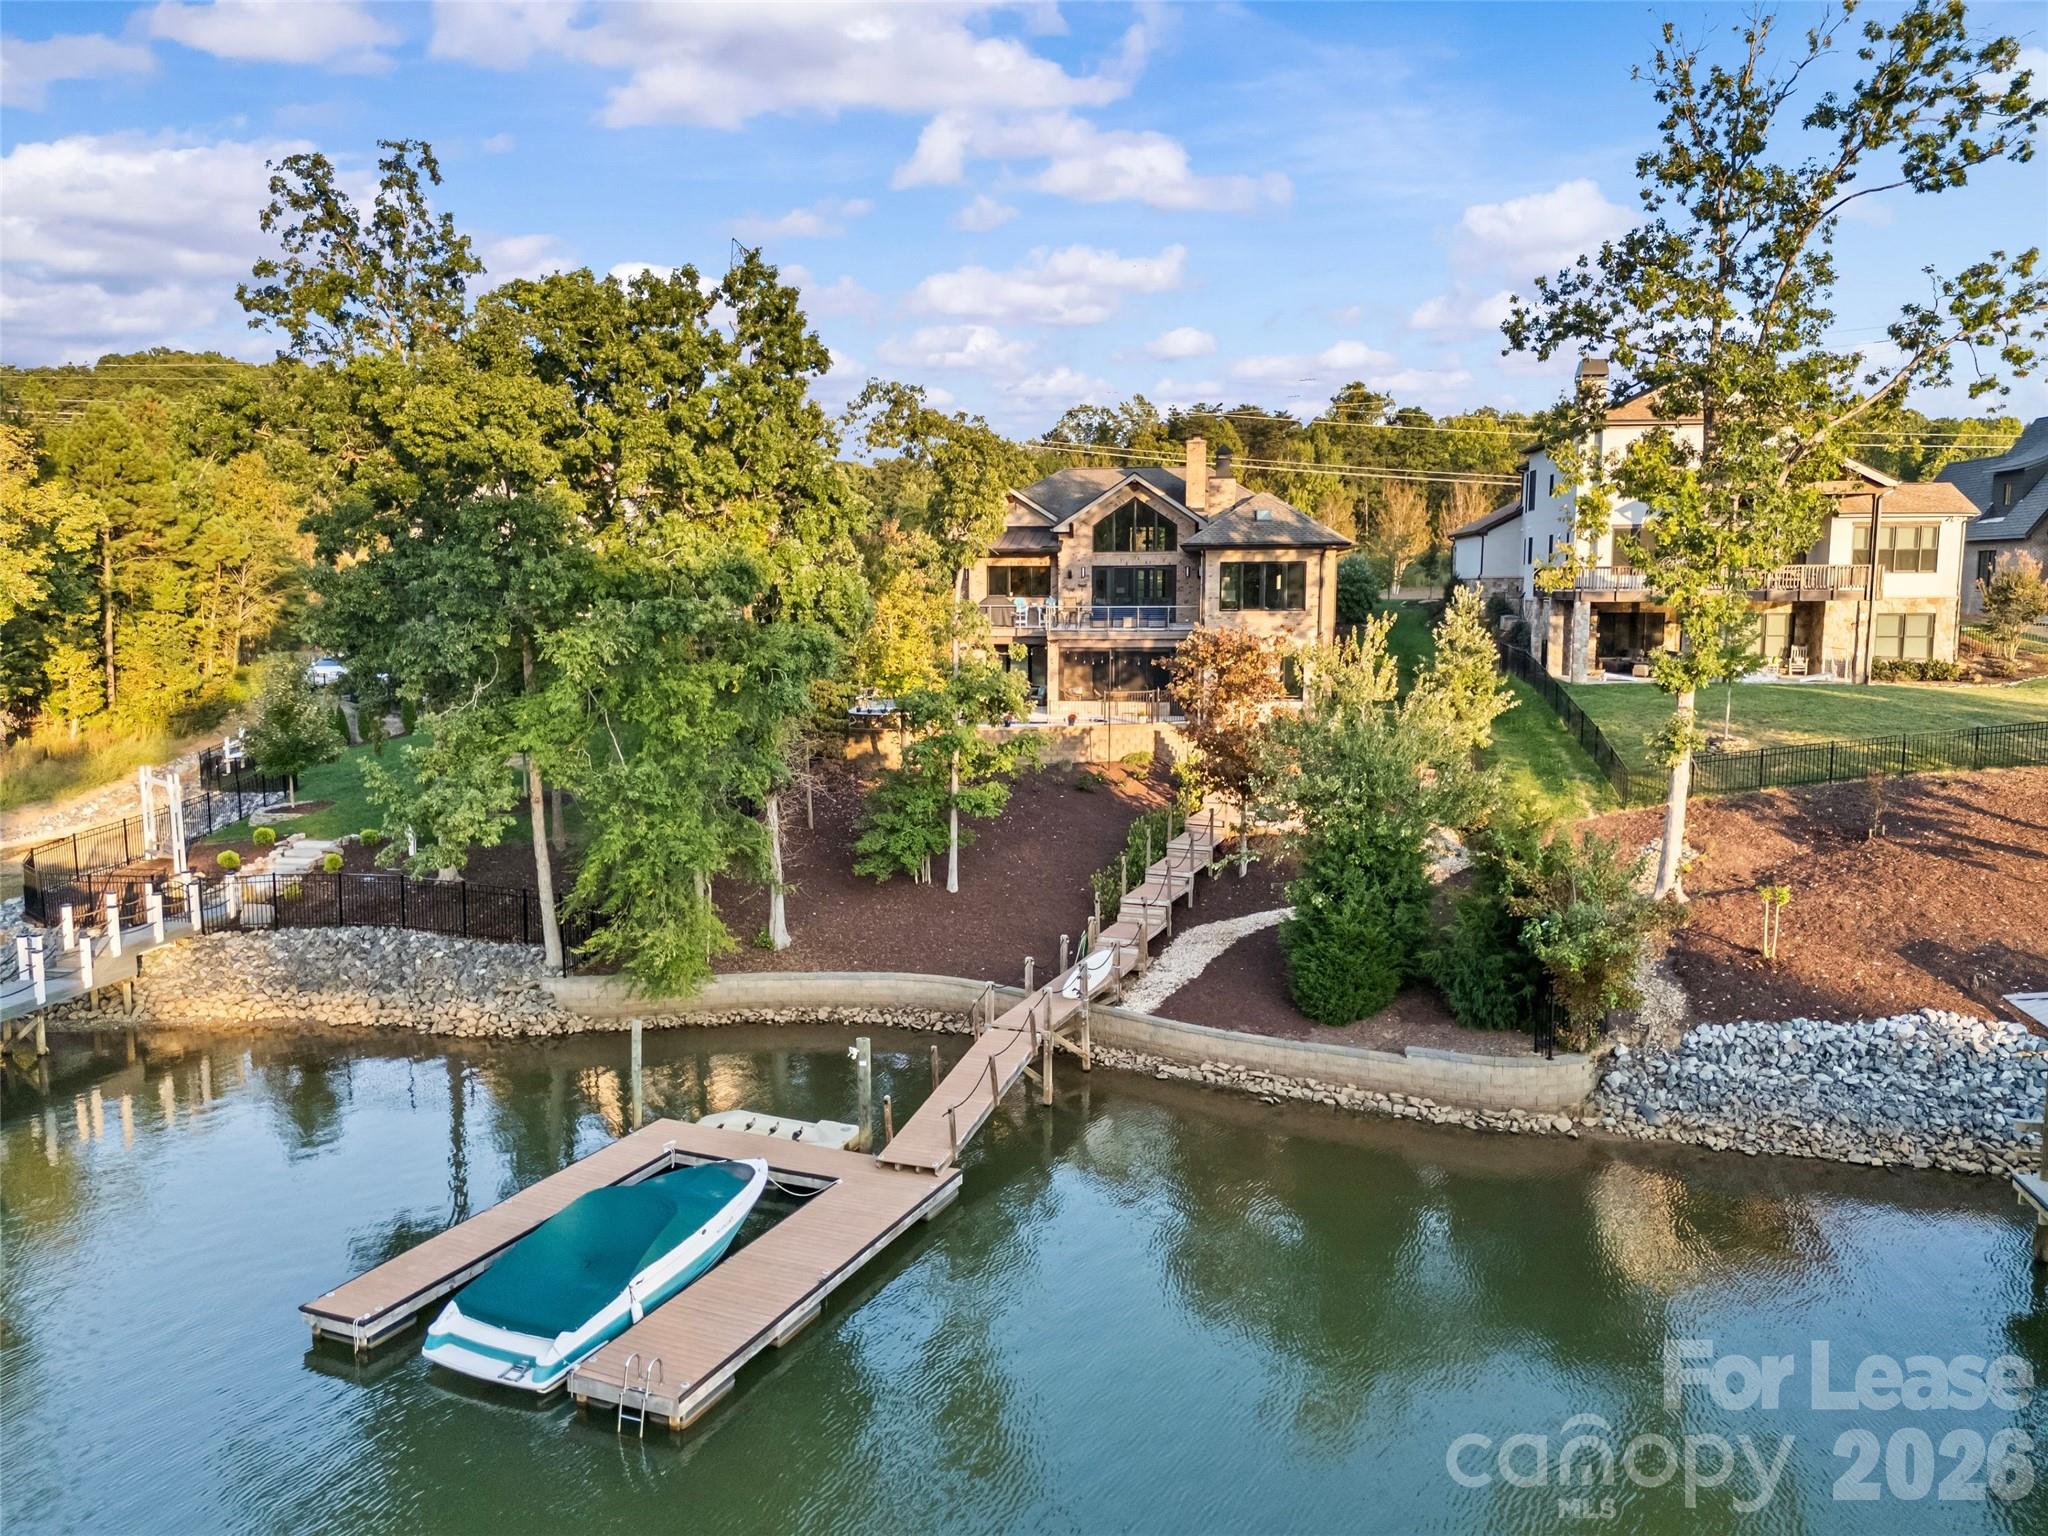
  • Waterfront home with landscaped yard, long dock, and covered boat at the water’s edge. For Lease

    $8,000/mo

    6032 Headlands Court, Belmont, NC 28012

    • 5 Beds
    • 5 Baths
    • 4,704 Sq.Ft.
View All Properties

Follow Us On Instagram