Leave a Message
By providing your contact information to REMAX Executive, your personal information will be processed in accordance with REMAX Executive's Privacy Policy. By checking the box(es) below, you expressly consent to receive marketing or promotional real estate communication from REMAX Executive in the manner selected by you. For SMS text messages, message frequency varies. Message and data rates may apply. Consent is not a condition of purchase of any goods or services. You may opt out of receiving further communications from REMAX Executive at any time. To opt out of receiving SMS text messages, reply STOP to unsubscribe. SMS text messaging is subject to our Terms of Use.
Thank you for your message. We will be in touch with you shortly.
Explore Our Properties

Property Description

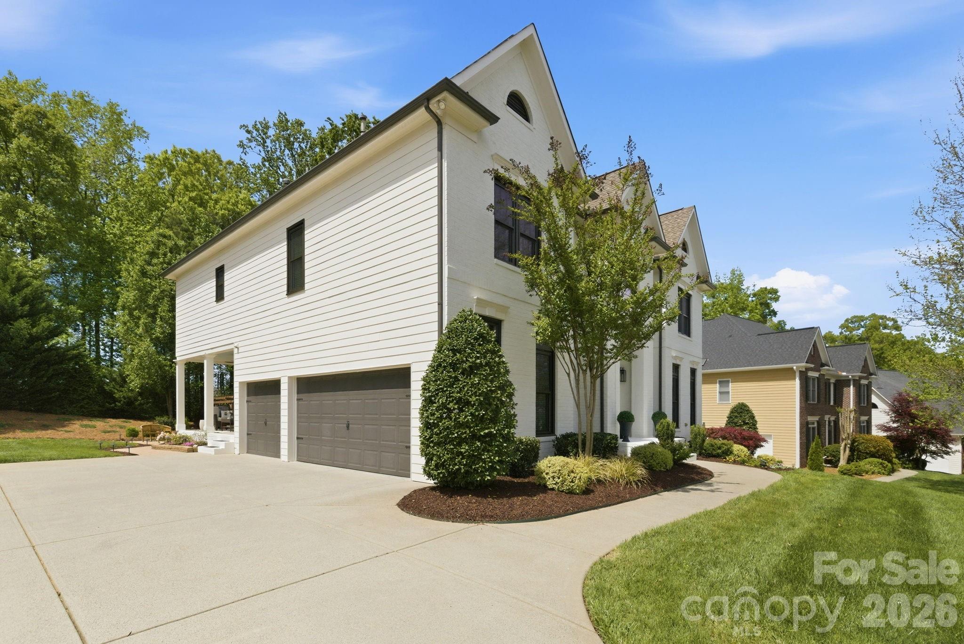
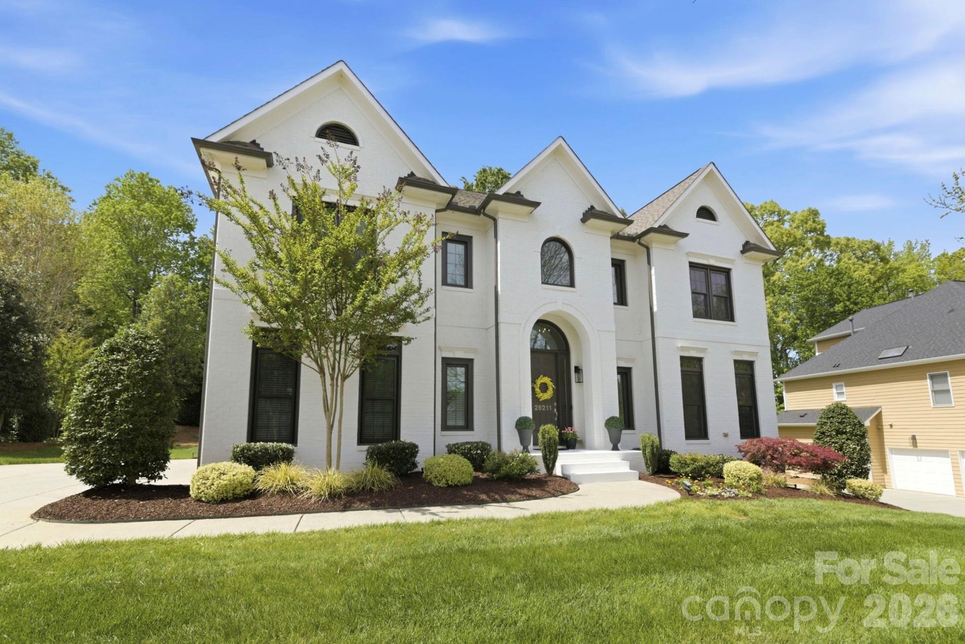
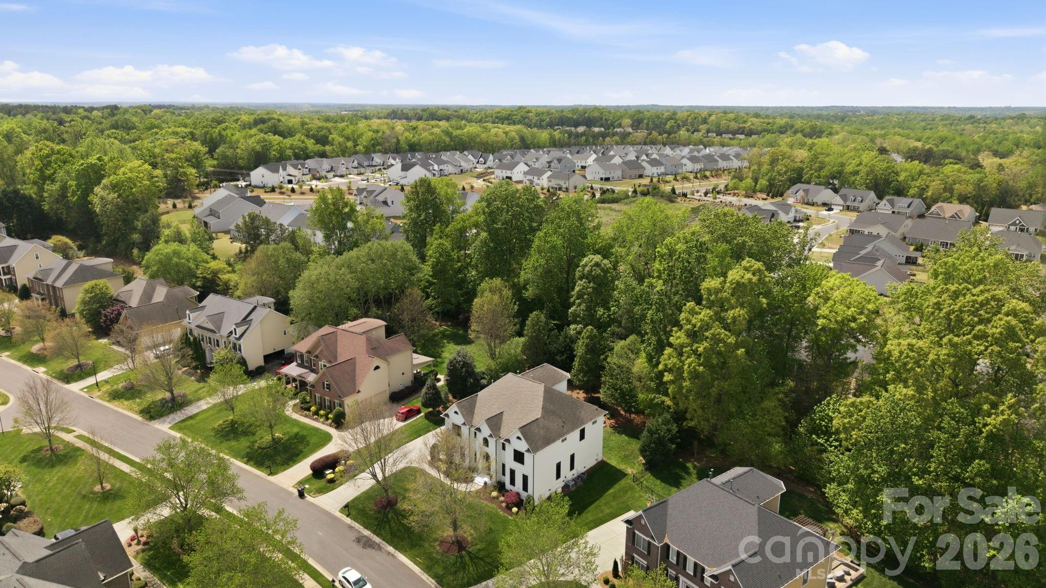
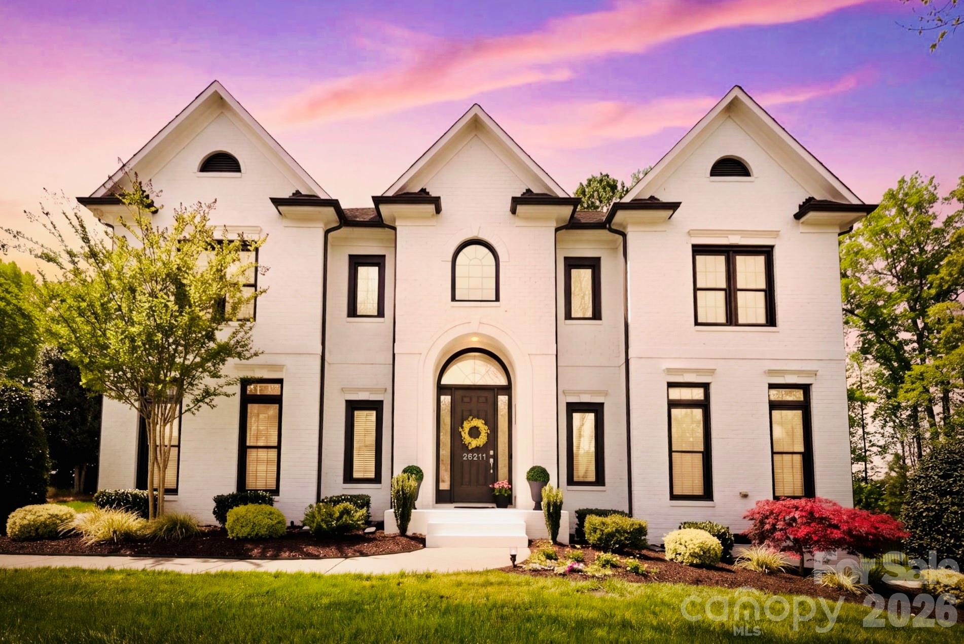
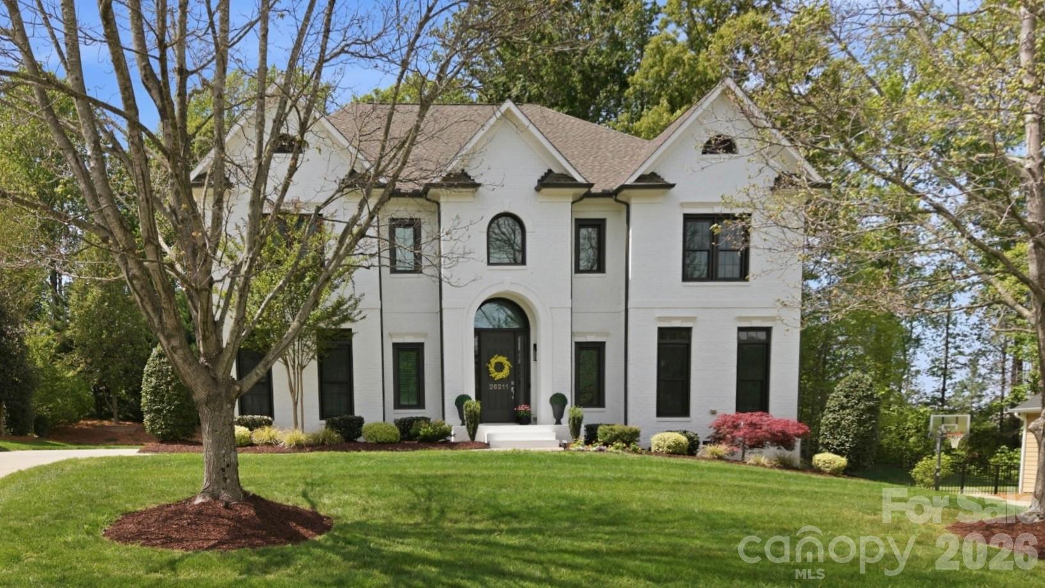
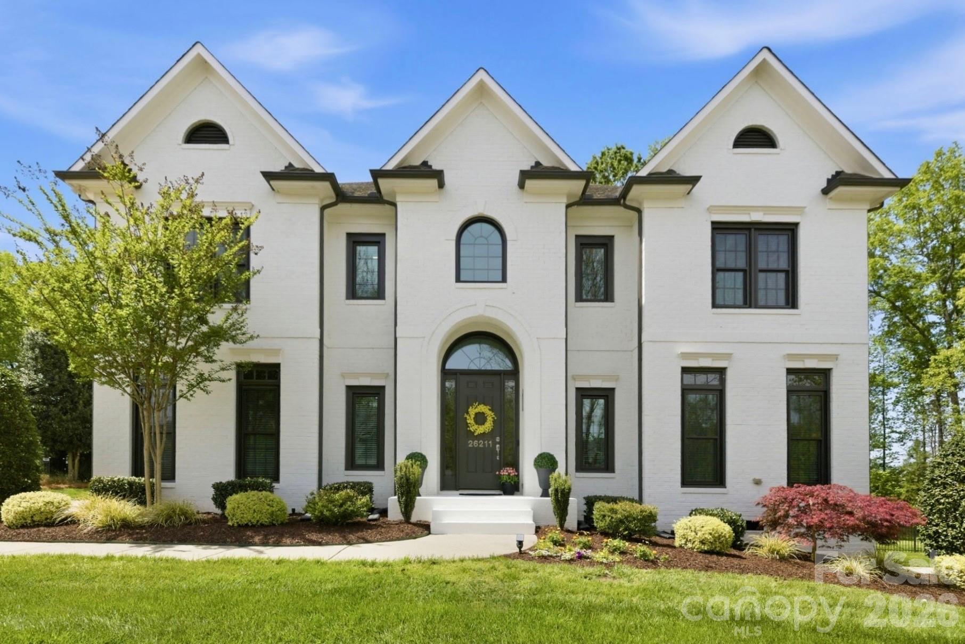
Meticulously maintained and showing like a model, this stunning and highly sought-after John Weiland Windsor plan w/3-car side load garage in desirable Bridgehampton offers the perfect blend of elegance, comfort, and lifestyle. Recent updates include new windows, enhancing both efficiency and natural light throughout.

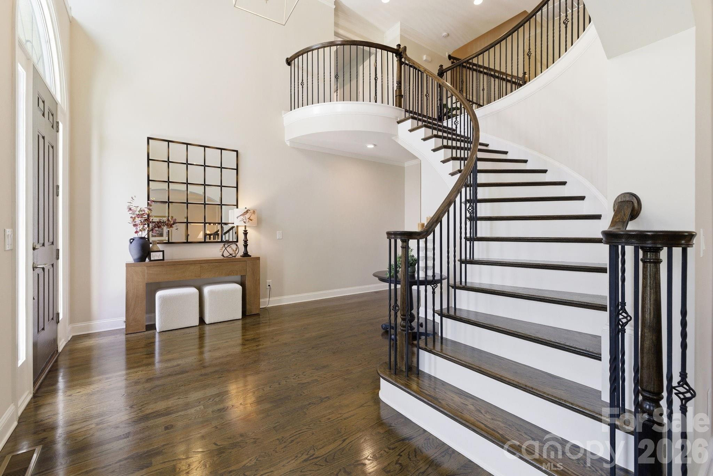
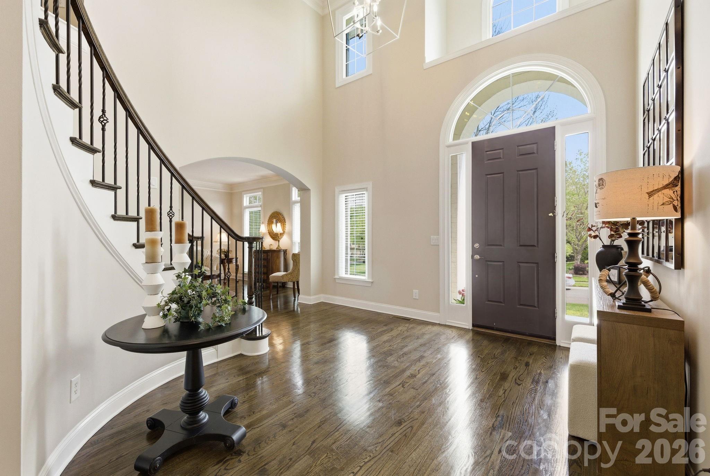
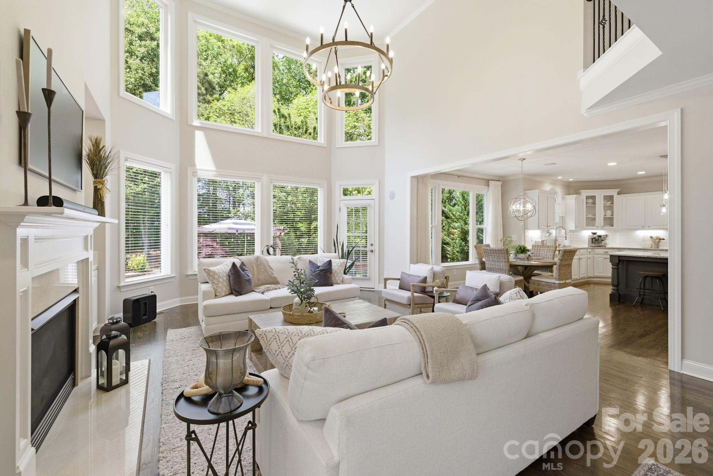
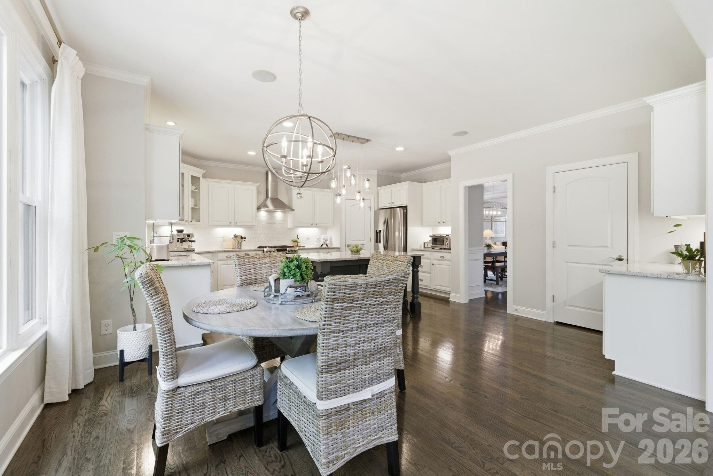
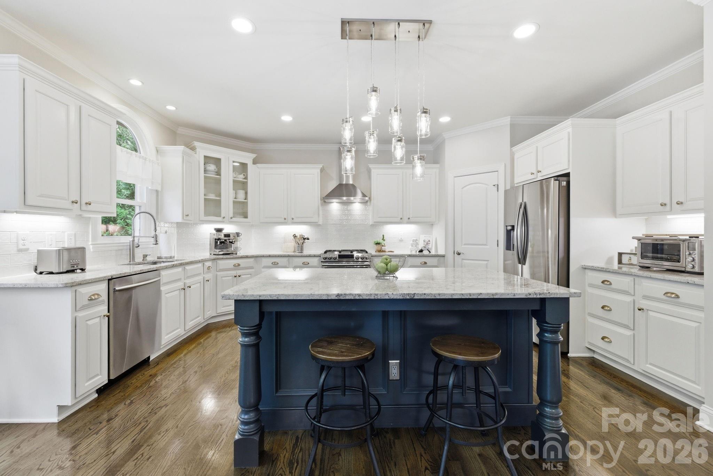
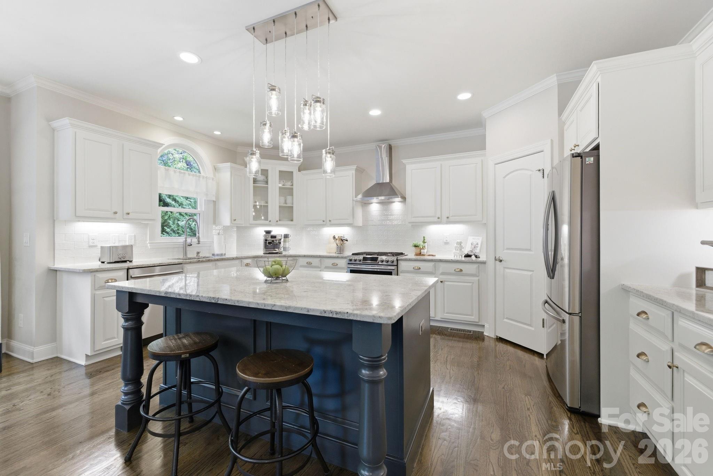
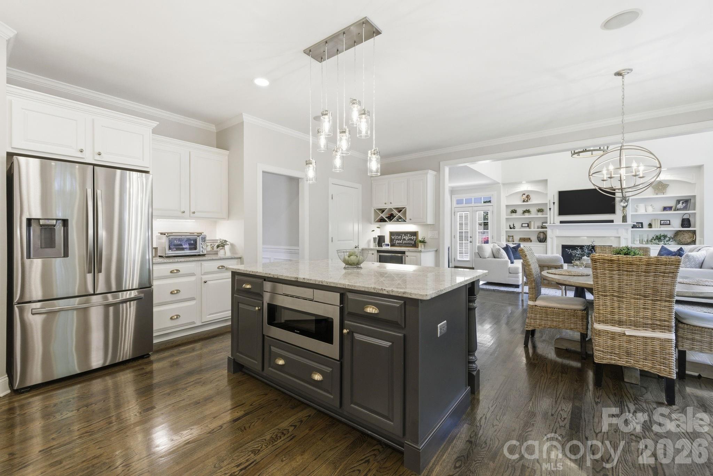
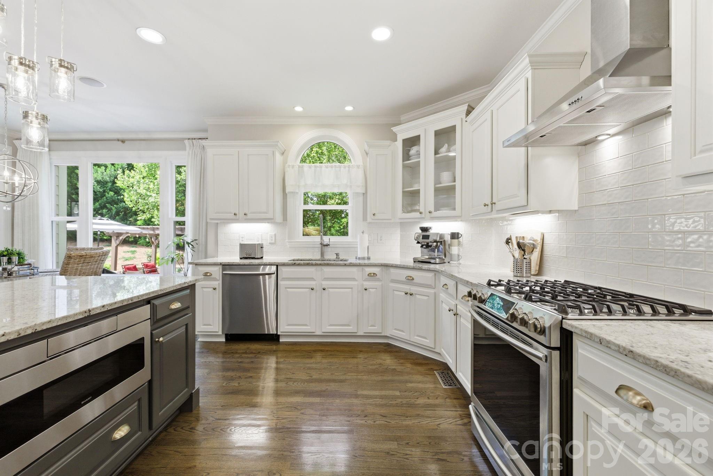
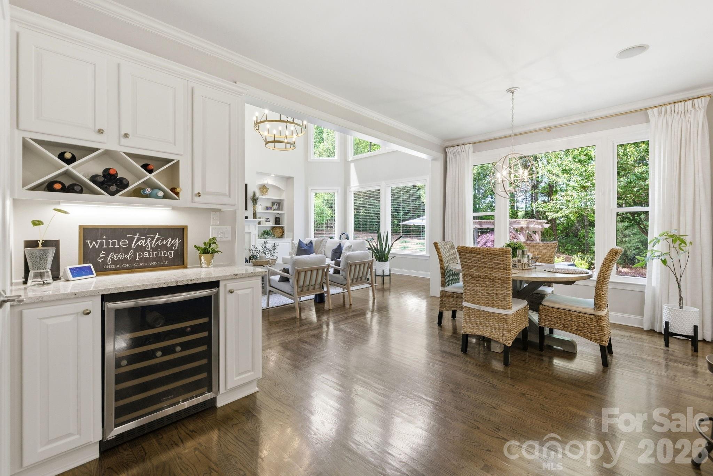
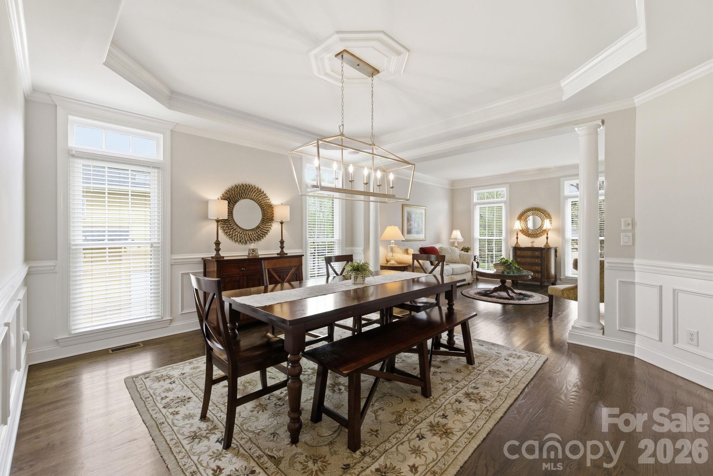
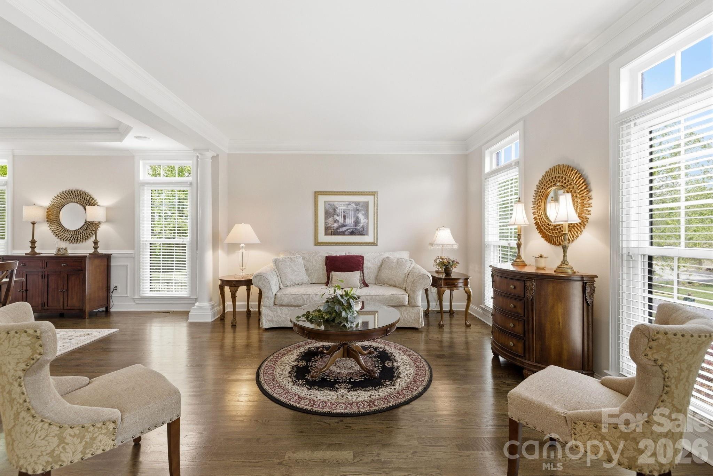
The grand foyer makes an immediate impression, showcasing rich hardwood floors and setting the tone for the home's timeless design. The open floorplan flows effortlessly from room to room--ideal for both everyday living and entertaining. The kitchen offers abundant storage and a generous island that serves as the heart of the home, perfect for gathering, prepping, and creating memorable meals.

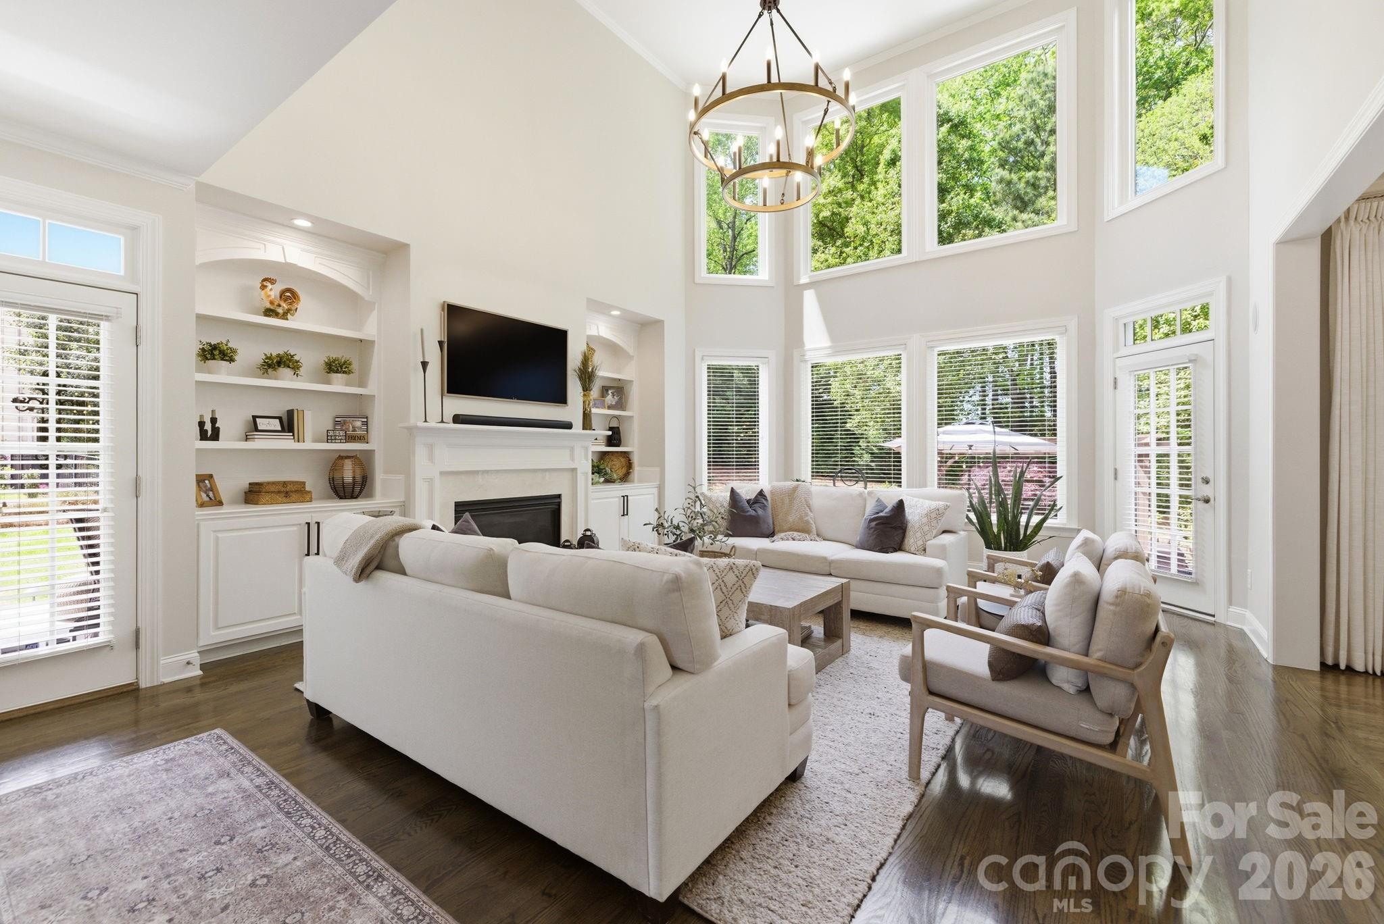
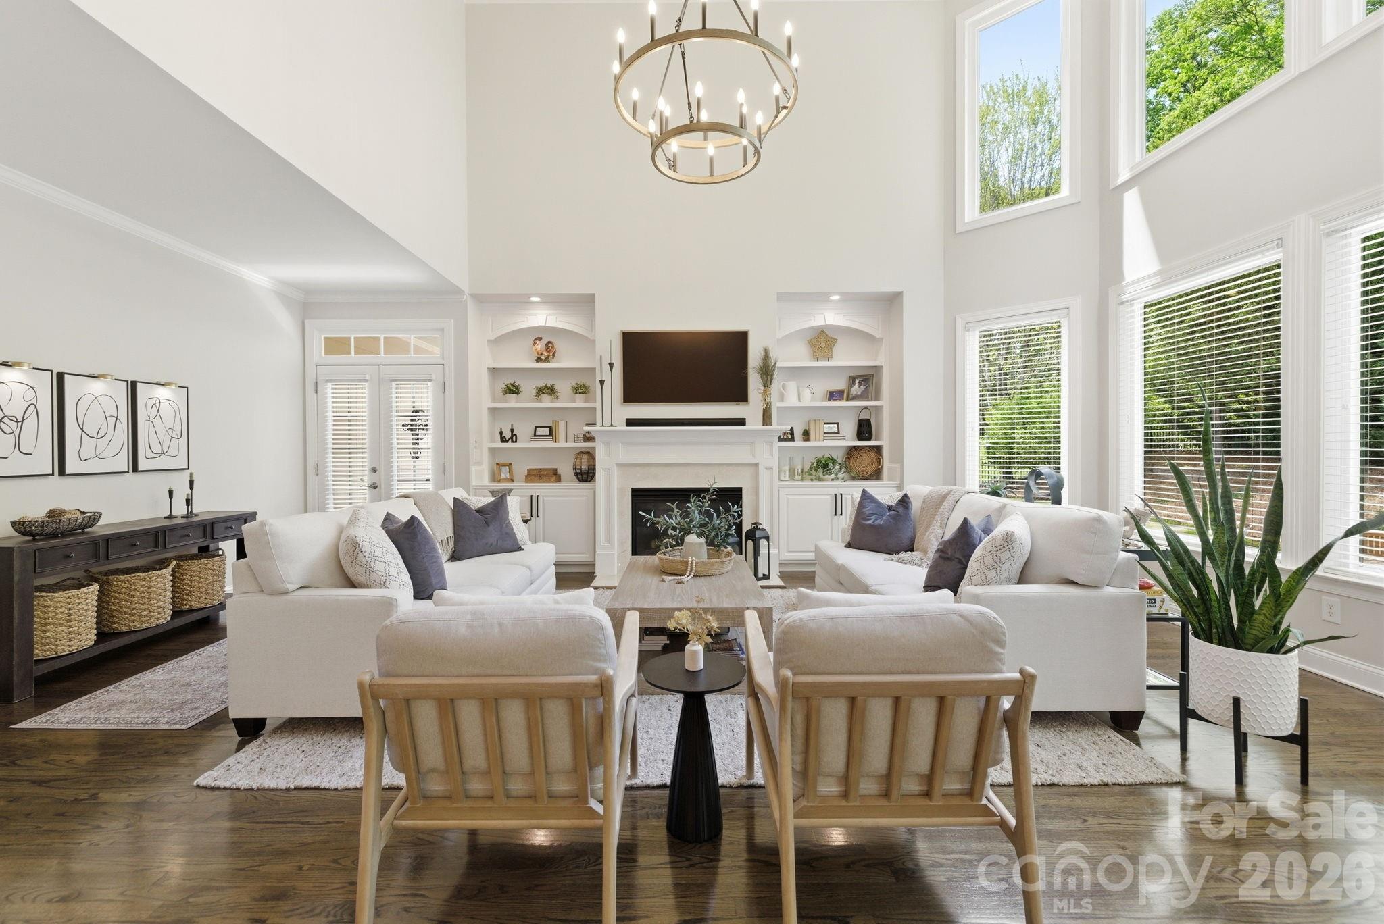
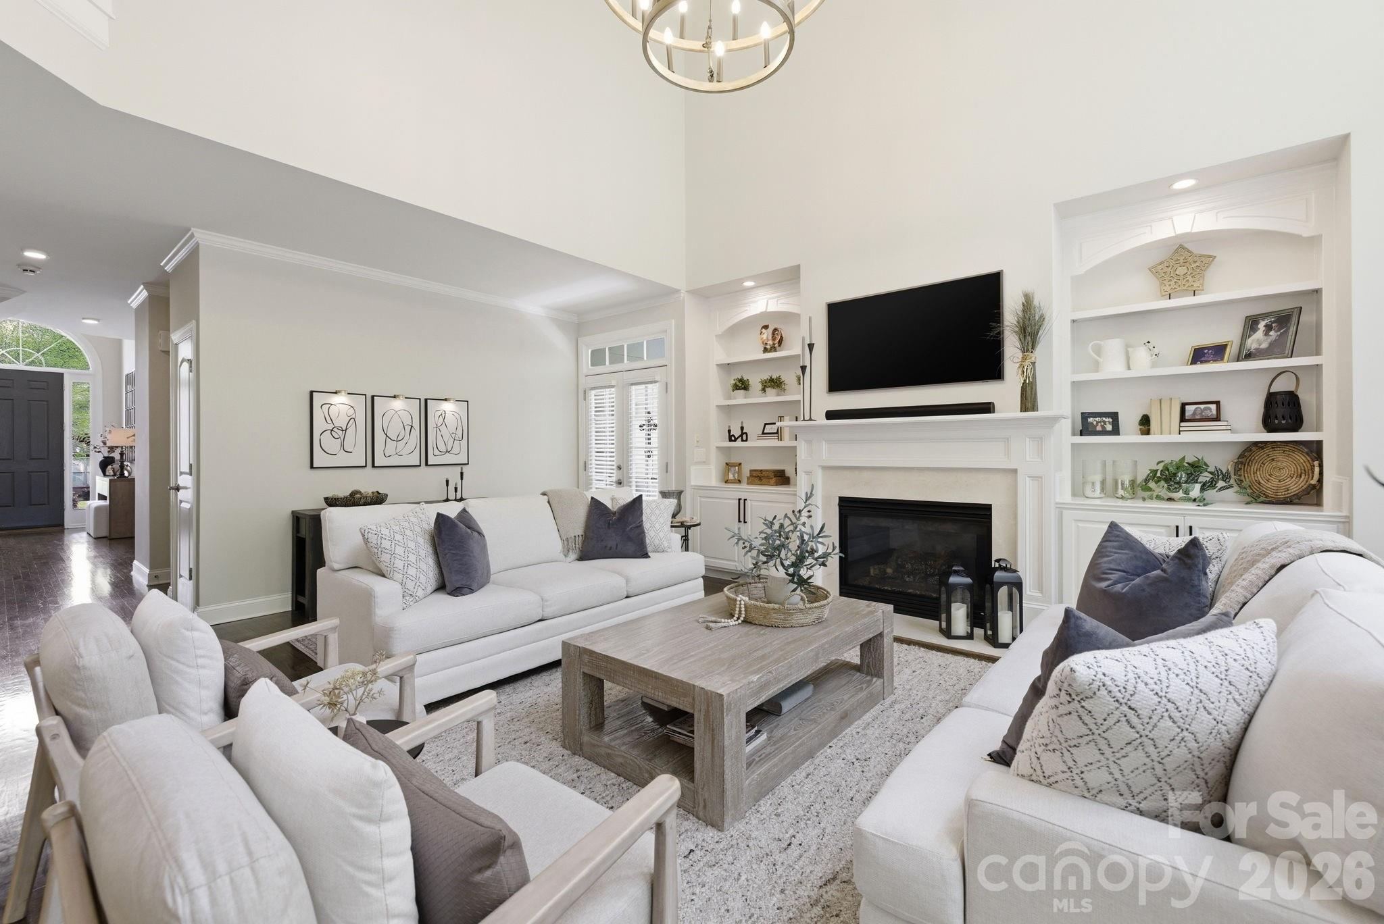
The 2-story great room features stunning architectural detail and expansive picture windows that flood the space with natural light while bringing the outdoors in. A gas fireplace adds warmth and charm, creating a cozy atmosphere on cooler evenings.

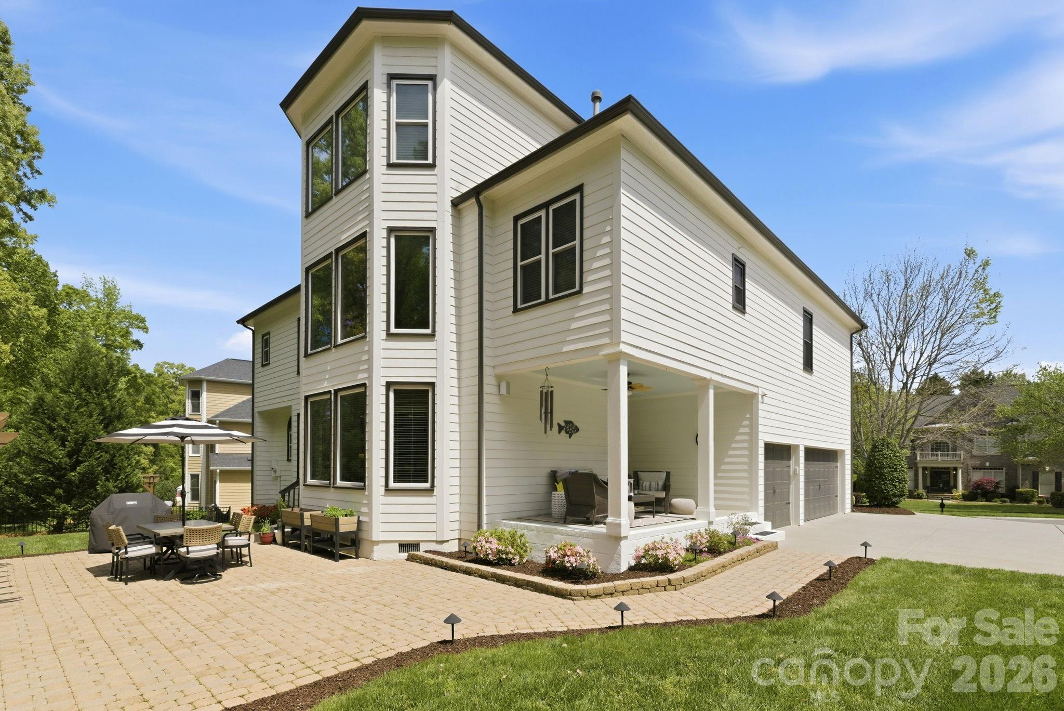
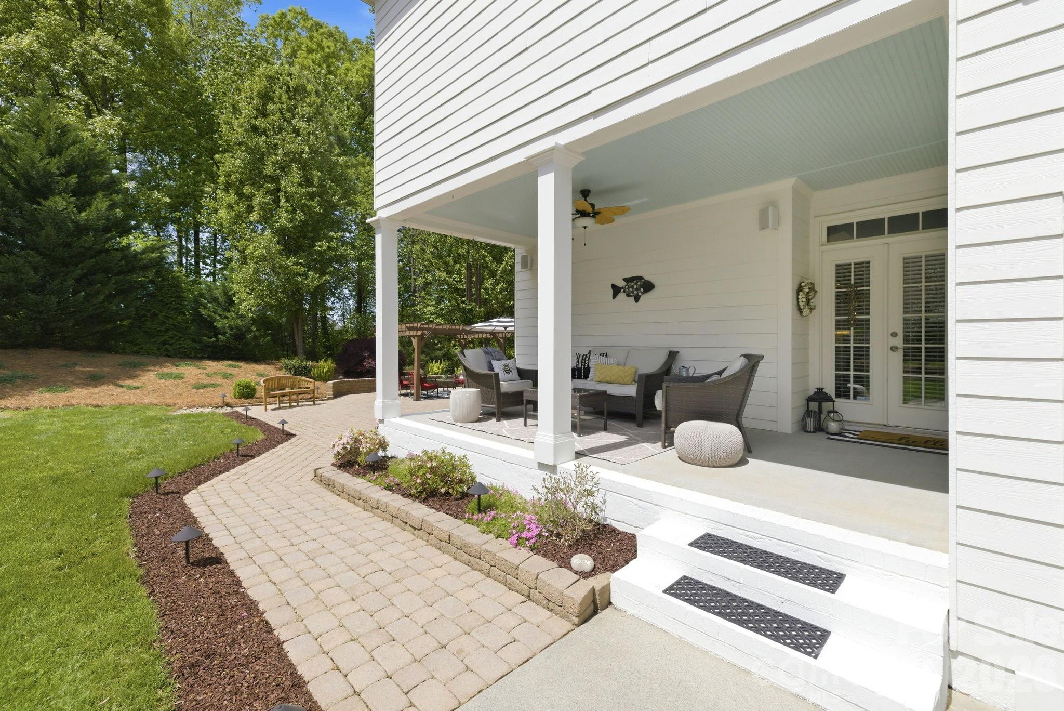
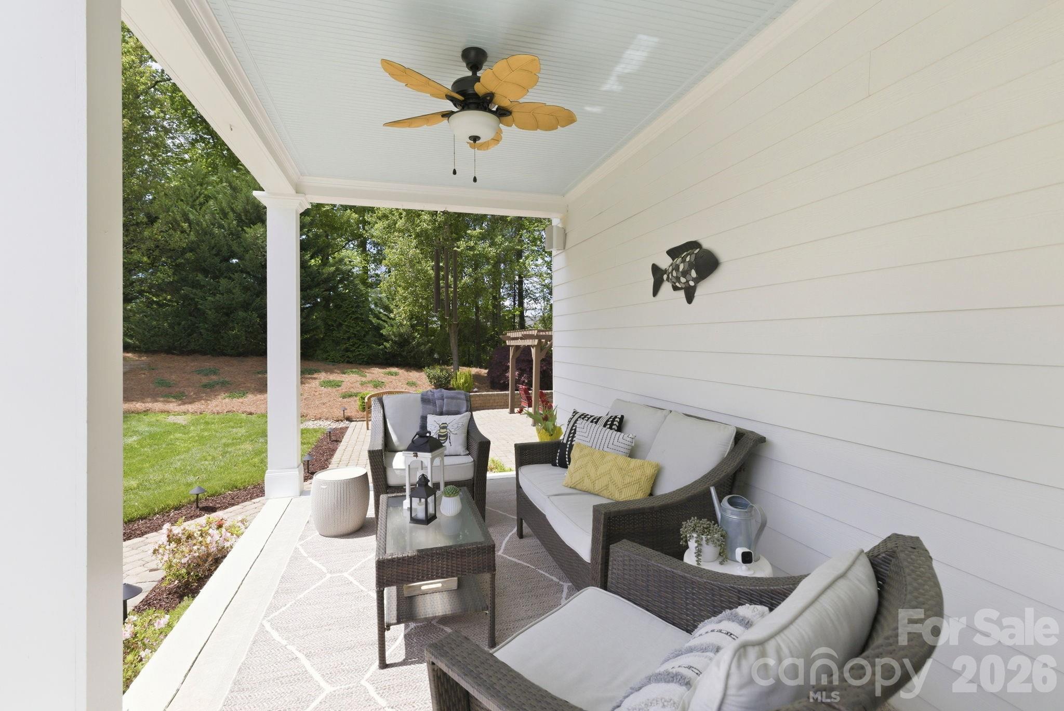
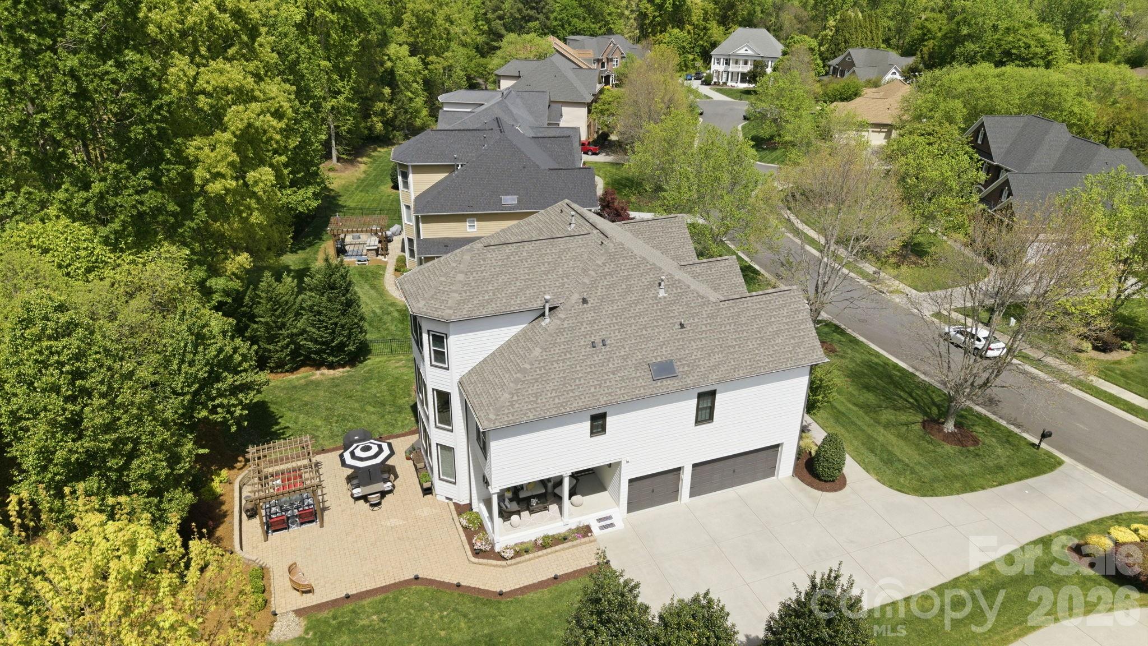
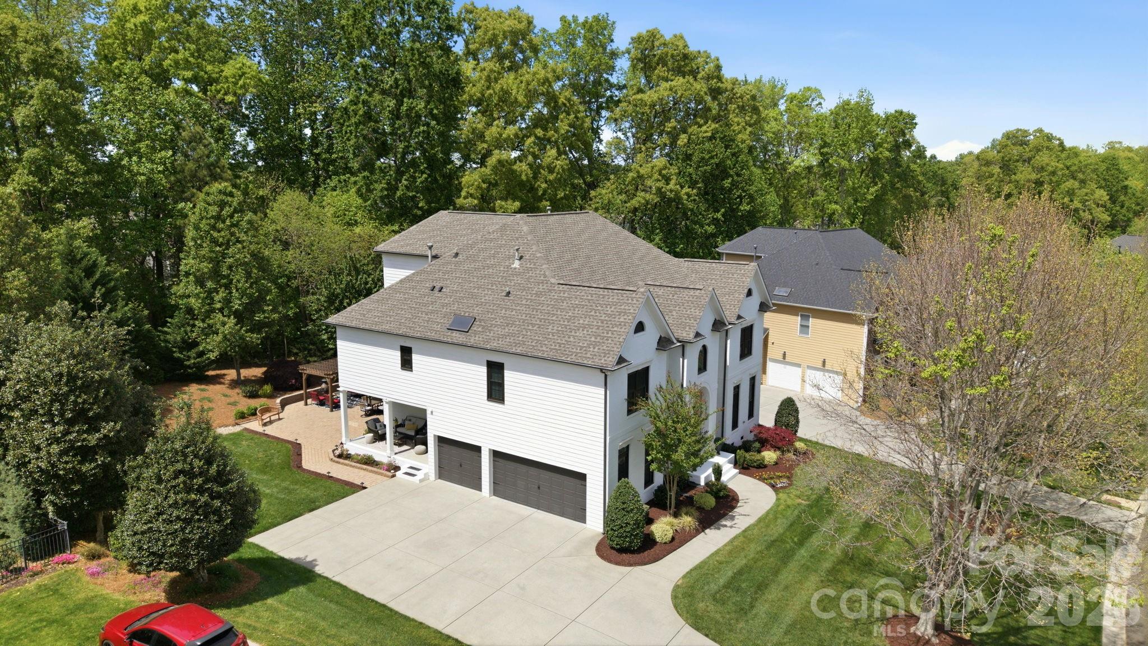
Enjoy breathtaking sunsets from the comfort of your sofa, patio, or the charming side porch--an inviting retreat that quickly becomes a favorite spot. Whether starting your day with coffee or unwinding with a glass of wine or sweet tea, this peaceful outdoor space is perfect for relaxing and recharging.

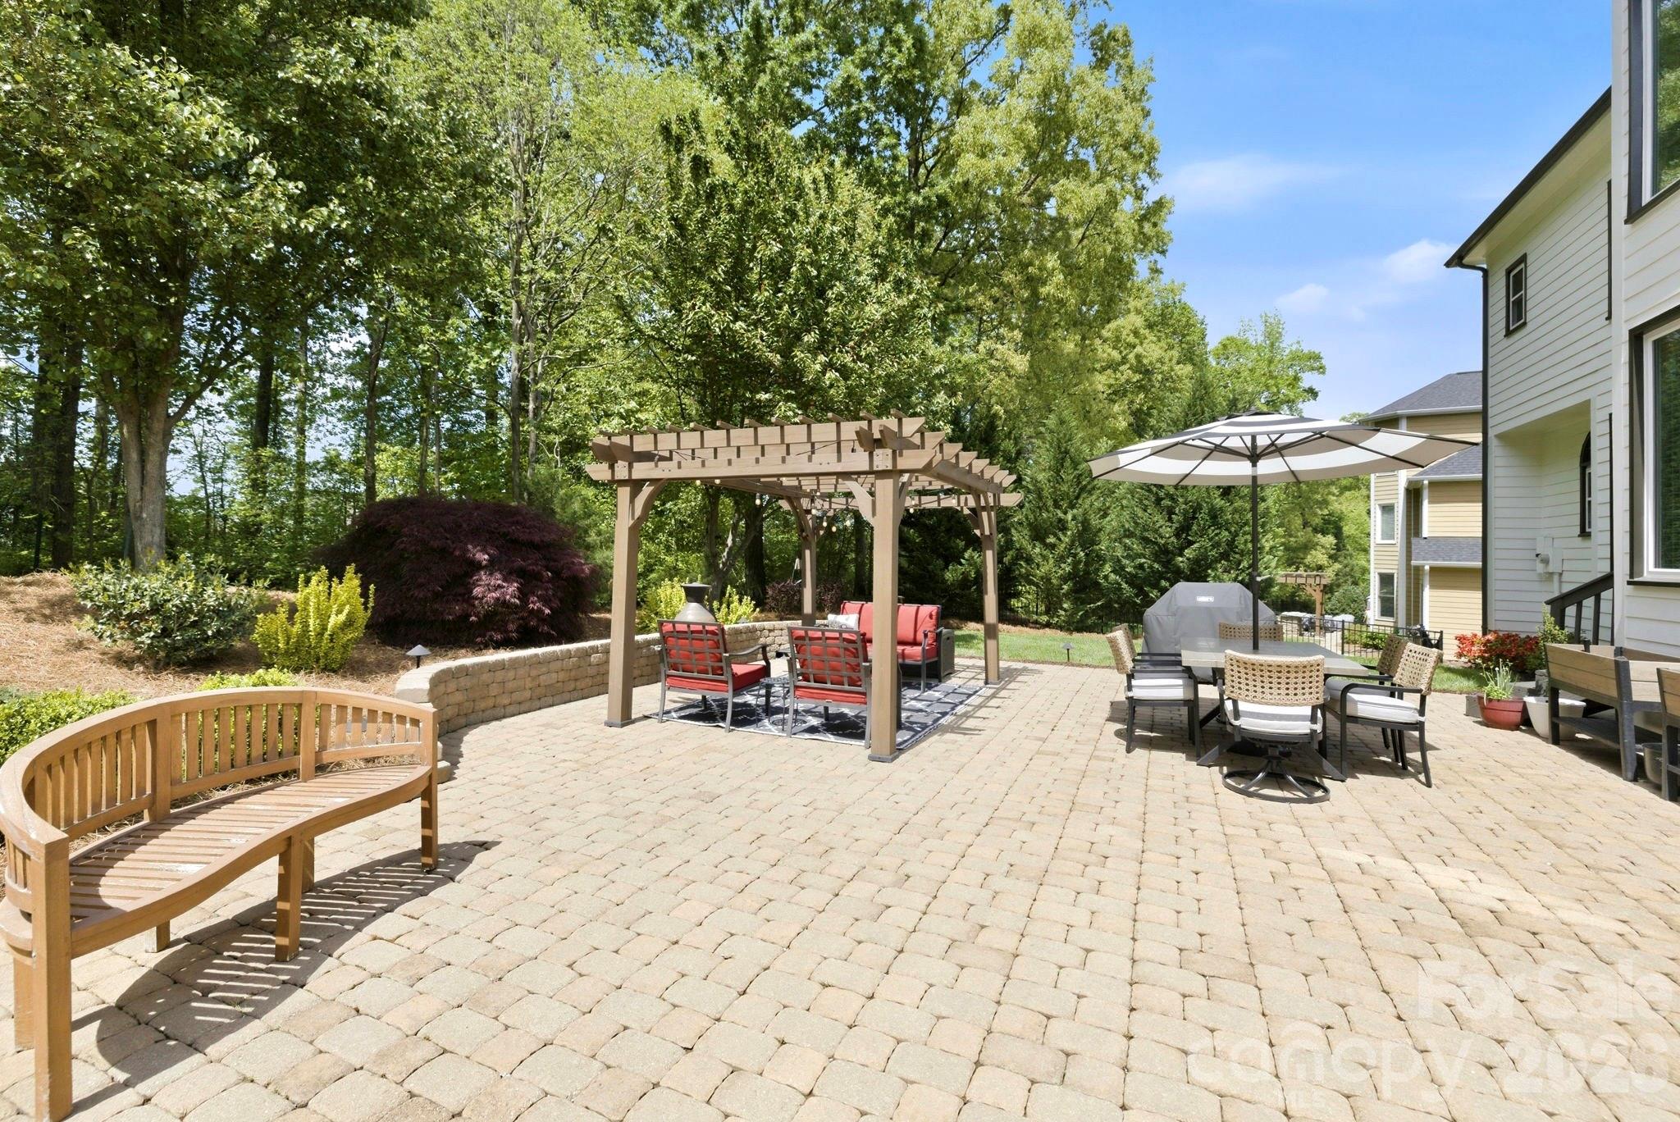
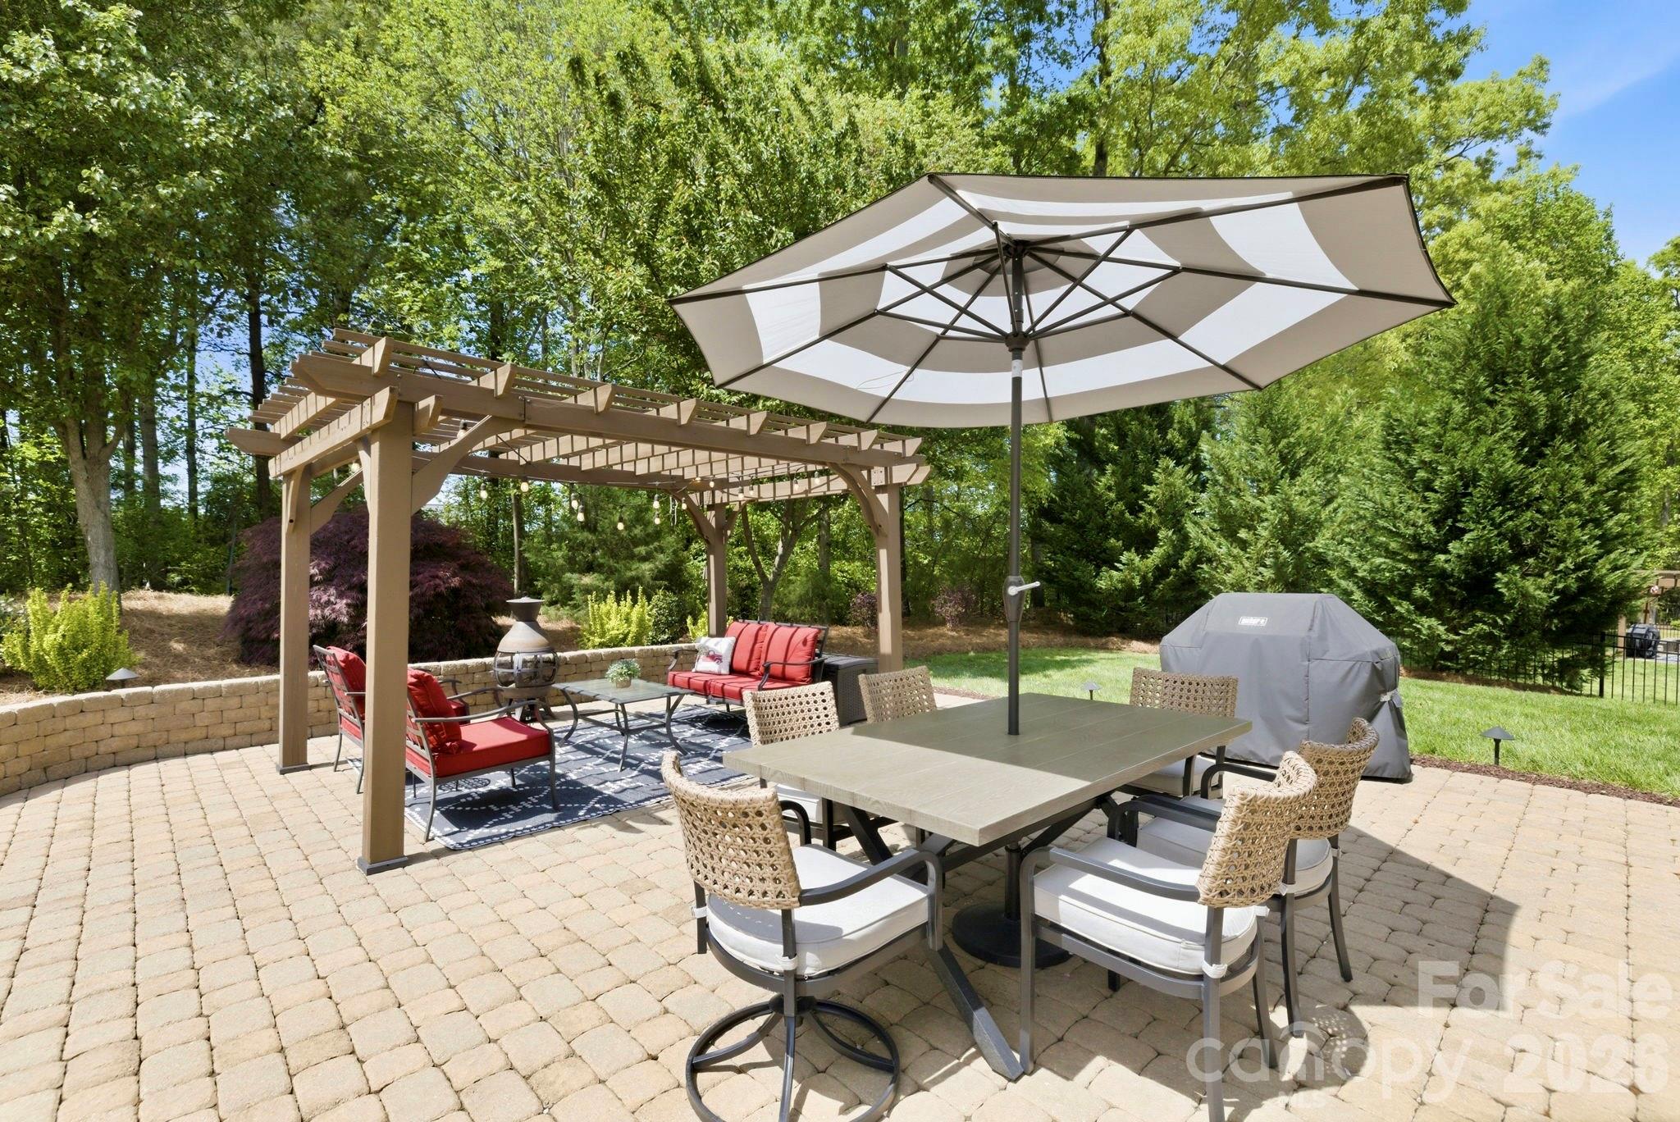
Step outside to a truly special backyard setting featuring a huge patio and a gorgeous 14x10 pergola draped with twinkling market lights--an ideal space for entertaining, dining al fresco, or simply enjoying quiet evenings under the stars.

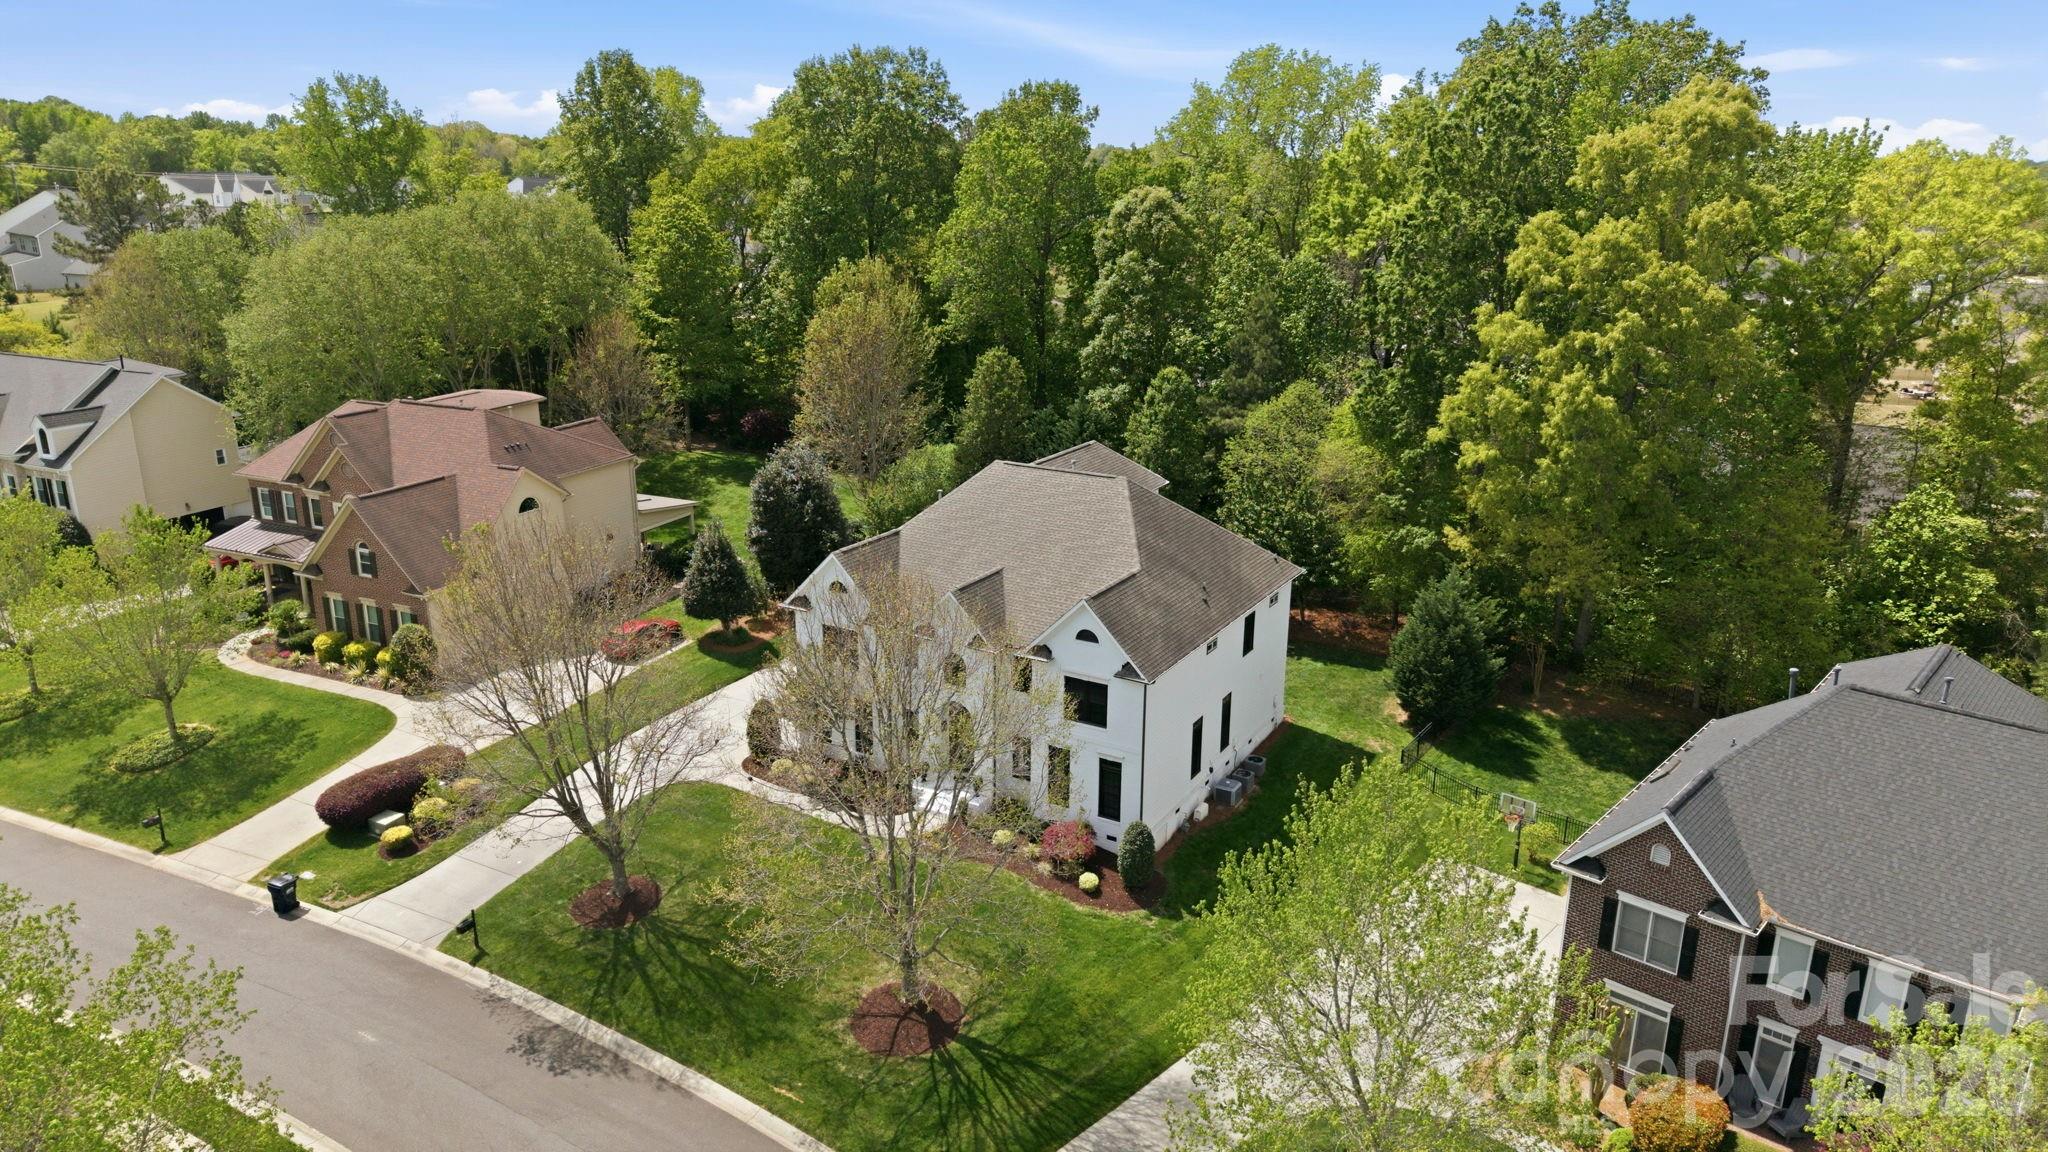
Set on a private .37-acre homesite backing to woods, this property offers both tranquility and space, with plenty of room to add a pool and create your own backyard oasis.

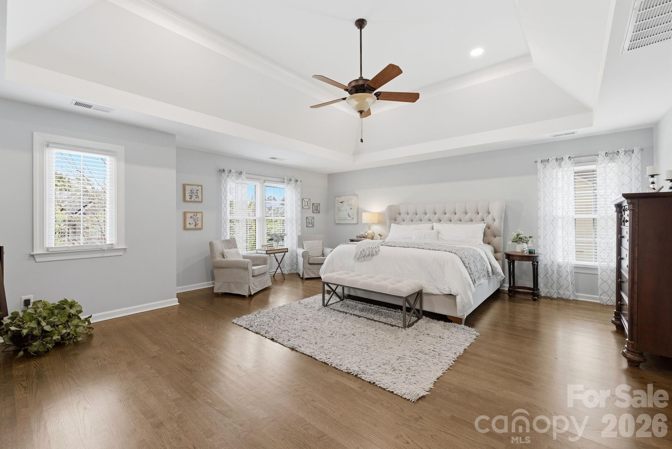
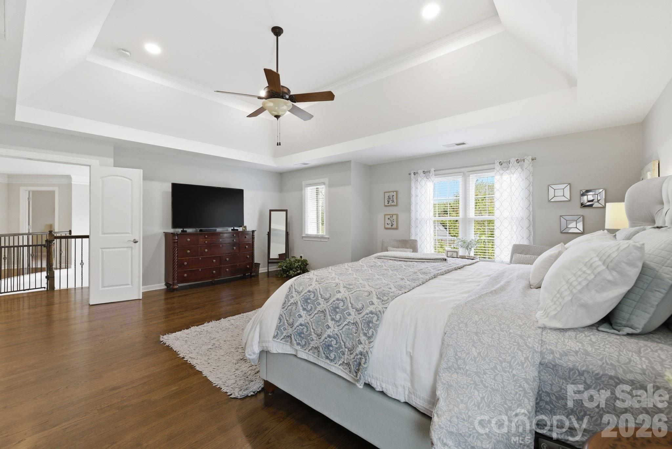
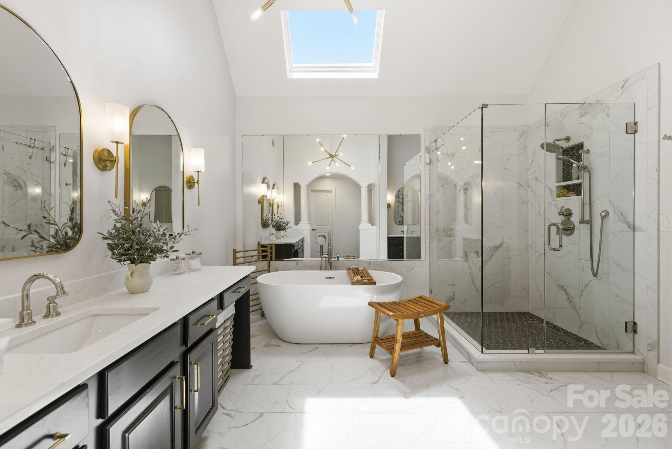
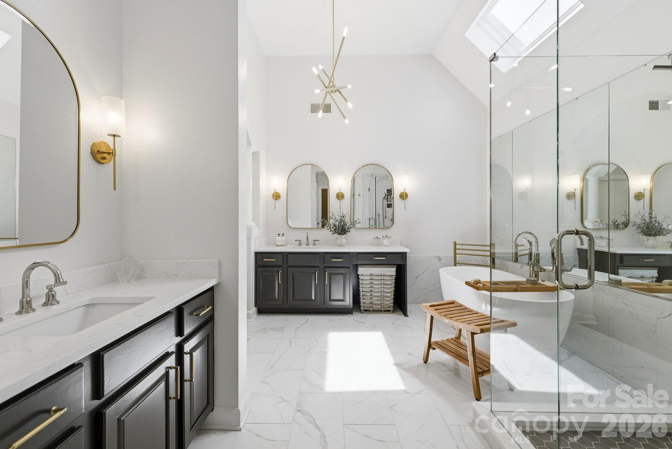
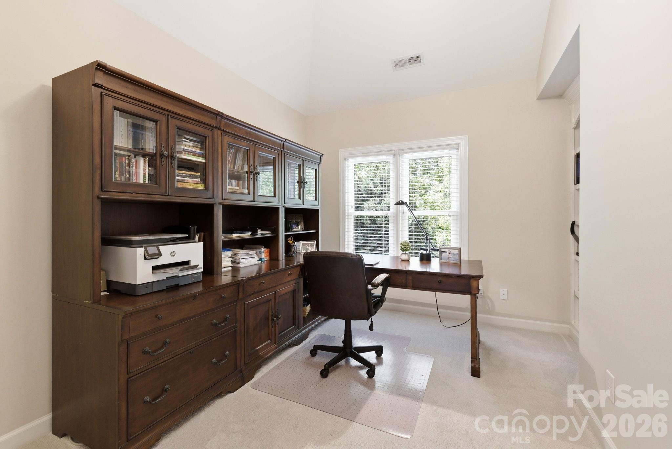
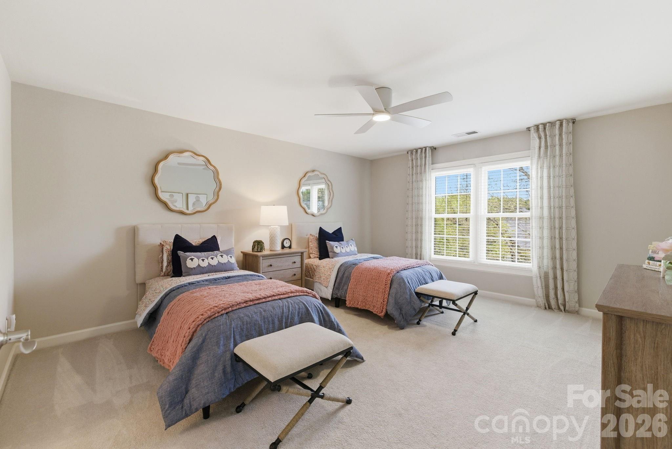
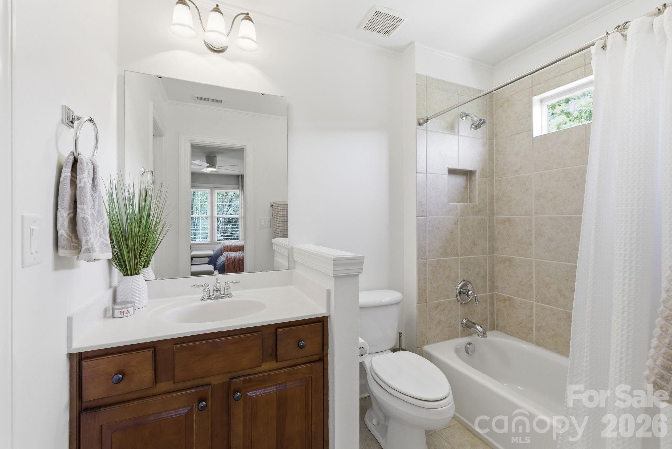
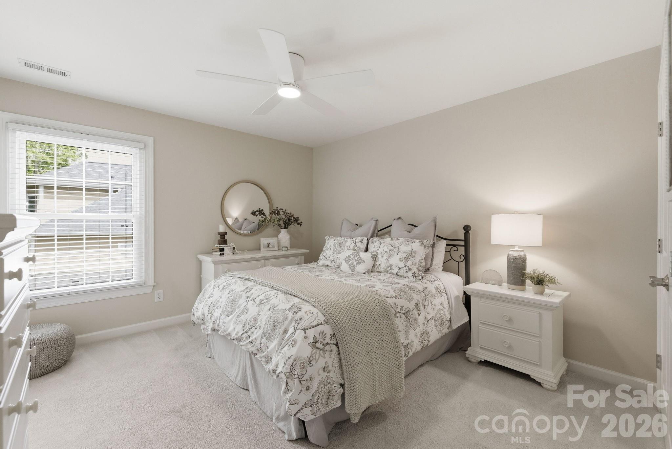
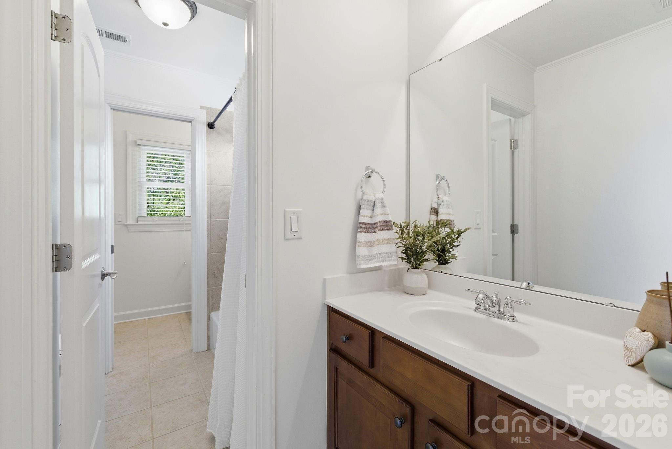
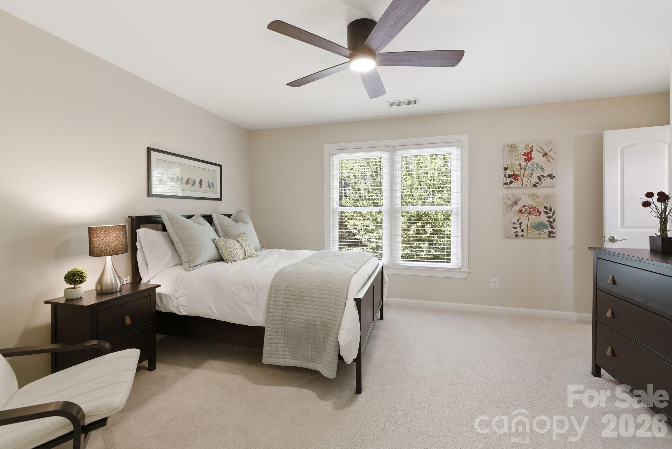
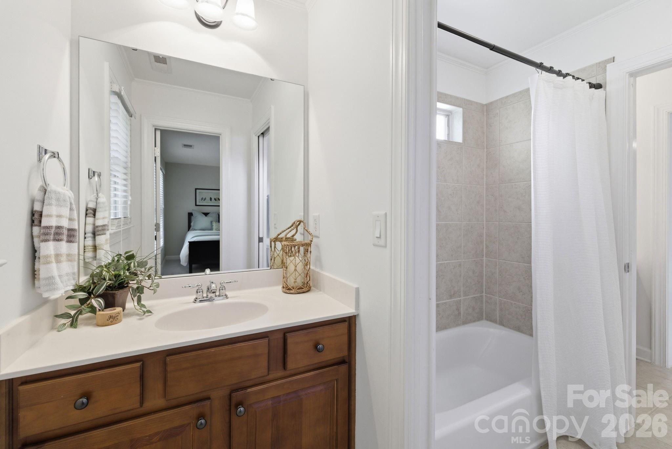
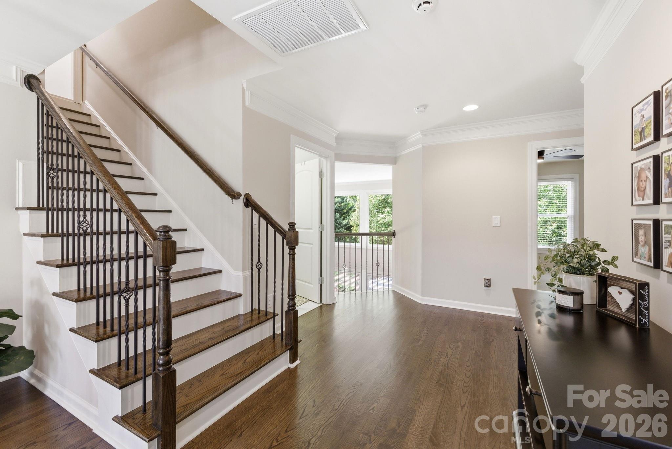
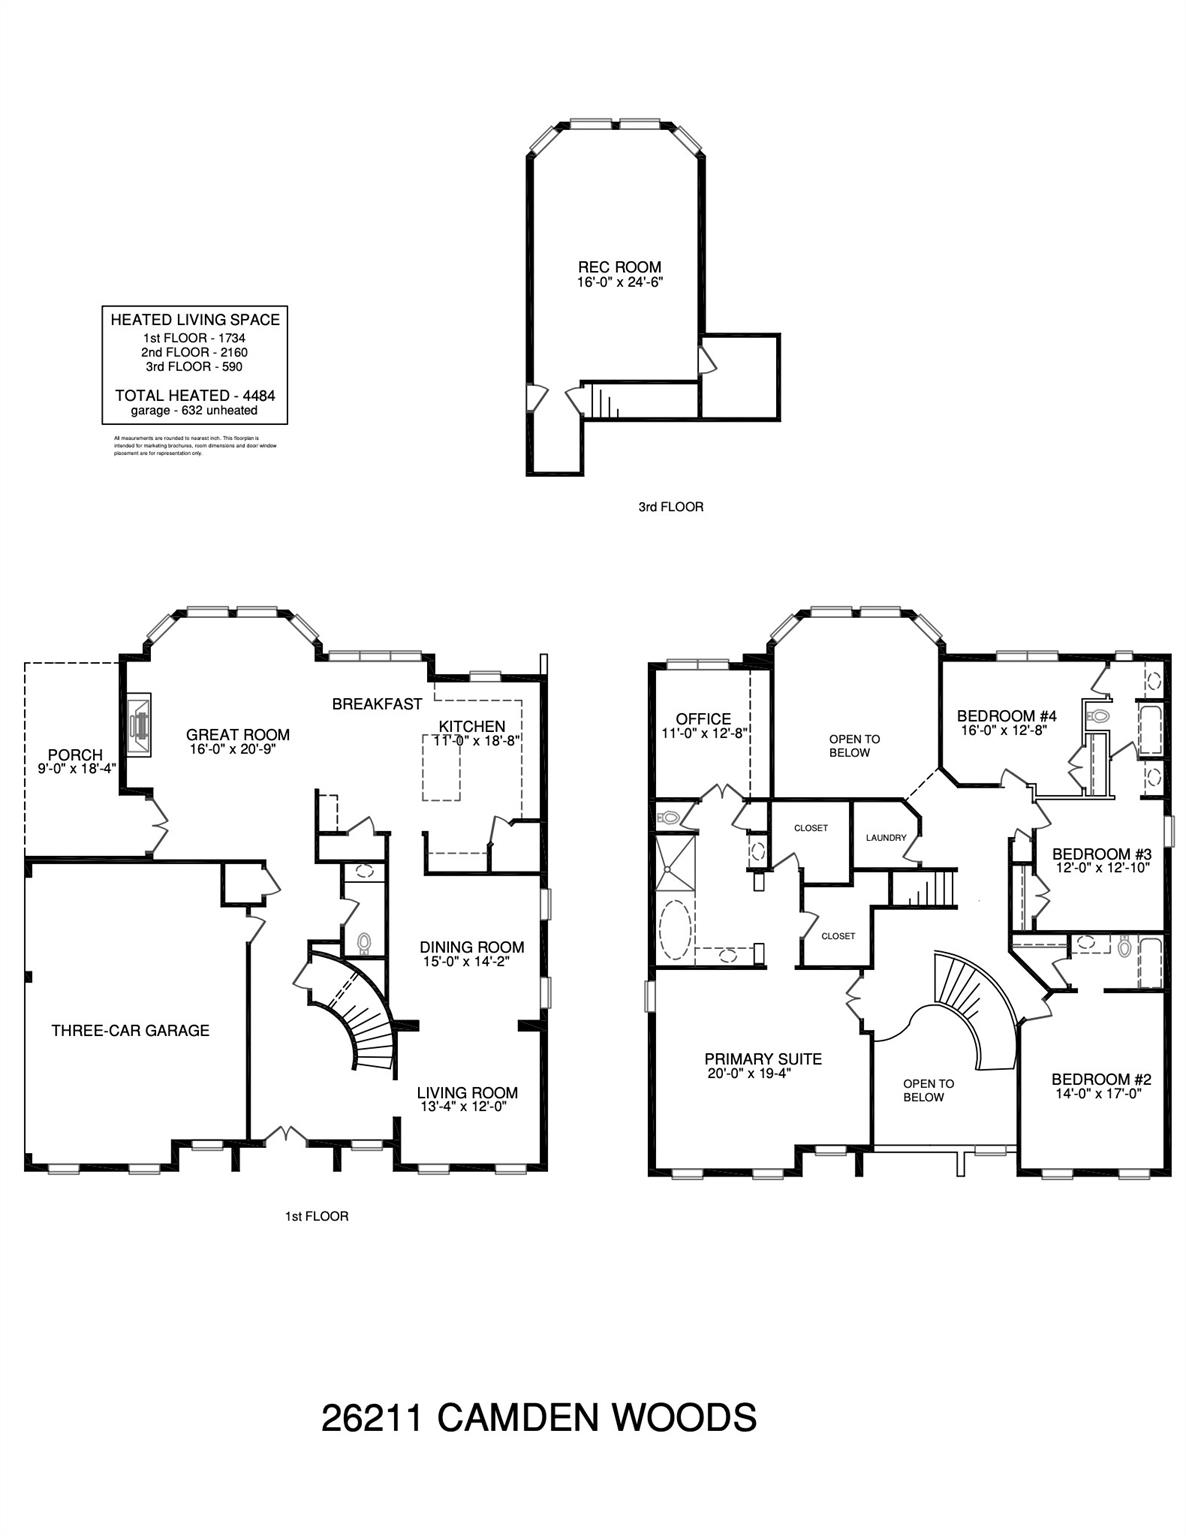
Upstairs, the second level offers four spacious bedrooms, each with en suite or Jack-and-Jill baths, providing comfort and privacy. The expansive primary suite is a true retreat, featuring a beautifully updated, spa-like bath with an oversized shower and freestanding soaking tub--perfect for unwinding after a long day or even a long tennis match. Just beyond, you'll find two walk-in closets and a versatile flex space currently used as a home office.

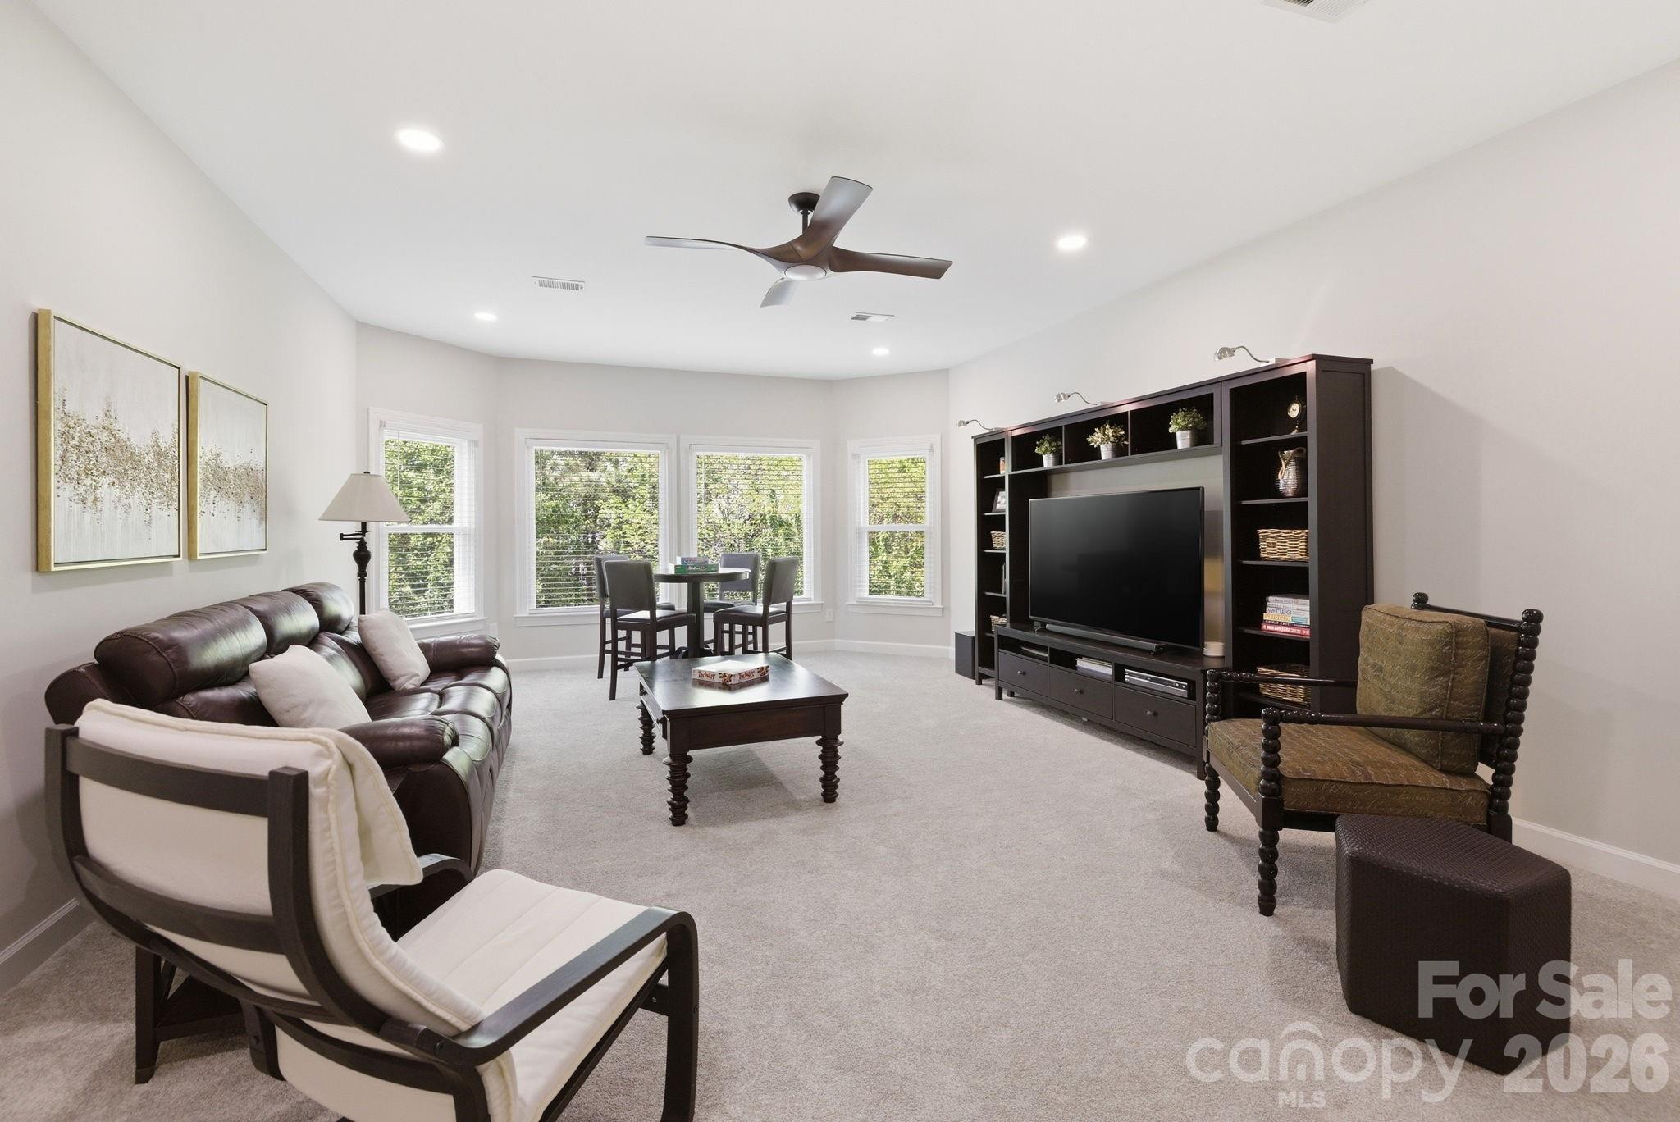
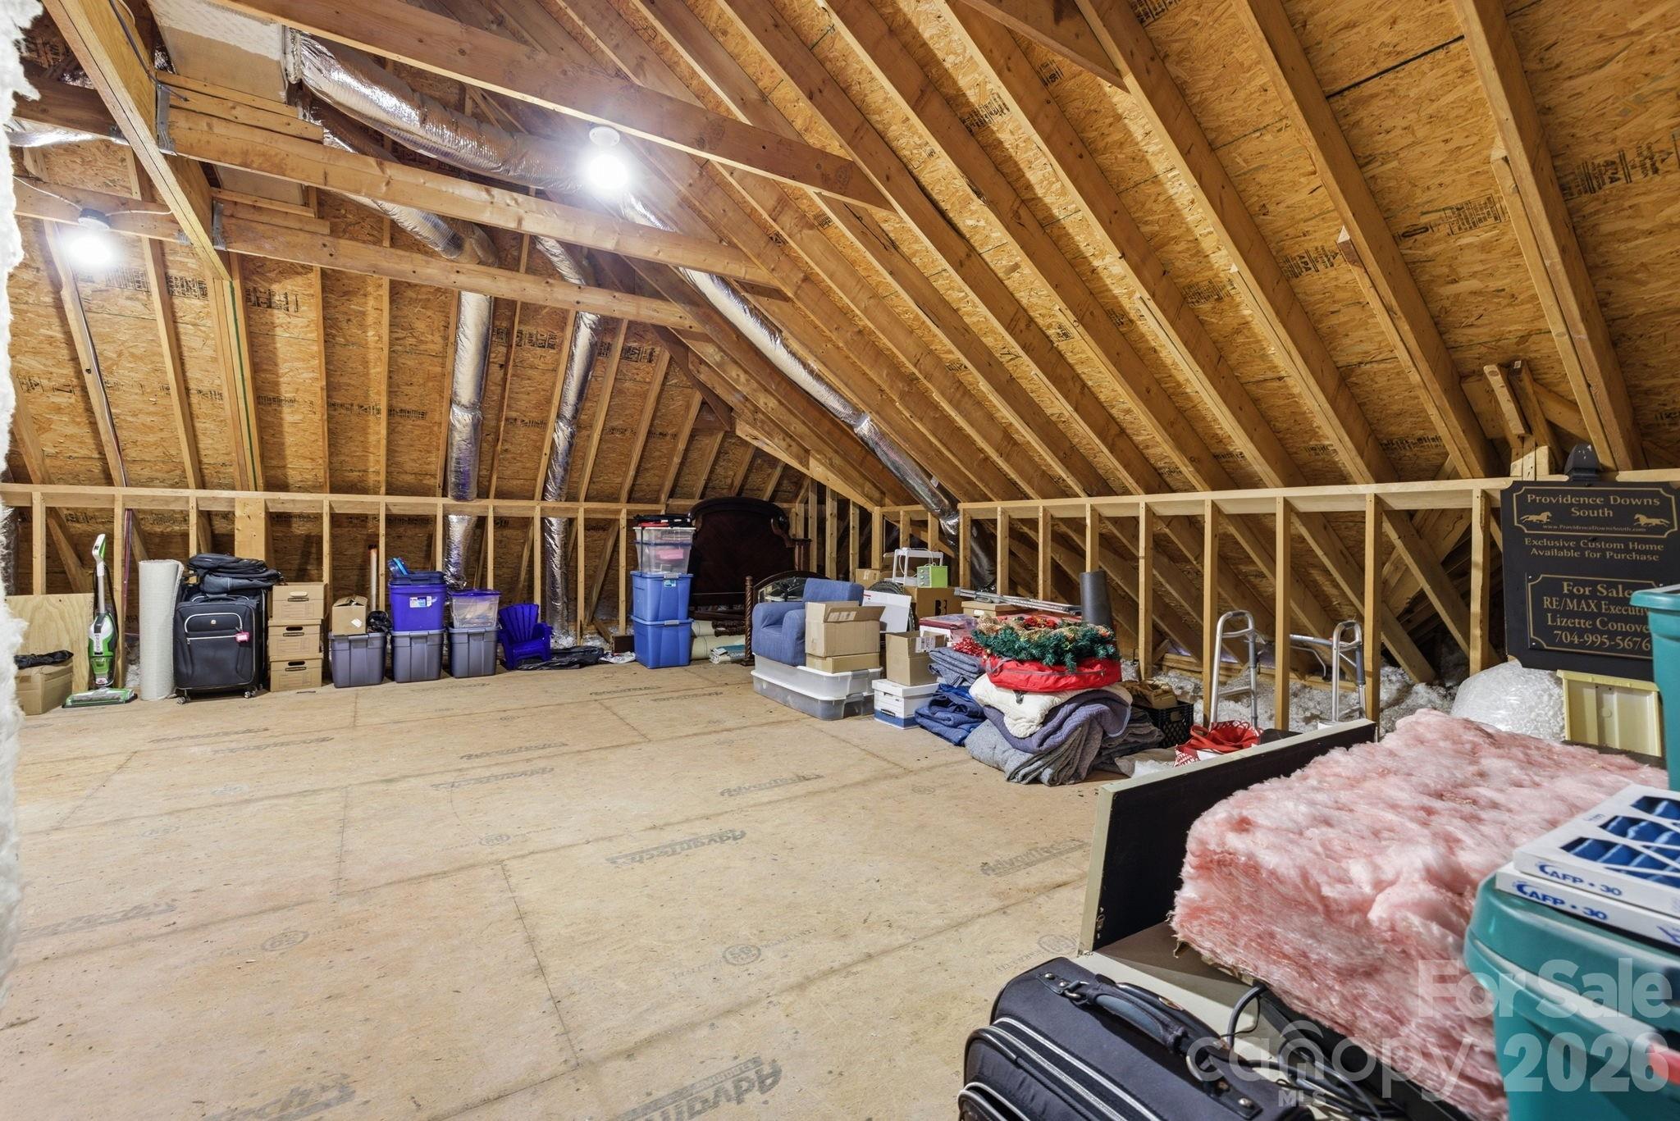
The third floor provides exceptional flexibility with a large recreation room or fifth bedroom, along with a generous unfinished storage area.

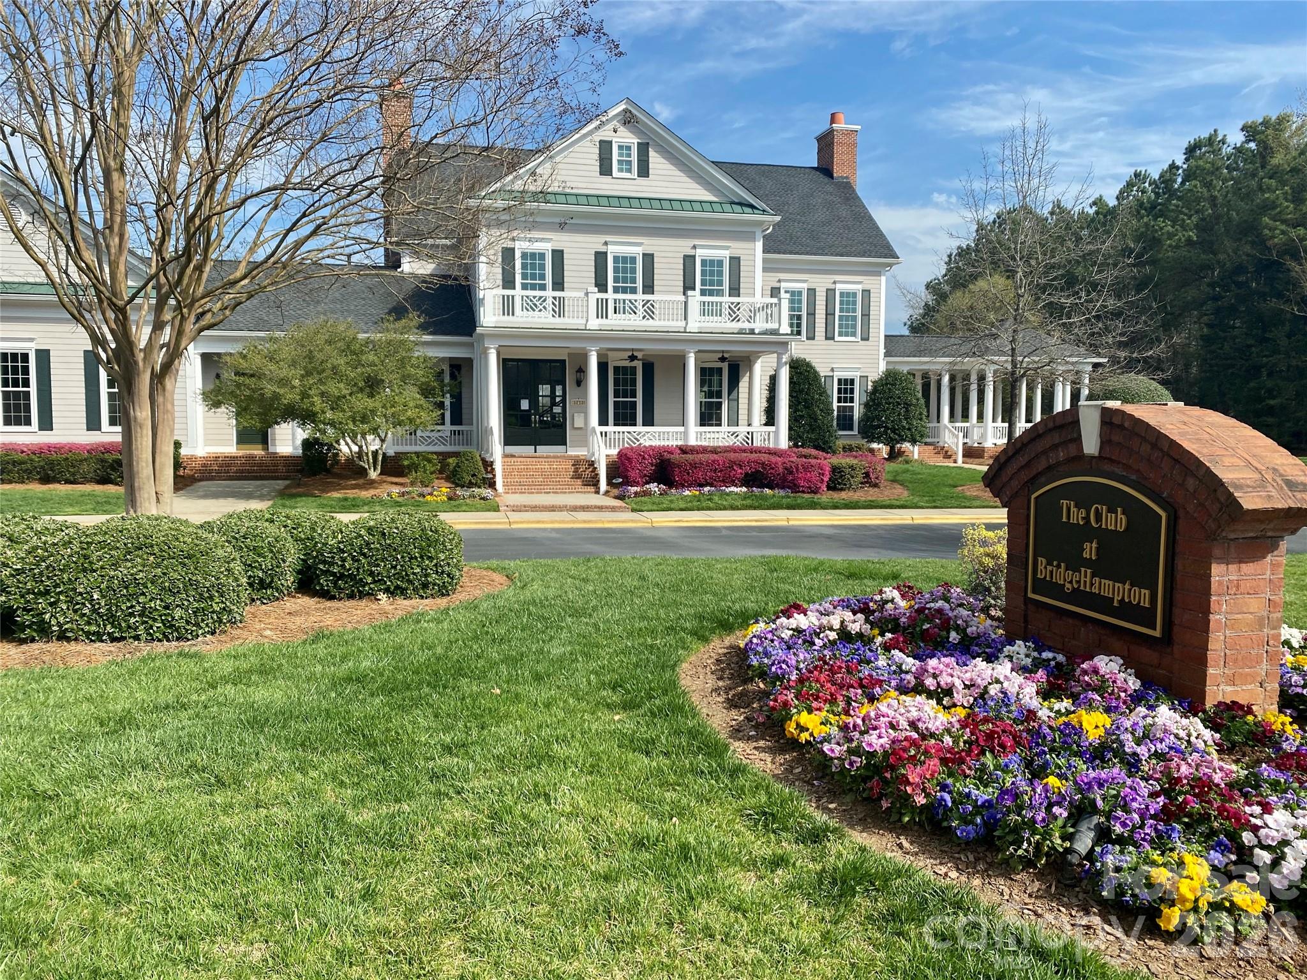
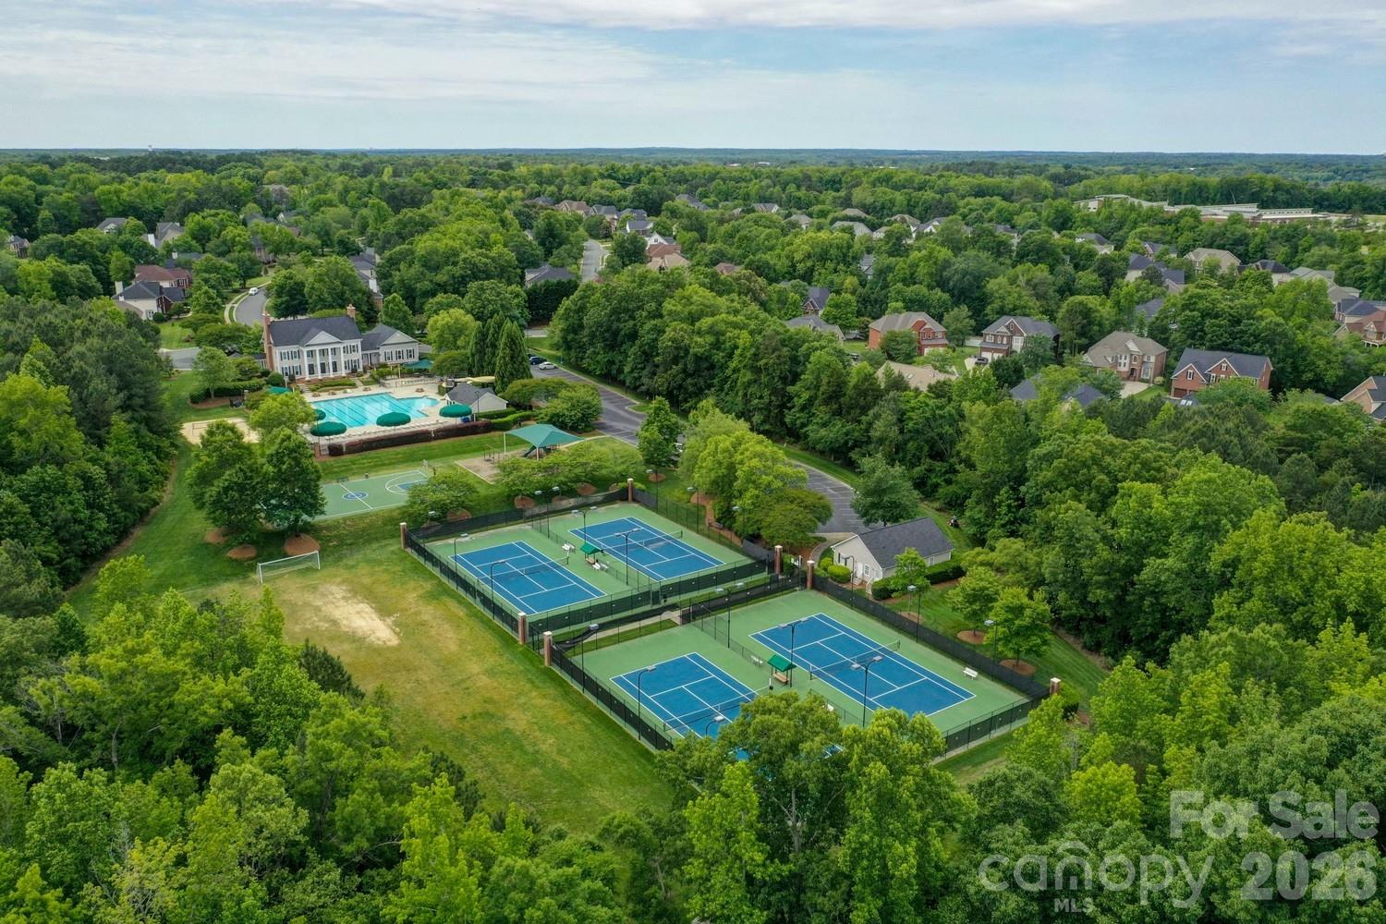
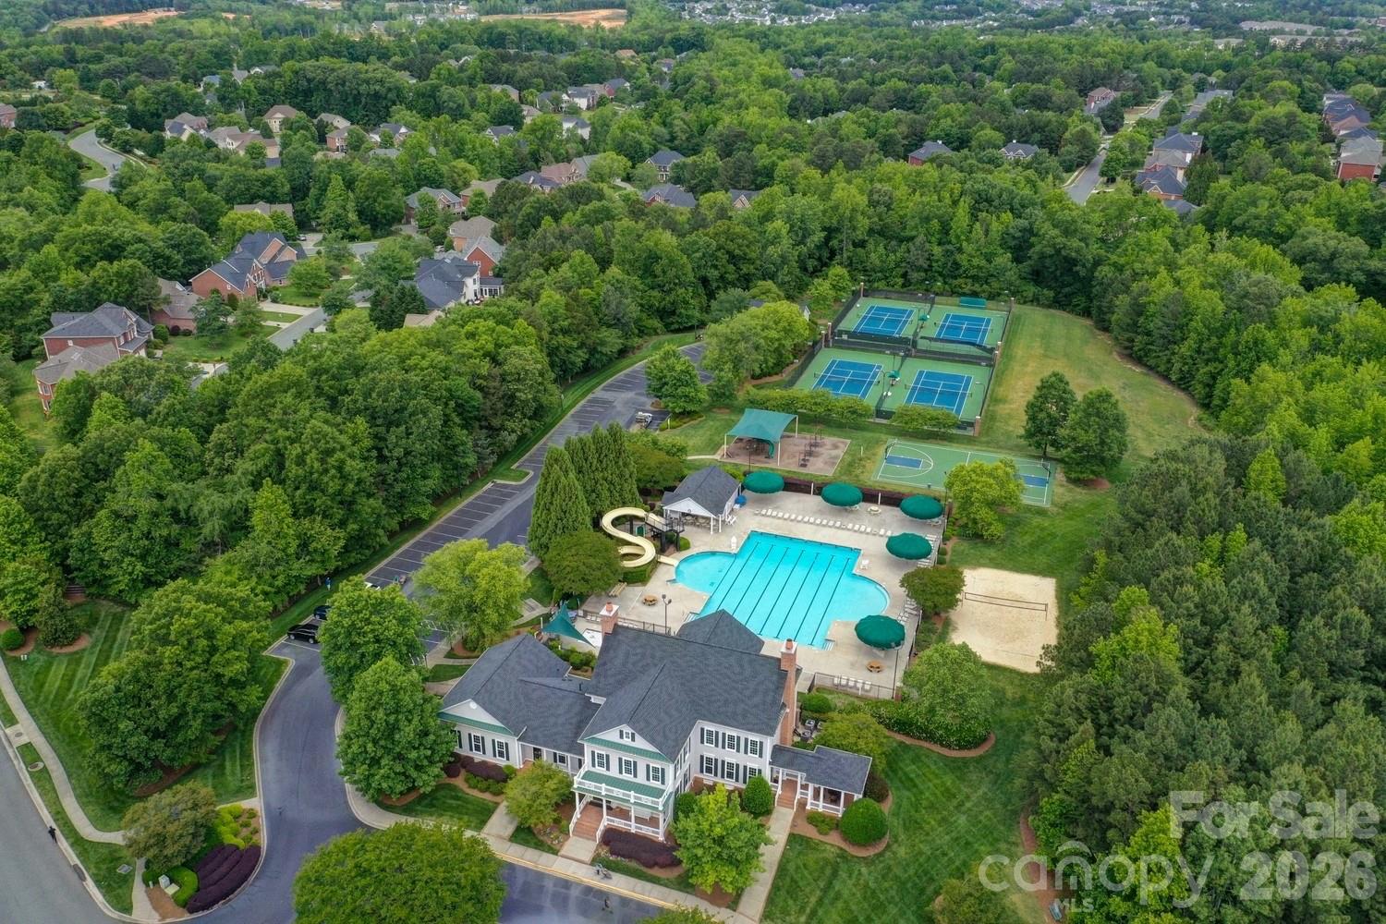
This home is located in one of Charlotte's most welcoming and amenity-rich communities and you can even walk to the pool and clubhouse. Residents enjoy a true resort lifestyle featuring a spectacular pool with a large spiral water slide and splash pad, tennis and pickleball courts, a clubhouse with fitness center, playground, basketball courts, and scenic walking trails.

Ideally situated just 2.4 miles or about a 10-minute drive from the Ballantyne Bowl, you'll enjoy easy access to a vibrant mix of restaurants, shops, and a beautiful park. This location offers the best of both worlds--a Ballantyne location and lifestyle at a SC price point and low taxes.

Neighbors truly connect and enjoy an active social calendar in Bridgehampton, making this not just a home, but a lifestyle you'll love.
Overview

Property Status
Sold
Date Sold
May 28, 2026
Lot Size
0.37 Acres
MLS ID
4368420
Property Type
Residential
Year Built
2005

Features & Amenities

Neighborhood
Ballantyne
Architecture Styles
Transitional
Stories
3
Garage Spaces
3.0
Water Source
County Water
Utilities
Cable Connected, Fiber Optics, Natural Gas, Underground Power Lines, Underground Utilities, Wired Internet Available
Roof
Architectural Shingle
Lot Features
Level, Private, Wooded
Parking
Driveway, Garage Faces Side, Keypad Entry
Heat Type
Forced Air, Natural Gas, Zoned
Air Conditioning
Ceiling Fan(s), Central Air, Zoned
Laundry Room
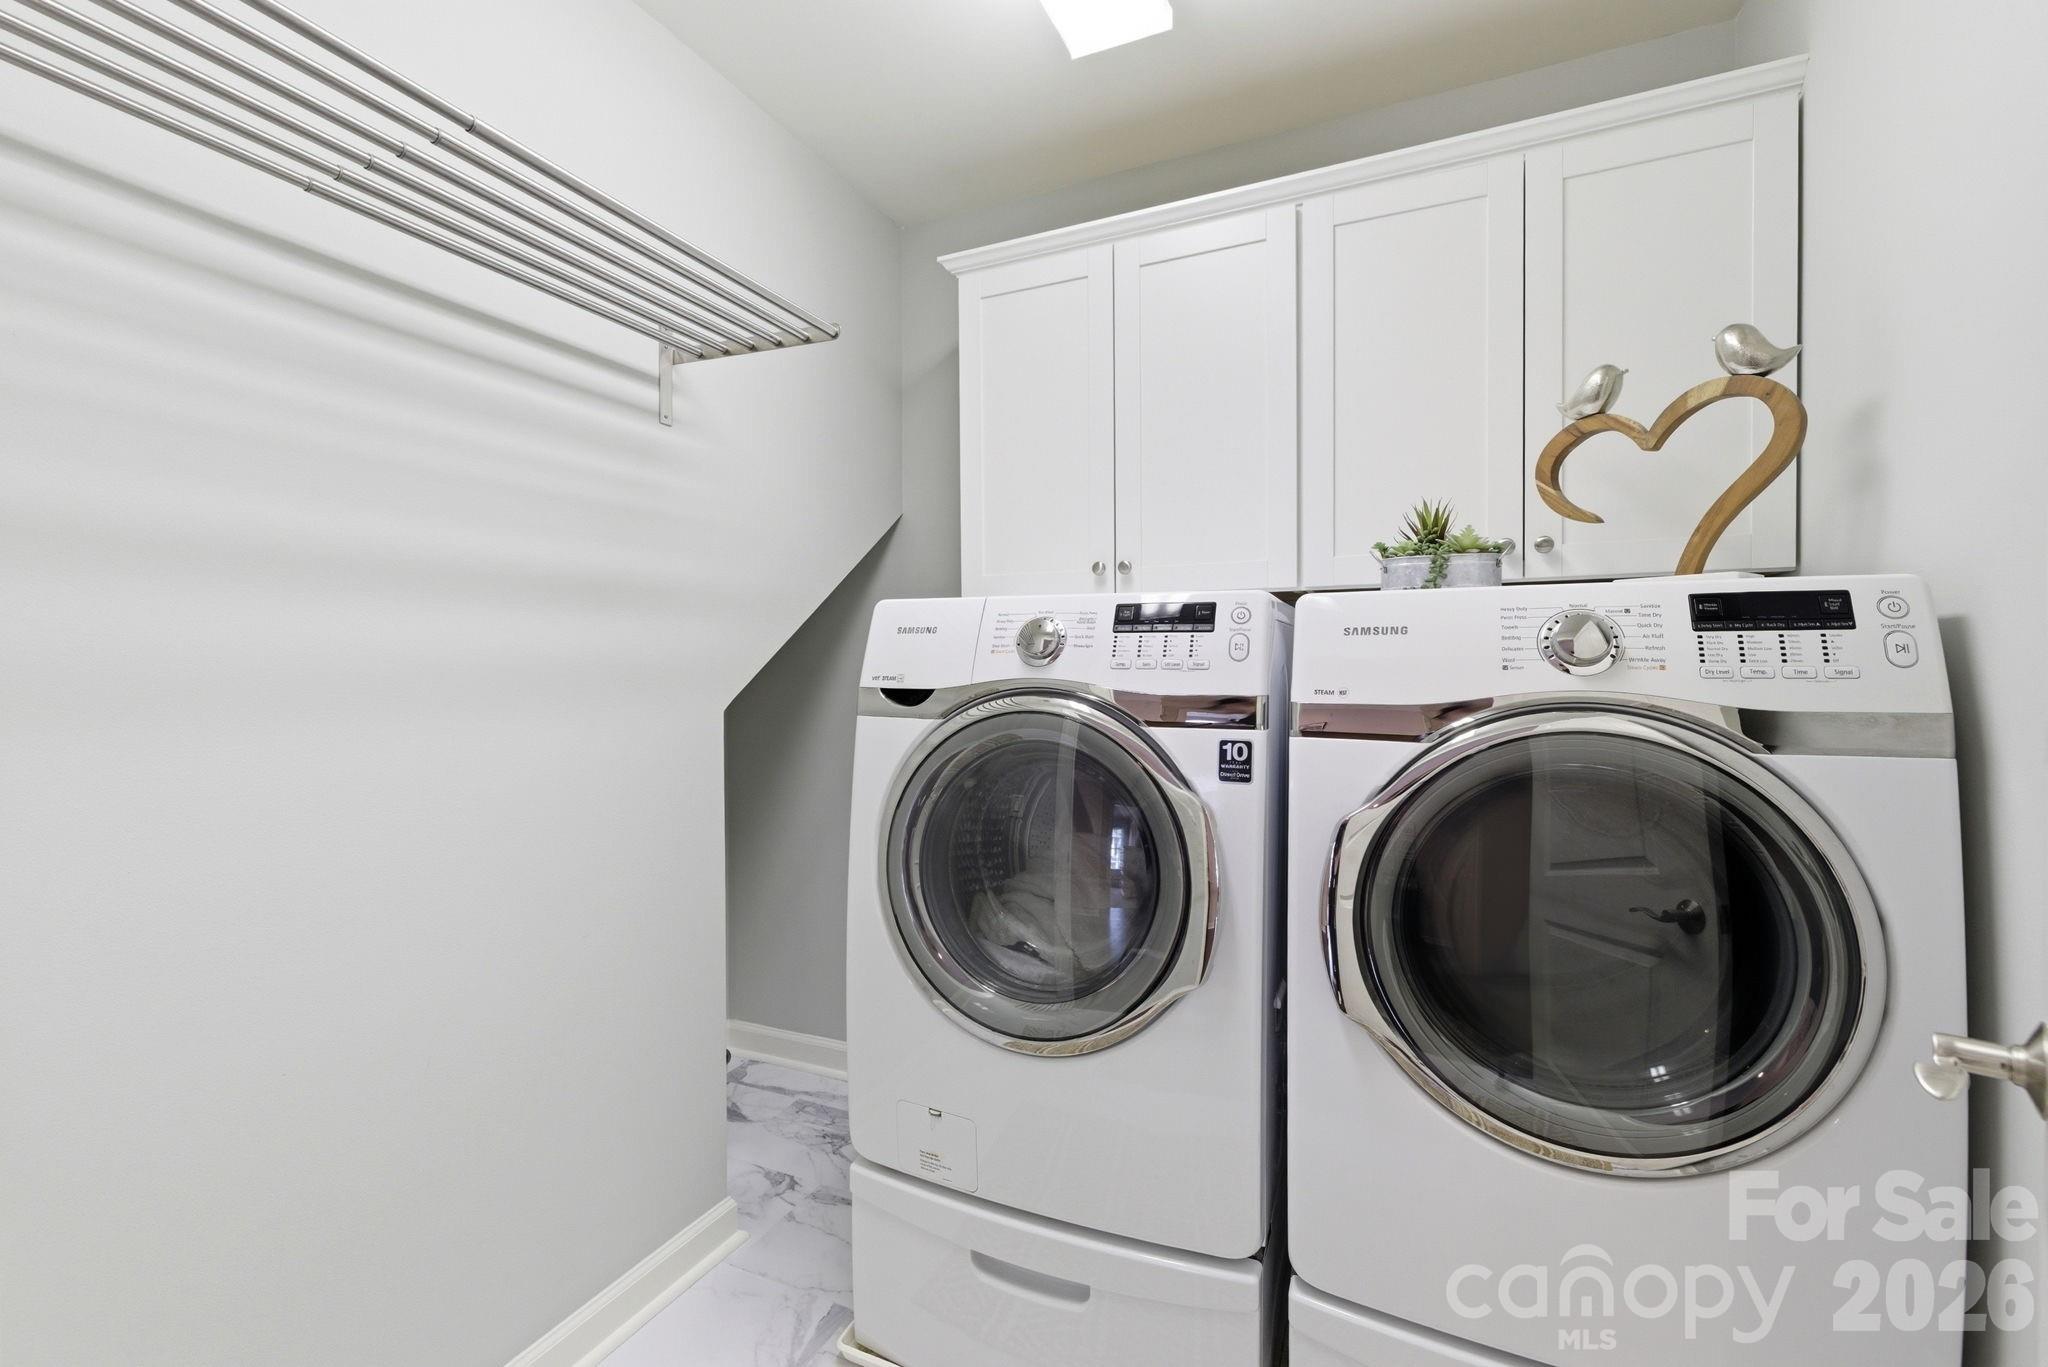
Electric Dryer Hookup, Laundry Room, Upper Level
Fireplace
Gas, Gas Vented, Great Room
Appliances
Convection Oven, Dishwasher, Disposal, Dryer, Exhaust Hood, Gas Range, Gas Water Heater, Microwave, Refrigerator with Ice Maker, Self Cleaning Oven, Washer/Dryer
Other Interior Features
Attic Stairs Fixed, Attic Walk In, Entrance Foyer, Kitchen Island, Open Floorplan, Pantry, Walk-In Closet(s), Walk-In Pantry
Sewer
County Sewer
Substructure
Crawl Space
Security Features
Security System, Smoke Detector(s)
Other Exterior Features
In-Ground Irrigation
Elementary School
Harrisburg
Middle School
Indian Land
High School
Indian Land
Sales Price
$1,086,000
HOA
$355/3 mos
Zoning
MDR

Downloads

26211 Camden Woods Drive

Schedule a Tour

We would love to help you see this beautiful home! As a full-service brokerage, we can help you tour. Please submit an offer, and answer questions about the buying process.
Thank you

for your interest in 26211 Camden Woods Drive, Fort Mill, SC 29707

26211 Camden Woods Drive
Navigate
Aerial view of detached homes along a curving street amid mature autumn trees.

Explore Ballantyne

Golf, upscale shopping, and newer homes in one of South Charlotte's most popular communities.

read more
26211 Camden Woods Drive
explore in 3d

I'm Interested In

26211 Camden Woods Drive

or
  • CallLizette Conover

    License #NC 250241 | SC 64138

    (704) 995-5676
  • Browse Our

    Featured Listings

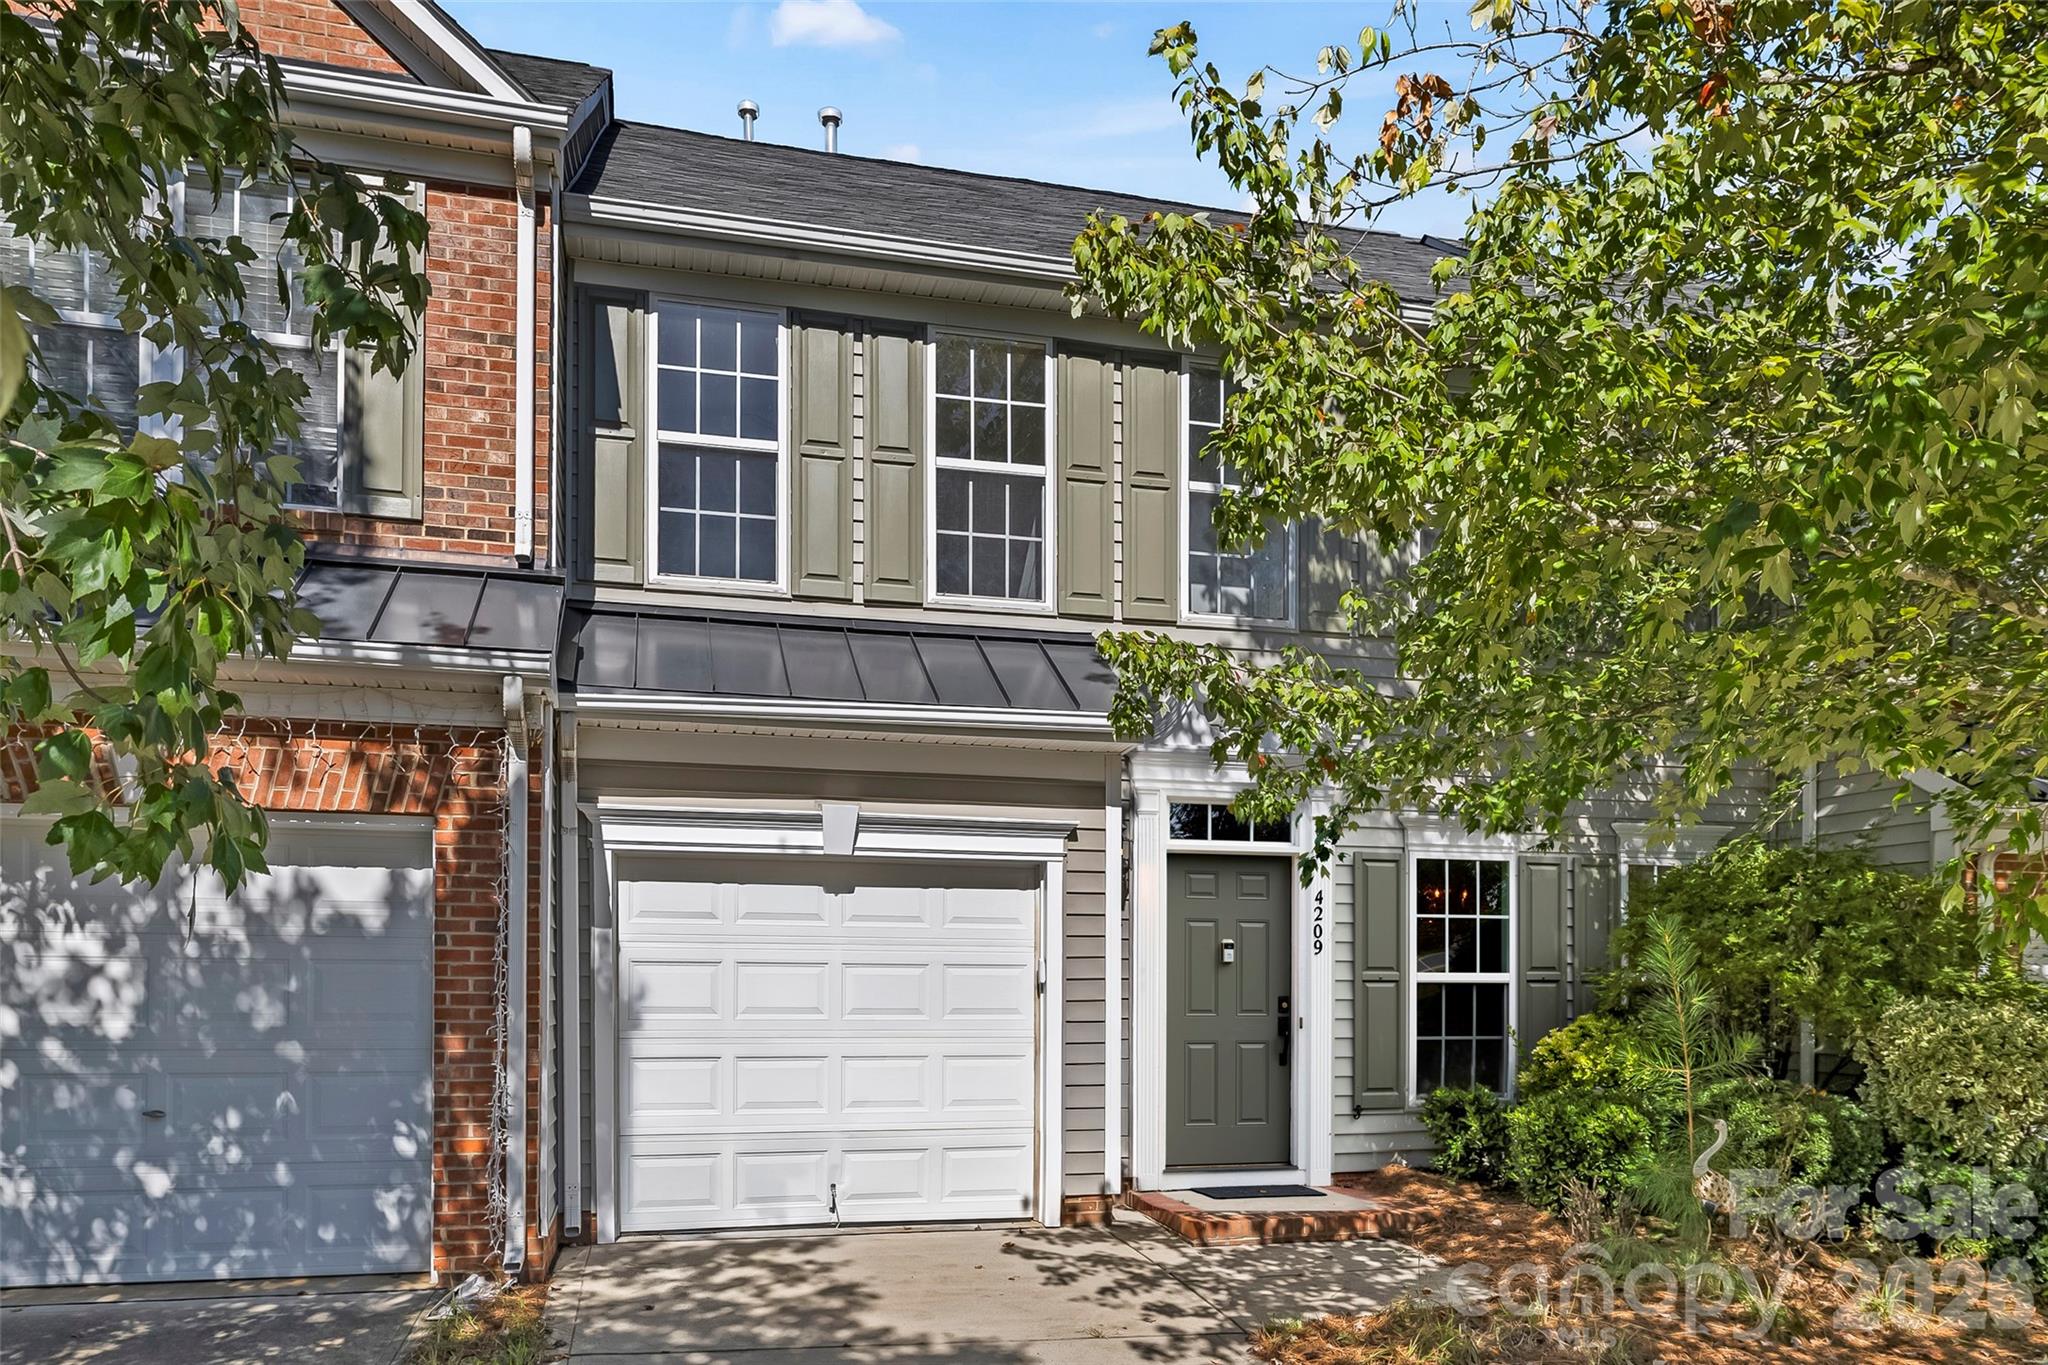
    • 4209 Piccadilly Lane For Sale

      $335,000

      4209 Piccadilly Lane, Indian Land, SC 29707

      • 3 Beds
      • 3 Baths
      • 1,960 Sq.Ft.
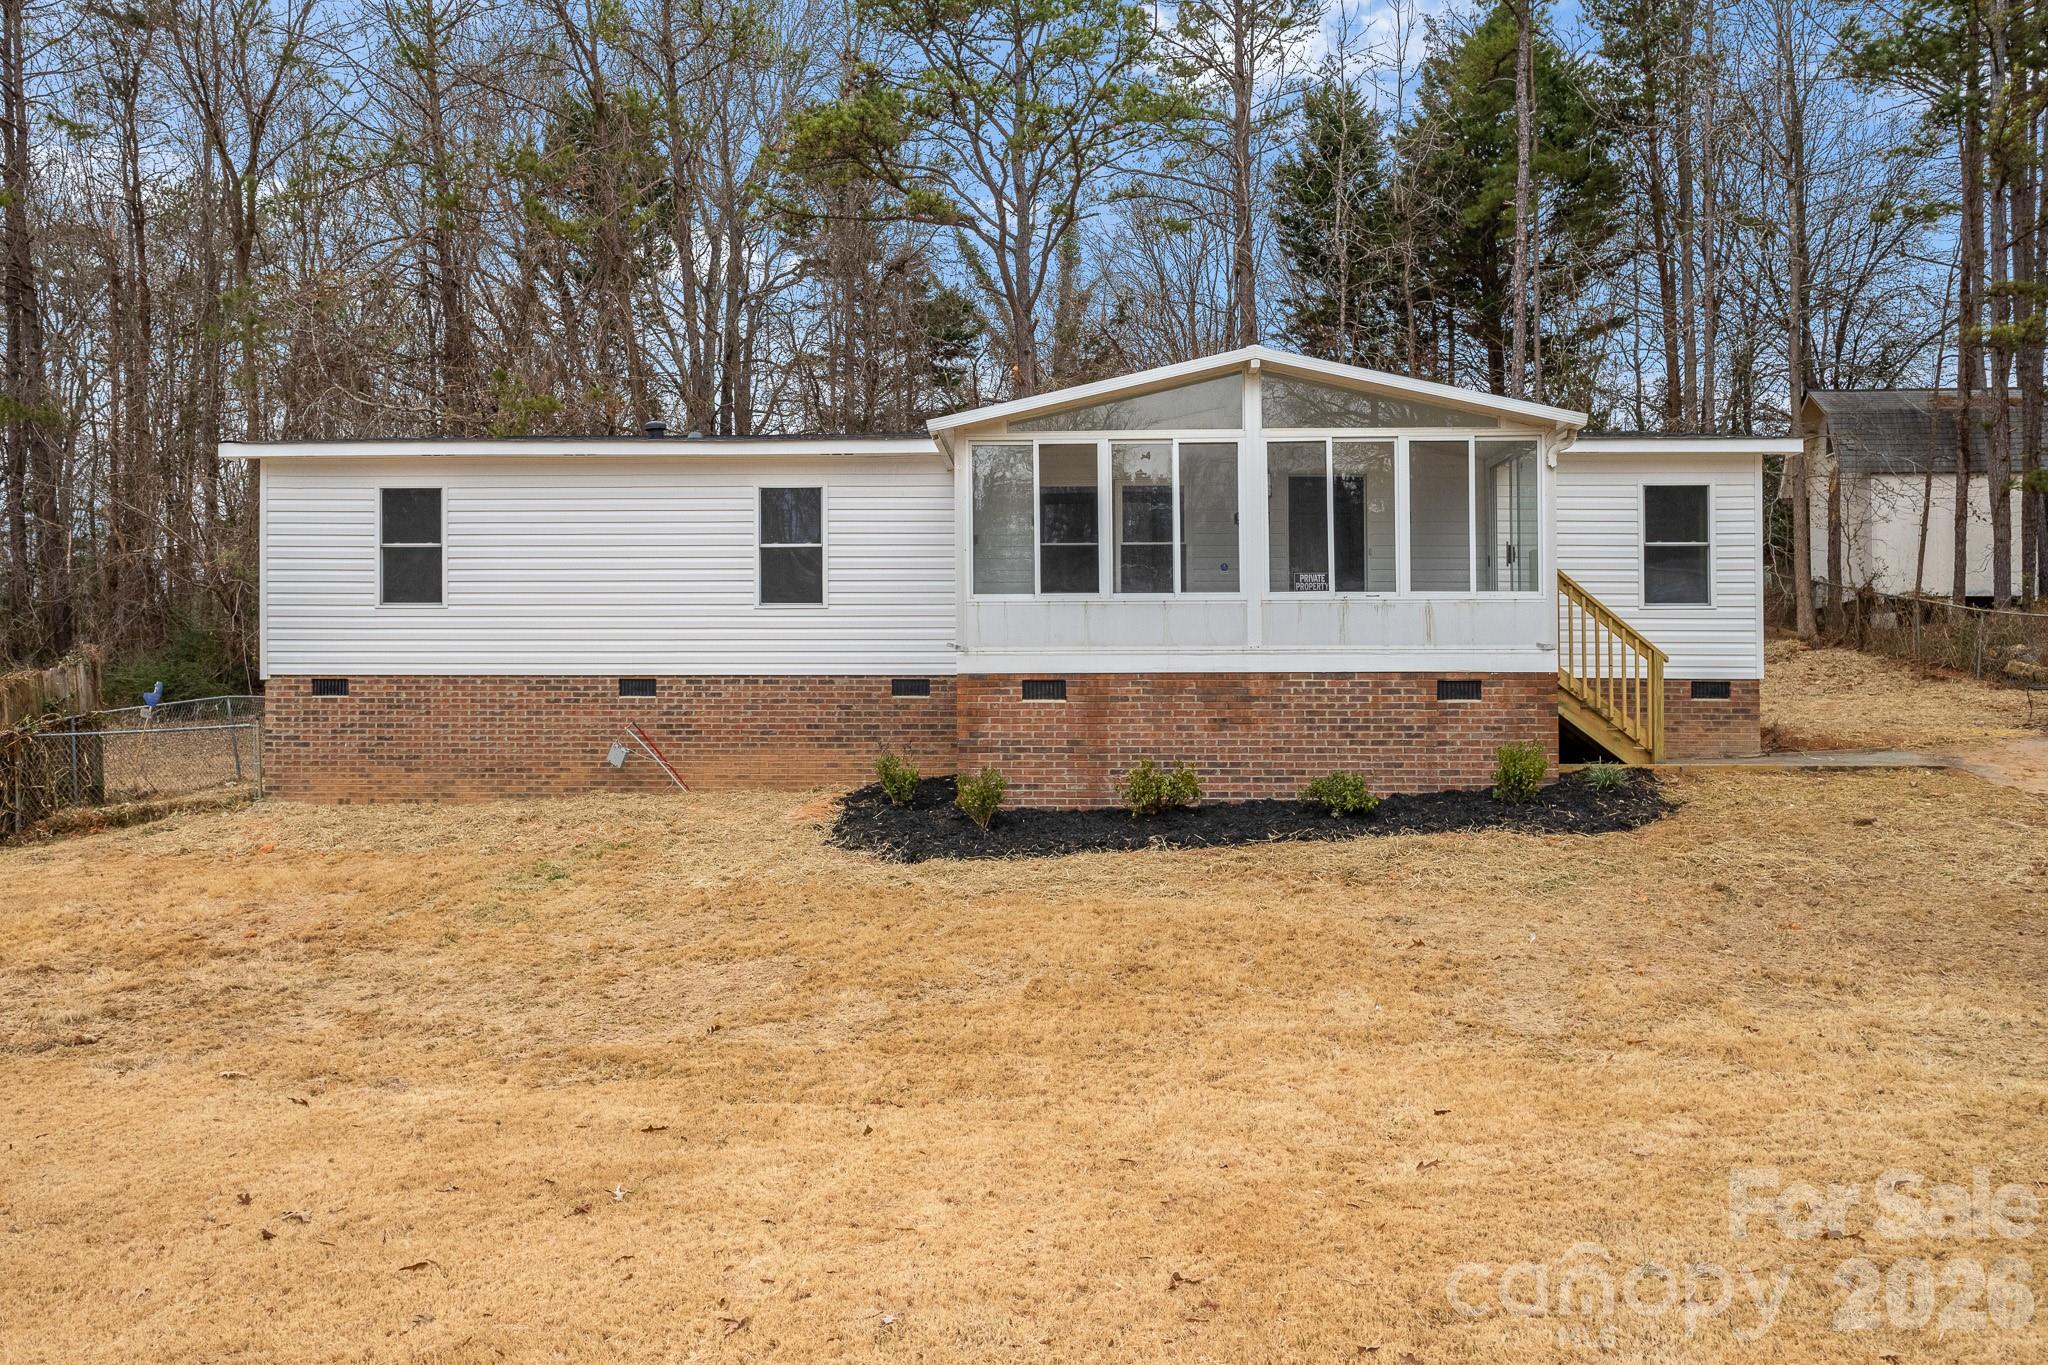
    • White manufactured home with a brick foundation, enclosed sunroom, and wooden entry stairs. Active Under Contract

      $275,000

      12332 Buxton Drive, Pineville, NC 28134

      • 3 Beds
      • 2 Baths
      • 1,417 Sq.Ft.
    View All Properties

    Follow Us On Instagram