Leave a Message
By providing your contact information to REMAX Executive, your personal information will be processed in accordance with REMAX Executive's Privacy Policy. By checking the box(es) below, you expressly consent to receive marketing or promotional real estate communication from REMAX Executive in the manner selected by you. For SMS text messages, message frequency varies. Message and data rates may apply. Consent is not a condition of purchase of any goods or services. You may opt out of receiving further communications from REMAX Executive at any time. To opt out of receiving SMS text messages, reply STOP to unsubscribe. SMS text messaging is subject to our Terms of Use.
Thank you for your message. We will be in touch with you shortly.
Explore Our Properties

Property Description

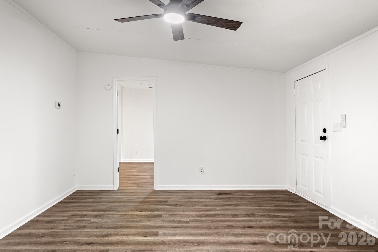
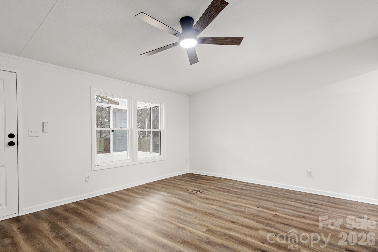
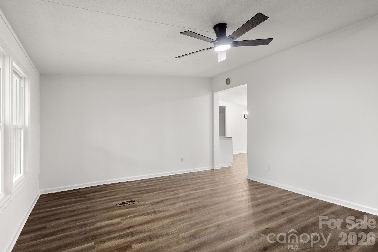
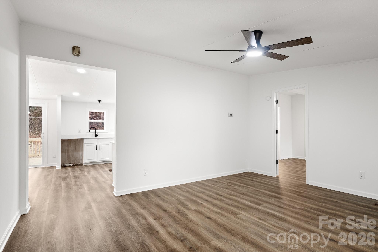
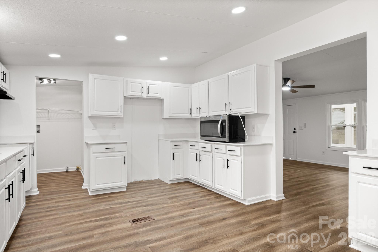
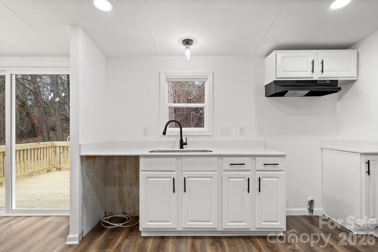
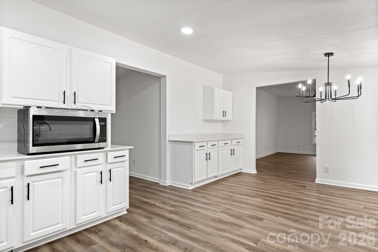
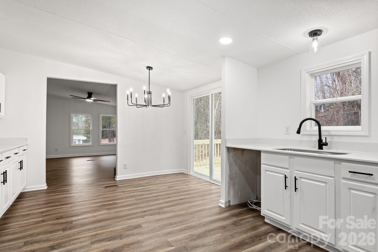
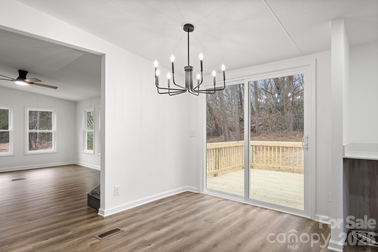
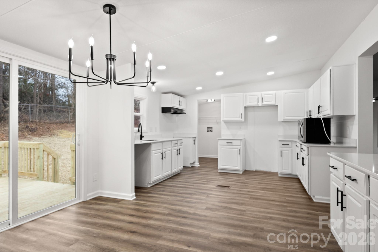
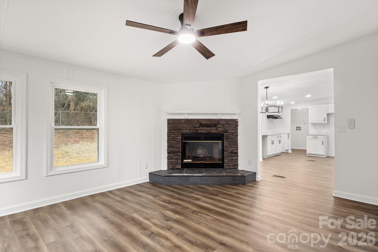
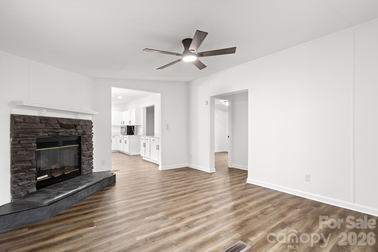
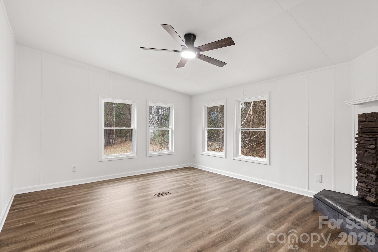
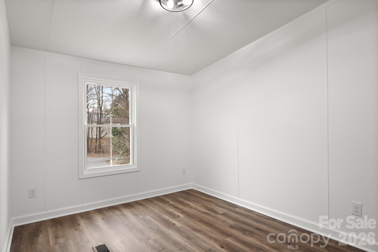
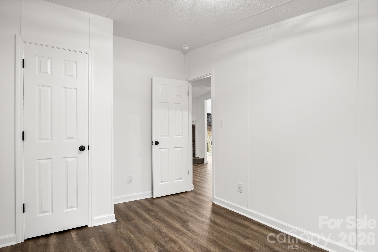
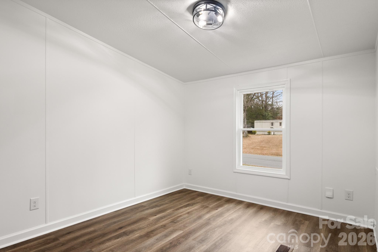
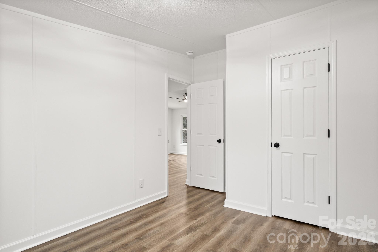
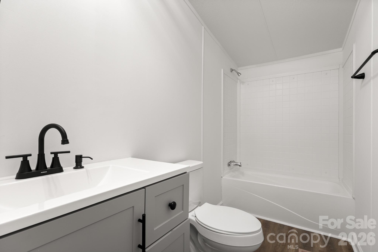
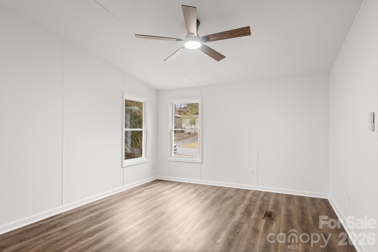
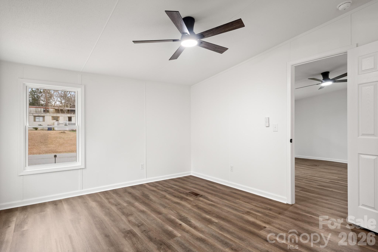
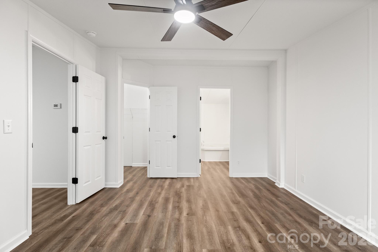
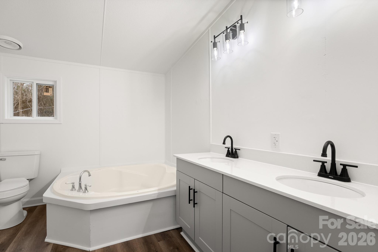
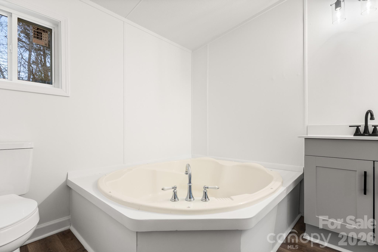
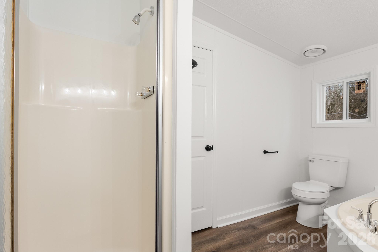
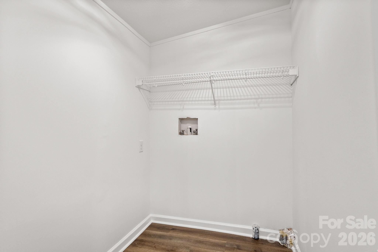
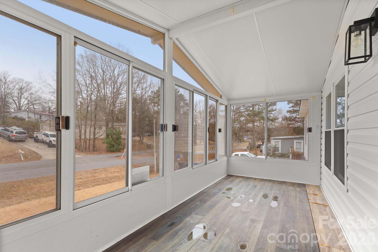
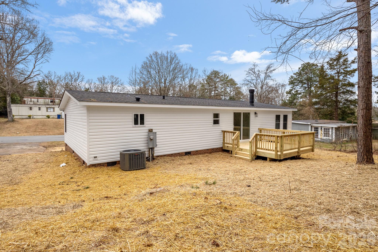
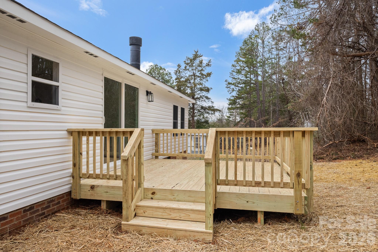
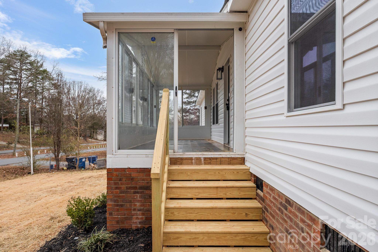
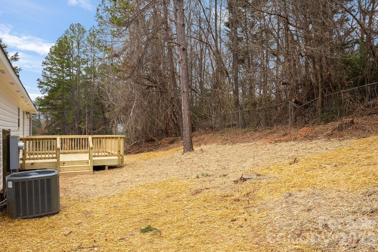
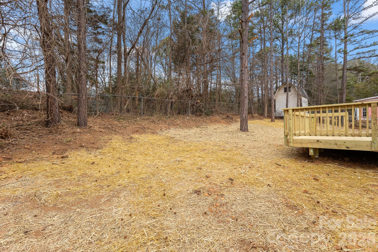
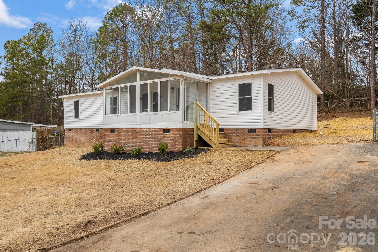
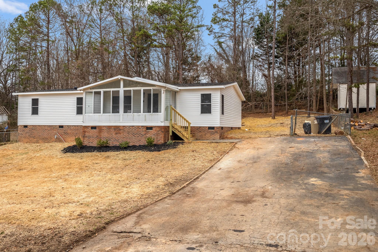
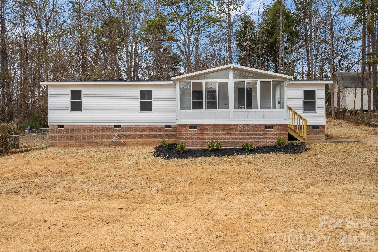
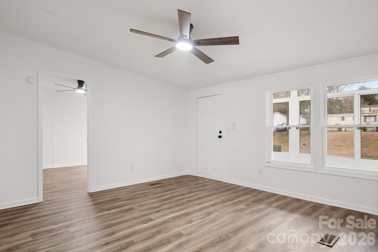
Beautifully remodeled home waiting for you! Walk up the front stairs into the STUNNING sunroom, SO much natural light to take in and enjoy! NEW LVP Flooring throughout the entire home! Entertain guests around the wood burning fireplace in the Great Room, the spacious dining room, or the dining area in the kitchen! The kitchen is AWESOME featuring white shaker cabinets, NEW countertops, and NEW SS Microwave, range, and dishwasher. NEW SS Appliances are on order and will be delivered and installed ASAP. The Laundry Room is located right off the kitchen for your convenience. Primary suite is a GREAT size hosting a Vaulted Ceiling, Ceiling Fan. nice walk-in closet and full bathroom w/dual vanity, walk-in shower, and BIG Garden tub! So much space! Both guest bedrooms are good sizes and share the additional full bathroom w/single vanity and tub/shower combo. Outside you will find a NEW deck in the backyard to enjoy those NC summer nights! NEW Gutters will be installed on 1-26-26. Come see this one today!
Overview

Property Status
Active Under Contract
Lot Size
8,712 Sq.Ft.
MLS ID
4335366
Property Type
Manufactured-Mobile
Year Built
1997

Features & Amenities

Neighborhood
Ballantyne
Architecture Styles
Transitional
Stories
1
Water Source
Community Well
Utilities
Electricity Connected
Roof
Composition
Lot Features
Wooded
Parking
Driveway
Heat Type
Central, Electric, Heat Pump
Air Conditioning
Ceiling Fan(s), Central Air, Electric, Heat Pump
Laundry Room
Common Area, Electric Dryer Hookup, In Kitchen, Laundry Room, Main Level, Washer Hookup
Fireplace
Great Room, Wood Burning
Appliances
Dishwasher, Electric Range, Gas Water Heater, Microwave, Plumbed For Ice Maker, Refrigerator with Ice Maker, Self Cleaning Oven
Other Interior Features
Garden Tub, Open Floorplan, Split Bedroom, Walk-In Closet(s)
Sewer
Public Sewer
Substructure
Crawl Space
Security Features
Smoke Detector(s)
Elementary School
Pineville
Middle School
Quail Hollow
High School
Ballantyne Ridge
Sales Price
$275,000
HOA
$40/mo
Zoning
R-MH

Downloads

White manufactured home with a brick foundation, enclosed sunroom, and wooden entry stairs.

Schedule a Tour

We would love to help you see this beautiful home! As a full-service brokerage, we can help you tour. Please submit an offer, and answer questions about the buying process.

Thank you

for your interest in 12332 Buxton Drive, Pineville, NC 28134

12332 Buxton Drive
Navigate
Aerial view of detached homes along a curving street amid mature autumn trees.

Explore Ballantyne

Golf, upscale shopping, and newer homes in one of South Charlotte's most popular communities.

read more

Mortgage Calculator

Estimate your monthly mortgage payment, including the principal and interest, property taxes, and HOA. Adjust the values to generate a more accurate rate.

$0,000 Your Payment 20 15 65
$0,000 Your Payment

I'm Interested In

12332 Buxton Drive

or
  • CallCherie Burris

    License #NC 236844 | SC 62257

    (803) 370-2426
  • Browse Our

    Featured Listings

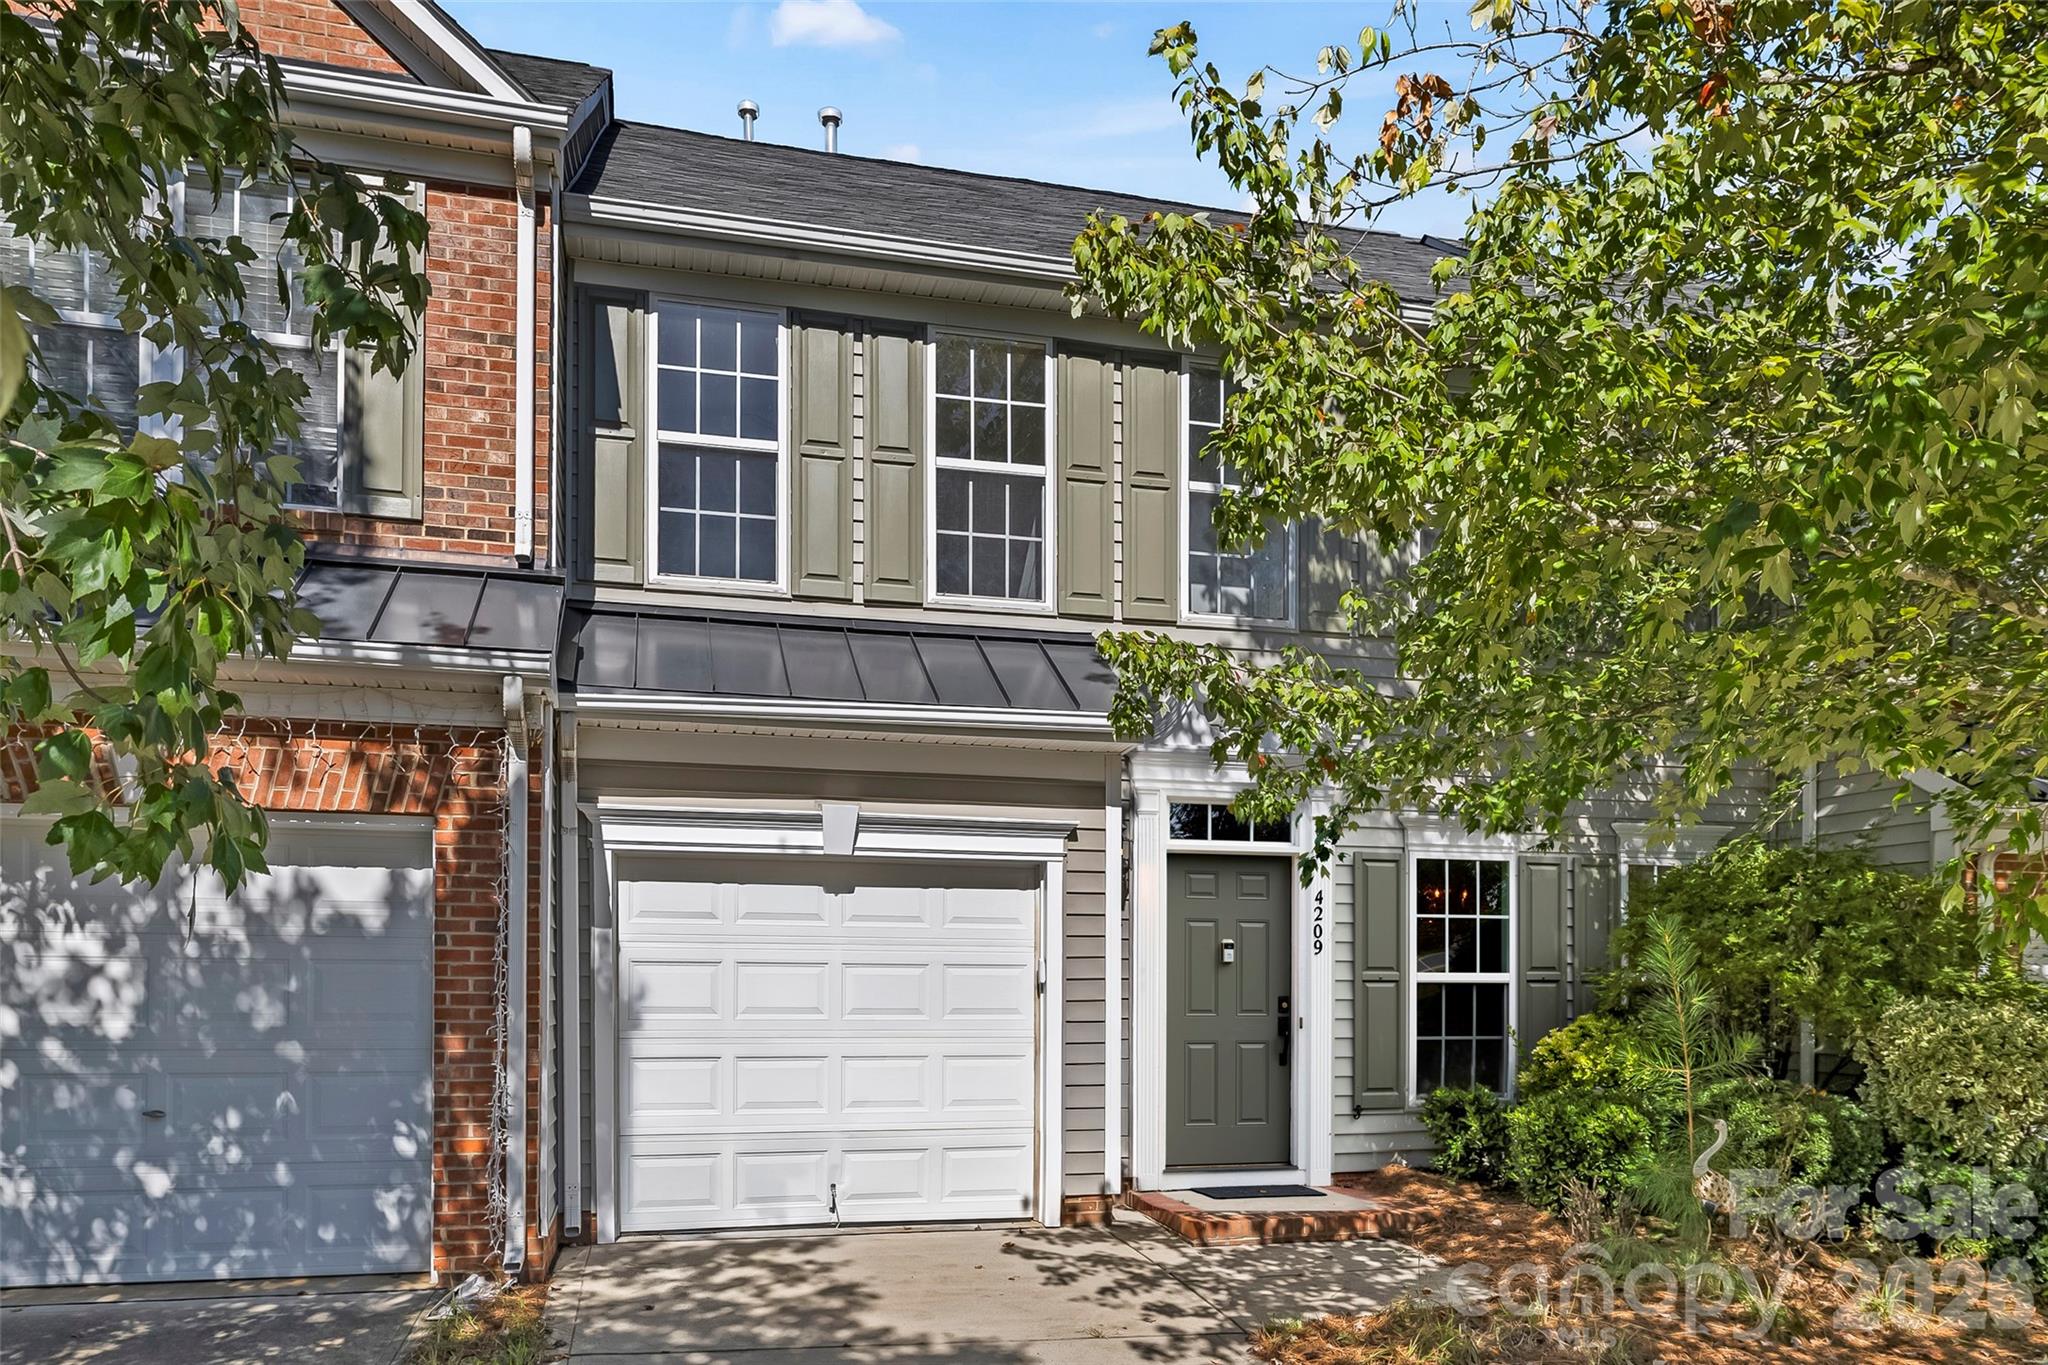
    • 4209 Piccadilly Lane For Sale

      $335,000

      4209 Piccadilly Lane, Indian Land, SC 29707

      • 3 Beds
      • 3 Baths
      • 1,960 Sq.Ft.
    View All Properties

    Follow Us On Instagram