Leave a Message
By providing your contact information to REMAX Executive, your personal information will be processed in accordance with REMAX Executive's Privacy Policy. By checking the box(es) below, you expressly consent to receive marketing or promotional real estate communication from REMAX Executive in the manner selected by you. For SMS text messages, message frequency varies. Message and data rates may apply. Consent is not a condition of purchase of any goods or services. You may opt out of receiving further communications from REMAX Executive at any time. To opt out of receiving SMS text messages, reply STOP to unsubscribe. SMS text messaging is subject to our Terms of Use.
Thank you for your message. We will be in touch with you shortly.
Explore Our Properties

Property Description

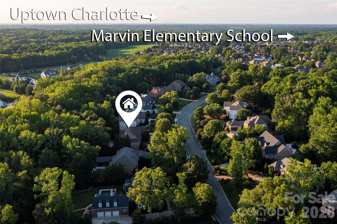
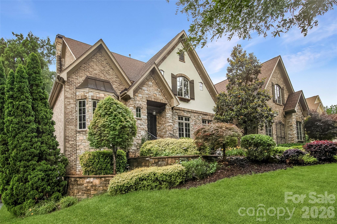
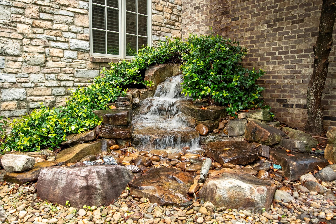
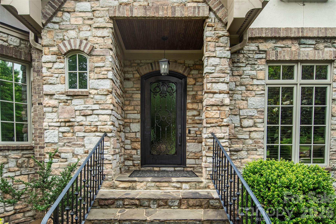
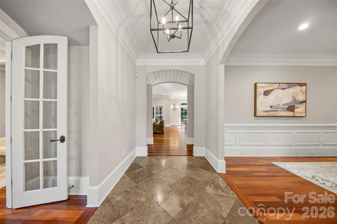
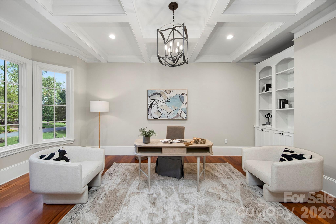
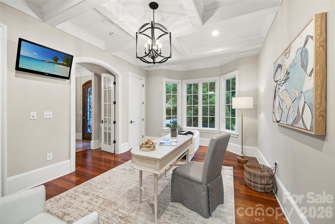
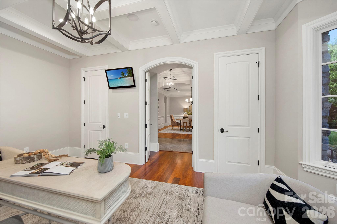
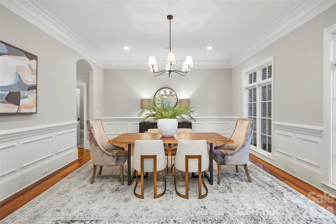
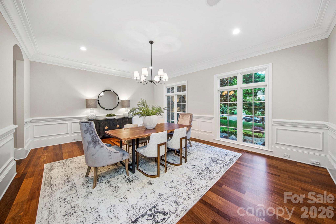
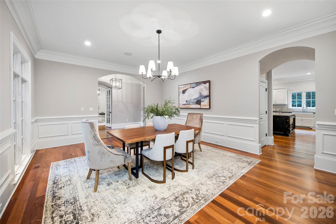
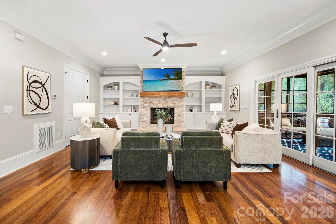
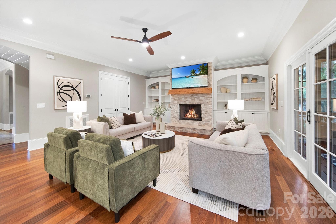
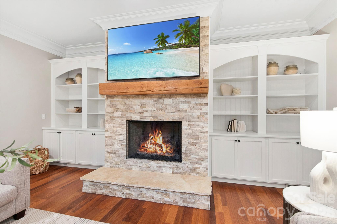
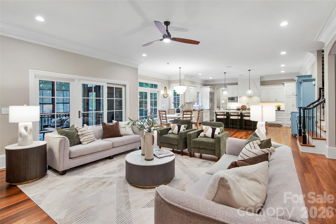
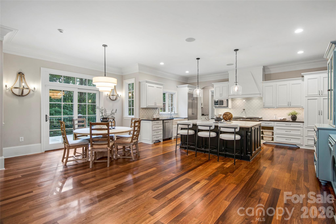
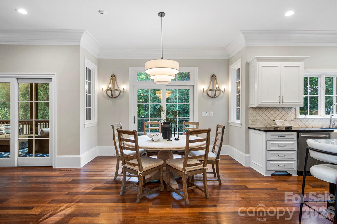
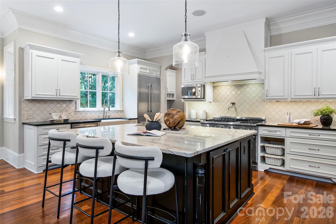
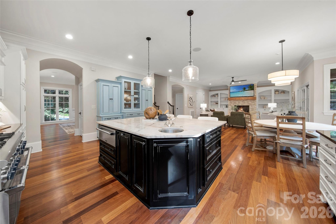
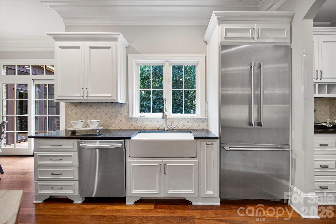
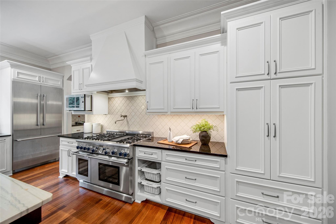
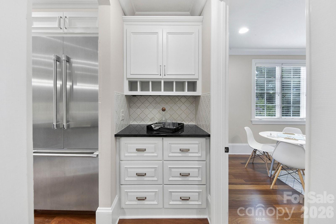
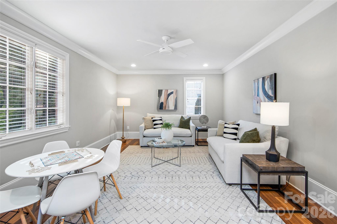
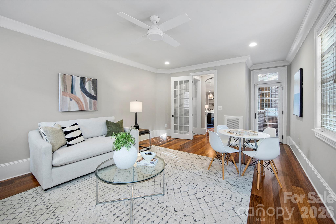
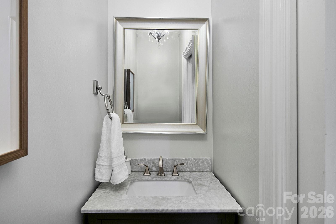
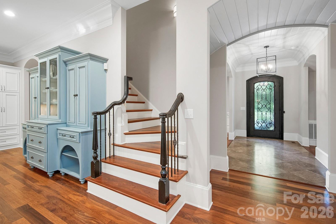
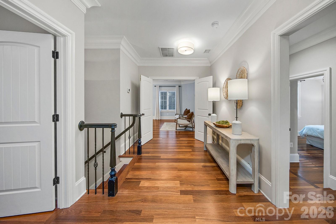
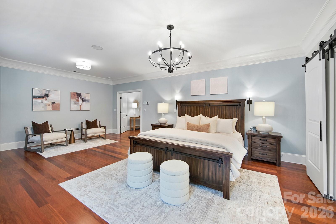
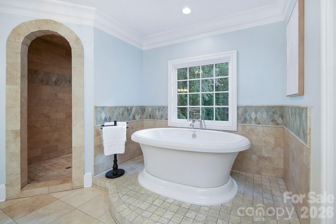
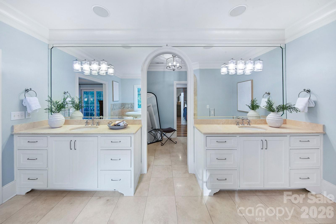
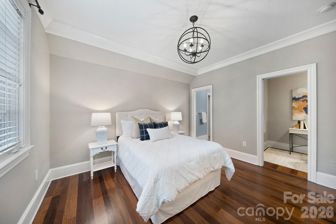
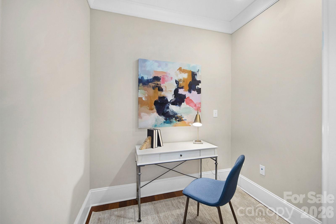
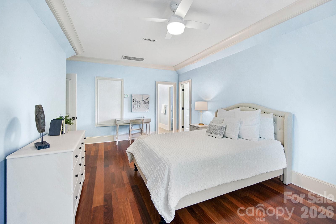
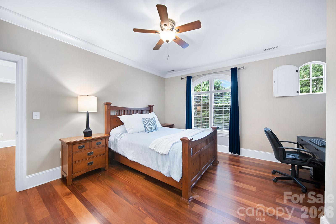
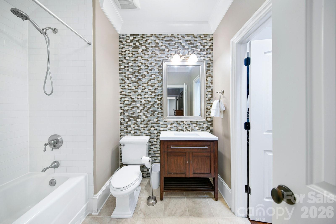
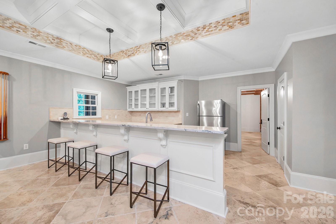
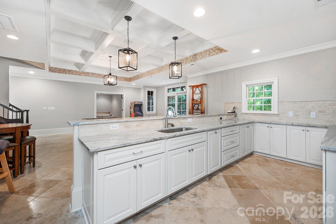
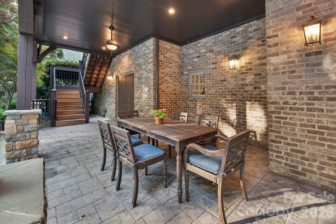
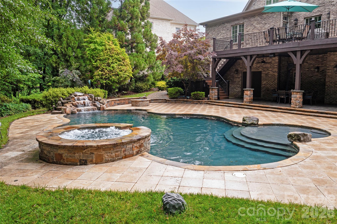
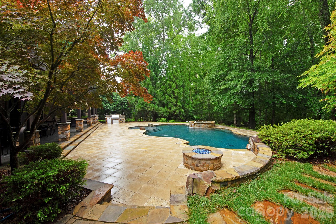
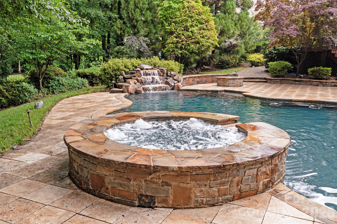
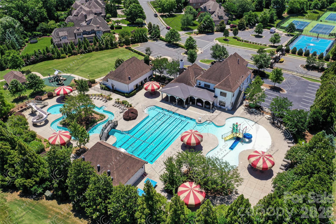
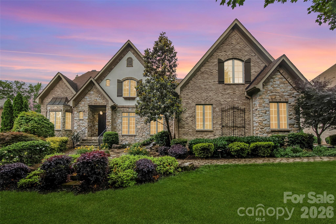
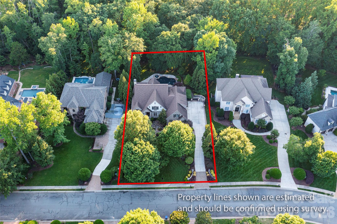
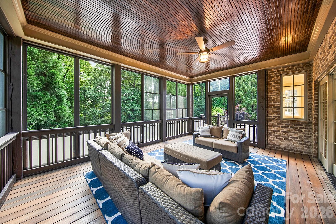
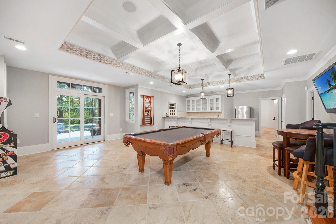
Elegant custom estate in the amenity-rich, gated community of Providence Downs South. Beautiful fully illuminated landscape front and back and a show-stopping resort backyard with heated saltwater pool & spa, built-in grilling station, travertine patio and cascading waterfall, all surrounded by serene privacy and gorgeous mature trees. This custom home was designed for everyday living and entertaining, the open-concept floor plan showcases a chef's kitchen with a commercial-grade Thermador range, built-in refrigerator, warming drawer and expansive gathering spaces. The kitchen flows into the spacious family room and screened porch, creating seamless indoor-outdoor living. A thoughtfully designed arrival center with two built-in drop zones and private access to the side-load garage keeps daily life organized and out of sight.The main level includes a dedicated office and a versatile flex room ideal for guests, a playroom, or a potential bedroom. The fully finished basement is an entertainer's dream, featuring a wine cellar, oversized granite wet bar, media room, fitness room, billiards area, private bedroom, and full bath.Freshly updated with new paint and lighting throughout, this move-in-ready home offers an incredible opportunity in one of the area's most sought-after communities, served by top-rated Marvin schools.
Overview

Property Status
Sold
Date Sold
July 29, 2026
Lot Size
0.65 Acres
MLS ID
4386194
Property Type
Residential
Year Built
2005

Features & Amenities

Neighborhood
Waxhaw
Stories
2
Garage Spaces
3.0
Water Source
County Water
Utilities
Electricity Connected, Natural Gas
Roof
Architectural Shingle
Lot Features
Private, Wooded, Waterfall - Artificial
Parking
Driveway, Attached Garage, Garage Door Opener, Garage Faces Side
Heat Type
Forced Air, Heat Pump
Air Conditioning
Central Air
Laundry Room
Laundry Room, Upper Level
Fireplace
Family Room
Appliances
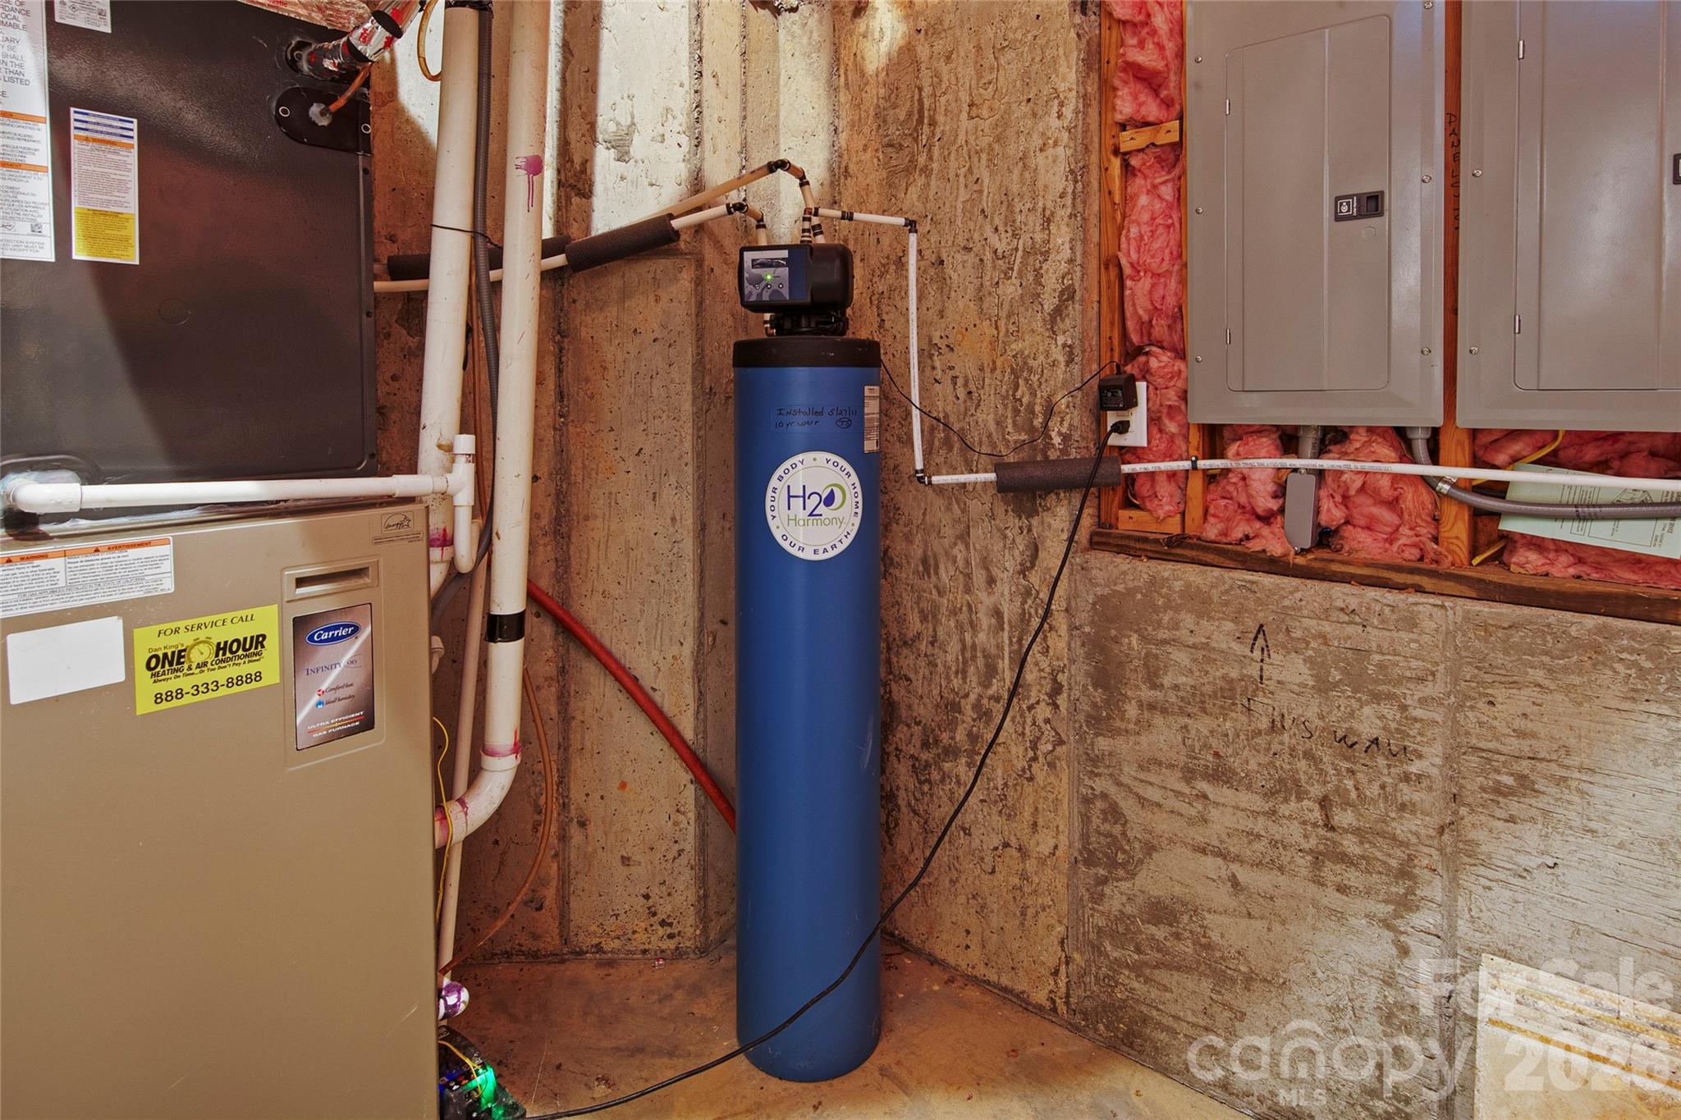
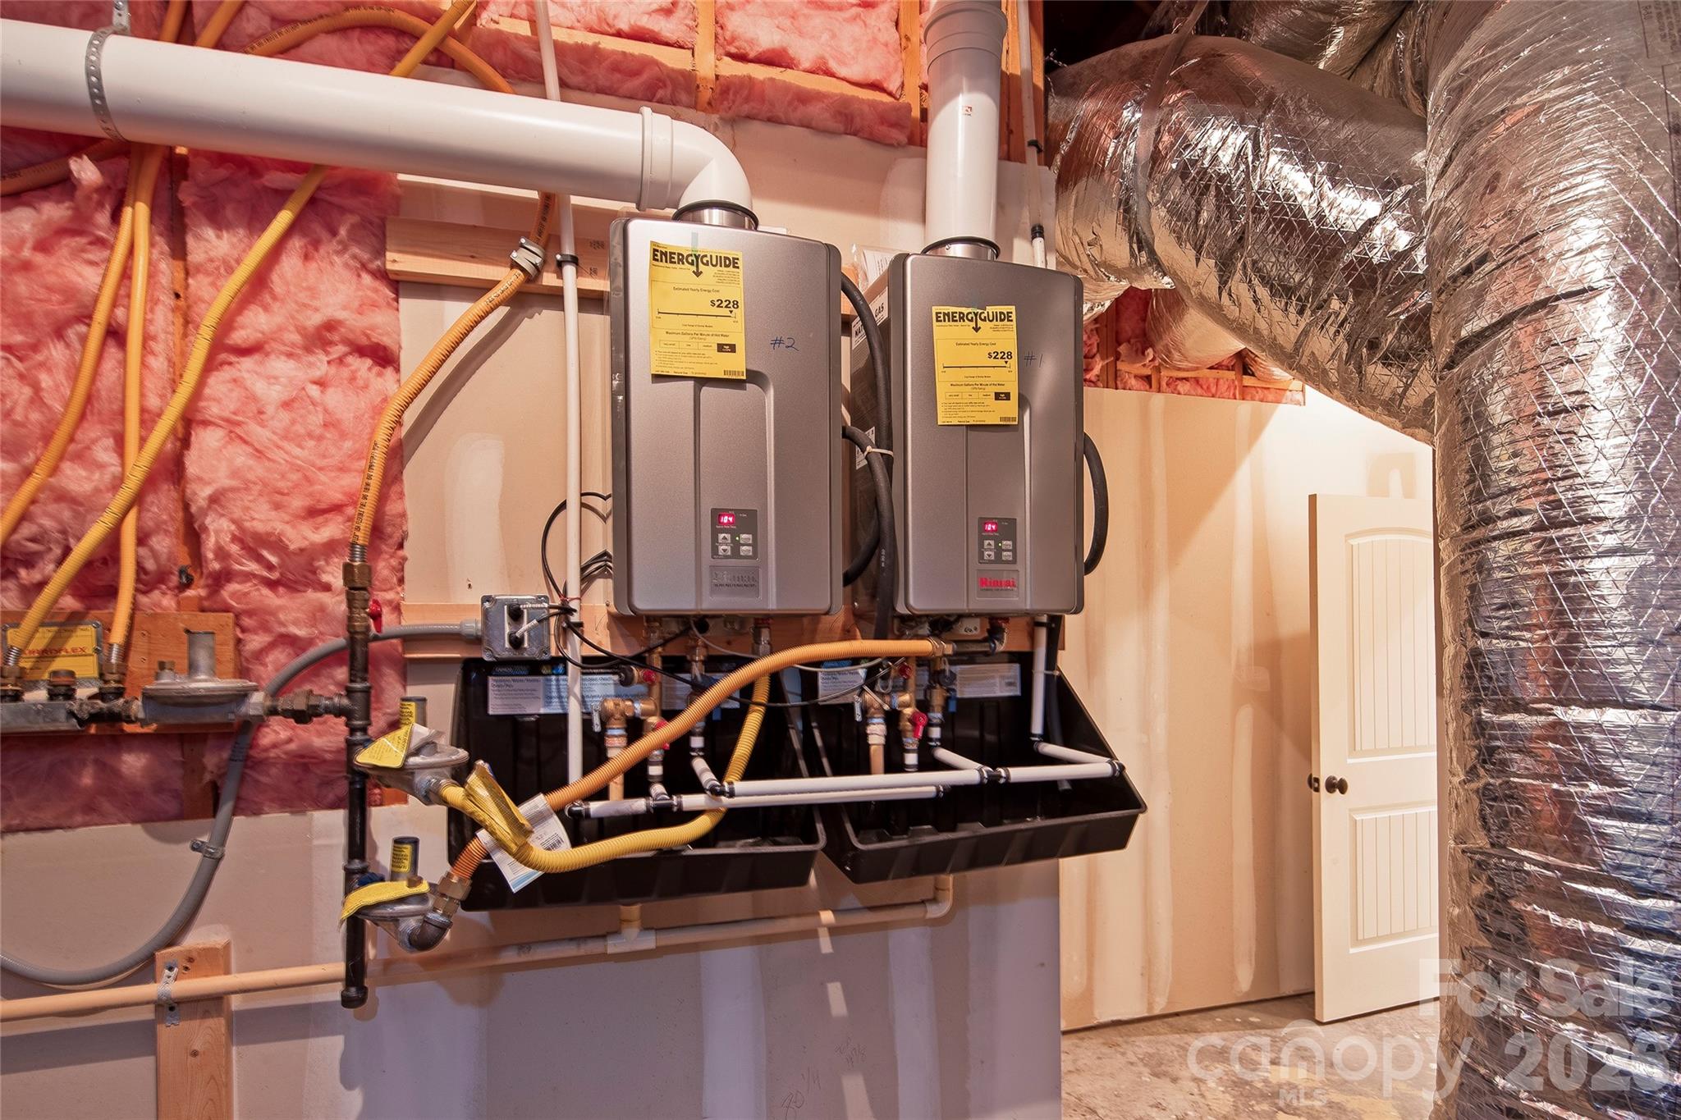
Convection Oven, Dishwasher, Disposal, Exhaust Hood, Filtration System, Microwave, Plumbed For Ice Maker, Refrigerator with Ice Maker, Tankless Water Heater, Warming Drawer, Washer
Other Interior Features
Built-in Features, Drop Zone, Hot Tub, Kitchen Island, Open Floorplan, Walk-In Closet(s)
Sewer
County Sewer
Substructure
Basement
Security Features
Security System, Smoke Detector(s)
Other Exterior Features
Fire Pit, Hot Tub, In-Ground Irrigation
Elementary School
Marvin
Middle School
Marvin Ridge
High School
Marvin Ridge
Sales Price
$1,985,000
HOA
$762/3 mos

Downloads

1616 Lookout Circle

Schedule a Tour

We would love to help you see this beautiful home! As a full-service brokerage, we can help you tour. Please submit an offer, and answer questions about the buying process.
Thank you

for your interest in 1616 Lookout Circle, Waxhaw, NC 28173

1616 Lookout Circle
Navigate
A road curves through a forest of colorful autumn trees beneath a clear blue sky.
Explore Waxhaw

A historic town with an antique-lined downtown, countryside, and acreage near Charlotte.

read more

I'm Interested In

1616 Lookout Circle

or
  • CallJeff Ciulla

    License #NC 325570 | SC 122421

    (704) 288-8873
  • Browse Our

    Featured Listings

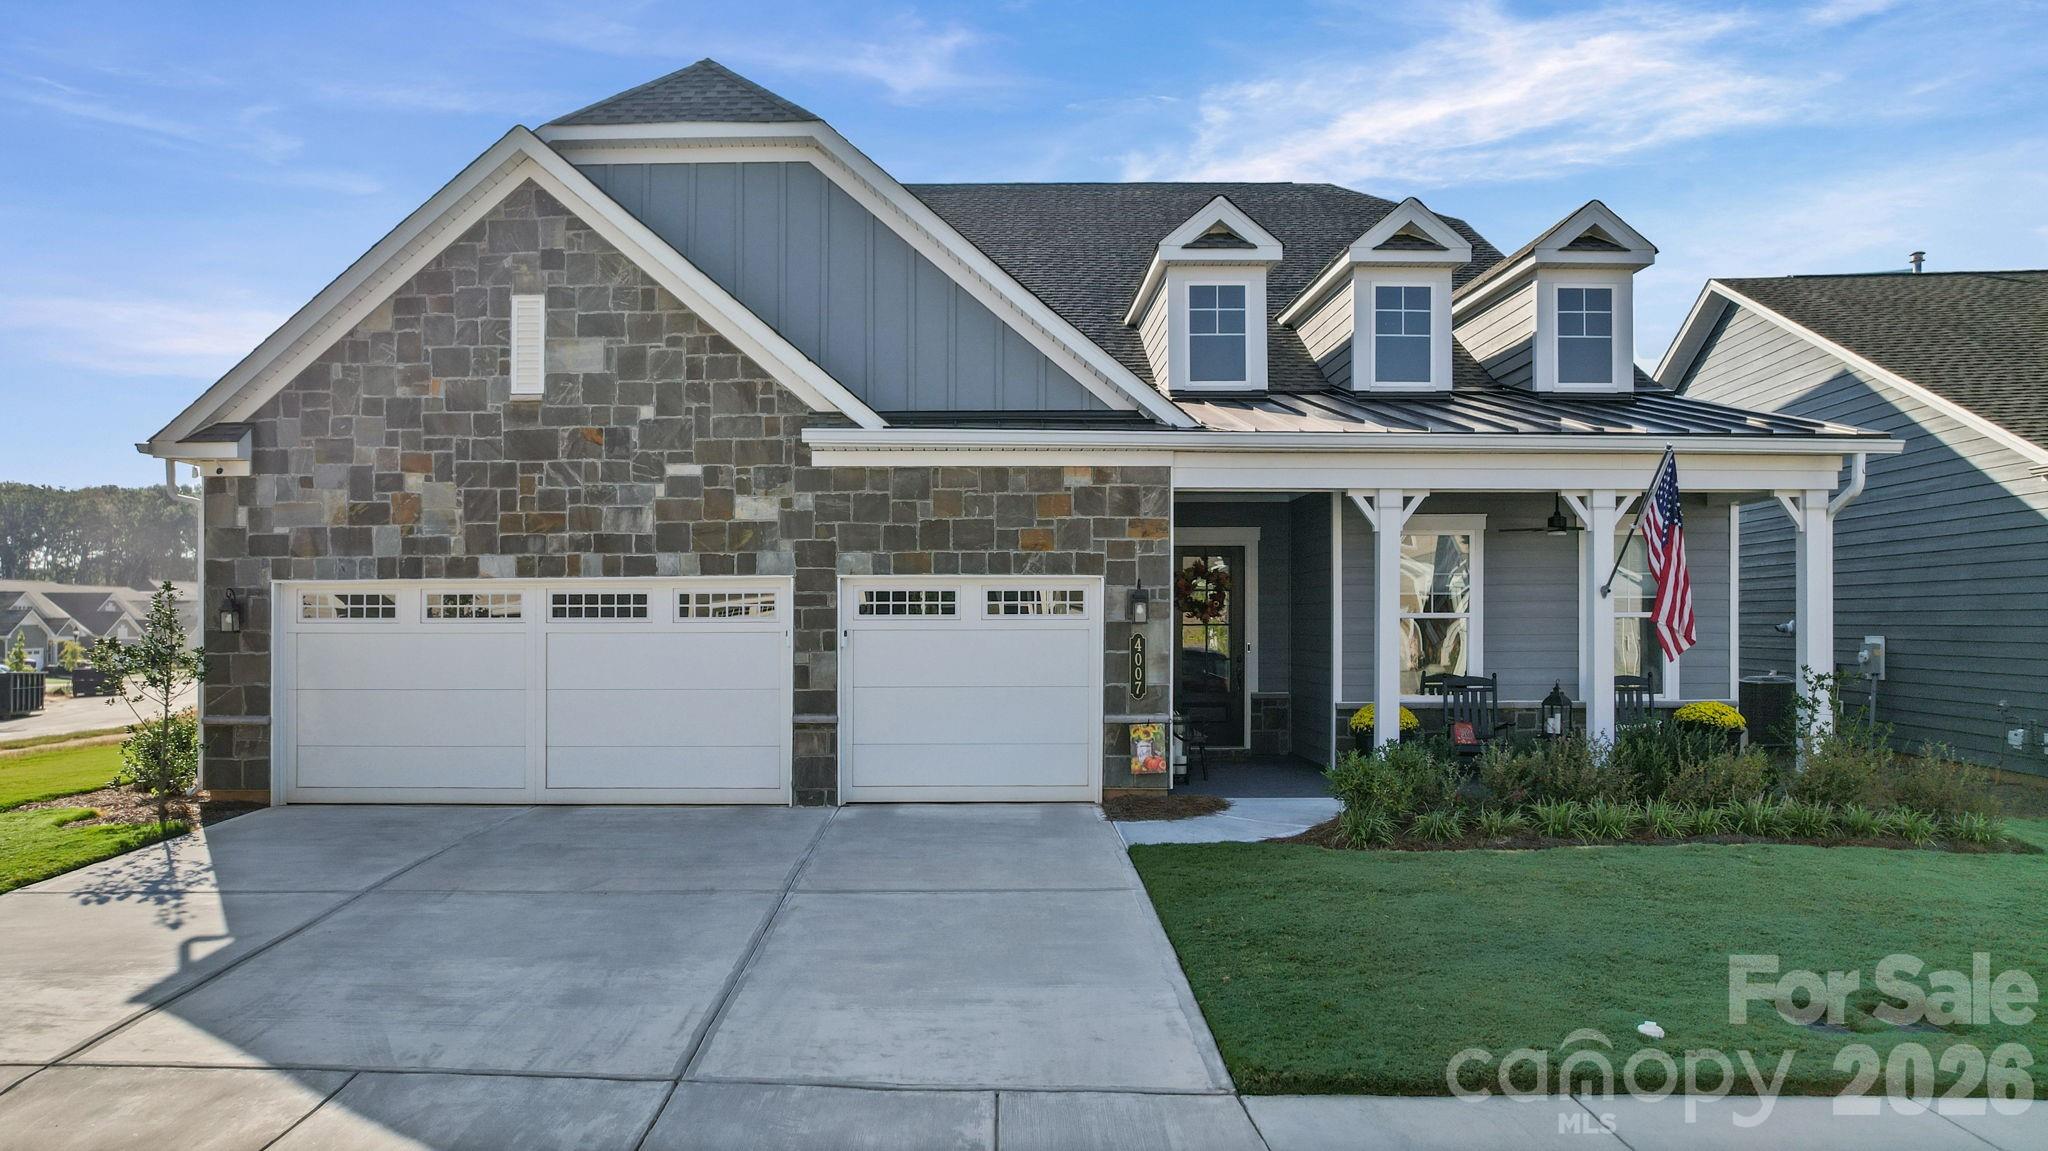
    • Gray-and-stone house with three garage doors, dormer windows, and a covered porch with an American flag. For Sale

      $1,150,000

      4007 Brush Creek, Monroe, NC 28110

      • 3 Beds
      • 3 Baths
      • 2,783 Sq.Ft.
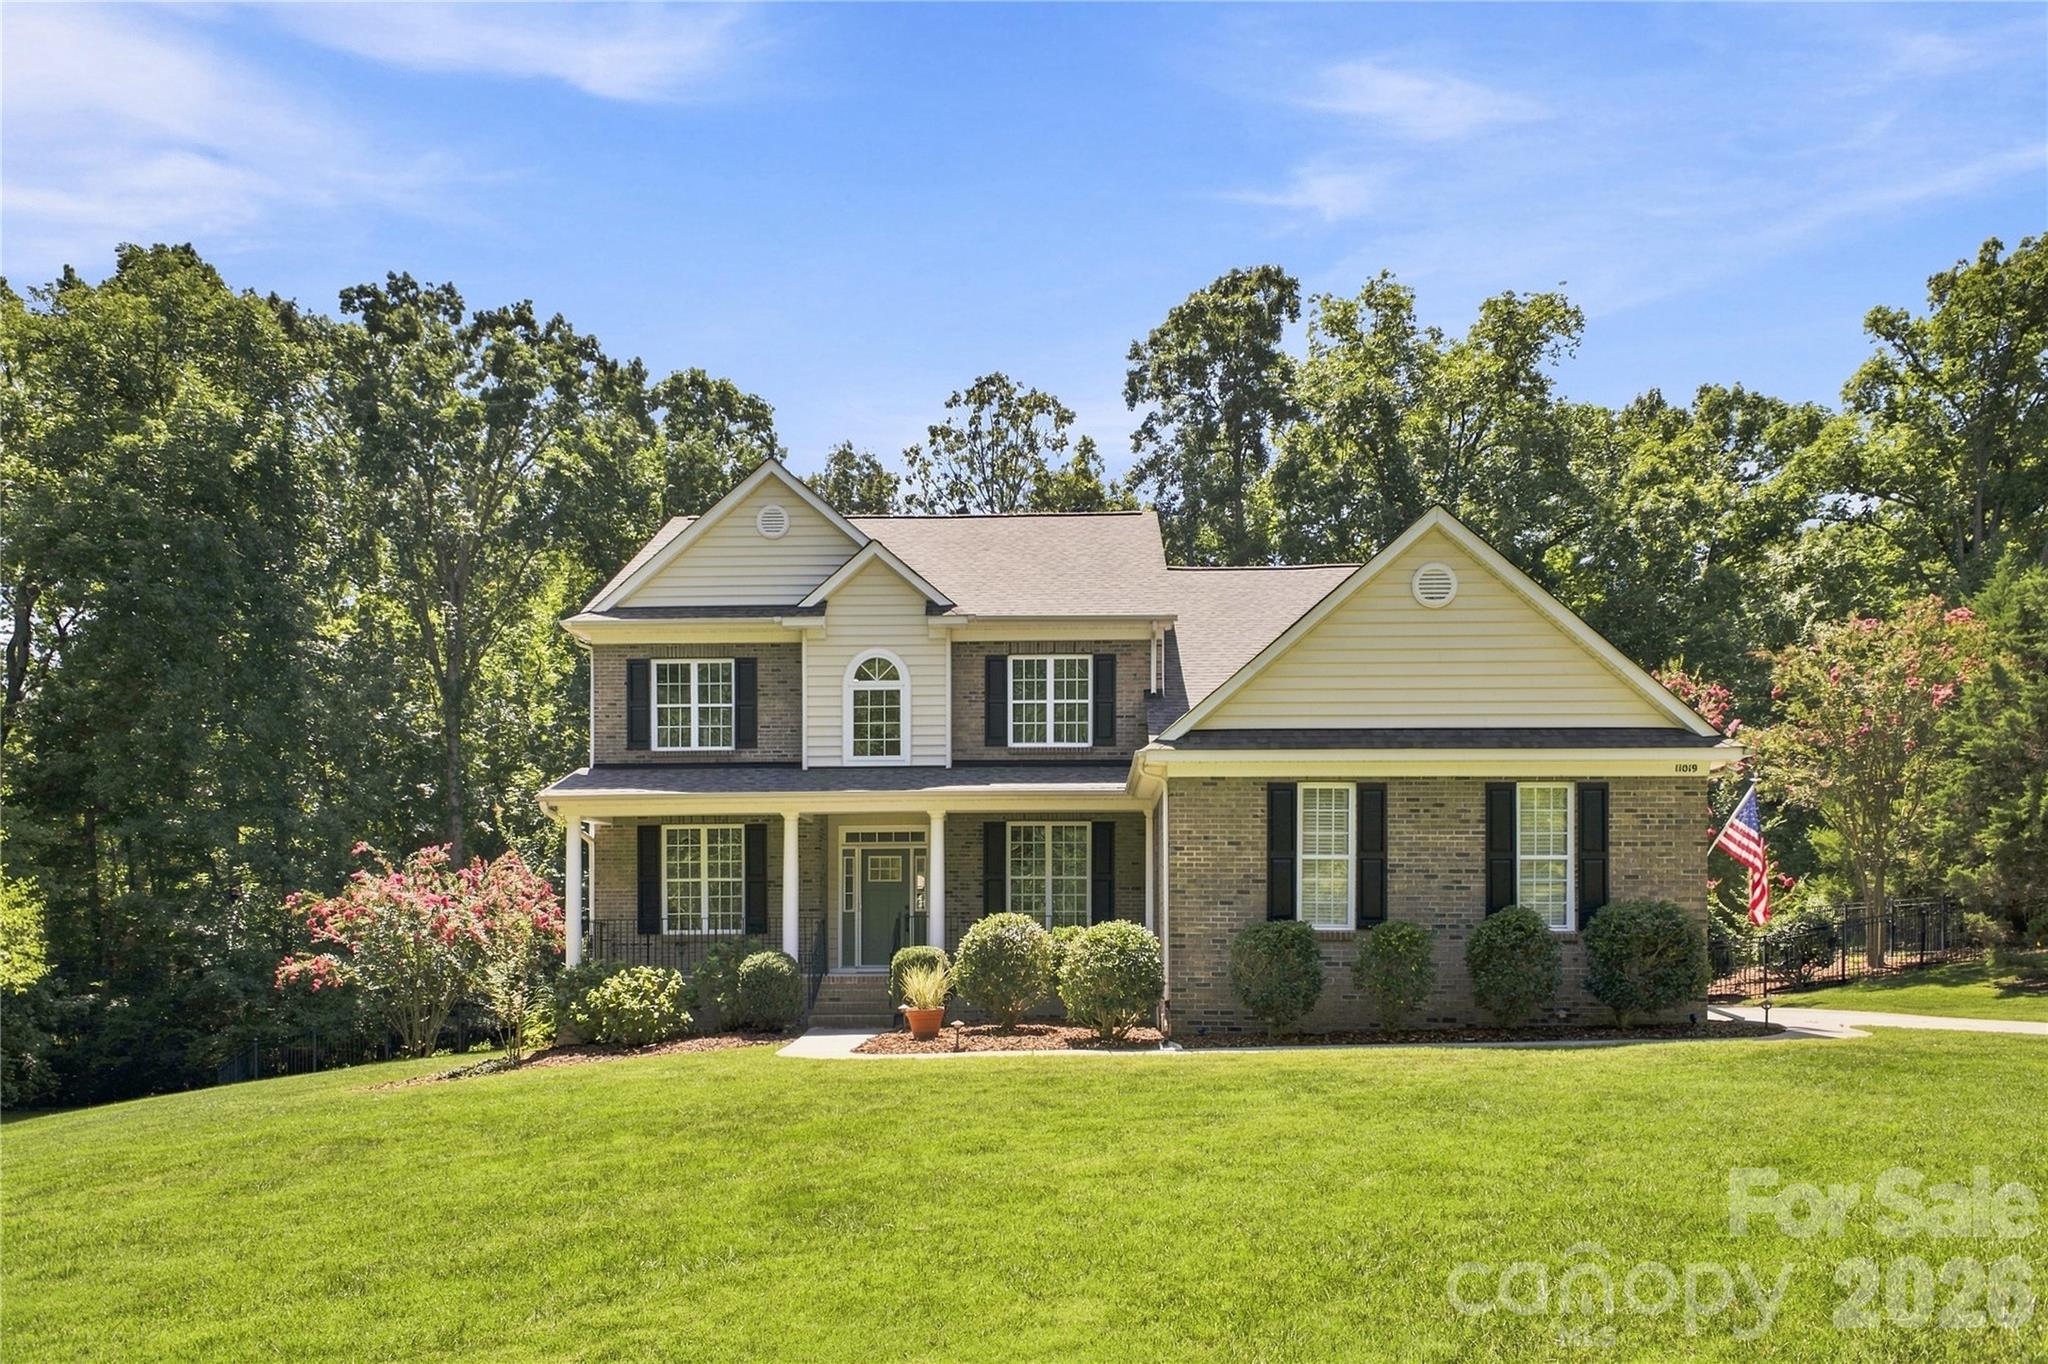
    • Two-story brick house with a covered porch, black shutters, and a broad green lawn. Active Under Contract

      $819,000

      11019 King George Lane, Waxhaw, NC 28173

      • 5 Beds
      • 3 Baths
      • 3,233 Sq.Ft.
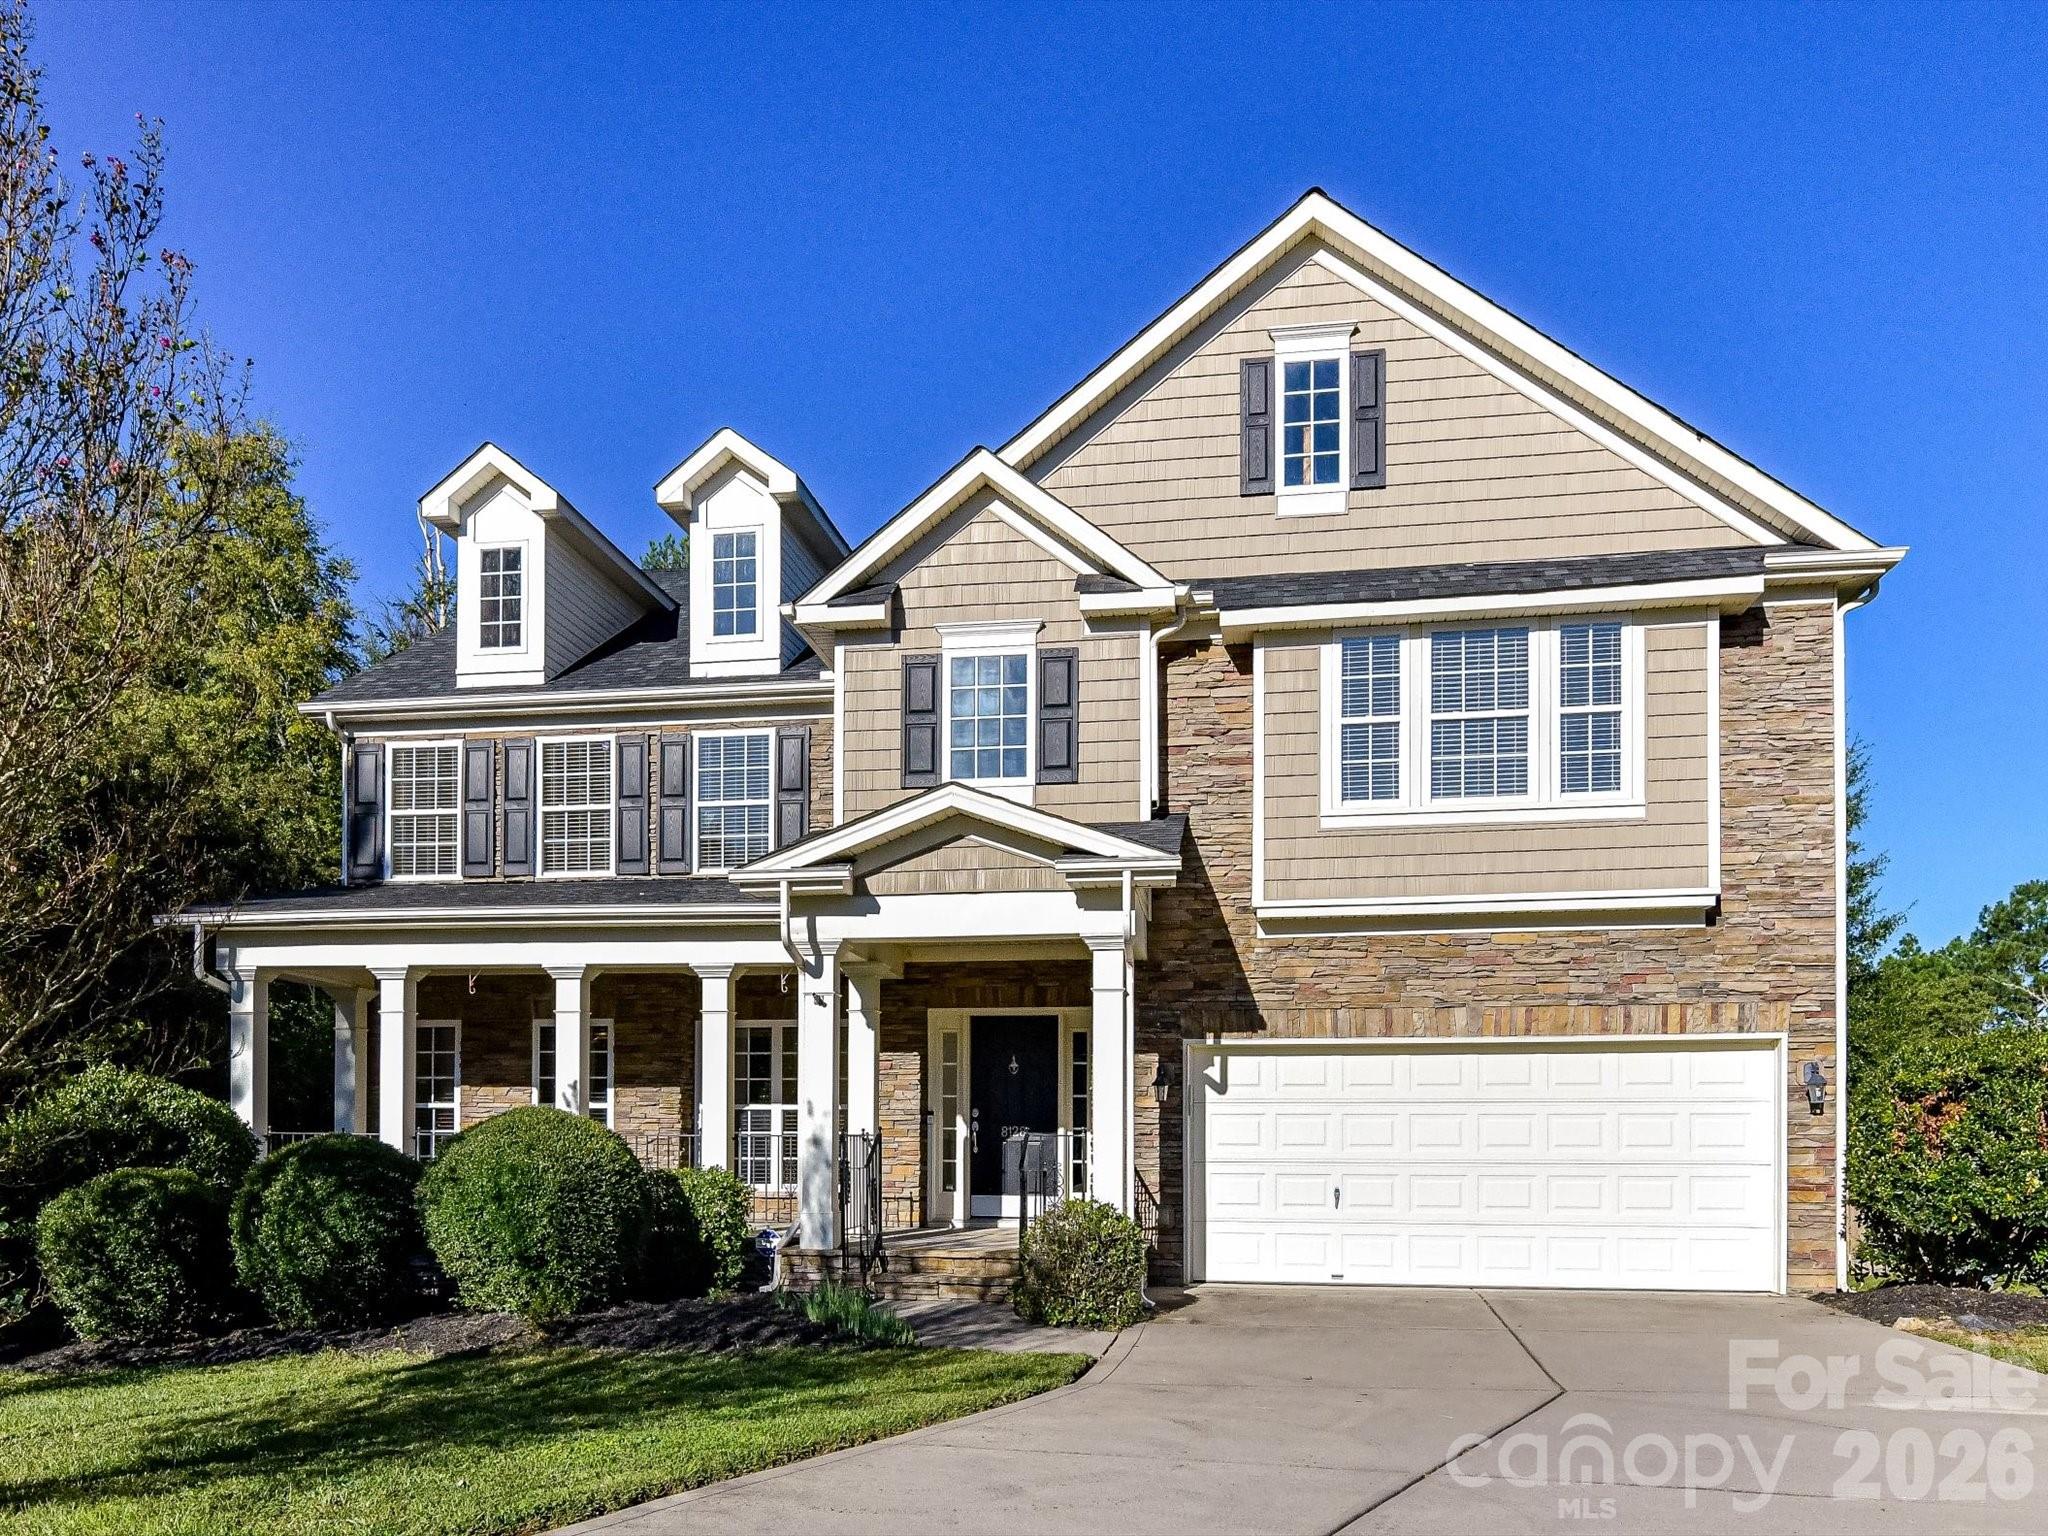
    • Two-story tan house with stone accents, a covered porch, and an attached double garage. For Sale

      $660,000

      8128 Madrigal Court, Waxhaw, NC 28173

      • 5 Beds
      • 3 Baths
      • 3,197 Sq.Ft.
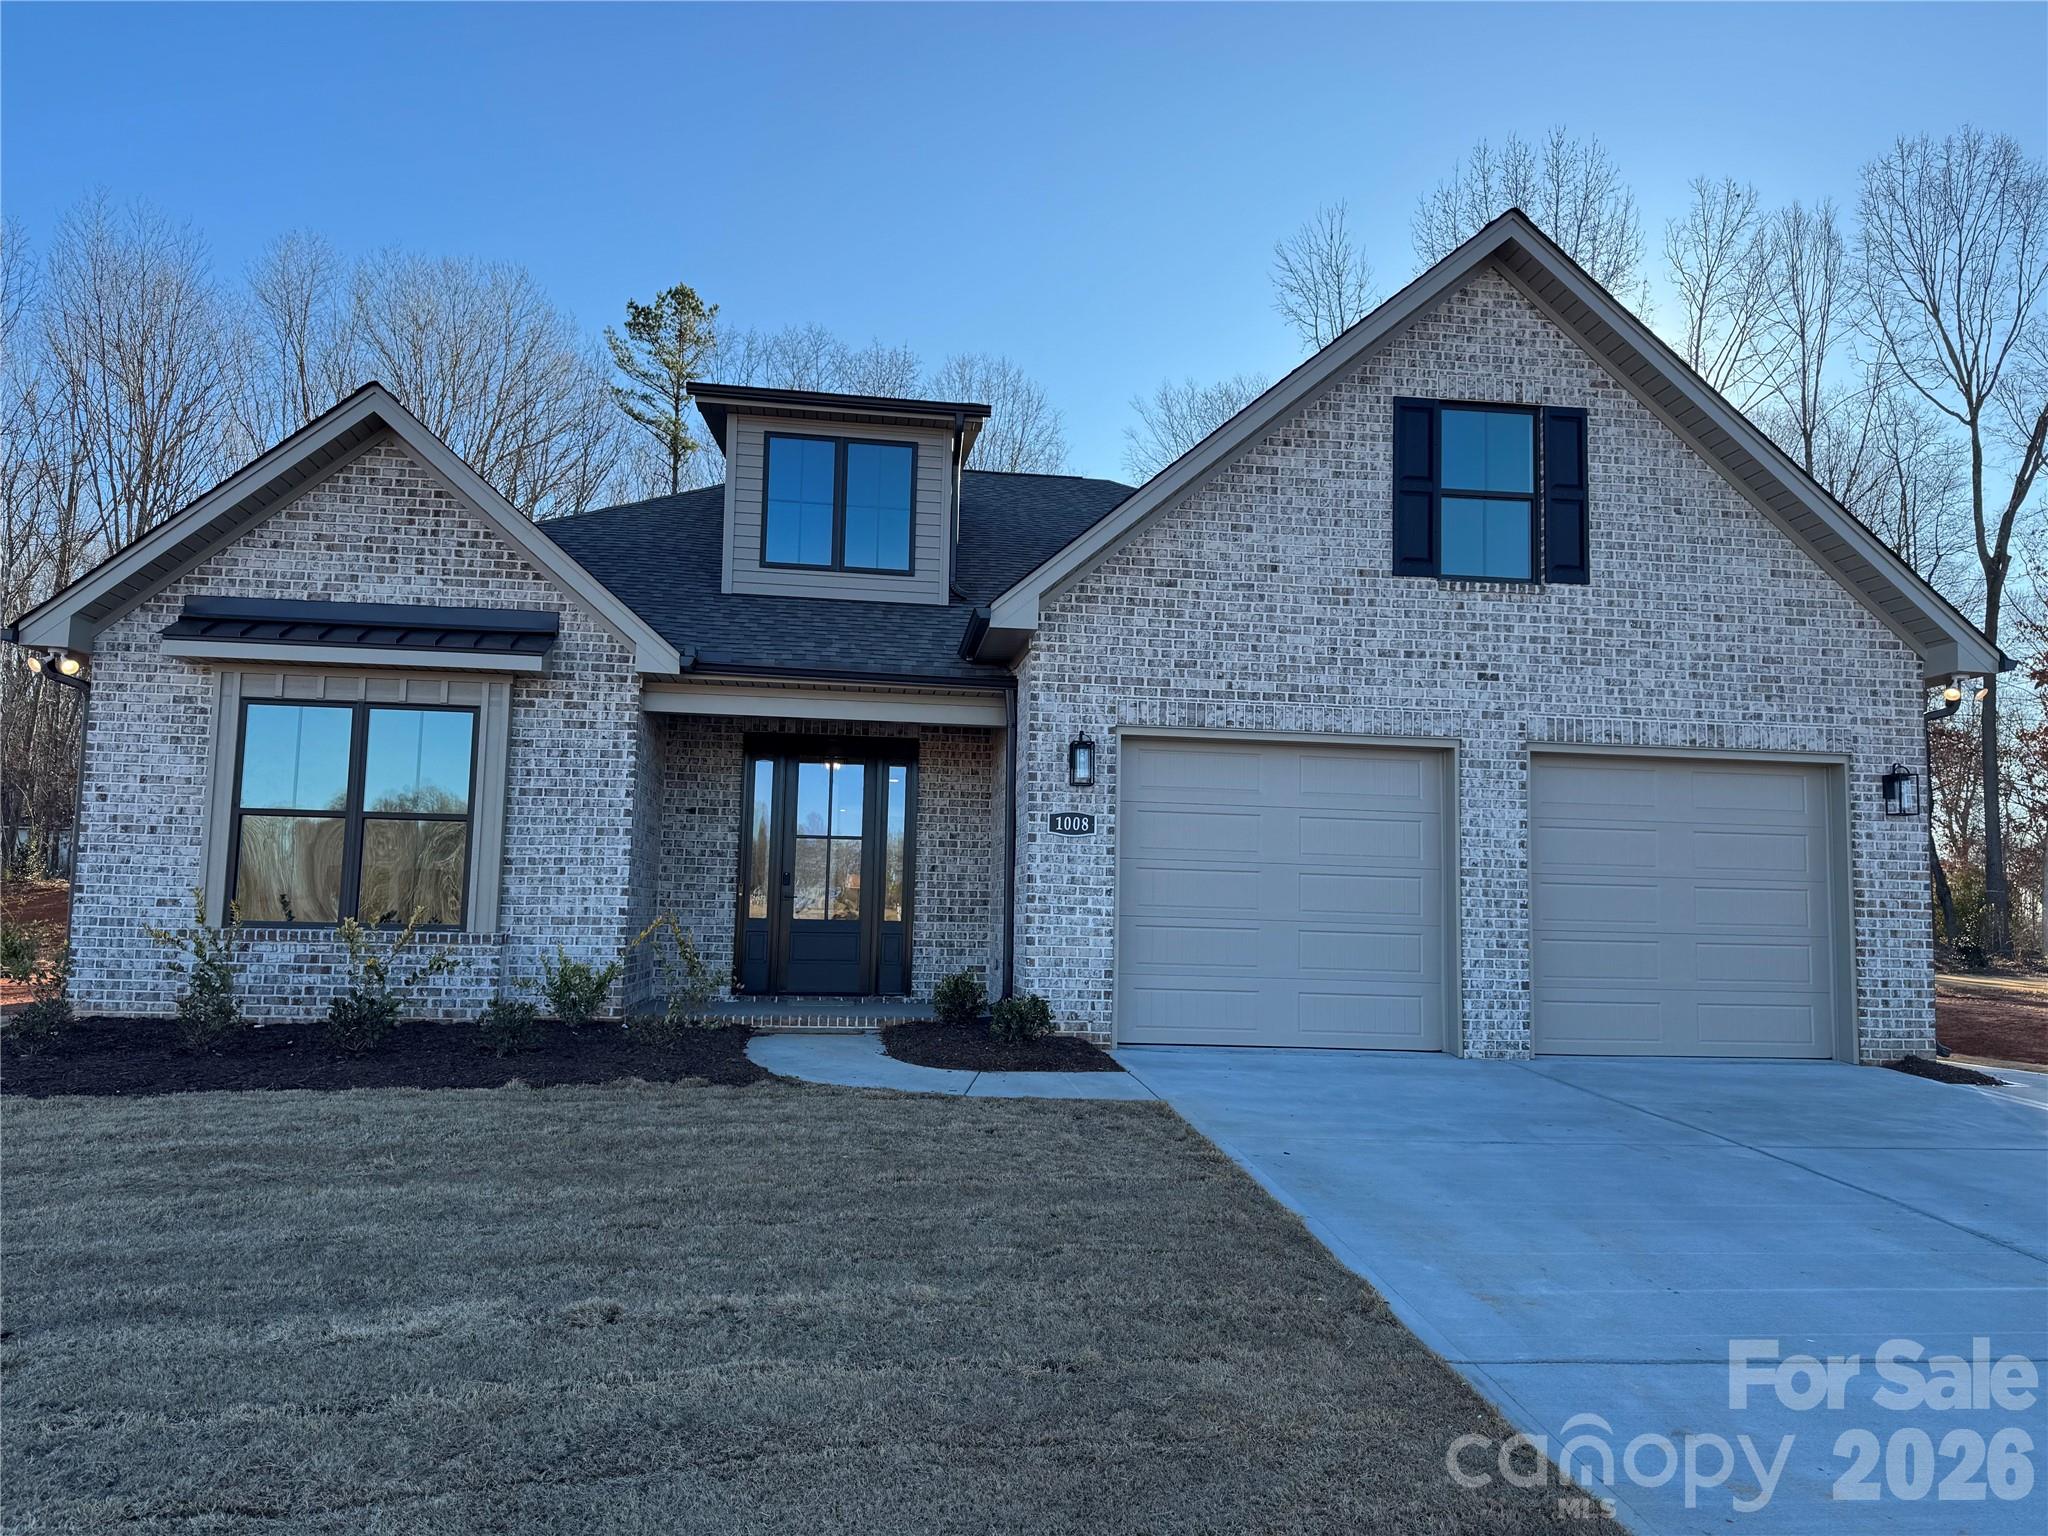
    • Brick house with dark trim, two garage doors, and a wide concrete driveway. For Sale

      $640,000

      1012 Piper Meadows Drive Unit: 48, Waxhaw, NC 28173

      • 4 Beds
      • 3 Baths
      • 3,003 Sq.Ft.
    • Tan brick house with a two-car garage, broad driveway, and young tree in the front lawn. For Sale

      $630,000

      1270 Archer Loop Unit: 30, Waxhaw, NC 28173

      • 4 Beds
      • 3 Baths
      • 2,607 Sq.Ft.
    • Two-story tan brick home with a front-facing garage, gabled roof, and broad green lawn. For Sale

      $615,000

      1247 Archer Loop Unit: 76, Waxhaw, NC 28173

      • 4 Beds
      • 3 Baths
      • 2,534 Sq.Ft.
    • Gray-brick home with two-car garage, prominent gables, and a broad concrete driveway. For Sale

      $610,000

      1250 Archer Loop Street Unit: 35, Waxhaw, NC 28173

      • 3 Beds
      • 2 Baths
      • 2,308 Sq.Ft.
    • Brick house with multiple gables, dark shutters, and an attached white double garage. For Sale

      $590,000

      1259 Archer Loop Street Unit: 73, Waxhaw, NC 28173

      • 3 Beds
      • 2 Baths
      • 2,000 Sq.Ft.
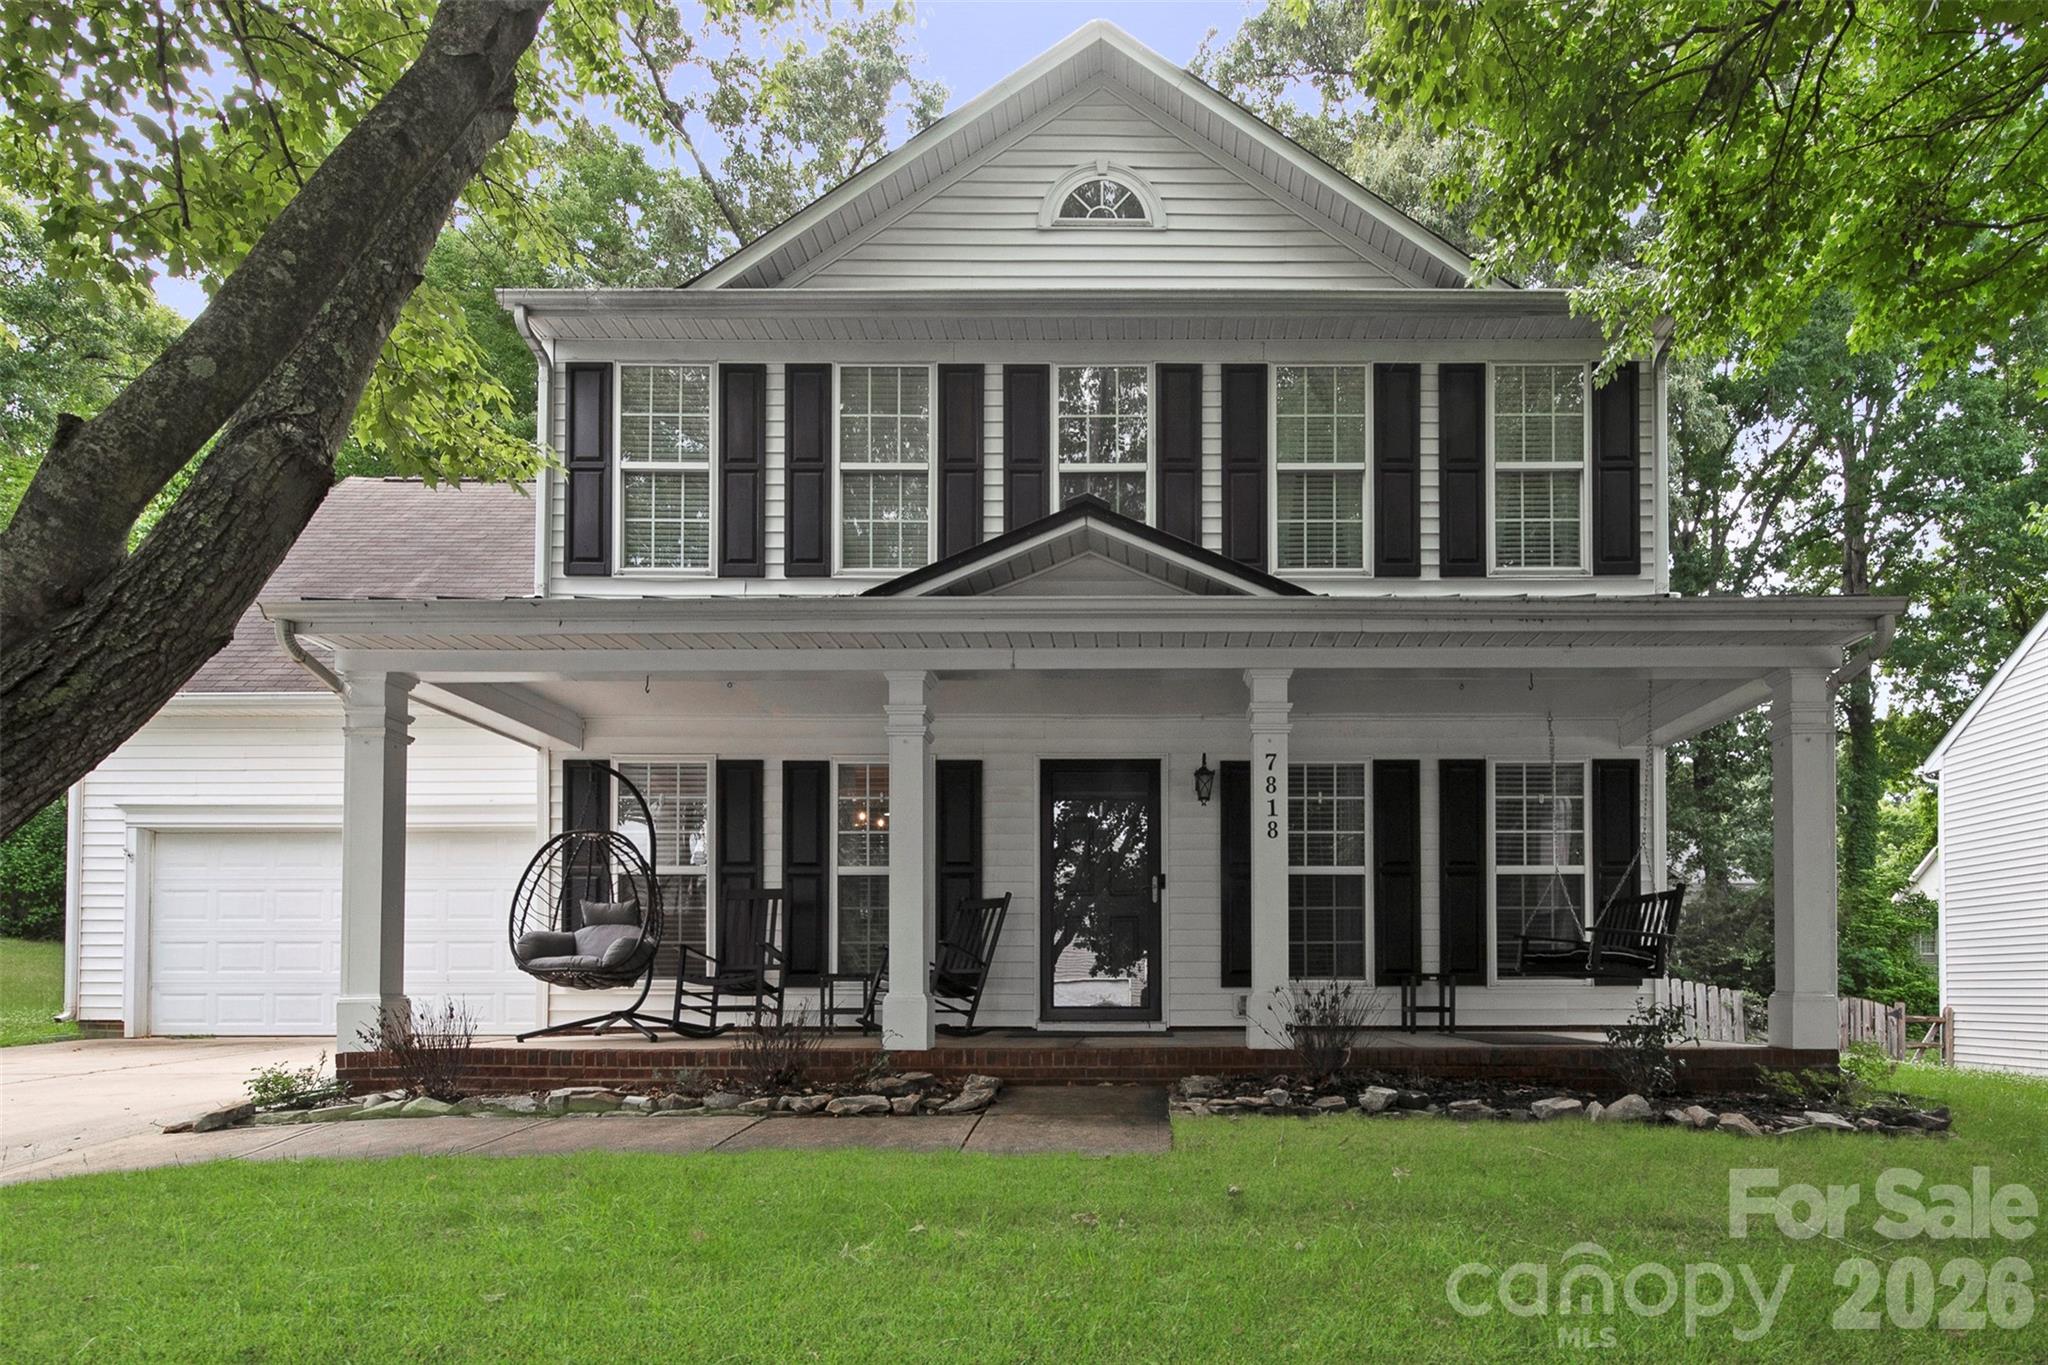
    • Two-story white house with black shutters, a broad covered porch, and hanging chairs. For Sale

      $525,000

      7818 Antique Circle, Waxhaw, NC 28173

      • 4 Beds
      • 3 Baths
      • 2,555 Sq.Ft.
    • 86584 Arrington Road For Sale

      $514,900

      86584 Arrington Road, Lancaster, SC 29720

      • 4 Beds
      • 4 Baths
      • 2,888 Sq.Ft.
    View All Properties

    Follow Us On Instagram