Leave a Message
By providing your contact information to REMAX Executive, your personal information will be processed in accordance with REMAX Executive's Privacy Policy. By checking the box(es) below, you expressly consent to receive marketing or promotional real estate communication from REMAX Executive in the manner selected by you. For SMS text messages, message frequency varies. Message and data rates may apply. Consent is not a condition of purchase of any goods or services. You may opt out of receiving further communications from REMAX Executive at any time. To opt out of receiving SMS text messages, reply STOP to unsubscribe. SMS text messaging is subject to our Terms of Use.
Thank you for your message. We will be in touch with you shortly.
Explore Our Properties

Property Description

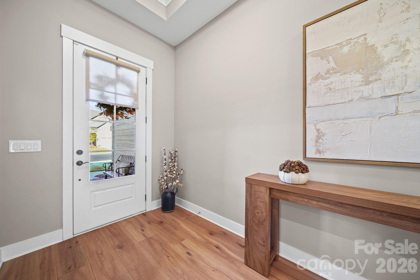
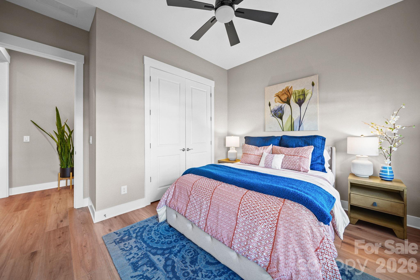
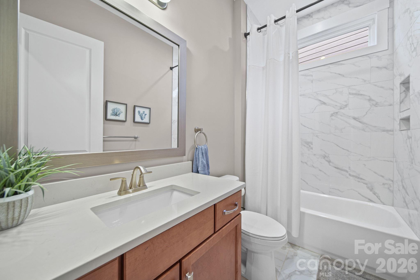
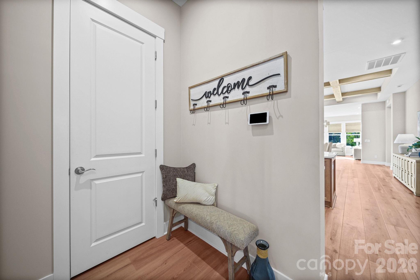
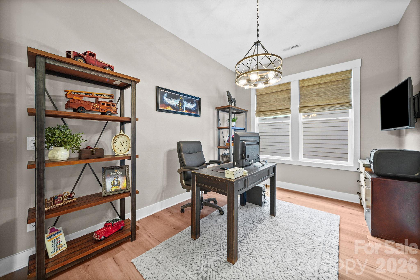
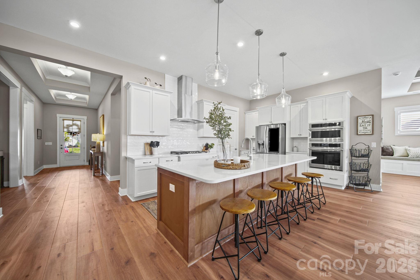
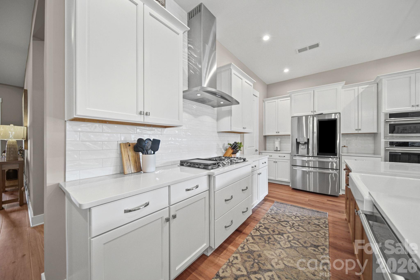
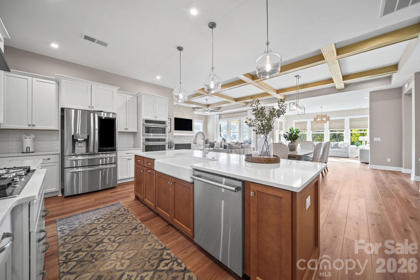
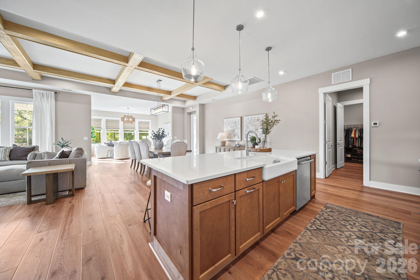
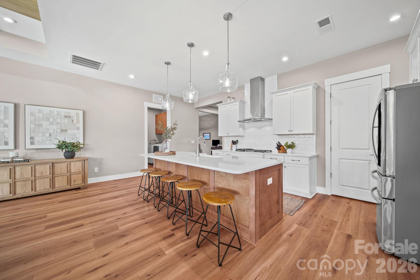
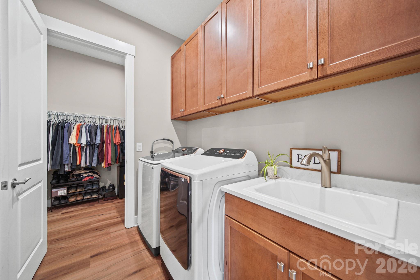
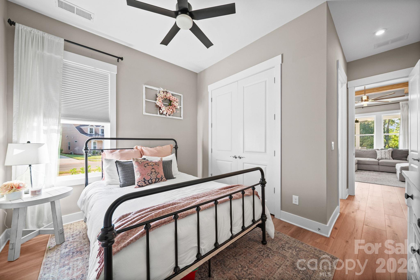
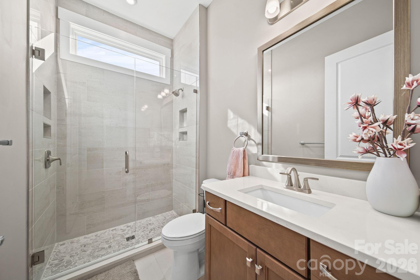
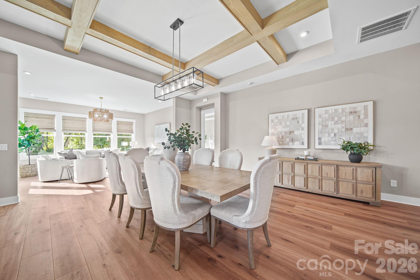
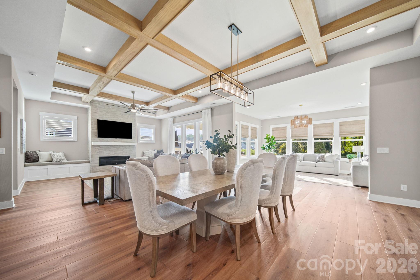
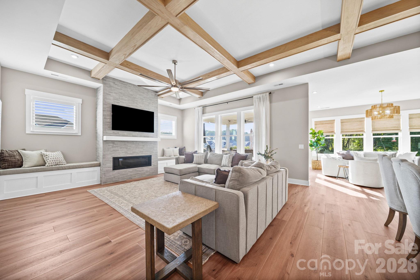
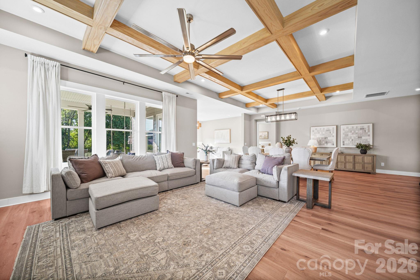
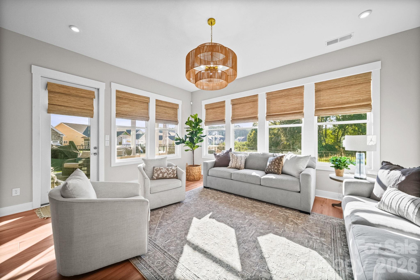
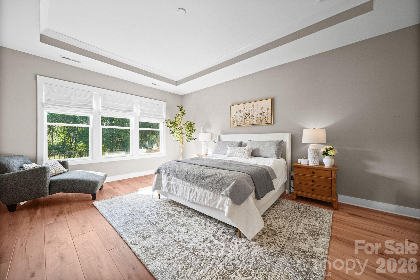
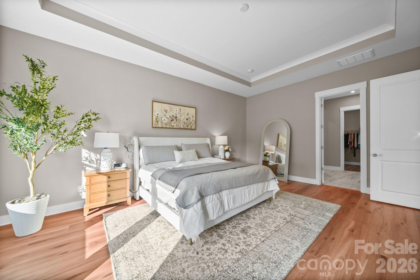
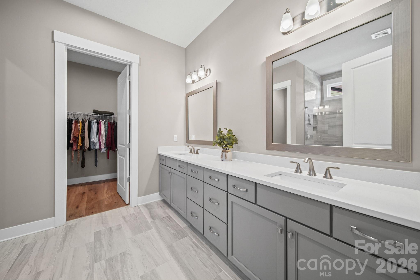
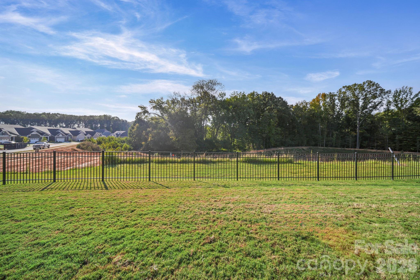
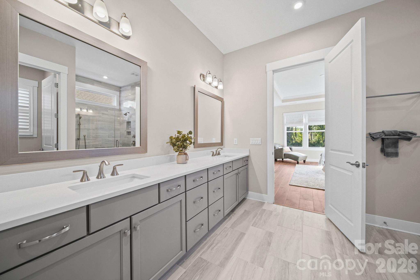
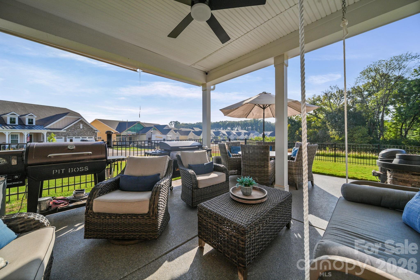
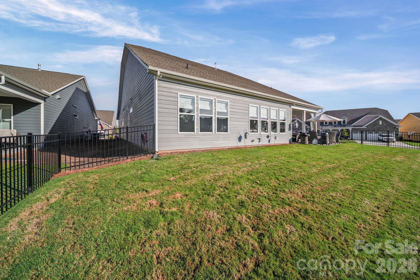
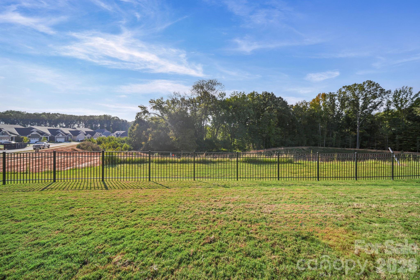
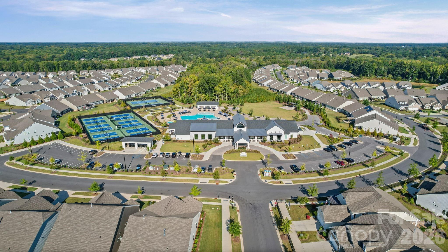
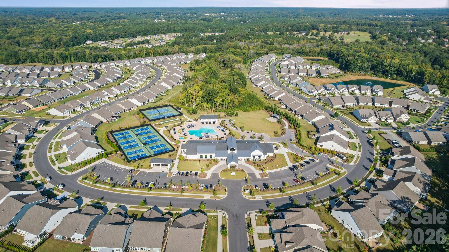
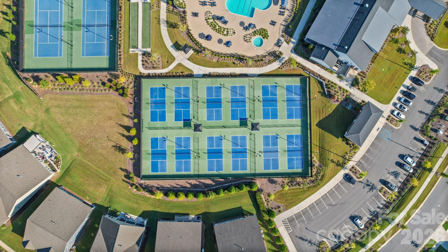
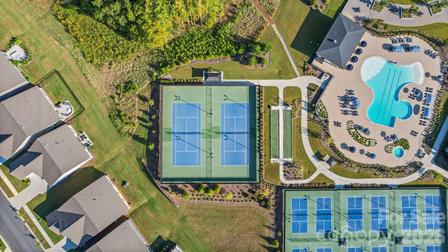
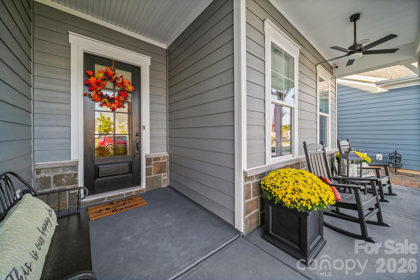
This amazing home in Cresswind at Wesley Chapel has ALL all the upgrades. The Chef's kitchen with farmhouse sink, large quartz counter top island, and large gas cooktop, and roomy pantry are an owner's dream. The kitchen effortlessly flows into a generous dining area and great room with wooden ceiling beams, giving the space grace and style. Custom window treatments throughout. Primary bedroom has been expanded and not only opens into a luxury bathroom with an entrance to the laundry room, but contains a frameless shower with wall to ceiling tile. The secondary bedrooms feel as luxurious as the primary with large closets and upgraded full baths. And the expanded sunroom opens up the major living area of the home while also offering an abundance of natural lighting. Enjoy evenings on the covered back porch overlooking a pond and the woods. Not only does this home offer a 3 car garage, but it boasts an 8' extension and epoxy flooring. And the community! This is a lifestyle you are purchasing. The Smart fit training system in the gym uses EGYM technology to adjust workouts based on your needs and growth. And if the gym isn't your jam, tennis and pickleball courts, pools, sundecks and outdoor spas, walking and biking trials, lounges, art studios, cooking classes and planned entertainment will.*There is a buyer paid $2000 capital contribution to HOA at closing.
Overview

Open House
11/8/2026 2:00PM - 4:00PM EST
Property Status
For Sale
Lot Size
8,276.4 Sq.Ft.
MLS ID
4422132
Property Type
Residential
Year Built
2024

Features & Amenities

Neighborhood
Waxhaw
Stories
1
Garage Spaces
3.0
Water Source
County Water
Utilities
Cable Available, Electricity Connected, Fiber Optics, Natural Gas
Roof
Architectural Shingle
Lot Features
Corner Lot
Parking
Attached Garage
Heat Type
Central, Natural Gas
Air Conditioning
Ceiling Fan(s), Central Air
Laundry Room
Laundry Room, Sink
Fireplace
Family Room, Gas
Appliances
Convection Microwave, Convection Oven, Dishwasher, Disposal, Exhaust Hood, Gas Cooktop, Gas Range, Gas Water Heater, Microwave, Plumbed For Ice Maker, Self Cleaning Oven, Tankless Water Heater, Wall Oven
Other Interior Features
Attic Stairs Pulldown, Built-in Features, Kitchen Island, Open Floorplan, Split Bedroom, Walk-In Closet(s), Walk-In Pantry
Sewer
County Sewer
Substructure
Slab
Security Features
Carbon Monoxide Detector(s), Security System, Smoke Detector(s)
Other Exterior Features
Lawn Maintenance
Elementary School
Wesley Chapel
Middle School
Weddington
High School
Weddington
Sales Price
$1,150,000
HOA
$777/3 mos

Downloads

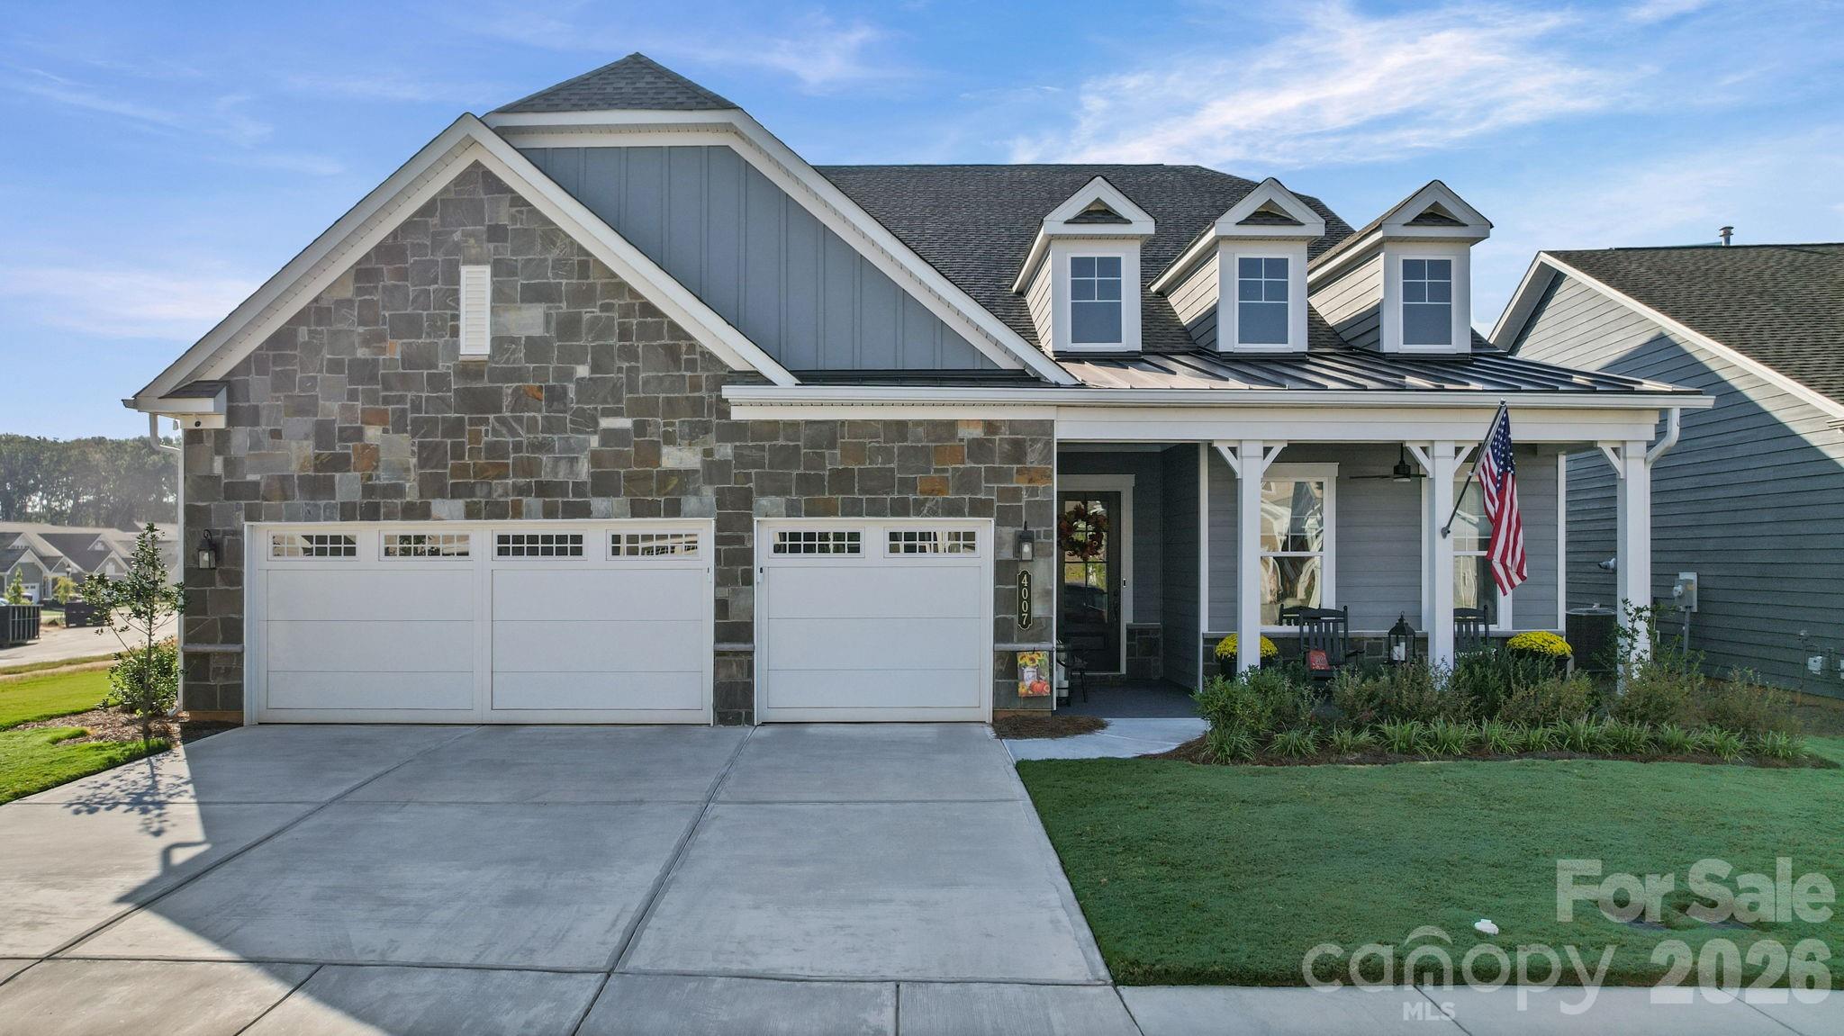
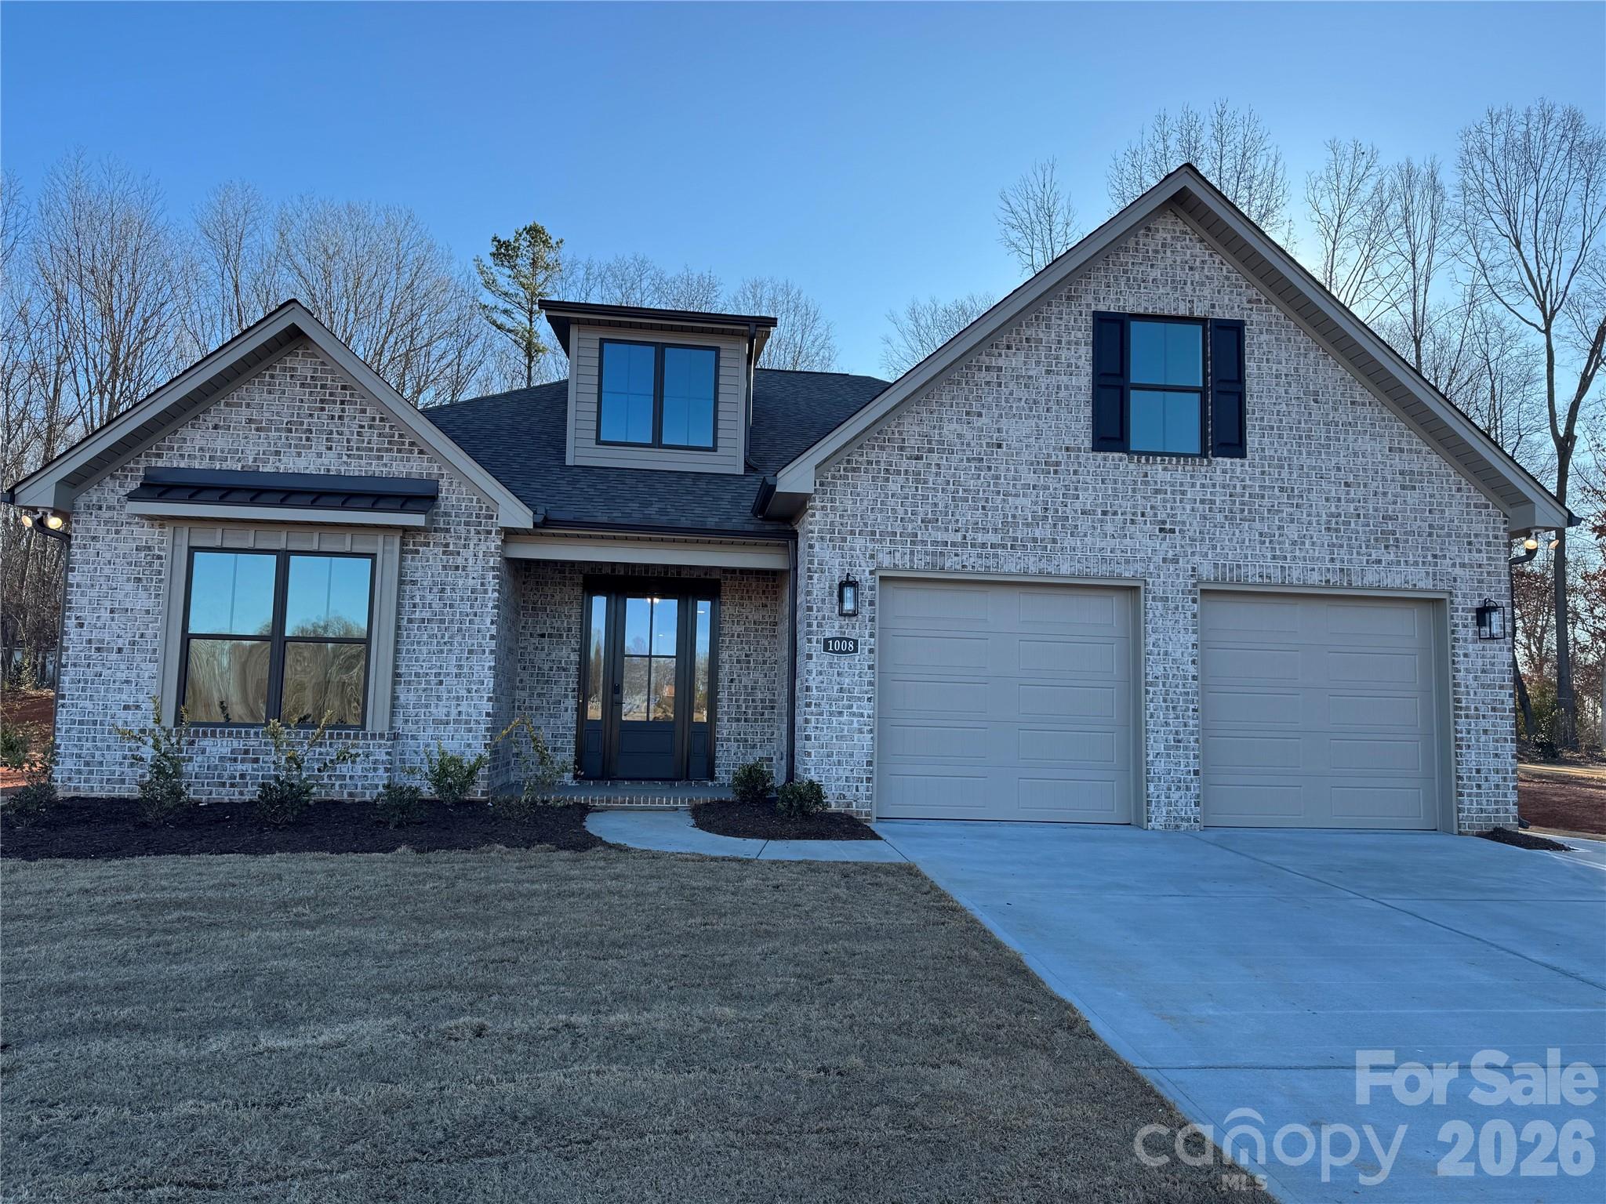
Gray-and-stone house with three garage doors, dormer windows, and a covered porch with an American flag.
Schedule a Tour

We would love to help you see this beautiful home! As a full-service brokerage, we can help you tour. Please submit an offer, and answer questions about the buying process.
Thank you

for your interest in 4007 Brush Creek, Monroe, NC 28110

4007 Brush Creek
Navigate
A road curves through a forest of colorful autumn trees beneath a clear blue sky.

Explore Waxhaw

A historic town with an antique-lined downtown, countryside, and acreage near Charlotte.

read more
4007 Brush Creek
explore in 3d

Mortgage Calculator

Estimate your monthly mortgage payment, including the principal and interest, property taxes, and HOA. Adjust the values to generate a more accurate rate.

$0,000 Your Payment 20 15 65
$0,000 Your Payment

I'm Interested In

4007 Brush Creek

or
  • CallNicole Clyncke

    License #NC 280838 | SC 89877

    (704) 733-0175
  • Browse Our

    Featured Listings

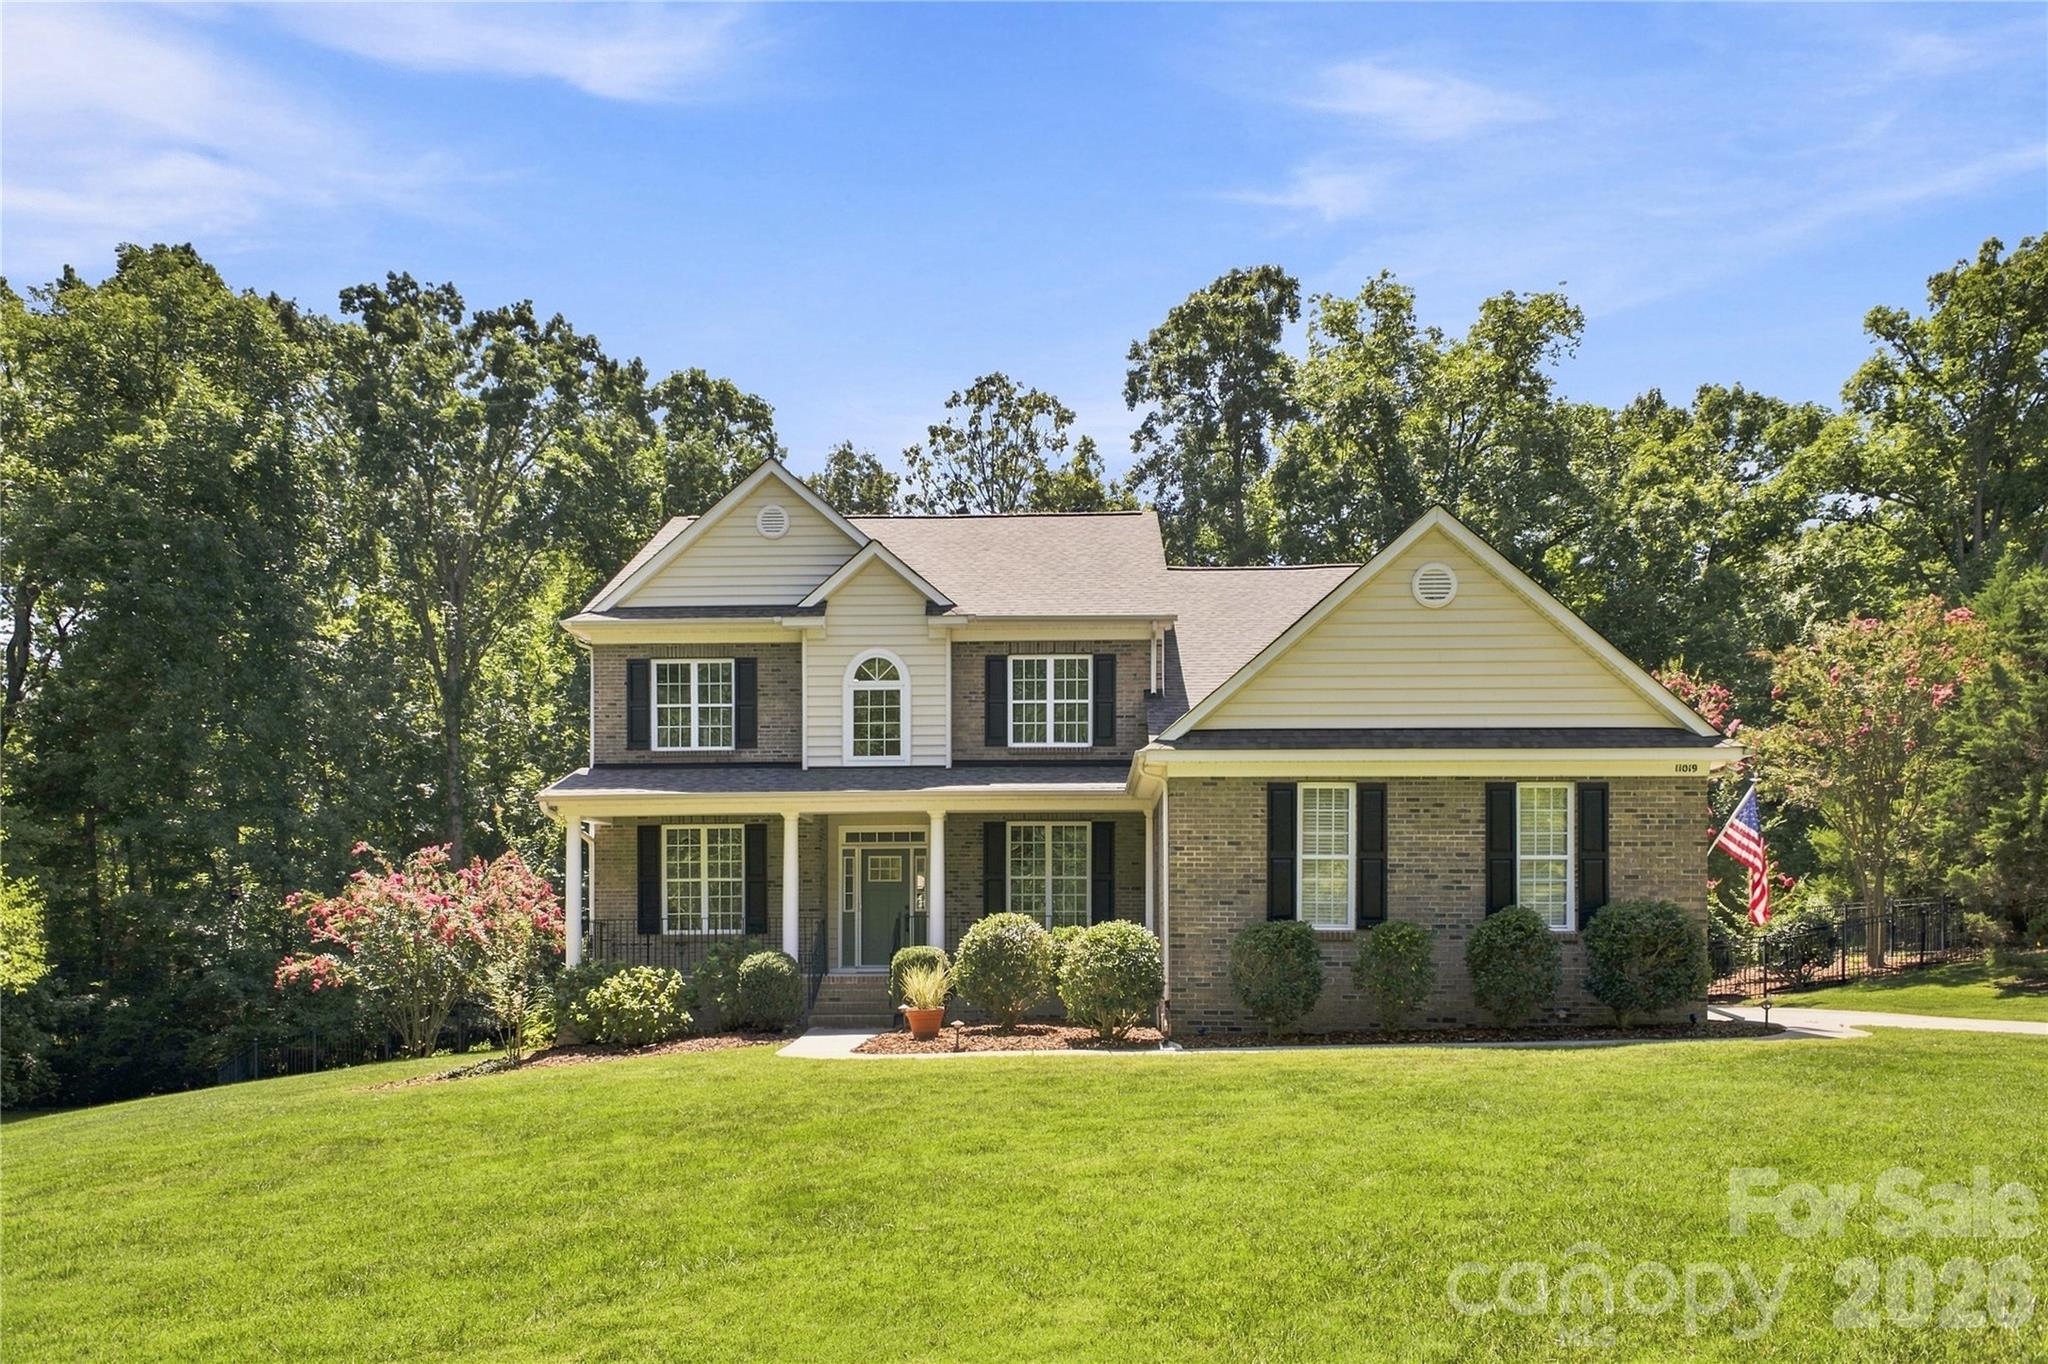
    • Two-story brick house with a covered porch, black shutters, and a broad green lawn. Active Under Contract

      $819,000

      11019 King George Lane, Waxhaw, NC 28173

      • 5 Beds
      • 3 Baths
      • 3,233 Sq.Ft.
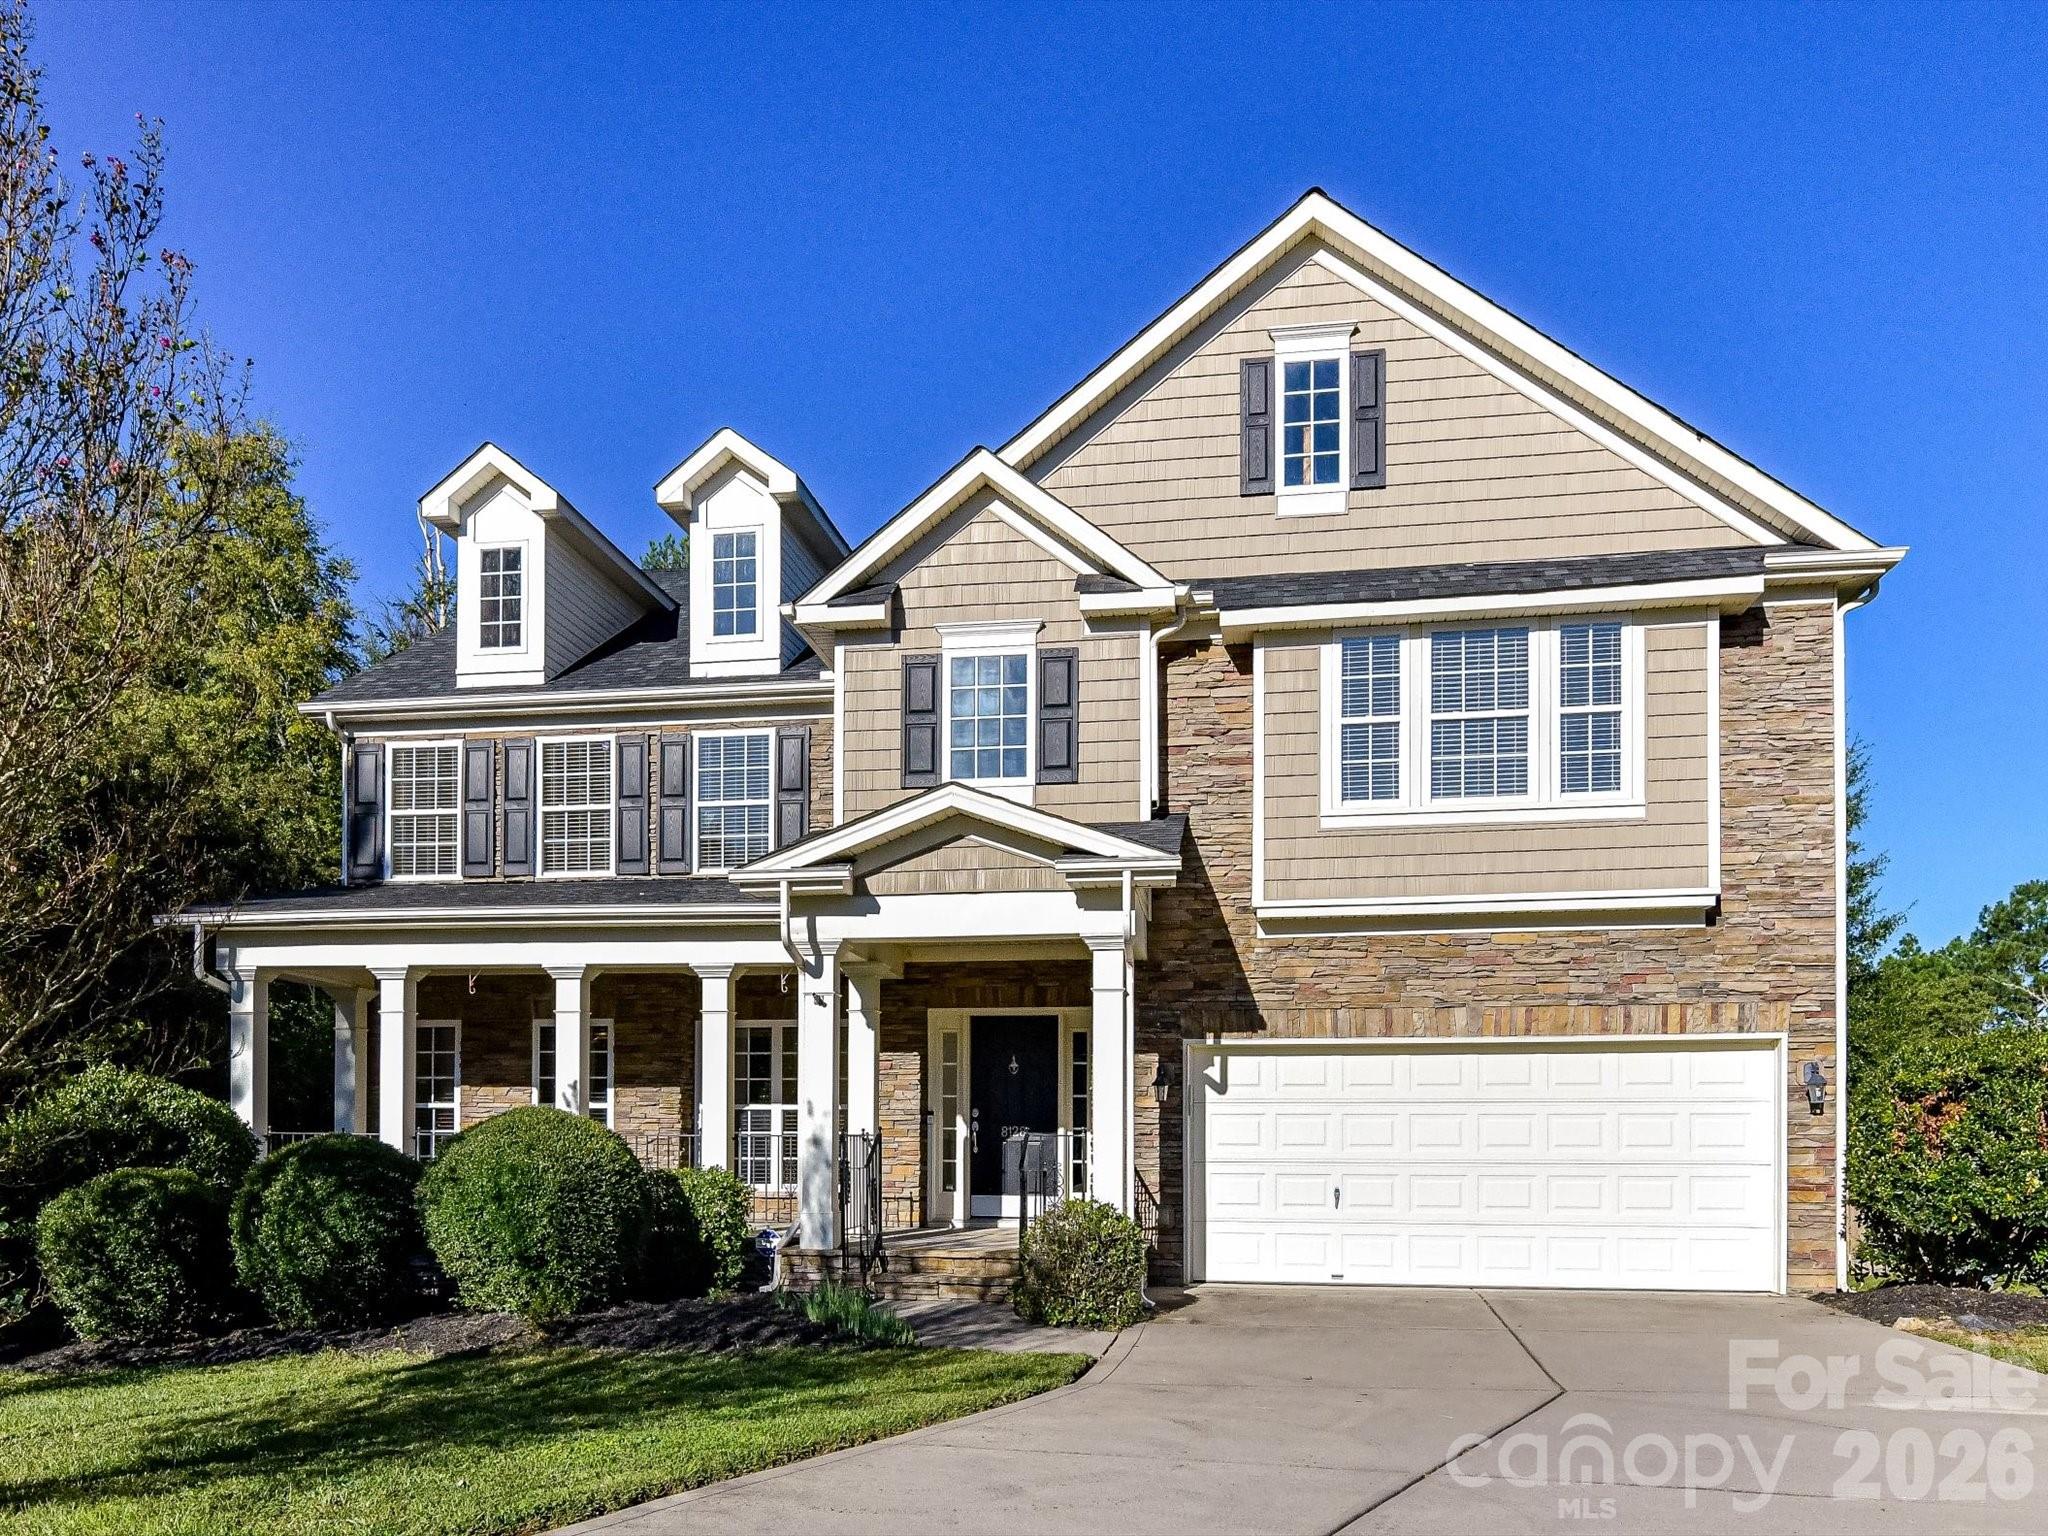
    • Two-story tan house with stone accents, a covered porch, and an attached double garage. For Sale

      $660,000

      8128 Madrigal Court, Waxhaw, NC 28173

      • 5 Beds
      • 3 Baths
      • 3,197 Sq.Ft.
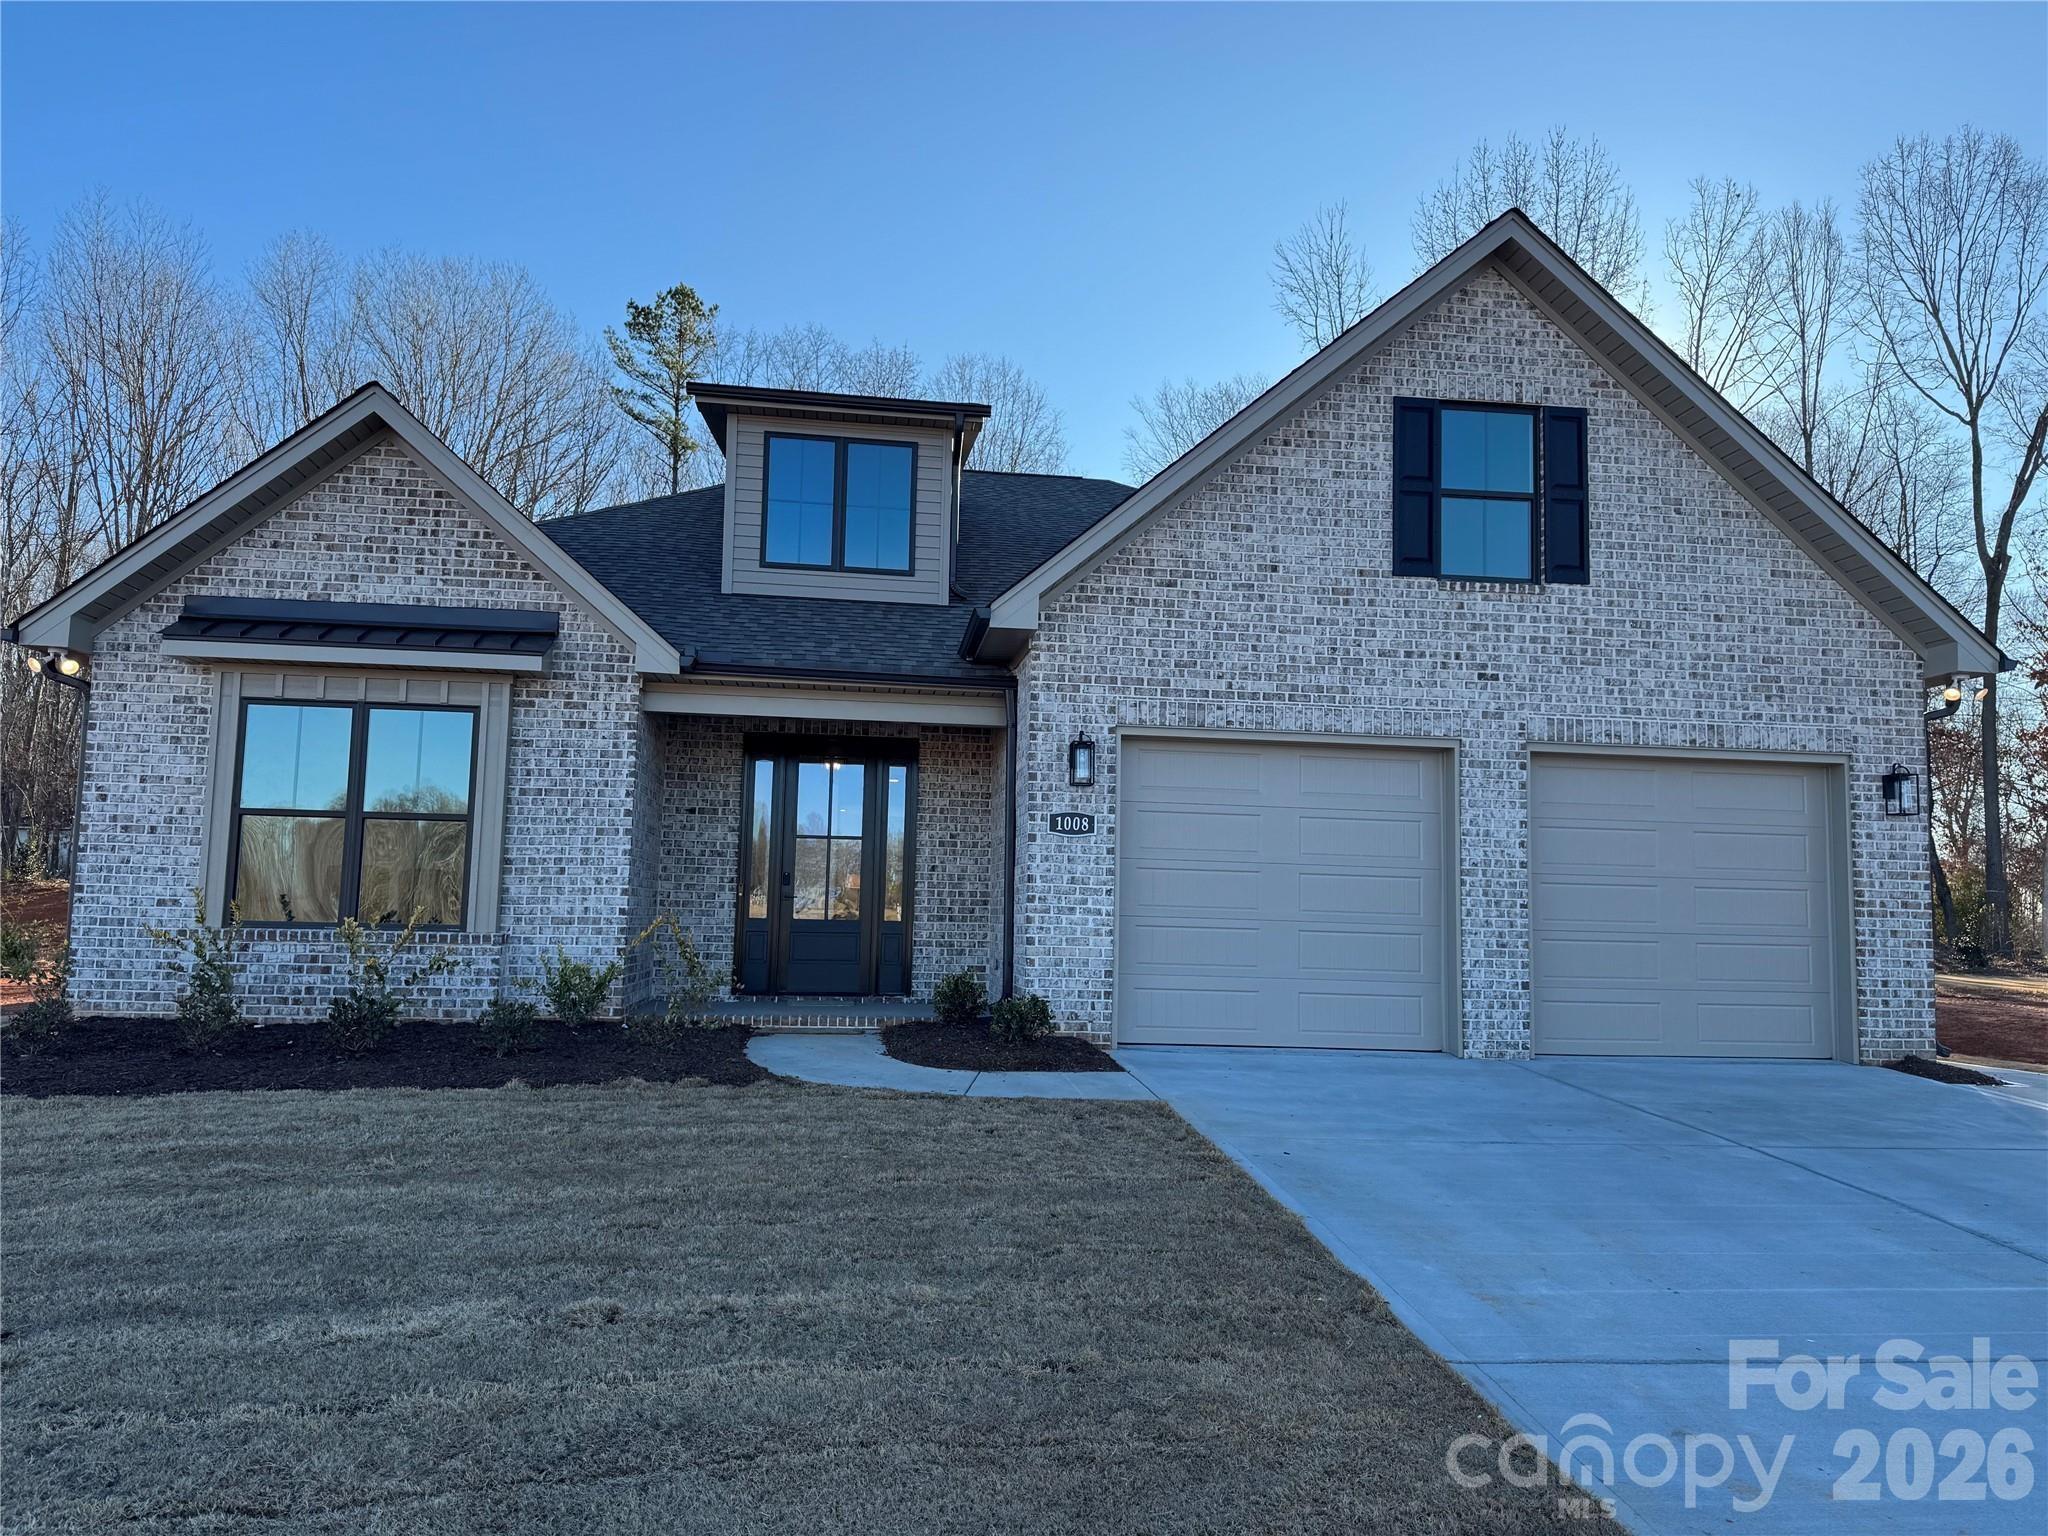
    • Brick house with dark trim, two garage doors, and a wide concrete driveway. For Sale

      $640,000

      1012 Piper Meadows Drive Unit: 48, Waxhaw, NC 28173

      • 4 Beds
      • 3 Baths
      • 3,003 Sq.Ft.
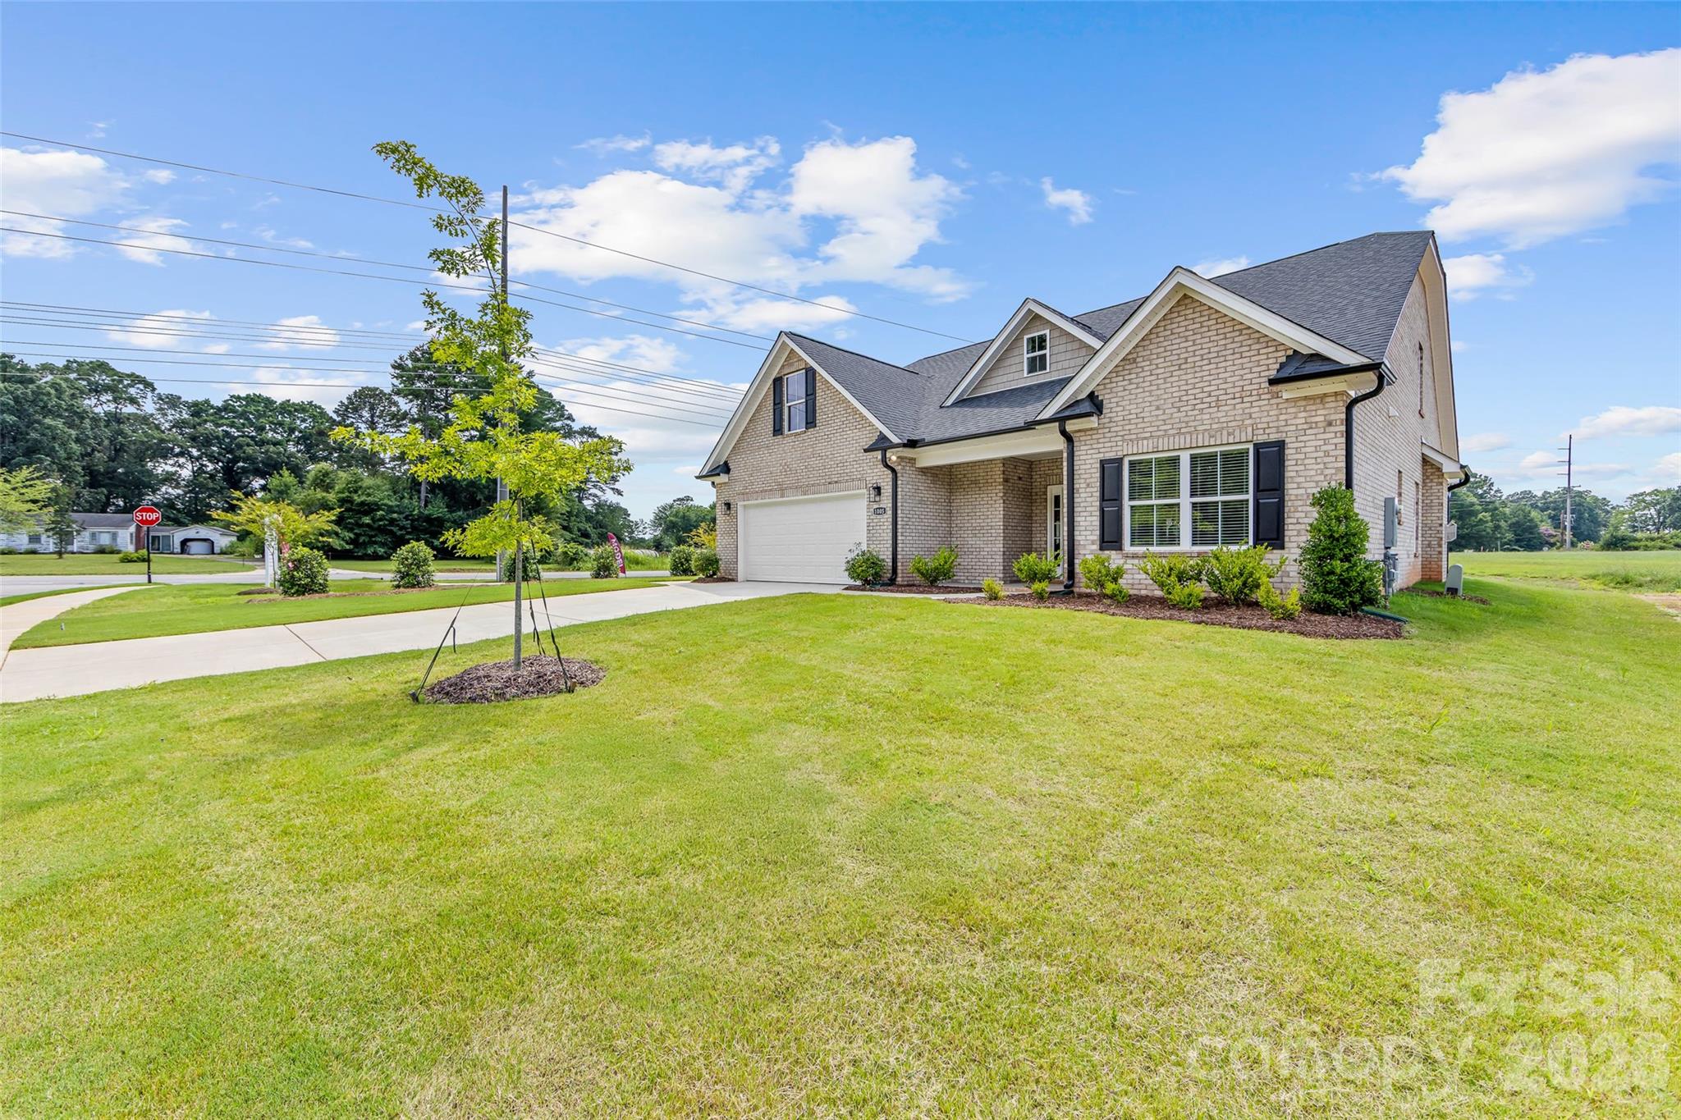
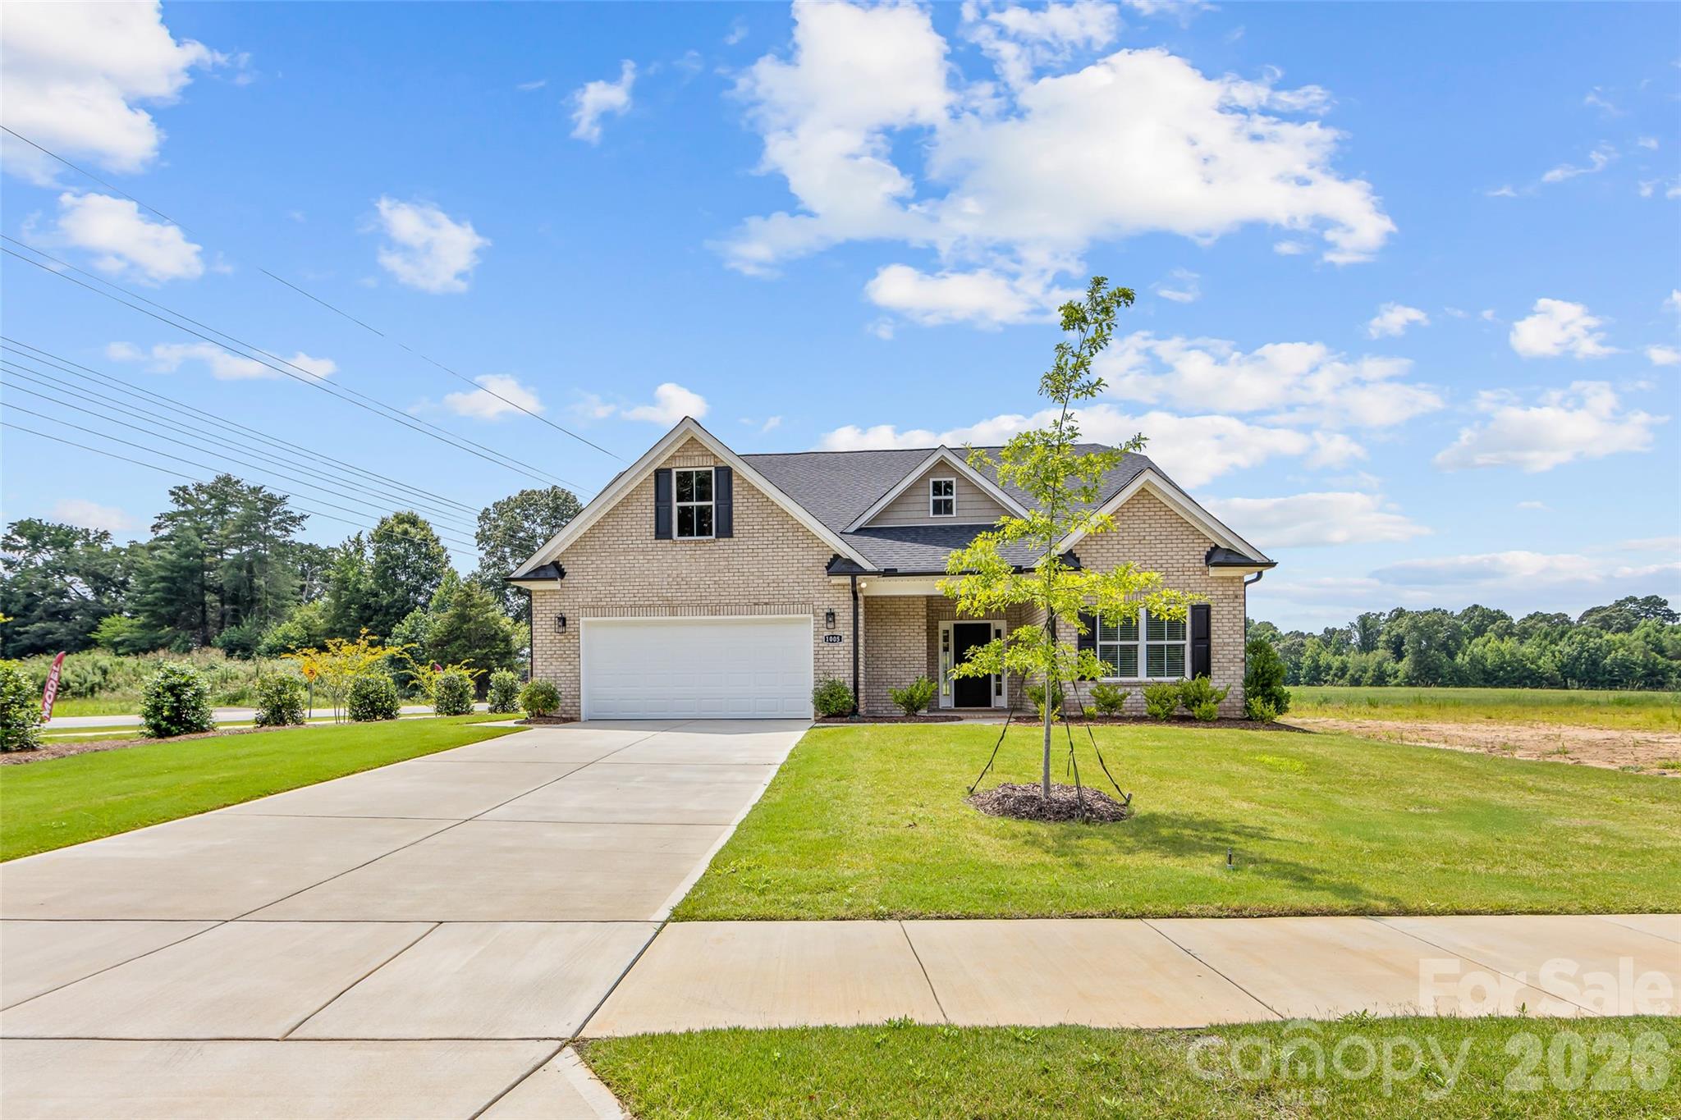
    • Tan brick house with a two-car garage, broad driveway, and young tree in the front lawn. For Sale

      $630,000

      1270 Archer Loop Unit: 30, Waxhaw, NC 28173

      • 4 Beds
      • 3 Baths
      • 2,607 Sq.Ft.
    • Two-story tan brick home with a front-facing garage, gabled roof, and broad green lawn. For Sale

      $615,000

      1247 Archer Loop Unit: 76, Waxhaw, NC 28173

      • 4 Beds
      • 3 Baths
      • 2,534 Sq.Ft.
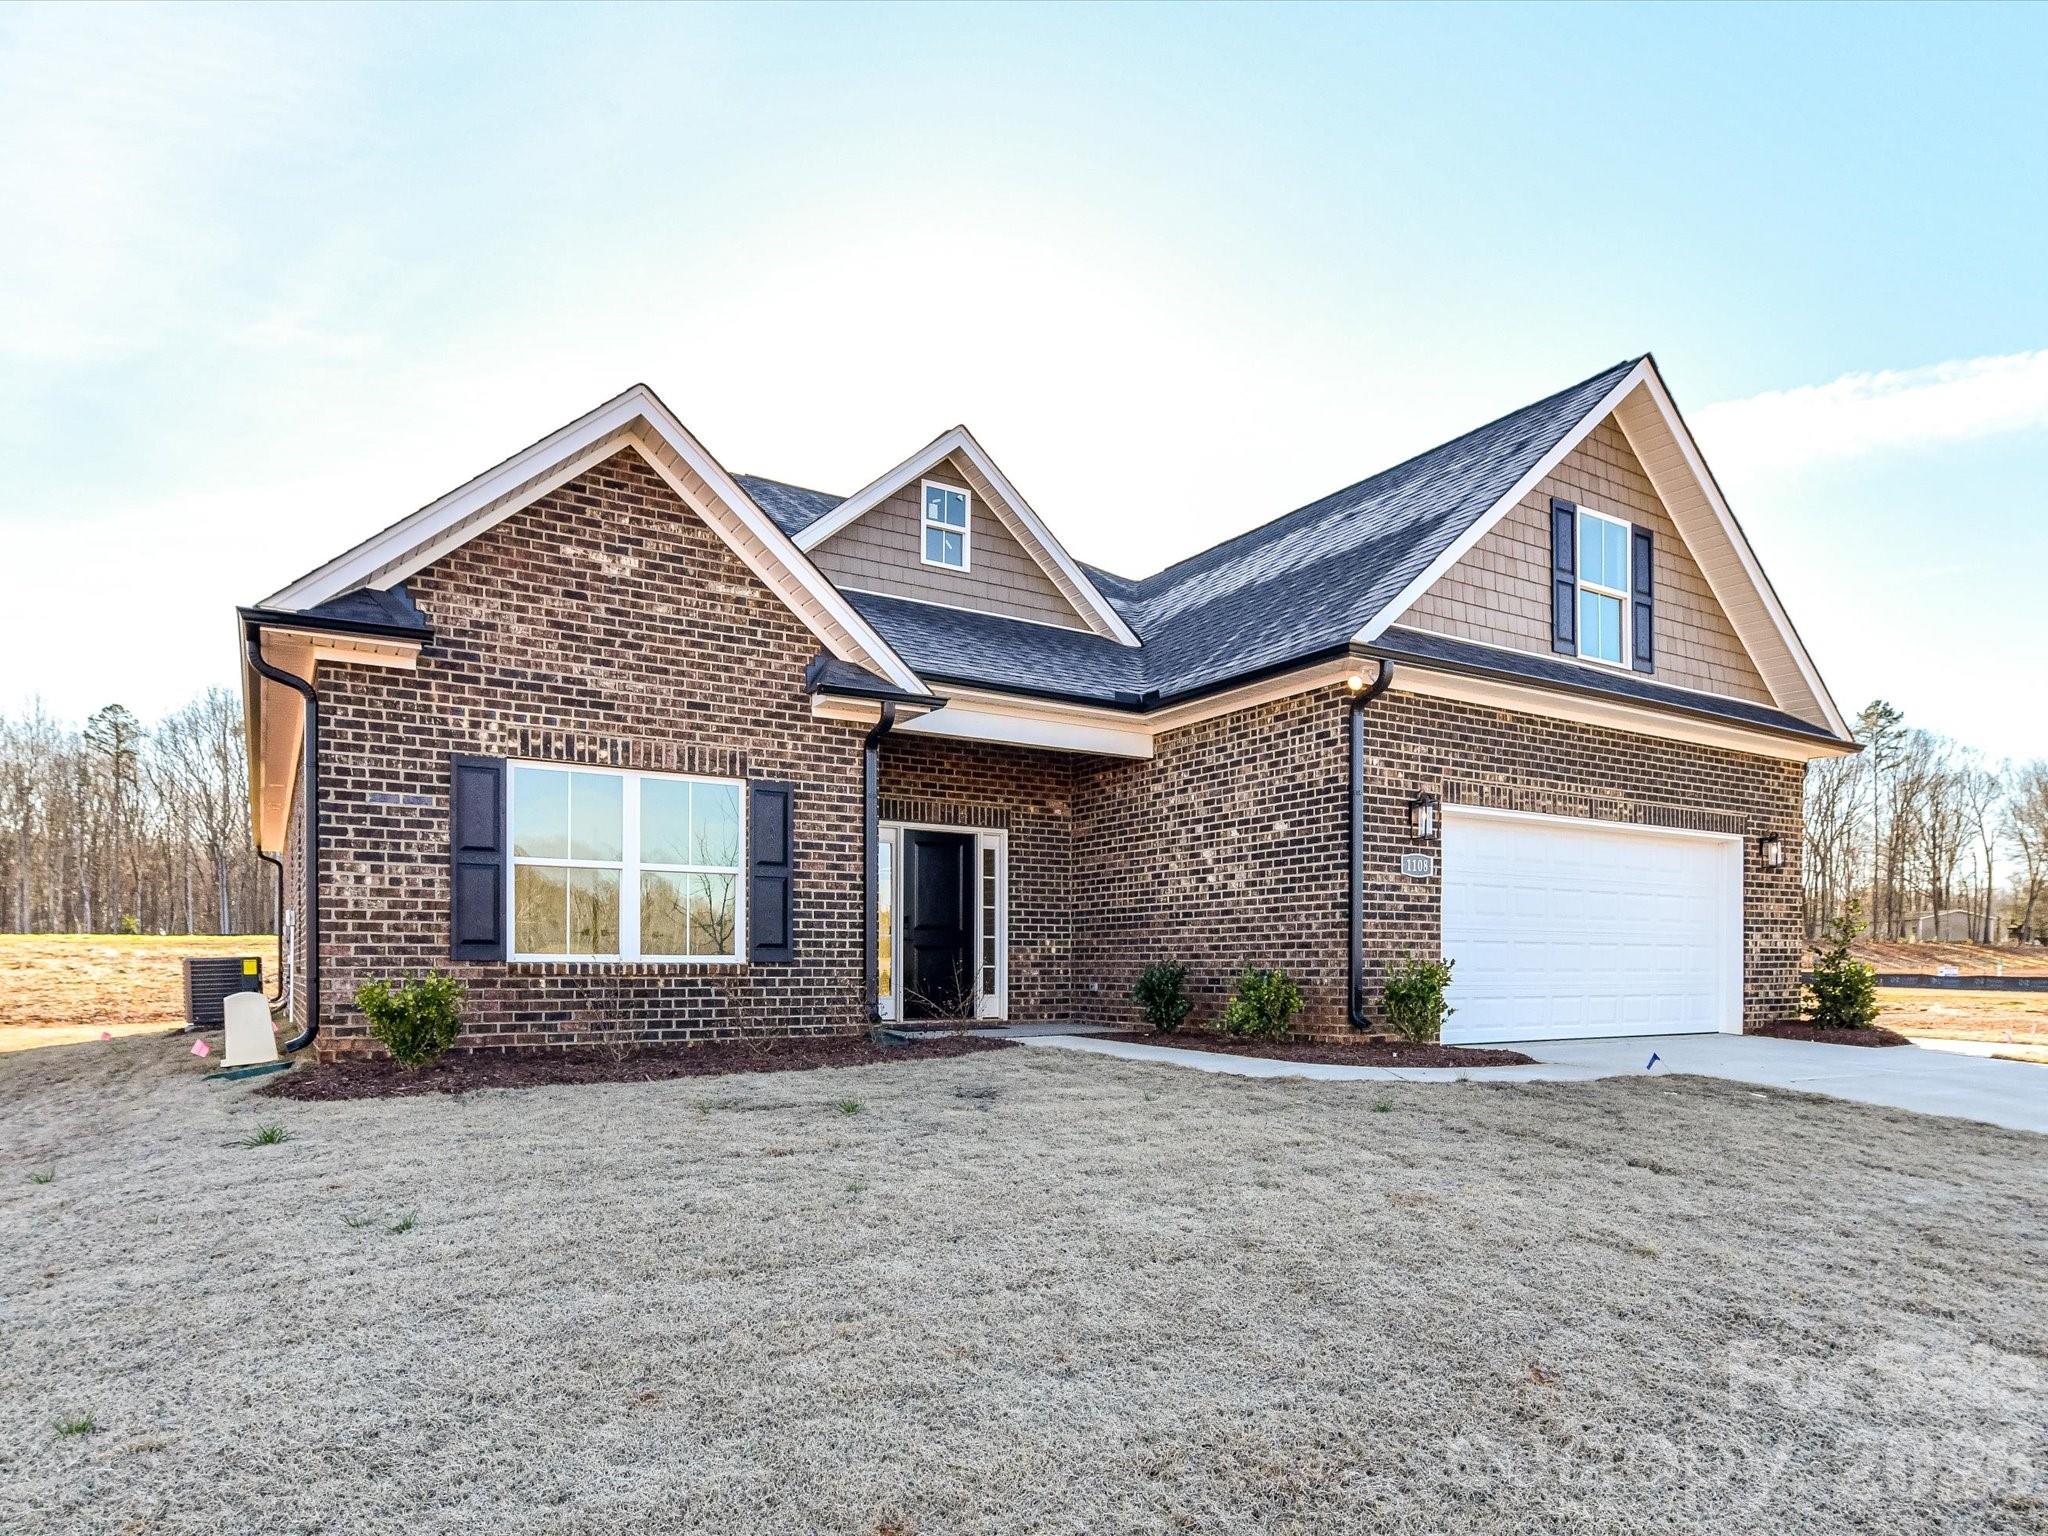
    • Gray-brick home with two-car garage, prominent gables, and a broad concrete driveway. For Sale

      $610,000

      1250 Archer Loop Street Unit: 35, Waxhaw, NC 28173

      • 3 Beds
      • 2 Baths
      • 2,308 Sq.Ft.
    • Brick house with multiple gables, dark shutters, and an attached white double garage. For Sale

      $590,000

      1259 Archer Loop Street Unit: 73, Waxhaw, NC 28173

      • 3 Beds
      • 2 Baths
      • 2,000 Sq.Ft.
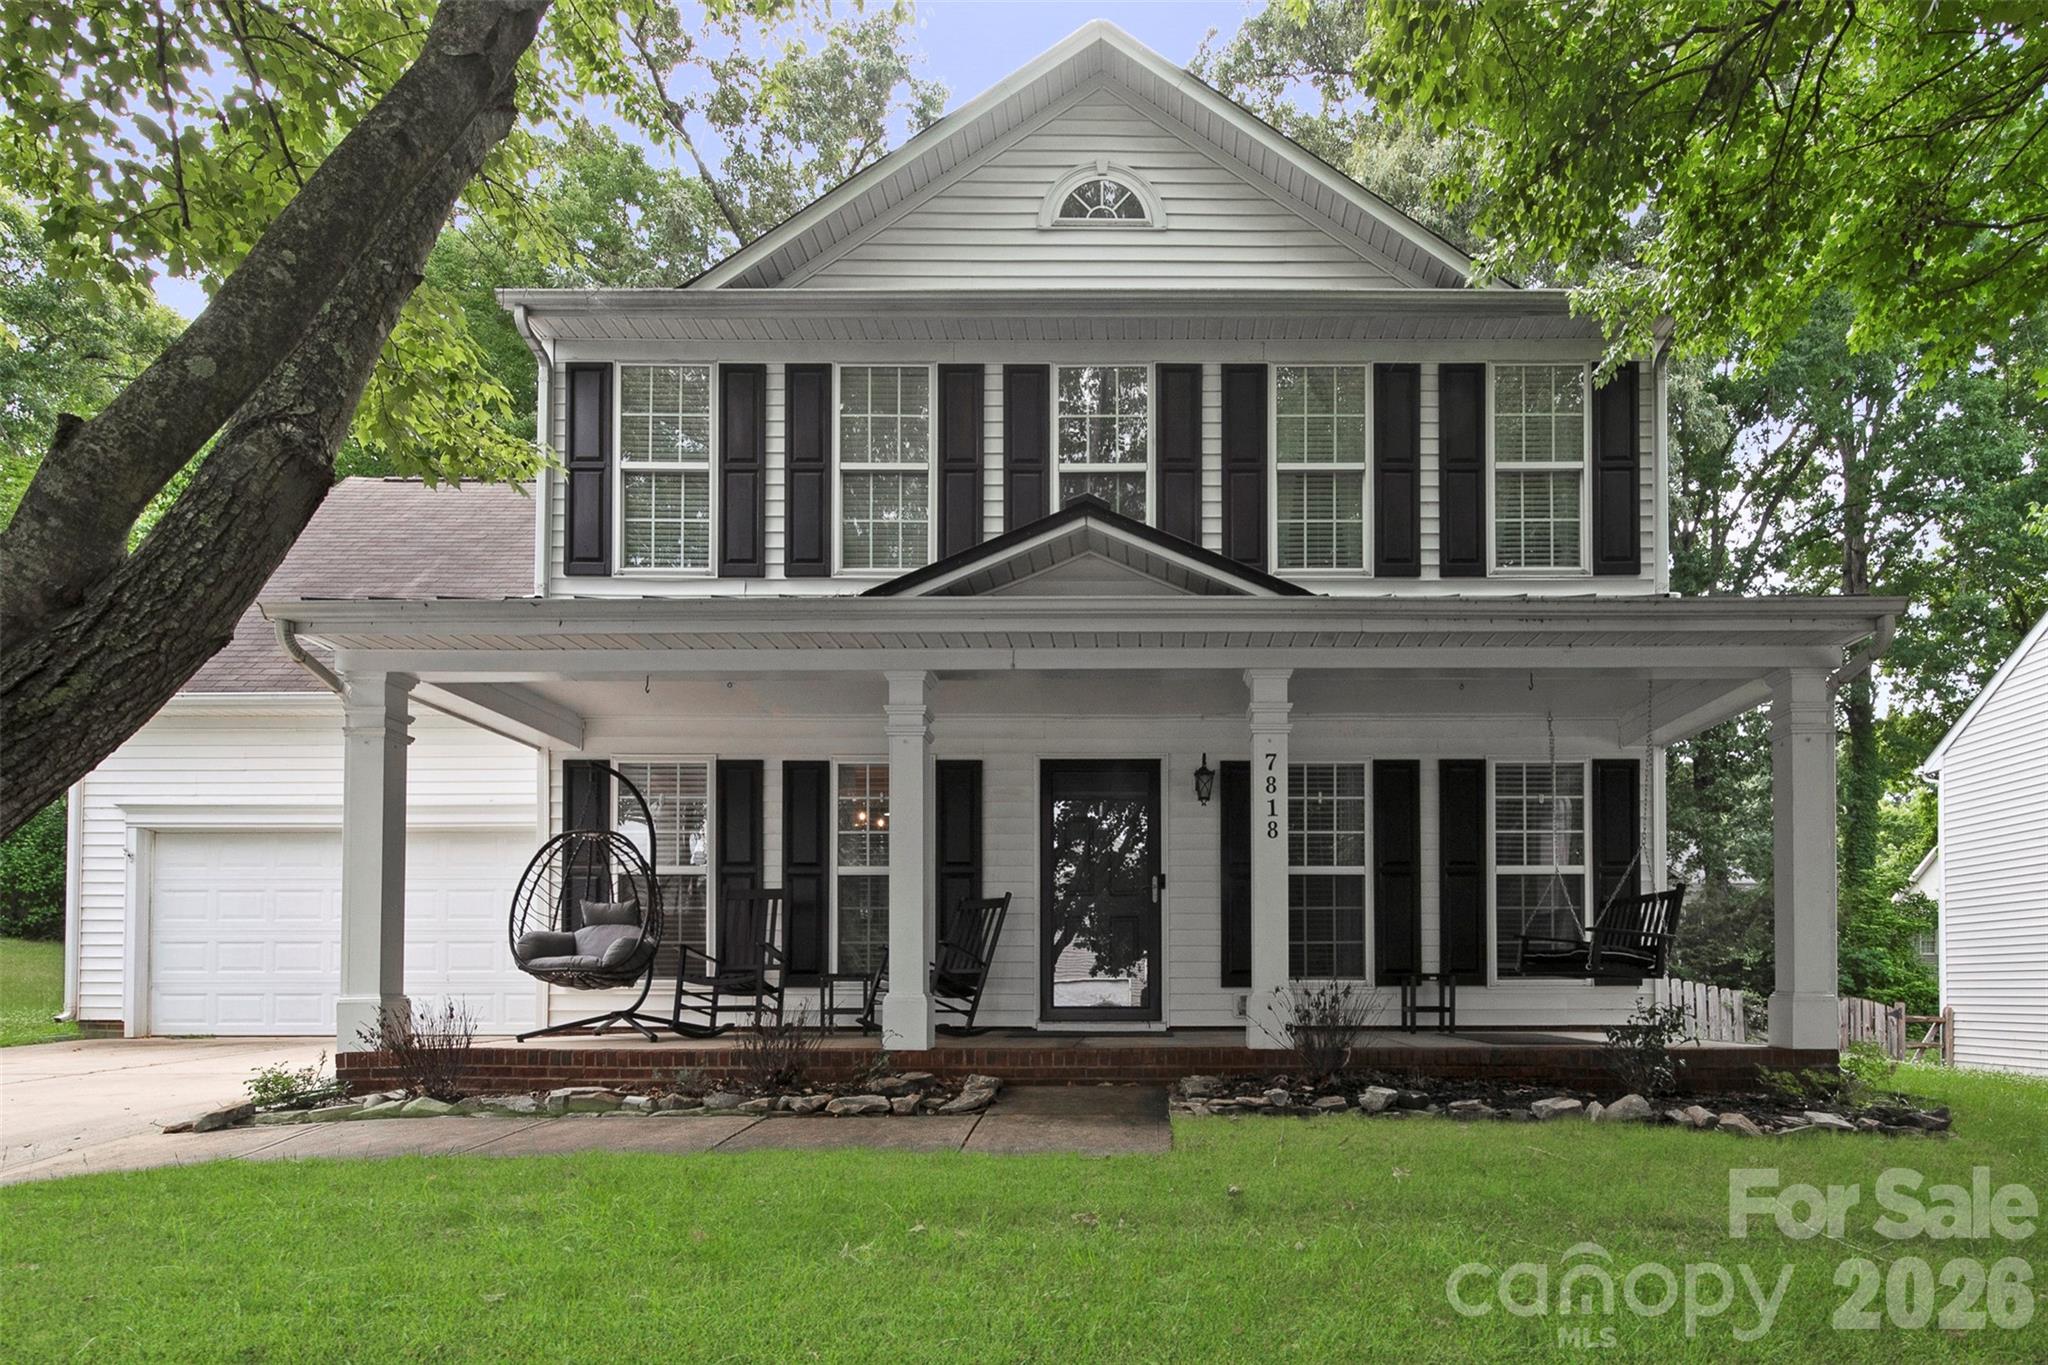
    • Two-story white house with black shutters, a broad covered porch, and hanging chairs. For Sale

      $525,000

      7818 Antique Circle, Waxhaw, NC 28173

      • 4 Beds
      • 3 Baths
      • 2,555 Sq.Ft.
    • 86584 Arrington Road For Sale

      $514,900

      86584 Arrington Road, Lancaster, SC 29720

      • 4 Beds
      • 4 Baths
      • 2,888 Sq.Ft.
    View All Properties

    Follow Us On Instagram