Leave a Message
By providing your contact information to REMAX Executive, your personal information will be processed in accordance with REMAX Executive's Privacy Policy. By checking the box(es) below, you expressly consent to receive marketing or promotional real estate communication from REMAX Executive in the manner selected by you. For SMS text messages, message frequency varies. Message and data rates may apply. Consent is not a condition of purchase of any goods or services. You may opt out of receiving further communications from REMAX Executive at any time. To opt out of receiving SMS text messages, reply STOP to unsubscribe. SMS text messaging is subject to our Terms of Use.
Thank you for your message. We will be in touch with you shortly.
Explore Our Properties

Property Description

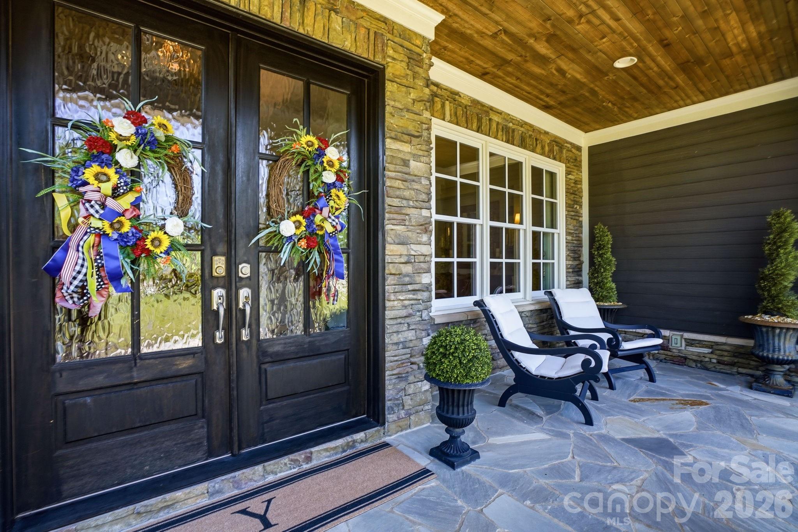
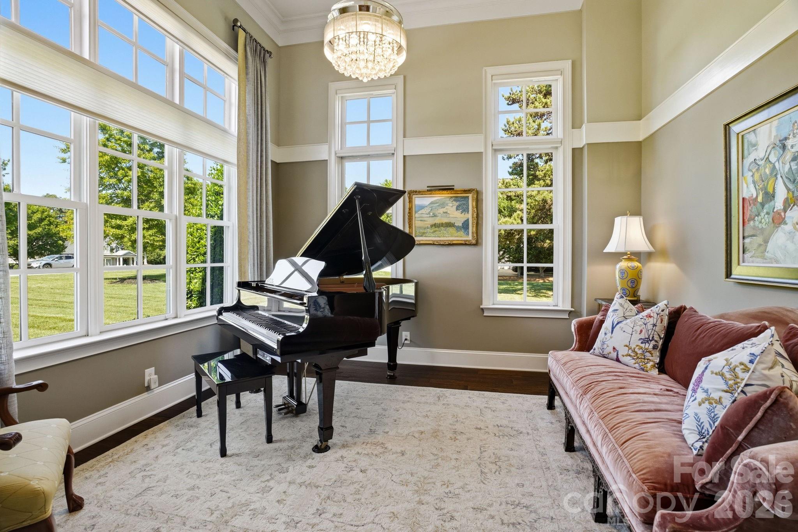
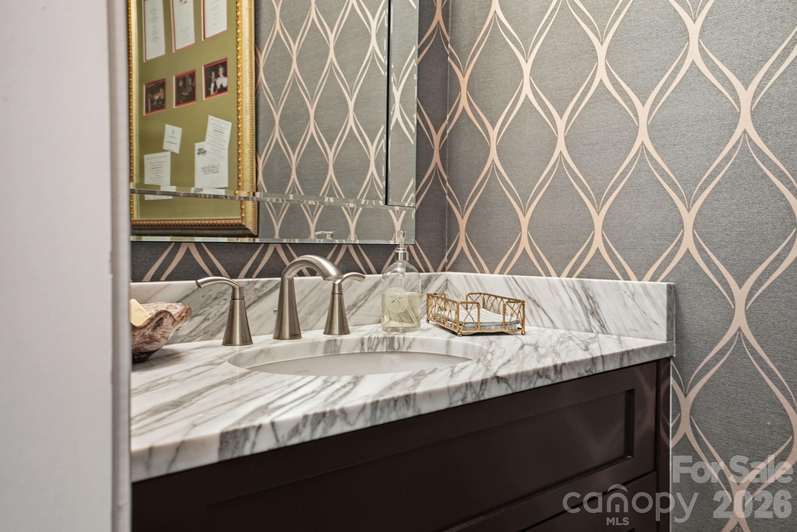
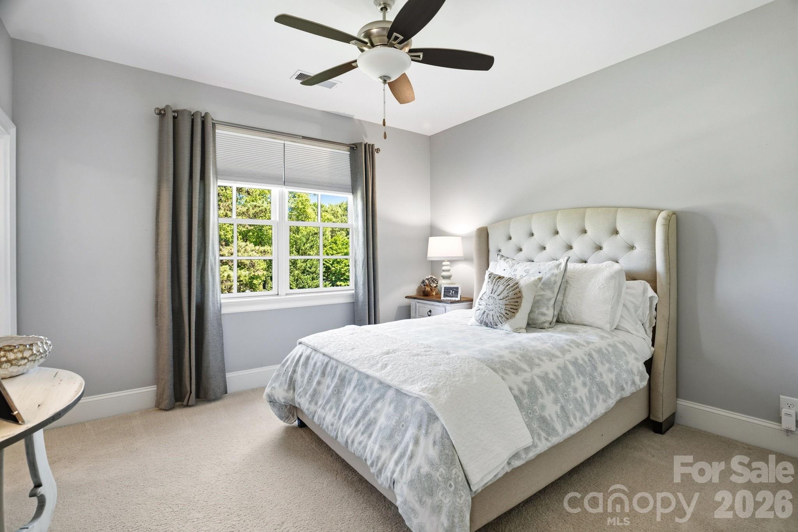
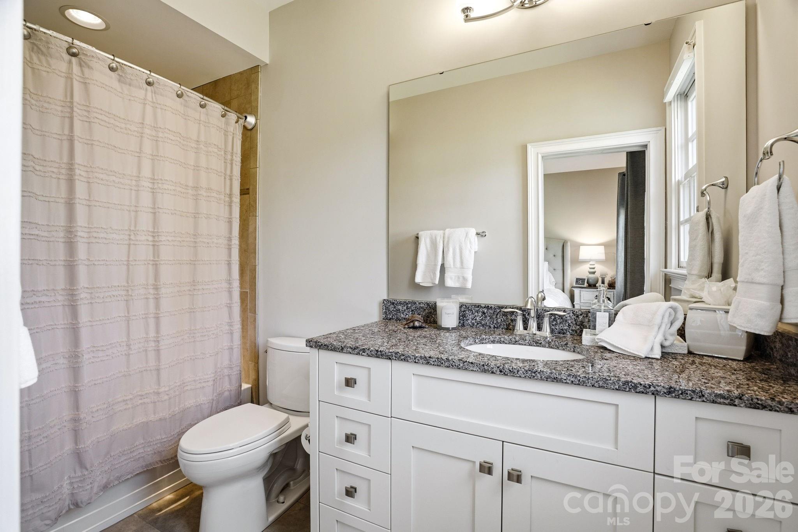
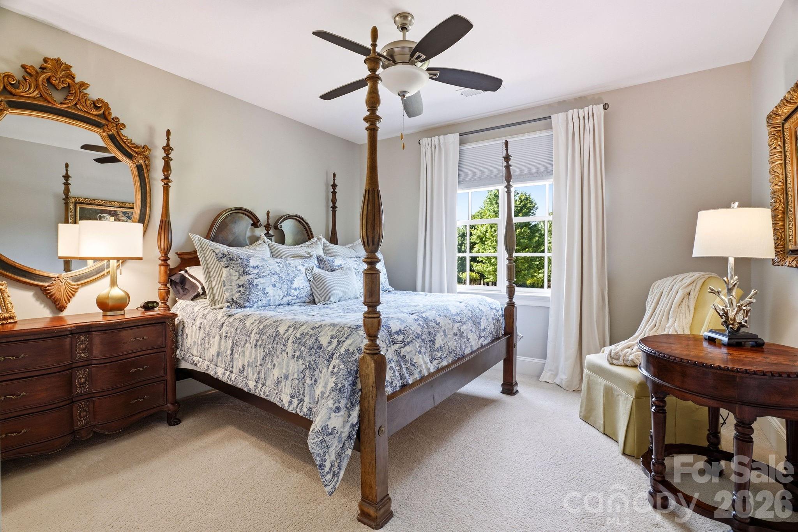
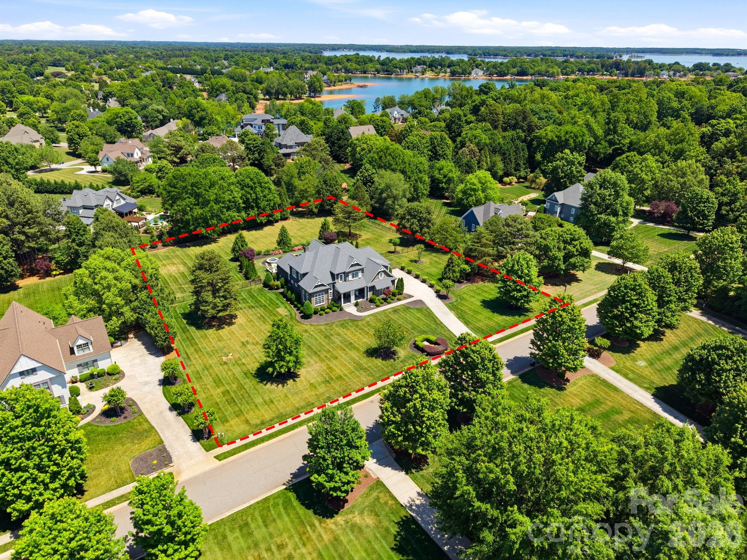
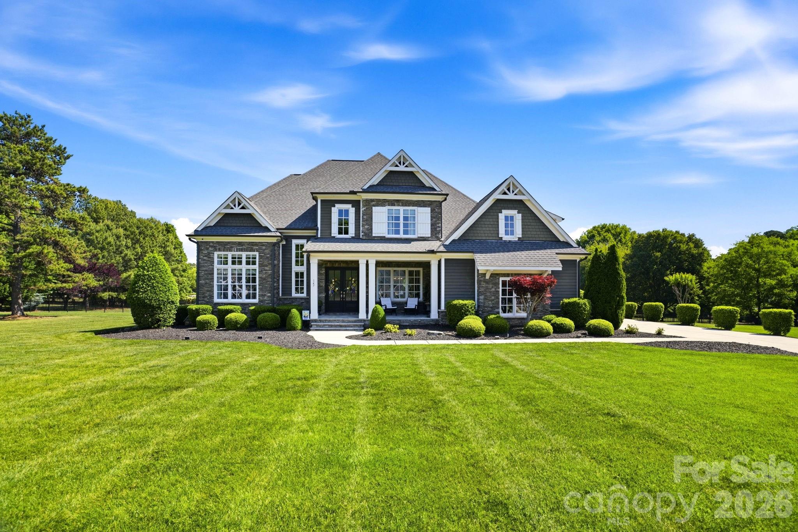
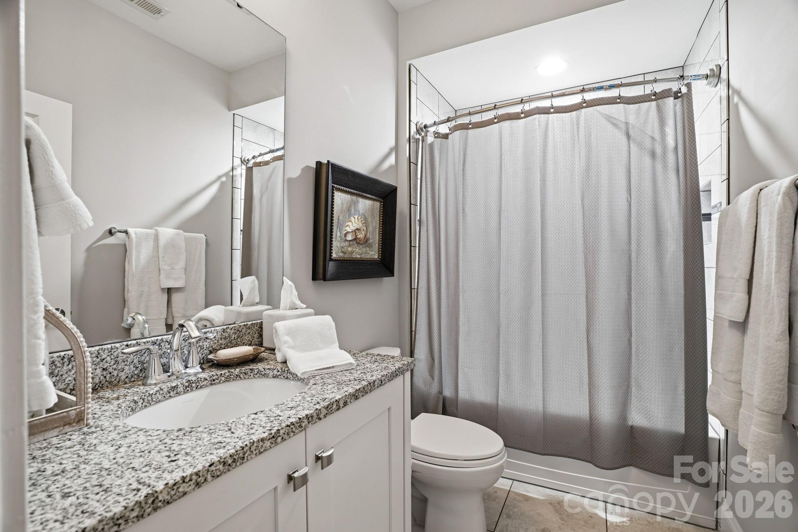
Set on over 1.5 acres in The Point community, this custom-built residence offers a refined balance of thoughtful design, everyday functionality, and elevated indoor-outdoor living. Built by Arthur Rutenberg Homes, the home spans over 4,500 square feet with 4 bedrooms, 4 full baths/1 half, and a layout designed to live as comfortably as it entertains.

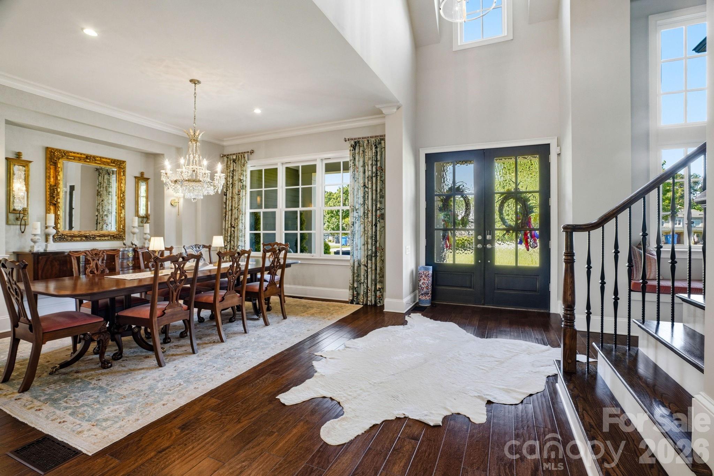
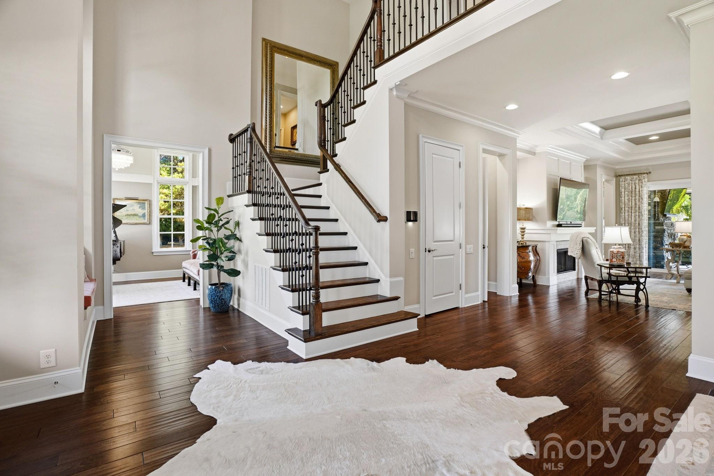
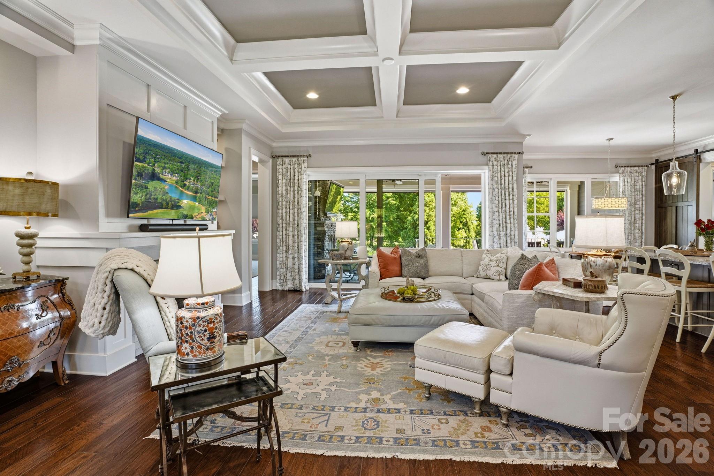
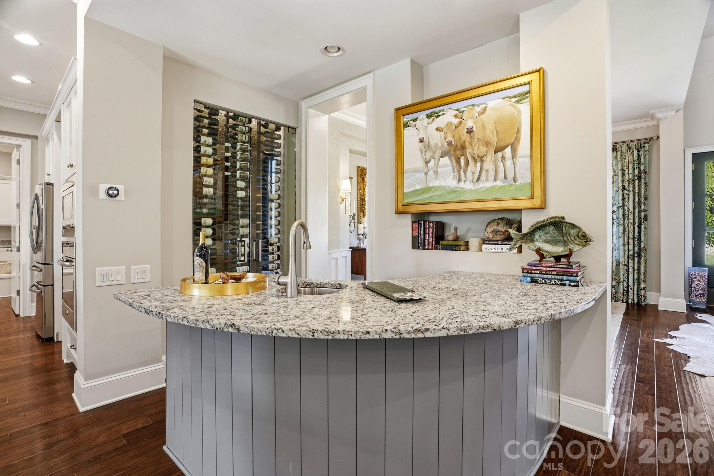
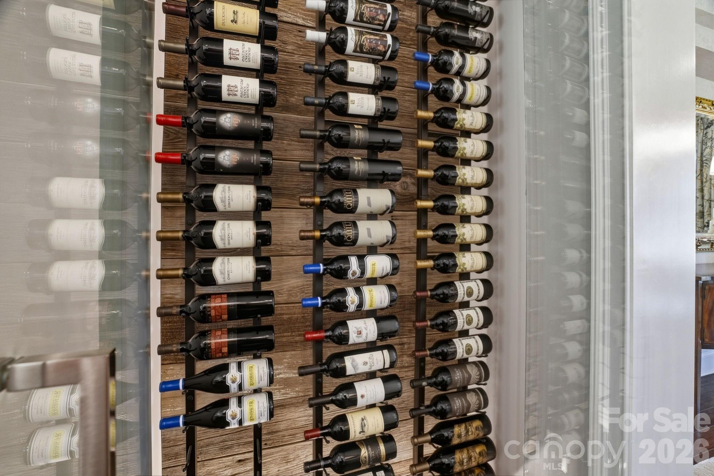
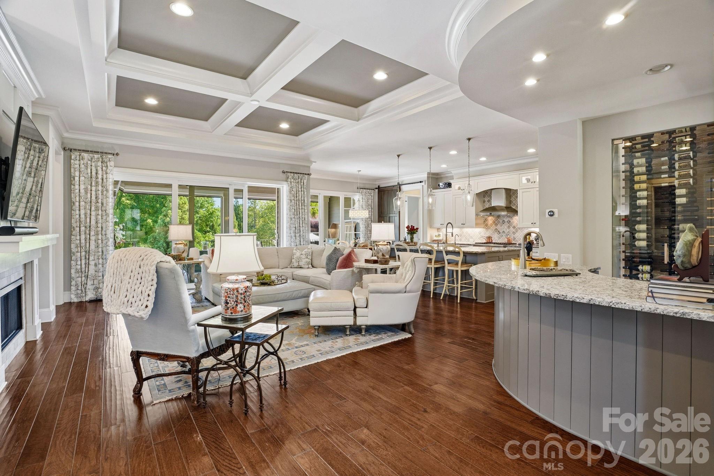
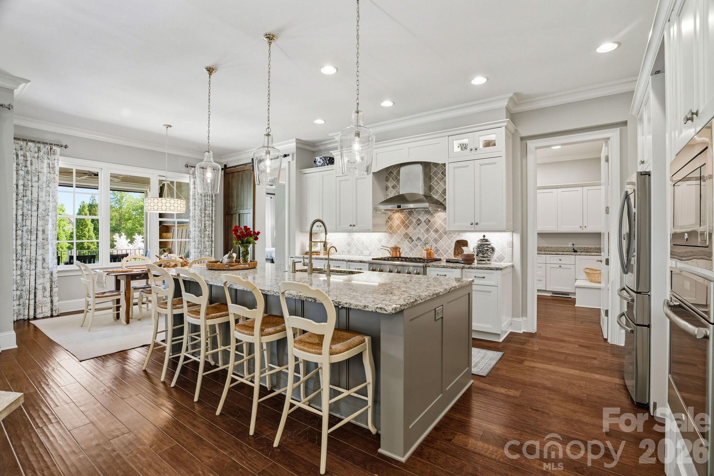
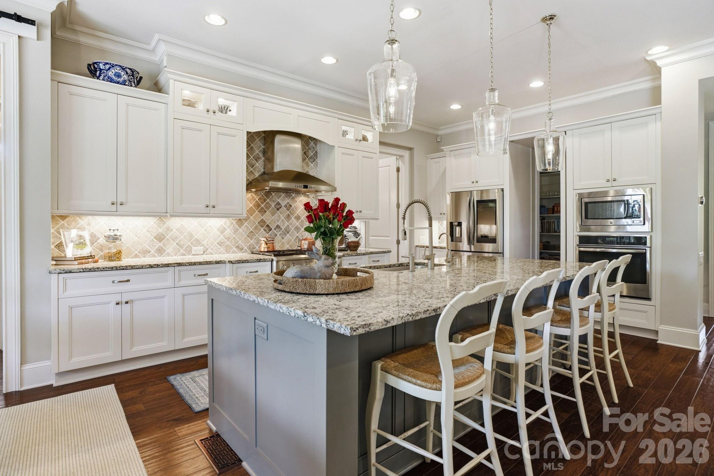
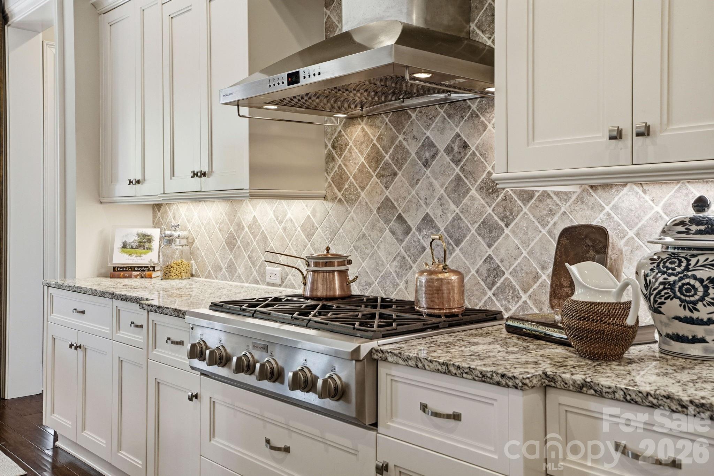
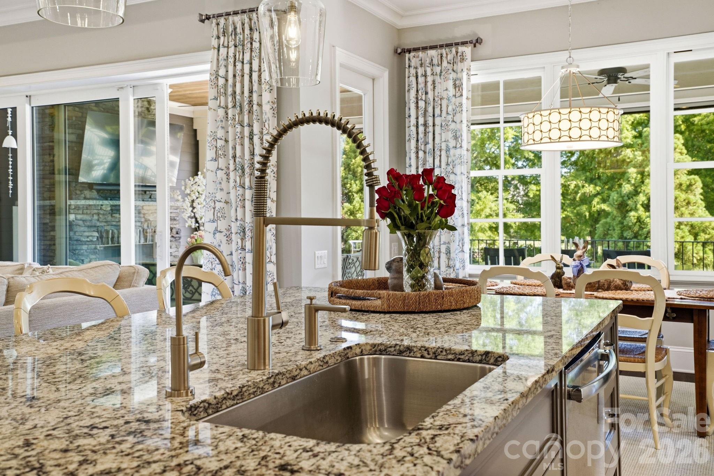
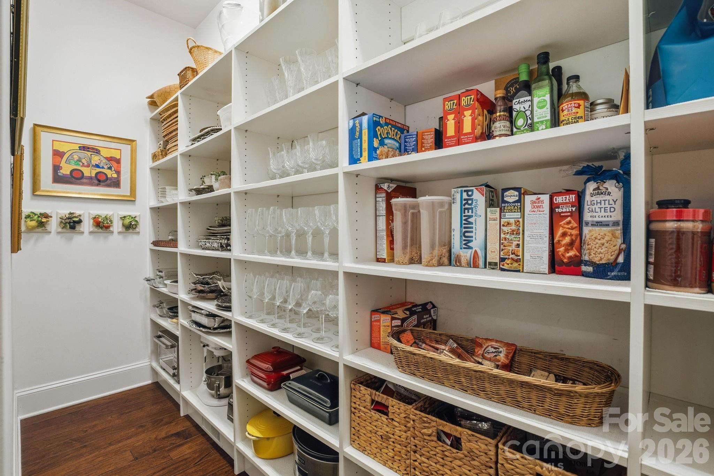
From the moment you enter, a two-story foyer opens into a light-filled great room anchored by a wall of sliding glass doors, seamlessly extending the living space outdoors. The kitchen is both functional and visually striking, featuring a large center island, premium appliances, and a hidden walk-in pantry that keeps everything within reach but out of sight. Just off the main living area, a custom bar and glass wine cellar create a natural gathering point for hosting.

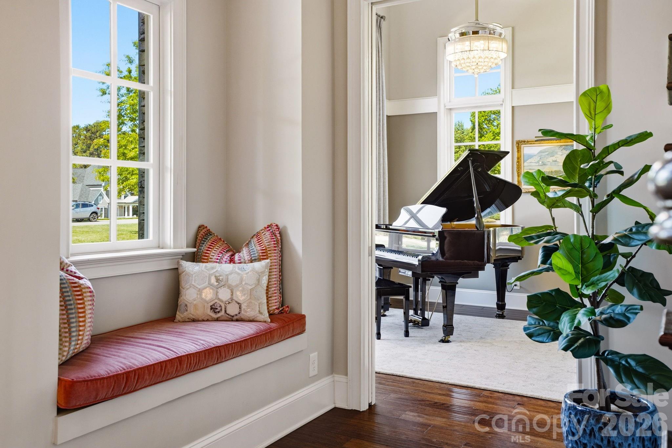
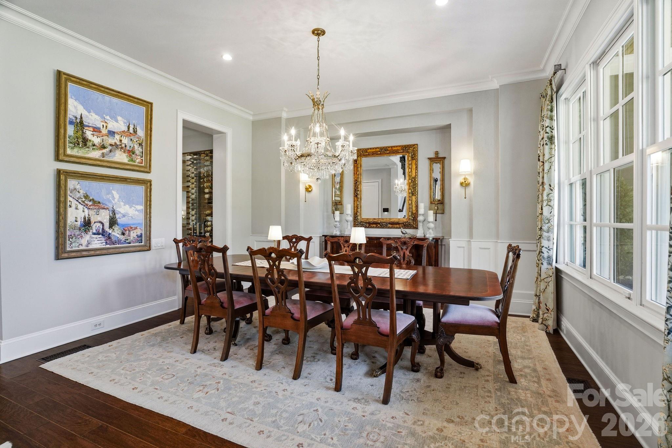
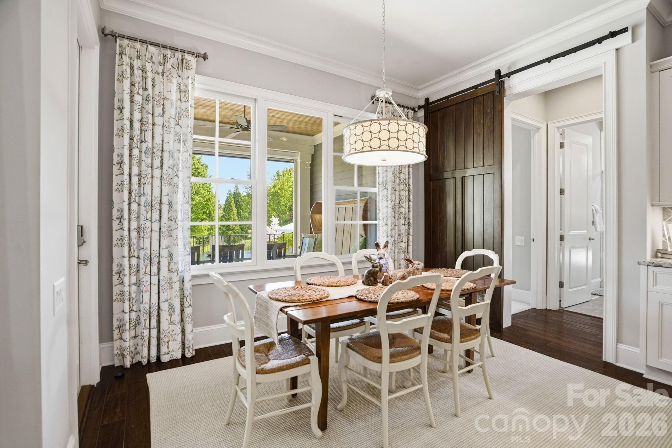
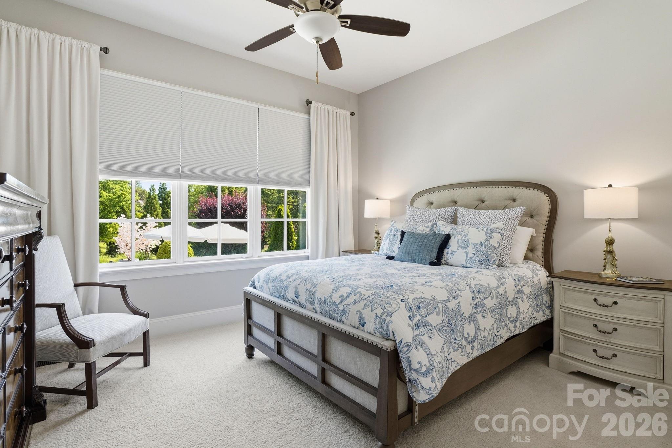
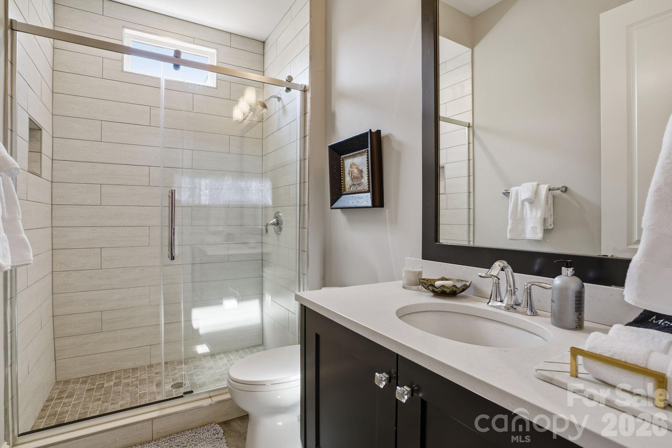
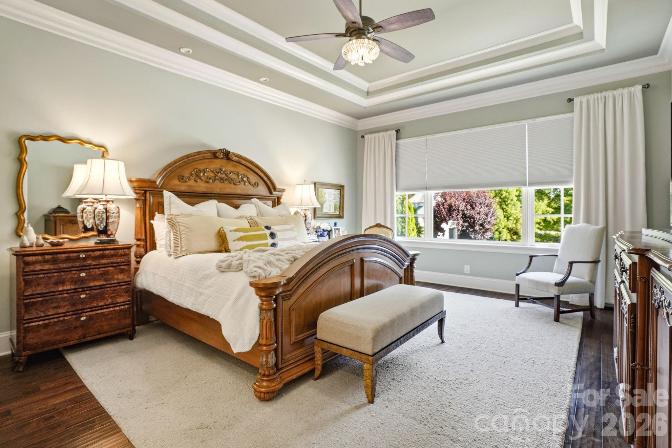
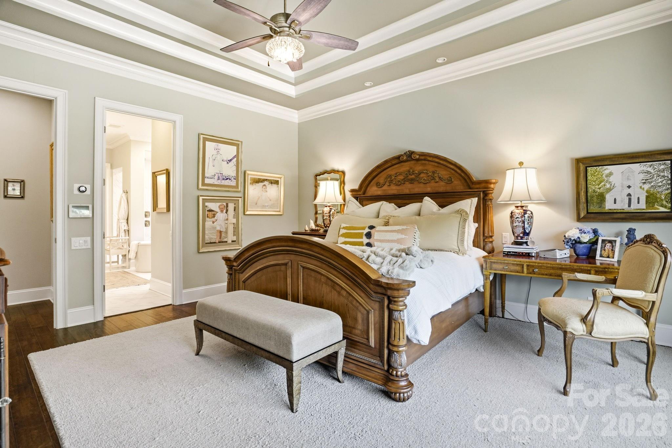
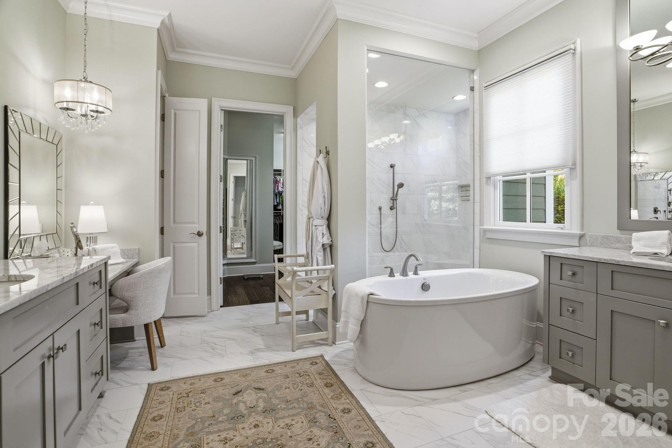
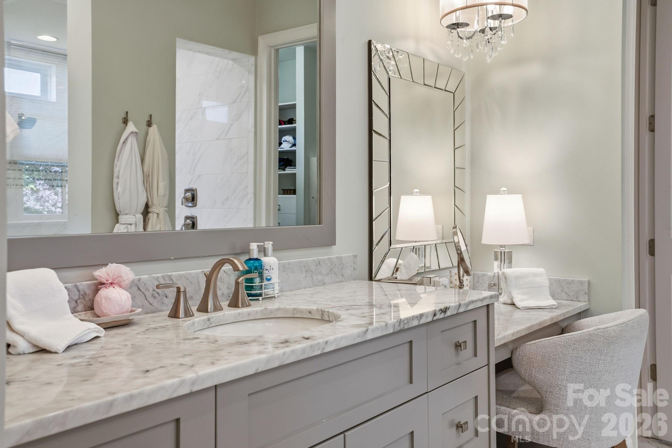
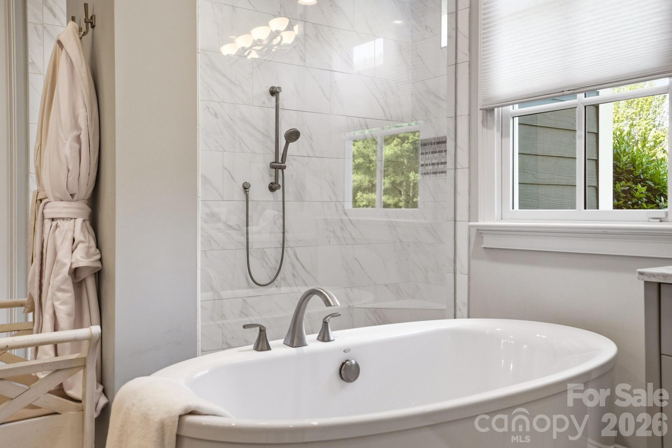
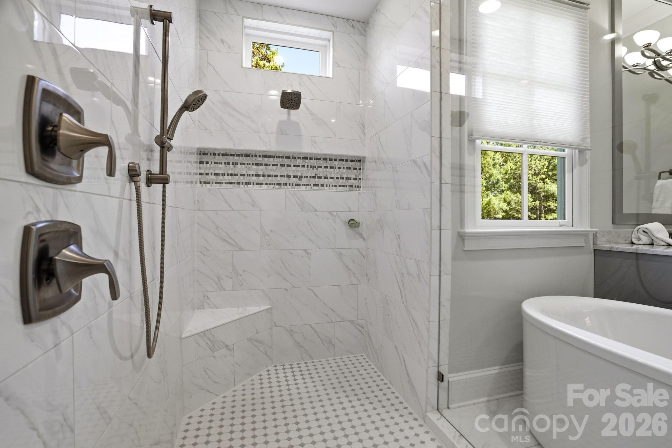
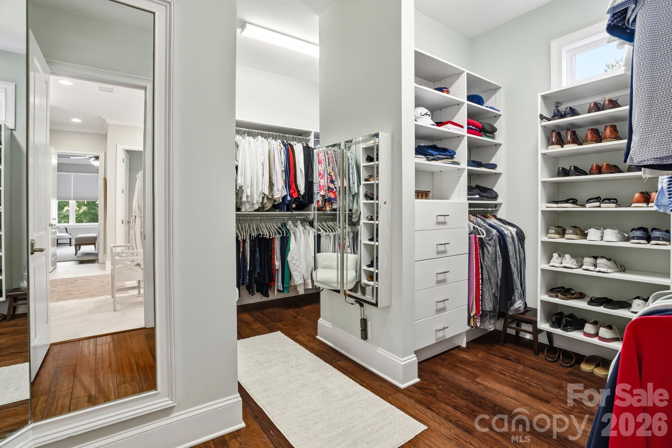
You'll love the French door office or den, along with the formal dining room featuring a statement chandelier. The main-level primary suite offers privacy and convenience, complete with a spacious walk-in closet, soaking tub, vanity, and walk-in tile shower. A separate guest suite on the main level, with the ability to close off for added privacy, adds flexibility for a variety of needs.

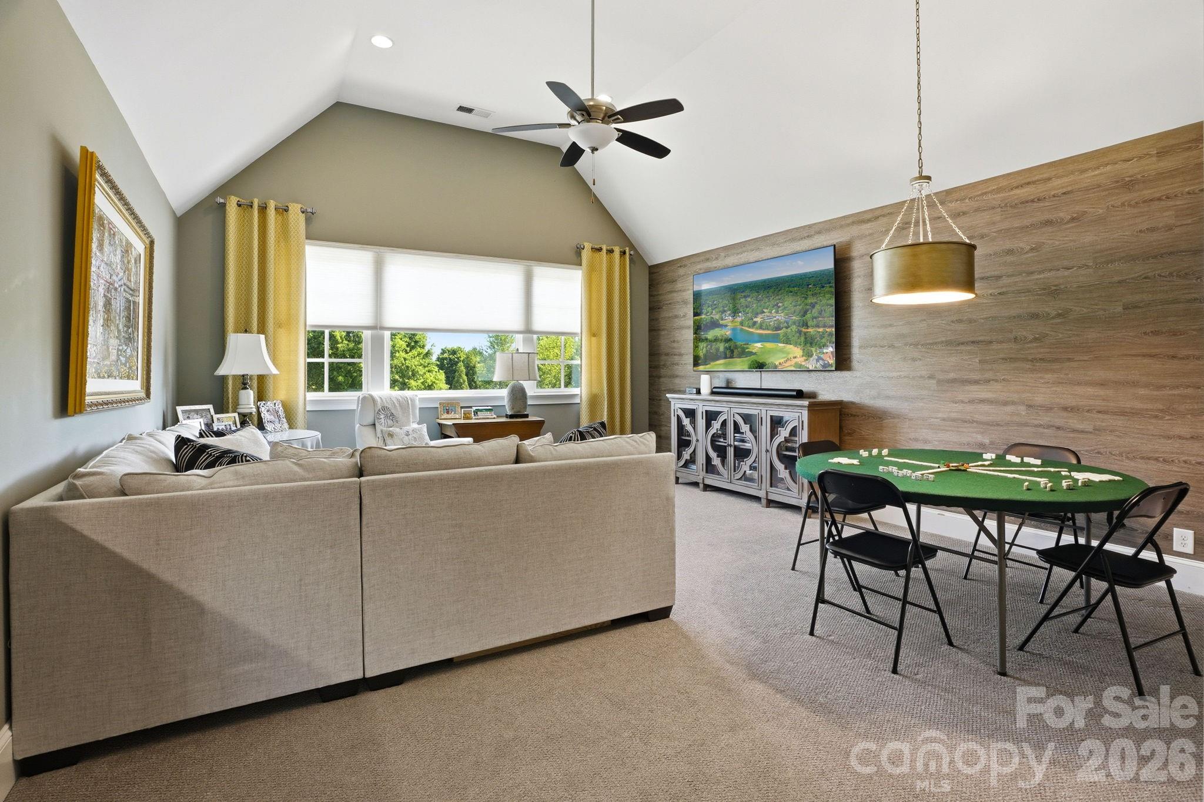
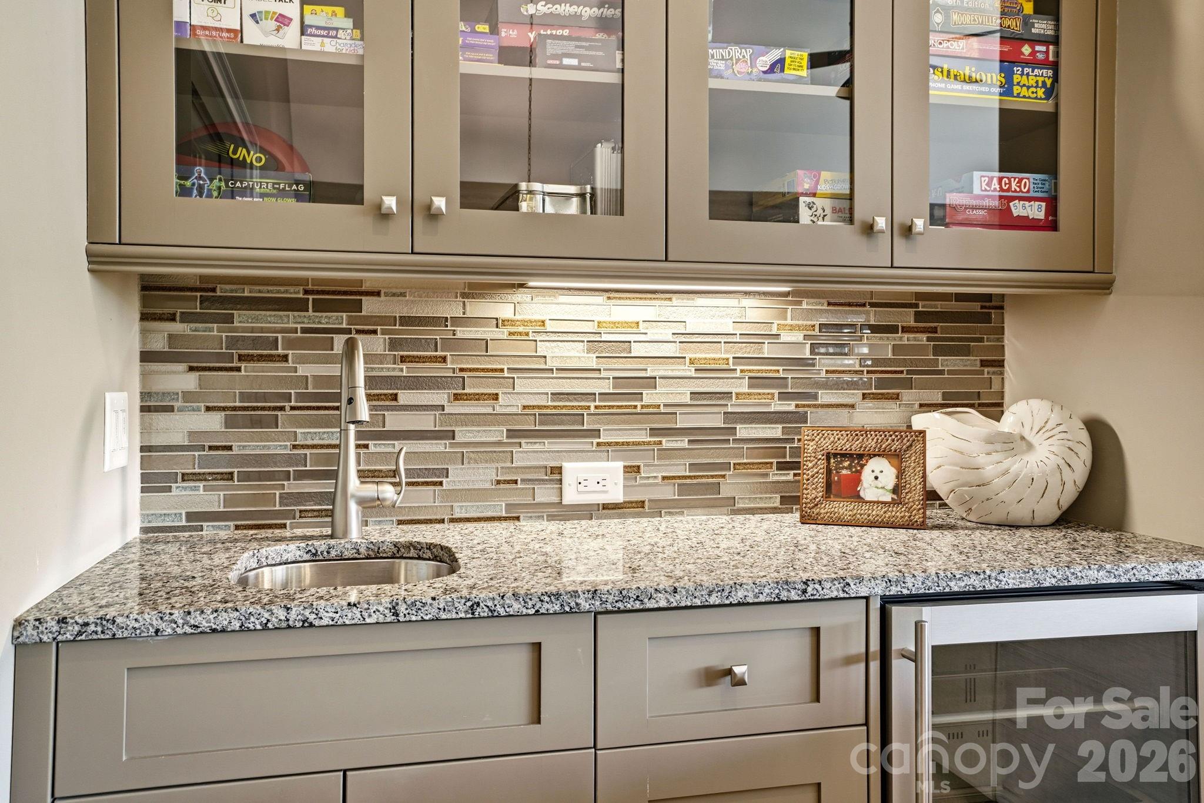
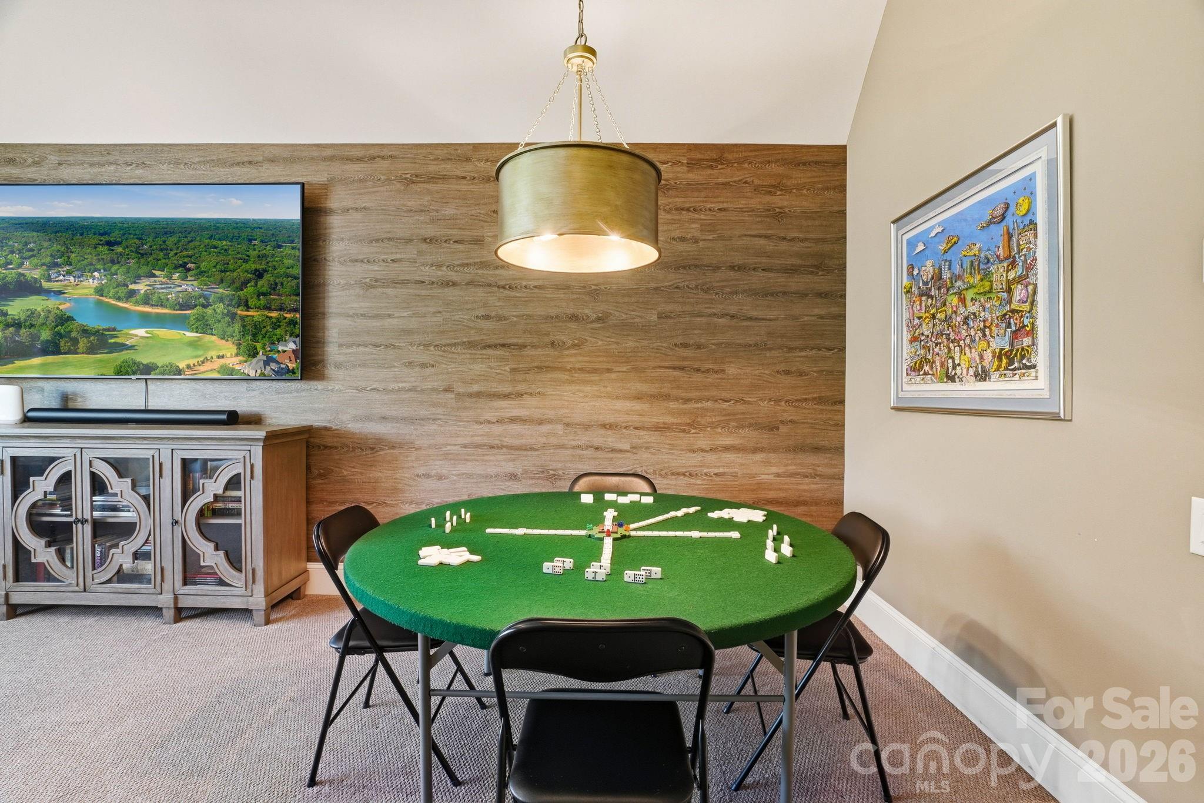
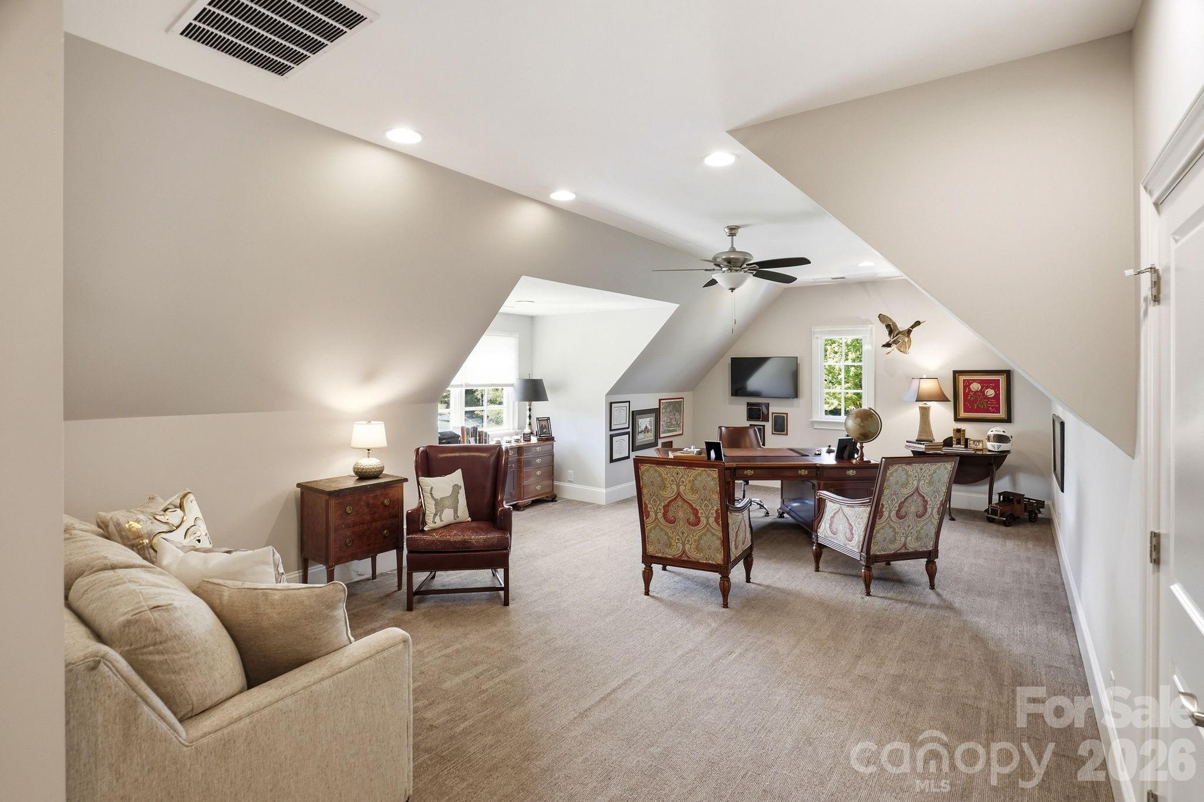
Upstairs includes additional bedrooms with full baths, a vaulted bonus room with wet bar, and a second flexible bonus space ideal for a workout area, home office, or media room.

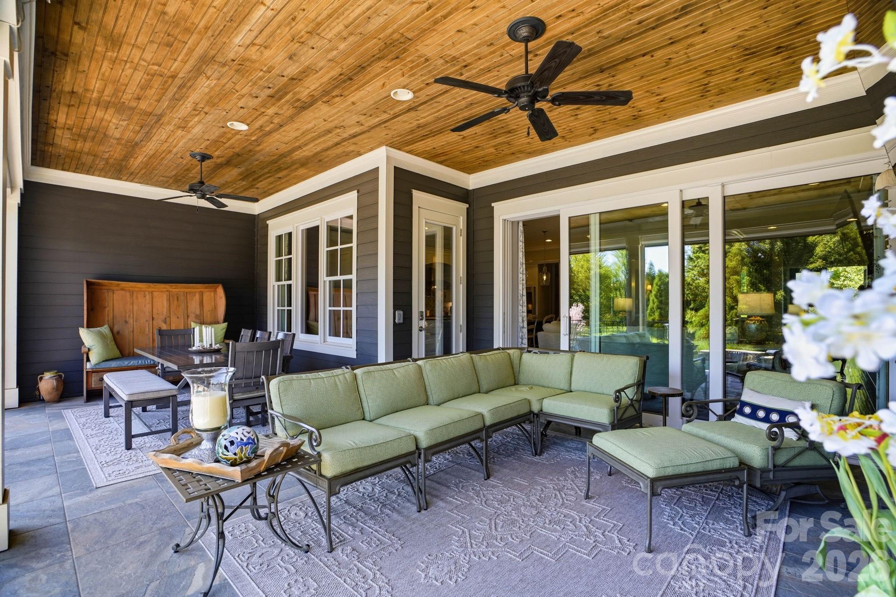
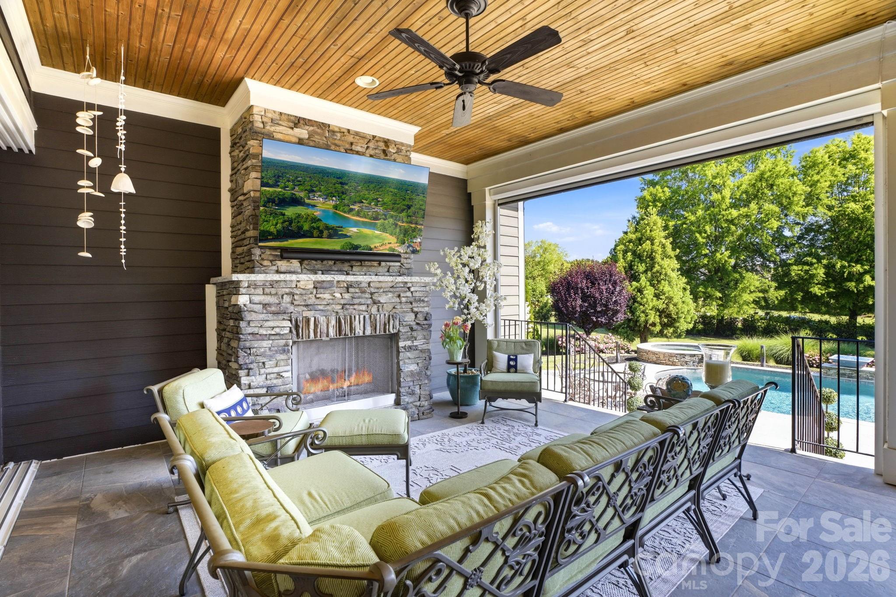
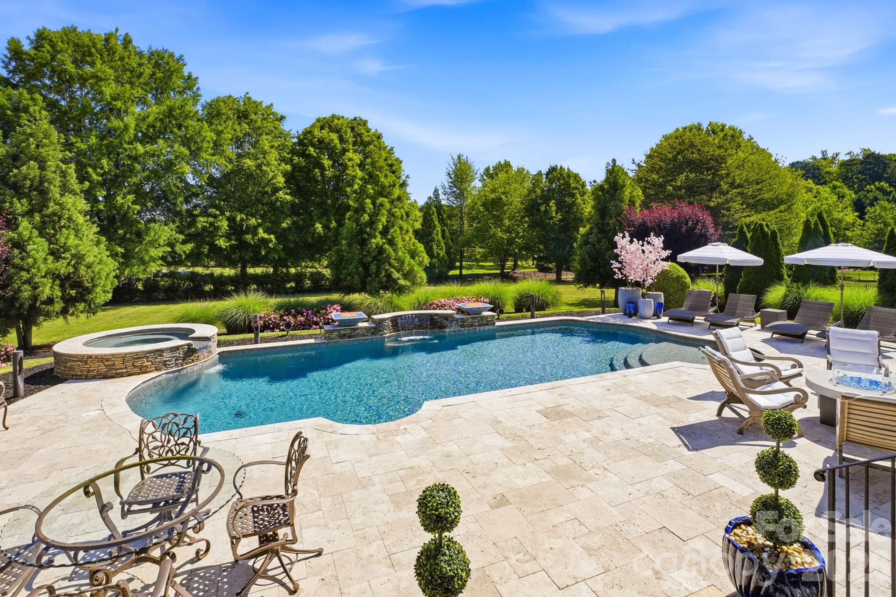
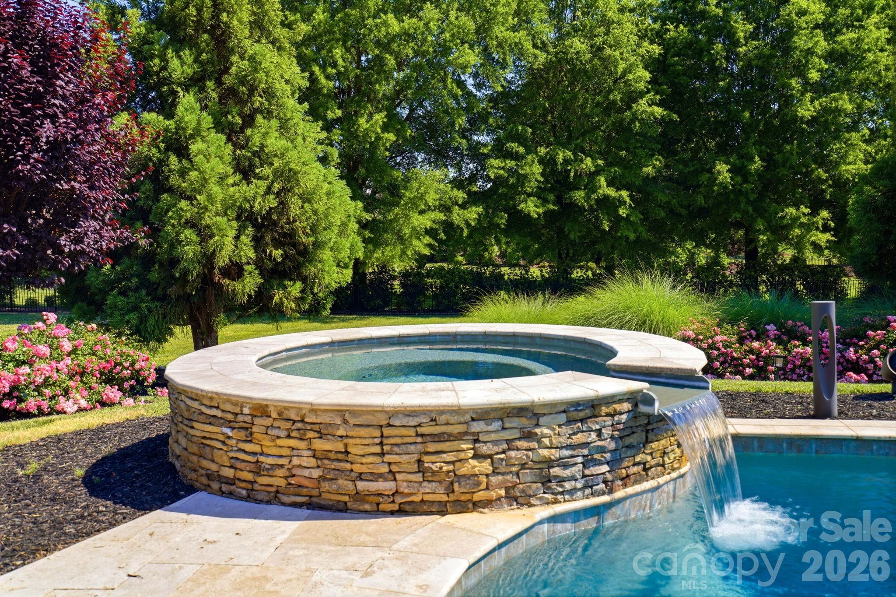
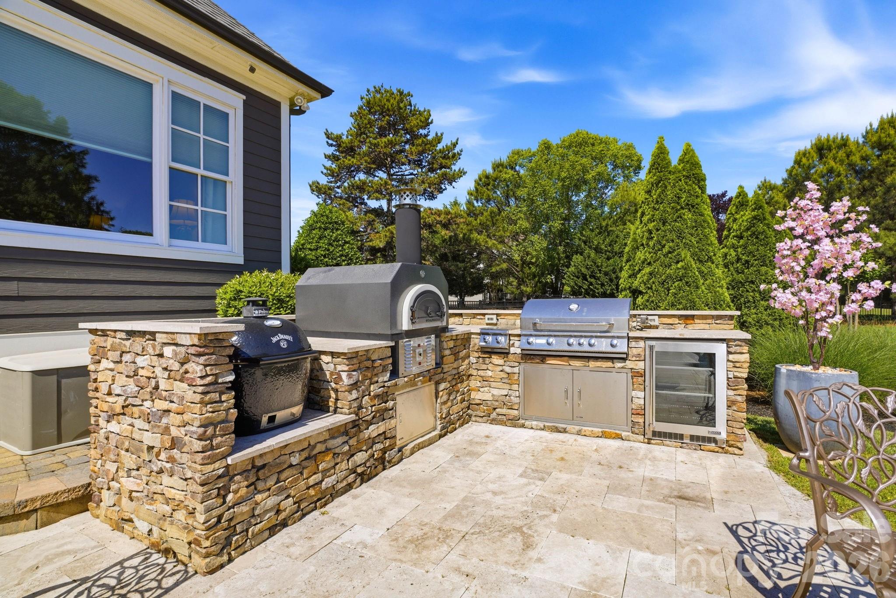
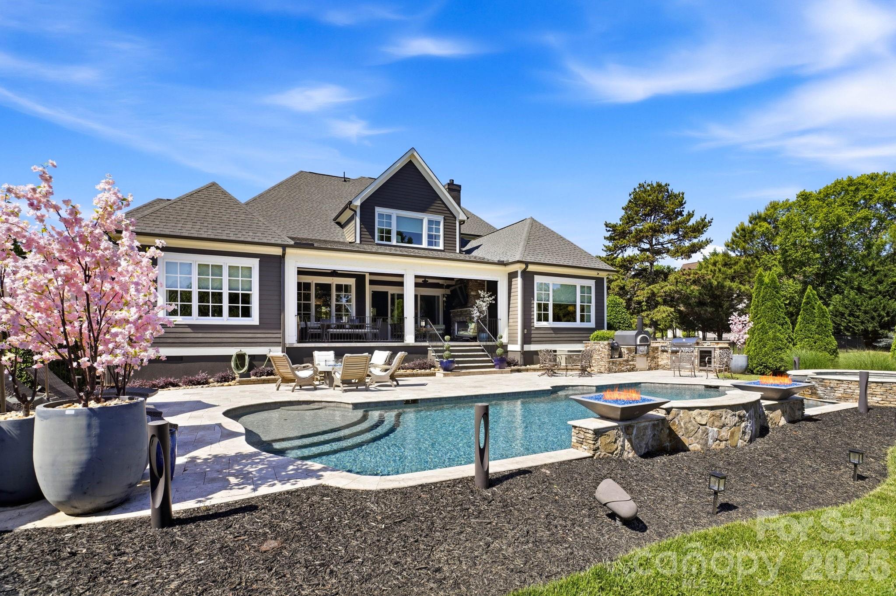
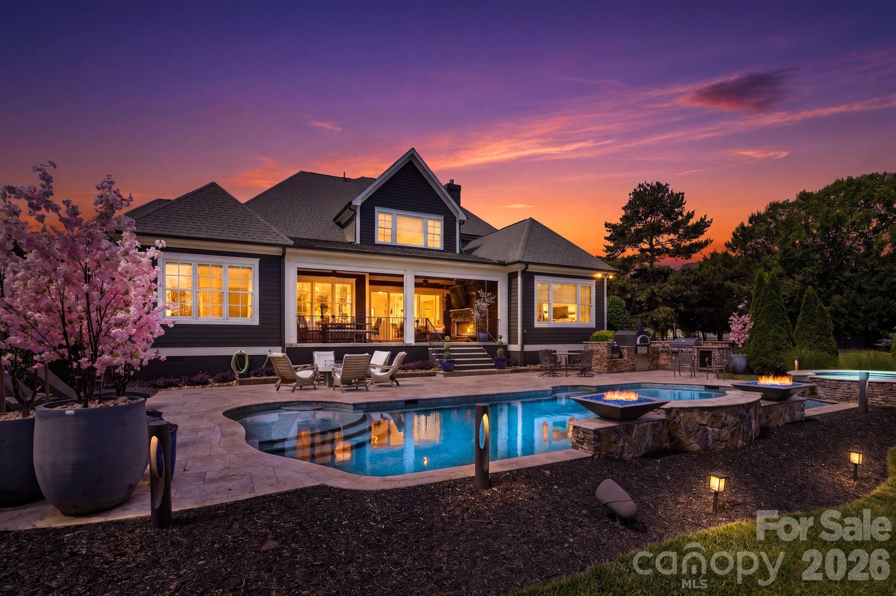
Outdoor living is where this home truly stands apart. A covered rear porch with gas fireplace and retractable screens overlooks a heated pool with spa, fire bowl and waterfall ... all complemented by a fully equipped outdoor kitchen and fire pit area. Even with these features, the backyard still offers a substantial amount of open recreational space - an uncommon find for a property with this level of outdoor amenities.

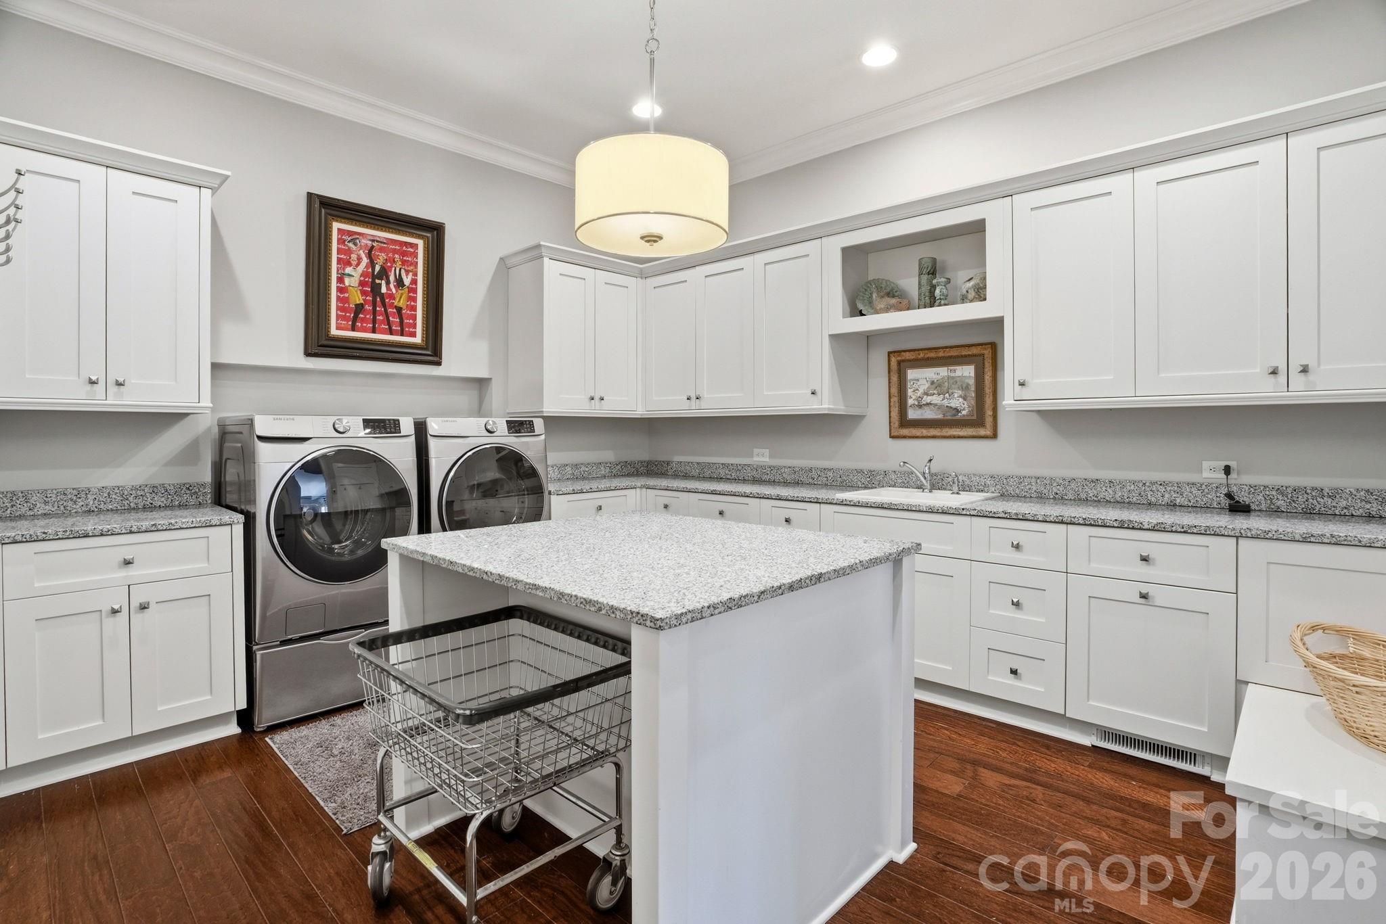
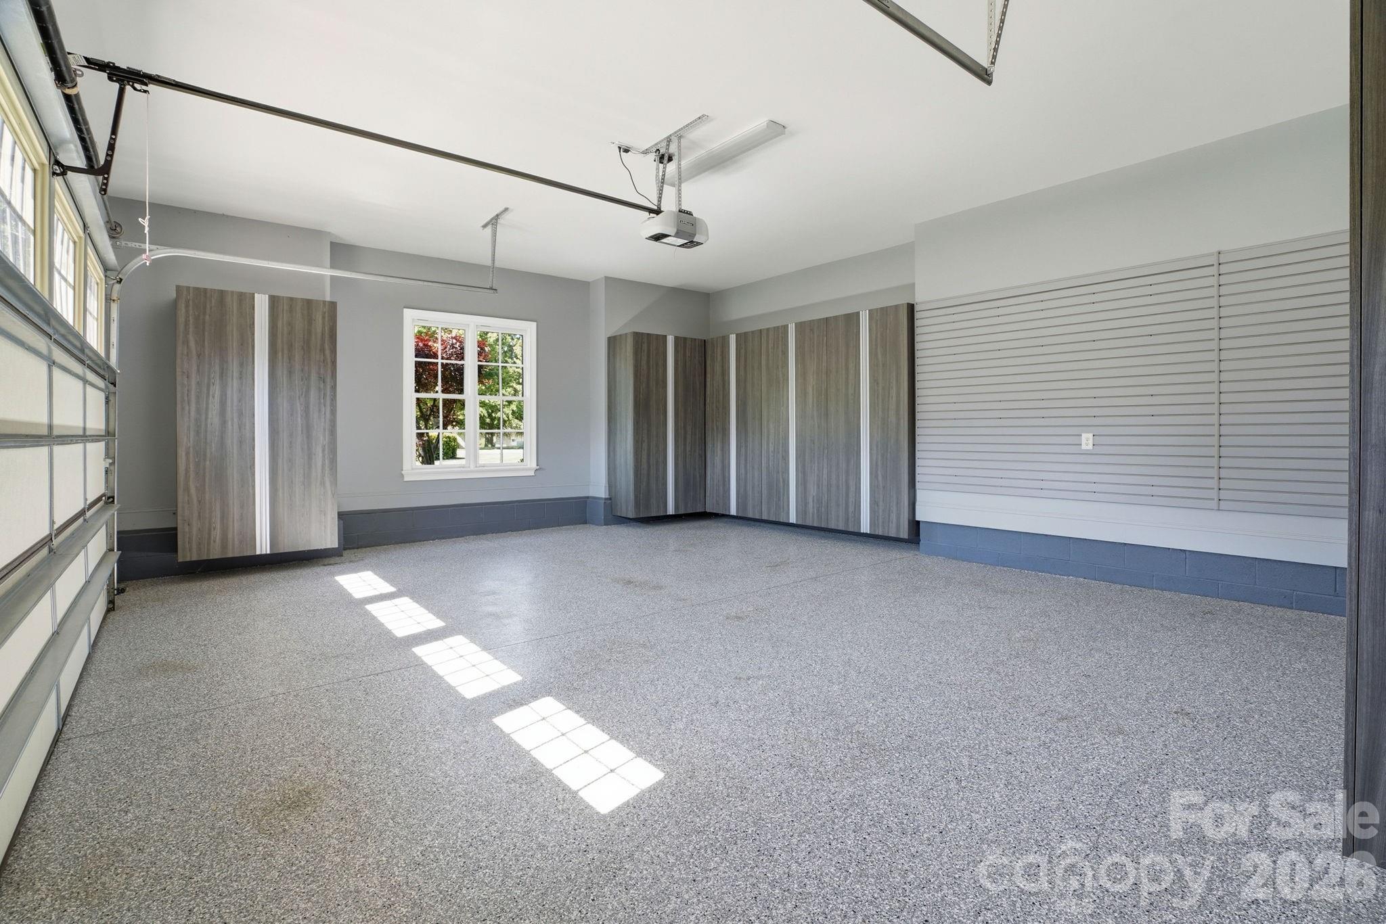
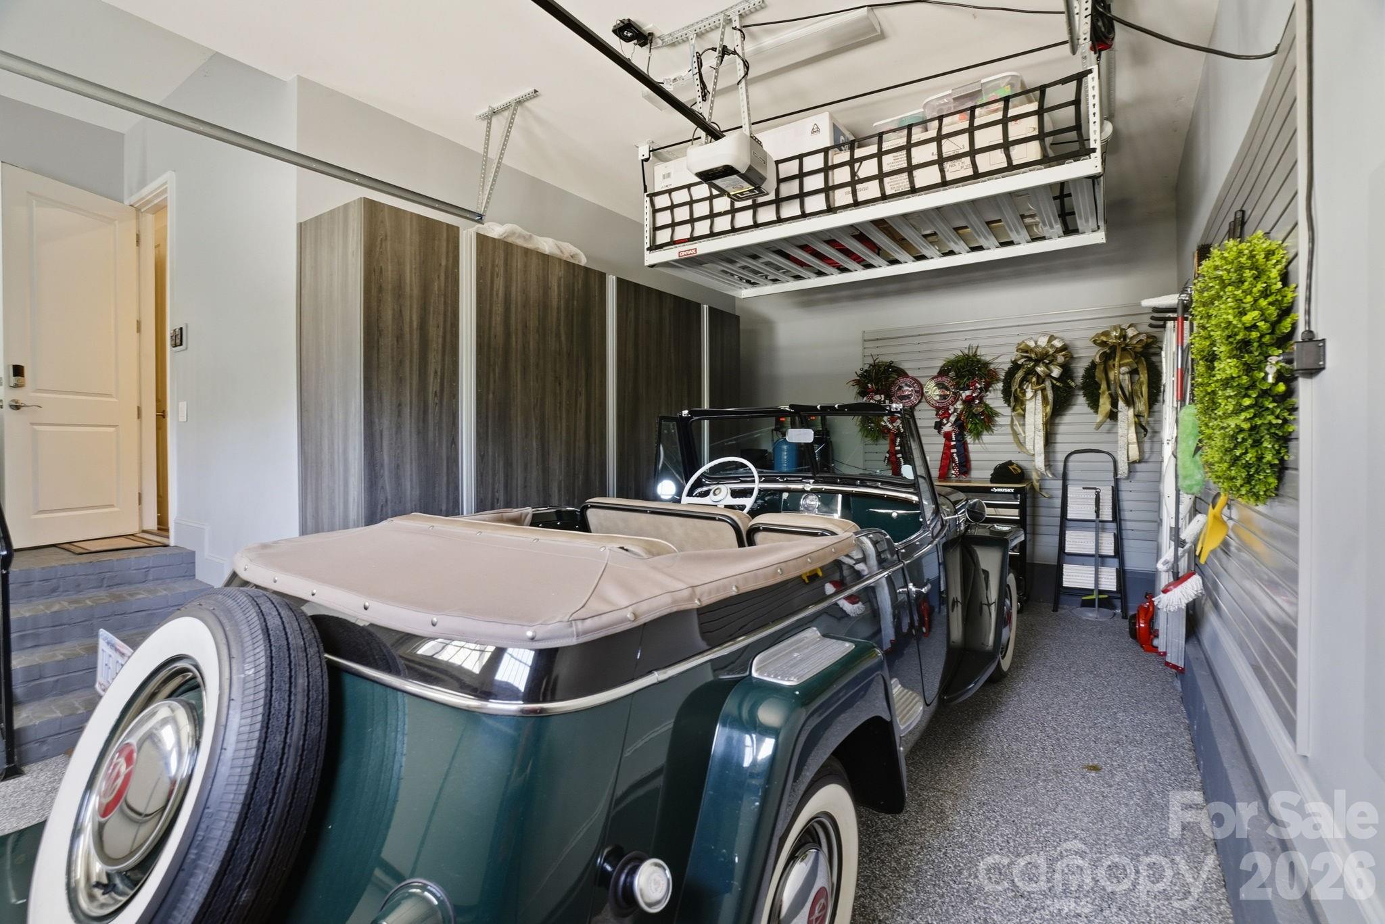
Additional highlights include an expansive laundry suite with center island, three-car garage, and integrated smart home features. Also, all mounted TV's stay with the home, custom curtains to stay, and furniture is negotiable.

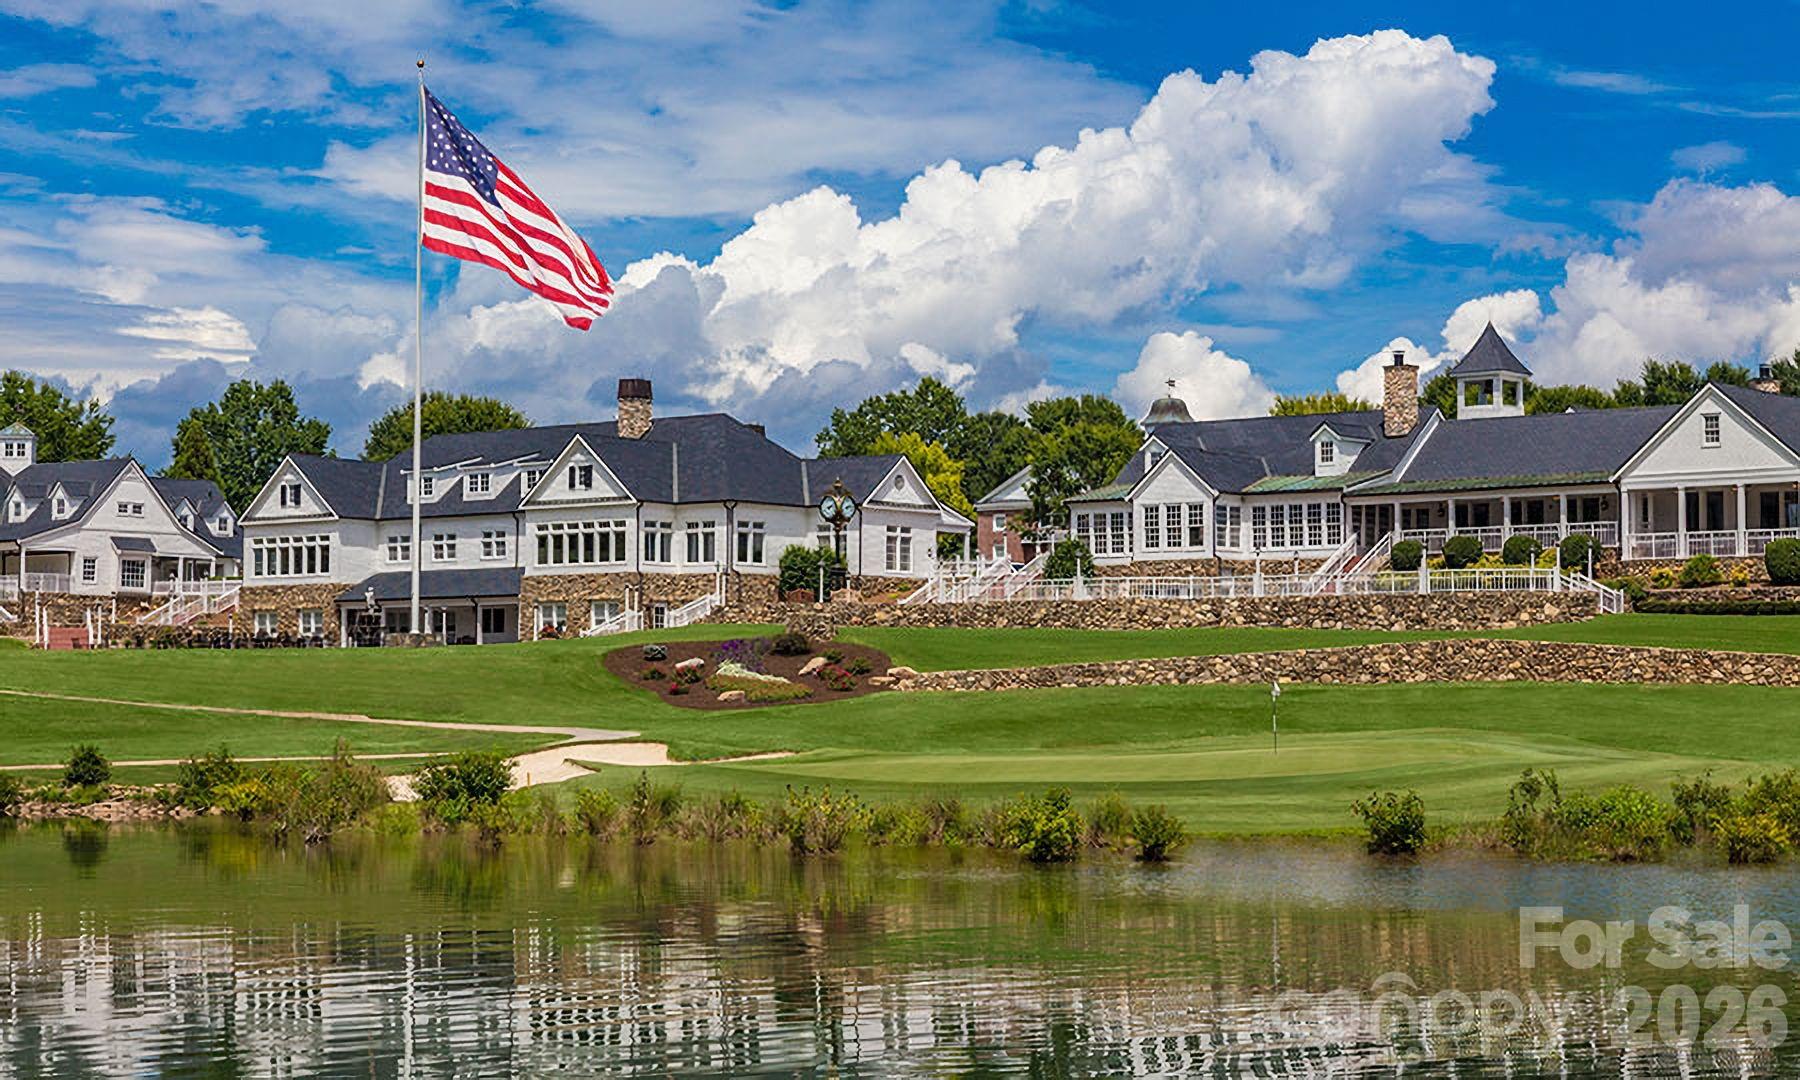
Located within The Point community, the property offers access to amenities through Trump National Golf Club Charlotte, including golf, fitness, dining, and recreational options. Membership details, fees, and availability should be verified directly with the club.

This is a move-in-ready home offering space, flexibility, and a well-designed indoor-outdoor lifestyle in one of Mooresville's established lake communities. See TNCG's membership fee menu. A social membership is required to TNGC to all Point residents with monthly fee and food/beverage minimums. The Point and TNGC have several community events each year including festivities around holidays with the annual tree lighting, breakfast with Santa, Mother's Day brunch, Halloween, 4th of July & More!
Overview

Property Status
Sold
Date Sold
June 29, 2026
Lot Size
1.6 Acres
MLS ID
4376776
Property Type
Residential
Year Built
2016

Features & Amenities

Neighborhood
Mooresville
Architecture Styles
European
Water Frontage
Boat Slip Community
Stories
2
Garage Spaces
3.0
Water Source
Community Well
Utilities
Other - See Remarks
Roof
Architectural Shingle, Metal
Lot Features
Level, Views
Parking
Attached Garage, Garage Door Opener, Garage Faces Front, Garage Faces Side
Heat Type
Forced Air, Natural Gas, Zoned
Air Conditioning
Ceiling Fan(s), Central Air
Laundry Room
Mud Room, Laundry Room, Main Level, Sink
Fireplace
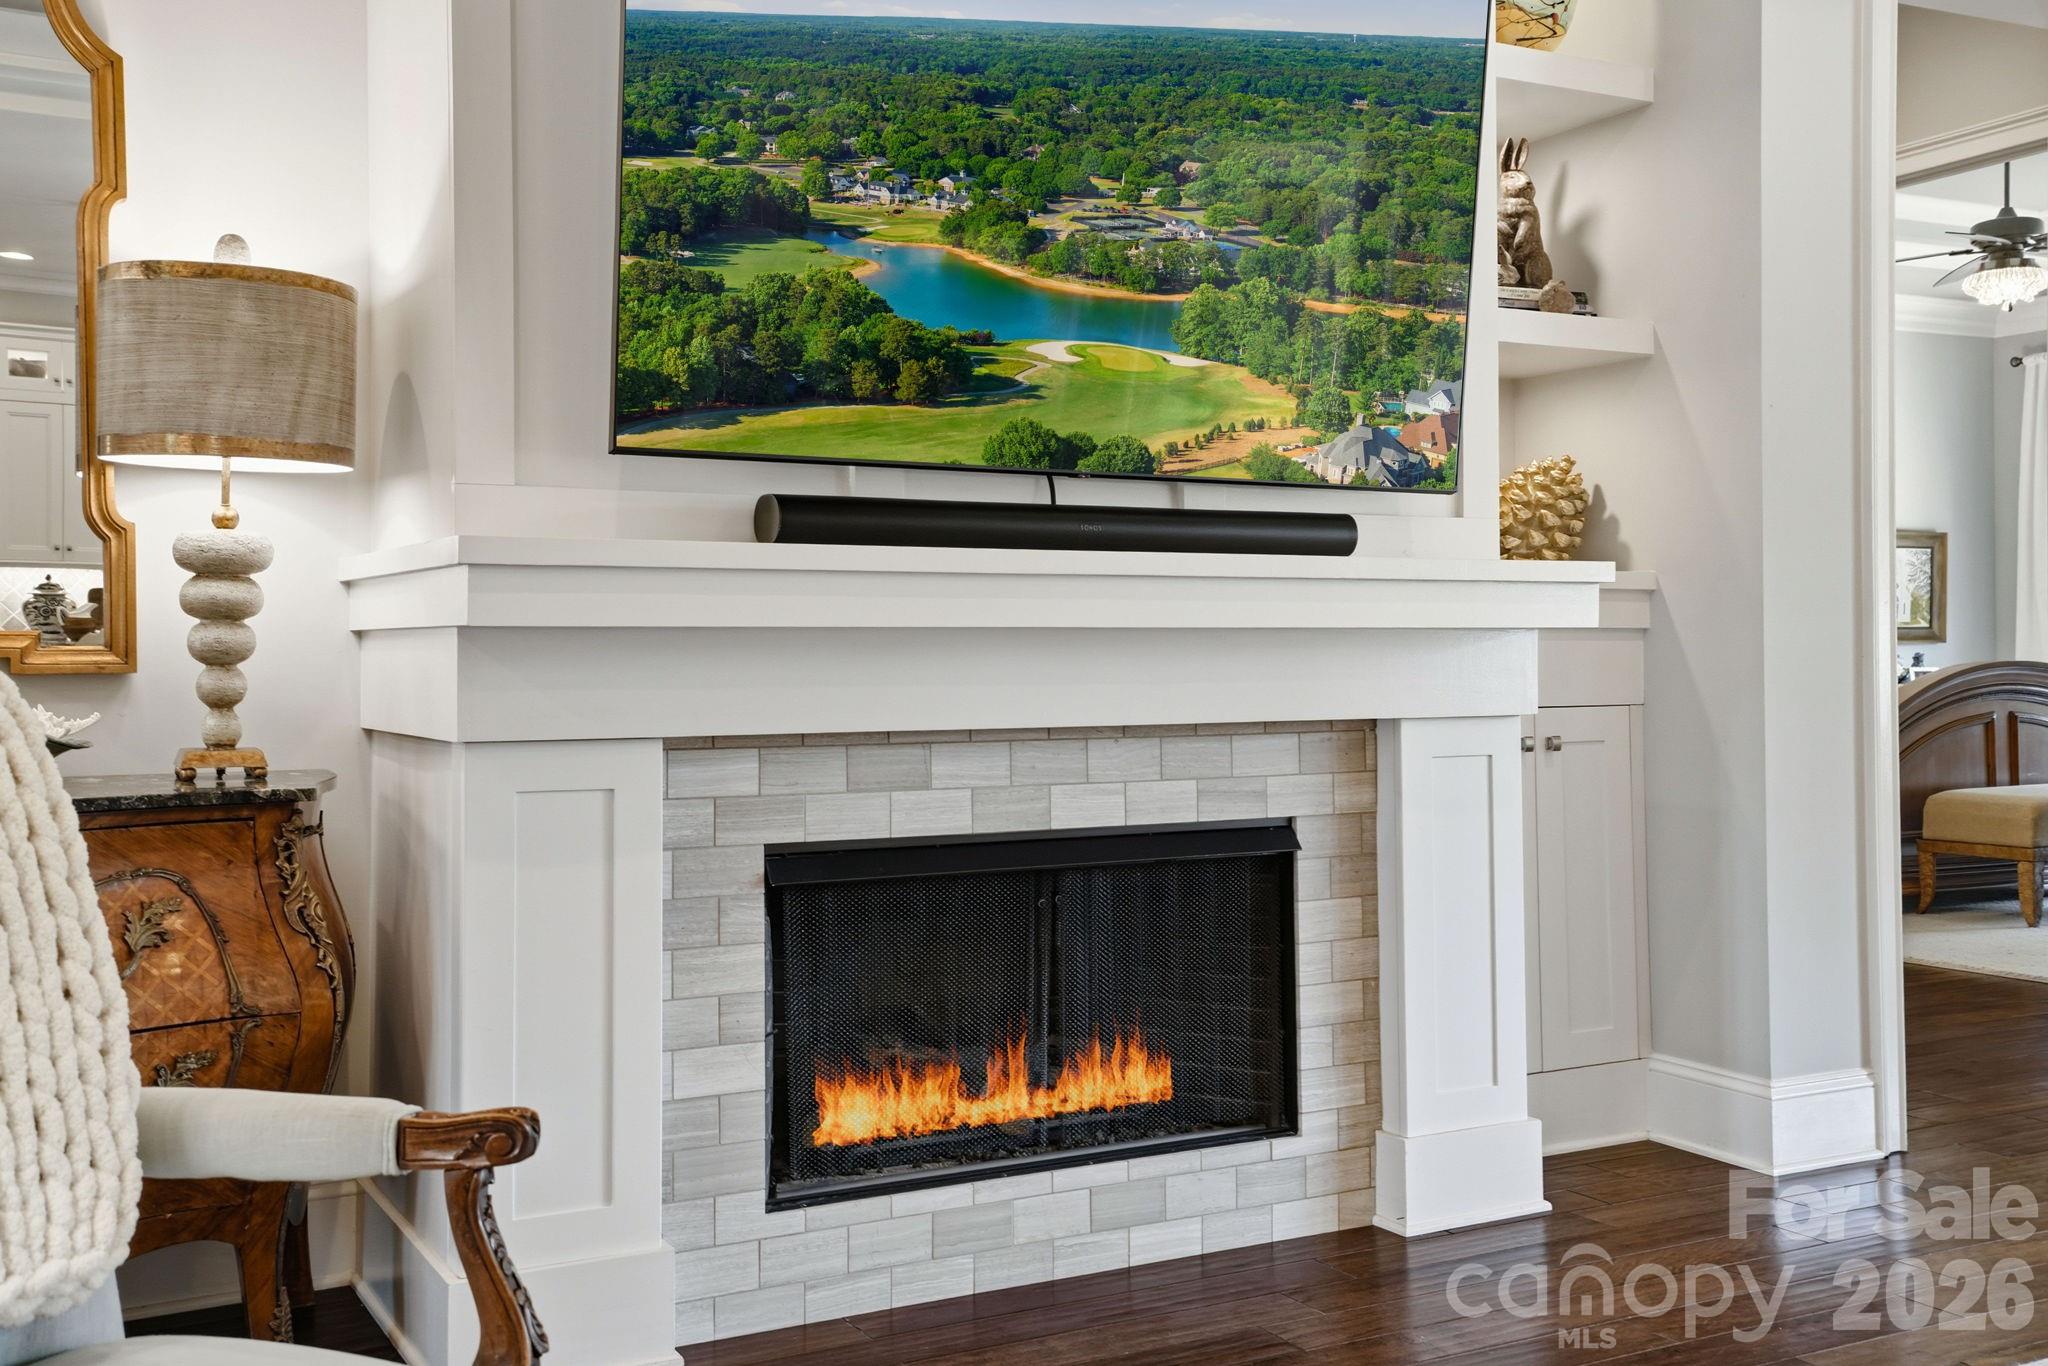
Gas, Great Room, Outside
Appliances
Convection Oven, Dishwasher, Disposal, Dryer, Exhaust Fan, Gas Cooktop, Gas Water Heater, Microwave, Oven, Refrigerator with Ice Maker, Self Cleaning Oven, Wall Oven, Washer, Washer/Dryer, Wine Refrigerator
Other Interior Features
Attic Walk In, Built-in Features, Drop Zone, Entrance Foyer, Garden Tub, Kitchen Island, Open Floorplan, Pantry, Split Bedroom, Storage, Walk-In Closet(s), Walk-In Pantry, Wet Bar, Other - See Remarks
Sewer
Septic Installed
Substructure
Crawl Space
Disability Features
Lowered Light Switches
Security Features
Security System, Smoke Detector(s)
Other Exterior Features
Fire Pit, In-Ground Hot Tub / Spa, In-Ground Irrigation, Outdoor Kitchen, Other - See Remarks
Elementary School
Unspecified
Middle School
Unspecified
High School
Unspecified
Sales Price
$2,025,000
HOA
$2,400/yr

Downloads

147 Torrence Chapel Road

Schedule a Tour

We would love to help you see this beautiful home! As a full-service brokerage, we can help you tour. Please submit an offer, and answer questions about the buying process.
Thank you

for your interest in 147 Torrence Chapel Road, Mooresville, NC 28117

147 Torrence Chapel Road
Navigate
Curving neighborhood street beneath orange and yellow autumn trees.

Explore Mooresville

Race City USA on Lake Norman — motorsports heritage, waterfront homes, and a lively downtown.

read more
147 Torrence Chapel Road
explore in 3d

I'm Interested In

147 Torrence Chapel Road

or
  • CallBrooke Sines

    License #NC 314549

    (704) 657-8727
  • Browse Our

    Featured Listings

    • 171 White Horse Drive For Sale

      $6,850,000

      171 White Horse Drive, Mooresville, NC 28117

      • 6 Beds
      • 10 Baths
      • 7,709 Sq.Ft.
    • 644 Normandy Road Unit: 142 For Sale

      $3,395,000

      644 Normandy Road Unit: 142, Mooresville, NC 28117

      • 4 Beds
      • 6 Baths
      • 5,913 Sq.Ft.
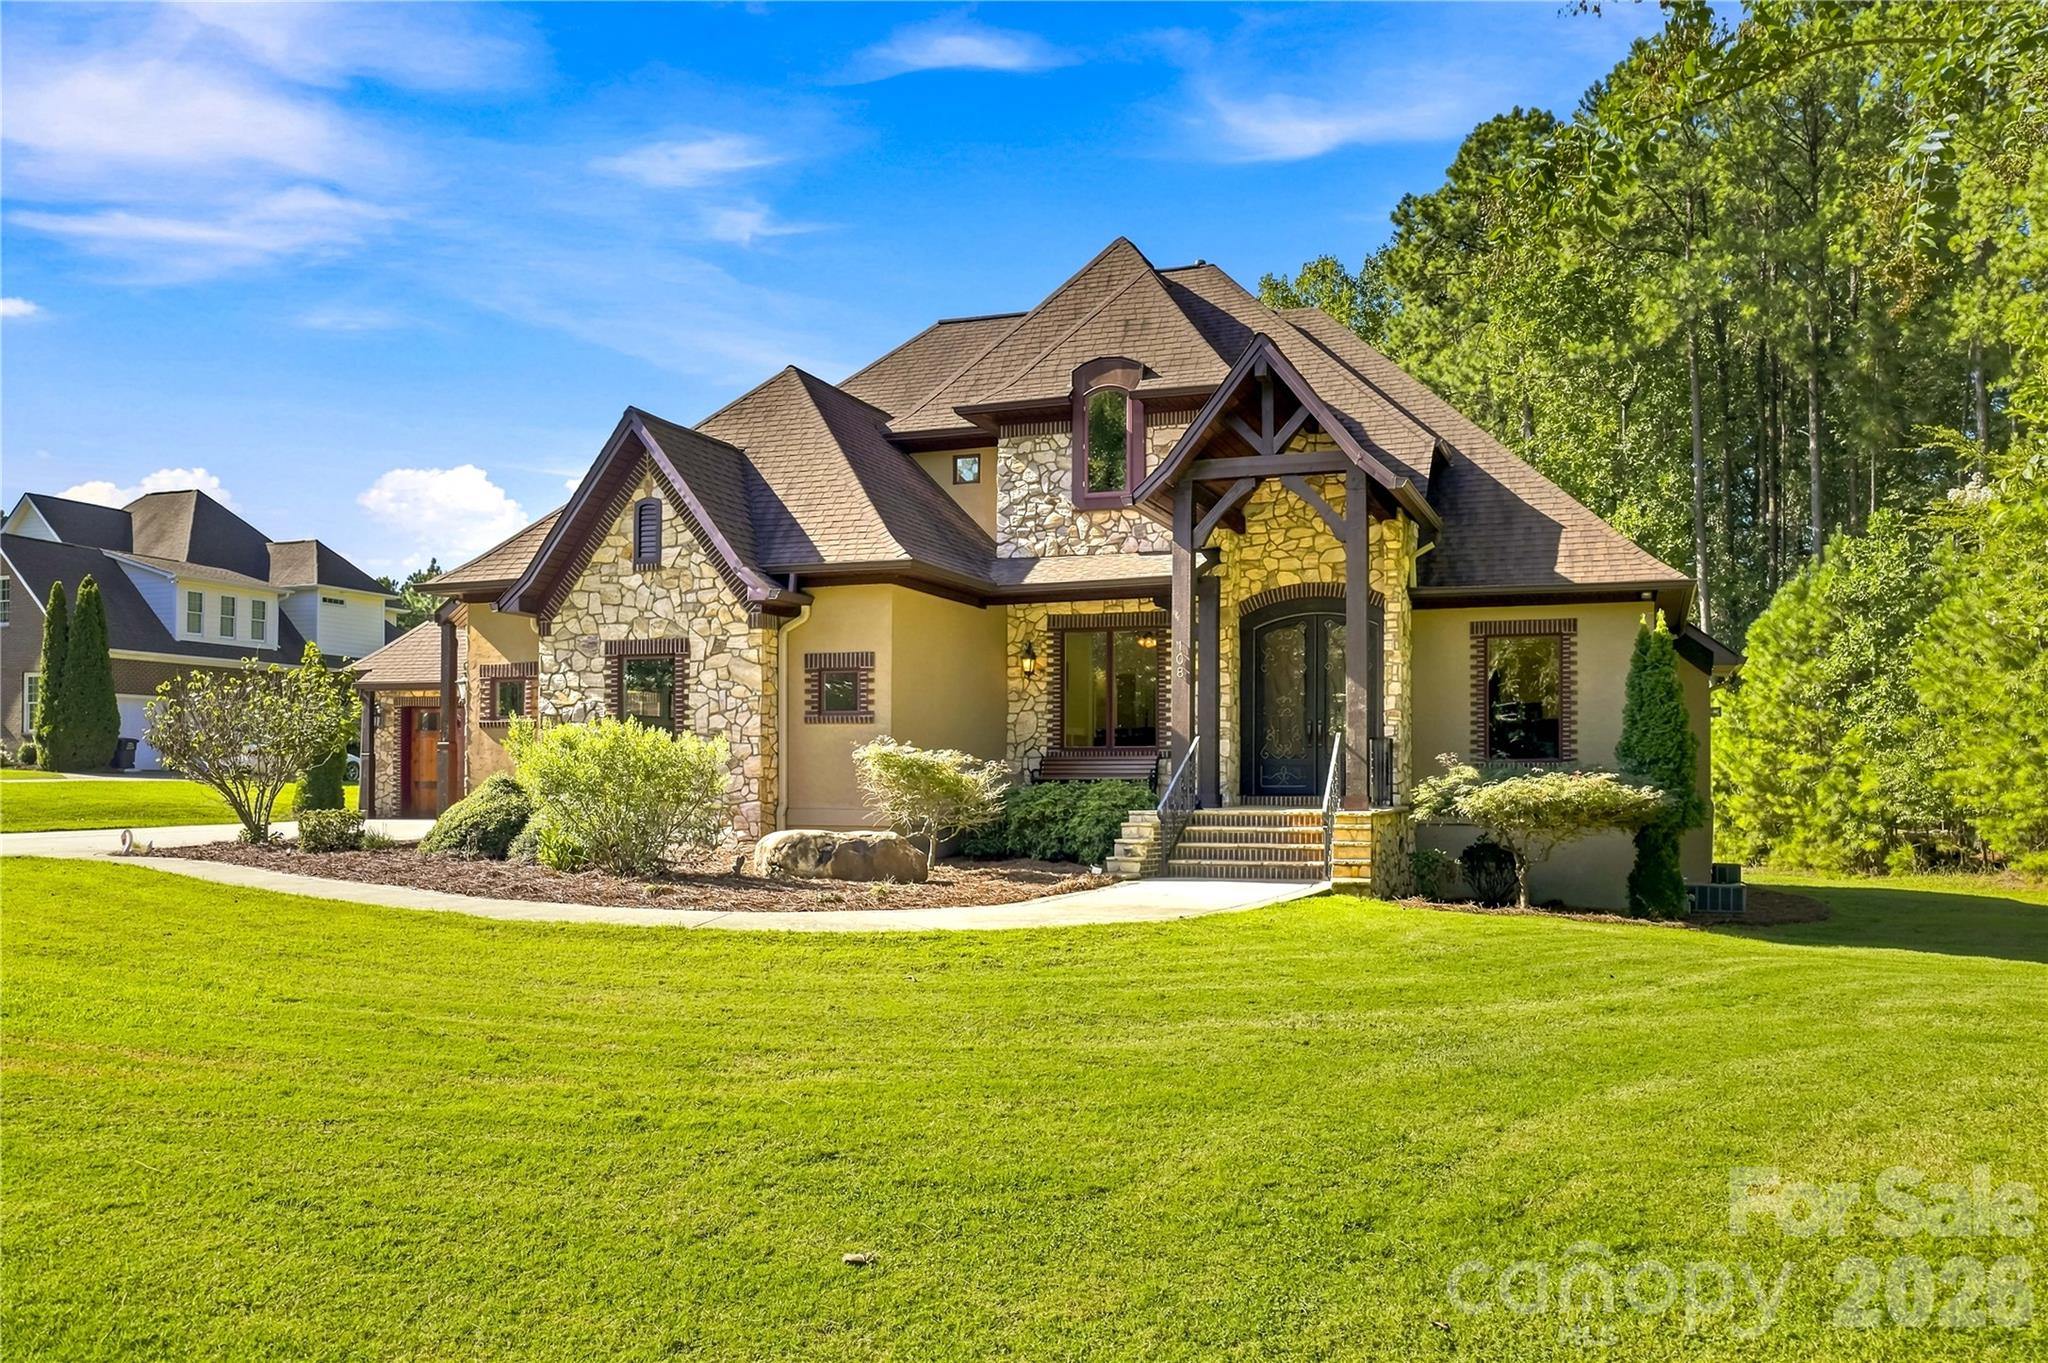
    • Stone-and-tan two-story home with a timber-framed entrance, landscaped shrubs, and broad green lawn. For Sale

      $1,300,000

      108 Washam Road, Mooresville, NC 28117

      • 4 Beds
      • 4 Baths
      • 3,931 Sq.Ft.
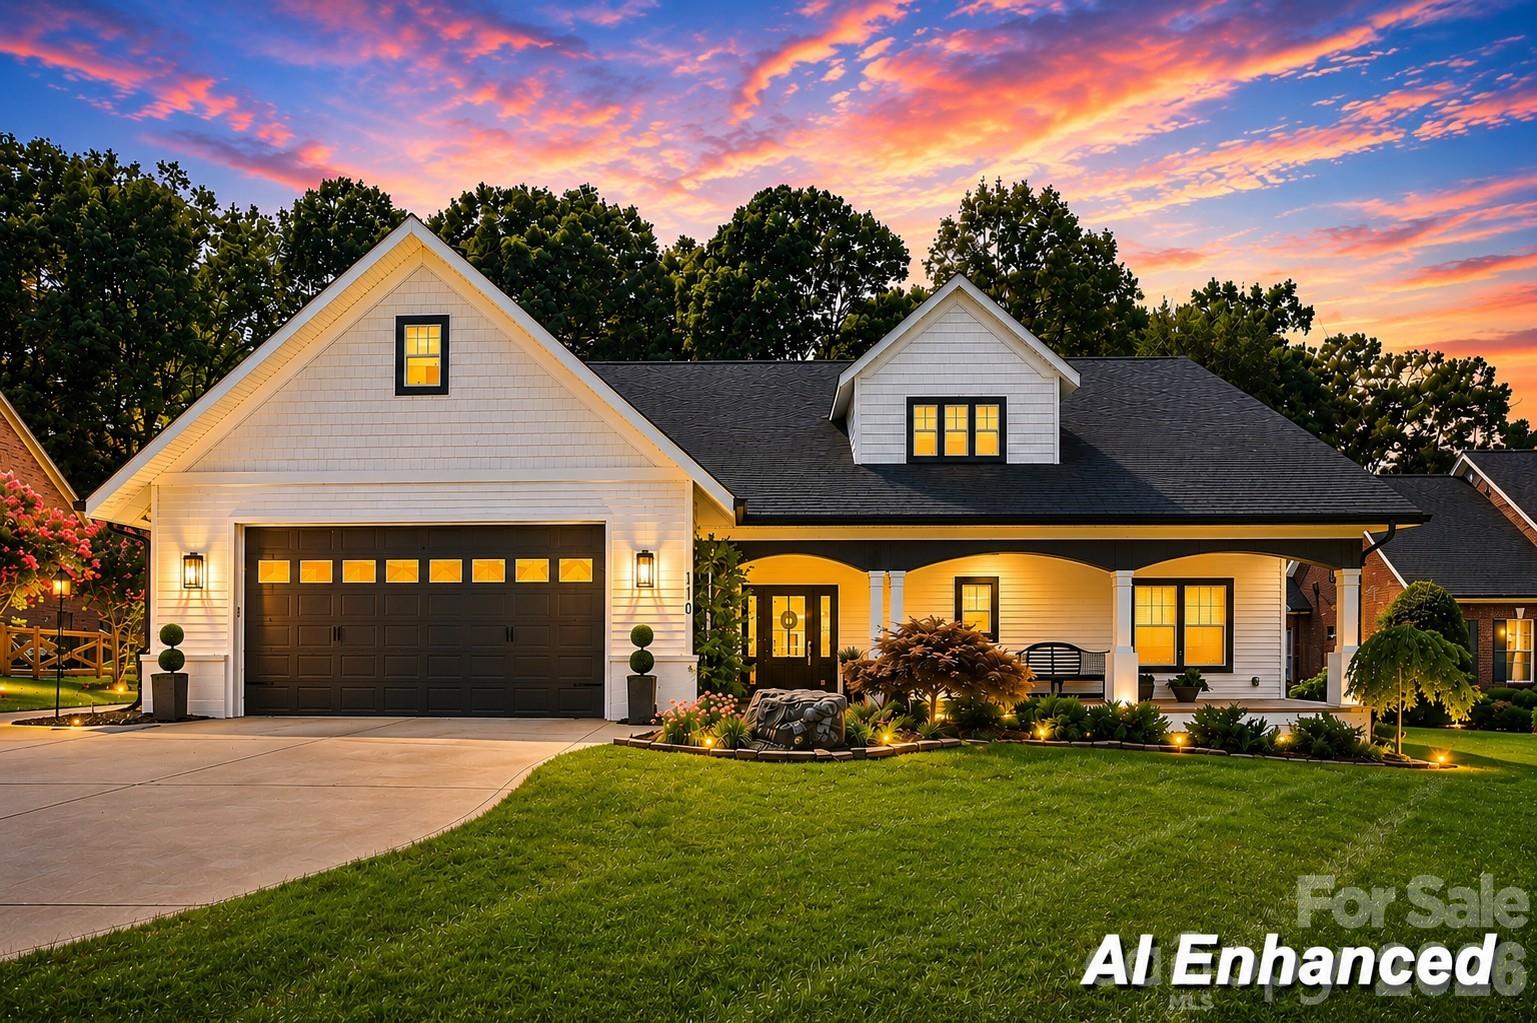
    • White house with a dark double garage and glowing windows beneath a vivid sunset sky. Active Under Contract

      $1,275,000

      110 Henry Lane, Mooresville, NC 28117

      • 3 Beds
      • 4 Baths
      • 4,708 Sq.Ft.
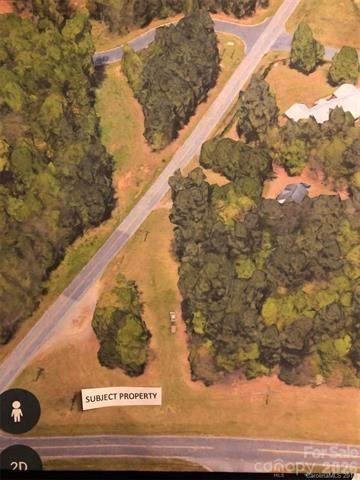
    • Map marking a parcel beside Oak Ridge Farm Hwy near Route 150. For Sale

      $875,000

      780 Oakridge Farm Highway, Mooresville, NC 28115

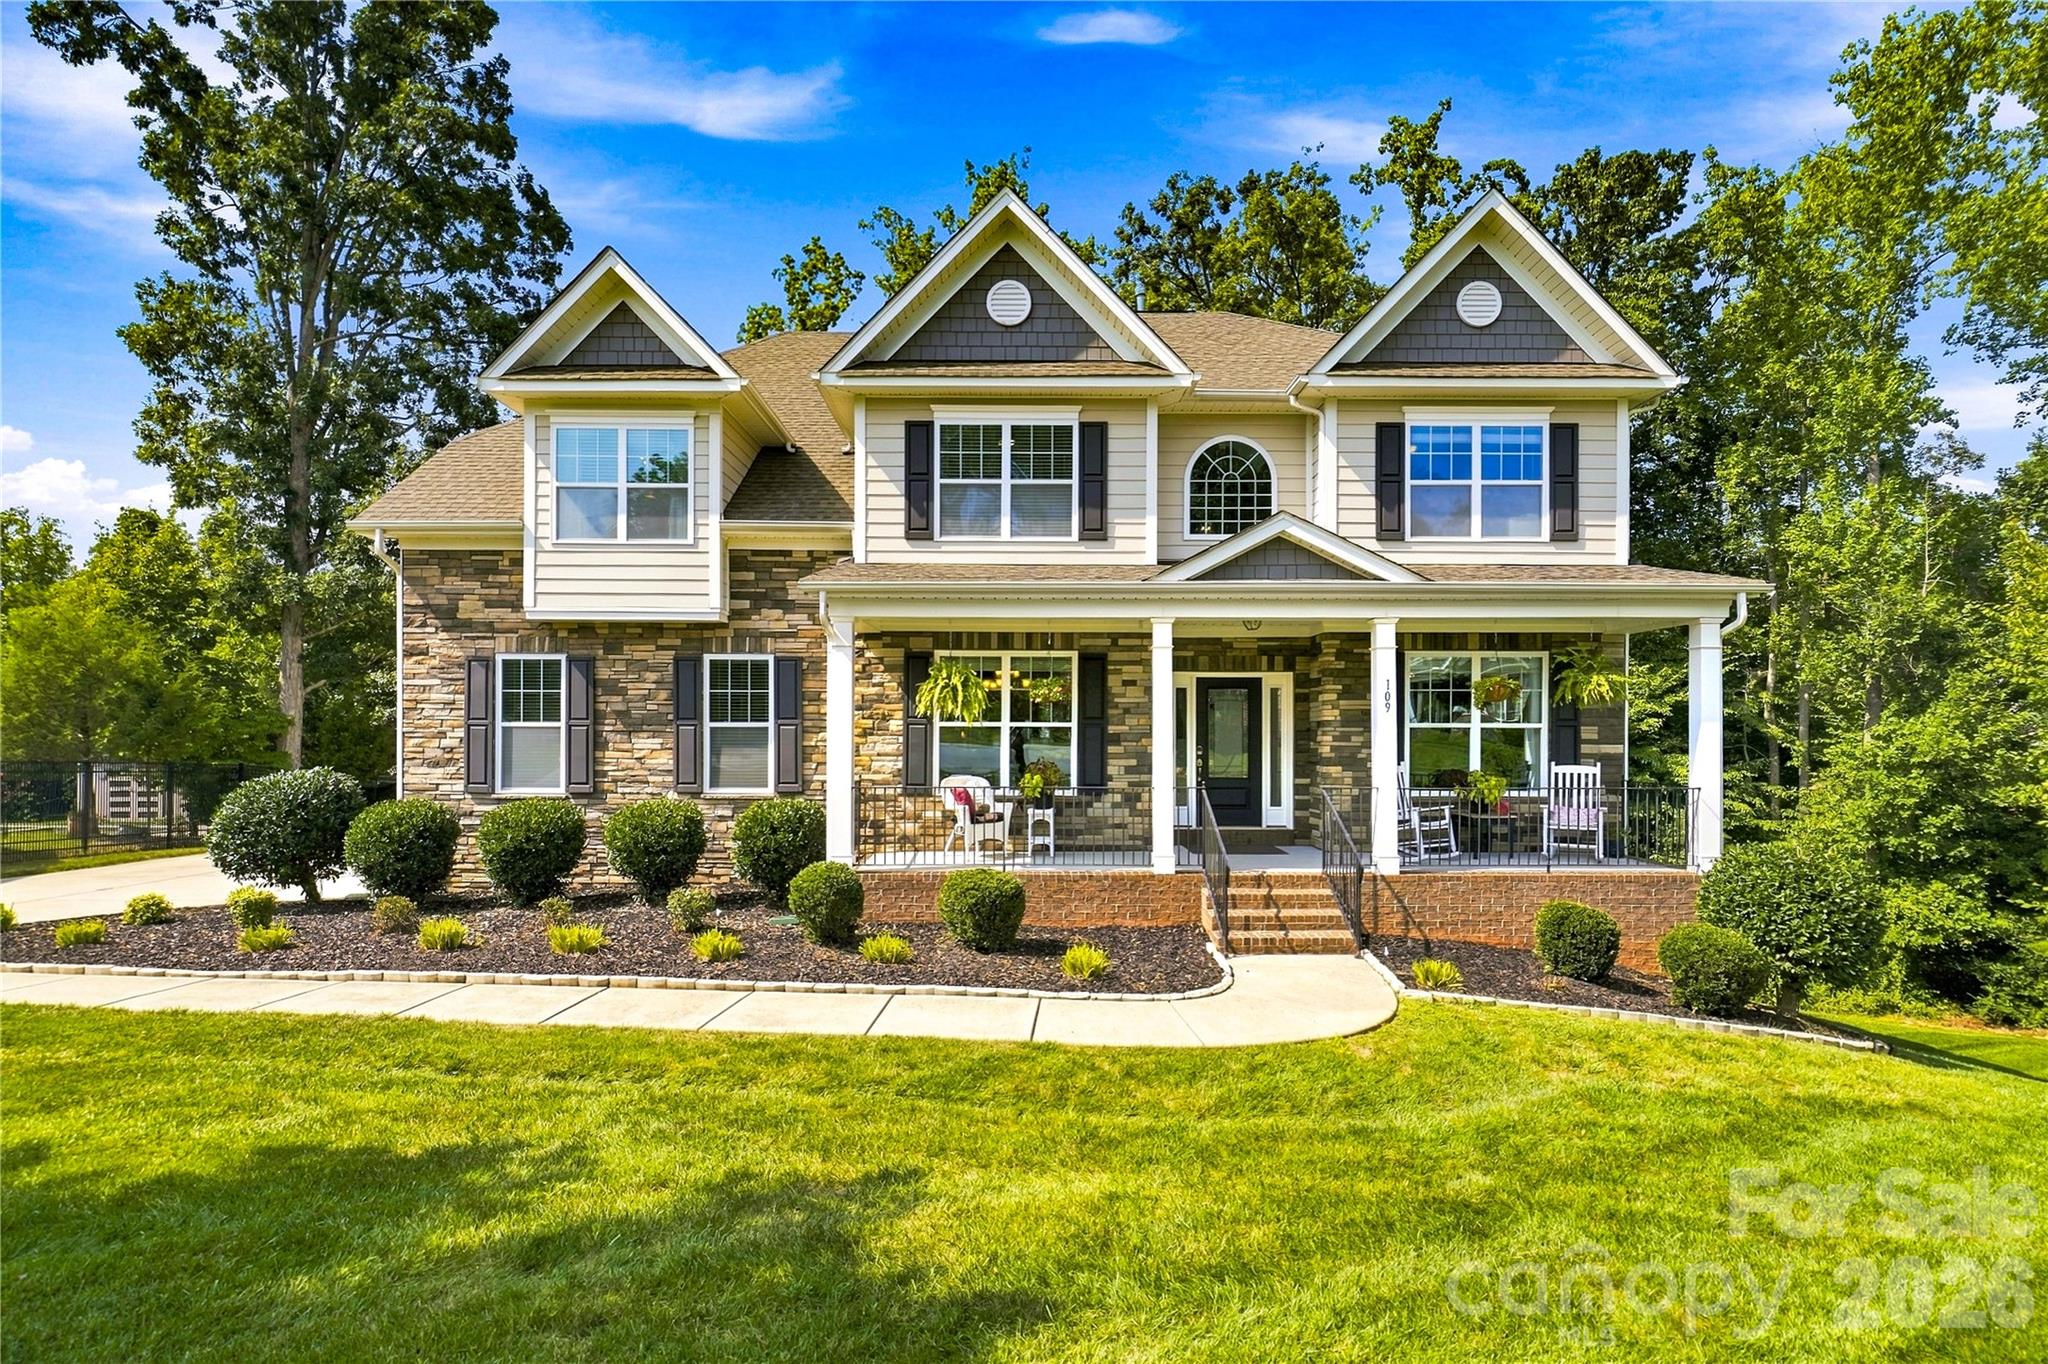
    • 109 Athens Court Active Under Contract

      $775,000

      109 Athens Court, Mooresville, NC 28115

      • 6 Beds
      • 6 Baths
      • 5,722 Sq.Ft.
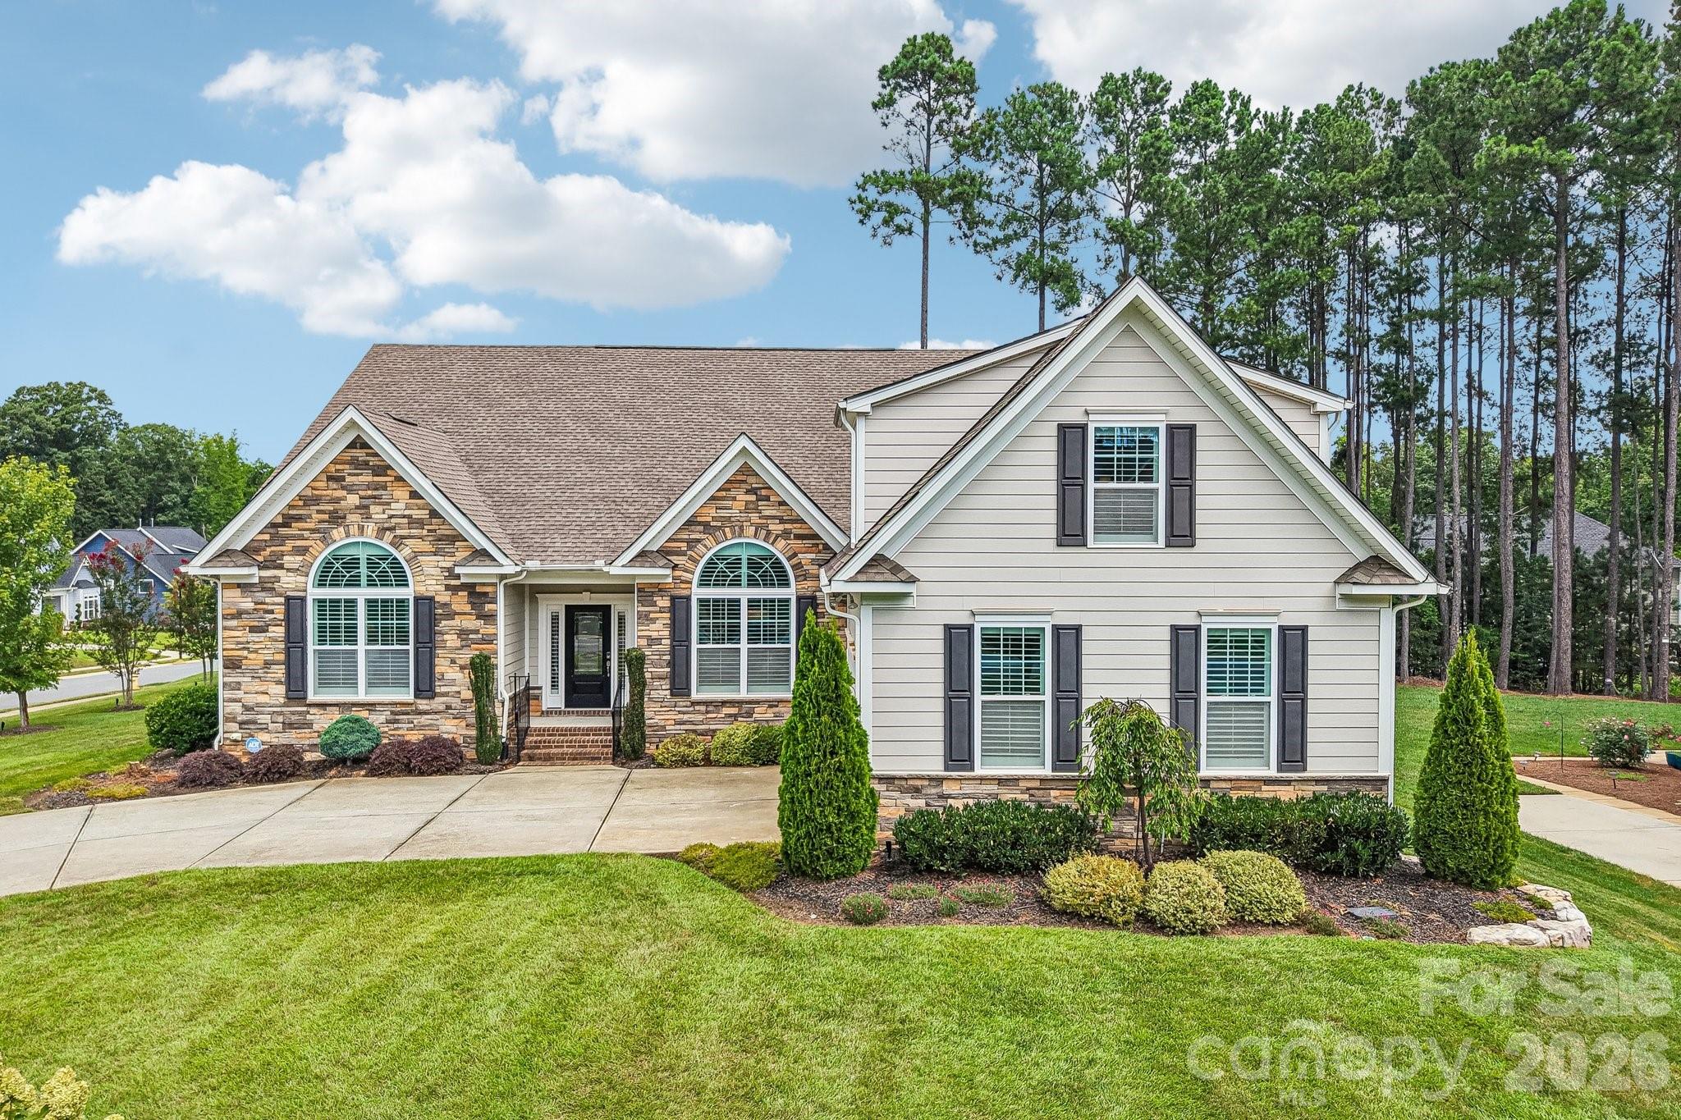
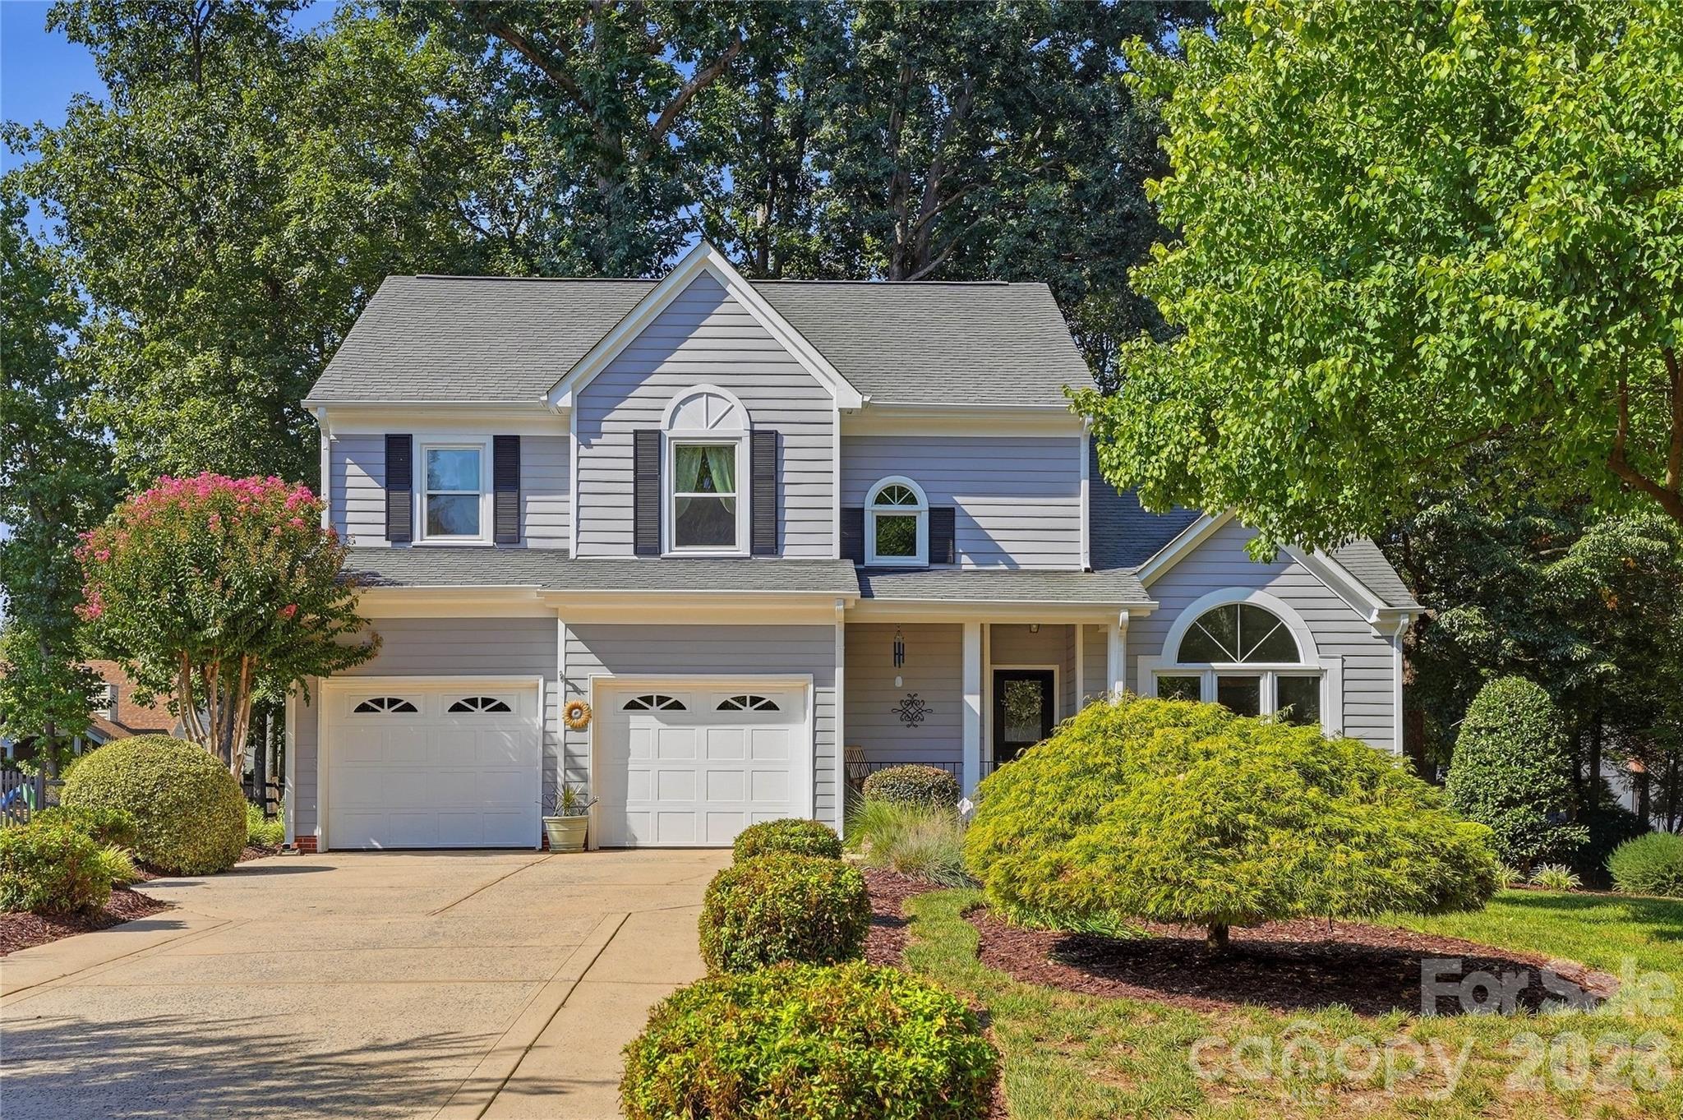
    • Suburban home with stone accents, gray siding, arched windows, and a landscaped front lawn. For Sale

      $750,000

      142 Butler Drive, Mooresville, NC 28115

      • 4 Beds
      • 4 Baths
      • 3,601 Sq.Ft.
    • 180 Bridgeport Drive For Sale

      $685,000

      180 Bridgeport Drive, Mooresville, NC 28117

      • 4 Beds
      • 3 Baths
      • 2,416 Sq.Ft.
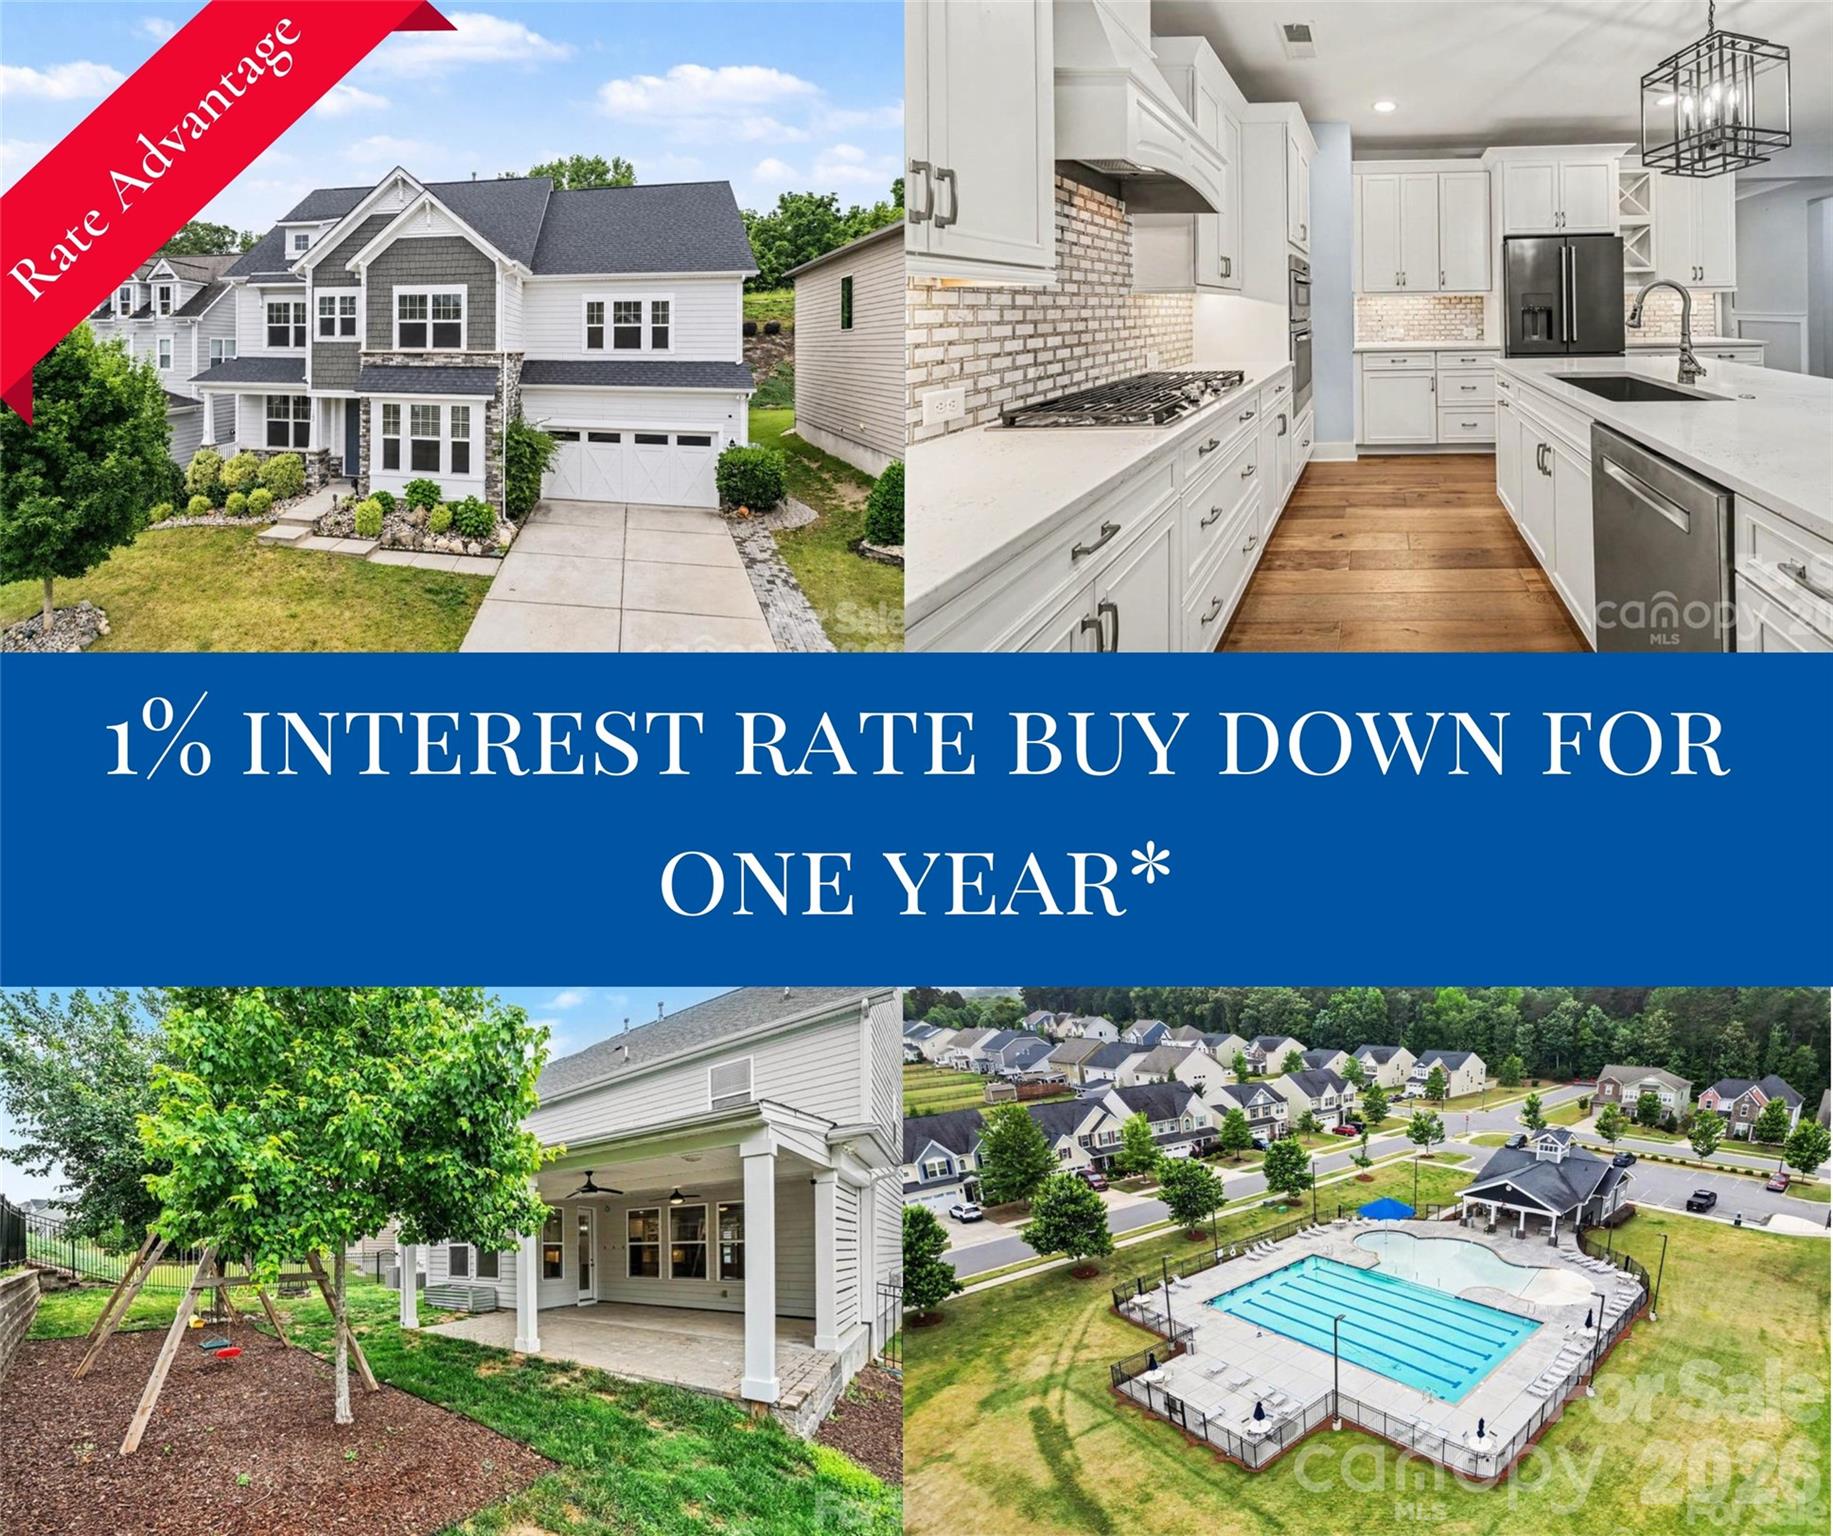
    • Real estate flyer advertising a 1% interest rate buy down for one year, with home, kitchen, patio, and pool photos. For Sale

      $669,900

      162 Stibbs Cross Road, Mooresville, NC 28115

      • 4 Beds
      • 4 Baths
      • 3,664 Sq.Ft.
    • Conceptual site layout showing residential lots along a curved road. For Sale

      $575,000

      615 Turner Street, Mooresville, NC 28115

    • 0 Oakridge Farm Highway For Sale

      $540,000

      0 Oakridge Farm Highway, Mooresville, NC 28115

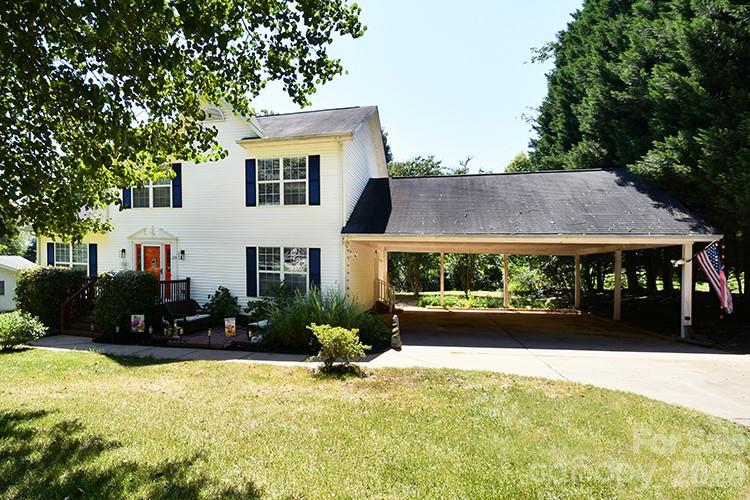
    • White two-story house with a red front door and a long covered carport. For Sale

      $509,000

      235 Crystal Circle, Mooresville, NC 28117

      • 3 Beds
      • 3 Baths
      • 2,022 Sq.Ft.
    • 175 Scanlon Road For Sale

      $465,000

      175 Scanlon Road, Mooresville, NC 28115

      • 4 Beds
      • 3 Baths
      • 2,868 Sq.Ft.
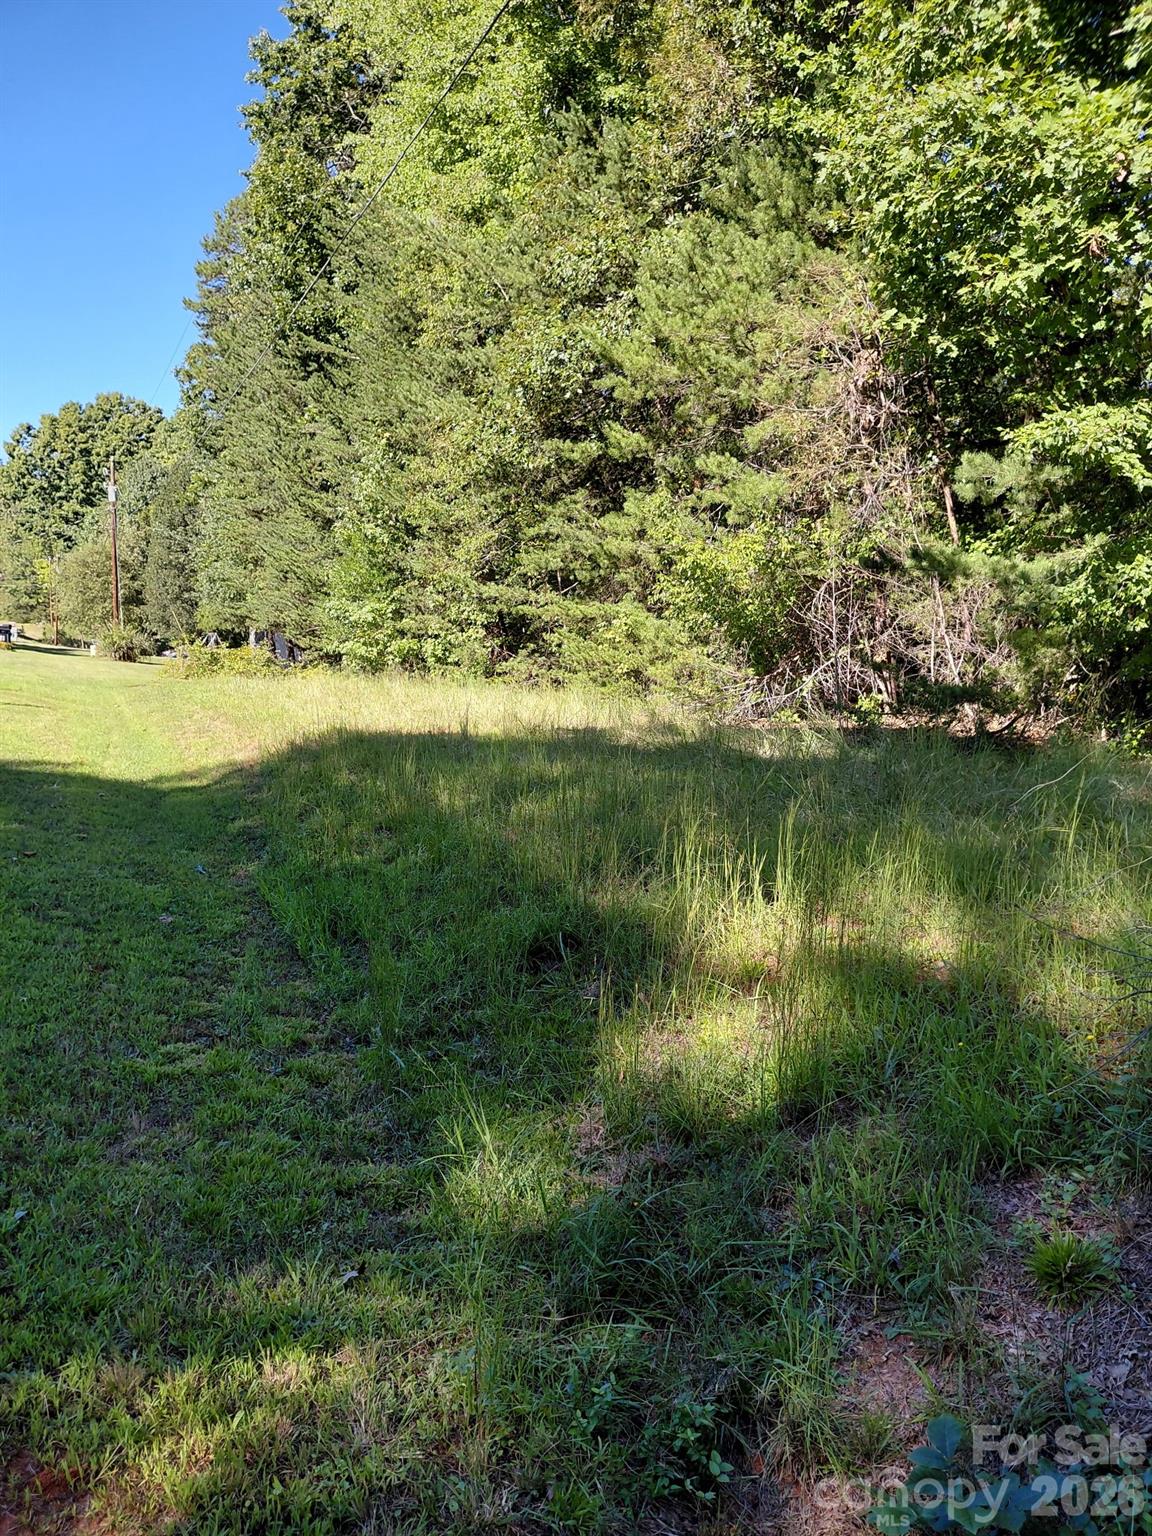
    • Grassy vacant lot bordered by dense trees, with a mown track and overhead utility line. For Sale

      $450,000

      141-147-151 Trollingwood Lane, Mooresville, NC 28117

    • Brick commercial building with a white-railed covered porch and cracked asphalt parking lot. For Sale

      $450,000

      322 E Statesville Avenue, Mooresville, NC 28115

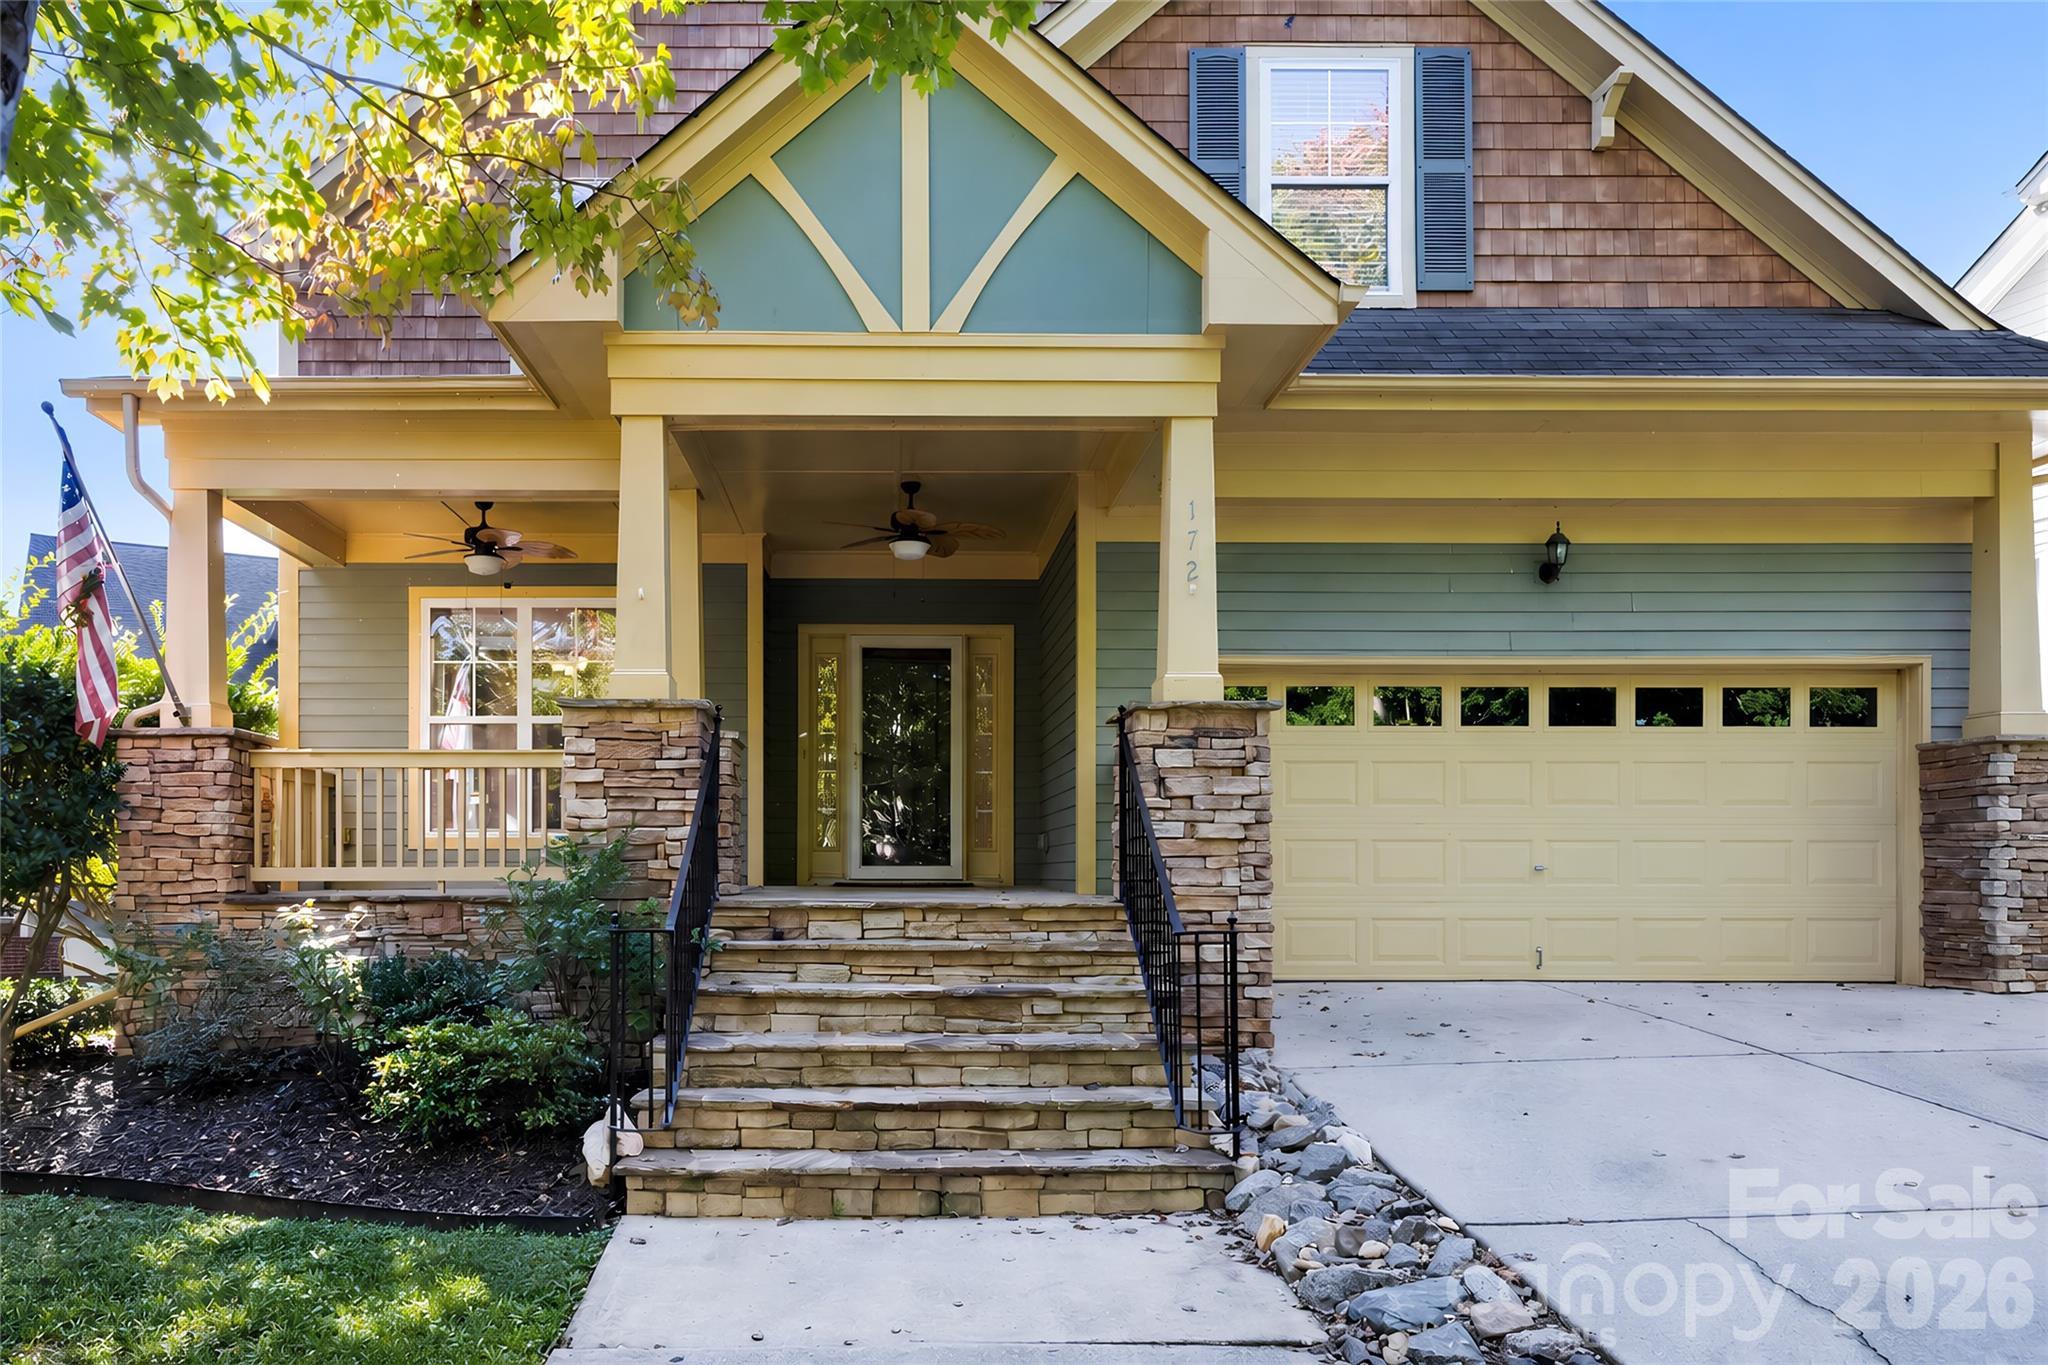
    • Two-story house with a covered porch, stone steps, and attached garage; number 172 on the porch column. For Sale

      $445,000

      172 Water Oak Drive, Mooresville, NC 28117

      • 4 Beds
      • 4 Baths
      • 2,866 Sq.Ft.
    • 217 Blossom Ridge Drive Coming Soon

      $445,000

      217 Blossom Ridge Drive, Mooresville, NC 28117

      • 4 Beds
      • 3 Baths
      • 2,613 Sq.Ft.
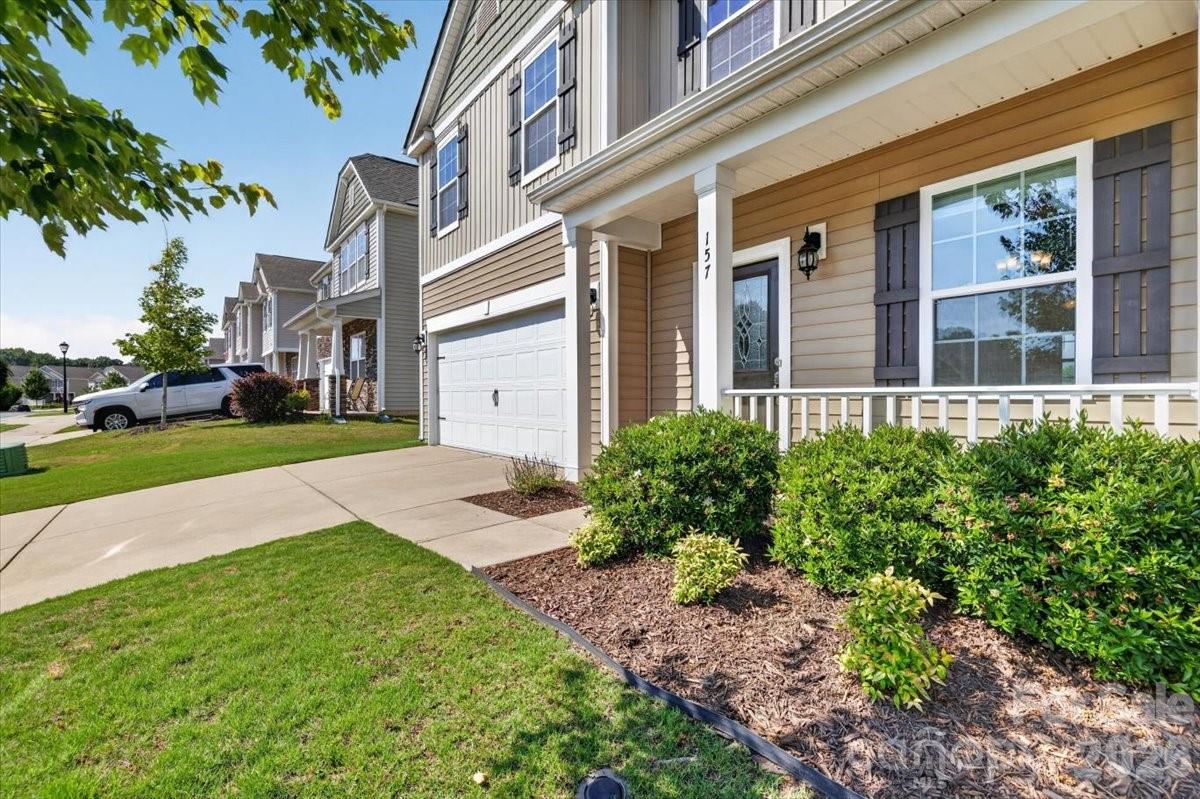
    • 157 Kingsway Drive For Sale

      $370,000

      157 Kingsway Drive, Mooresville, NC 28115

      • 3 Beds
      • 3 Baths
      • 1,894 Sq.Ft.
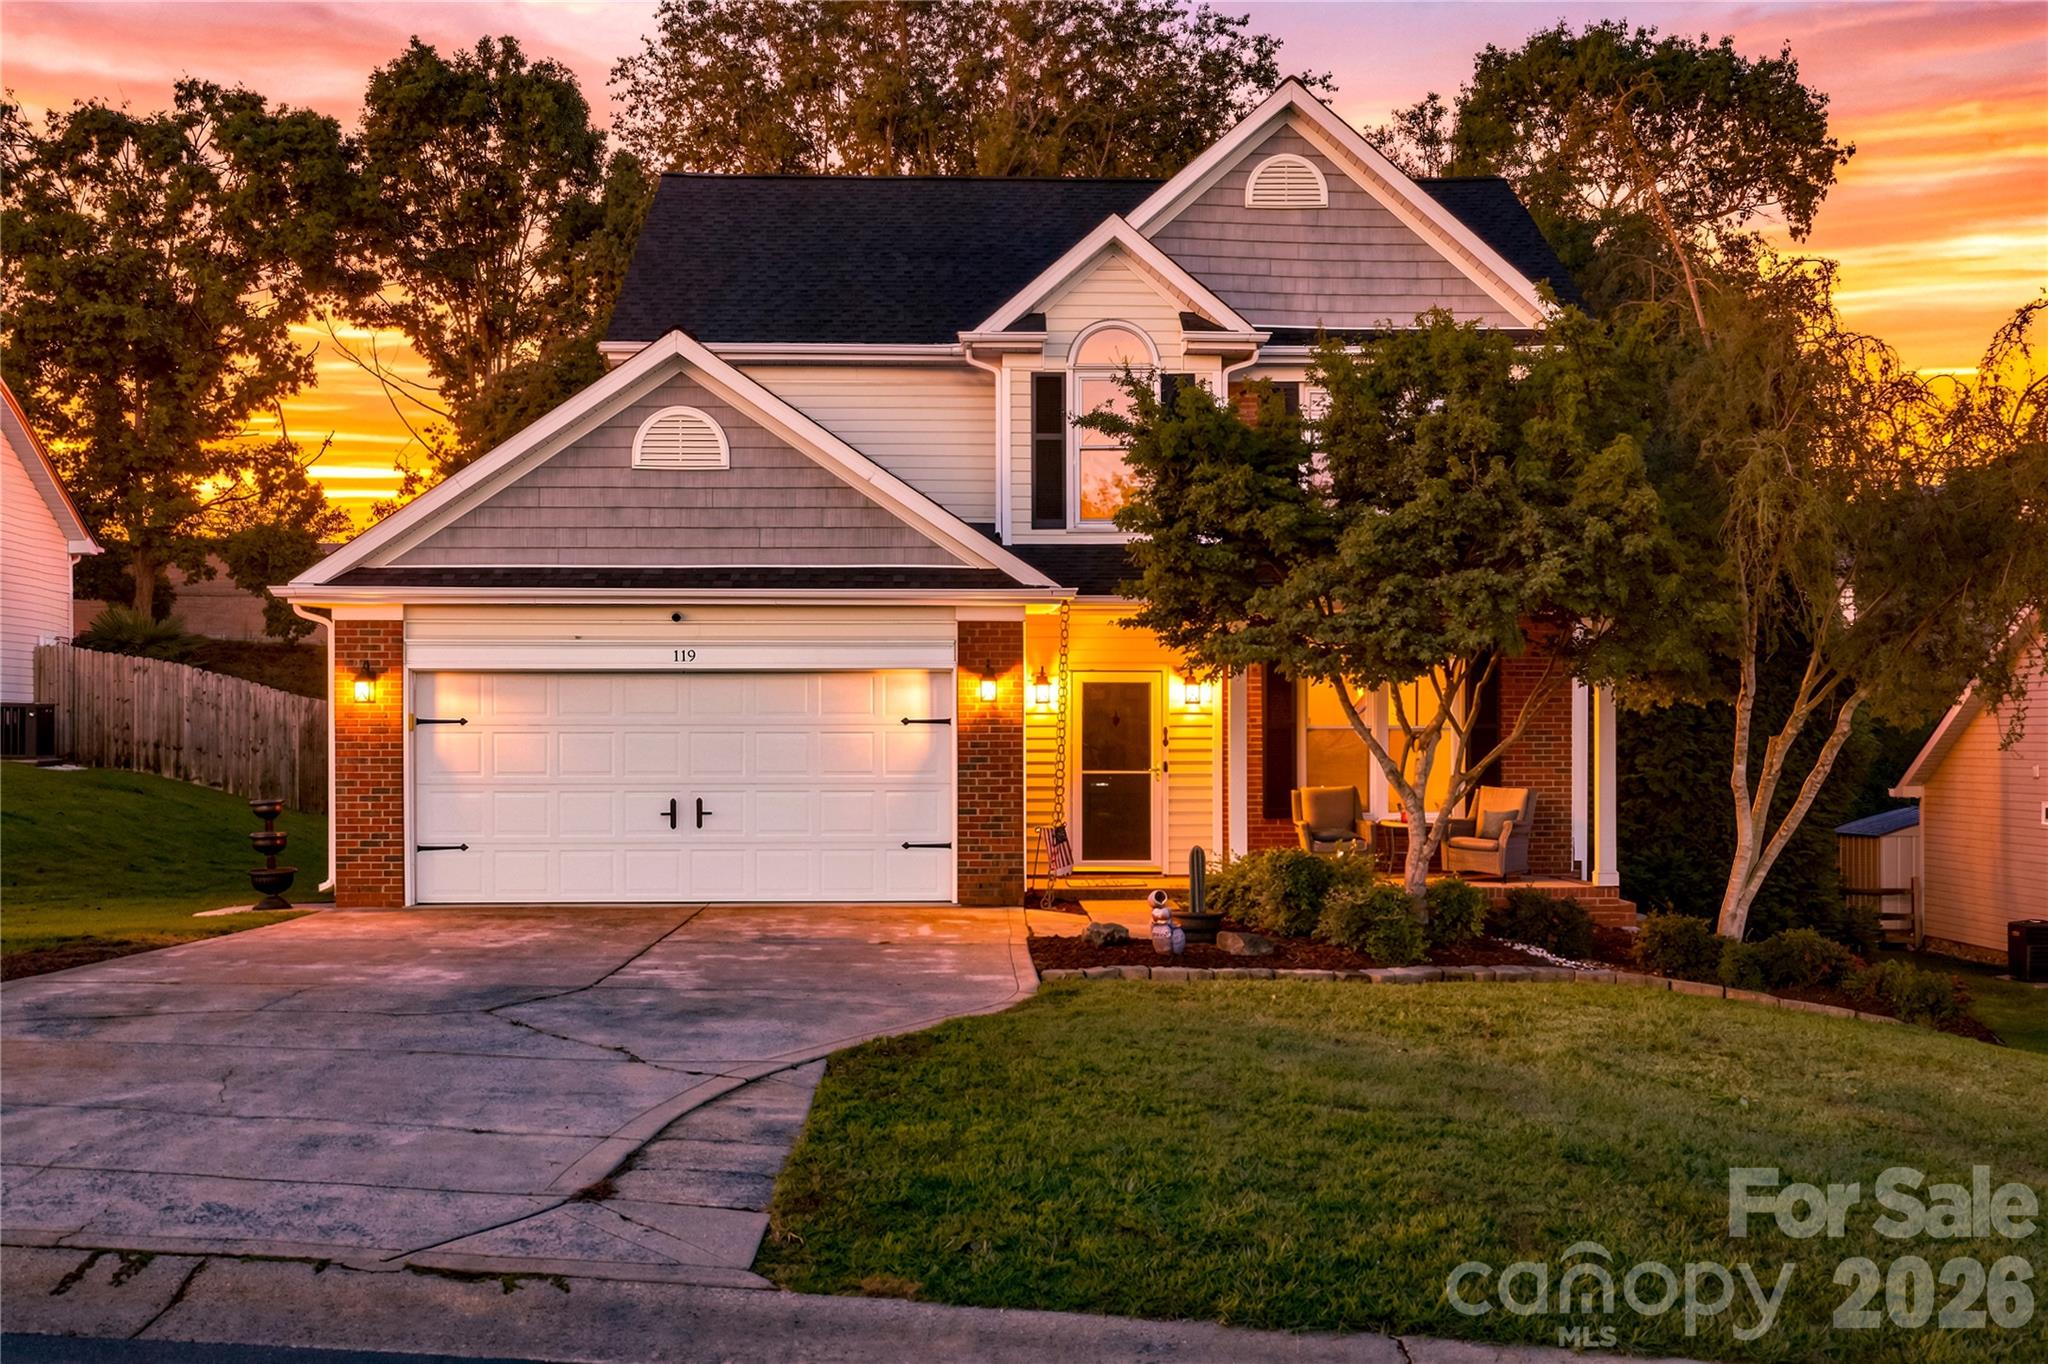
    • 119 Shining Armor Court For Sale

      $345,000

      119 Shining Armor Court, Mooresville, NC 28117

      • 3 Beds
      • 3 Baths
      • 1,548 Sq.Ft.
    • 179 Mott Road Active Under Contract

      $340,000

      179 Mott Road, Mooresville, NC 28115

      • 3 Beds
      • 2 Baths
      • 1,523 Sq.Ft.
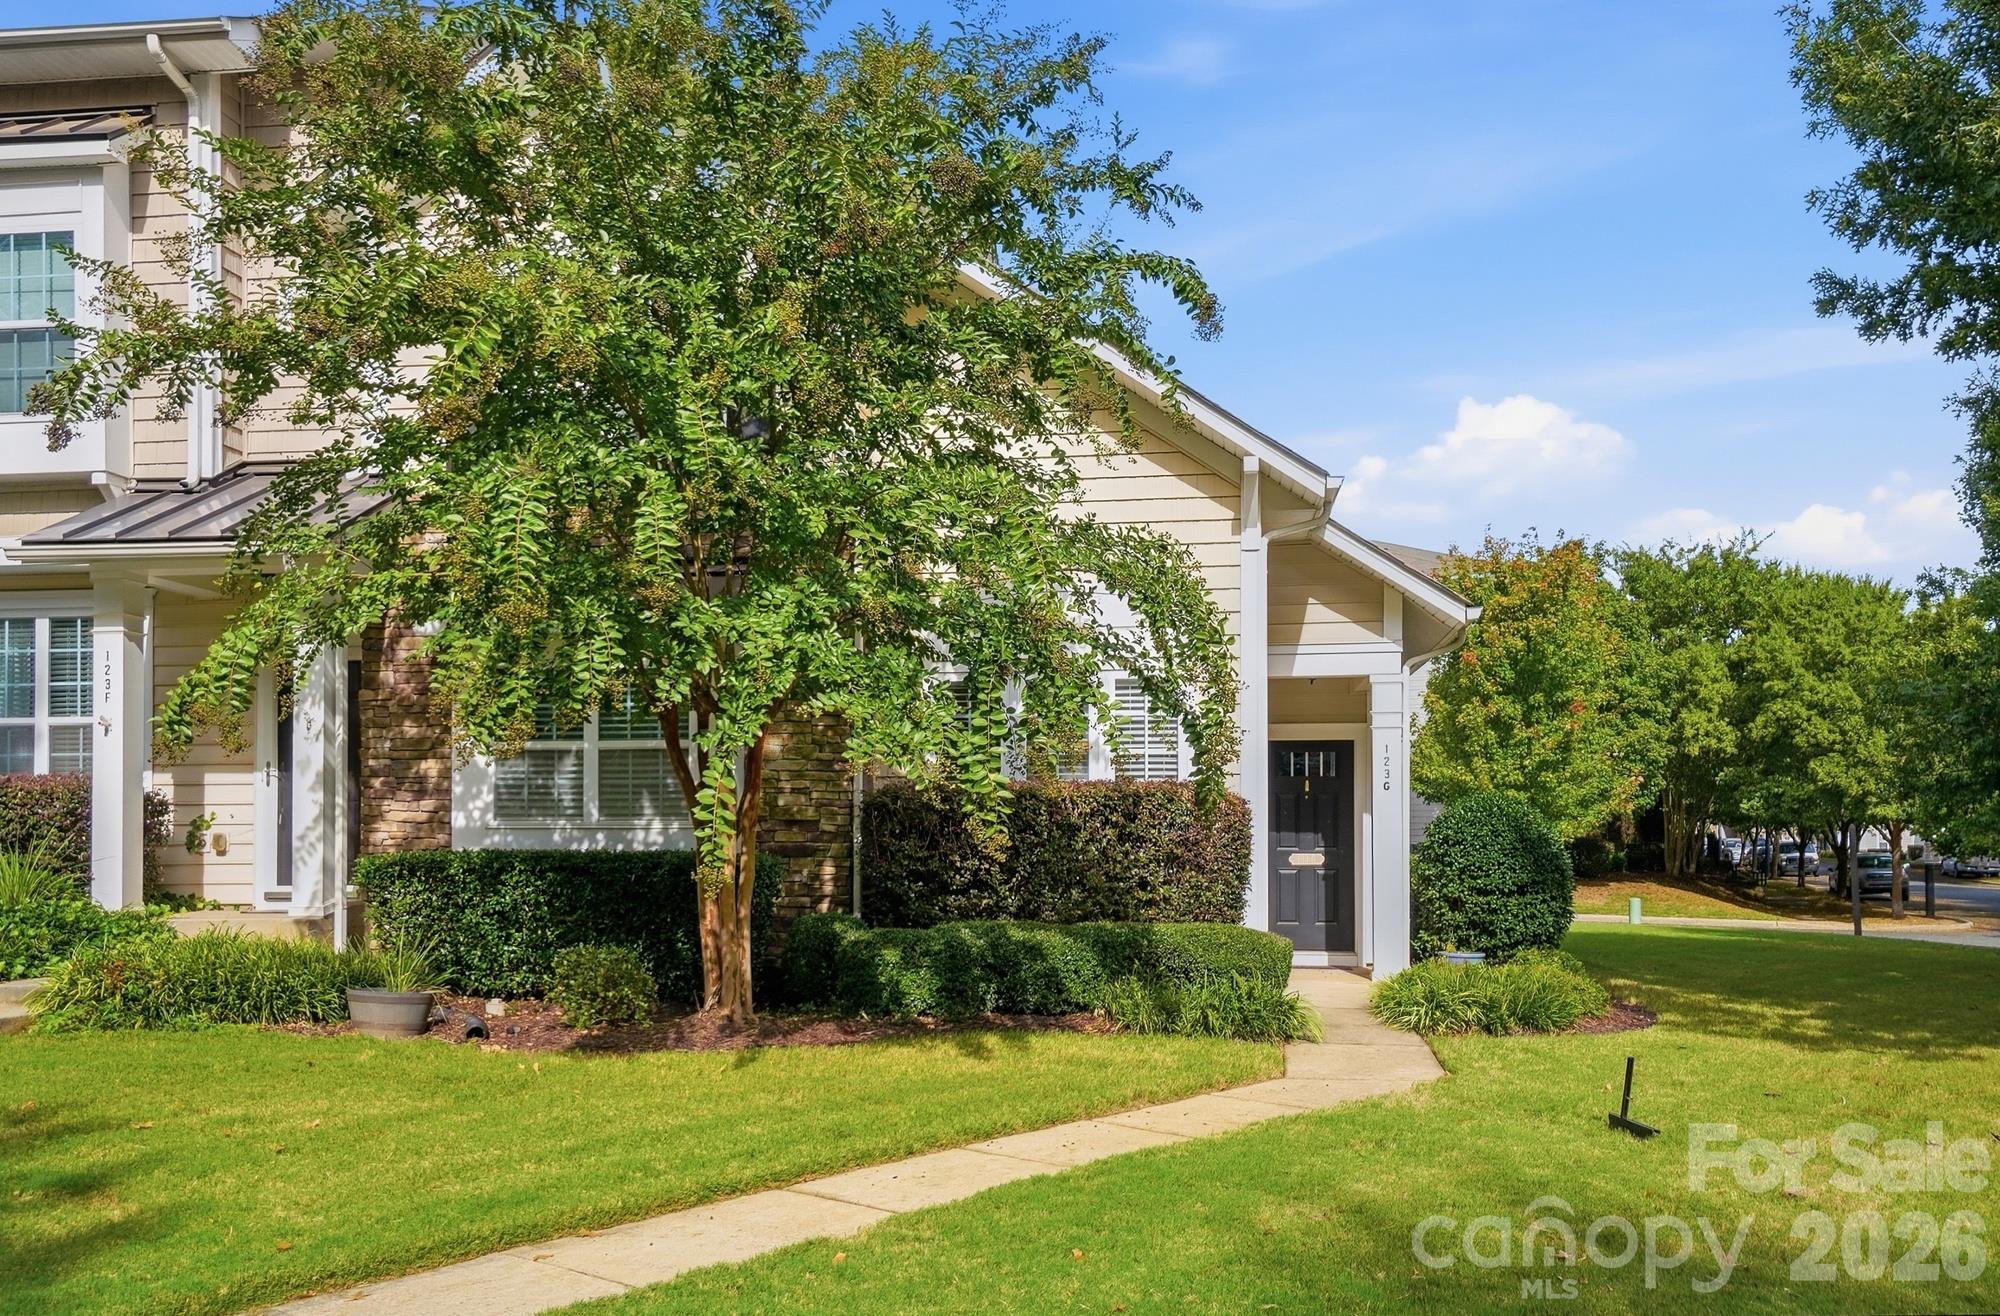
    • Beige attached home with stone accents and a landscaped front lawn beneath mature trees. For Sale

      $289,000

      123 Leyton Loop Unit: Unit G, Mooresville, NC 28117

      • 3 Beds
      • 3 Baths
      • 1,493 Sq.Ft.
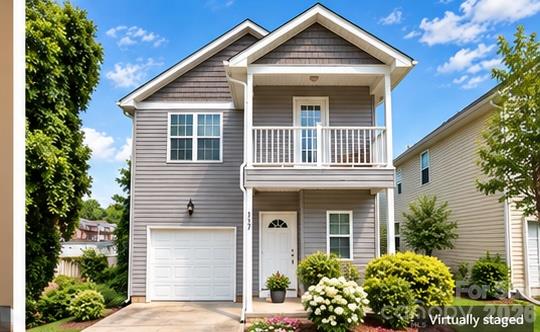
    • 117 Lookout Point Place For Sale

      $270,000

      117 Lookout Point Place, Mooresville, NC 28115

      • 3 Beds
      • 3 Baths
      • 1,519 Sq.Ft.
    • Single-story red brick house with a white front door, broad lawn, and green shed. For Sale

      $249,900

      316 E Statesville Avenue, Mooresville, NC 28115

      • 2 Beds
      • 1 Bath
      • 931 Sq.Ft.
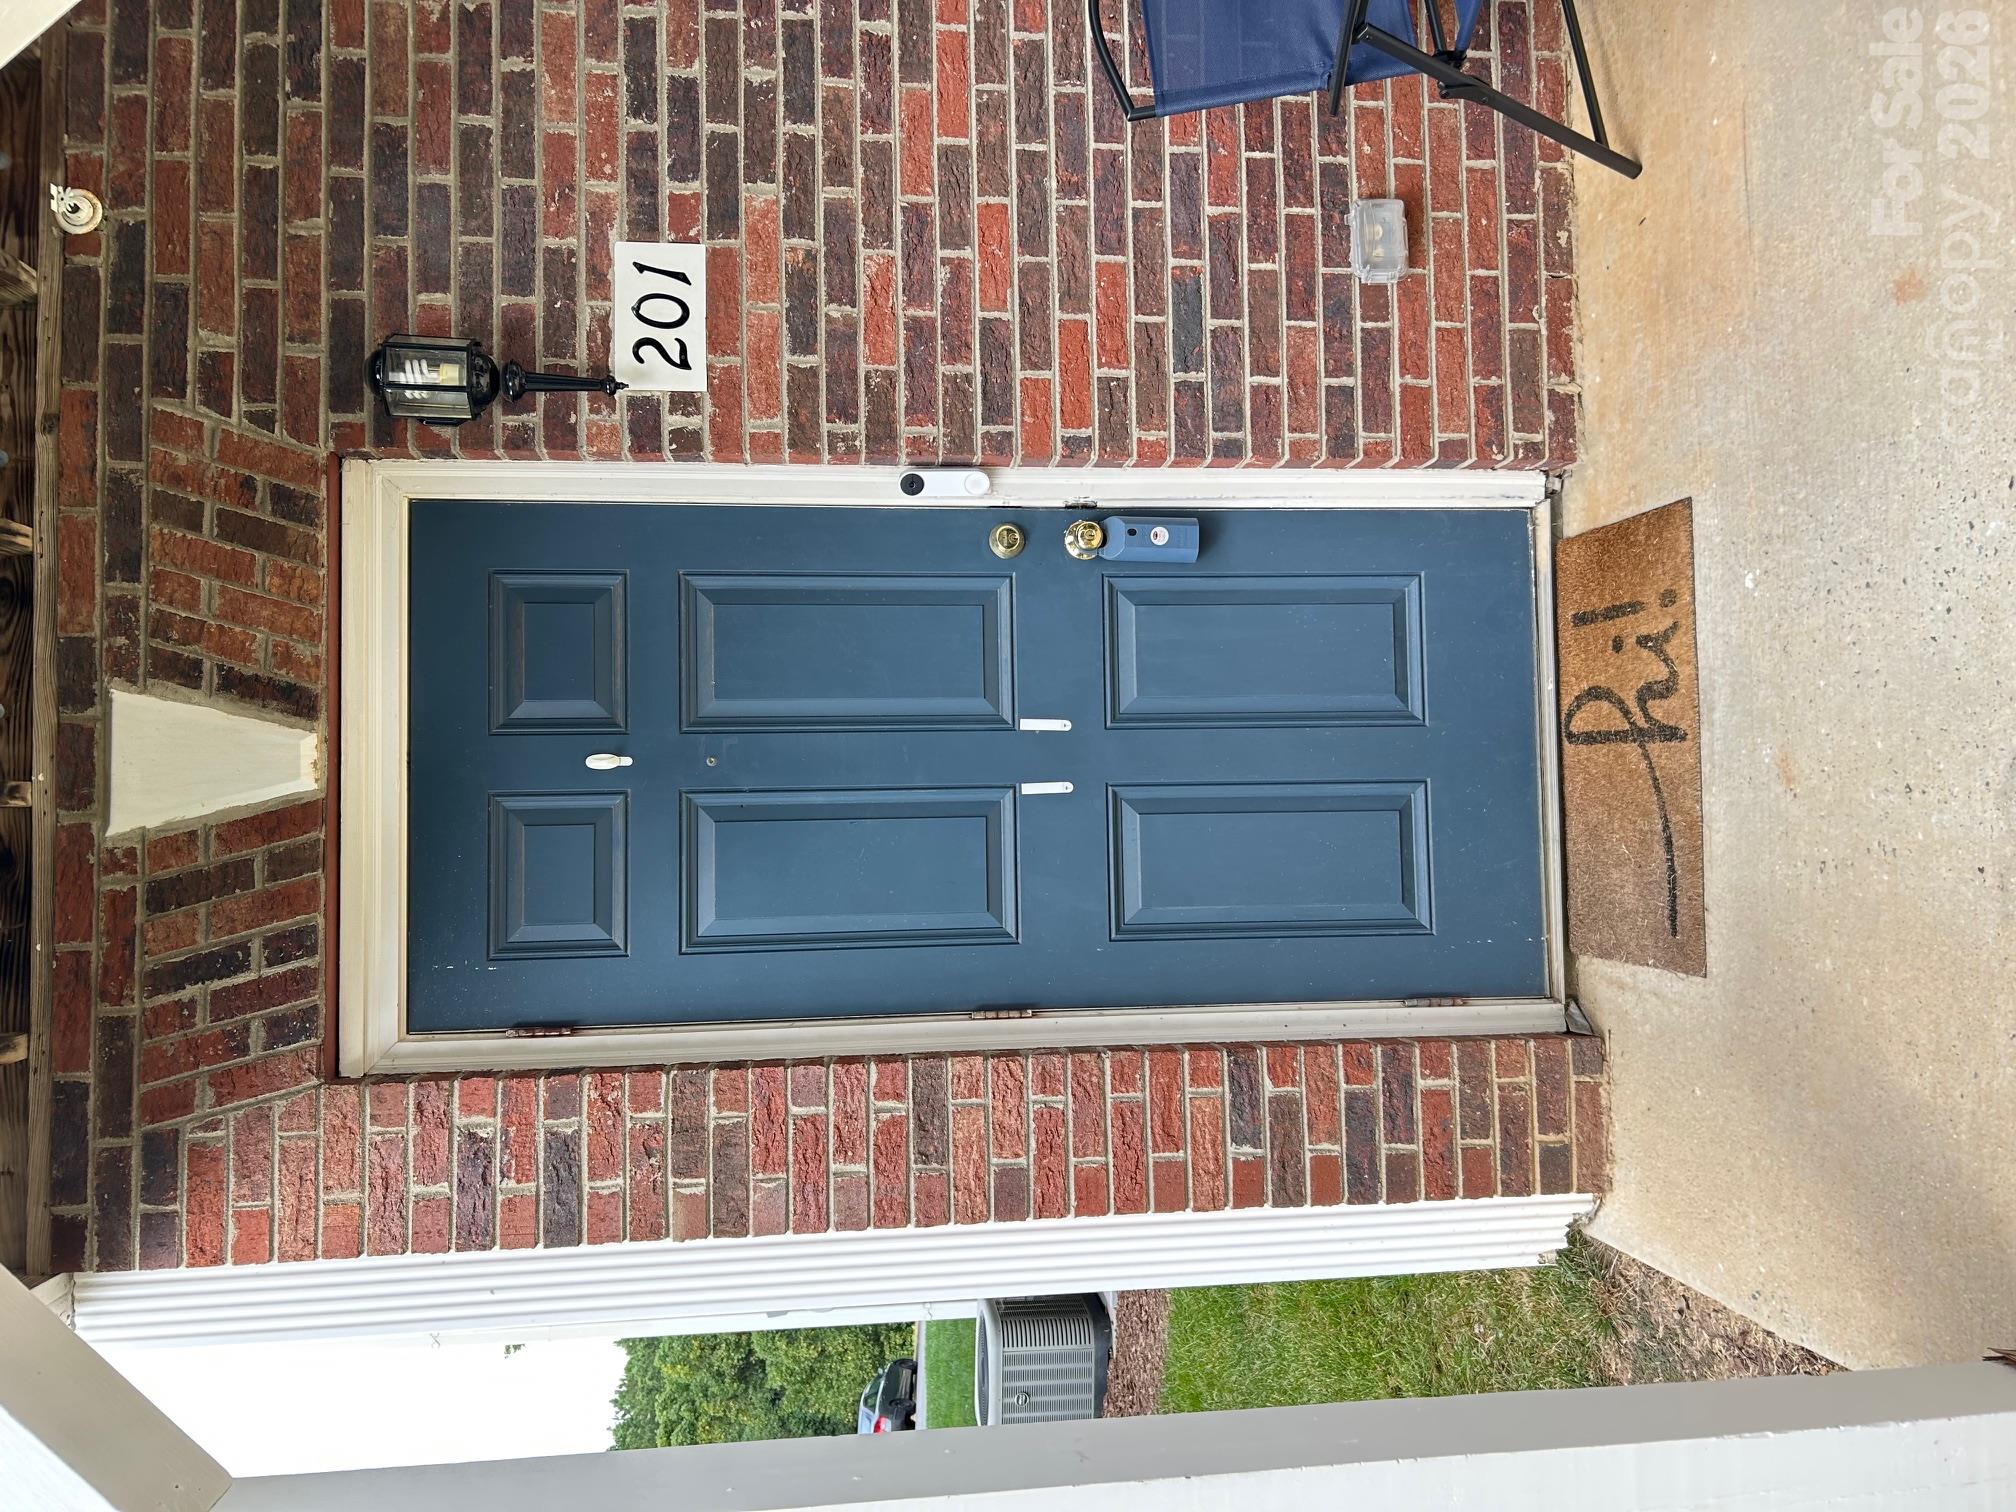
    • Brick residence entrance with a blue paneled door, unit number 201, and a welcome mat. For Sale

      $234,900

      119 Steam Engine Drive Unit: 201, Mooresville, NC 28115

      • 3 Beds
      • 3 Baths
      • 1,748 Sq.Ft.
    • White single-story house beneath mature trees, with a red pickup parked beside it. For Sale

      $199,900

      145 Alexander Acres Road, Mooresville, NC 28115

      • 2 Beds
      • 1 Bath
      • 1,041 Sq.Ft.
    • Single-story gray home with a brick foundation and covered porch, framed by mature trees at dusk. For Lease

      $3,900/mo

      120 Stepaside Lane, Mooresville, NC 28117

      • 3 Beds
      • 2 Baths
      • 2,184 Sq.Ft.
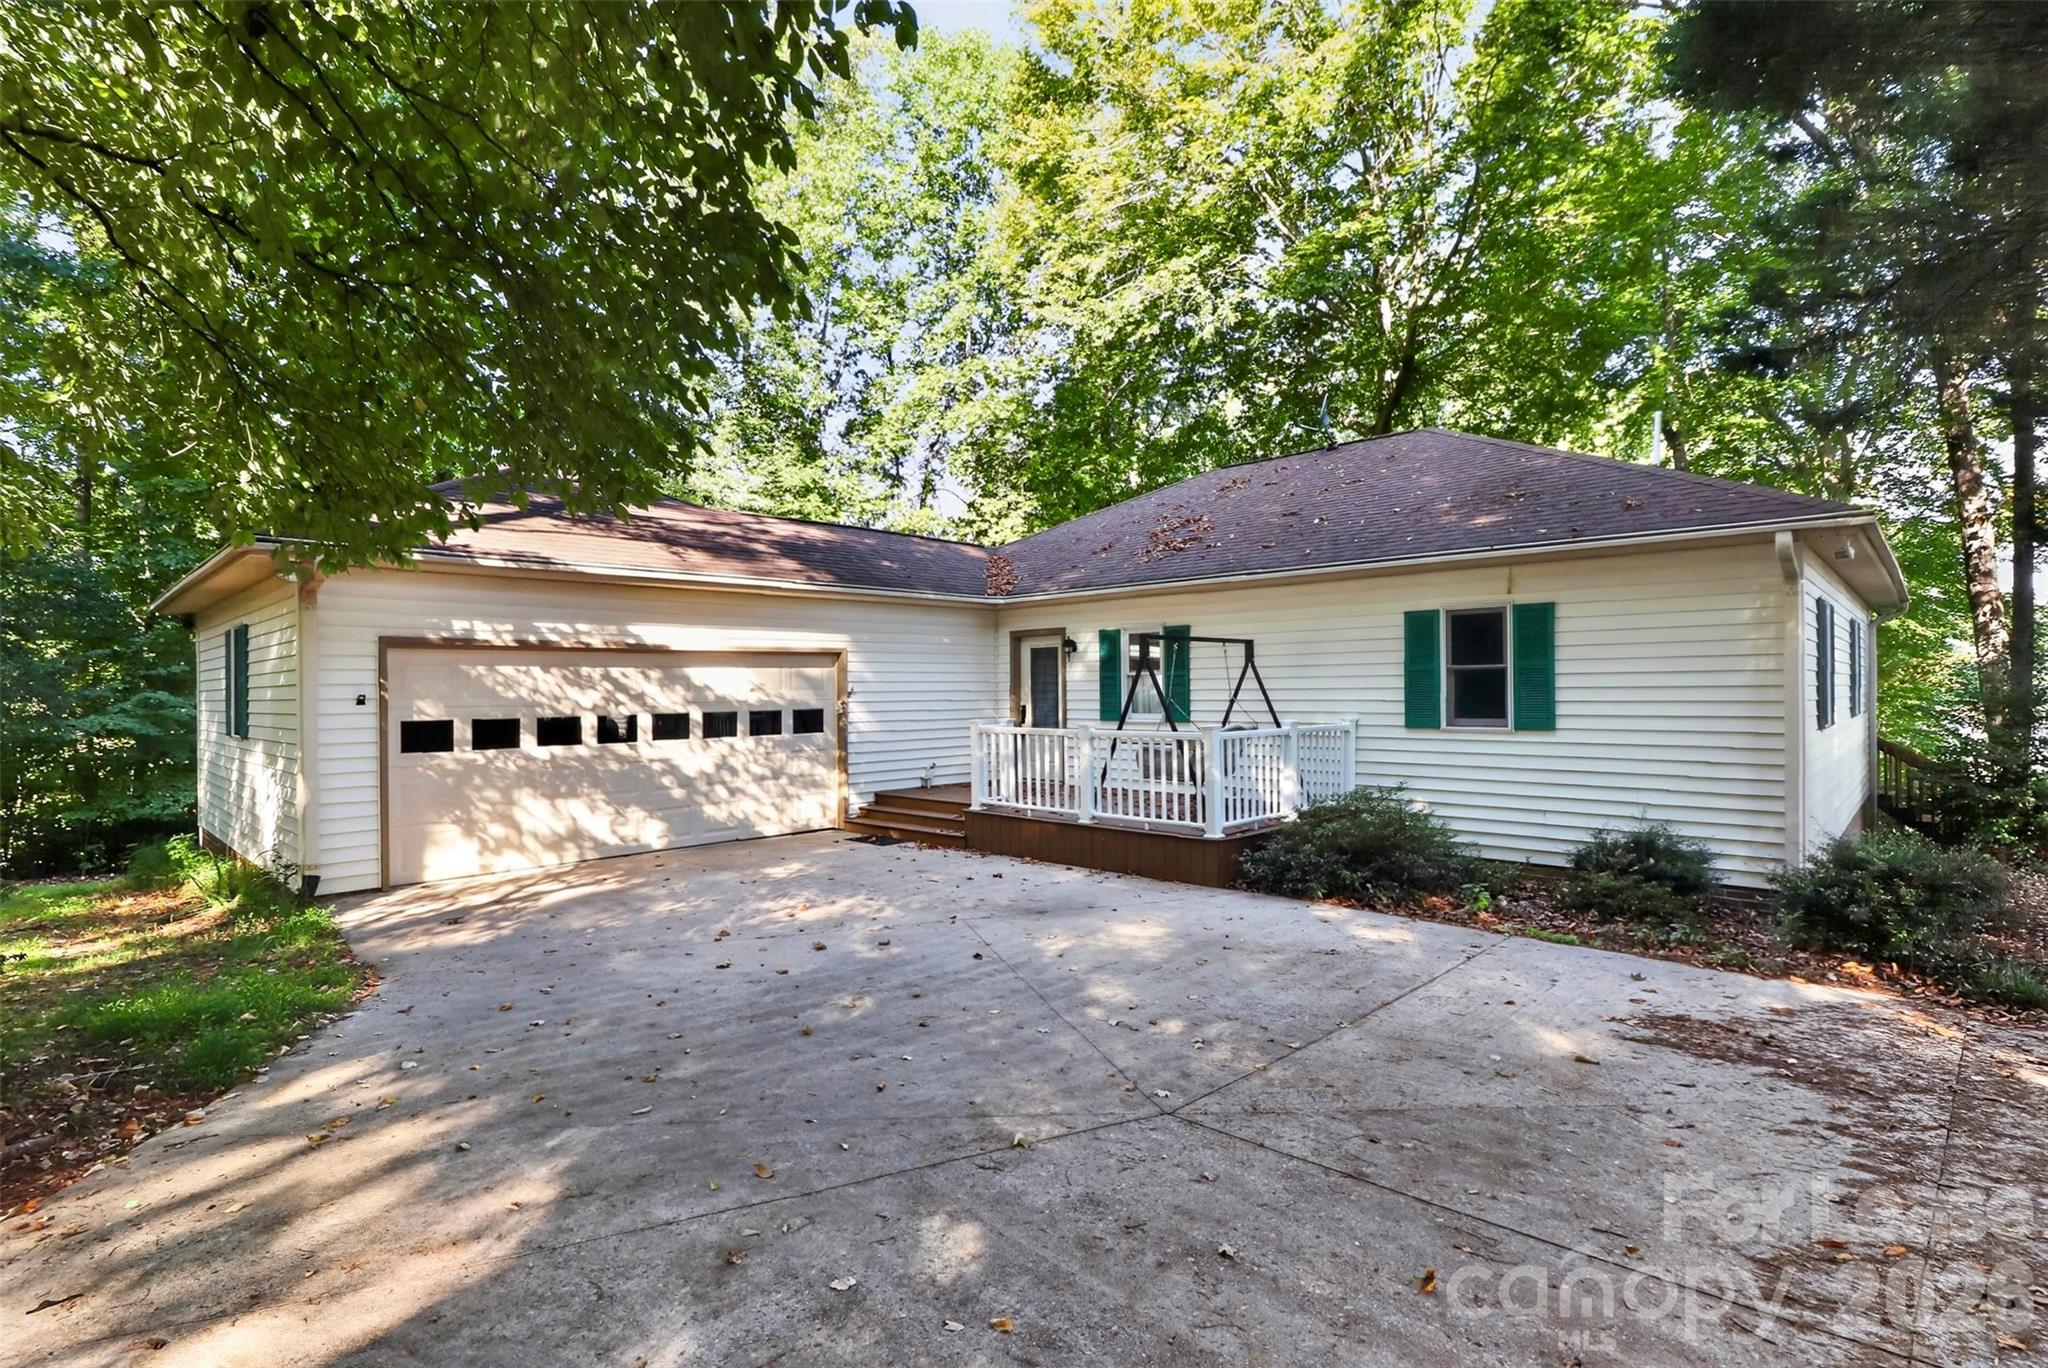
    • White single-story house with green shutters, a two-car garage, and a porch swing beneath mature trees. For Lease

      $2,995/mo

      151 Seagrove Lane, Mooresville, NC 28117

      • 4 Beds
      • 3 Baths
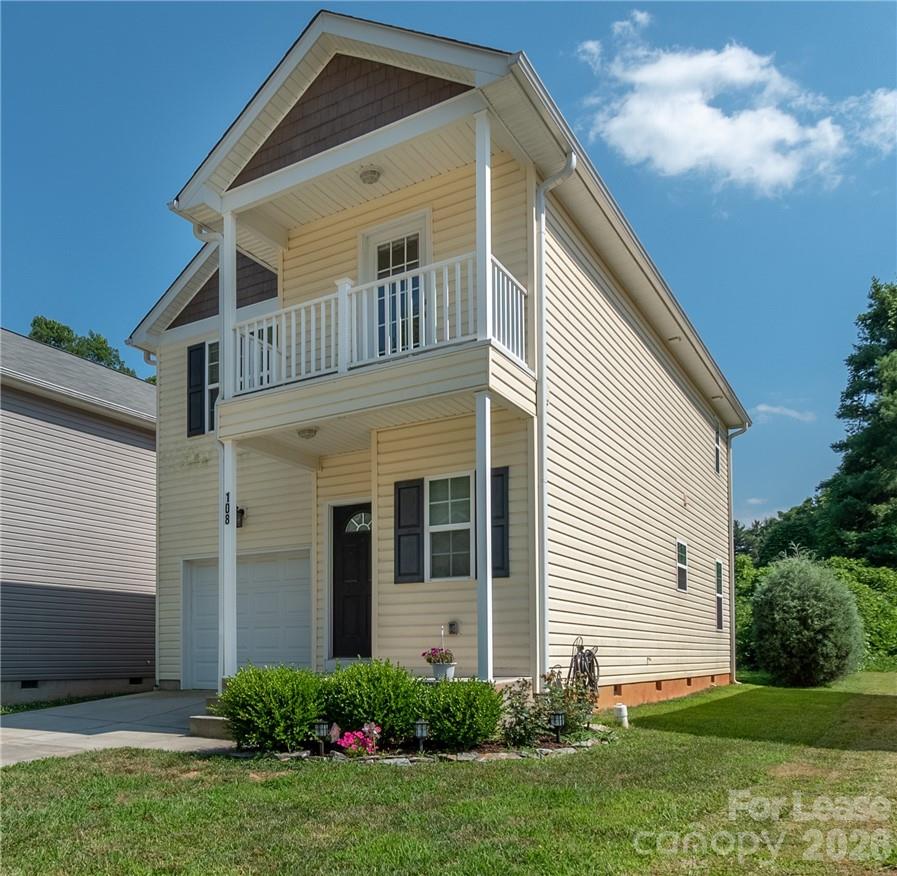
    • Two-story pale yellow house with a covered balcony, attached garage, and landscaped front garden. For Lease

      $1,895/mo

      108 Lookout Point Place, Mooresville, NC 28115

      • 3 Beds
      • 3 Baths
      • 1,522 Sq.Ft.
    View All Properties

    Follow Us On Instagram