Leave a Message

By providing your contact information to REMAX Executive, your personal information will be processed in accordance with REMAX Executive's Privacy Policy. By checking the box(es) below, you expressly consent to receive marketing or promotional real estate communication from REMAX Executive in the manner selected by you. For SMS text messages, message frequency varies. Message and data rates may apply. Consent is not a condition of purchase of any goods or services. You may opt out of receiving further communications from REMAX Executive at any time. To opt out of receiving SMS text messages, reply STOP to unsubscribe. SMS text messaging is subject to our Terms of Use.

Thank you for your message. We will be in touch with you shortly.

Explore Our Properties

Property Description

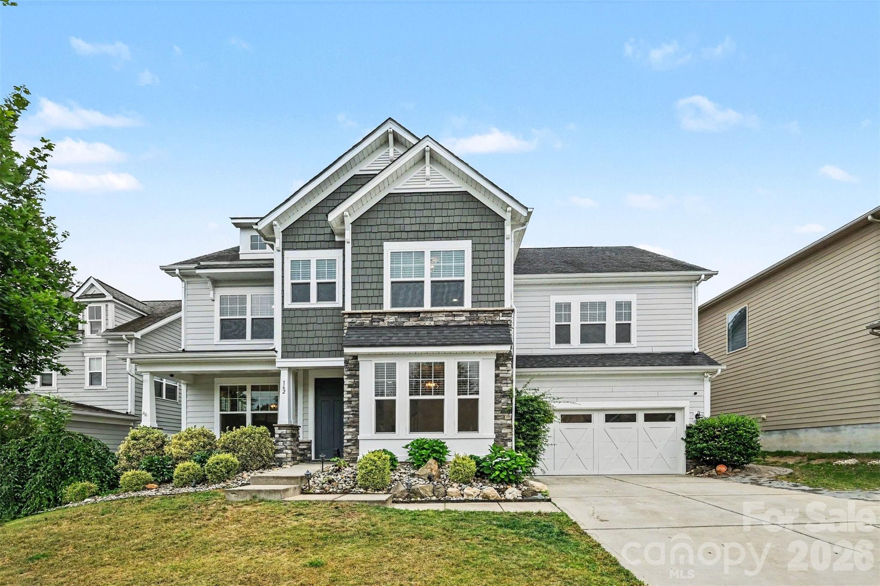
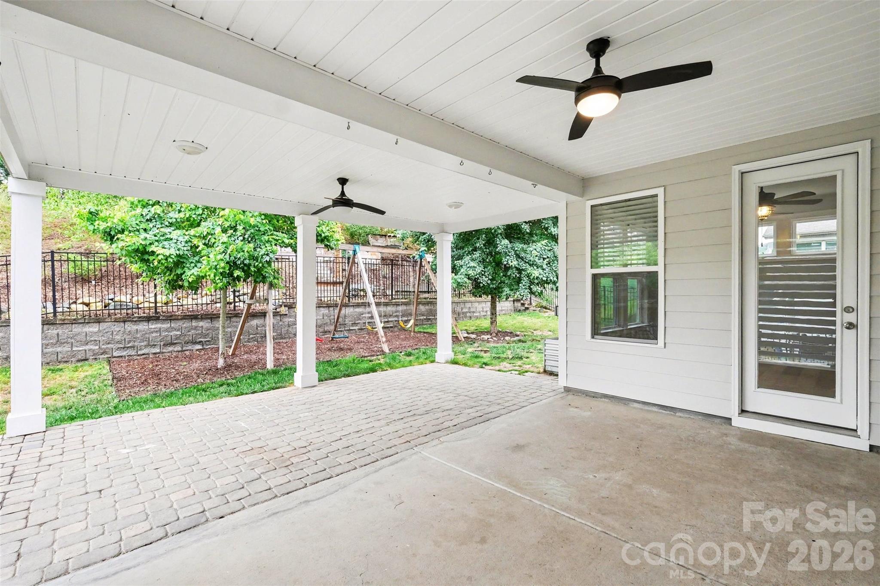
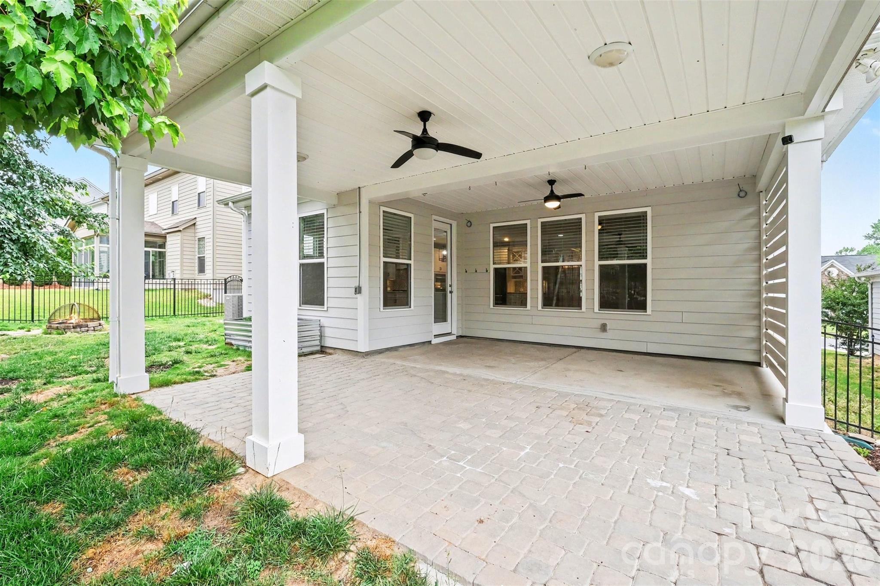
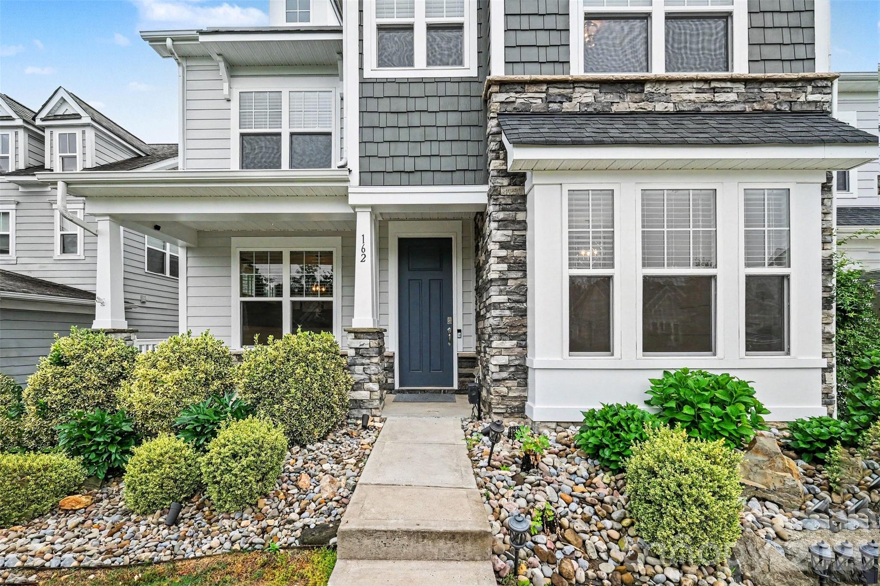
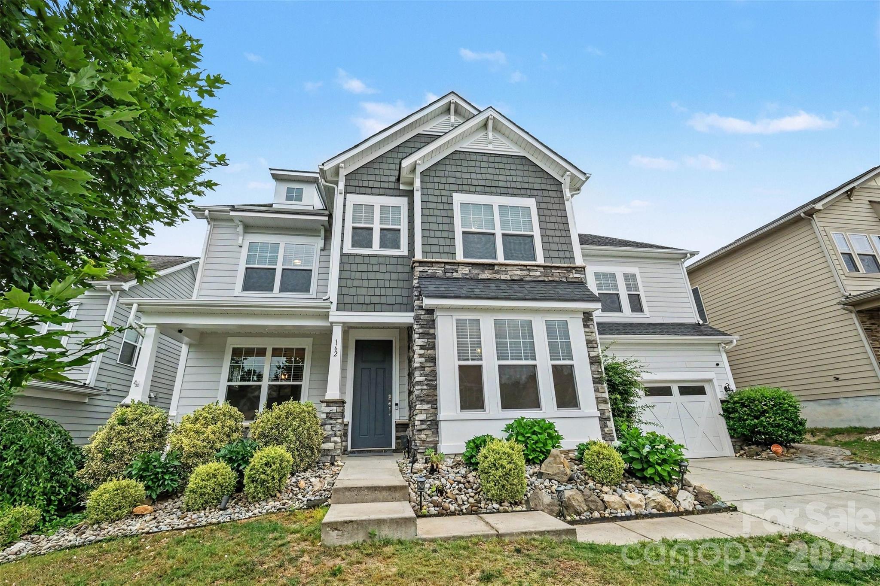
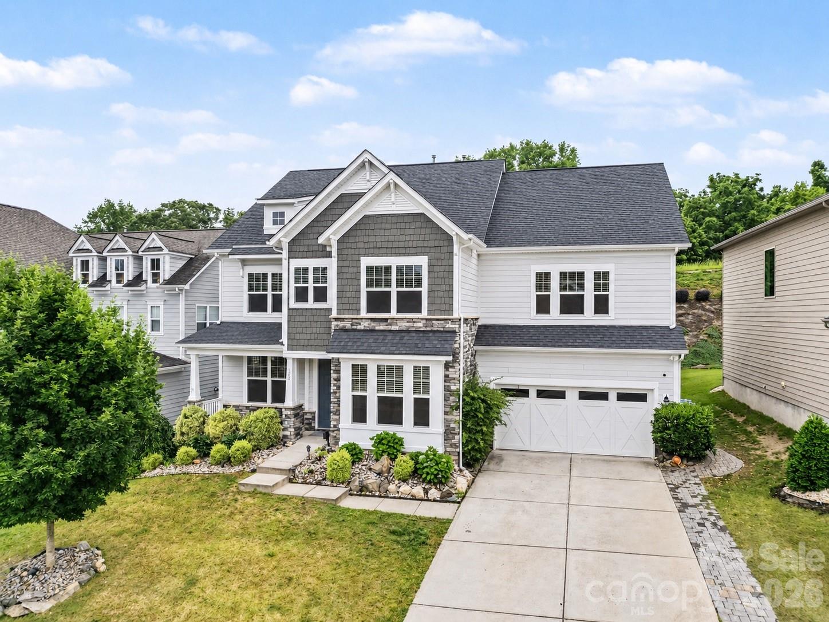
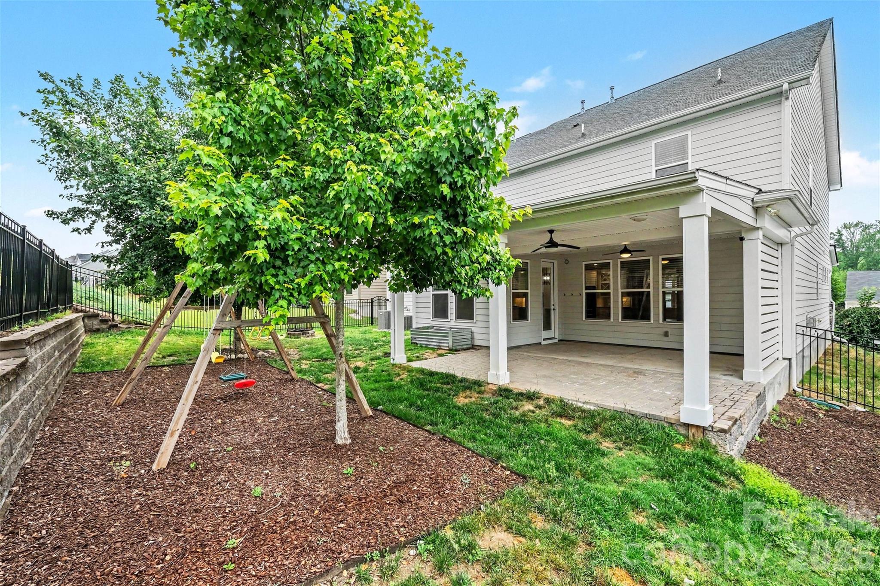
This beautifully appointed home offers the perfect blend of thoughtful design, upscale finishes, and everyday comfort, all set against a peaceful backdrop of protected open space. Enjoy exceptional privacy and serene views from the expansive covered patio, creating an ideal setting for relaxing evenings or outdoor entertaining.

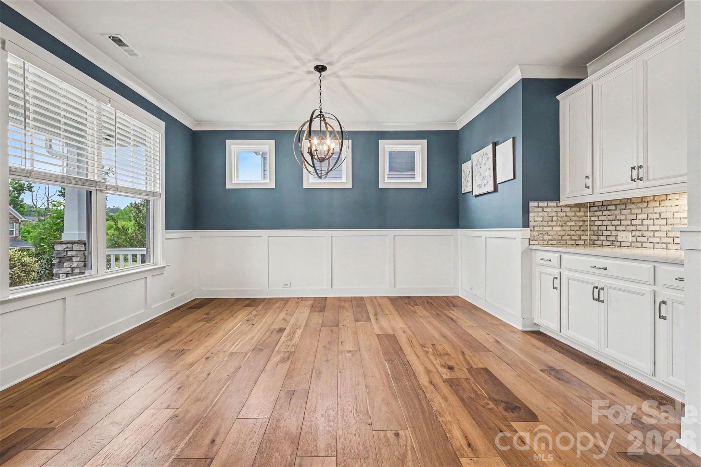
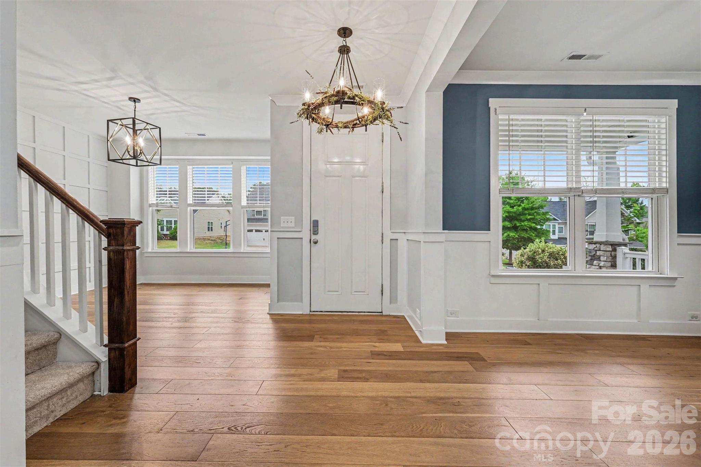
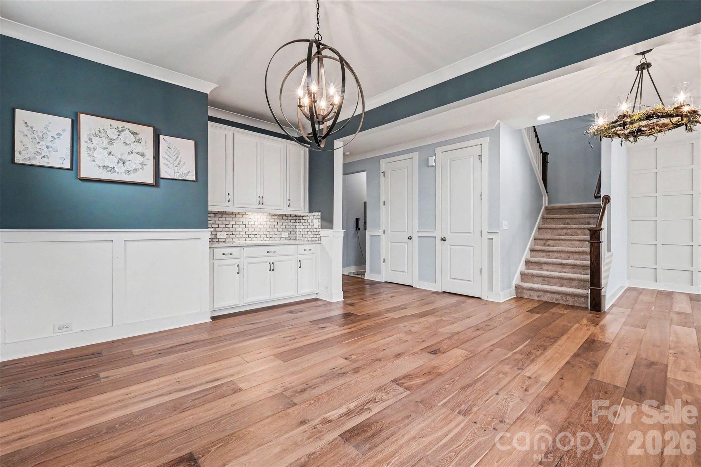
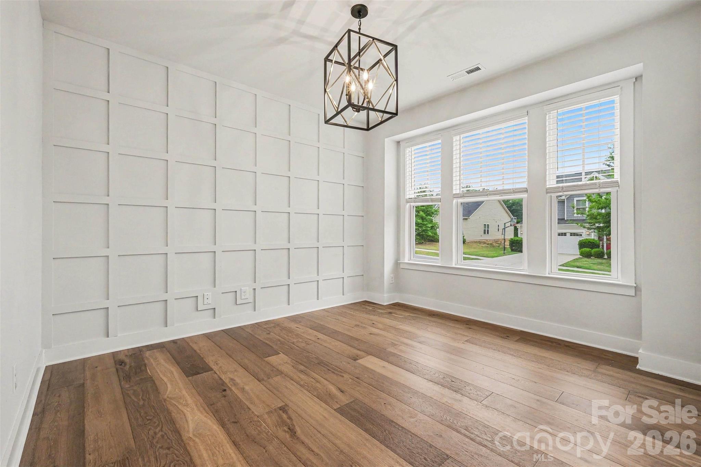
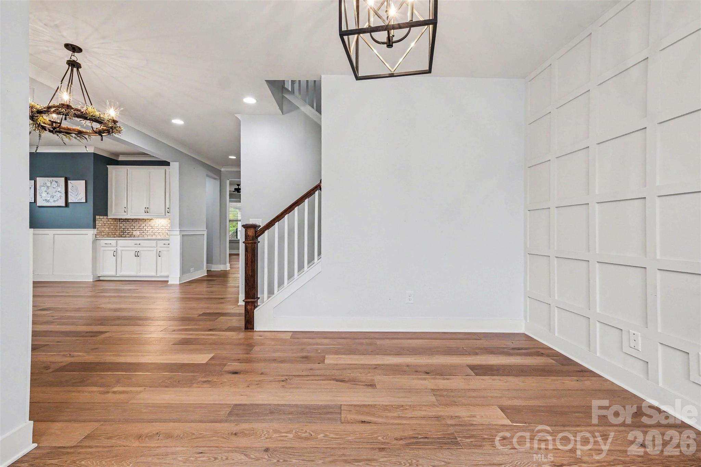
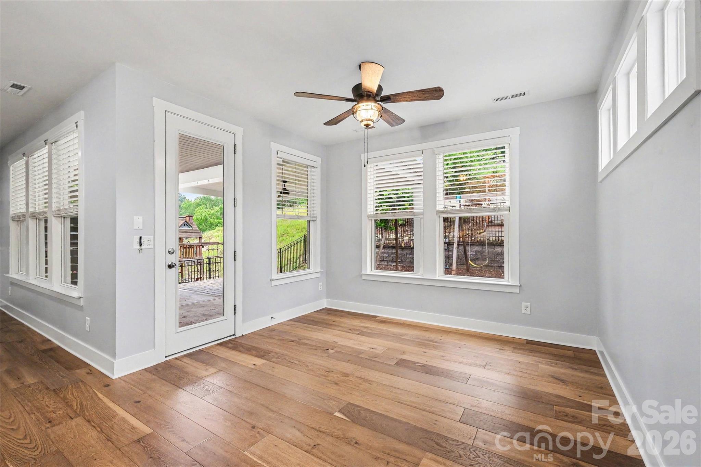
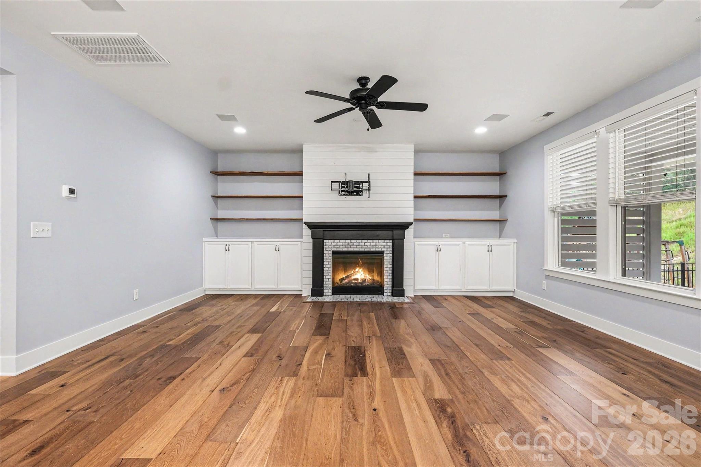
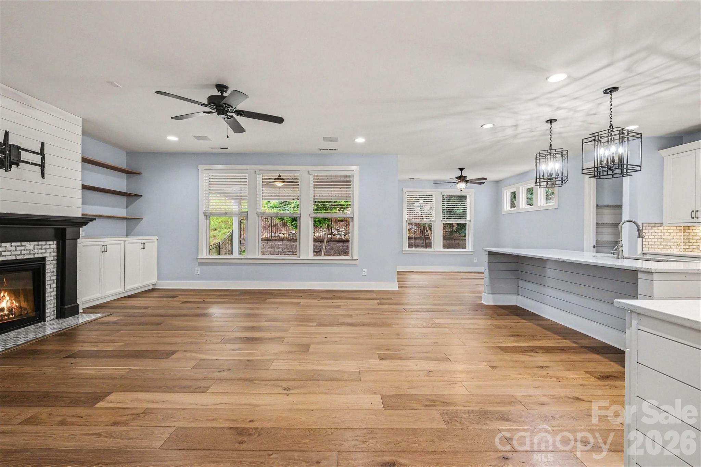
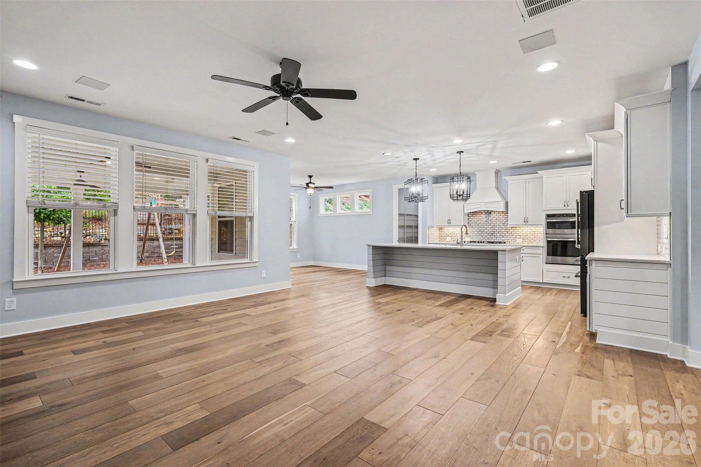
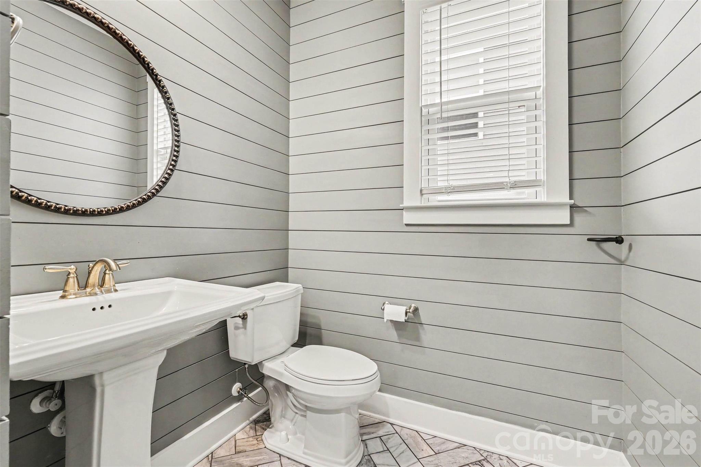
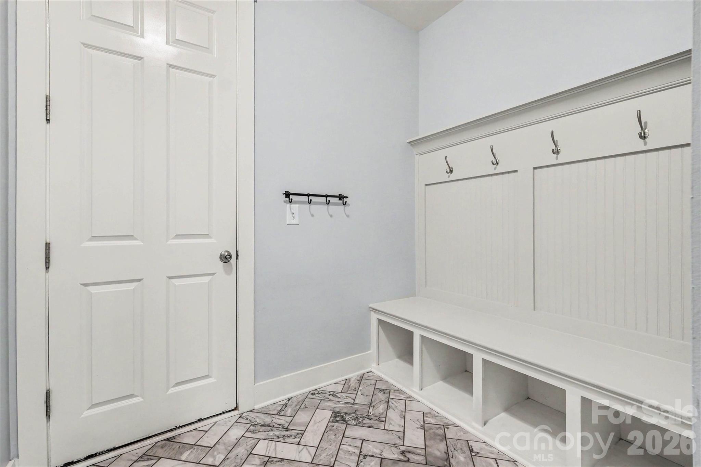
Inside, every detail has been carefully curated with stylish upgrades and custom touches throughout. The main level showcases rich wide-plank engineered hardwood & herring bone tile flooring, designer lighting, and inviting living spaces designed for both functionality and gathering. A spacious formal dining room provides the perfect space for hosting, while the versatile flex room on the first floor can easily adapt to a home office, playroom, or additional lounge area.

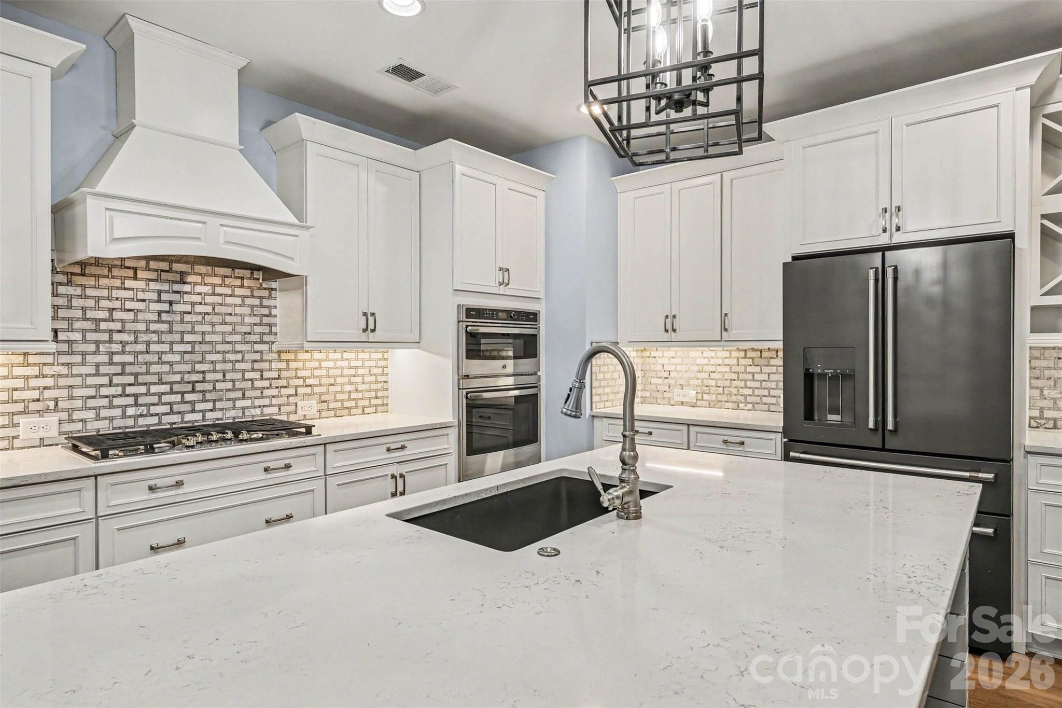
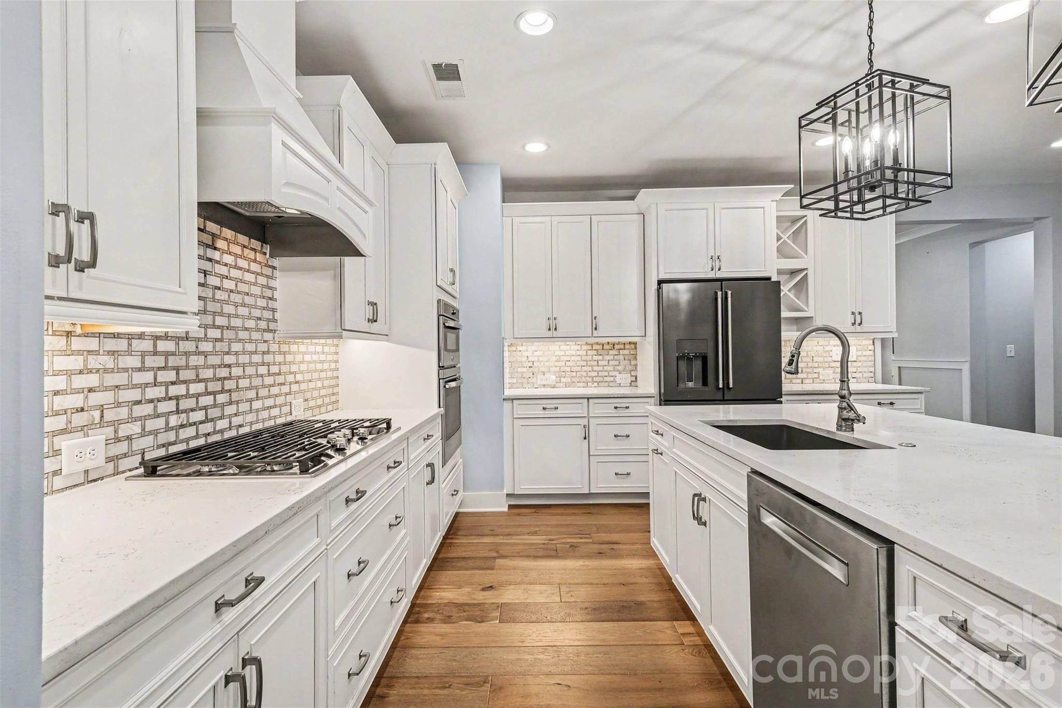
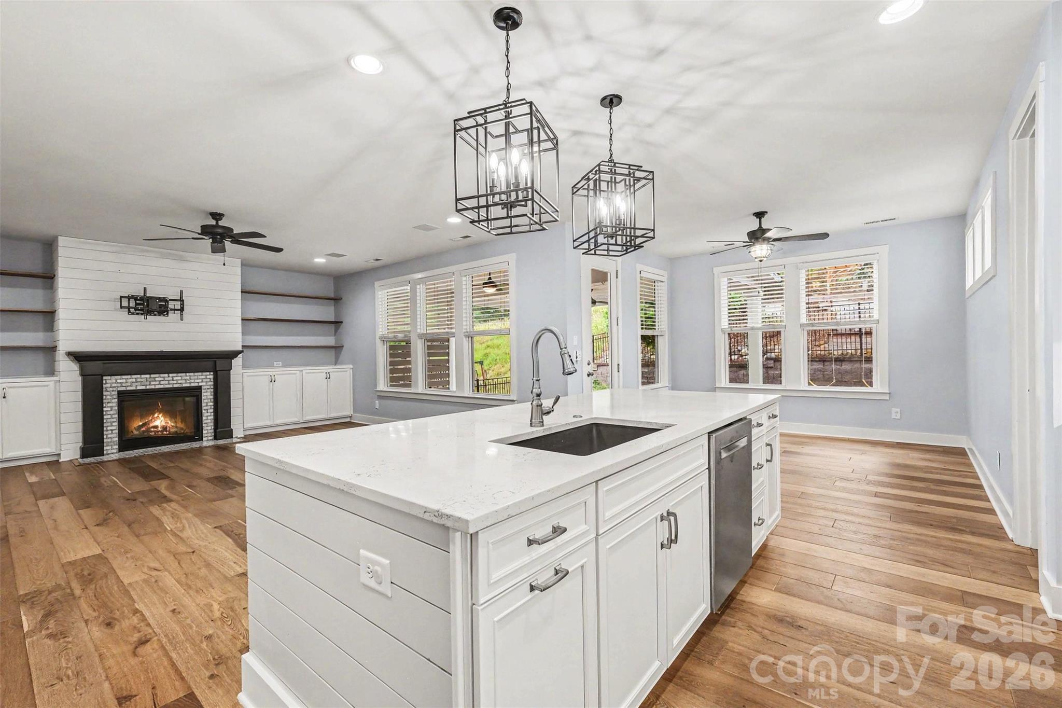
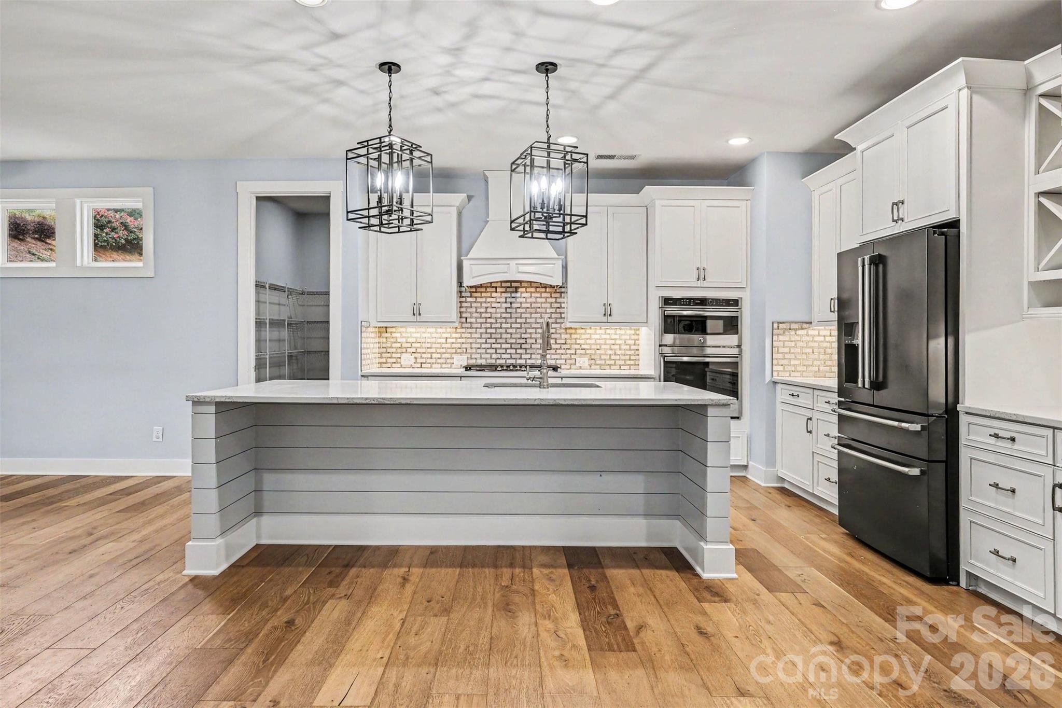
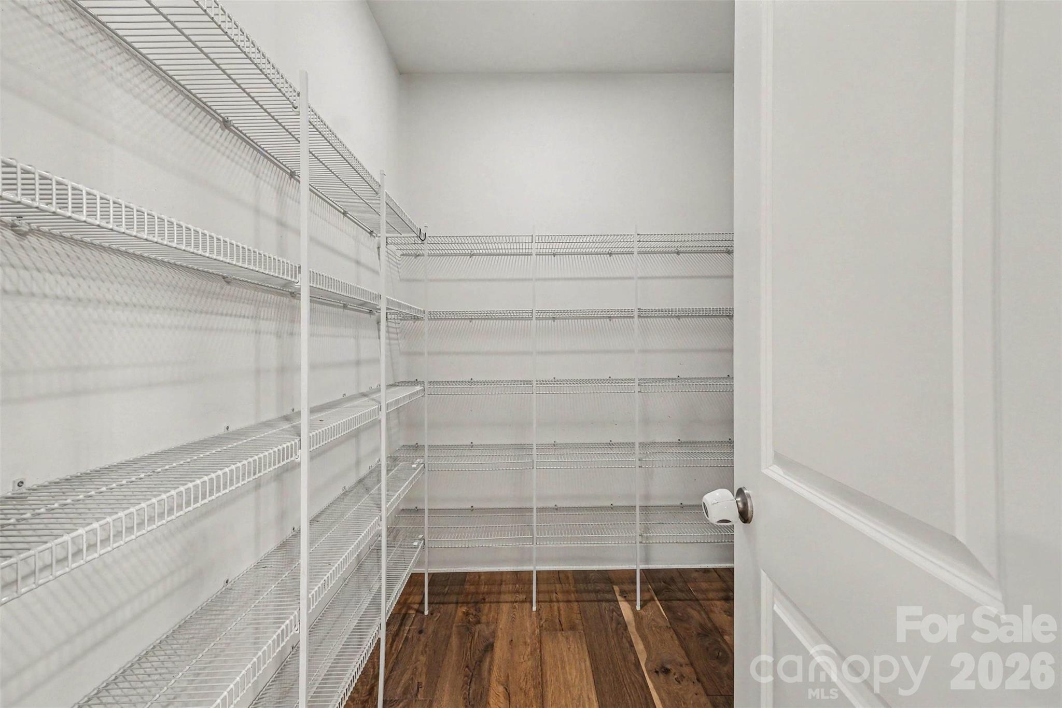
At the heart of the home, the chef-inspired kitchen impresses with quartz countertops, an oversized island with generous seating, a five-burner gas cooktop, GE profile appliances, custom wood vent hood, and an enormous walk-in pantry. The seamless connection between the kitchen and living area creates an open, airy atmosphere enhanced by built-in features, custom shelving, gas fire place, and even wiring for surround sound.

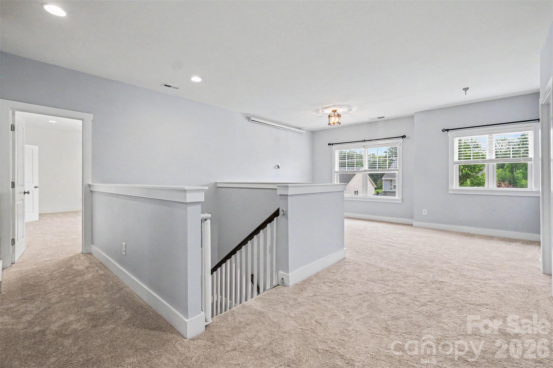
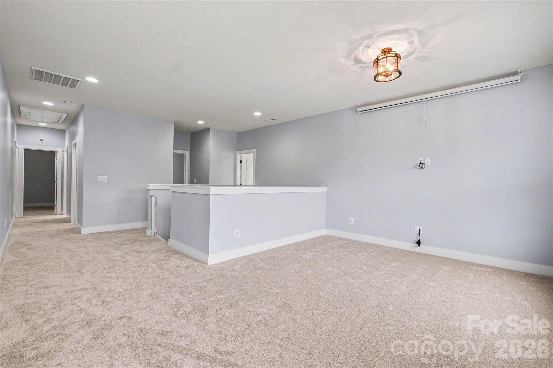
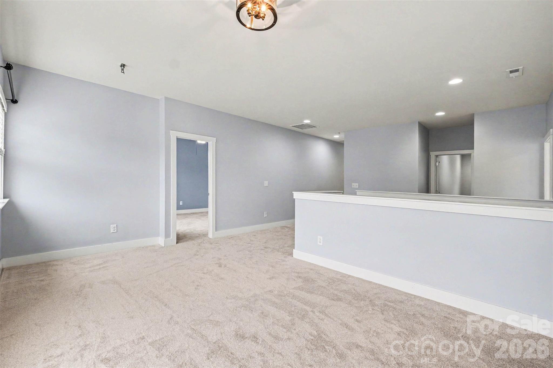
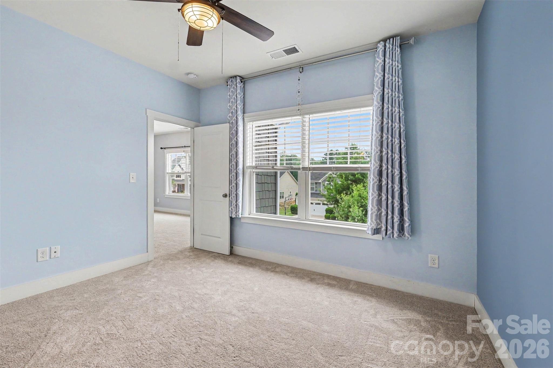
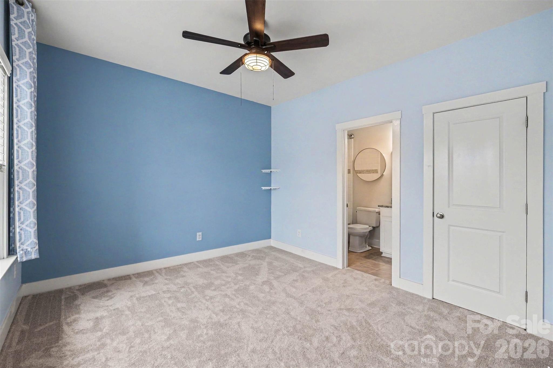
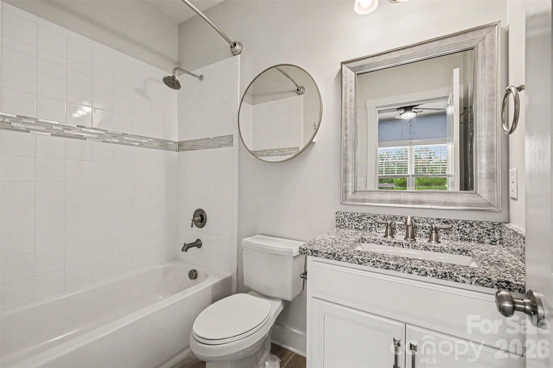
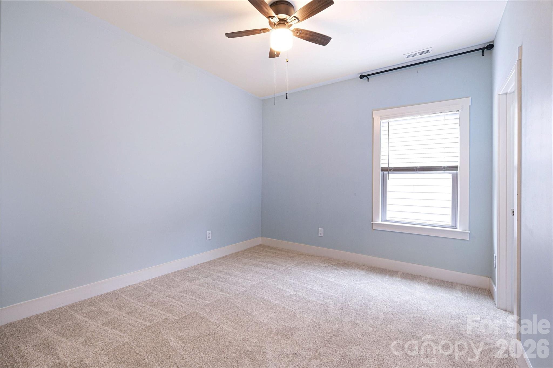
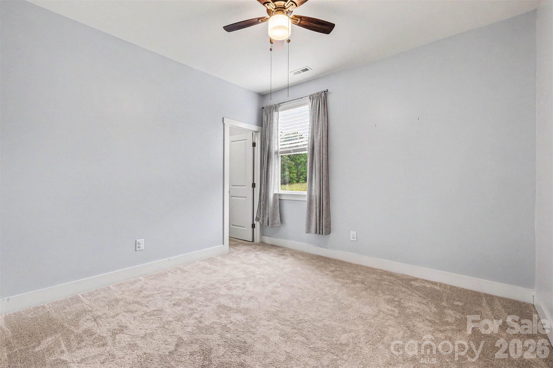
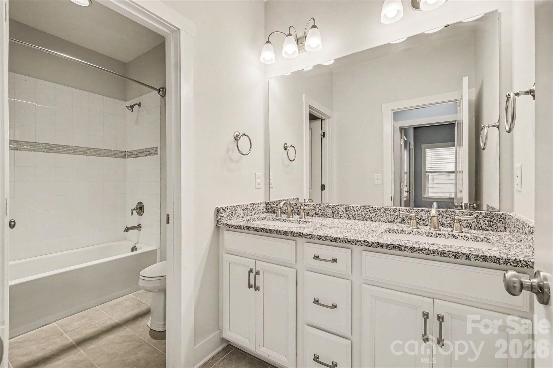
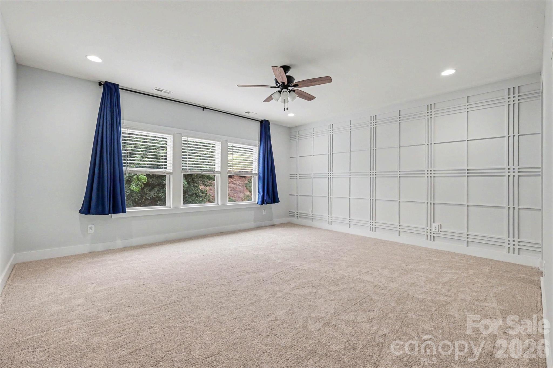
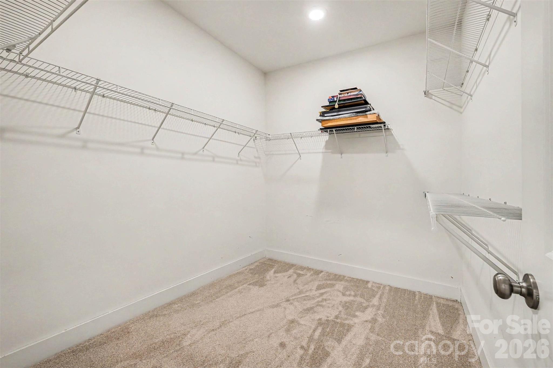
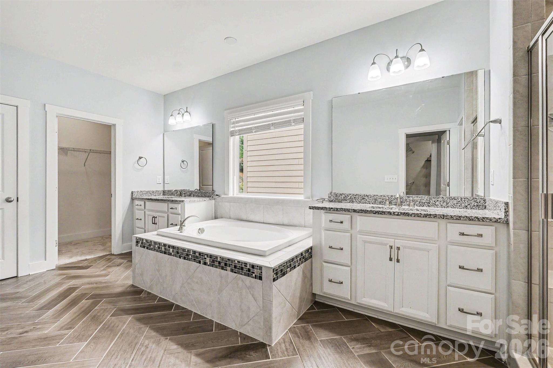
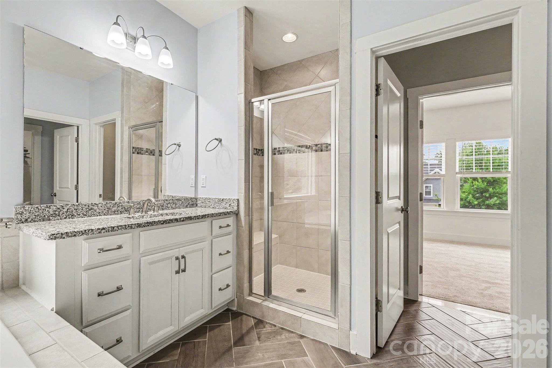
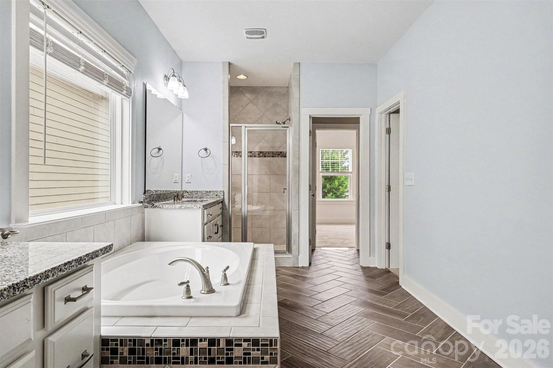
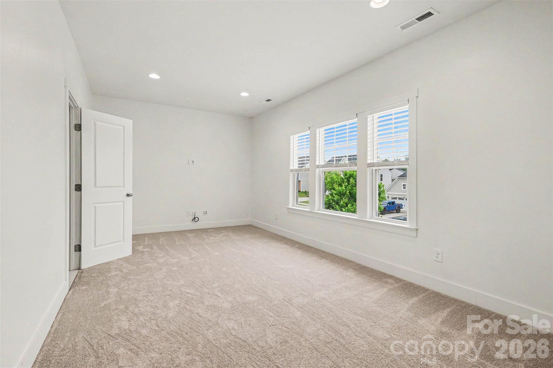
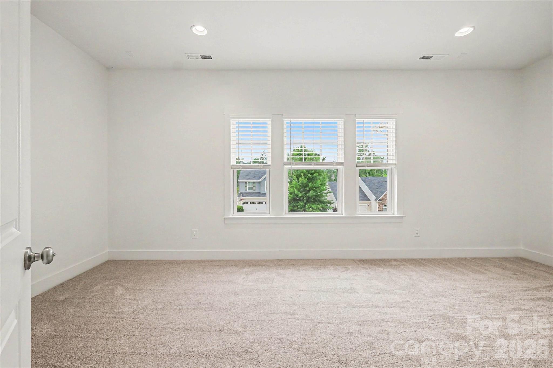
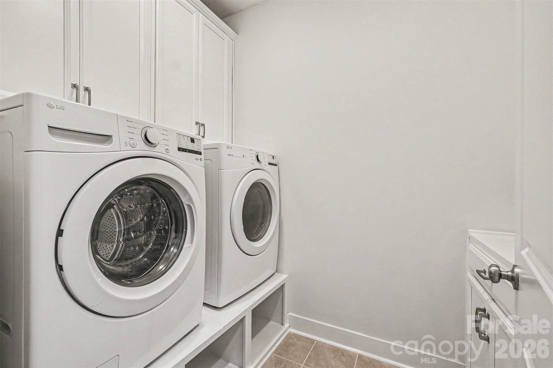
Upstairs, the luxurious primary suite serves as a private retreat with a sophisticated accent wall, spa-like bath with soaking tub, and dual walk-in closets. Additional accommodations include private guest suite, two secondary bedrooms, and another full bath, offering flexibility for family or visitors. An ideal laundry room with raised appliances built-in cabinetry, and folding table. A spacious loft and dedicated media room--already wired for surround sound--provide endless opportunities for movie nights, gaming, or recreation. Brand new (2026) carpet placed throughout the upstairs.

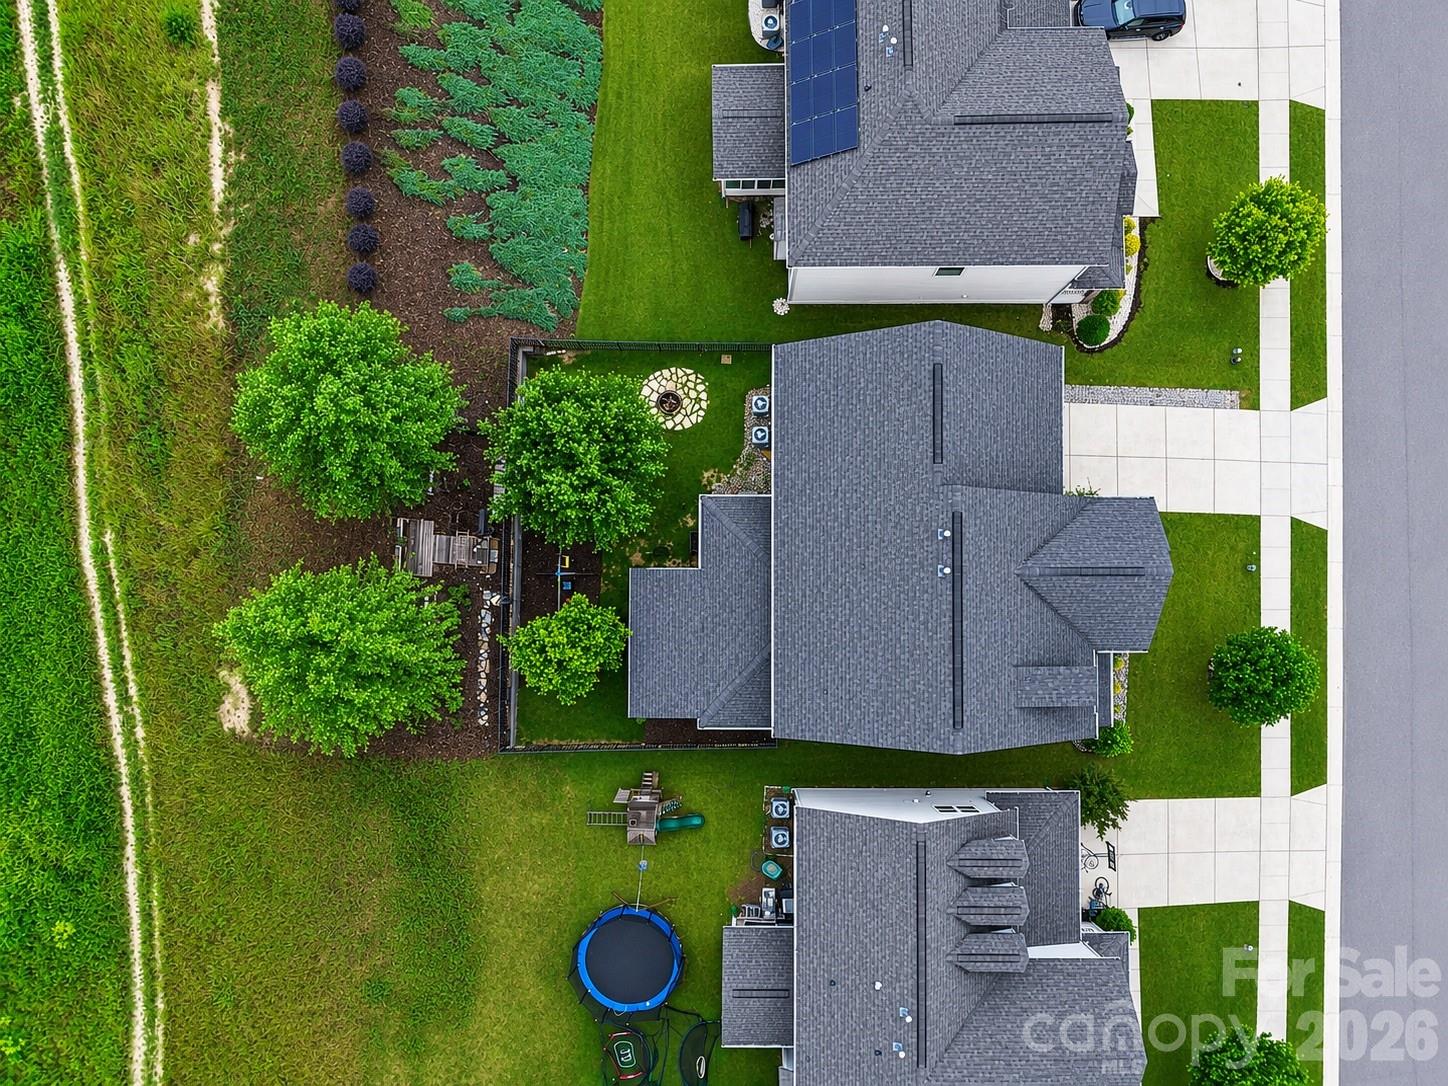
The outdoor living space is equally impressive with a fully fenced backyard designed for enjoyment and entertaining. An paver patio extends beyond the covered back porch, usable yard, enhanced by a retaining wall addition, offers extra room to play or gather around the fire pit while taking in the tranquil open-space views. Completing the home is a highly desirable tandem three-car garage with ample storage and versatility.

Overview

Property Status
For Sale
Lot Size
8,276.4 Sq.Ft.
MLS ID
4385222
Property Type
Residential
Year Built
2018

Features & Amenities

Neighborhood
Mooresville
Stories
2
Garage Spaces
3.0
Water Source
City
Utilities
Cable Available, Electricity Connected, Natural Gas, Satellite Internet Available, Underground Power Lines, Underground Utilities, Wired Internet Available
Lot Features
Level, Sloped
Parking
Driveway, Attached Garage, Garage Door Opener, Garage Faces Front, Tandem
Heat Type
Central, Forced Air, Natural Gas, Zoned
Air Conditioning
Central Air, Electric, Zoned
Laundry Room
Electric Dryer Hookup, Laundry Room, Upper Level, Washer Hookup
Fireplace
Gas Log, Gas Vented, Living Room
Appliances
Convection Oven, Dishwasher, Disposal, Down Draft, Dryer, Electric Oven, Exhaust Hood, Gas Cooktop, Ice Maker, Microwave, Oven, Plumbed For Ice Maker, Refrigerator, Refrigerator with Ice Maker, Self Cleaning Oven, Tankless Water Heater, Wall Oven, Washer/Dryer
Other Interior Features
Attic Stairs Pulldown, Breakfast Bar, Built-in Features, Cable Prewire, Drop Zone, Entrance Foyer, Kitchen Island, Open Floorplan, Pantry, Storage, Walk-In Closet(s), Walk-In Pantry
Sewer
Public Sewer
Substructure
Slab
Other Exterior Features
Fire Pit
Elementary School
Unspecified
Middle School
Unspecified
High School
Unspecified
Sales Price
$679,900
HOA
$425

Downloads

162 Stibbs Cross Road

Schedule a Tour

We would love to help you see this beautiful home! As a full-service brokerage, we can help you tour. Please submit an offer, and answer questions about the buying process.

Thank you

for your interest in 162 Stibbs Cross Road, Mooresville, NC 28115

162 Stibbs Cross Road
Navigate
Mooresville

Explore Mooresville

read more

Mortgage Calculator

Estimate your monthly mortgage payment, including the principal and interest, property taxes, and HOA. Adjust the values to generate a more accurate rate.

$0,000 Your Payment 20 15 65
$0,000 Your Payment

I'm Interested In

162 Stibbs Cross Road

or
  • CallSteven Mosher

    License #NC 284779

    (704) 737-7221
  • Browse Our

    Featured Listings

    • 171 White Horse Drive For Sale

      $6,850,000

      171 White Horse Drive, Mooresville, NC 28117

      • 6 Beds
      • 10 Baths
      • 7,709 Sq.Ft.
    • 136 Arabian Drive For Sale

      $2,800,000

      136 Arabian Drive, Mooresville, NC 28115

      • 3 Beds
      • 2 Baths
      • 1,500 Sq.Ft.
    • 108 Washam Road For Sale

      $1,300,000

      108 Washam Road, Mooresville, NC 28117

      • 4 Beds
      • 4 Baths
      • 3,931 Sq.Ft.
    • 110 Henry Lane For Sale

      $1,300,000

      110 Henry Lane, Mooresville, NC 28117

      • 3 Beds
      • 4 Baths
      • 4,708 Sq.Ft.
    • 780 Oakridge Farm Highway For Sale

      $875,000

      780 Oakridge Farm Highway, Mooresville, NC 28115

    • 142 Butler Drive For Sale

      $795,000

      142 Butler Drive, Mooresville, NC 28115

      • 4 Beds
      • 4 Baths
      • 3,601 Sq.Ft.
    • 109 Athens Court For Sale

      $775,000

      109 Athens Court, Mooresville, NC 28115

      • 6 Beds
      • 6 Baths
      • 5,722 Sq.Ft.
    • 615 Turner Street For Sale

      $575,000

      615 Turner Street, Mooresville, NC 28115

    • 172 Water Oak Drive For Sale

      $455,000

      172 Water Oak Drive, Mooresville, NC 28117

      • 4 Beds
      • 4 Baths
      • 2,866 Sq.Ft.
    • 322 E Statesville Avenue For Sale

      $450,000

      322 E Statesville Avenue, Mooresville, NC 28115

    • 104B Certificate Street For Sale

      $407,900

      104B Certificate Street, Mooresville, NC 28117

      • 3 Beds
      • 3 Baths
      • 1,953 Sq.Ft.
    • 157 Kingsway Drive For Sale

      $375,000

      157 Kingsway Drive, Mooresville, NC 28115

      • 3 Beds
      • 3 Baths
      • 1,894 Sq.Ft.
    • 202 Waterlynn Ridge Road Unit: F For Sale

      $320,000

      202 Waterlynn Ridge Road Unit: F, Mooresville, NC 28117

      • 2 Beds
      • 3 Baths
      • 1,711 Sq.Ft.
    • 316 E Statesville Avenue For Sale

      $249,900

      316 E Statesville Avenue, Mooresville, NC 28115

      • 2 Beds
      • 1 Bath
      • 931 Sq.Ft.
    • 145 Alexander Acres Road For Sale

      $199,900

      145 Alexander Acres Road, Mooresville, NC 28115

      • 2 Beds
      • 1 Bath
      • 1,041 Sq.Ft.
    • 136 Preston Road For Lease

      $5,000/mo

      136 Preston Road, Mooresville, NC 28117

      • 3 Beds
      • 4 Baths
      • 2,811 Sq.Ft.
    • 120 Stepaside Lane For Lease

      $3,900/mo

      120 Stepaside Lane, Mooresville, NC 28117

      • 3 Beds
      • 2 Baths
      • 2,184 Sq.Ft.
    • 181 Atwater Landing Drive For Lease

      $2,800/mo

      181 Atwater Landing Drive, Mooresville, NC 28117

      • 4 Beds
      • 3 Baths
      • 2,738 Sq.Ft.
    • 118 Peterborough Drive For Lease

      $1,895/mo

      118 Peterborough Drive, Mooresville, NC 28115

      • 3 Beds
      • 2 Baths
      • 1,150 Sq.Ft.
    • 1850 Landis Highway For Lease

      $1,125/mo

      1850 Landis Highway, Mooresville, NC 28115

      • 2 Beds
      • 1 Bath
    View All Properties

    Follow Us On Instagram