Leave a Message
By providing your contact information to REMAX Executive, your personal information will be processed in accordance with REMAX Executive's Privacy Policy. By checking the box(es) below, you expressly consent to receive marketing or promotional real estate communication from REMAX Executive in the manner selected by you. For SMS text messages, message frequency varies. Message and data rates may apply. Consent is not a condition of purchase of any goods or services. You may opt out of receiving further communications from REMAX Executive at any time. To opt out of receiving SMS text messages, reply STOP to unsubscribe. SMS text messaging is subject to our Terms of Use.
Thank you for your message. We will be in touch with you shortly.
Explore Our Properties

Property Description

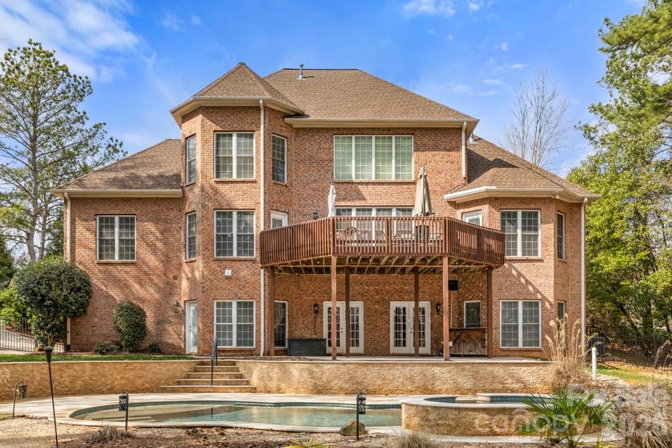
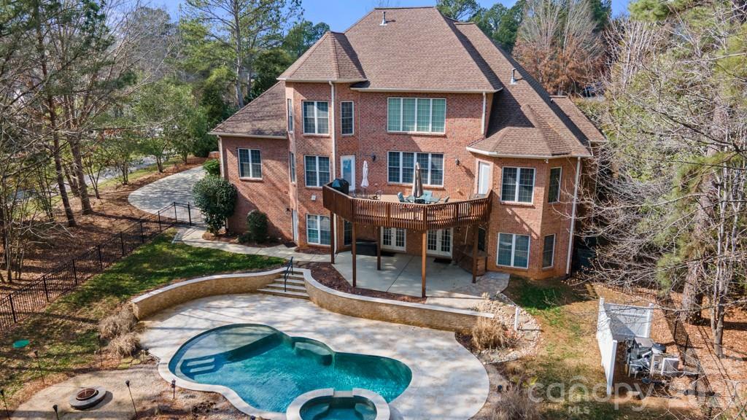
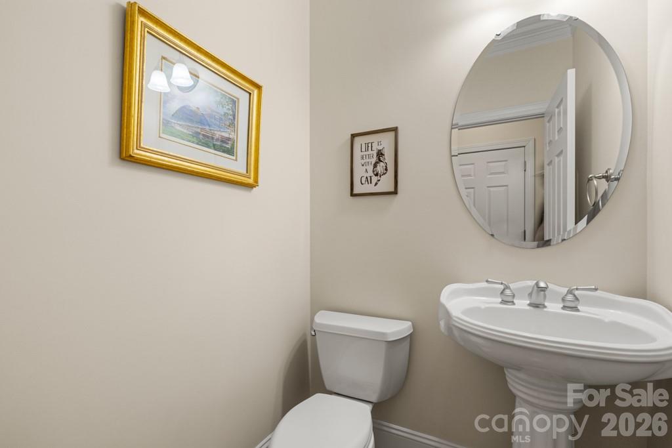
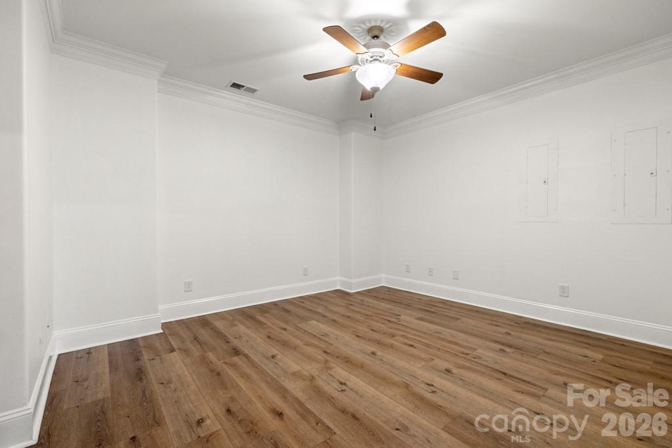
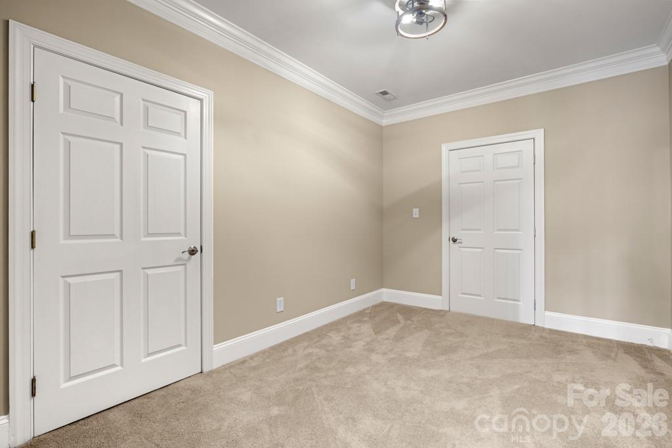
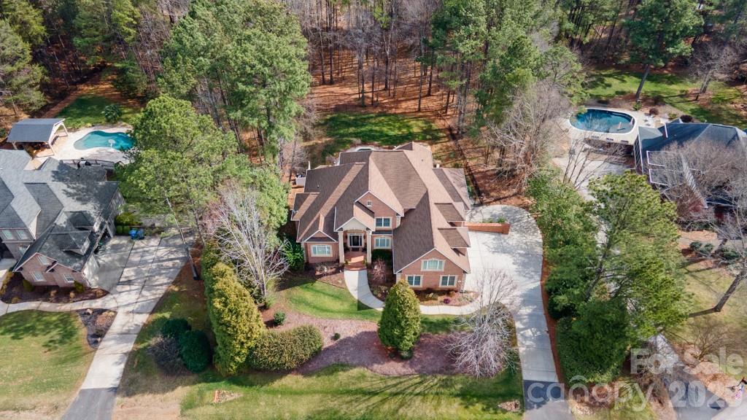
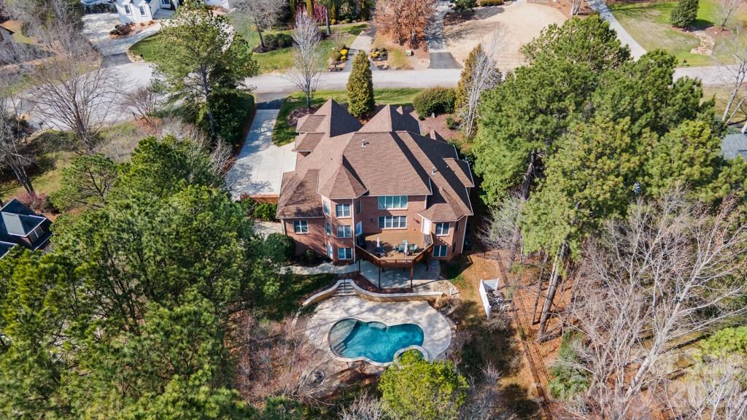
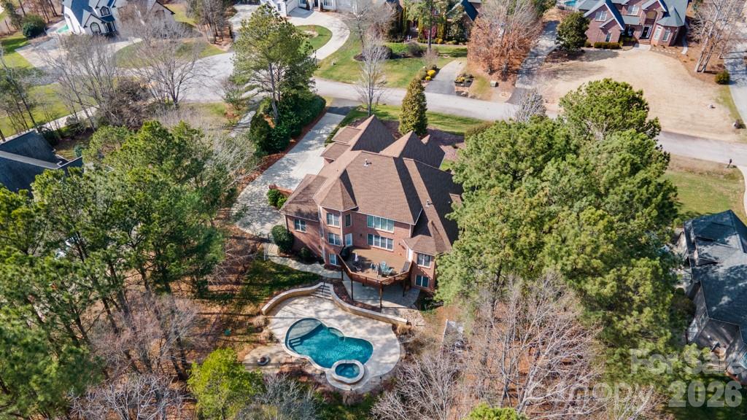
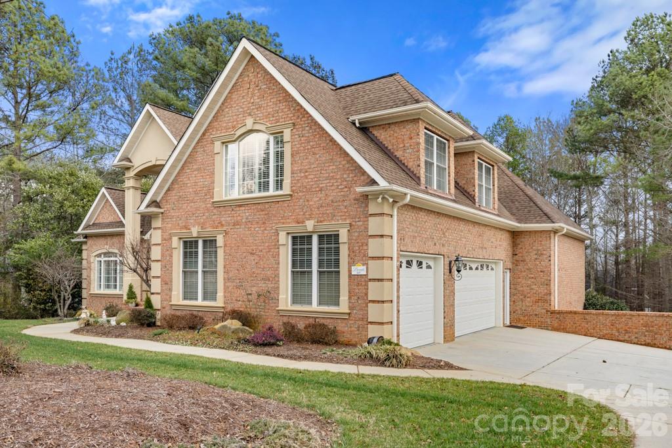
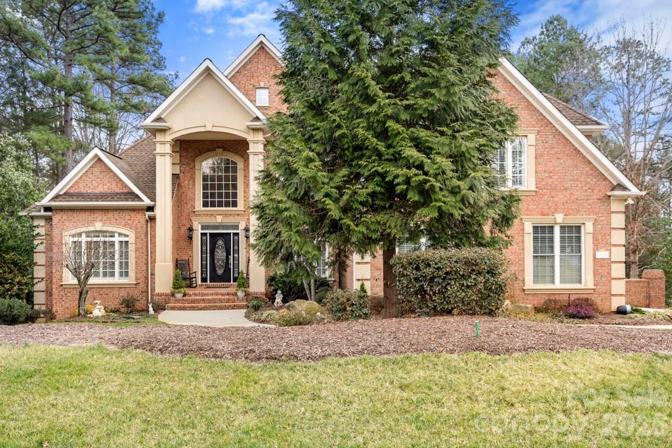
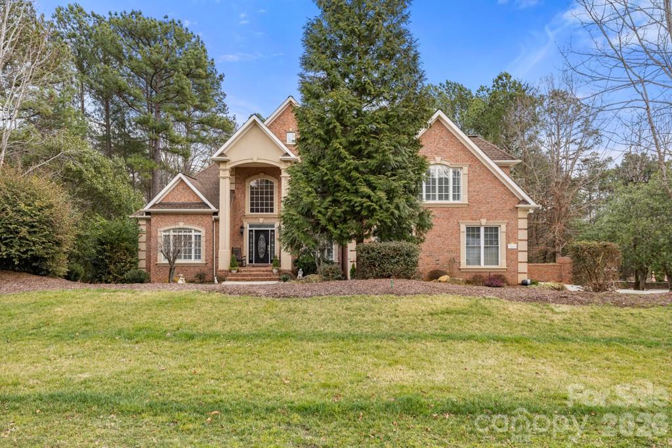
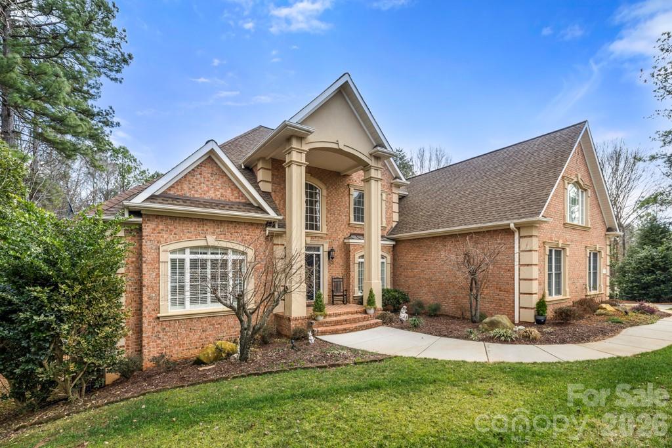
Refined luxury meets resort-style living in this exceptional five-bedroom, five-and-a-half-bath residence in the highly sought-after Huntington Farms community. Privately positioned on a wooded cul-de-sac lot, this expansive estate offers more than 5,900 square feet of thoughtfully curated living space, including a finished basement and a stunning in-ground pool with spa.
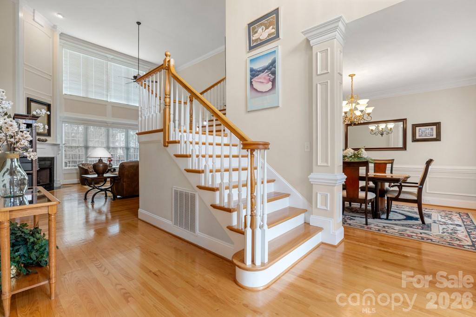
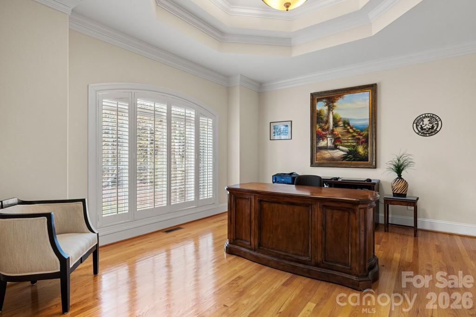
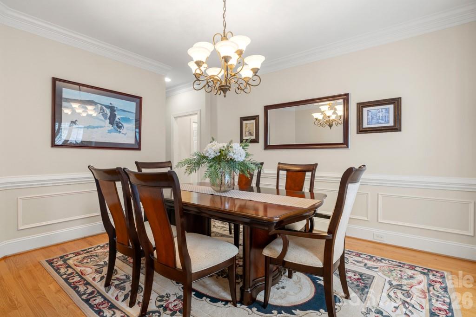
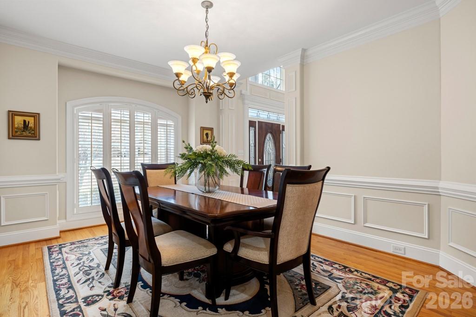
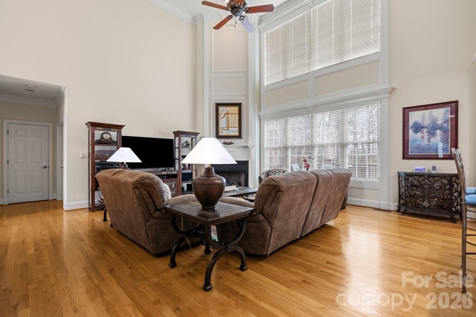
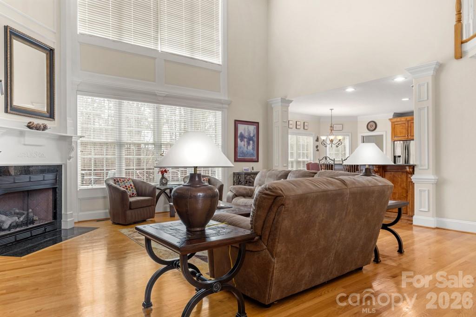
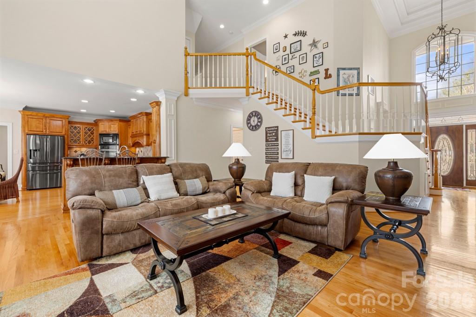
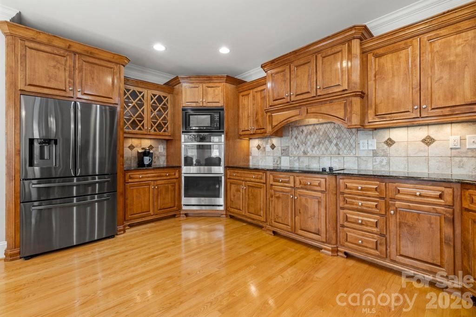
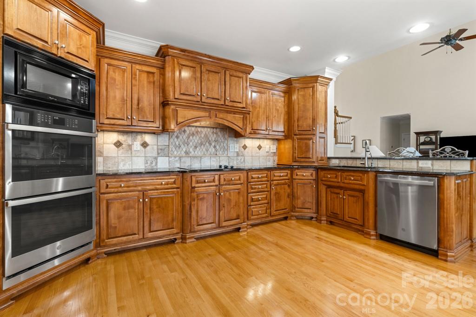
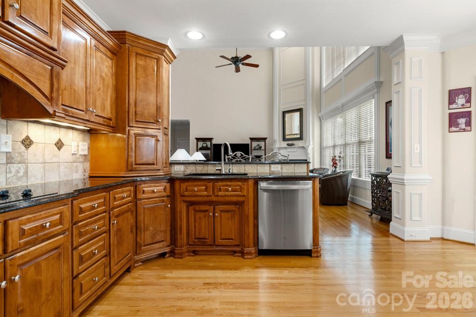
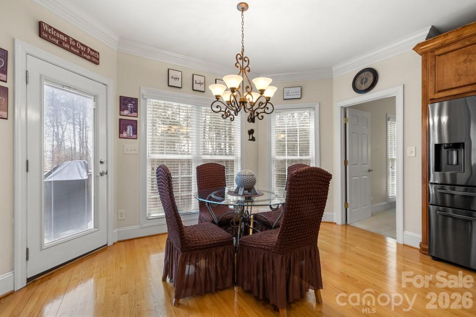
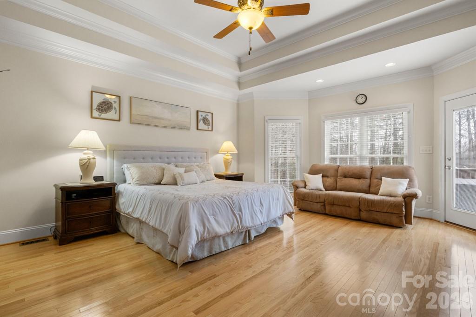
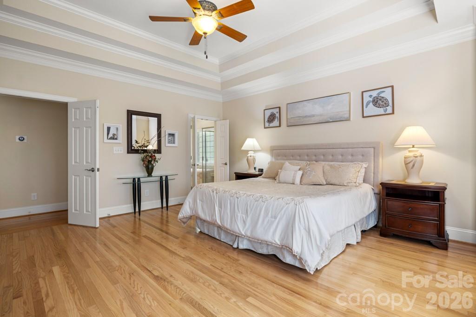
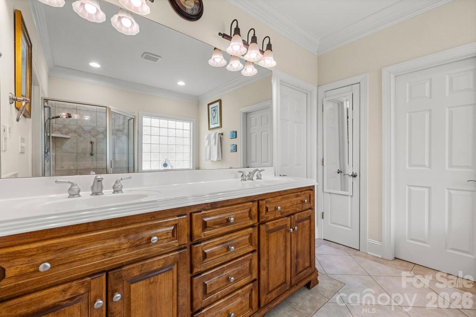
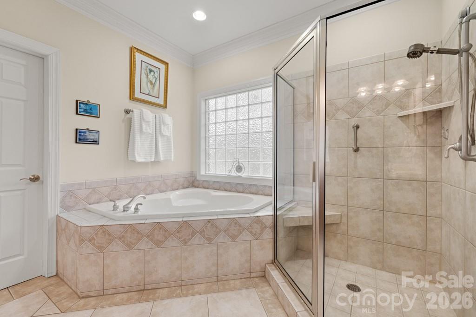
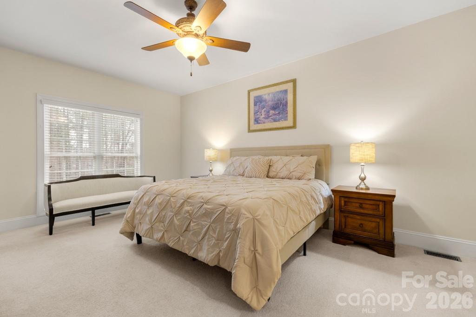
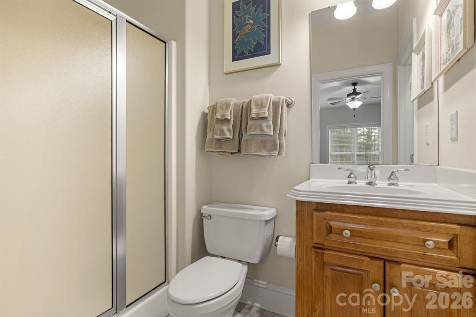
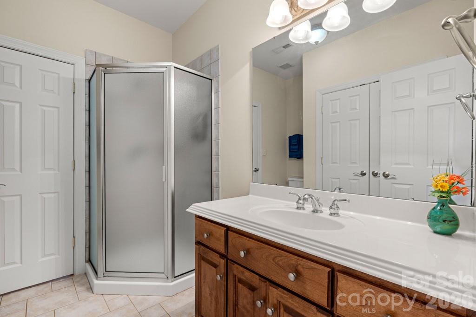
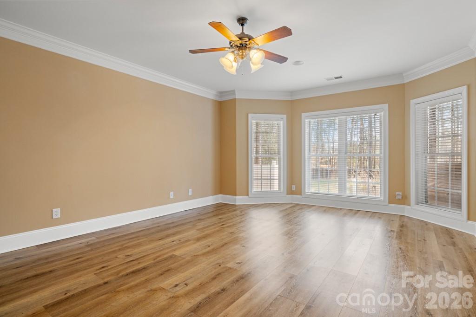
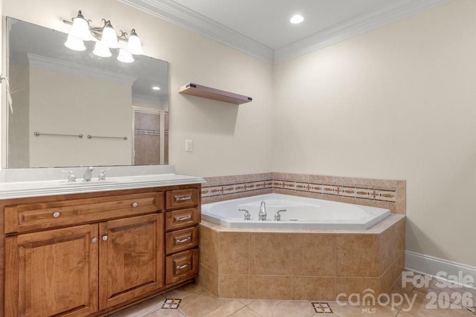
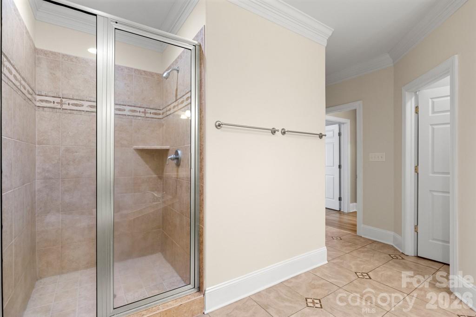
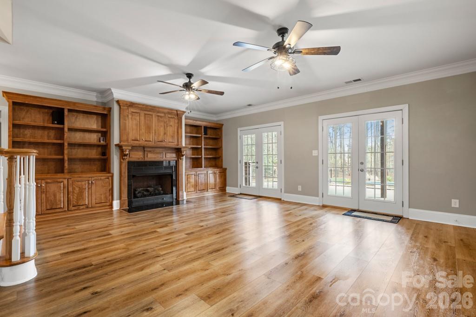
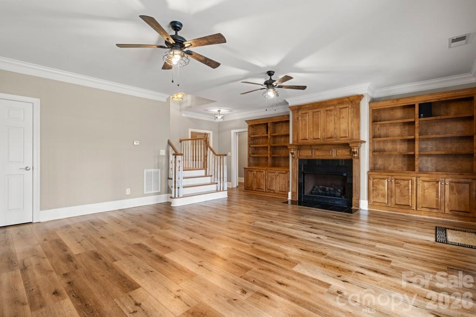
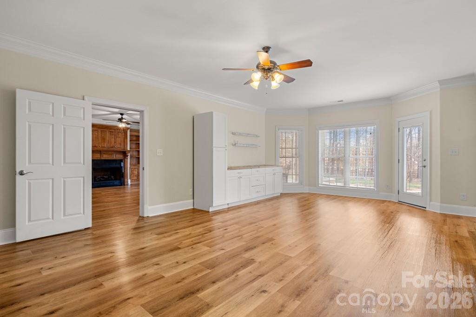
The main level showcases a spacious primary suite with tray ceiling and a beautifully appointed ensuite bath, along with a private guest suite--ideal for multigenerational living or long-term guests. A dedicated office, formal dining room, and elegant great room create a sophisticated yet inviting atmosphere, highlighted by hardwood floors, crown molding, tray ceilings, custom wainscoting, and a gas fireplace. The well-appointed kitchen blends function and style with granite countertops, double wall ovens, an electric cooktop, tile backsplash, and abundant cabinetry, flowing seamlessly into the main living areas for effortless entertaining. Plantation shutters throughout much of the home add timeless architectural character.
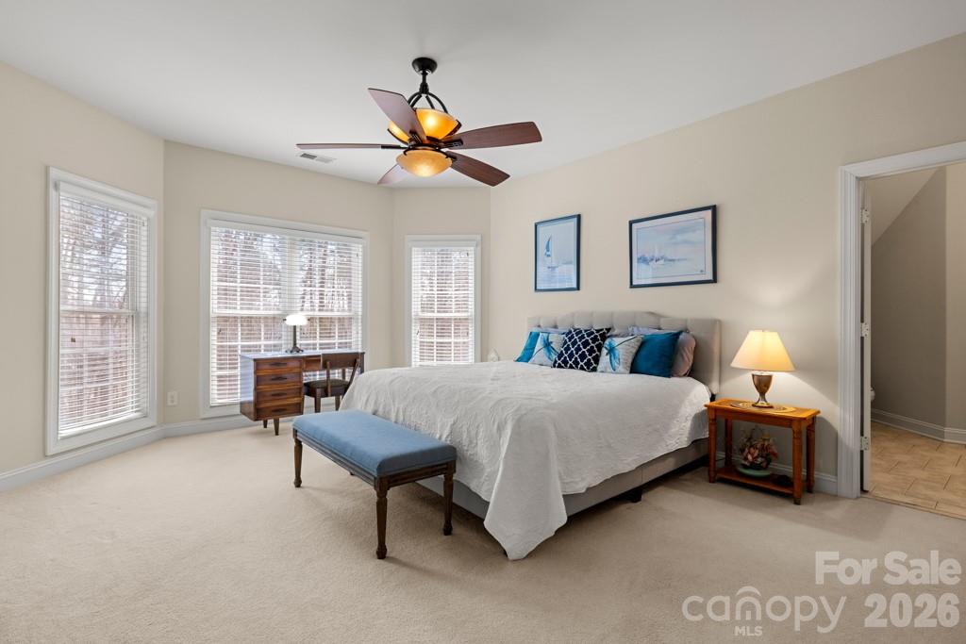
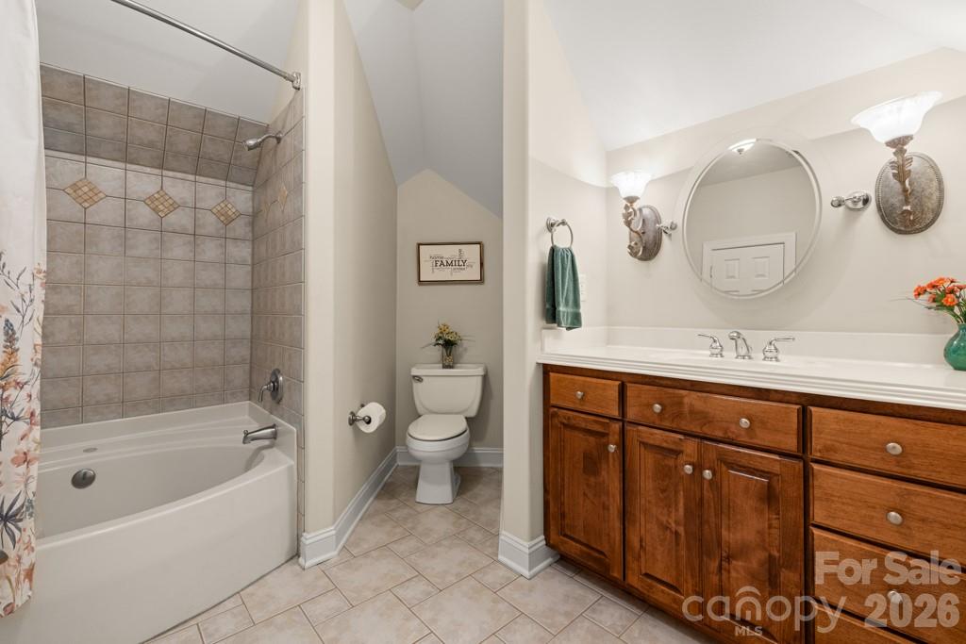
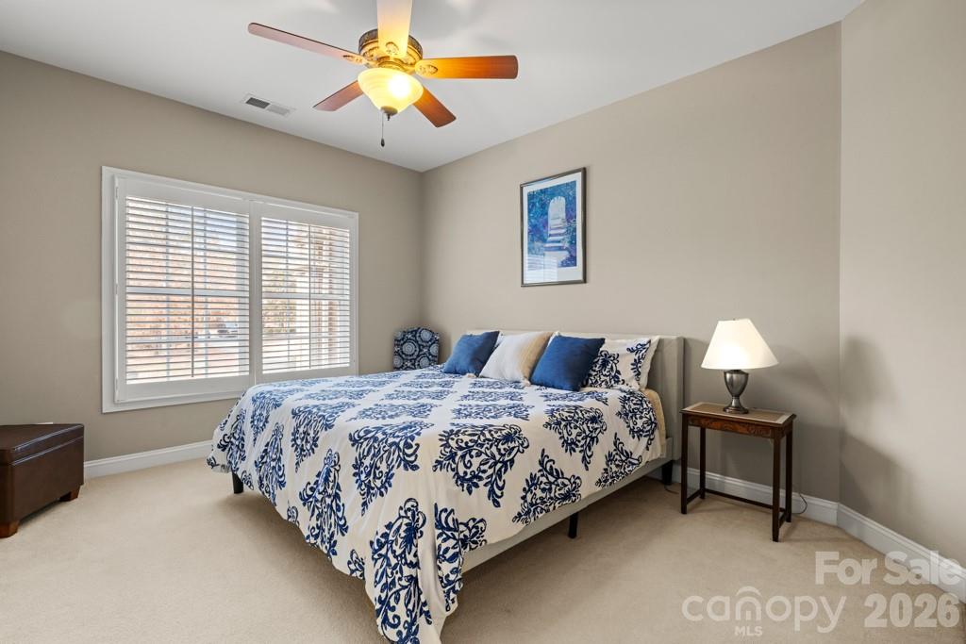
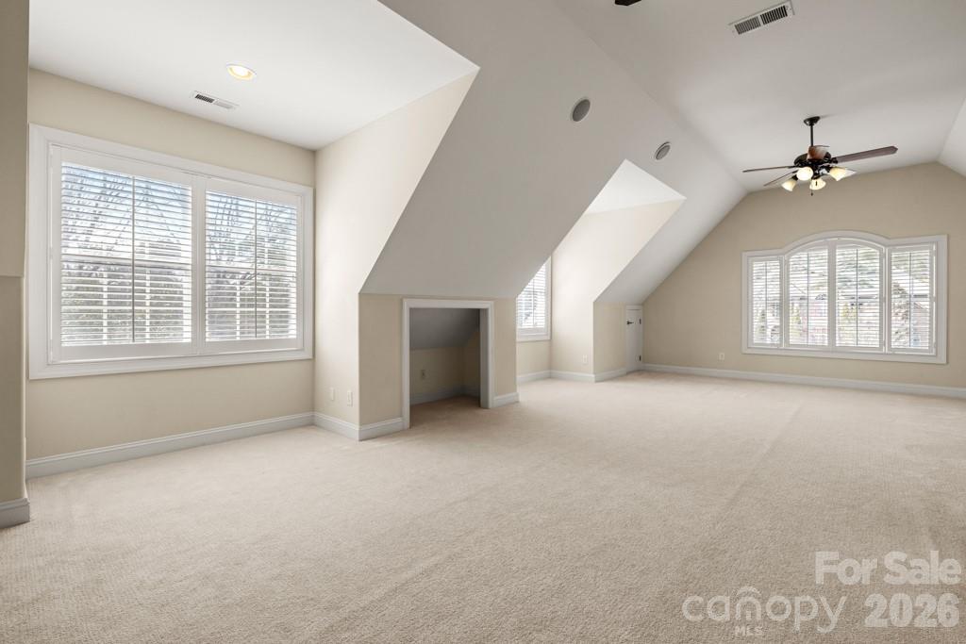
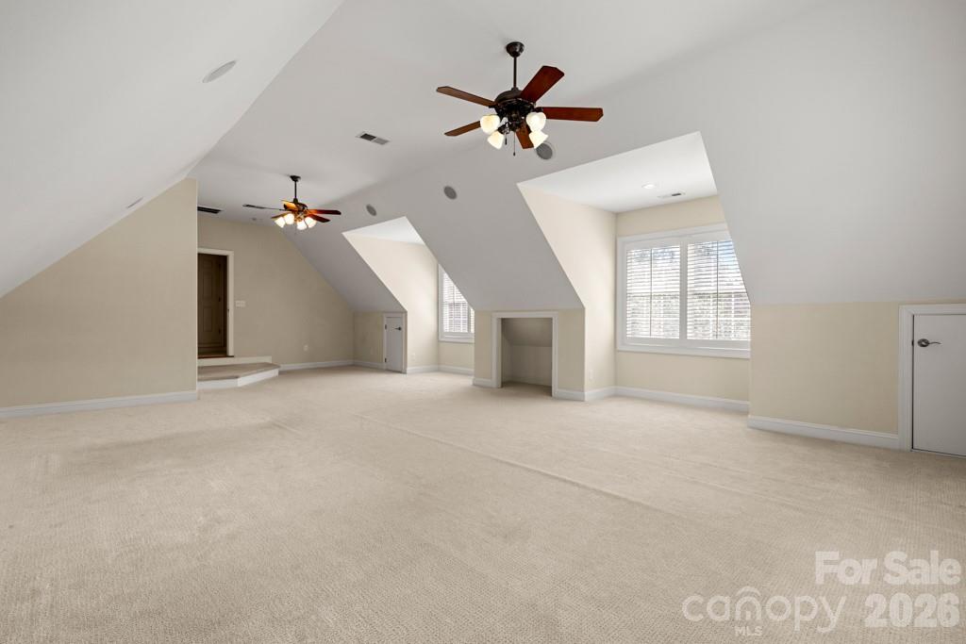
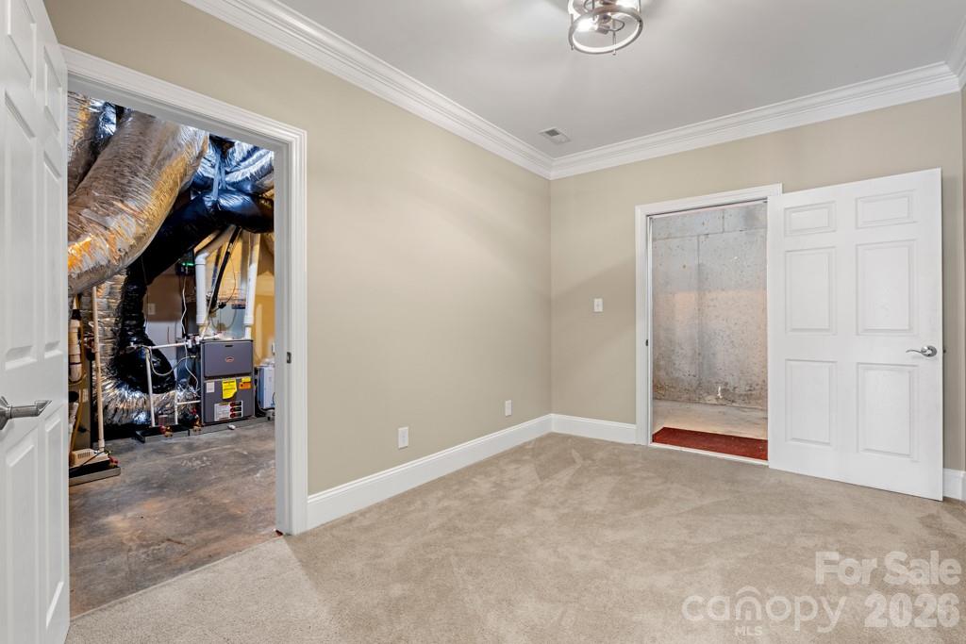
Upstairs, additional guest bedrooms and full baths accompany an expansive, flexible bonus space perfect for a media room, fitness studio, or playroom. The finished lower level further extends the home's versatility, offering a private guest retreat with bedroom and full bath, generous recreation space, a second gas fireplace, and extensive storage.
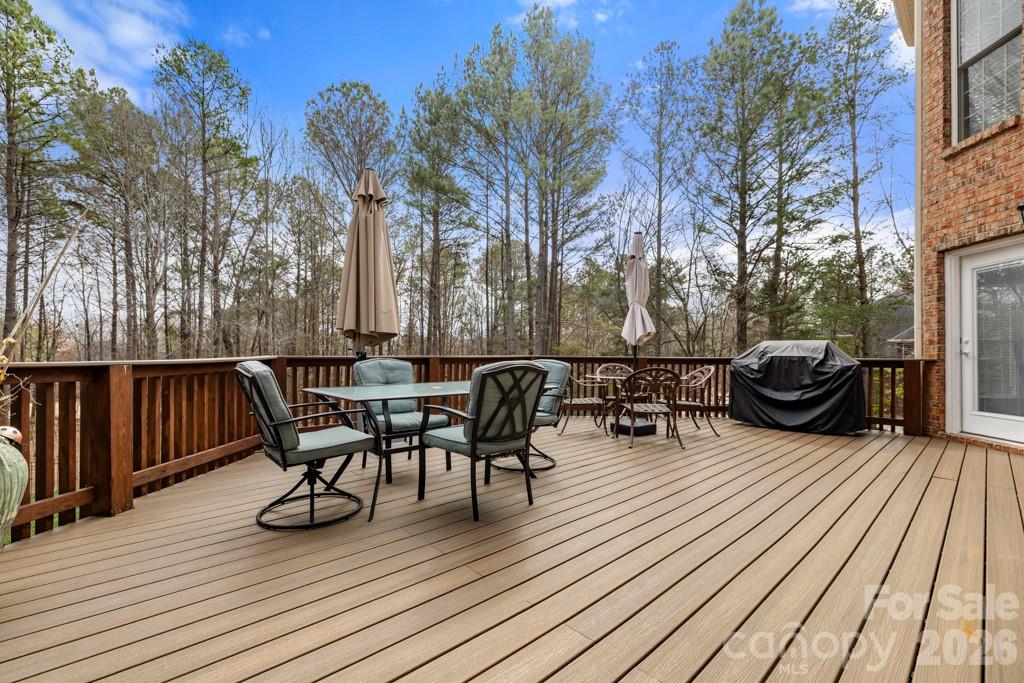
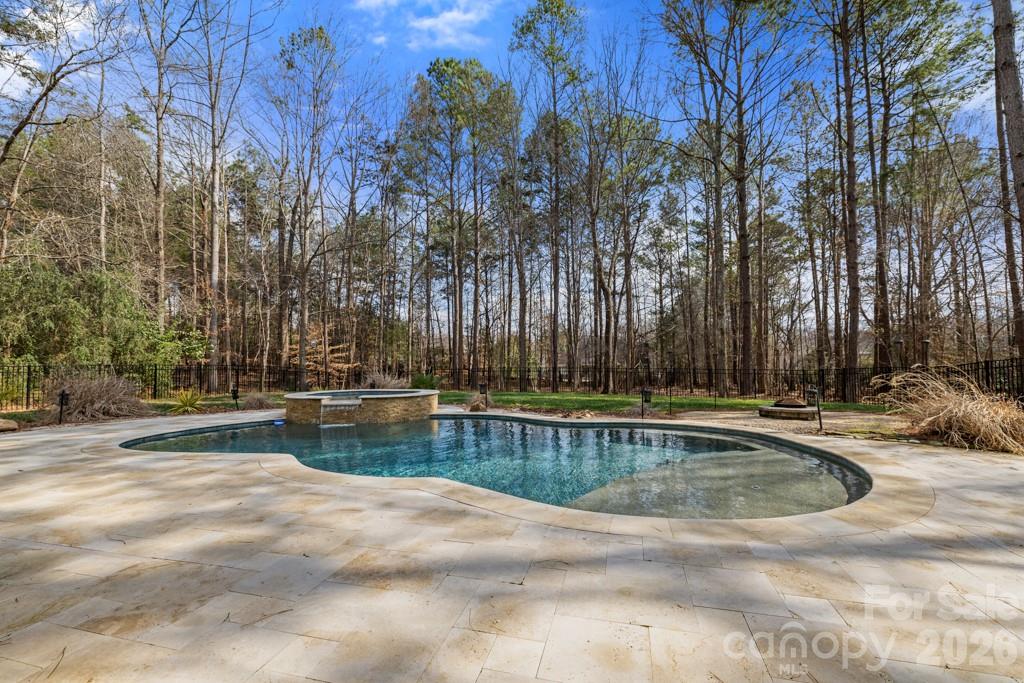
Outdoor living is equally impressive. A spacious main-level deck constructed with low-maintenance materials overlooks the fenced backyard, where an in-ground pool with spa, stone decking, and mature landscaping create a serene, resort-inspired setting designed for both relaxation and entertaining.
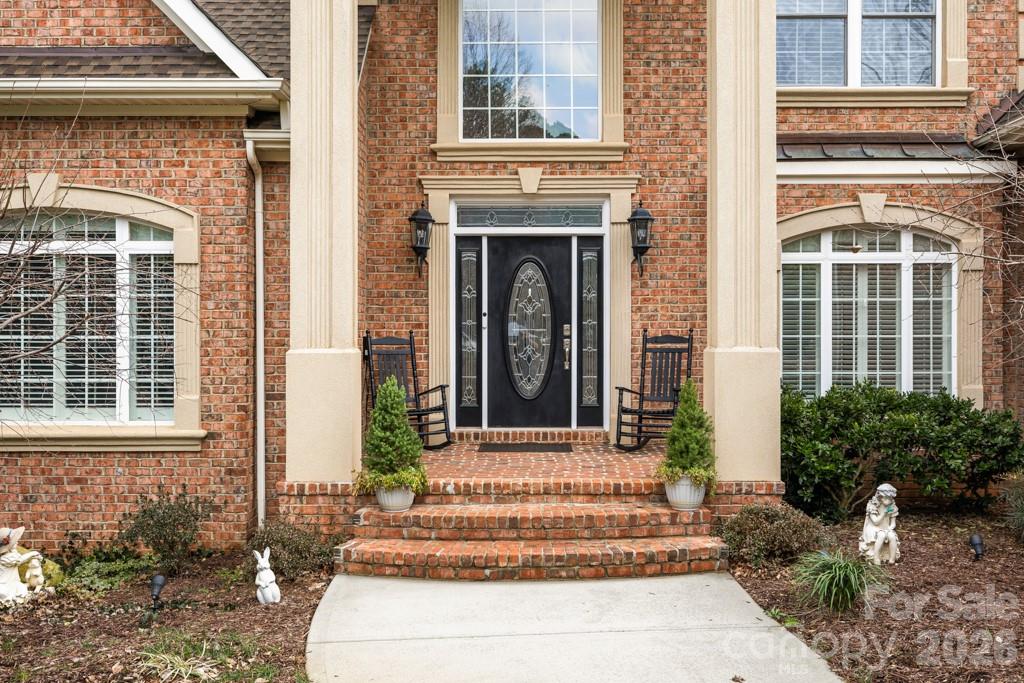
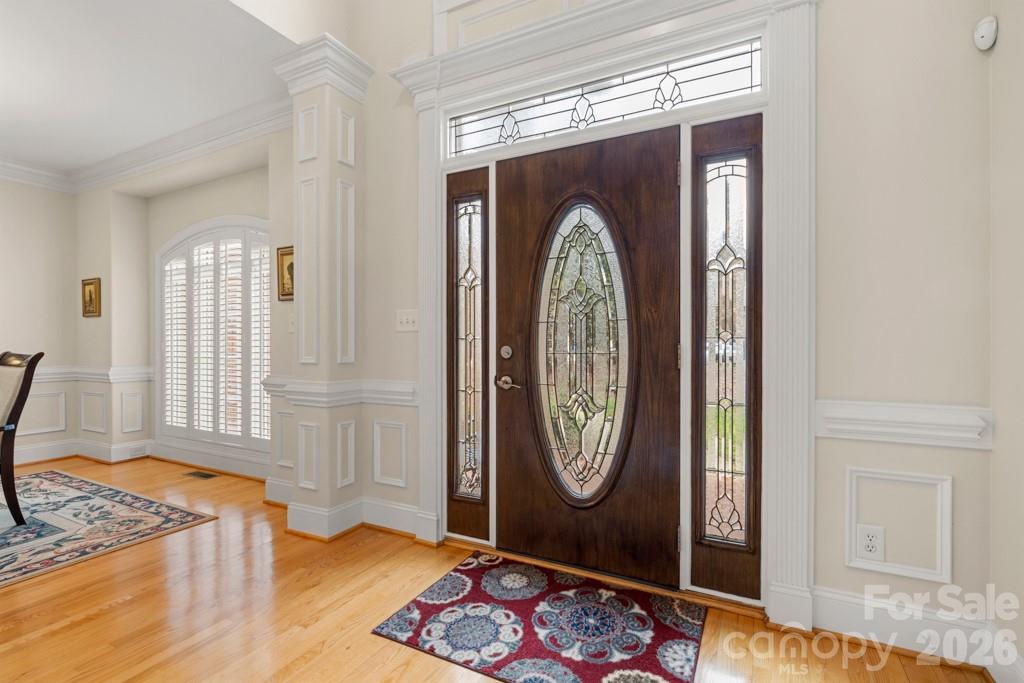
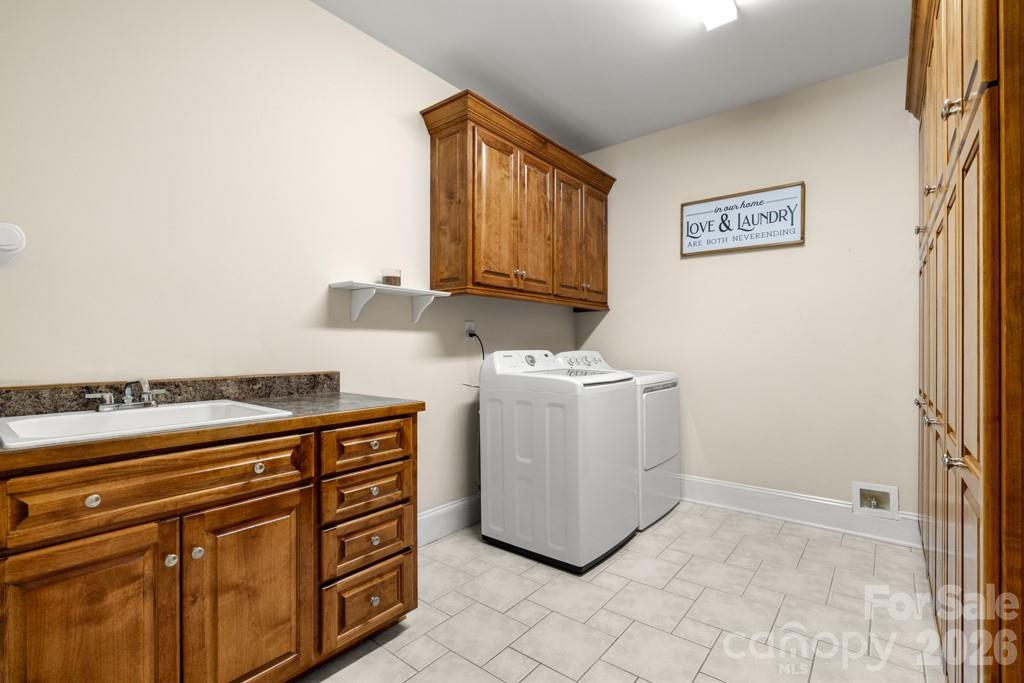
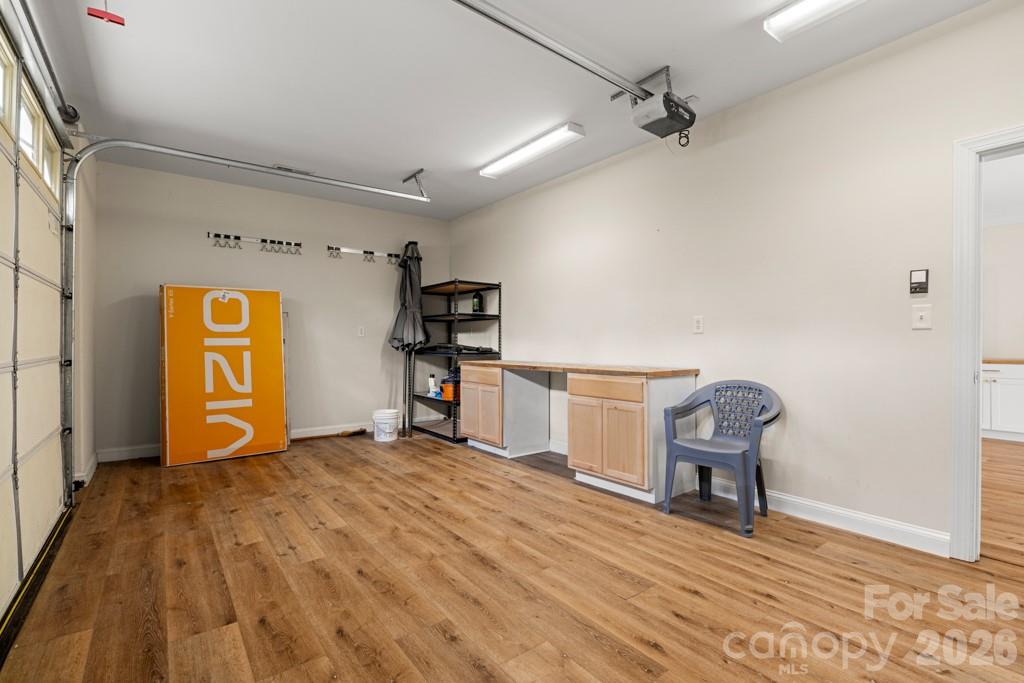
Additional highlights include a three-car garage, large walk-up attic space, laundry room with cabinetry and utility sink, custom built-ins, and a decorative front door entry with high ceilings.
A rare opportunity to enjoy privacy, timeless finishes, and resort-caliber amenities in one of Fort Mill's most desirable neighborhoods.
Overview

Property Status
Sold
Date Sold
May 15, 2026
Lot Size
1 Acres
MLS ID
4348866
Property Type
Residential
Year Built
2003

Features & Amenities

Neighborhood
Fort Mill
Architecture Styles
Transitional
Stories
2
Garage Spaces
3.0
Water Source
Well
Roof
Architectural Shingle
Lot Features
Cul-De-Sac, Private, Wooded
Parking
Driveway
Heat Type
Forced Air, Natural Gas, Zoned
Air Conditioning
Ceiling Fan(s), Central Air, Zoned
Laundry Room
Laundry Room, Main Level, Sink
Fireplace
Gas, Gas Log, Great Room
Appliances
Dishwasher, Disposal, Double Oven, Electric Cooktop, Exhaust Fan, Gas Water Heater, Microwave, Plumbed For Ice Maker
Other Interior Features
Attic Stairs Fixed, Built-in Features, Garden Tub, Open Floorplan, Walk-In Closet(s)
Sewer
Septic Installed
Substructure
Basement
Other Exterior Features
Fire Pit, In-Ground Irrigation
Elementary School
Dobys Bridge
Middle School
Forest Creek
High School
Catawba Ridge
Sales Price
$1,495,000
HOA
$225/yr

Downloads

1221 Silver Arrow Court

Schedule a Tour

We would love to help you see this beautiful home! As a full-service brokerage, we can help you tour. Please submit an offer, and answer questions about the buying process.
Thank you

for your interest in 1221 Silver Arrow Court, Fort Mill, SC 29715

1221 Silver Arrow Court
Navigate
Tree-lined paved walkway through a landscaped community park.
Explore Fort Mill

Historic downtown, new construction, and lower SC taxes minutes from Charlotte.

read more

I'm Interested In

1221 Silver Arrow Court

or
  • CallSamantha Borte

    License #NC 188105 | SC 44194

    (704) 363-0285
  • Browse Our

    Featured Listings

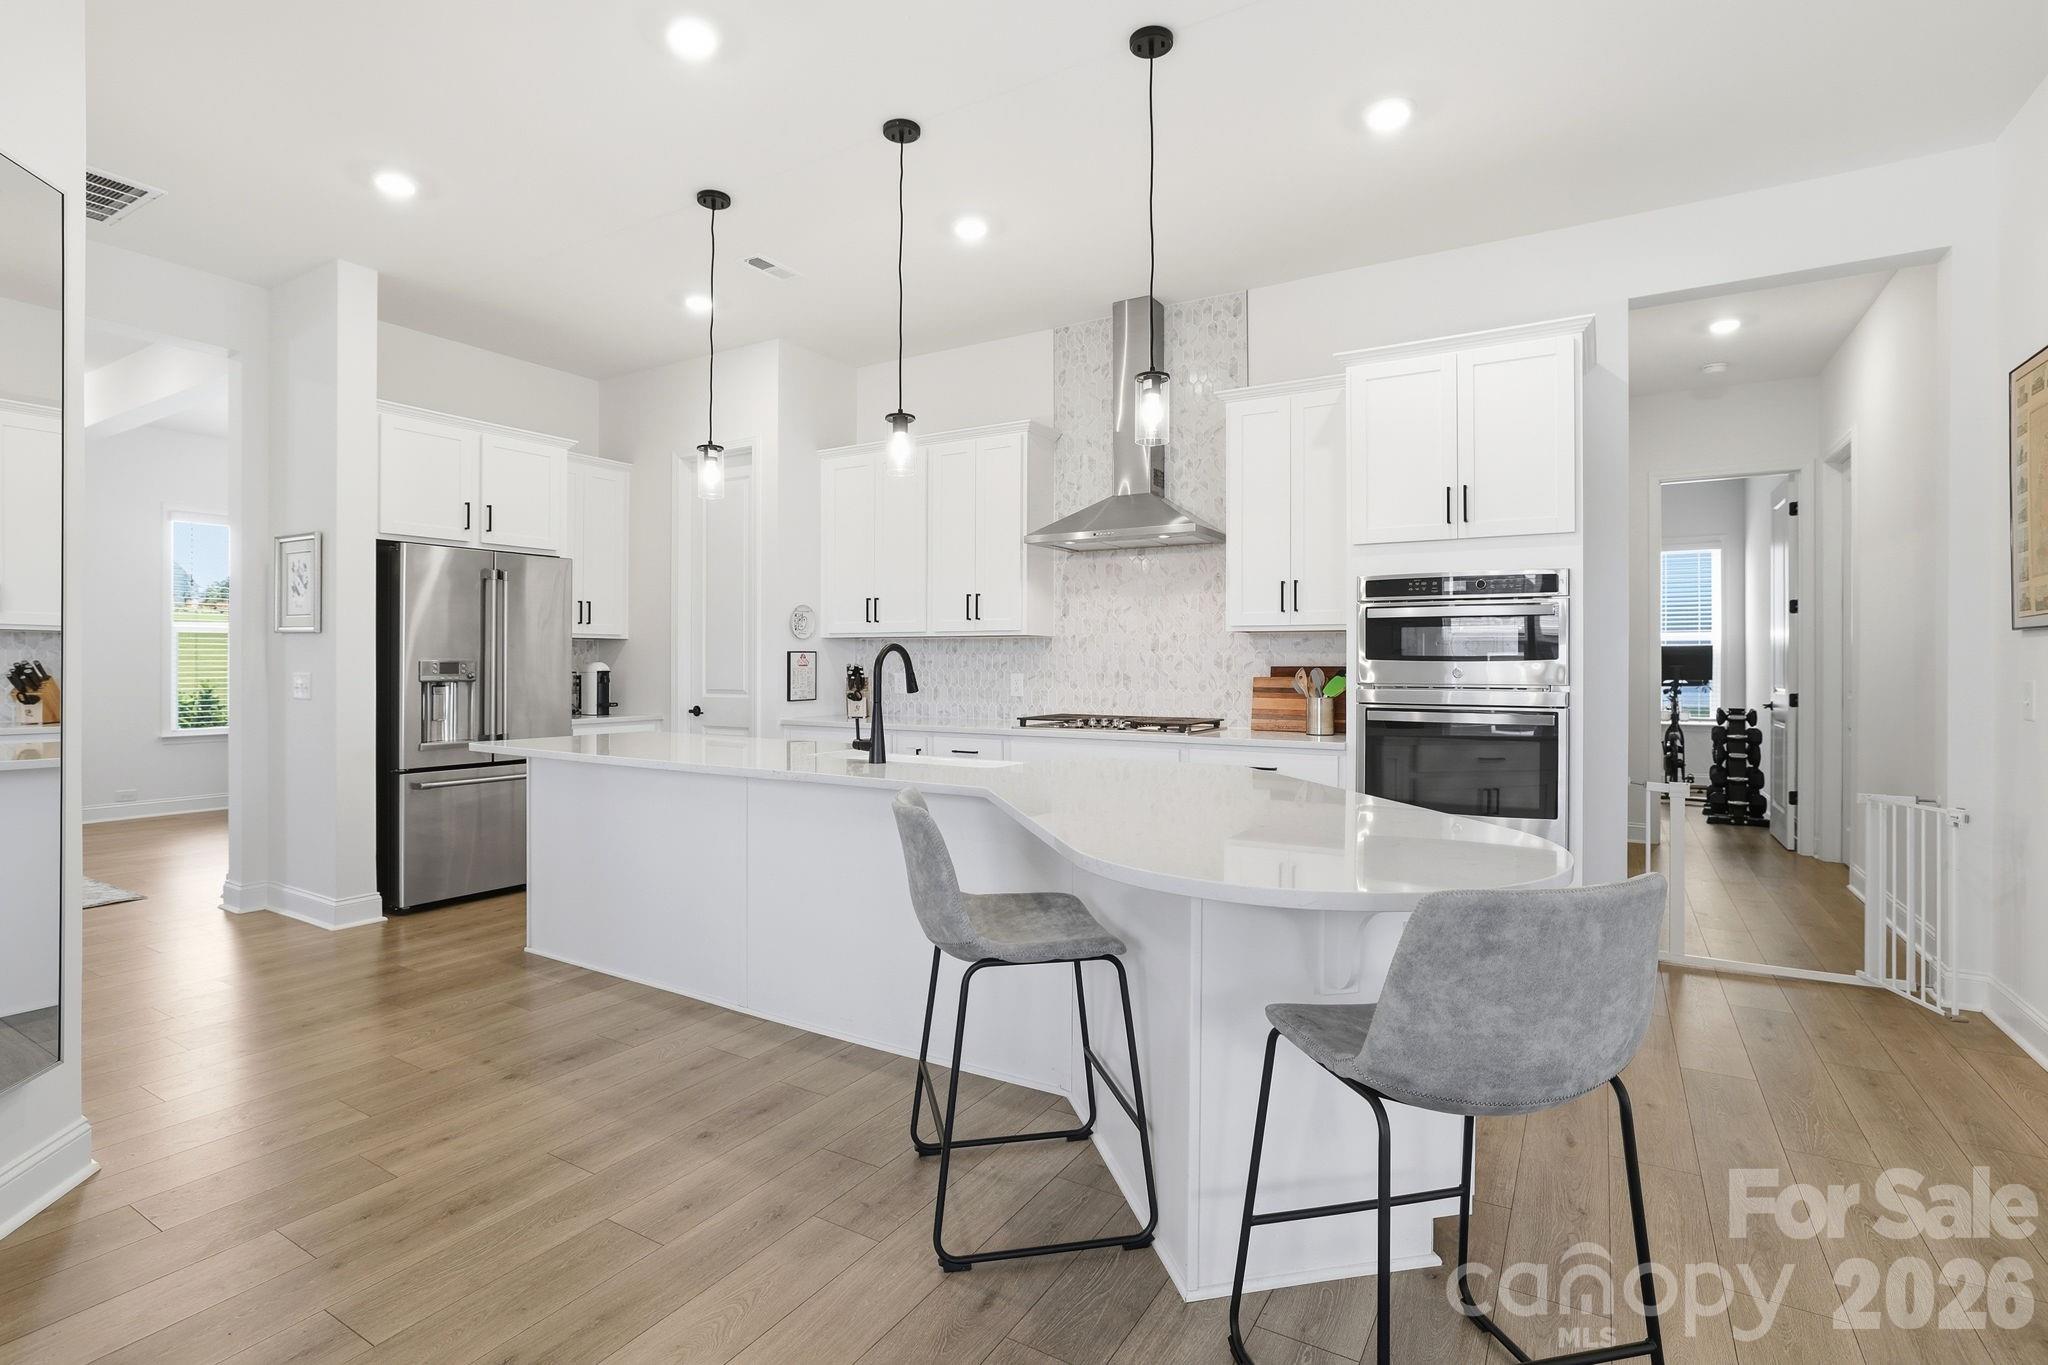
    • Modern white kitchen with a curved island, stainless steel appliances, and pendant lights. For Sale

      $799,900

      6721 Baker Creek Avenue, Indian Land, SC 29707

      • 5 Beds
      • 3 Baths
      • 3,570 Sq.Ft.
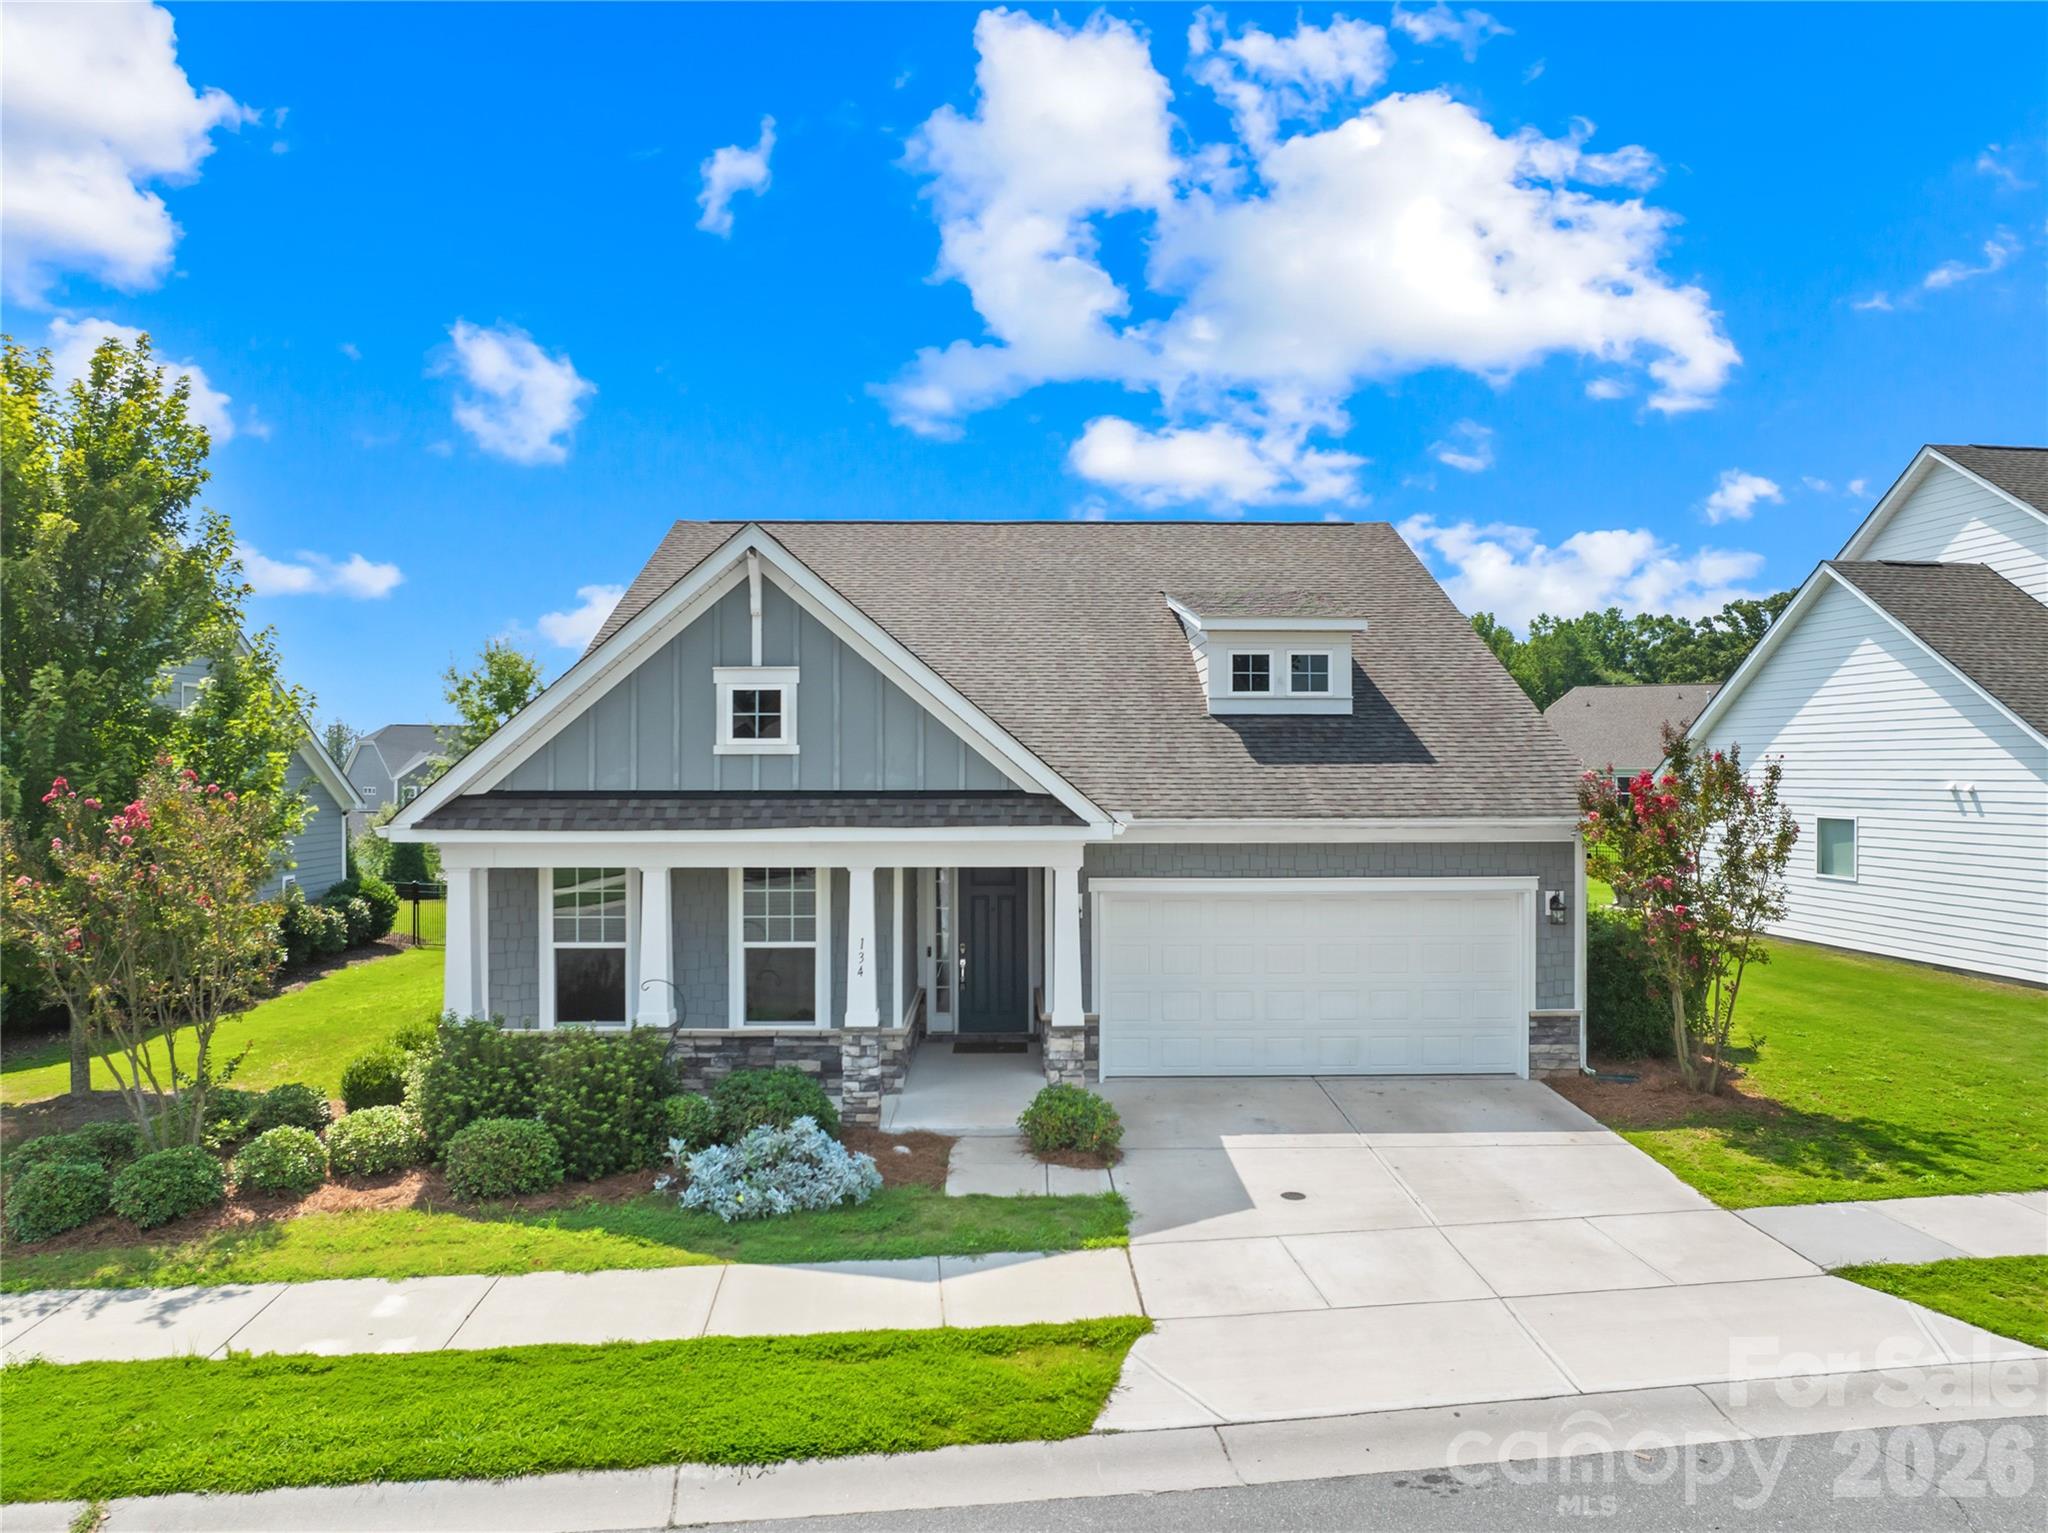
    • Gray two-story house with white trim, a gabled roof, attached garage, and landscaped front yard. For Sale

      $715,000

      134 Dudley Drive, Fort Mill, SC 29715

      • 4 Beds
      • 3 Baths
      • 2,952 Sq.Ft.
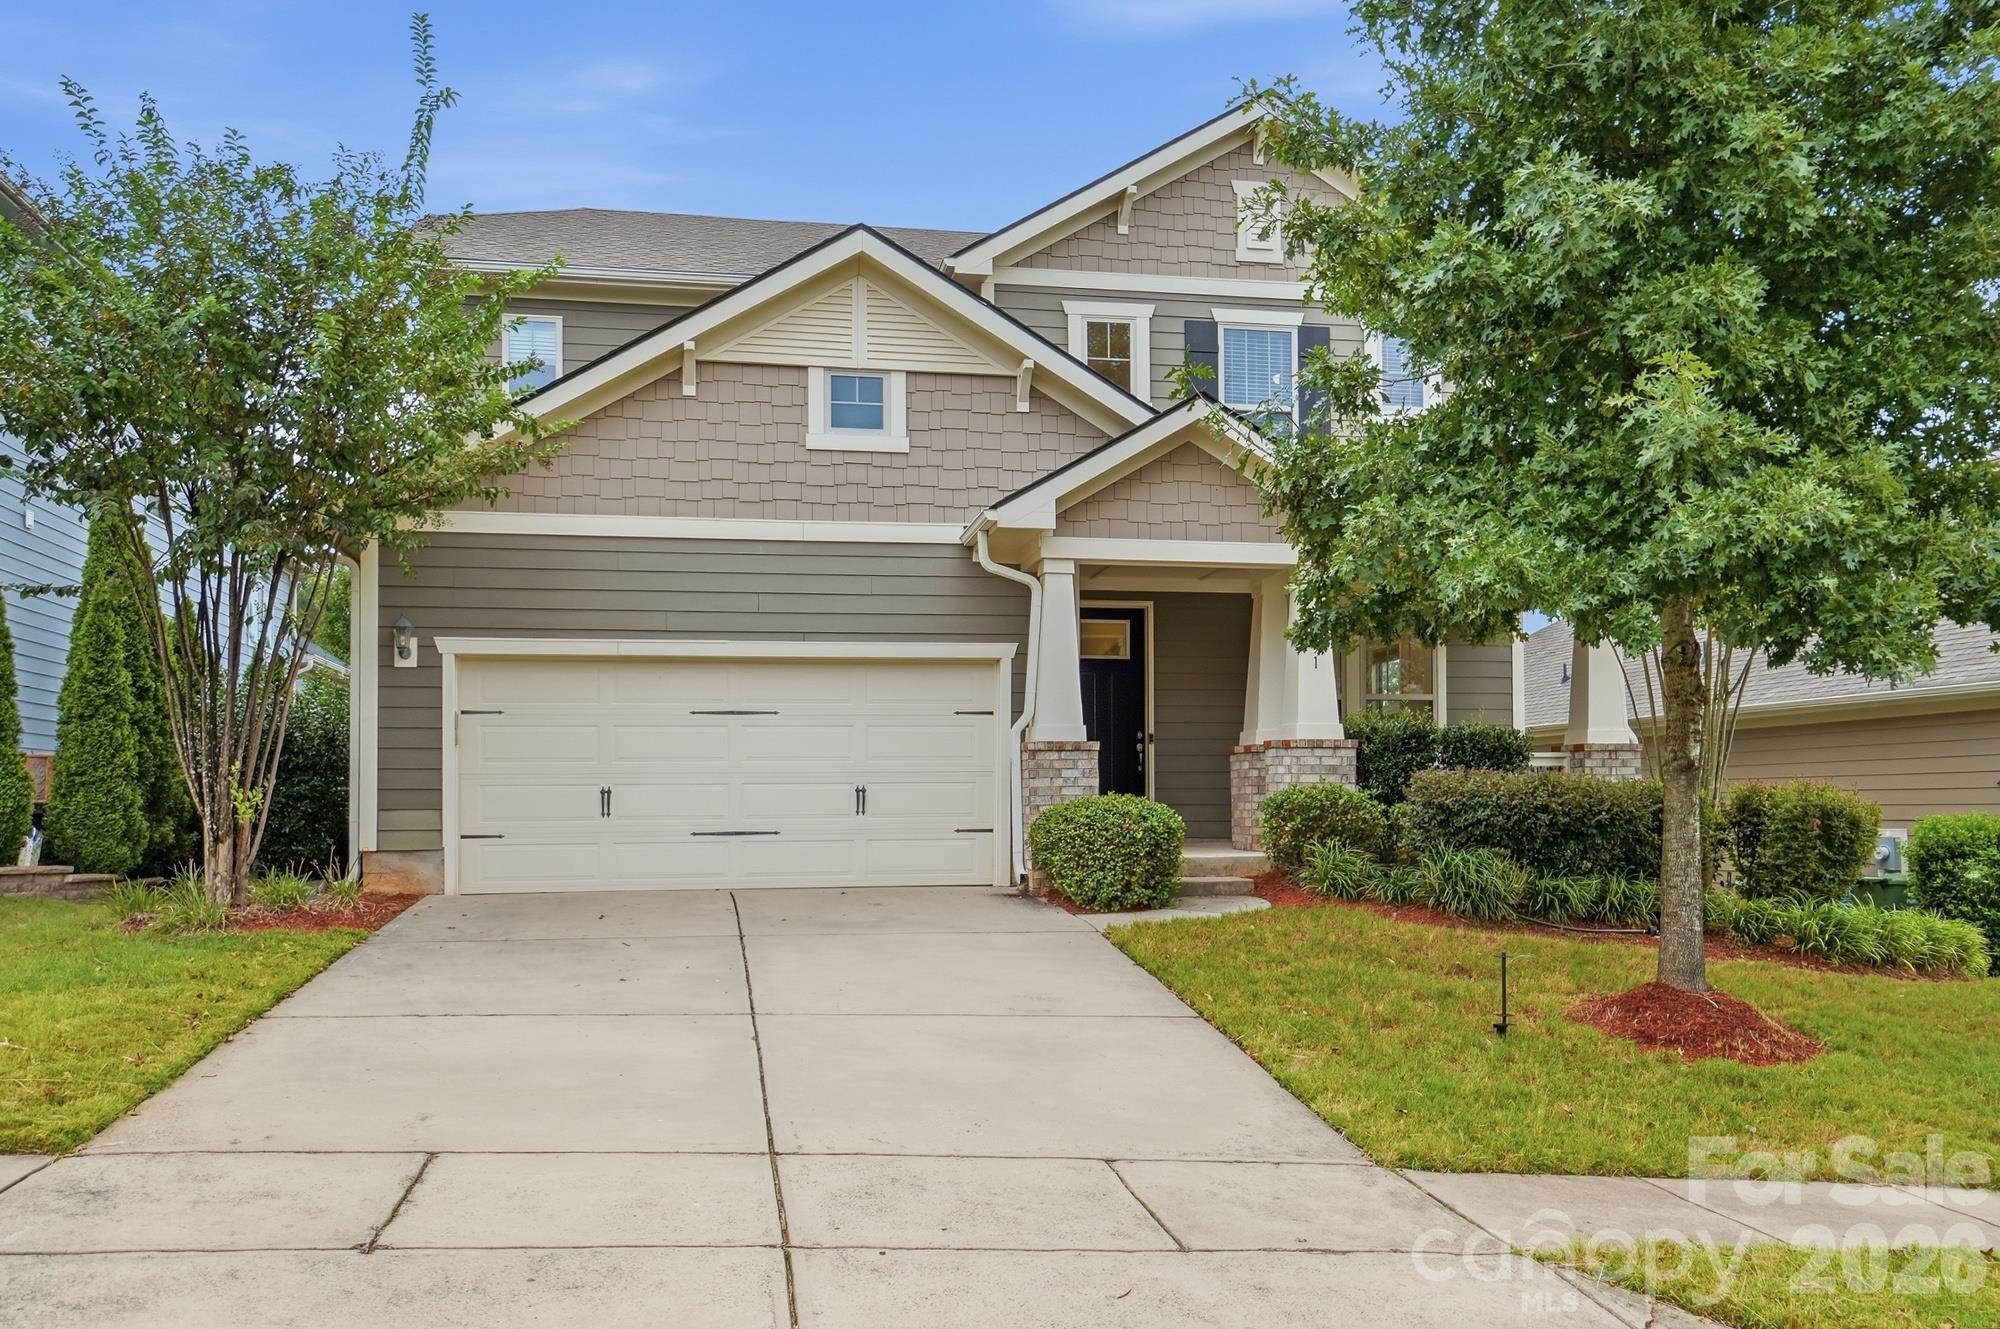
    • Two-story taupe house with a white double garage, covered entry, and mature trees. For Sale

      $715,000

      6051 Drave Lane, Fort Mill, SC 29715

      • 4 Beds
      • 3 Baths
      • 3,098 Sq.Ft.
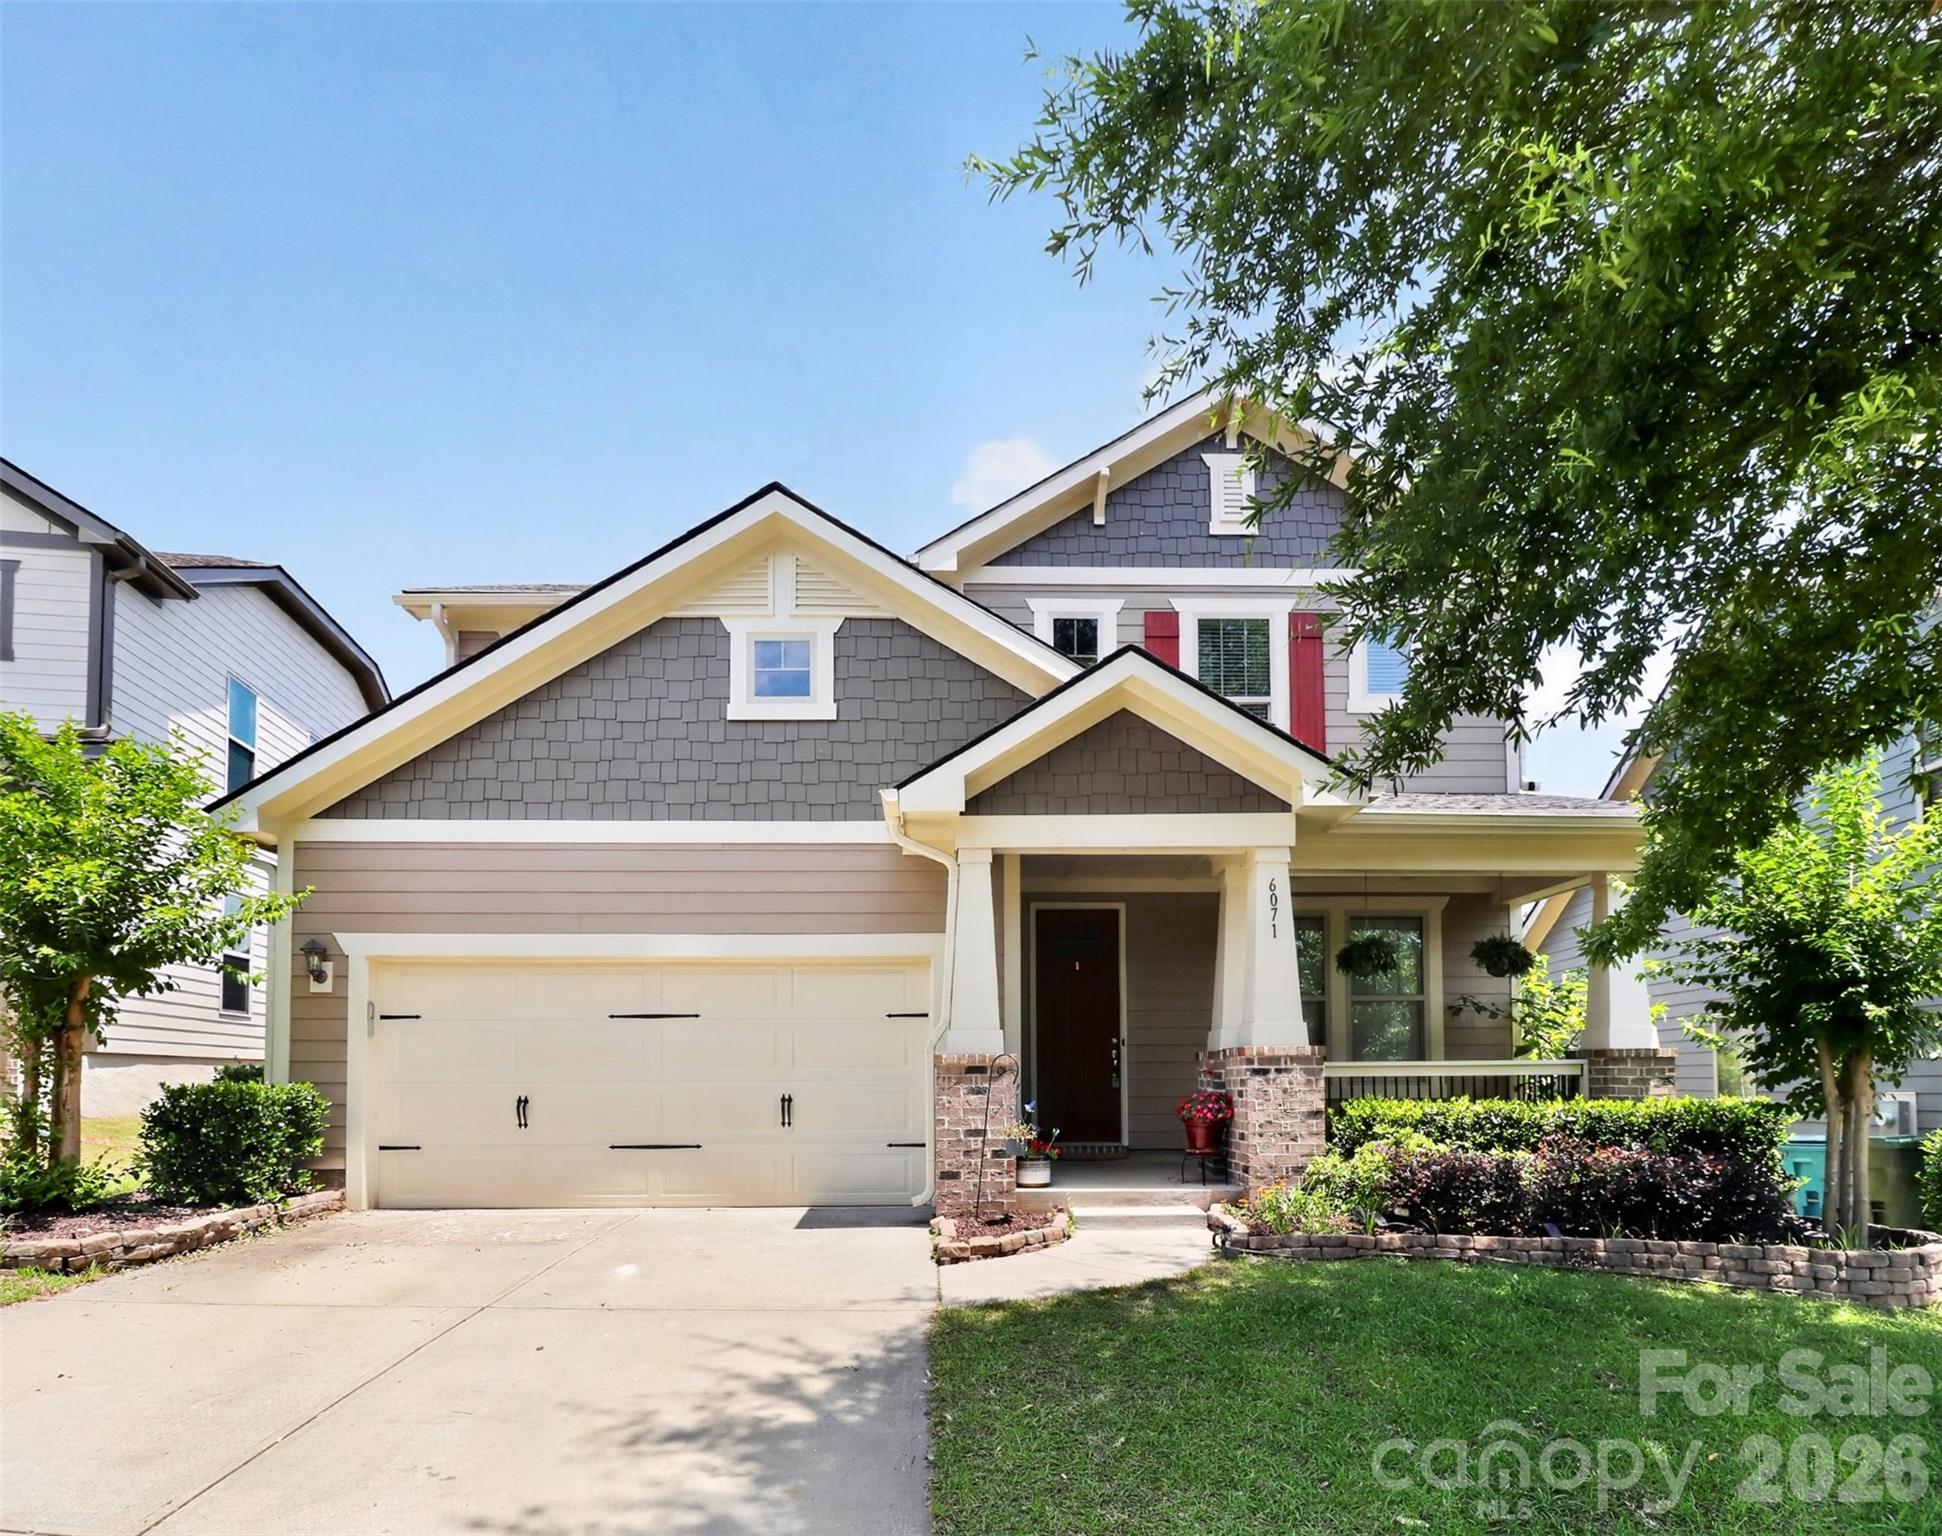
    • House at 6071 with gray shingle gables, a double garage, and a landscaped front yard. For Sale

      $665,000

      6071 Drave Lane, Fort Mill, SC 29715

      • 4 Beds
      • 3 Baths
      • 3,043 Sq.Ft.
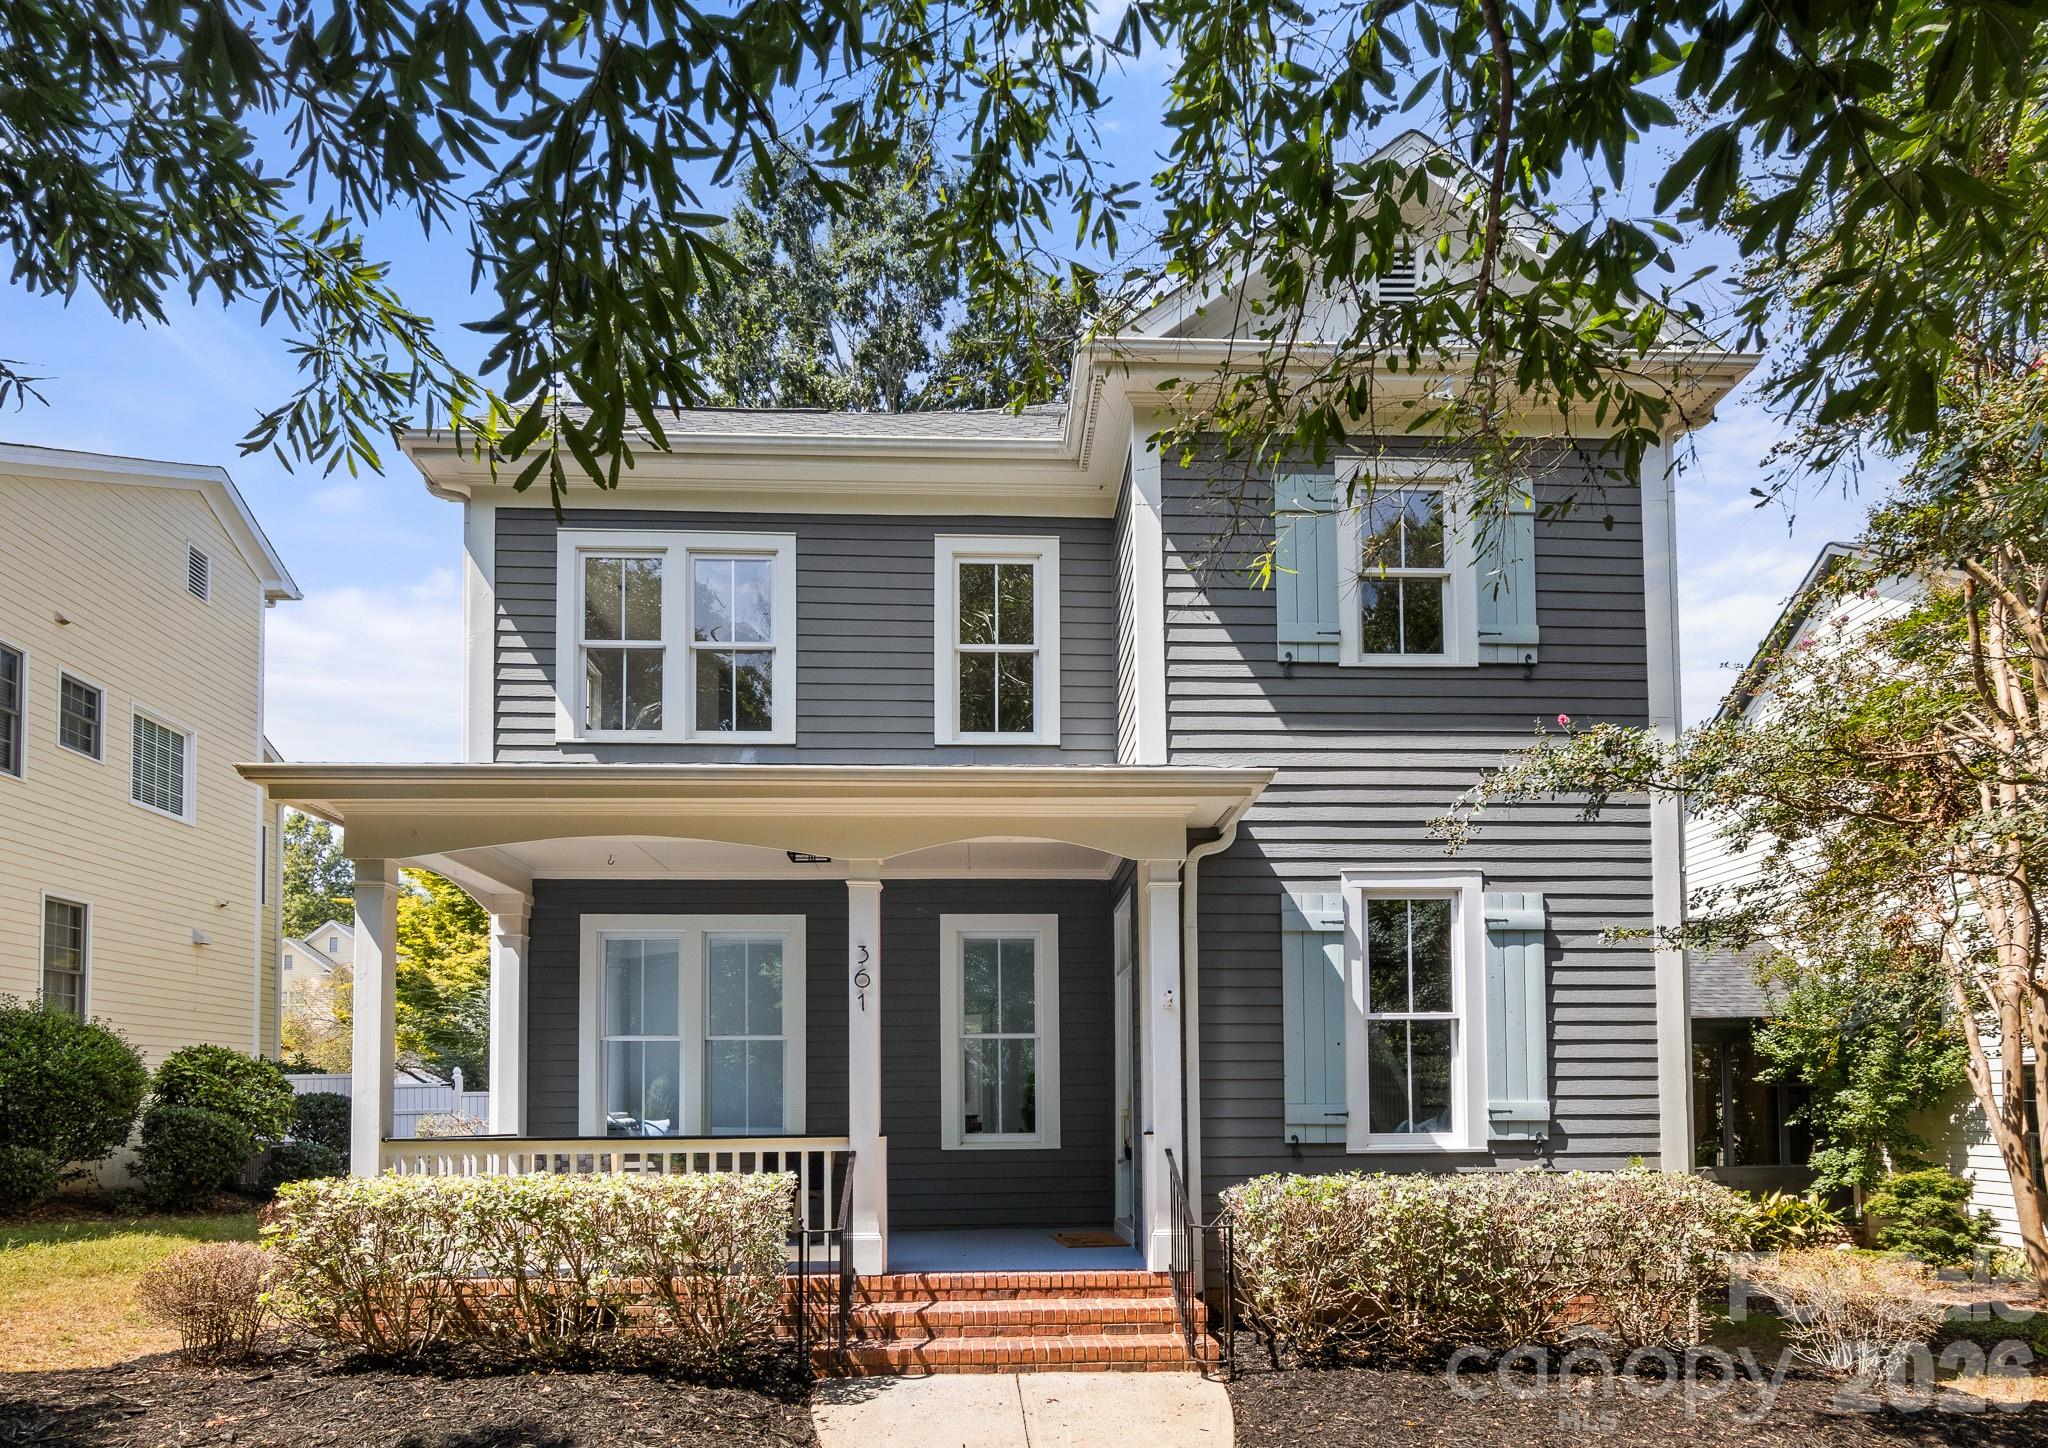
    • Gray two-story house with pale blue shutters, a covered porch, and brick steps. For Sale

      $664,900

      361 Elis Way, Fort Mill, SC 29708

      • 3 Beds
      • 3 Baths
      • 2,307 Sq.Ft.
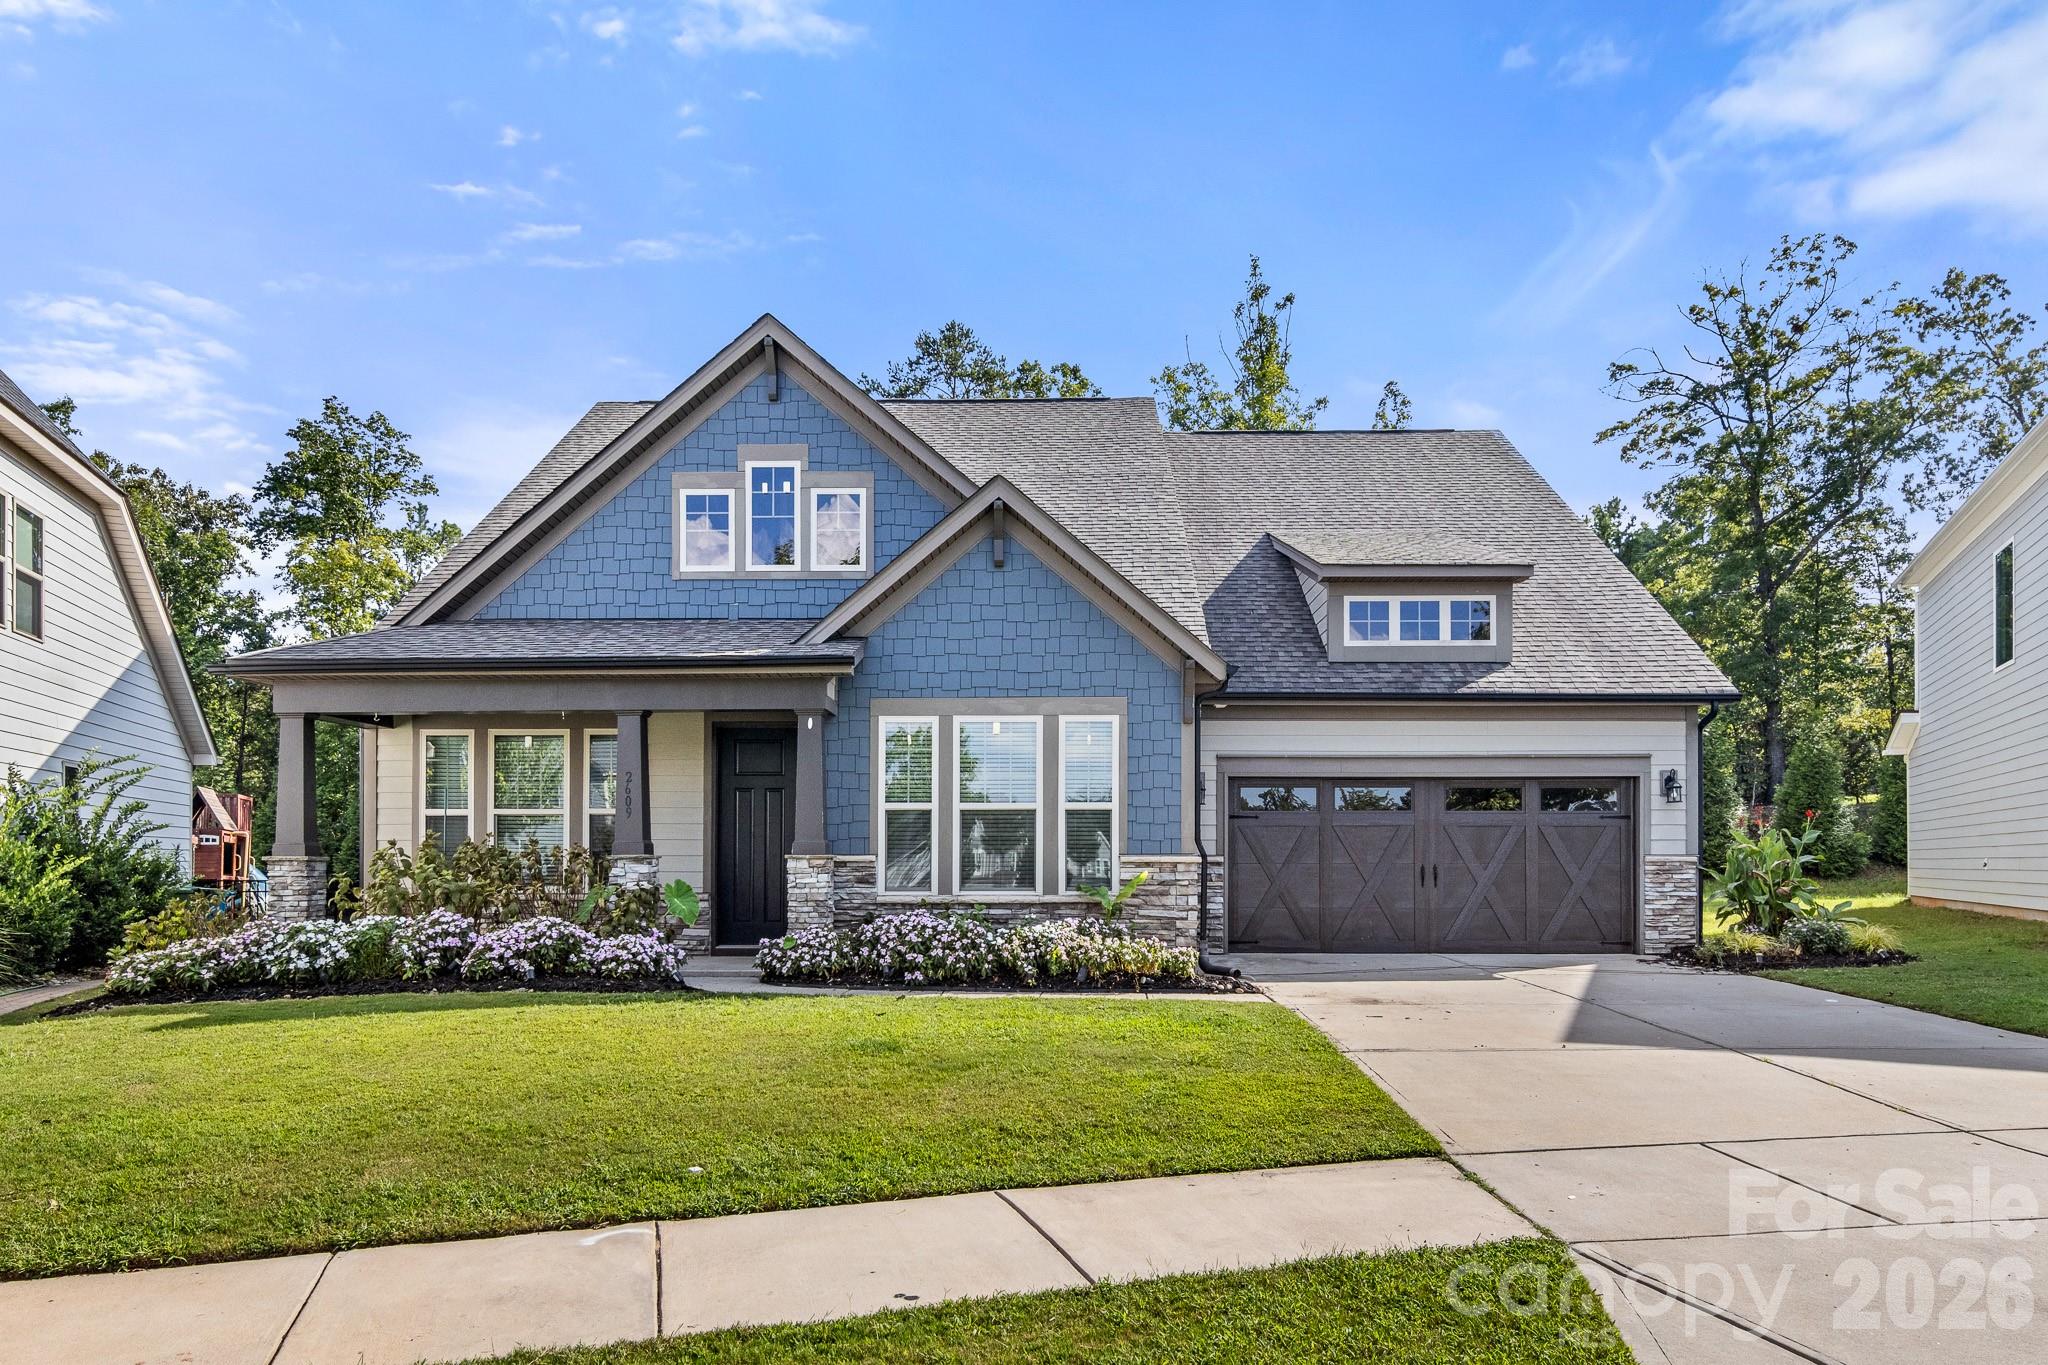
    • Blue-shingle home with a covered porch, dark double garage door, and landscaped front lawn. For Sale

      $639,900

      2609 Suffolk Place, Fort Mill, SC 29715

      • 4 Beds
      • 4 Baths
      • 2,897 Sq.Ft.
    • 2330 Harvester Avenue Active Under Contract

      $620,000

      2330 Harvester Avenue, Fort Mill, SC 29708

      • 4 Beds
      • 3 Baths
      • 3,332 Sq.Ft.
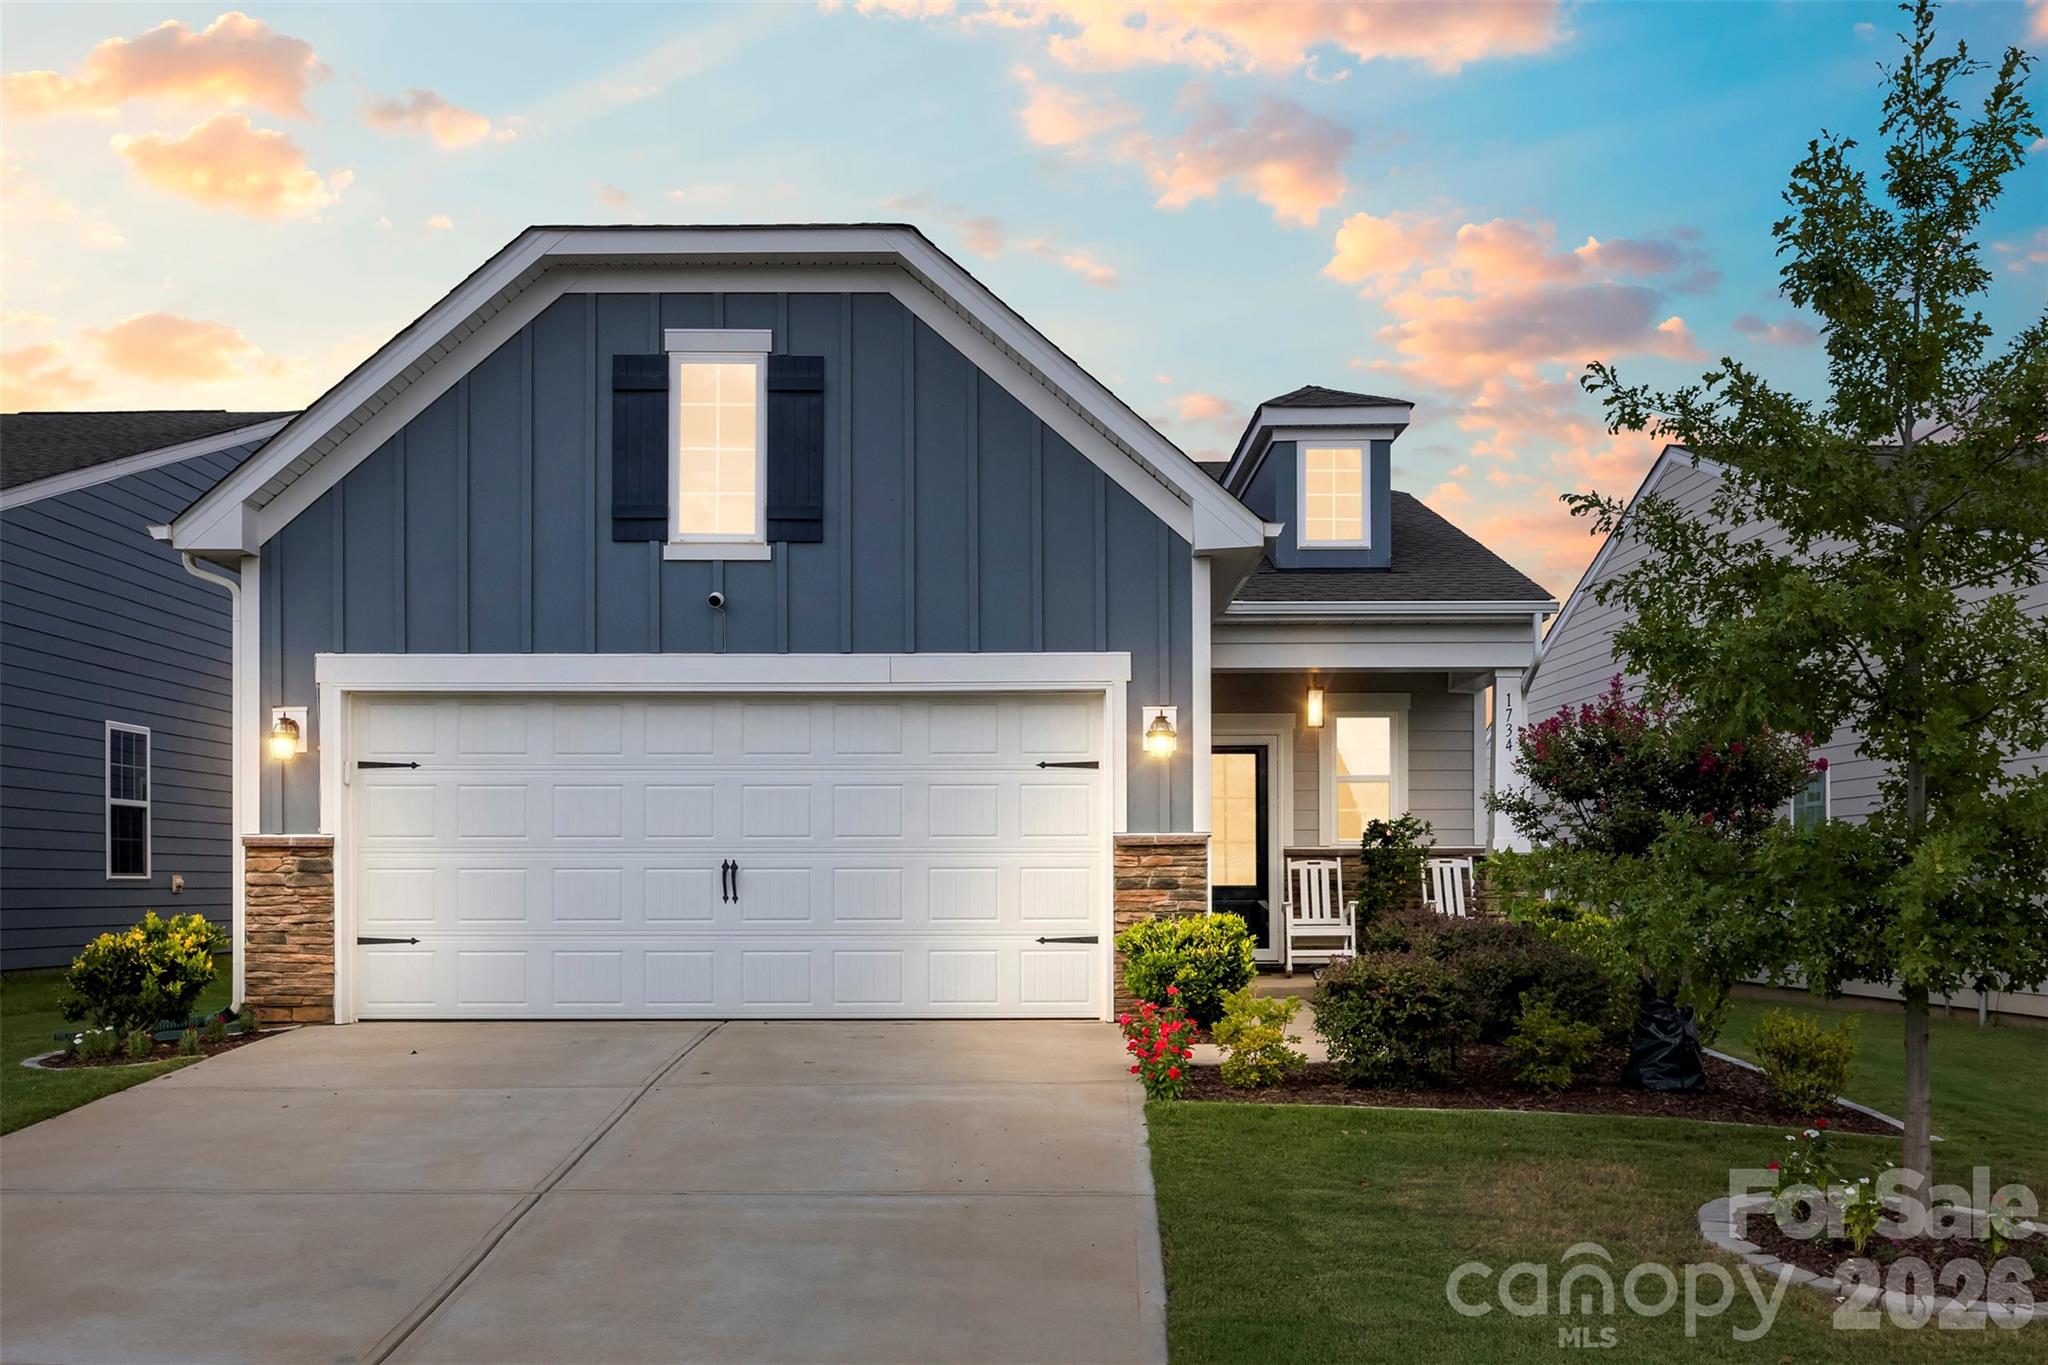
    • Blue-gray two-story house with a white double garage and landscaped front yard at sunset. For Sale

      $449,900

      1734 Otter Perch Lane, Fort Mill, SC 29715

      • 2 Beds
      • 2 Baths
      • 1,361 Sq.Ft.
    View All Properties

    Follow Us On Instagram