Leave a Message
By providing your contact information to REMAX Executive, your personal information will be processed in accordance with REMAX Executive's Privacy Policy. By checking the box(es) below, you expressly consent to receive marketing or promotional real estate communication from REMAX Executive in the manner selected by you. For SMS text messages, message frequency varies. Message and data rates may apply. Consent is not a condition of purchase of any goods or services. You may opt out of receiving further communications from REMAX Executive at any time. To opt out of receiving SMS text messages, reply STOP to unsubscribe. SMS text messaging is subject to our Terms of Use.
Thank you for your message. We will be in touch with you shortly.
Explore Our Properties

Property Description

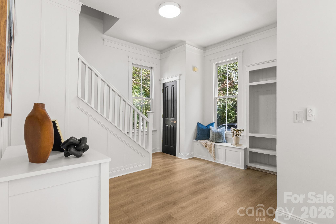
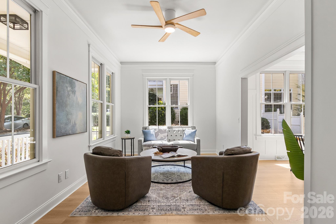
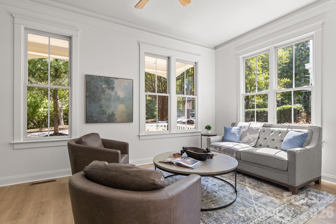
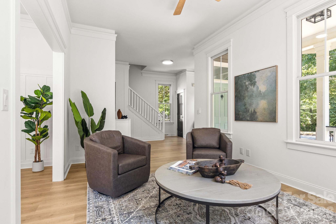
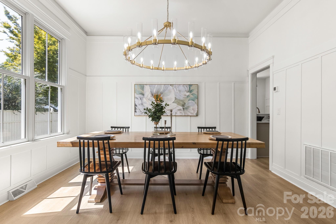
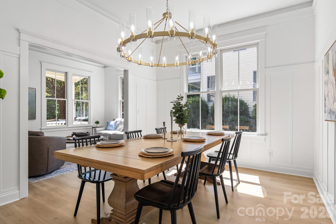
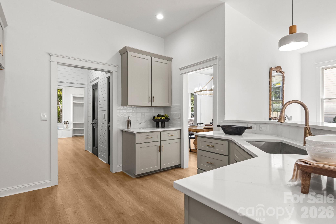
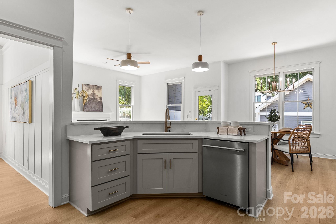
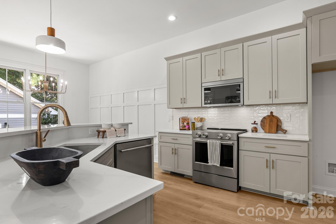
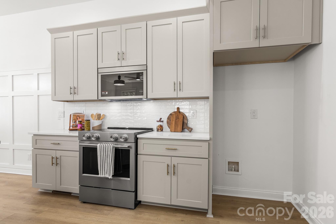
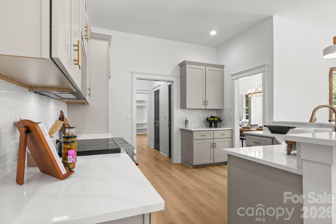
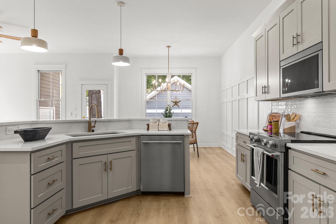
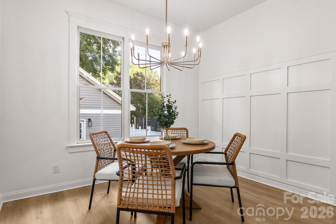
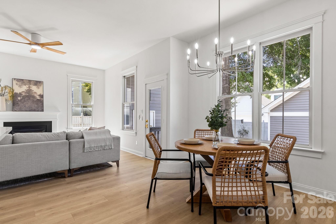
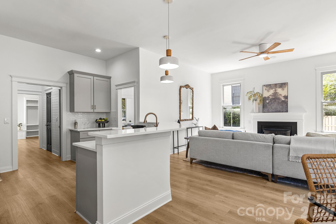
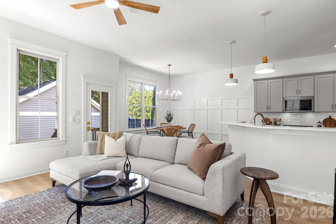
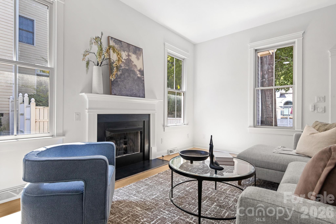
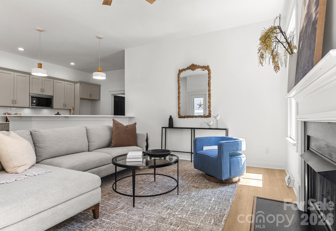
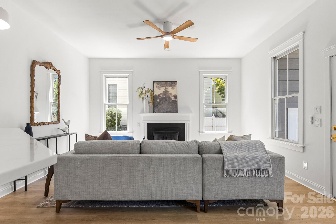
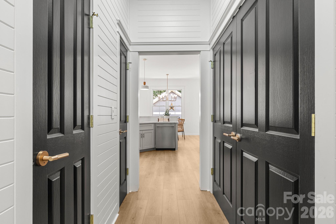
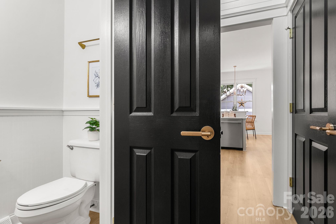
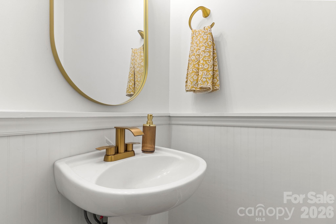
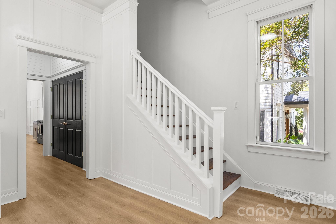
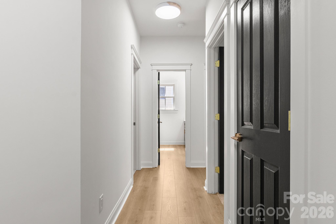
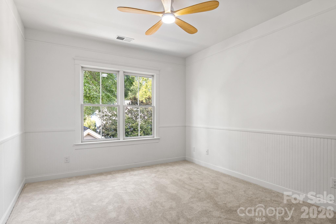
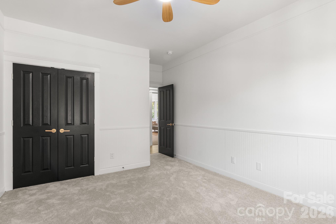
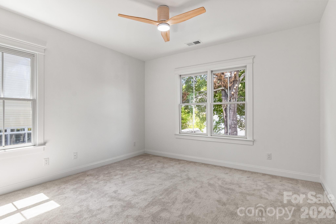
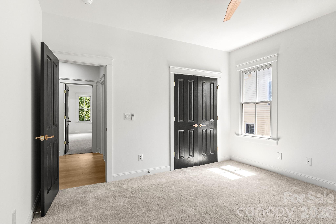
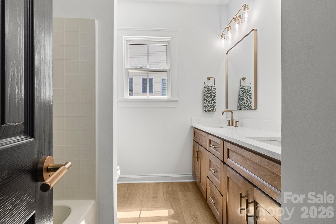
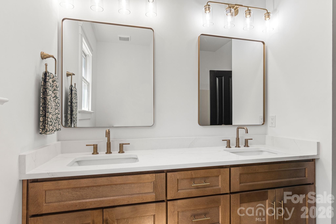
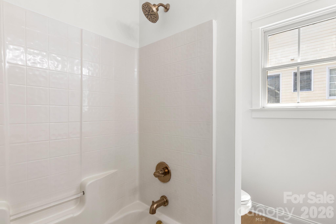
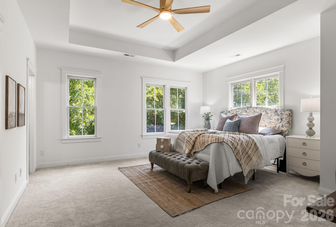
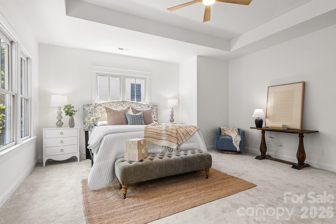
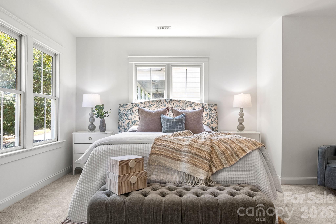
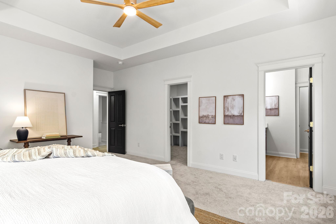
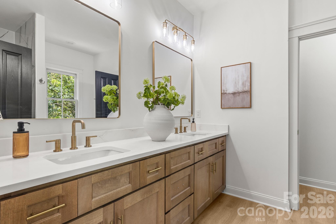
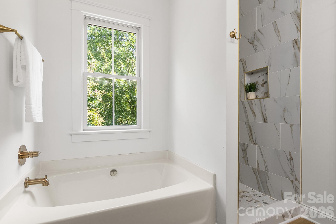
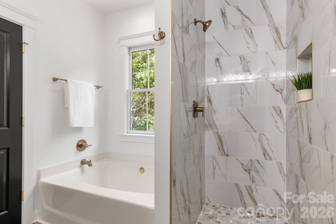
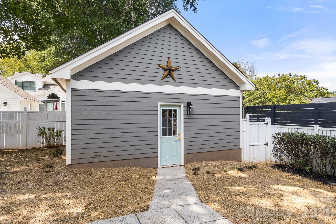
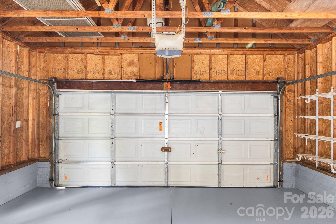
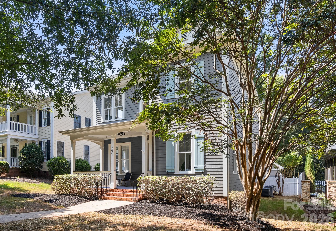
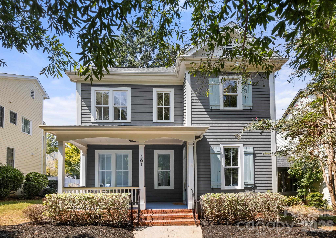
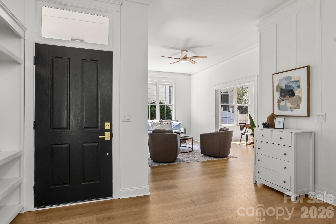
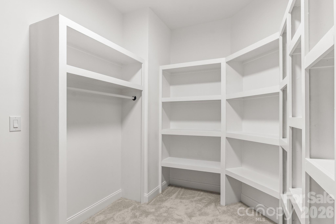
STUNNINGLY remodeled home in the highly sought after Baxter Village Community! This home features luxury REVWOOD Flooring throughout the entire main floor and eye-catching modern fixtures throughout the entire property! Nice OPEN floorplan throughout the main living areas provides great sightlines! Formal living and dining rooms paired with the breakfast nook and great room offer TONS of space for entertaining! The kitchen is GORGEOUS hosting shaker cabinets, quartz countertops, tile backsplash, breakfast bar, and NEW SS dishwasher, electric range, and microwave! The focal point of the great room is the cozy gas log fireplace! UP: All bedroom are upstairs and feature NEW plush carpeting. The Primary Suite is your own personal retreat hosting a trey ceiling, spacious room, and HUGE walk-in closet built ins! Primary bathroom is an oasis with gorgeous dual-quartz vanity, garden tub, and spa-like custom tile walk-in shower! Frameless shower door to be installed in 2 weeks! The guest bedrooms are great sizes and share the additional full bathroom w/dual quartz vanity and tub/shower combo! Detached 400sqft garage too! SO much love in this home, come take a look today!
Overview

Property Status
For Sale
Lot Size
6,098.4 Sq.Ft.
MLS ID
4418196
Property Type
Residential
Year Built
1999

Features & Amenities

Neighborhood
Fort Mill
Stories
2
Garage Spaces
2.0
Water Source
County Water
Utilities
Electricity Connected, Natural Gas
Roof
Composition
Lot Features
Wooded
Parking
Driveway, Detached Garage, Garage Door Opener
Heat Type
Forced Air, Natural Gas
Air Conditioning
Ceiling Fan(s), Central Air
Laundry Room
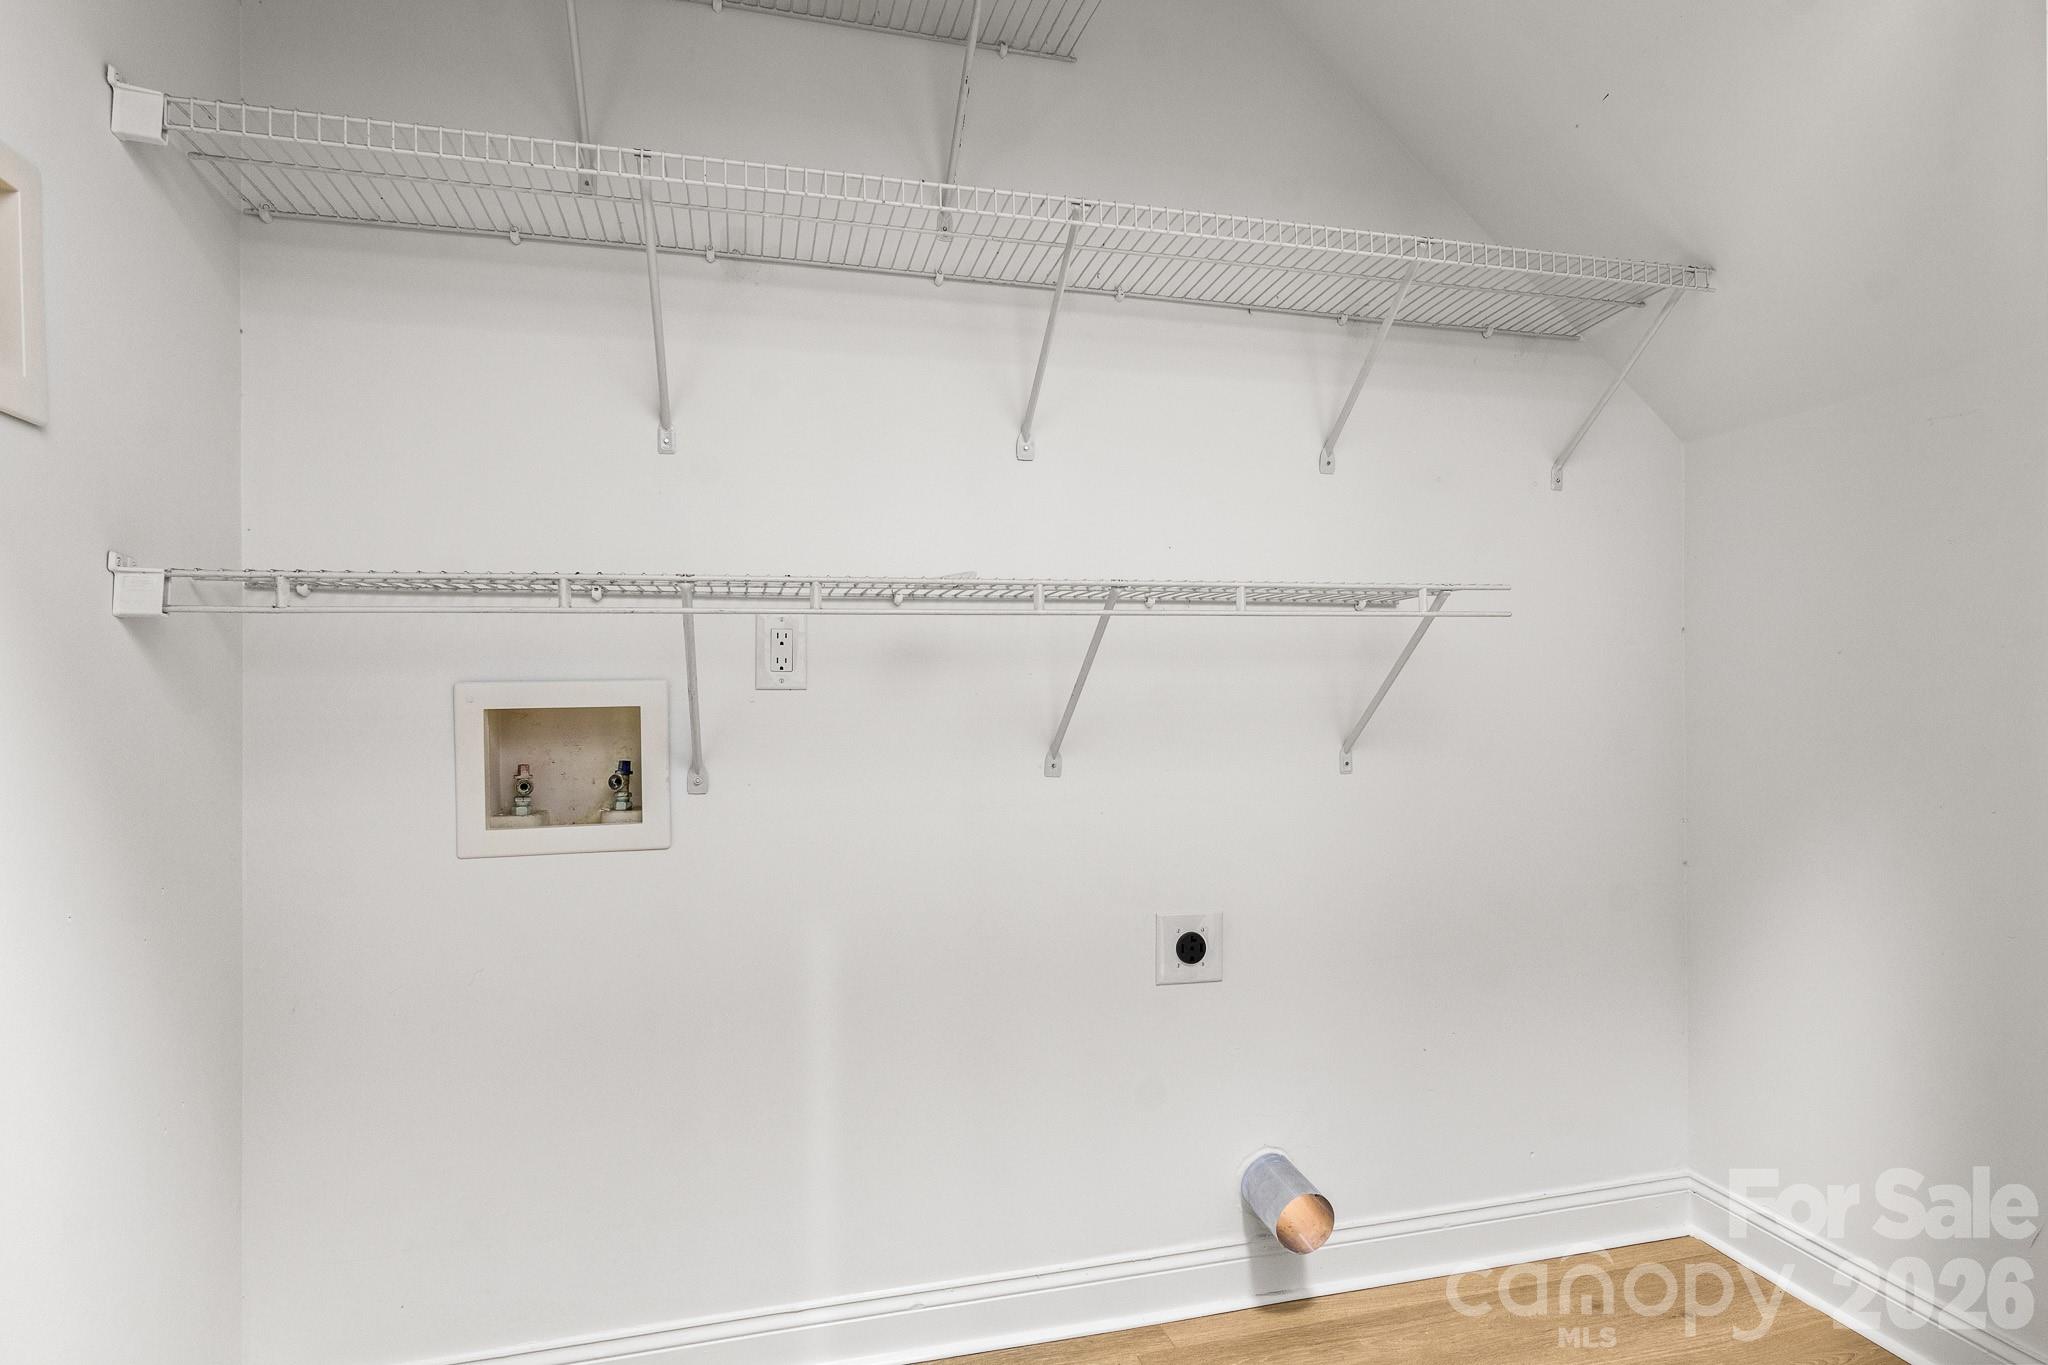
Electric Dryer Hookup, Main Level, Washer Hookup
Fireplace
Gas Log, Great Room
Appliances
Dishwasher, Electric Range, Gas Water Heater, Microwave, Plumbed For Ice Maker, Self Cleaning Oven
Other Interior Features
Attic Other, Breakfast Bar, Garden Tub
Sewer
County Sewer
Substructure
Crawl Space
Security Features
Smoke Detector(s)
Elementary School
Orchard Park
Middle School
Pleasant Knoll
High School
Fort Mill
Sales Price
$664,900
HOA
$1,300/yr
Zoning
TND

Downloads

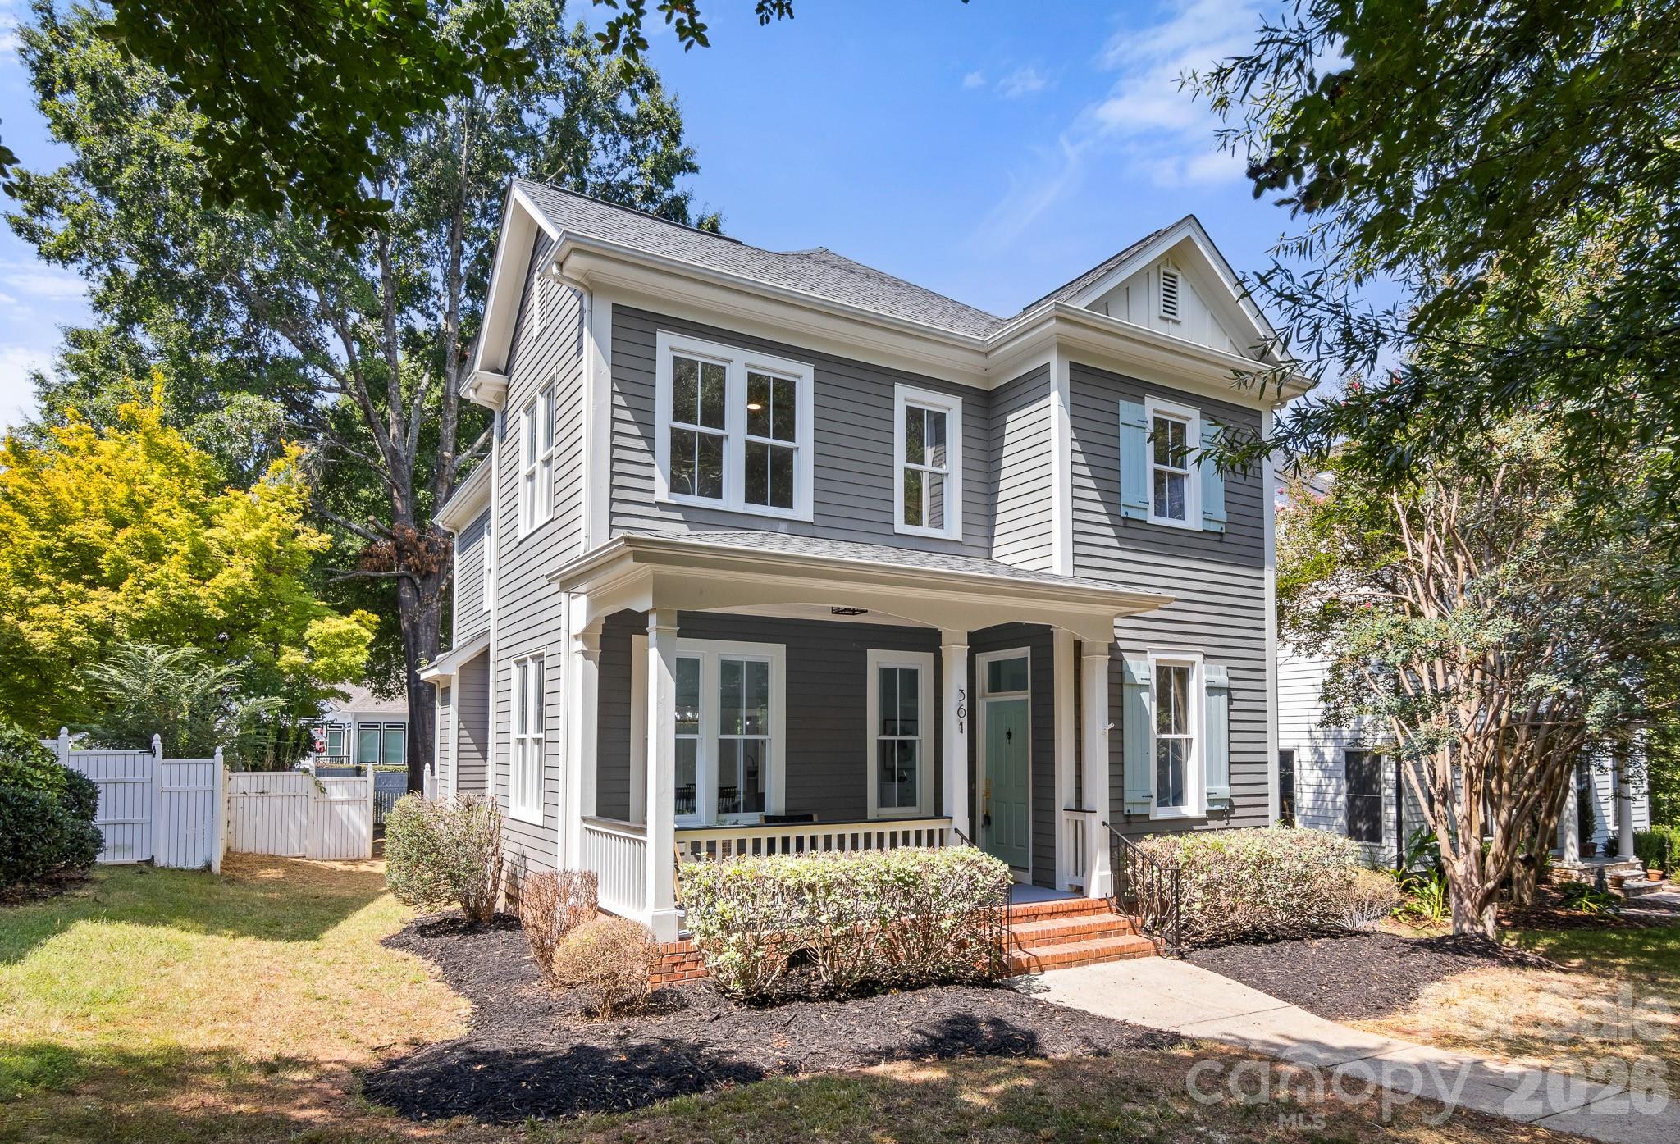
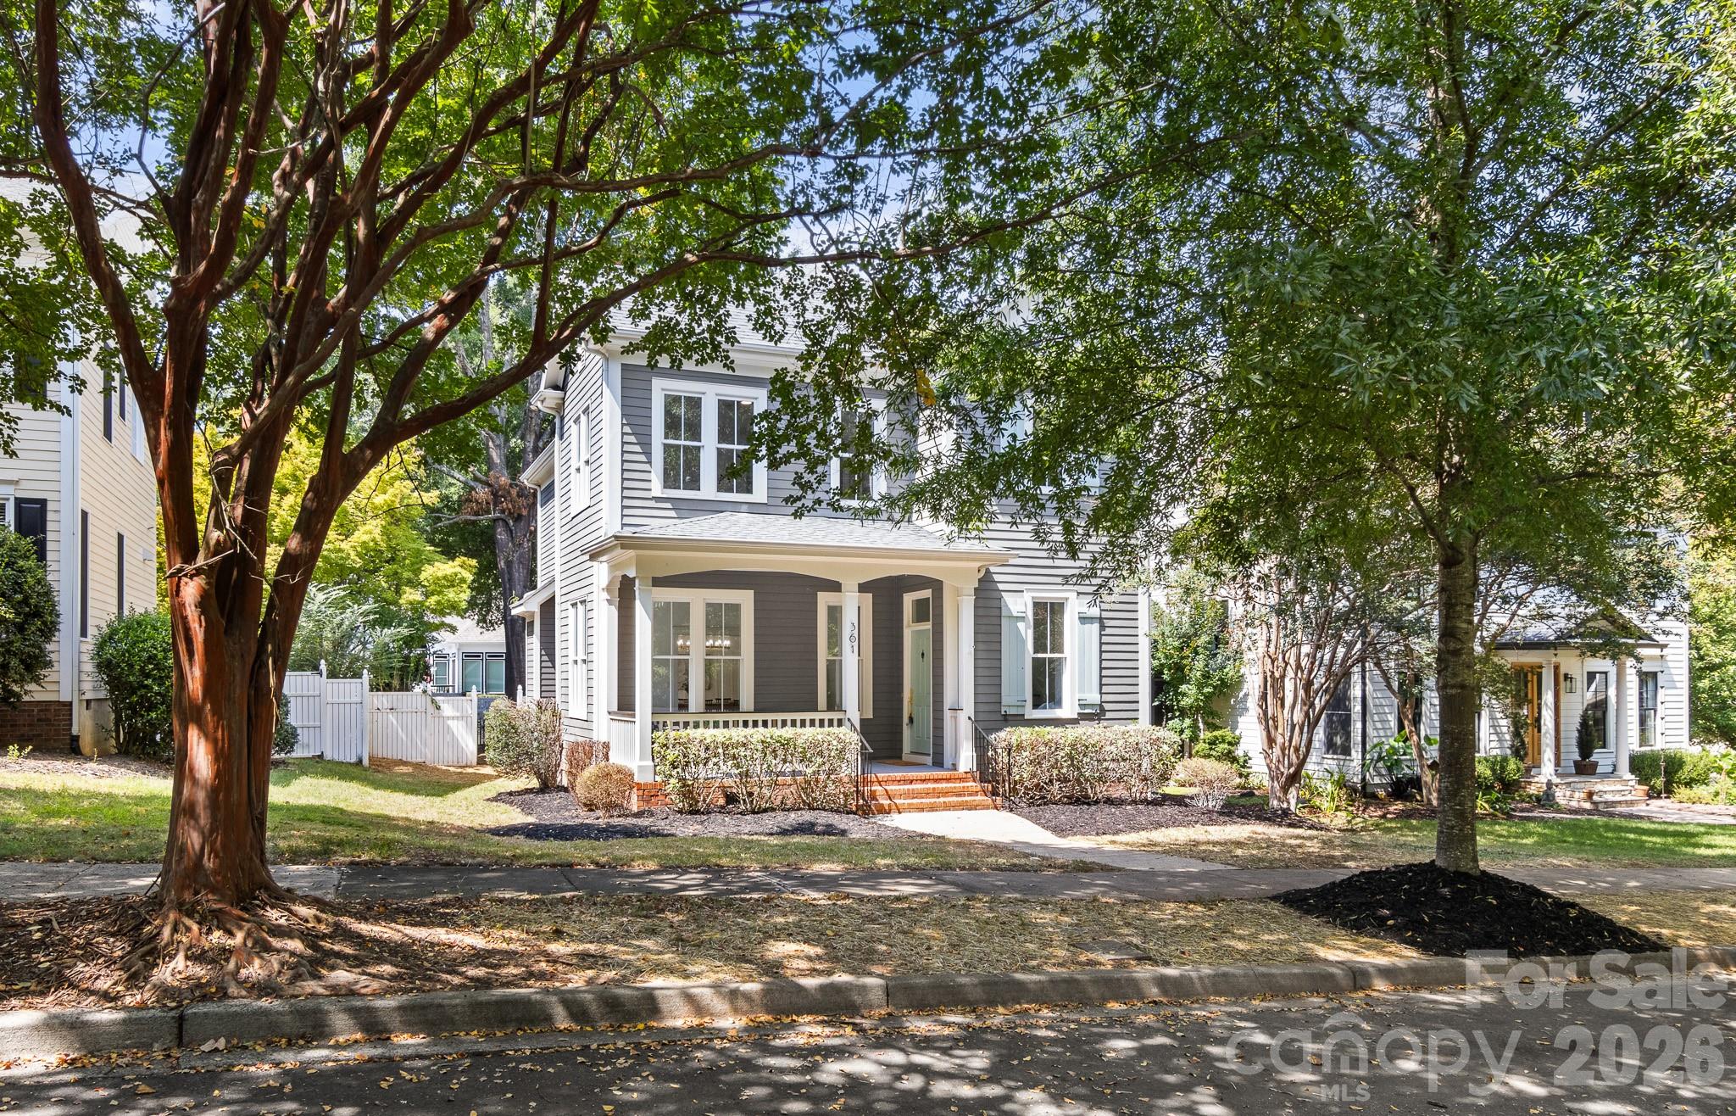
Gray two-story house with pale blue shutters, a covered porch, and brick steps.

Schedule a Tour

We would love to help you see this beautiful home! As a full-service brokerage, we can help you tour. Please submit an offer, and answer questions about the buying process.
Thank you

for your interest in 361 Elis Way, Fort Mill, SC 29708

361 Elis Way
Navigate
Tree-lined paved walkway through a landscaped community park.

Explore Fort Mill

Historic downtown, new construction, and lower SC taxes minutes from Charlotte.

read more

Mortgage Calculator

Estimate your monthly mortgage payment, including the principal and interest, property taxes, and HOA. Adjust the values to generate a more accurate rate.

$0,000 Your Payment 20 15 65
$0,000 Your Payment

I'm Interested In

361 Elis Way

or
  • CallCherie Burris

    License #NC 236844 | SC 62257

    (803) 370-2426
  • Browse Our

    Featured Listings

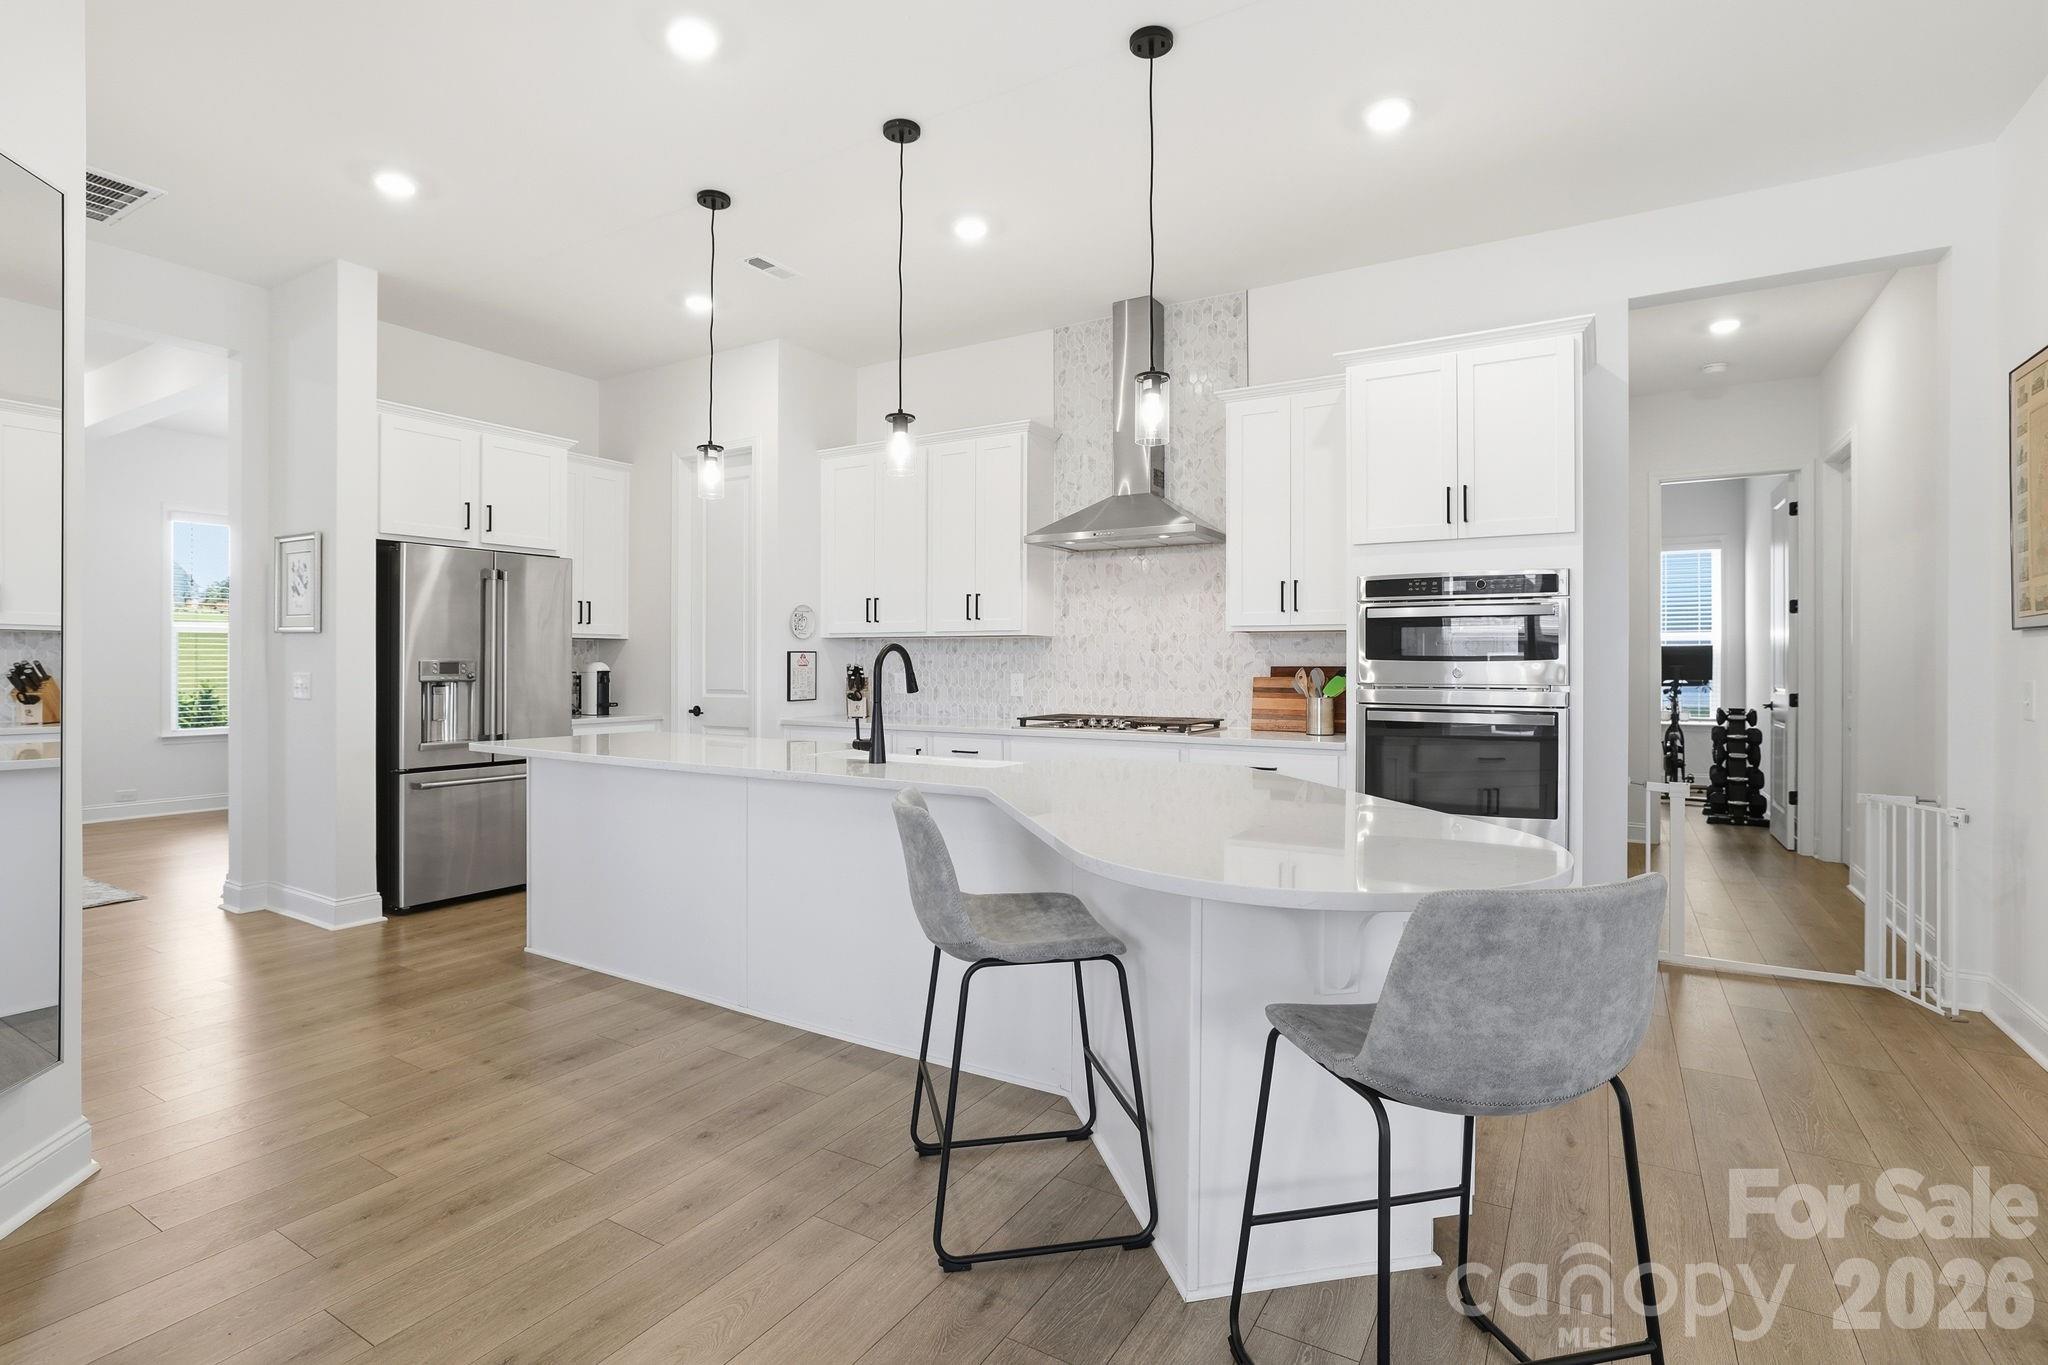
    • Modern white kitchen with a curved island, stainless steel appliances, and pendant lights. For Sale

      $799,900

      6721 Baker Creek Avenue, Indian Land, SC 29707

      • 5 Beds
      • 3 Baths
      • 3,570 Sq.Ft.
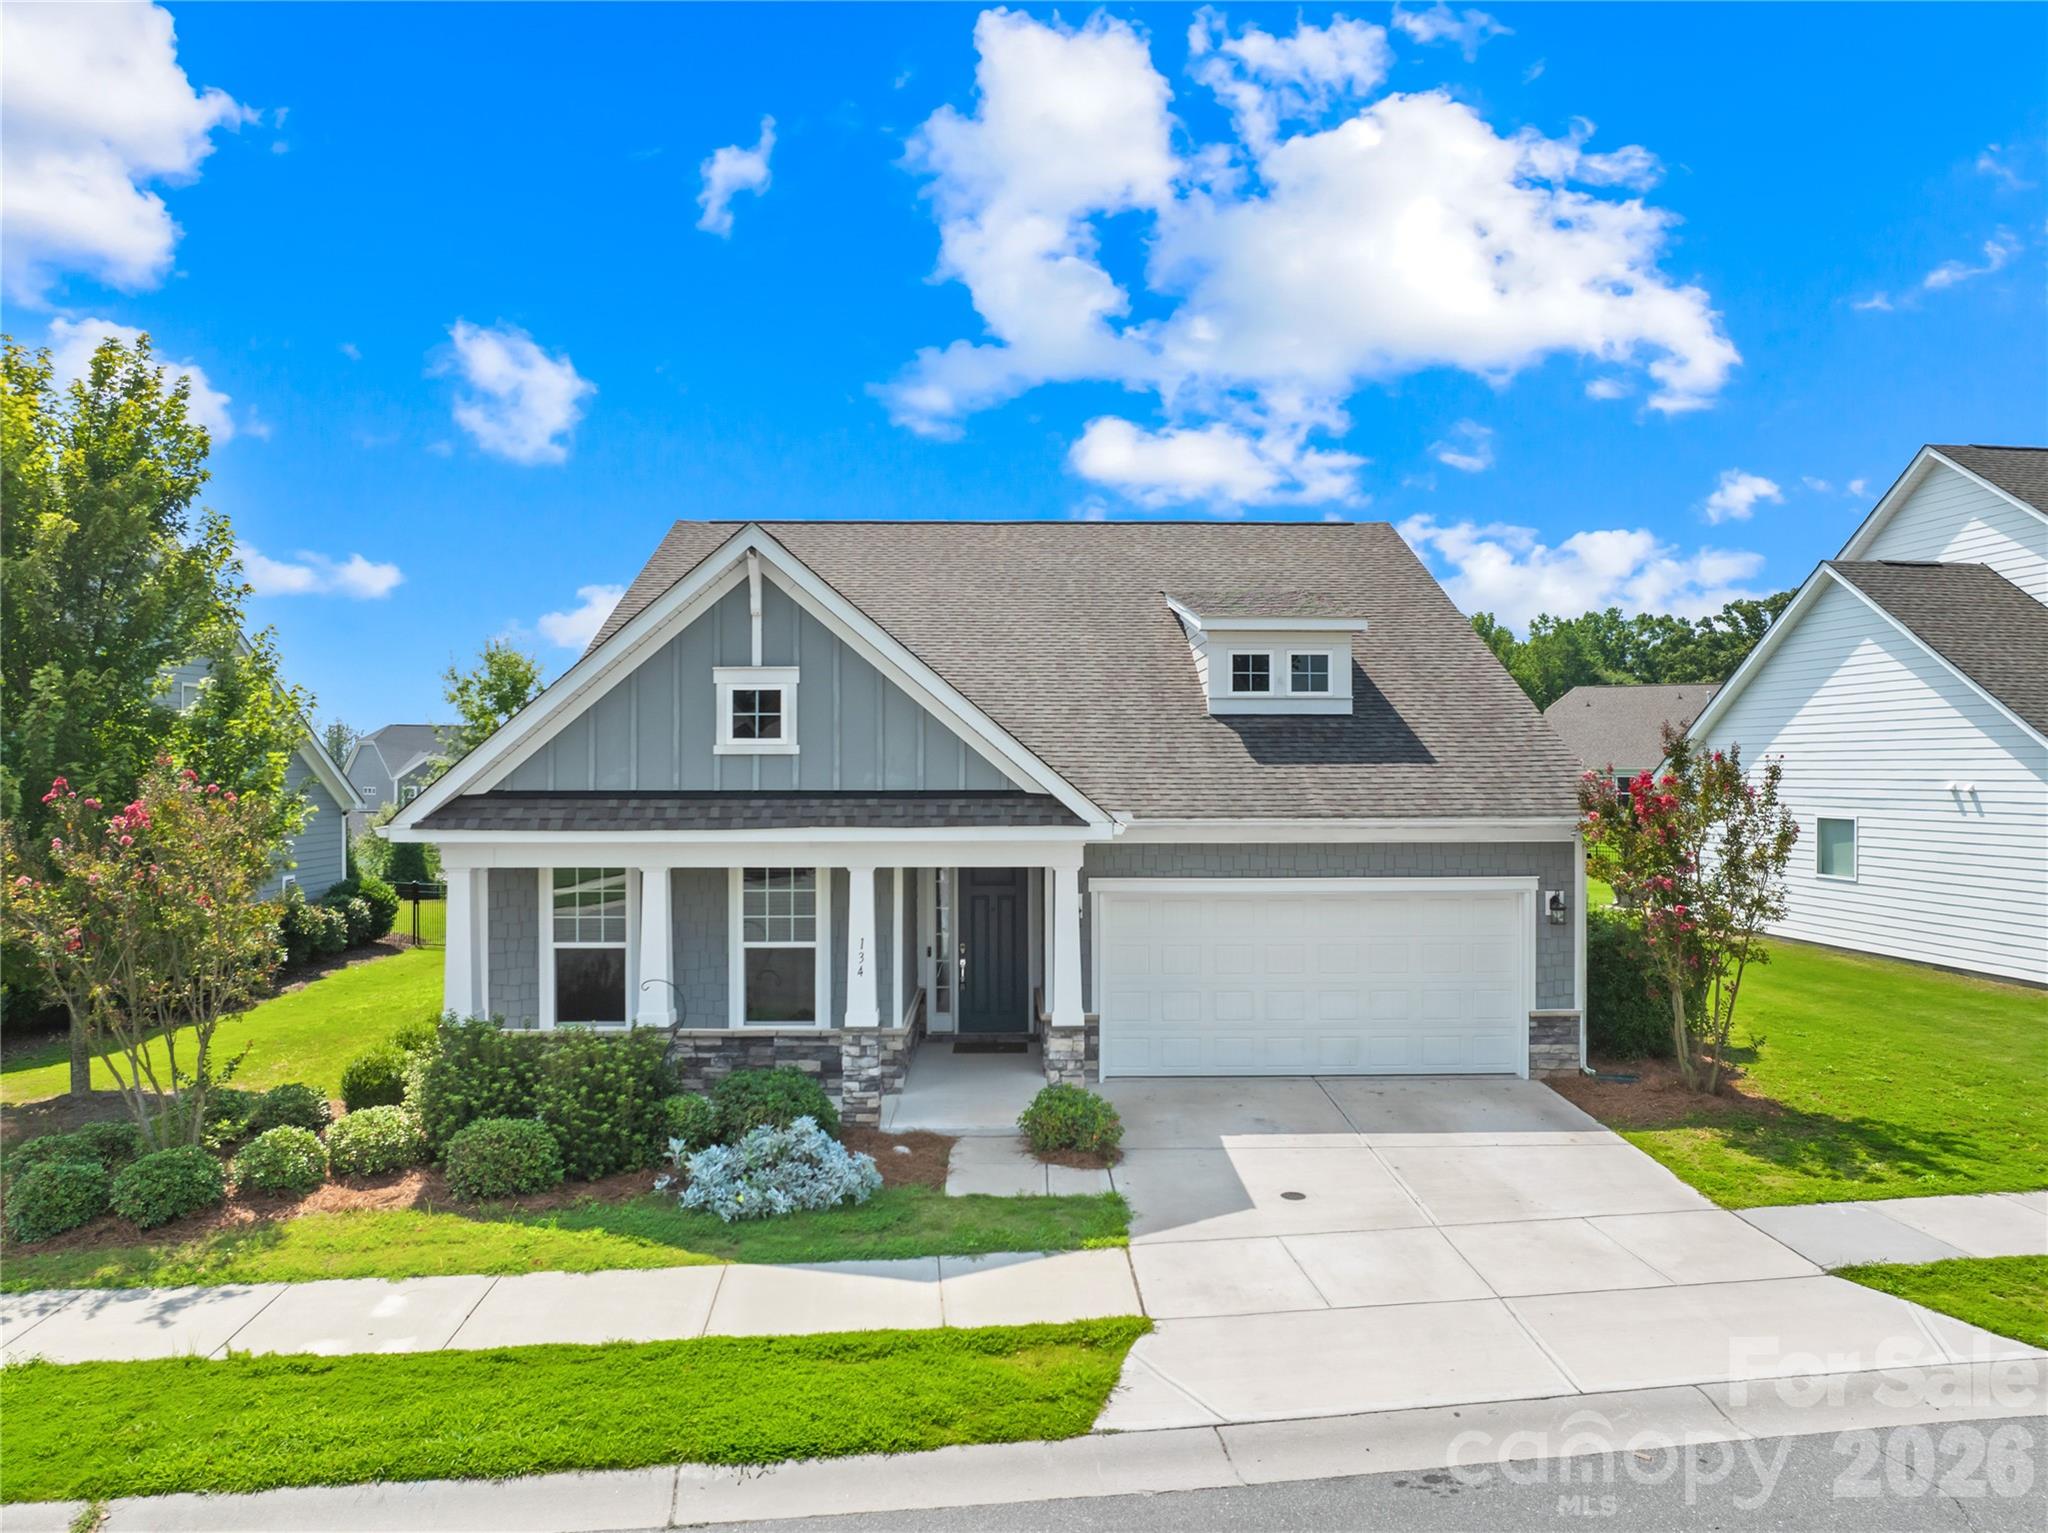
    • Gray two-story house with white trim, a gabled roof, attached garage, and landscaped front yard. For Sale

      $715,000

      134 Dudley Drive, Fort Mill, SC 29715

      • 4 Beds
      • 3 Baths
      • 2,952 Sq.Ft.
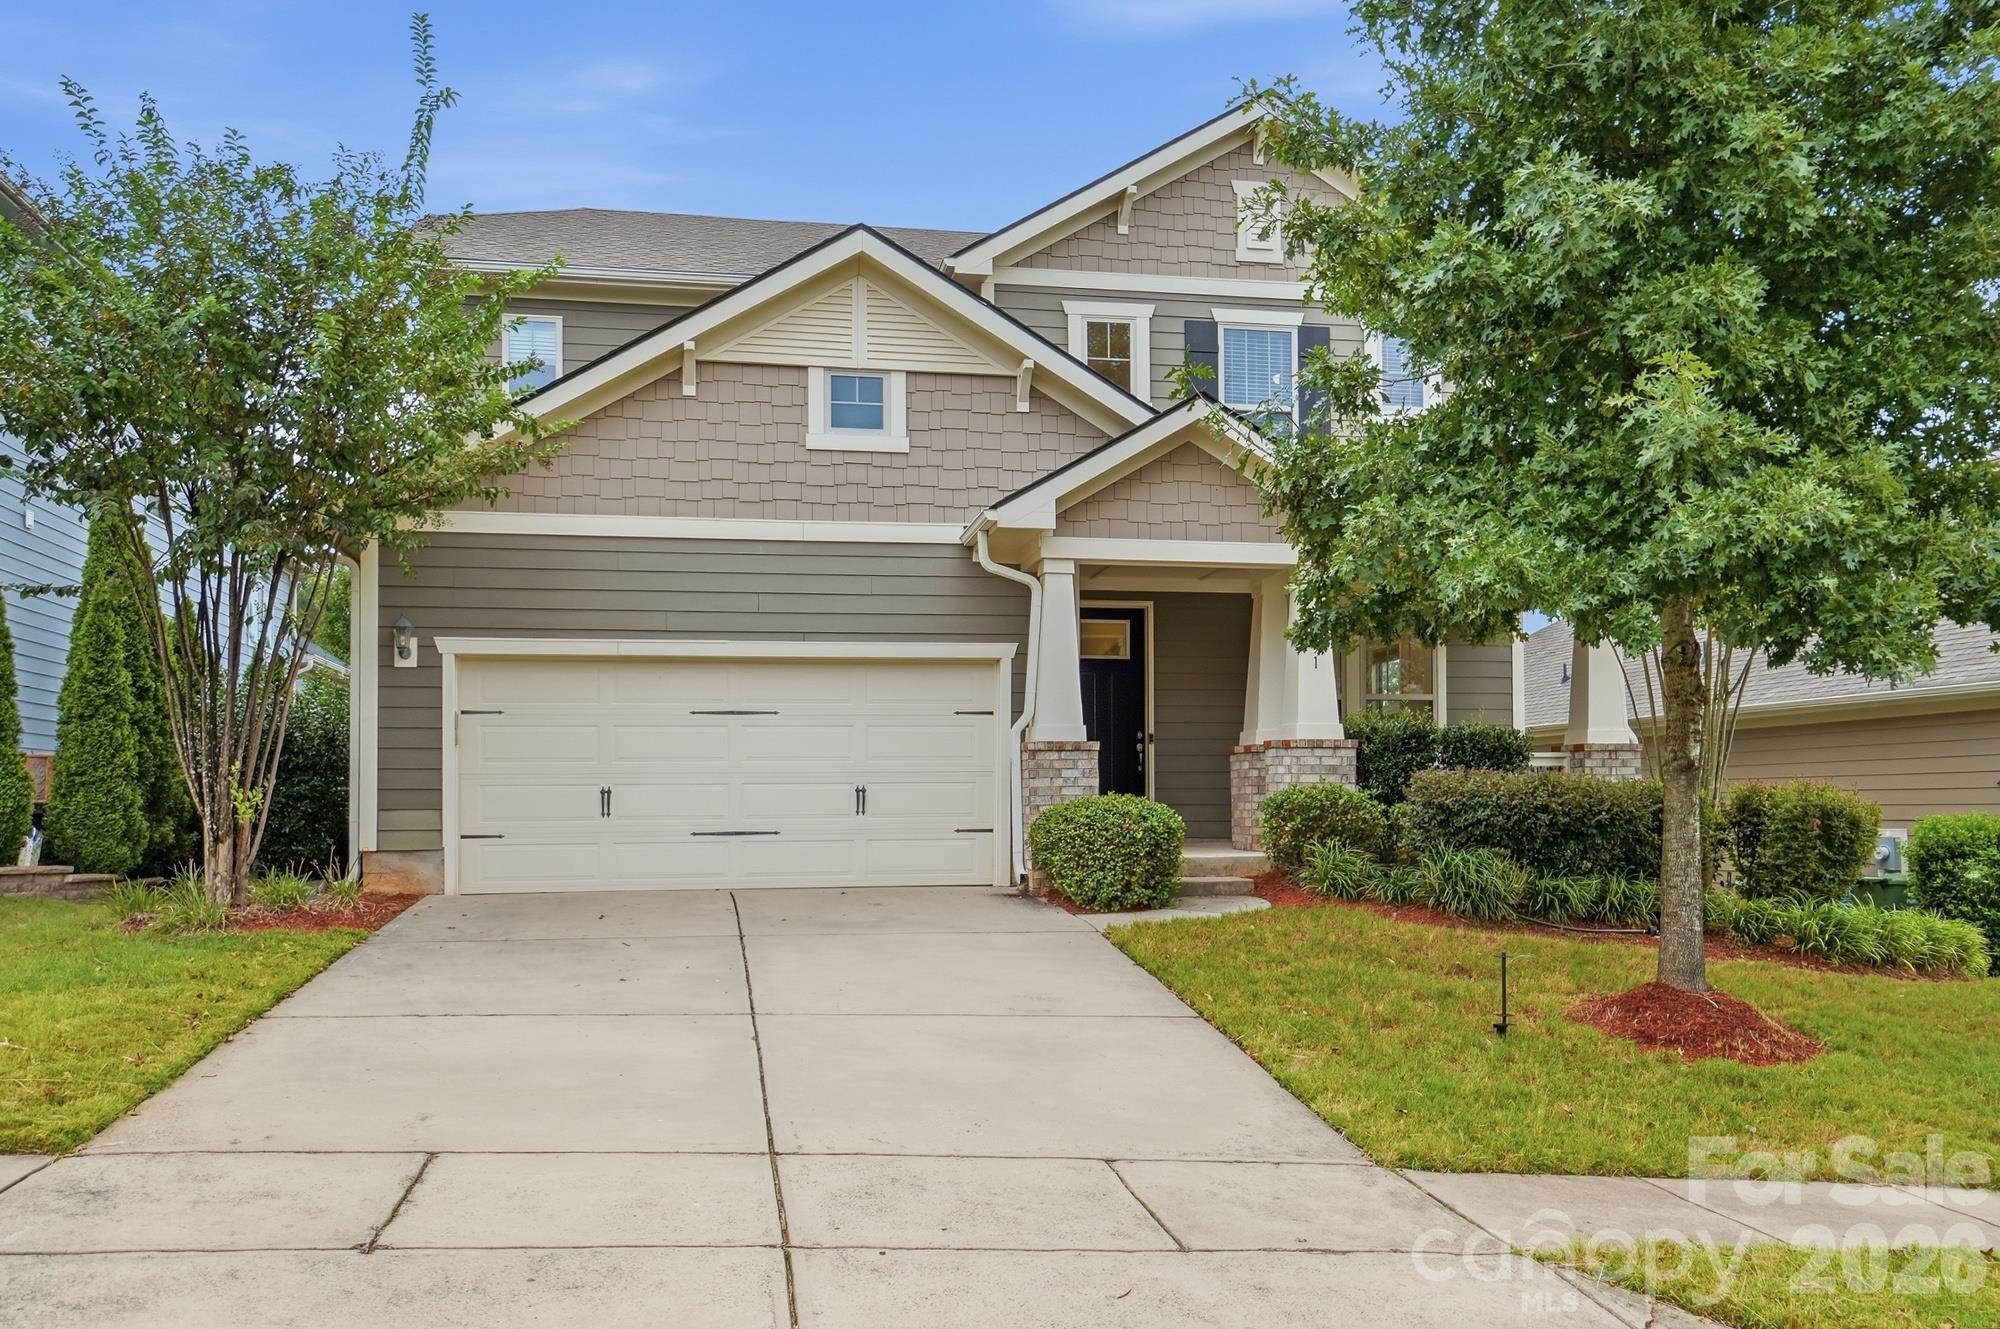
    • Two-story taupe house with a white double garage, covered entry, and mature trees. For Sale

      $715,000

      6051 Drave Lane, Fort Mill, SC 29715

      • 4 Beds
      • 3 Baths
      • 3,098 Sq.Ft.
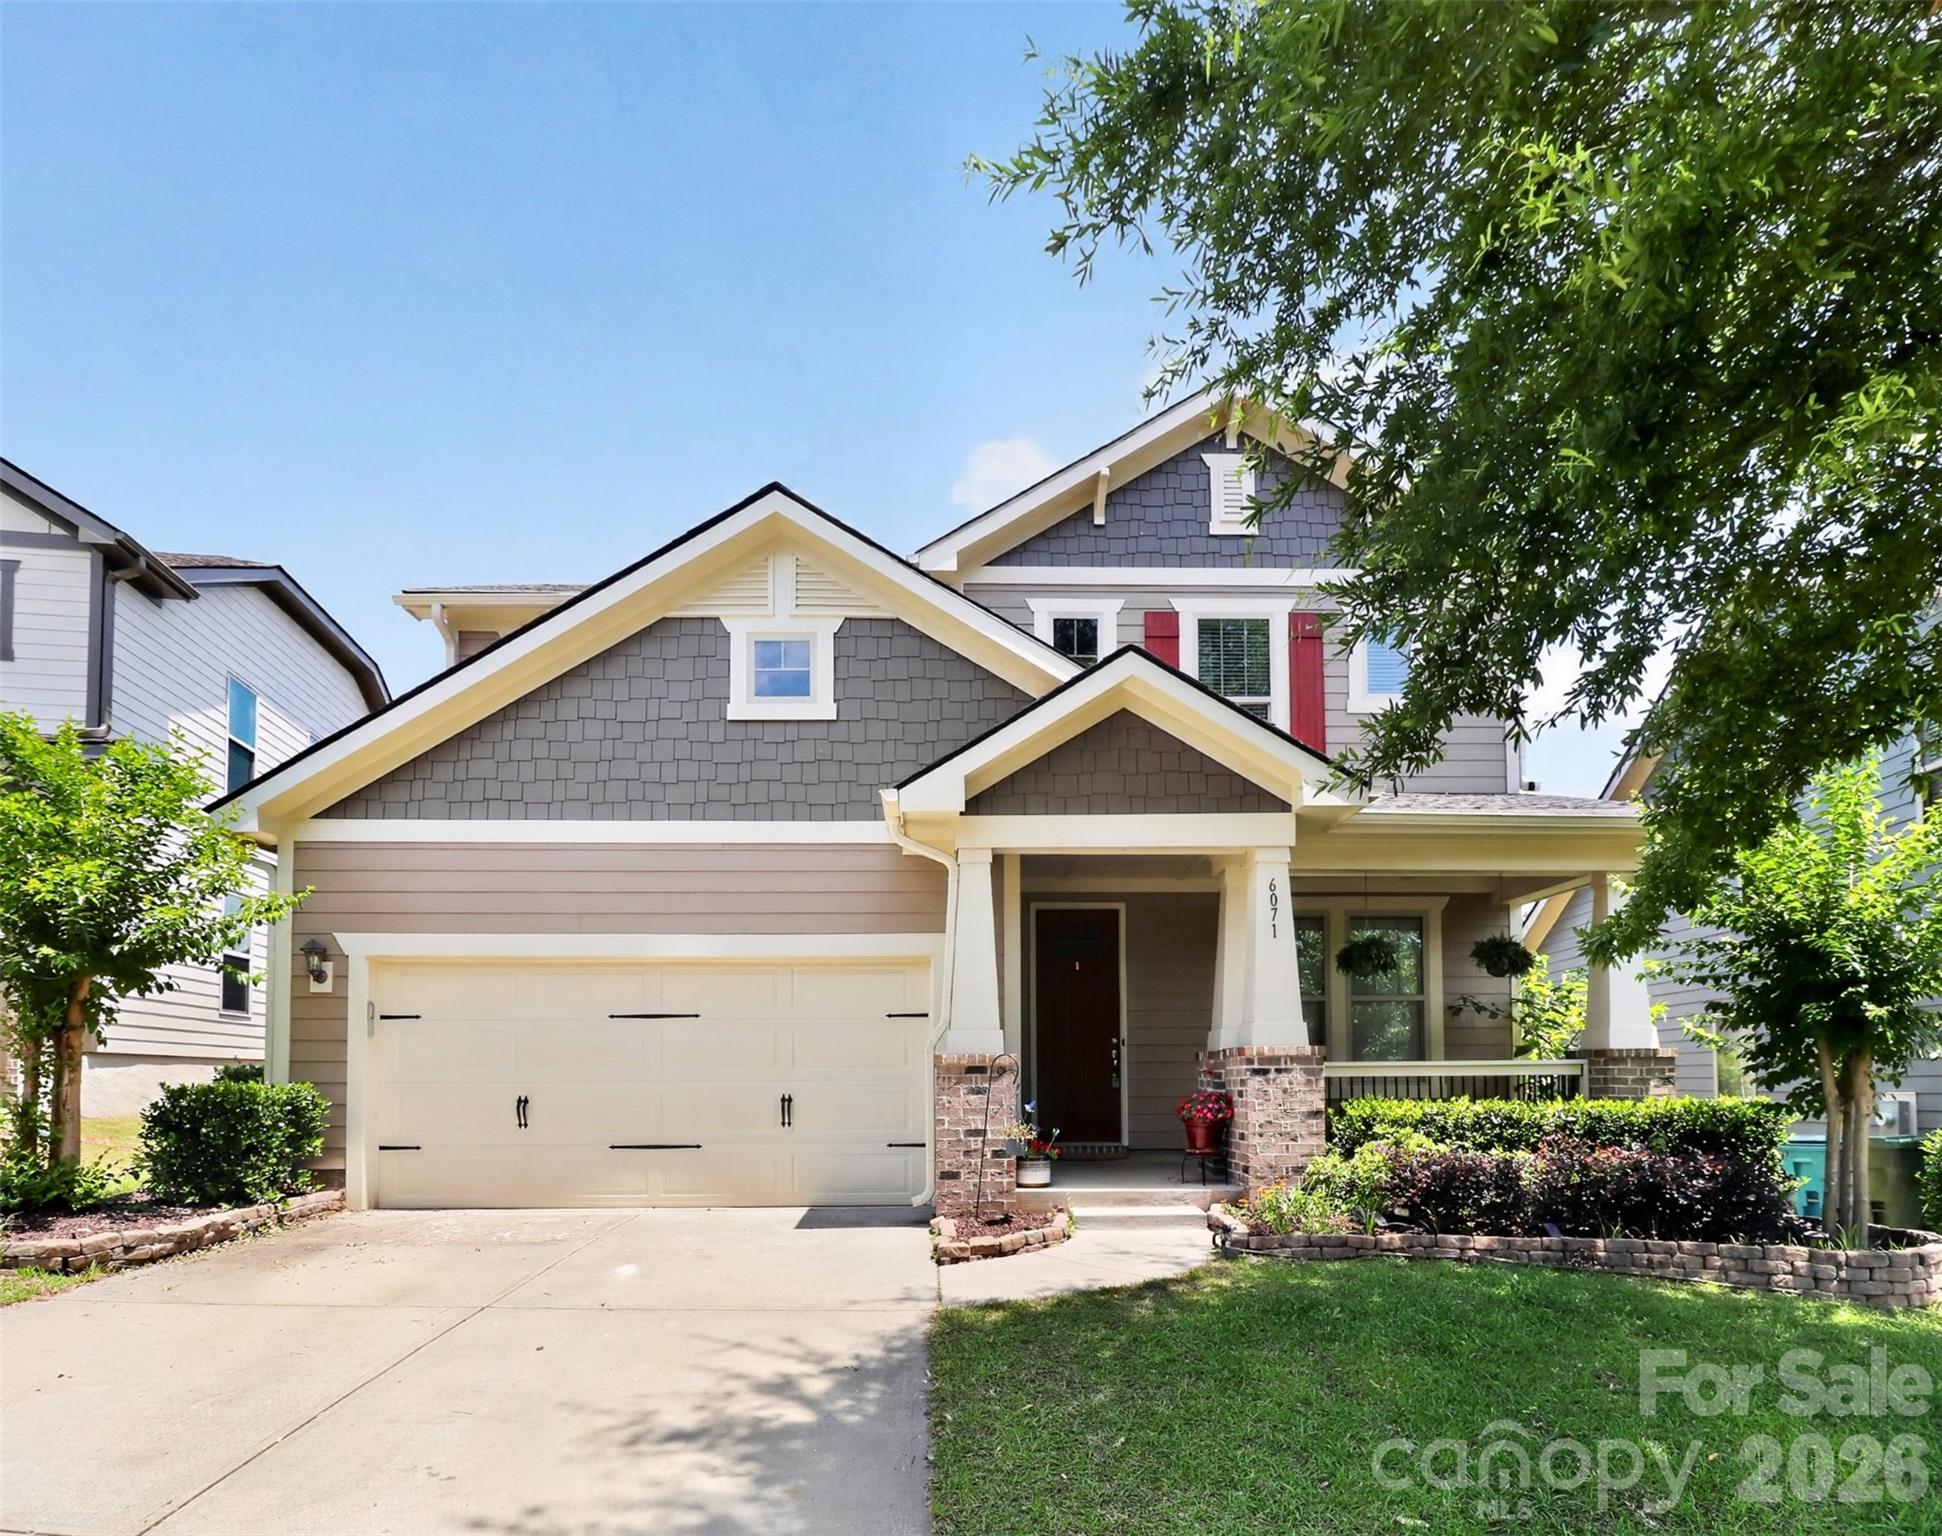
    • House at 6071 with gray shingle gables, a double garage, and a landscaped front yard. For Sale

      $665,000

      6071 Drave Lane, Fort Mill, SC 29715

      • 4 Beds
      • 3 Baths
      • 3,043 Sq.Ft.
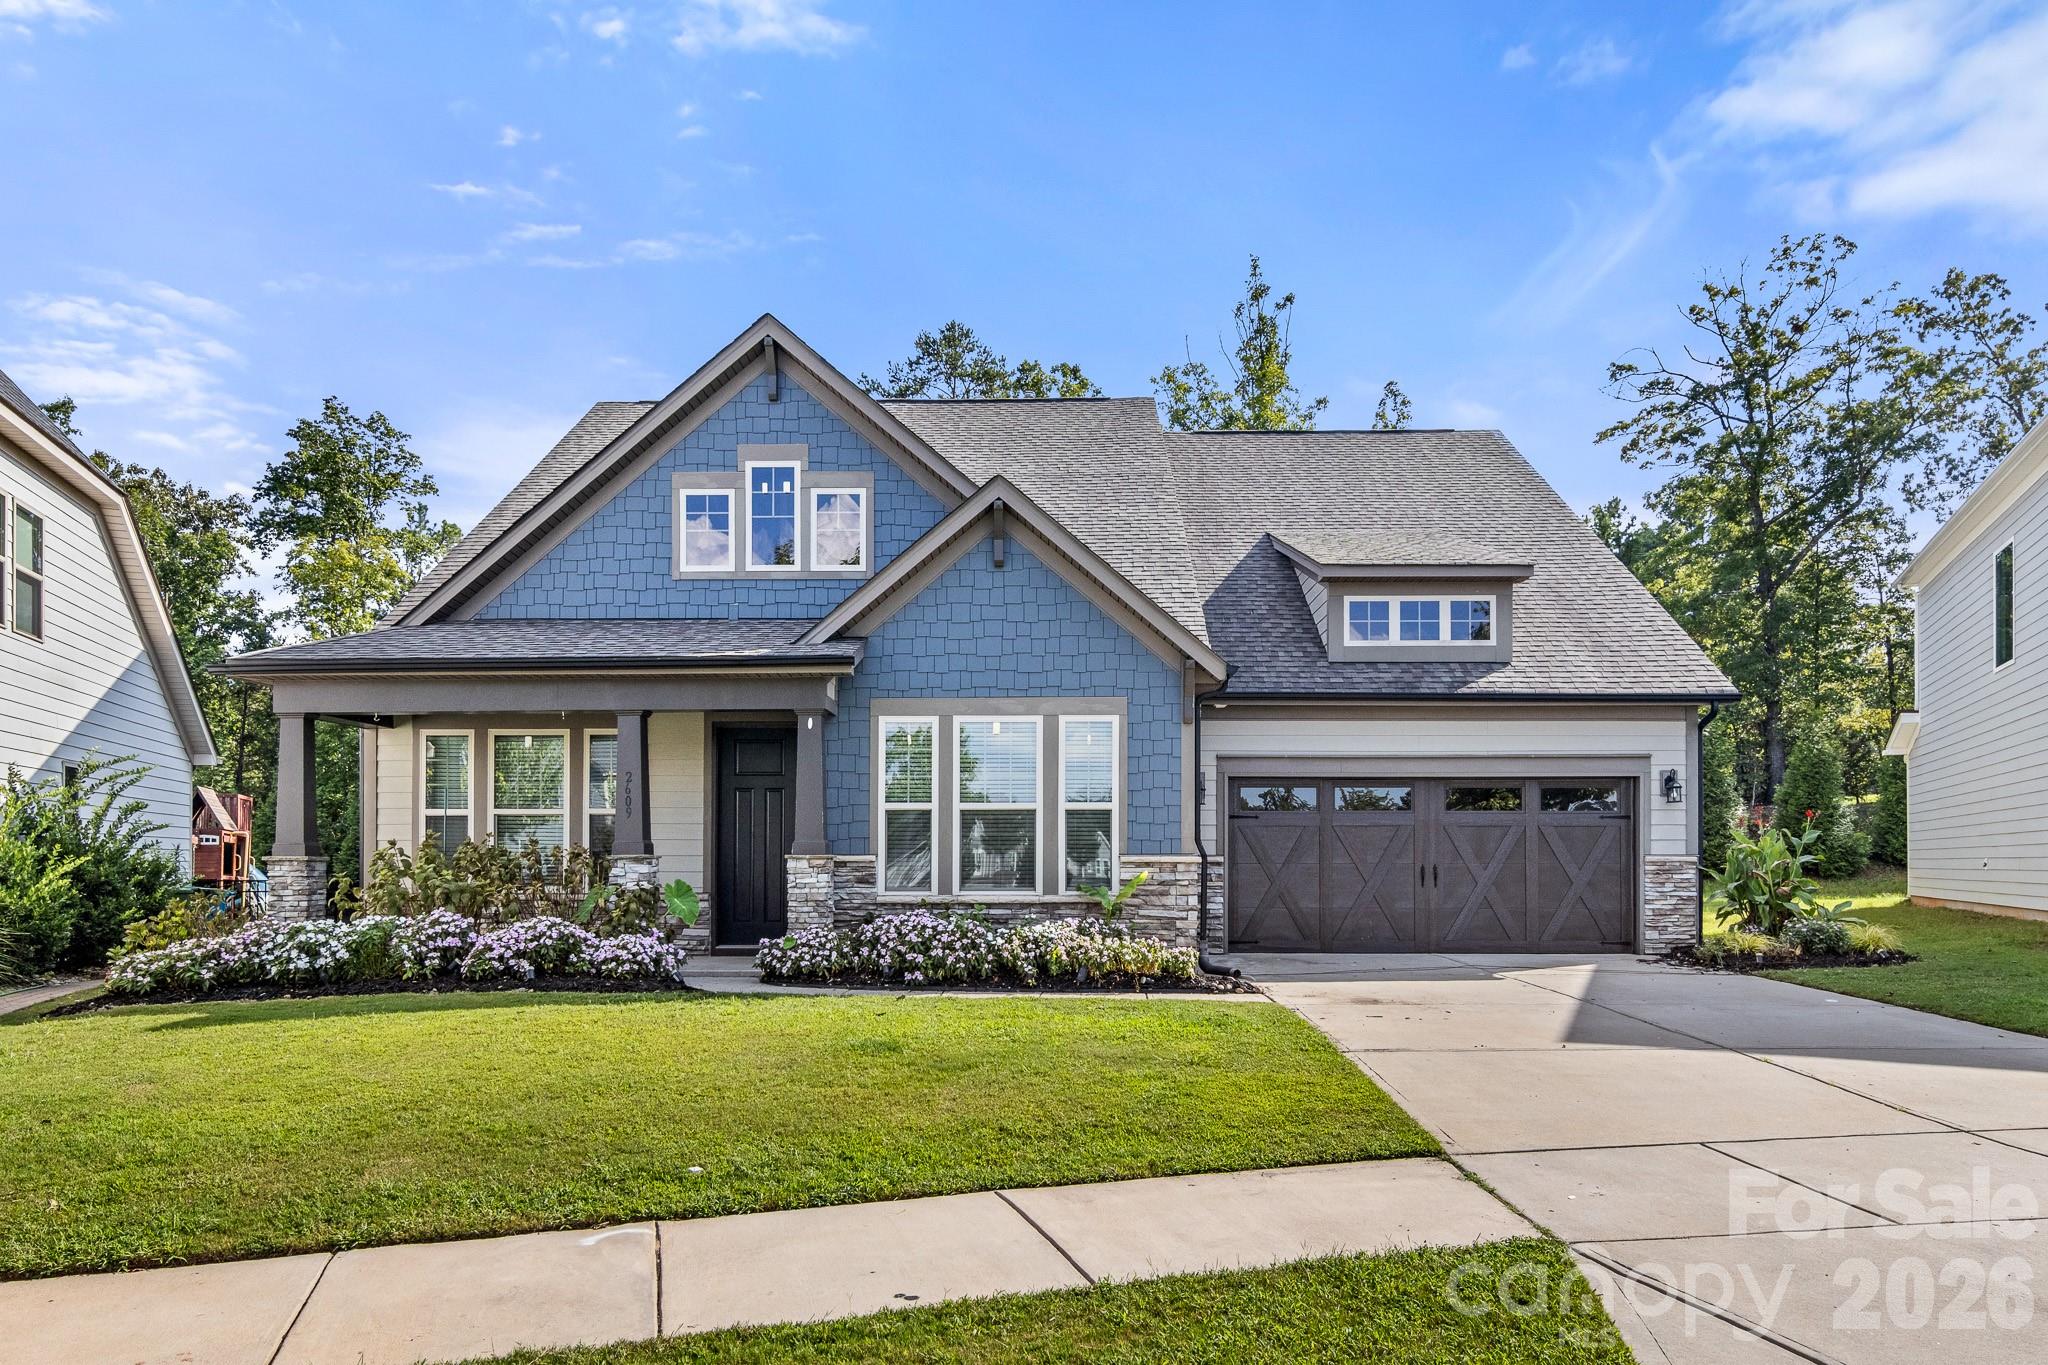
    • Blue-shingle home with a covered porch, dark double garage door, and landscaped front lawn. For Sale

      $639,900

      2609 Suffolk Place, Fort Mill, SC 29715

      • 4 Beds
      • 4 Baths
      • 2,897 Sq.Ft.
    • 2330 Harvester Avenue Active Under Contract

      $620,000

      2330 Harvester Avenue, Fort Mill, SC 29708

      • 4 Beds
      • 3 Baths
      • 3,332 Sq.Ft.
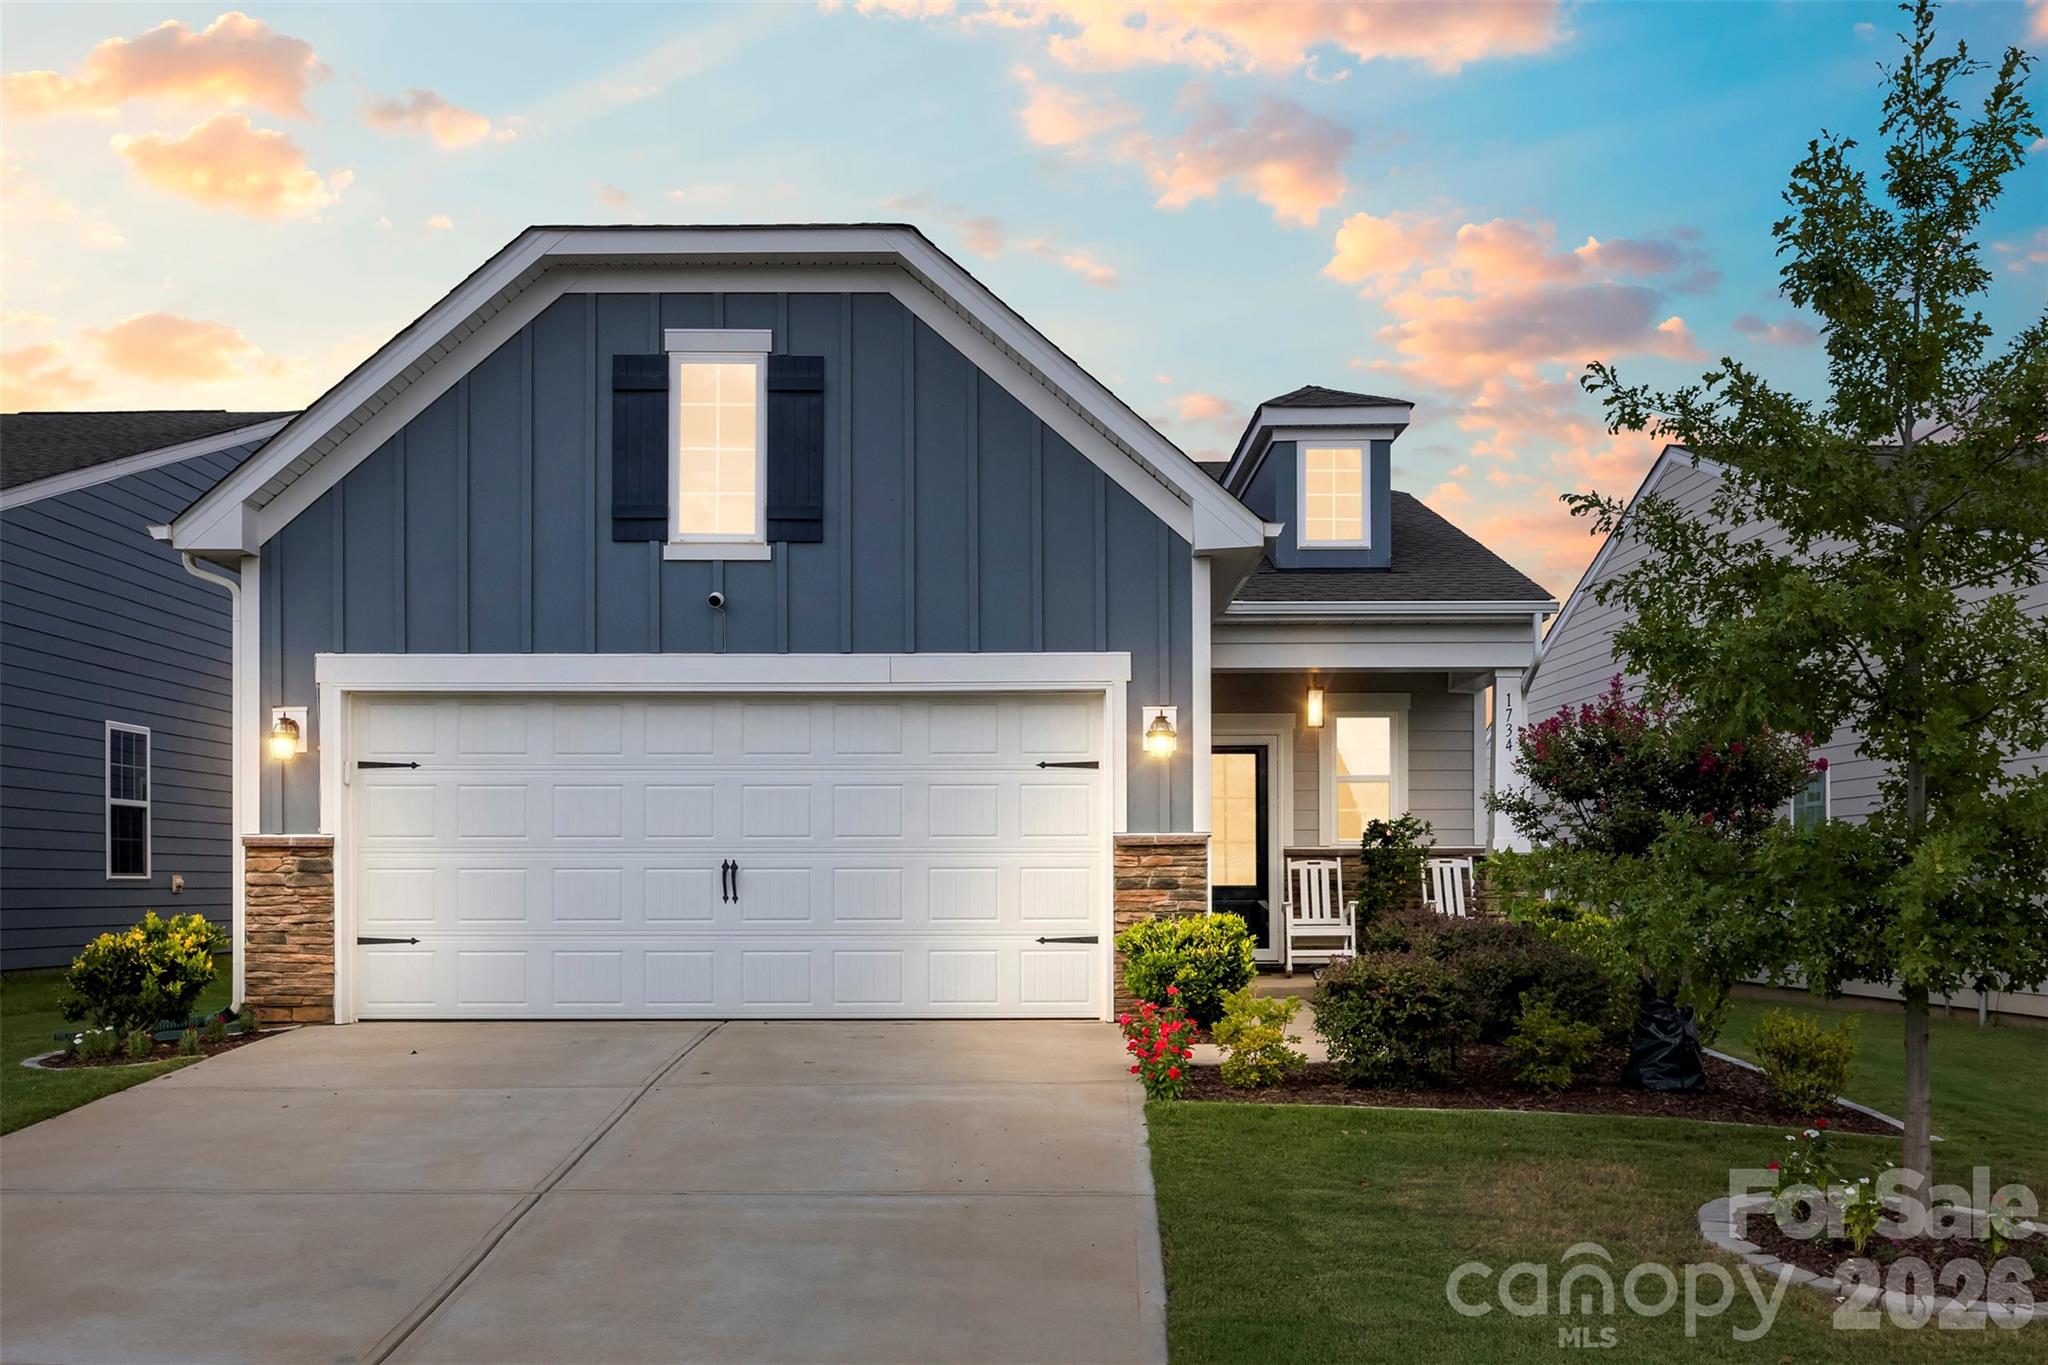
    • Blue-gray two-story house with a white double garage and landscaped front yard at sunset. For Sale

      $449,900

      1734 Otter Perch Lane, Fort Mill, SC 29715

      • 2 Beds
      • 2 Baths
      • 1,361 Sq.Ft.
    View All Properties

    Follow Us On Instagram