Leave a Message
By providing your contact information to REMAX Executive, your personal information will be processed in accordance with REMAX Executive's Privacy Policy. By checking the box(es) below, you expressly consent to receive marketing or promotional real estate communication from REMAX Executive in the manner selected by you. For SMS text messages, message frequency varies. Message and data rates may apply. Consent is not a condition of purchase of any goods or services. You may opt out of receiving further communications from REMAX Executive at any time. To opt out of receiving SMS text messages, reply STOP to unsubscribe. SMS text messaging is subject to our Terms of Use.
Thank you for your message. We will be in touch with you shortly.
Explore Our Properties

Property Description

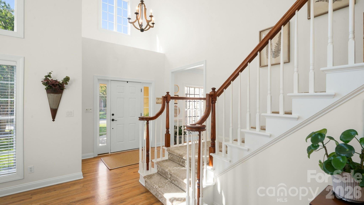
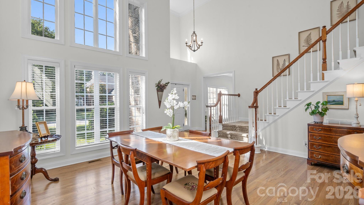
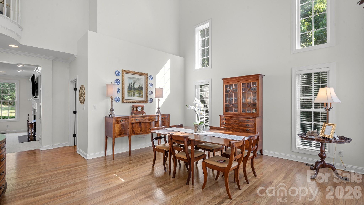
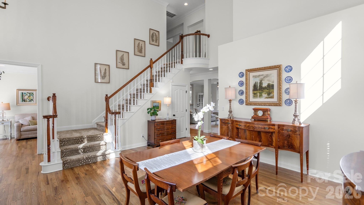
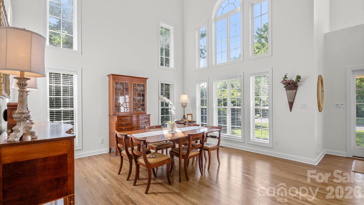
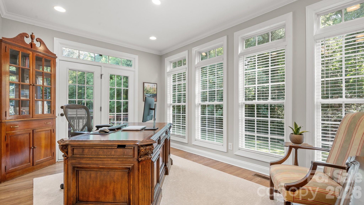
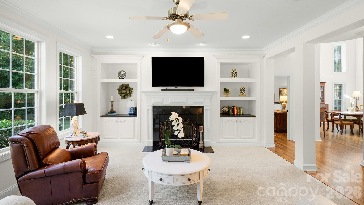
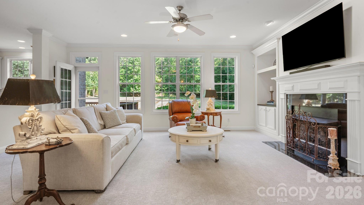
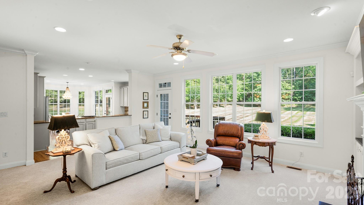
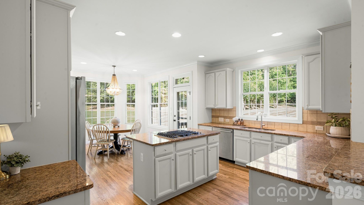
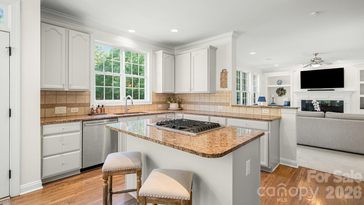
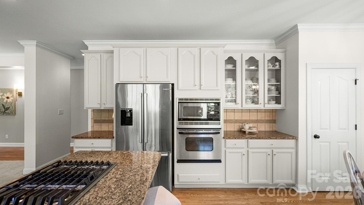
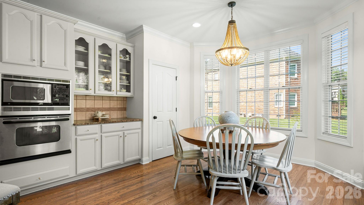
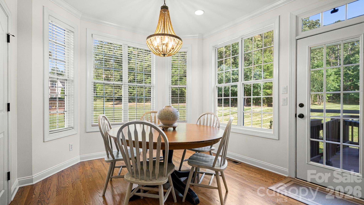
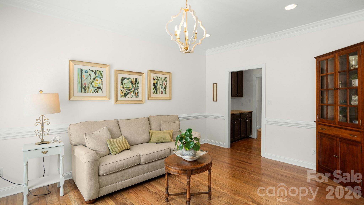
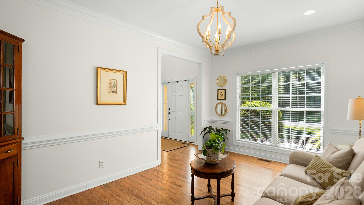
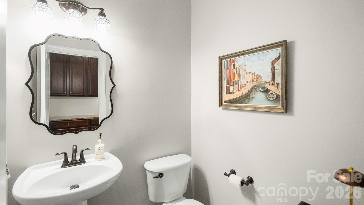
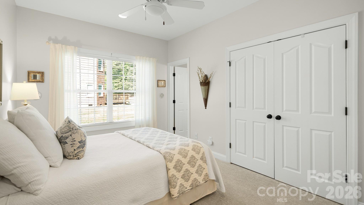
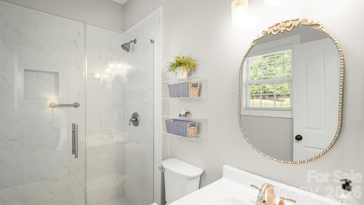
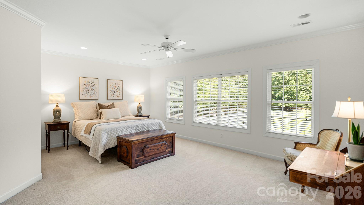
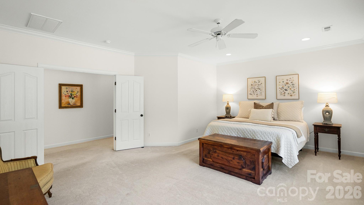
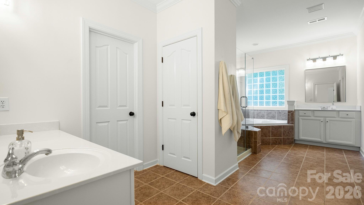
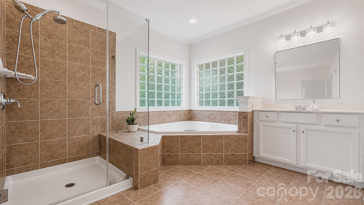
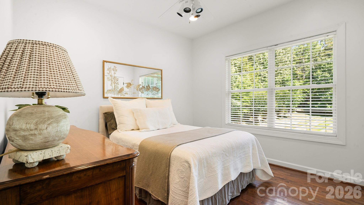
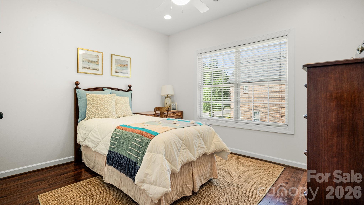
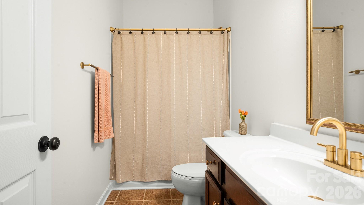
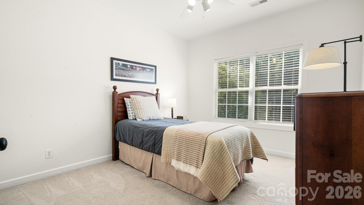
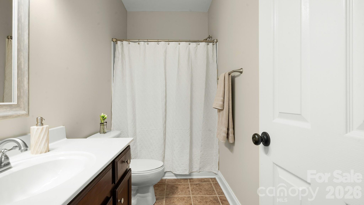
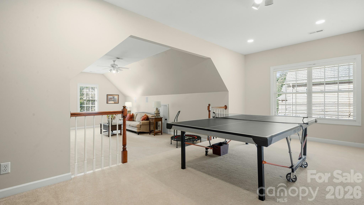
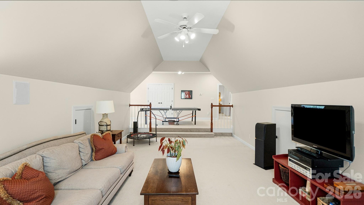
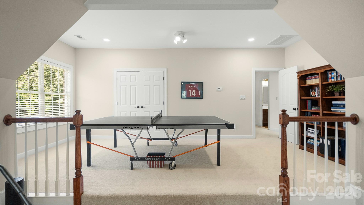
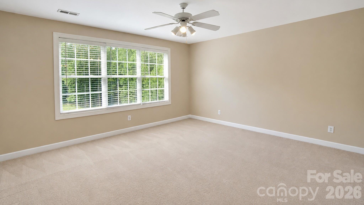
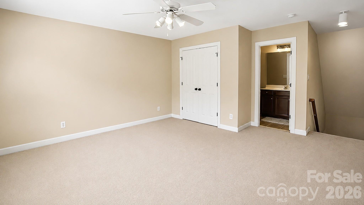
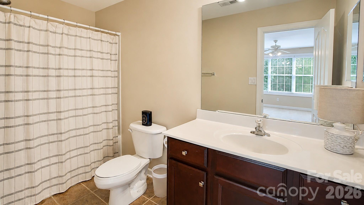
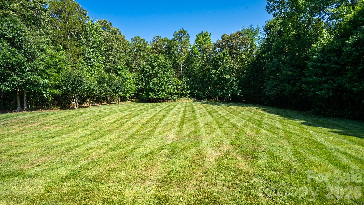
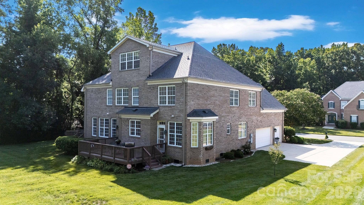
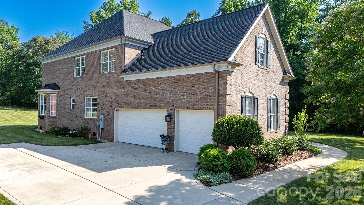
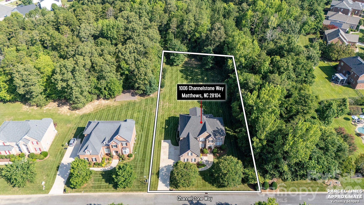
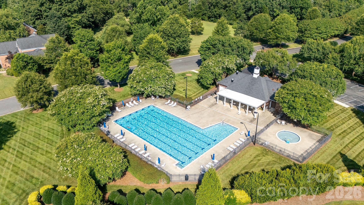
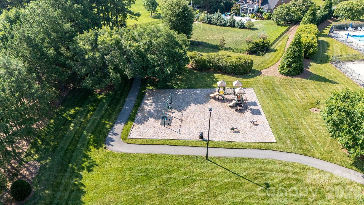
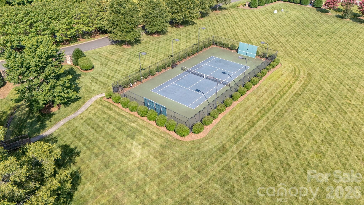
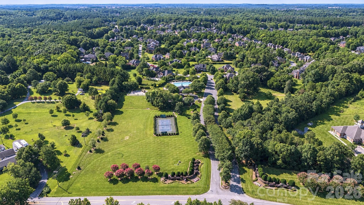
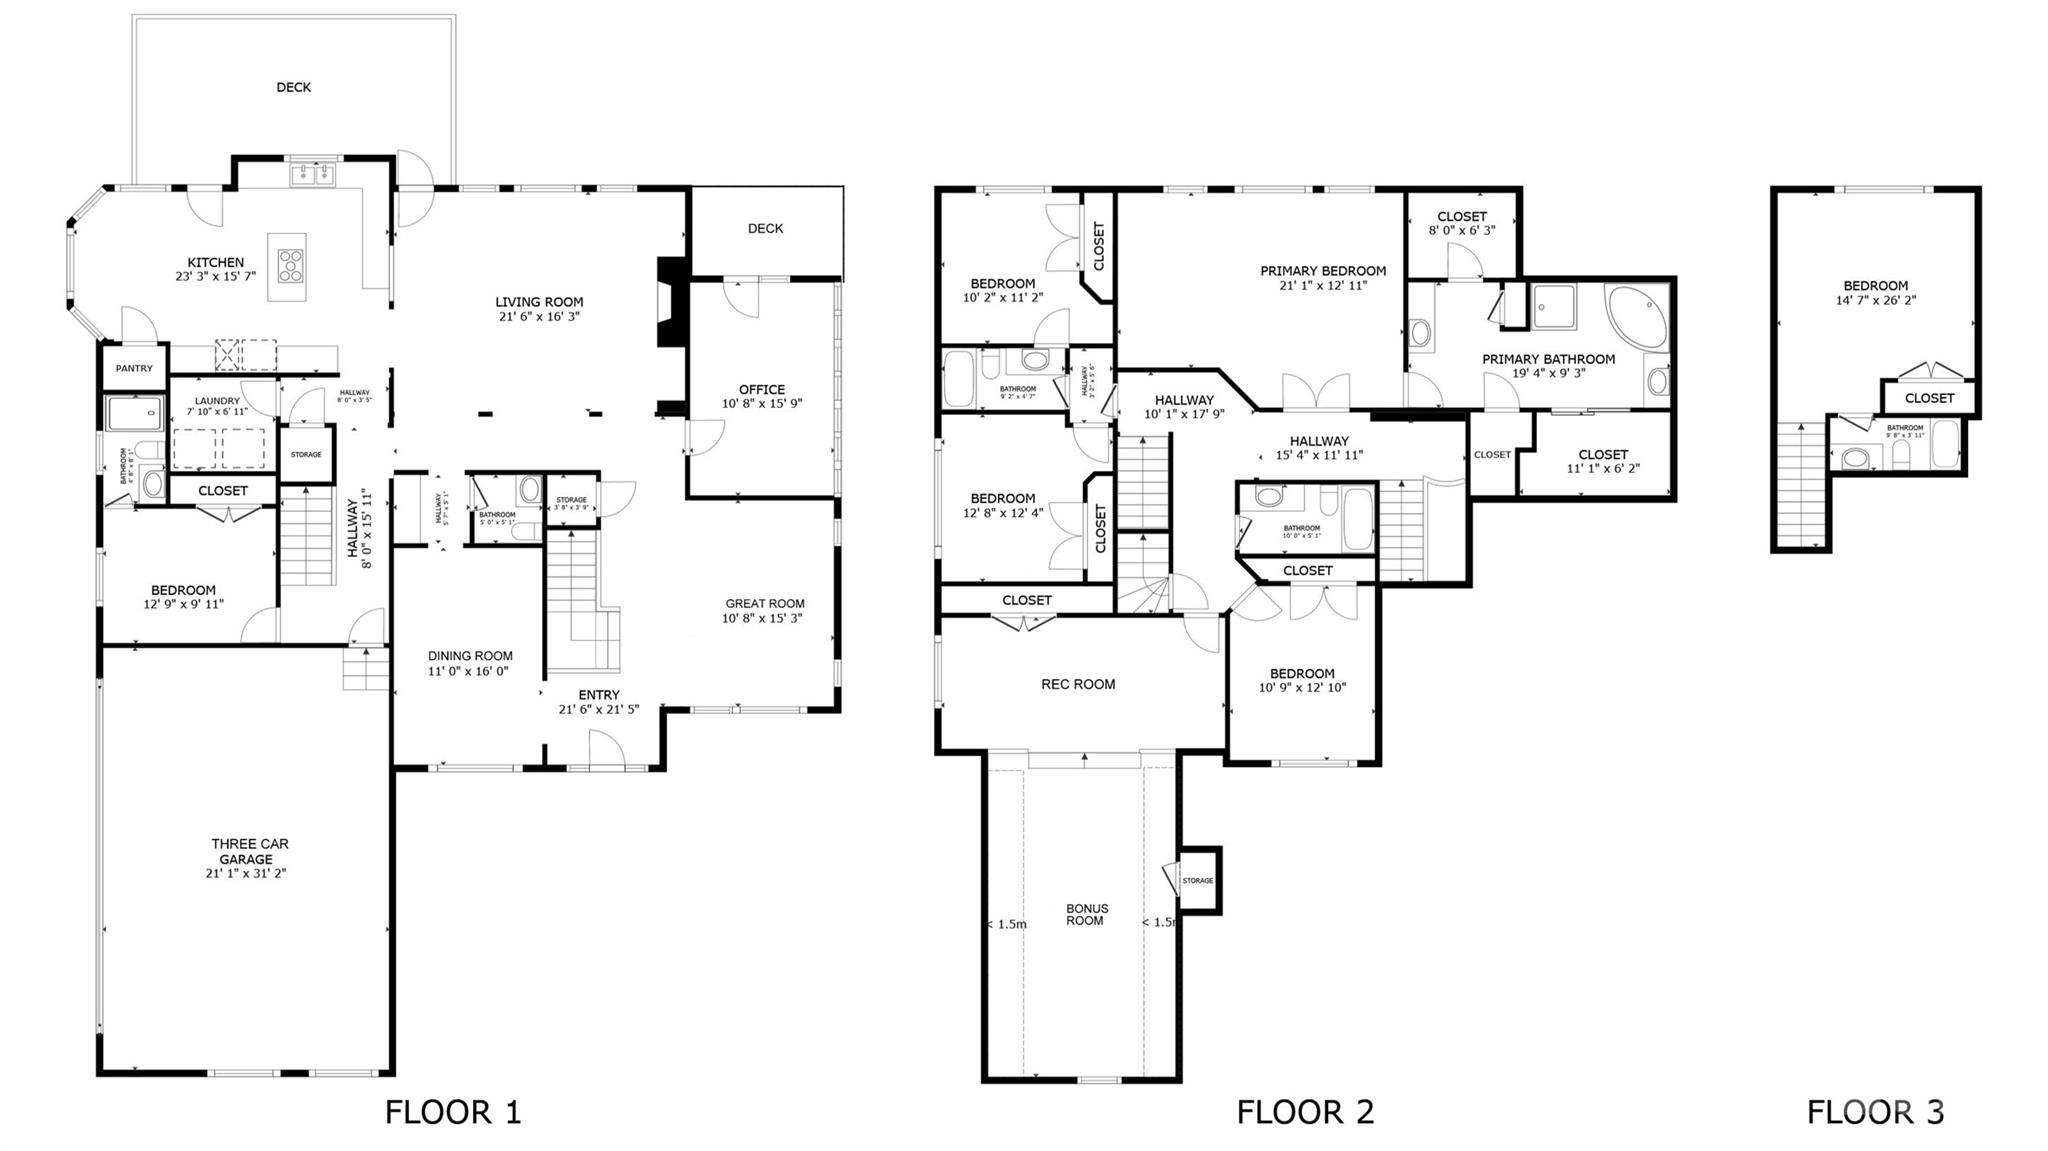
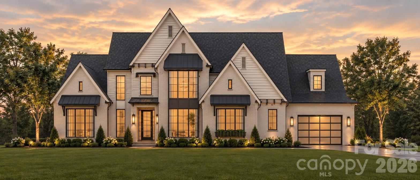
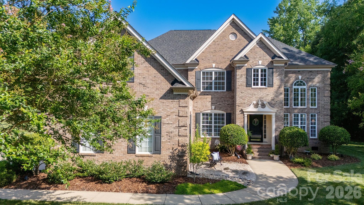
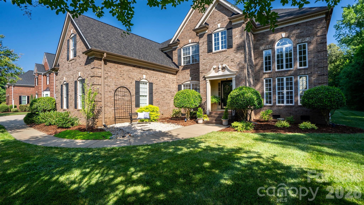
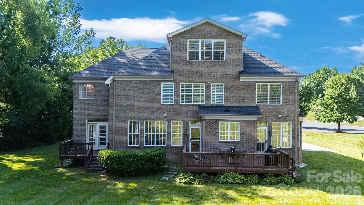
Exquisite full brick, 6 bedroom, 5.5 bath, 3 car garage, executive home nestled on a .91 acre lot located in the highly sought after Blackstone community in Matthews. Premium perimeter lot in the community backing up to wooded HOA common area offering a "no neighbor view" directly behind property (property line goes well into wooded area - see attached survey). Superior mechanical condition boasting a new 2025 Architectural roof, 2025 gutter system, 2025 hot water heater, 2024 main water pressure reducing valve, 2024 exterior storm doors, 2023 CPI security system, 2021 sealed crawlspace with dehumidifier and condensate pump, and 2017 replaced HVACs. Stunning curb appeal from the street with lush green lawn, in ground irrigation system, mature landscaping, stone gravel accents, ornamental plants, fresh bark mulch, and well-maintained flower beds. The inviting covered front porch leads to a dramatic two-story foyer entrance and grand exposed staircase with 2021 carpet runner. This floor plan offers a perfect combination of pure elegance with sought-after modern-day functionality and flexibility. Spectacular two-story great room offers a versatile space for your personal needs - currently used as an oversized dining room to host large gatherings and accented by wall of windows, gorgeous 2021 refinished hardwood floors, neutral fresh interior paint, two inch blinds, and intricate crown molding. The sunroom doubles as an executive home office with wall of floor to ceiling windows and French Doors leading to a private secondary deck overlooking the backyard. The popular circular traditional layout continues extending to an open living room and kitchen combination perfect for entertaining and hosting holidays or game days! The living room is accented by decorative columns, recessed lighting, gas log fireplace, custom built in cabinetry, 2021 carpet, surround sound, abundant natural light, and direct access to the relaxing rear deck. The spacious eat in kitchen is a cook's delight featuring 2026 painted cabinetry, granite countertops, stainless steel appliances including desirable gas cooktop, center kitchen island with breakfast bar, updated cabinet hardware, upgraded hardwood floors, sunlit bay windowed breakfast nook, walk-in pantry, and separate Butler's pantry providing ultimate storage. The main level living space continues with another formal living room/dining room (your choice to fit personal needs), private guest bedroom with remodeled attached full bathroom, walk-in laundry room, convenient half bath, and direct access to the oversized three car garage. Dual staircases lead to the second level where you will find a delightful primary bedroom with sitting room, three additional auxiliary bedrooms, three full bathrooms, and large two-tiered rec/bonus room. The primary bedroom retreat offers two separate walk in closets, sperate sink vanities, 2026 glass shower enclosure, large jetted garden tub, and private water closet. The back staircase leads to the third and fourth bedroom with a full bathroom on the second level that has a door to close off as a private guest quarters. The three full bathrooms on the second level offer 2025 plumbing fixtures, lighting, and mirrors. On the third level you will find another private bedroom with attached full bathroom - lots of possibilities for multigenerational use with this floor plan. Highly coveted attached three car garage with expanded driveway for multiple car parking. Main garage door motor, spring, and system replaced in 2021 and garage shelving added in 2022. Blackstone offers residents well manicured common areas, community outdoor pool, poolhouse, playground, lighted tennis court, and walking trails for residents to enjoy. Prime Matthews location - short walk or drive to grocery stores, retail shopping, restaurants, banks, services, and more!
Overview

Property Status
Sold
Date Sold
August 17, 2026
Lot Size
0.91 Acres
MLS ID
4400290
Property Type
Residential
Year Built
2003

Features & Amenities

Neighborhood
Weddington
Architecture Styles
Traditional
Stories
3
Garage Spaces
3.0
Water Source
County Water
Utilities
Electricity Connected, Natural Gas, Underground Power Lines, Underground Utilities
Roof
Architectural Shingle
Lot Features
Level, Private
Parking
Driveway, Attached Garage, Garage Door Opener, Garage Faces Side
Heat Type
Forced Air, Natural Gas, Zoned
Air Conditioning
Ceiling Fan(s), Central Air, Zoned
Laundry Room
Electric Dryer Hookup, Inside, Laundry Room, Main Level, Washer Hookup
Fireplace
Gas Log, Living Room
Appliances
Dishwasher, Disposal, Down Draft, Gas Cooktop, Gas Water Heater, Microwave, Plumbed For Ice Maker, Wall Oven
Other Interior Features
Attic Other, Attic Stairs Pulldown, Attic Walk In, Breakfast Bar, Built-in Features, Entrance Foyer, Garden Tub, Kitchen Island, Open Floorplan, Pantry, Walk-In Closet(s), Walk-In Pantry
Sewer
County Sewer
Substructure
Crawl Space
Security Features
Carbon Monoxide Detector(s), Smoke Detector(s)
Other Exterior Features
Gas Grill, In-Ground Irrigation
Elementary School
Wesley Chapel
Middle School
Weddington
High School
Weddington
Sales Price
$1,100,000
HOA
$731
Zoning
AJ0

Downloads

1006 Channelstone Way

Schedule a Tour

We would love to help you see this beautiful home! As a full-service brokerage, we can help you tour. Please submit an offer, and answer questions about the buying process.
Thank you

for your interest in 1006 Channelstone Way, Matthews, NC 28104

1006 Channelstone Way
Navigate
Aerial view of suburban homes and soccer fields with mountains in the distance.

Explore Weddington

Large lots and custom homes with a low-density, estate-like feel just south of Charlotte.

read more
1006 Channelstone Way
explore in 3d

I'm Interested In

1006 Channelstone Way

or
  • CallDan Callahan

    License #NC 153457 | SC 5187

    (704) 975-6081
  • Browse Our

    Featured Listings

    • 6012 Hathaway Lane For Sale

      $7,499,000

      6012 Hathaway Lane, Waxhaw, NC 28173

      • 6 Beds
      • 8 Baths
      • 11,815 Sq.Ft.
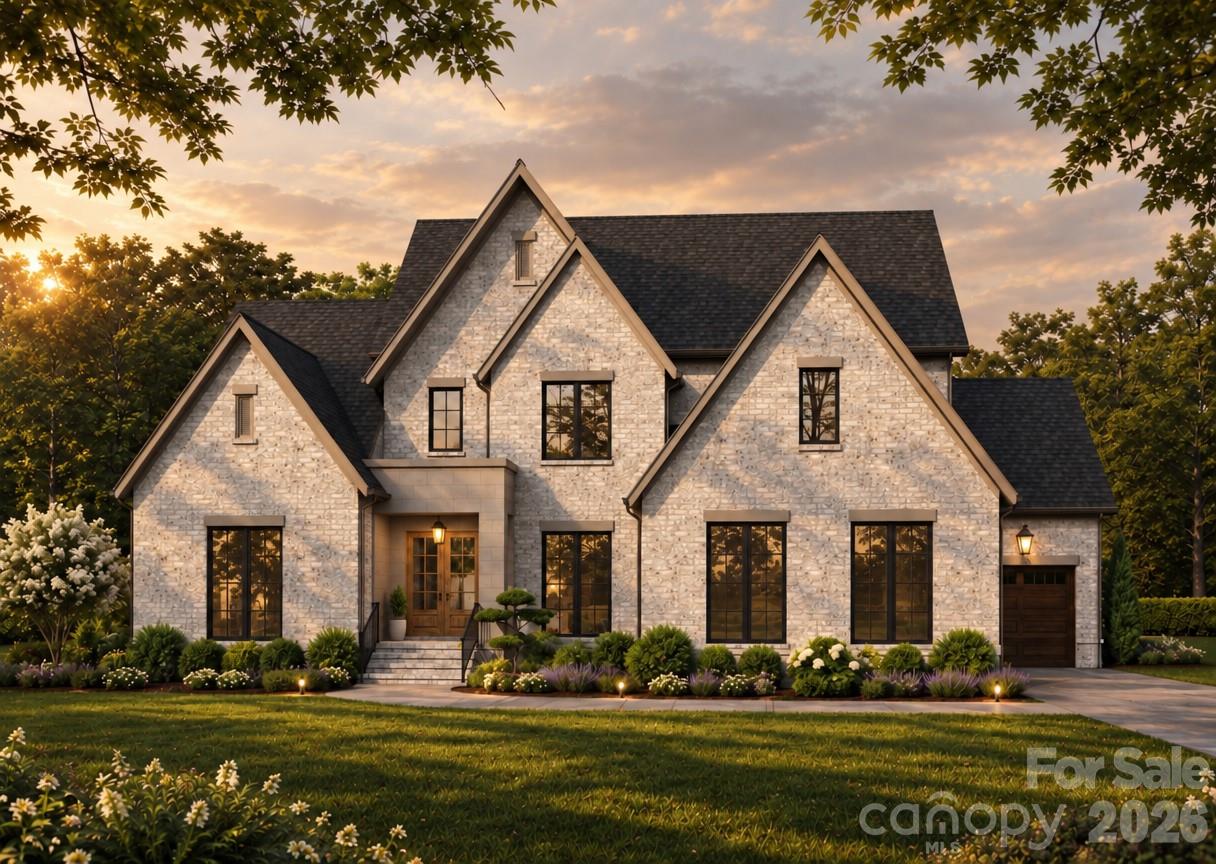
    • White two-story house with prominent gables and glowing windows at sunset. For Sale

      $2,356,500

      714 Deodar Cedar Drive, Weddington, NC 28104

      • 5 Beds
      • 6 Baths
      • 5,053 Sq.Ft.
    • 604 Deodar Cedar Road For Sale

      $2,321,000

      604 Deodar Cedar Road, Weddington, NC 28104

      • 5 Beds
      • 5 Baths
      • 4,723 Sq.Ft.
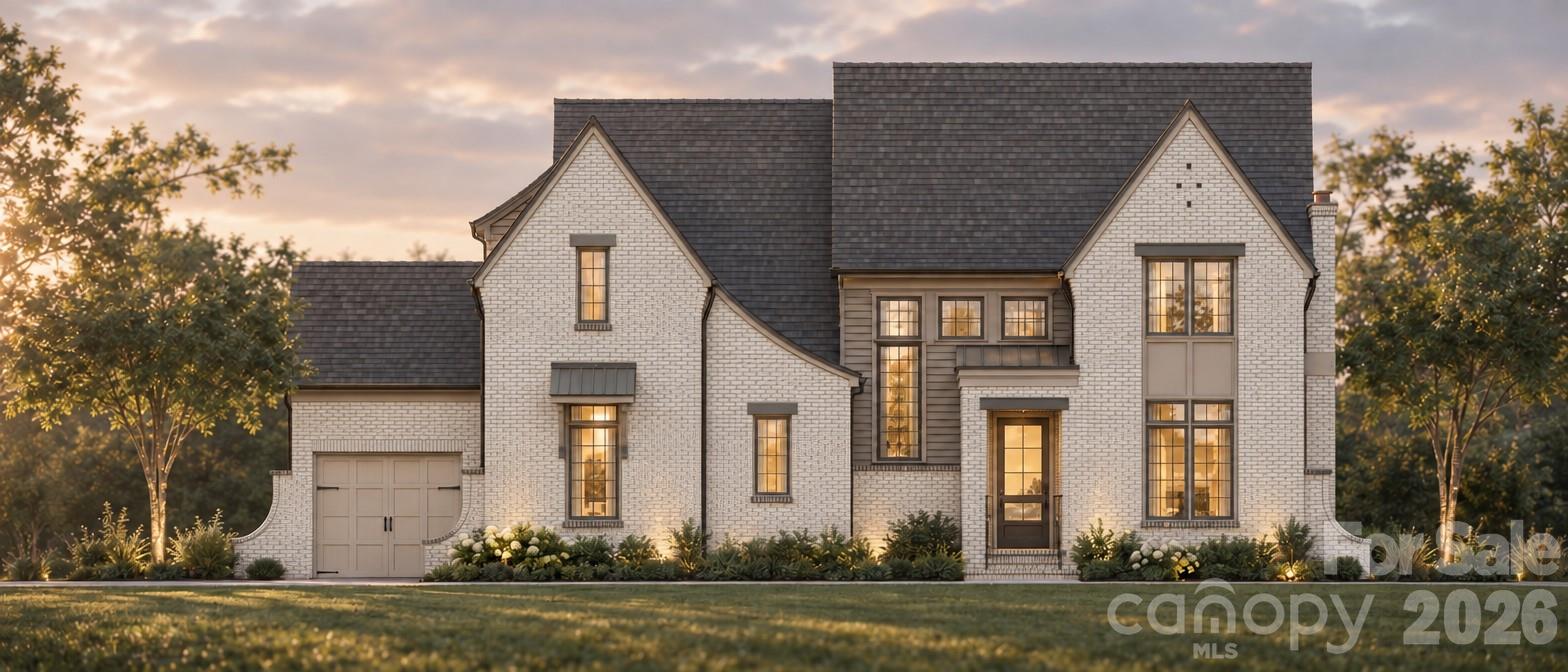
    • White-brick two-story house with a dark roof, tall windows, and attached garage at golden hour. For Sale

      $2,087,000

      518 Deodar Cedar Road, Weddington, NC 28104

      • 4 Beds
      • 5 Baths
      • 4,193 Sq.Ft.
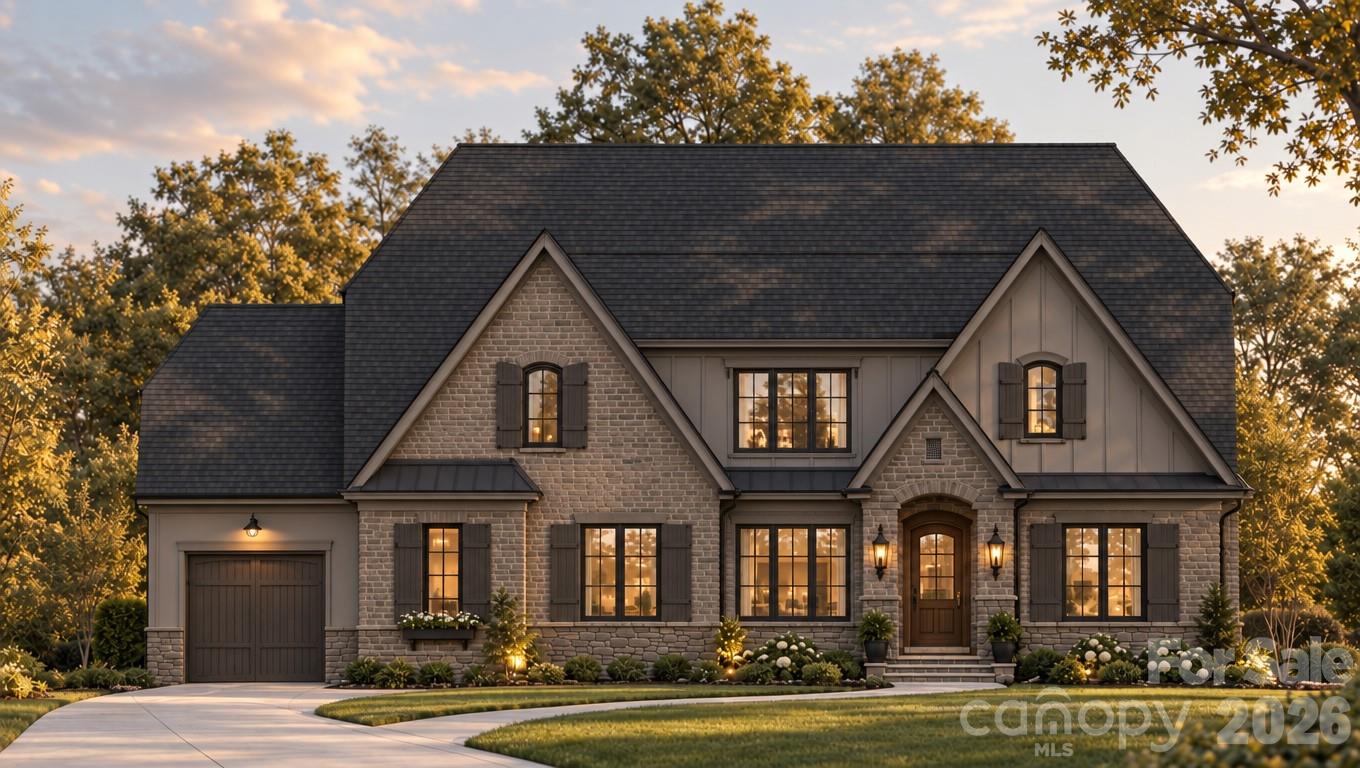
    • Stone-fronted gabled house with a landscaped lawn and attached garage at golden hour. For Sale

      $1,969,000

      508 Deodar Cedar Drive, Weddington, NC 28104

      • 5 Beds
      • 6 Baths
      • 4,553 Sq.Ft.
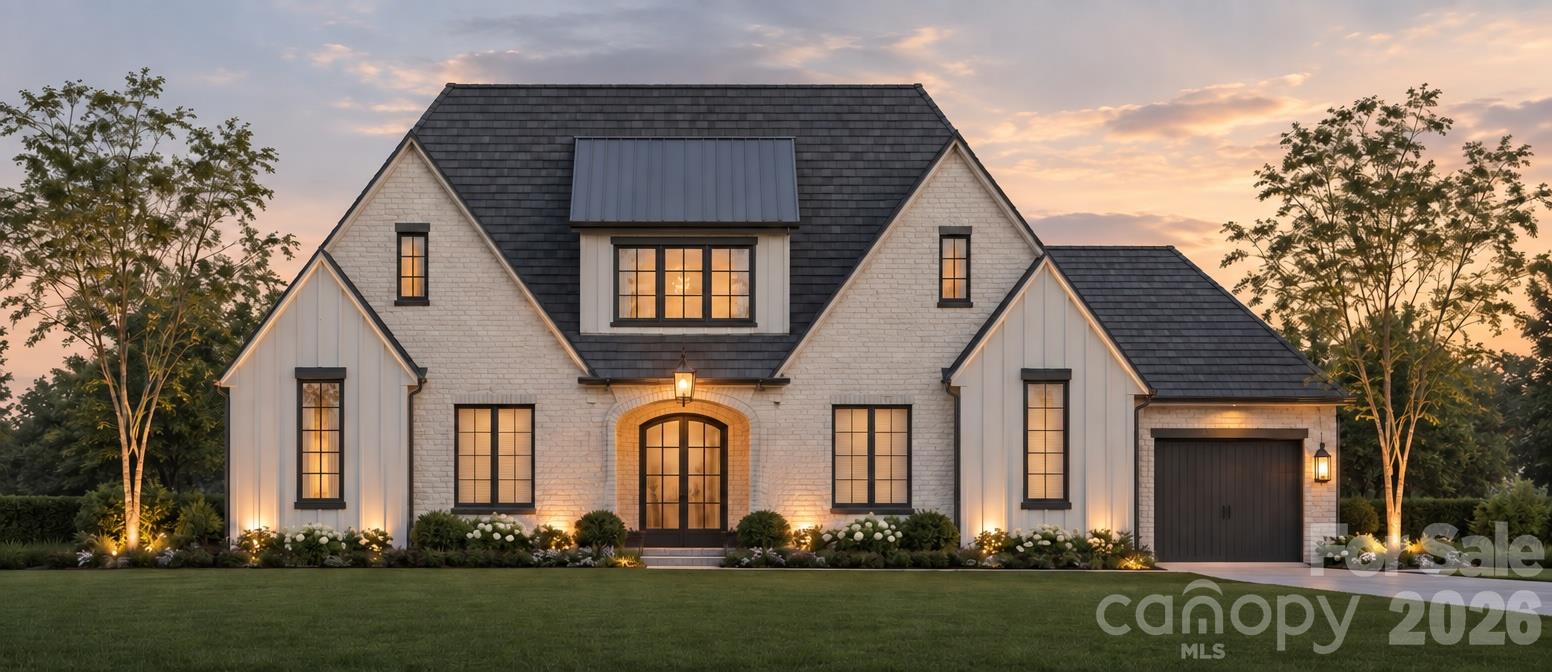
    • White brick house with a dark roof, attached garage, and illuminated landscaping at dusk. For Sale

      $1,910,000

      422 Deodar Cedar Road, Weddington, NC 28104

      • 5 Beds
      • 5 Baths
      • 4,293 Sq.Ft.
    • Large stone-and-brick house with landscaped yard, mature trees, and a basketball hoop in the driveway. For Lease

      $8,500/mo

      6031 Greystone Drive, Matthews, NC 28104

      • 4 Beds
      • 5 Baths
      • 4,204 Sq.Ft.
    View All Properties

    Follow Us On Instagram