Leave a Message
By providing your contact information to REMAX Executive, your personal information will be processed in accordance with REMAX Executive's Privacy Policy. By checking the box(es) below, you expressly consent to receive marketing or promotional real estate communication from REMAX Executive in the manner selected by you. For SMS text messages, message frequency varies. Message and data rates may apply. Consent is not a condition of purchase of any goods or services. You may opt out of receiving further communications from REMAX Executive at any time. To opt out of receiving SMS text messages, reply STOP to unsubscribe. SMS text messaging is subject to our Terms of Use.
Thank you for your message. We will be in touch with you shortly.
Explore Our Properties

Property Description

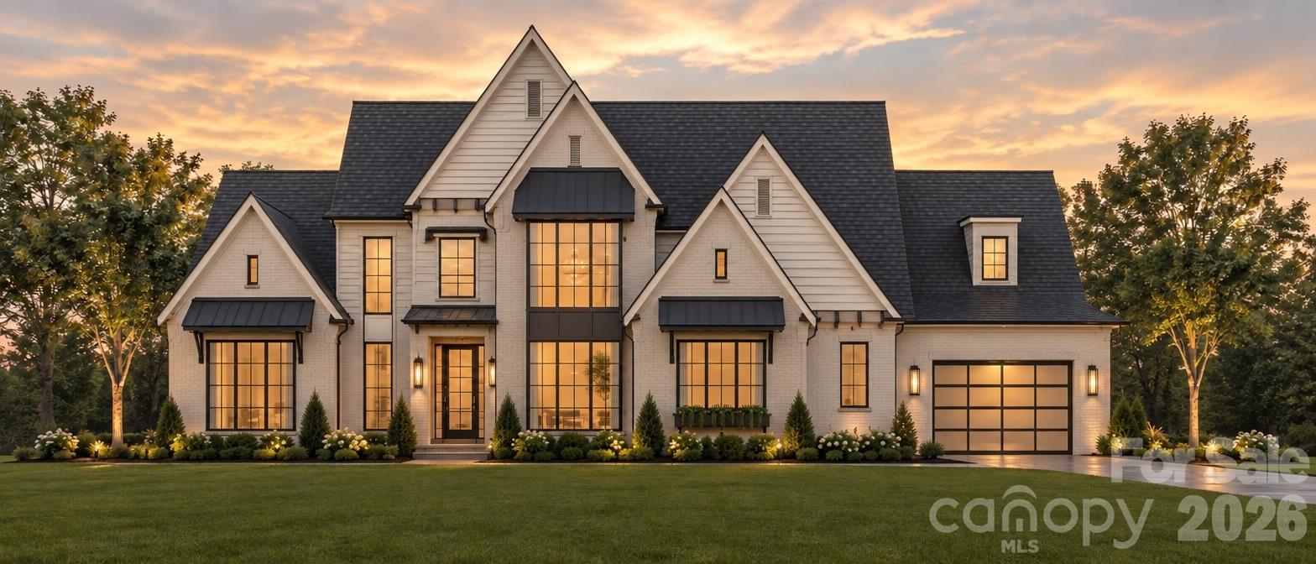
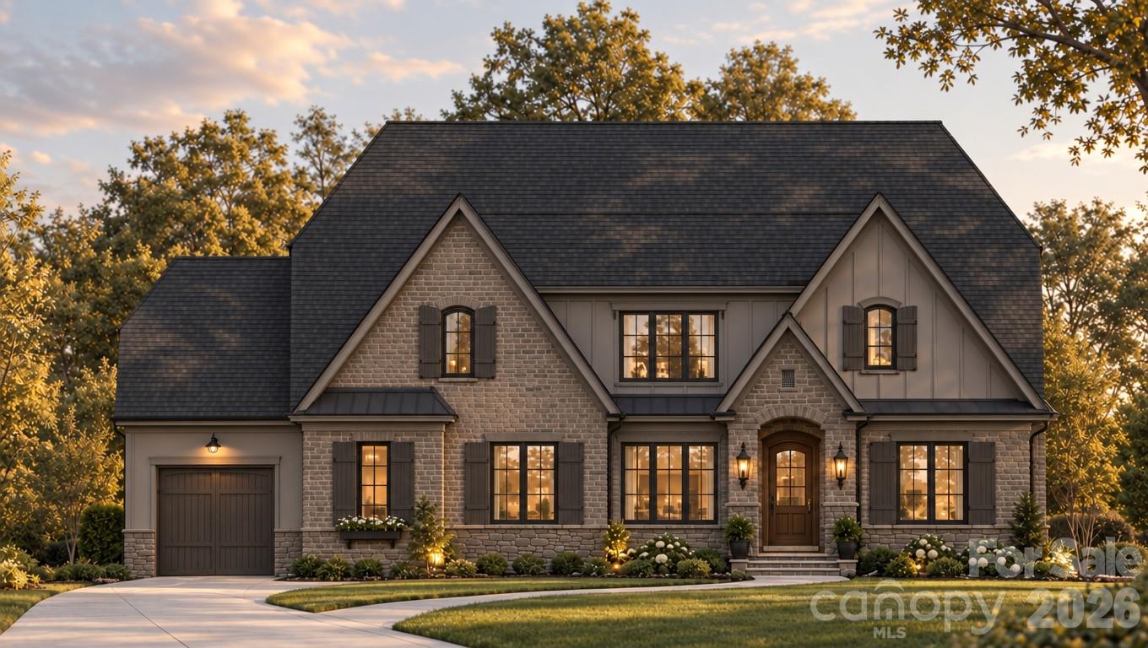
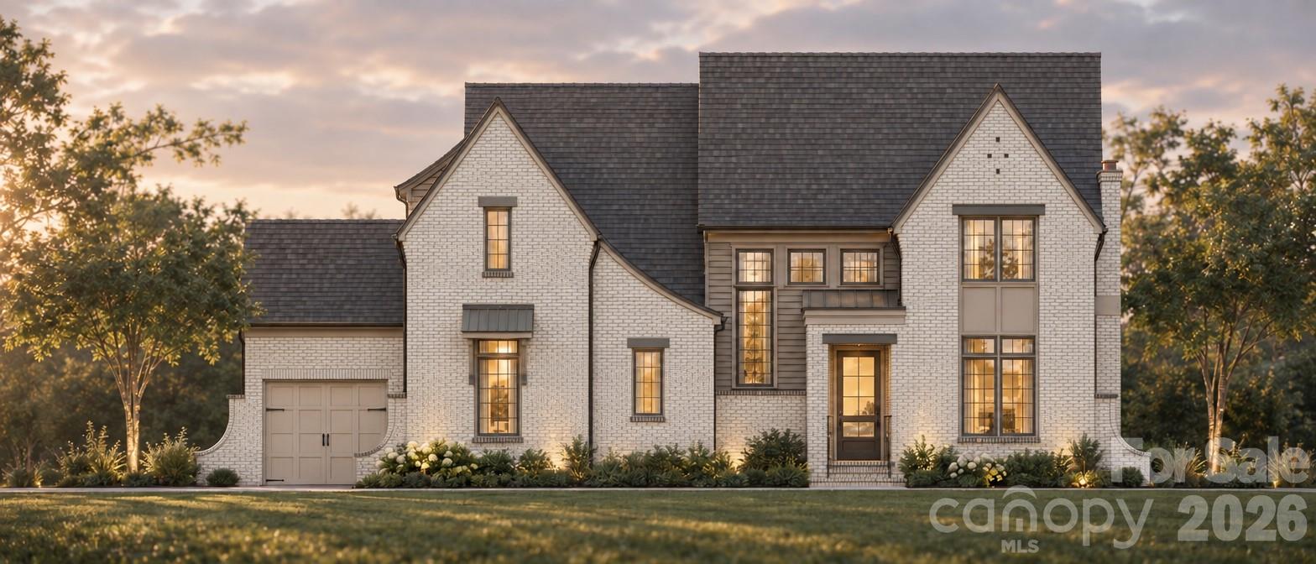
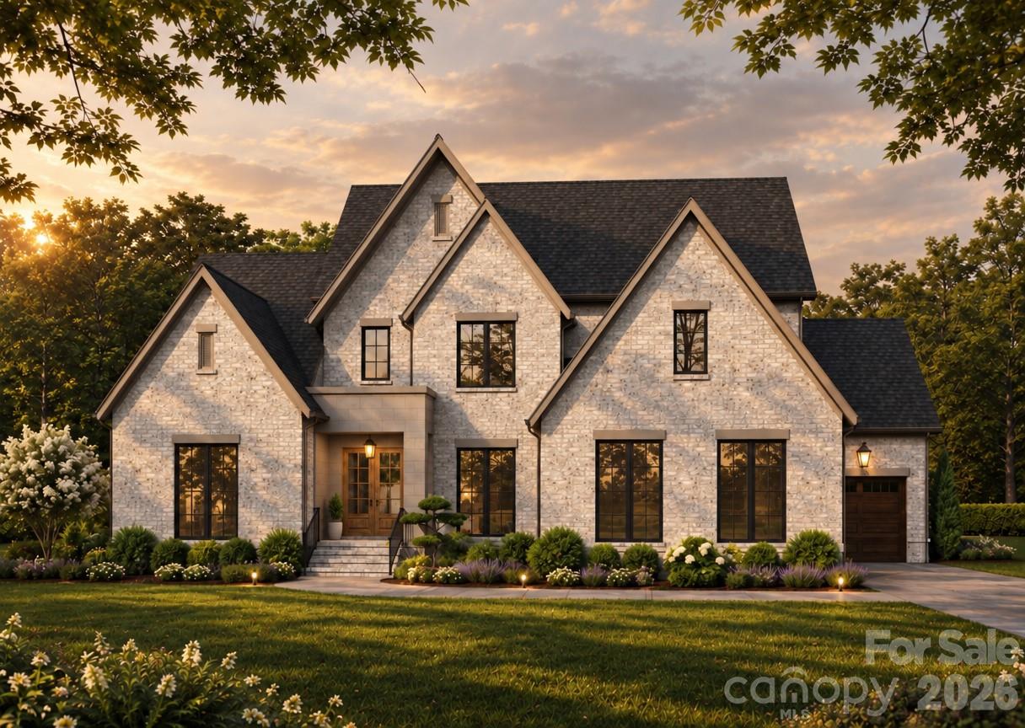
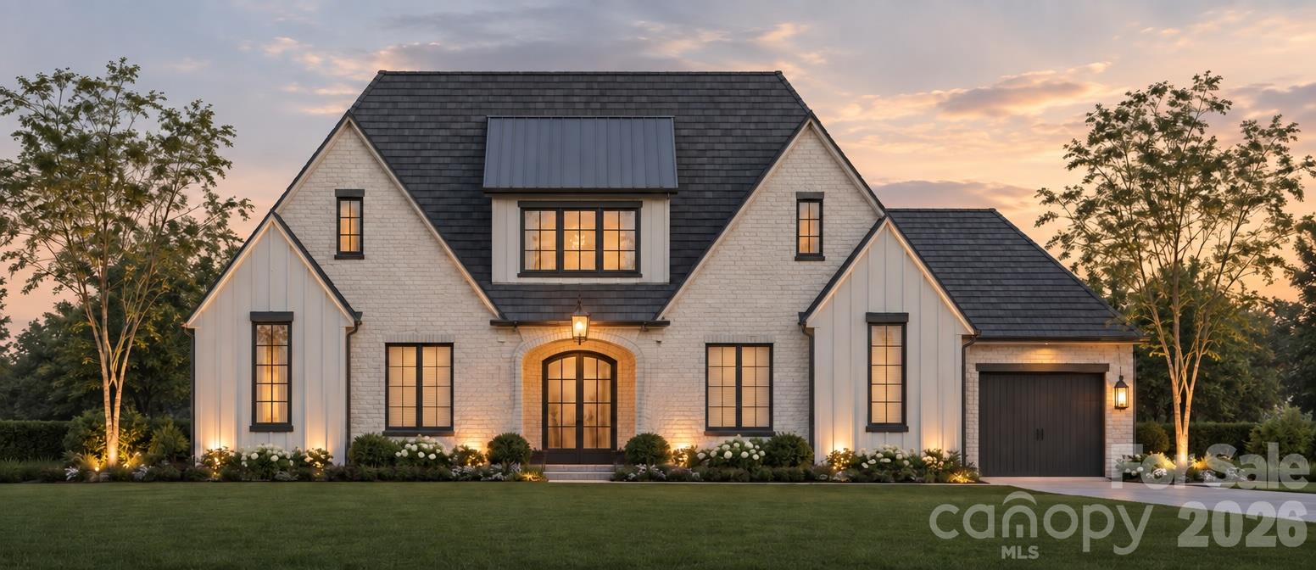
Introducing the Brand New Hearthstone homeplan by Linnane Homes. Are you looking for a Custom Ranch Style Plan that checks most of your boxes? This one is it! The Hearthstone includes Four Bedroom's and Four Full Bathrooms on the Main Floor! A covered front entryway leading to your hand selected front door opens to an inviting foyer space that flows right into a massive family room. The Kitchen is very well appointed with Linnane's Signature Series cabinet and appliance packages and includes a large scullery. Custom slider doors lead you from the family room to your covered terrace overlooking a super flat massive backyard space that includes a mature and wooded tree line for privacy. This lot is perfect for a pool! Heading up the white oak staircase to the 2nd floor you will find an additional Bedroom Suite, Rec Room, and Three additional unfinished walk in attic areas. All building specifications are to Linnane Homes Signature Series Standards and include white oak hardwood flooring, white oak custom staircase, conditioned crawlspace, zip sheathing, radiant barrier roof sheathing, brick exterior construction, 3rd party engineering inspections, a 10 year warranty, healthy design center allowances and so much more.

Save lots of time and make the choice to build with the highly efficient and knowledgeable team at Linnane Homes. Linnane is a fixed cost truly turnkey custom home builder with a full time in-house design team that works with every single customer. Located in the sought-after Twin Lakes community, residents enjoy scenic walking trails, a waterfront gazebo, pickleball courts, and a community dock stocked with kayaks, canoes, and paddle boards. The Linnane Advantage:Work with an award-winning builder and gain exclusive access to an in-house design center to curate your perfect finishes.
*Builder Interest Rate Buy Down Promotion-7 Year Fixed Interest Rate Buy Down Included*
Overview

Property Status
For Sale
Lot Size
0.47 Acres
MLS ID
4431065
Property Type
Residential
Year Built
2027

Features & Amenities

Neighborhood
Weddington
Stories
2
Garage Spaces
3.0
Water Source
County Water
Lot Features
Cleared, Level, Private, Wooded
Parking
Driveway, Attached Garage, Garage Door Opener, Garage Faces Front, Garage Faces Side
Heat Type
Forced Air, Zoned
Air Conditioning
Central Air, Zoned
Laundry Room
Laundry Room, Main Level, Sink
Appliances
Convection Microwave, Convection Oven, Dishwasher, Disposal, Exhaust Hood, Gas Cooktop, Ice Maker, Refrigerator, Tankless Water Heater
Other Interior Features
Attic Walk In, Entrance Foyer, Garden Tub, Kitchen Island, Open Floorplan, Pantry, Walk-In Closet(s), Walk-In Pantry
Sewer
County Sewer
Substructure
Crawl Space
Other Exterior Features
In-Ground Irrigation
Elementary School
Weddington
Middle School
Weddington
High School
Weddington
Sales Price
$1,910,000
HOA
$2,874/yr

Downloads

White brick house with a dark roof, attached garage, and illuminated landscaping at dusk.

Schedule a Tour

We would love to help you see this beautiful home! As a full-service brokerage, we can help you tour. Please submit an offer, and answer questions about the buying process.

Thank you

for your interest in 422 Deodar Cedar Road, Weddington, NC 28104

422 Deodar Cedar Road
Navigate
Aerial view of suburban homes and soccer fields with mountains in the distance.

Explore Weddington

Large lots and custom homes with a low-density, estate-like feel just south of Charlotte.

read more

Mortgage Calculator

Estimate your monthly mortgage payment, including the principal and interest, property taxes, and HOA. Adjust the values to generate a more accurate rate.

$0,000 Your Payment 20 15 65
$0,000 Your Payment

I'm Interested In

422 Deodar Cedar Road

or
  • CallTrevor Taefi

    License #NC 243371 | SC 61973

    (704) 231-9888
  • Browse Our

    Featured Listings

    • 6012 Hathaway Lane For Sale

      $7,499,000

      6012 Hathaway Lane, Waxhaw, NC 28173

      • 6 Beds
      • 8 Baths
      • 11,815 Sq.Ft.
    • White two-story house with prominent gables and glowing windows at sunset. For Sale

      $2,356,500

      714 Deodar Cedar Drive, Weddington, NC 28104

      • 5 Beds
      • 6 Baths
      • 5,053 Sq.Ft.
    • 604 Deodar Cedar Road For Sale

      $2,321,000

      604 Deodar Cedar Road, Weddington, NC 28104

      • 5 Beds
      • 5 Baths
      • 4,723 Sq.Ft.
    • White-brick two-story house with a dark roof, tall windows, and attached garage at golden hour. For Sale

      $2,087,000

      518 Deodar Cedar Road, Weddington, NC 28104

      • 4 Beds
      • 5 Baths
      • 4,193 Sq.Ft.
    • Stone-fronted gabled house with a landscaped lawn and attached garage at golden hour. For Sale

      $1,969,000

      508 Deodar Cedar Drive, Weddington, NC 28104

      • 5 Beds
      • 6 Baths
      • 4,553 Sq.Ft.
    • Large stone-and-brick house with landscaped yard, mature trees, and a basketball hoop in the driveway. For Lease

      $8,500/mo

      6031 Greystone Drive, Matthews, NC 28104

      • 4 Beds
      • 5 Baths
      • 4,204 Sq.Ft.
    View All Properties

    Follow Us On Instagram