Leave a Message
By providing your contact information to REMAX Executive, your personal information will be processed in accordance with REMAX Executive's Privacy Policy. By checking the box(es) below, you expressly consent to receive marketing or promotional real estate communication from REMAX Executive in the manner selected by you. For SMS text messages, message frequency varies. Message and data rates may apply. Consent is not a condition of purchase of any goods or services. You may opt out of receiving further communications from REMAX Executive at any time. To opt out of receiving SMS text messages, reply STOP to unsubscribe. SMS text messaging is subject to our Terms of Use.
Thank you for your message. We will be in touch with you shortly.
Explore Our Properties

Property Description

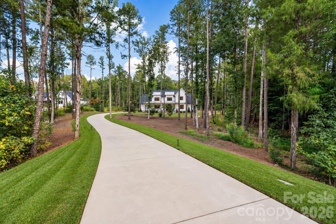
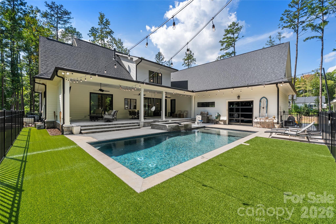
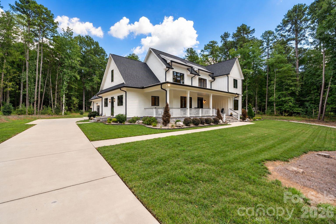
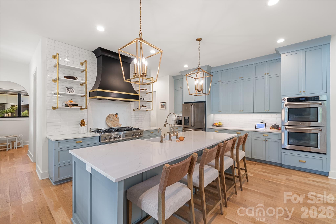
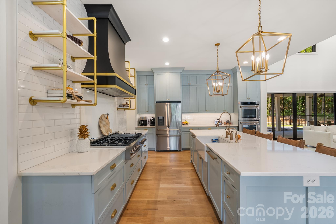
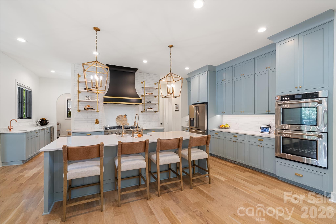
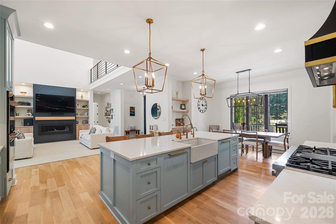
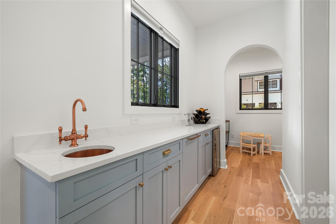
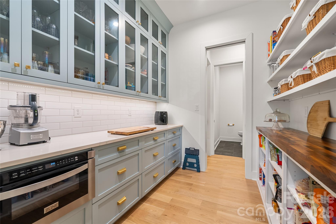
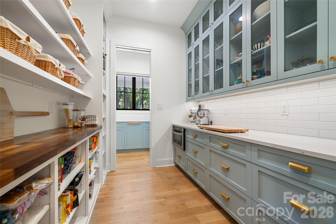
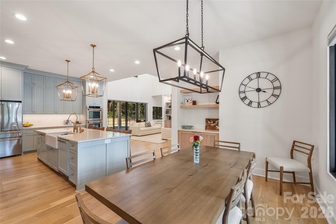
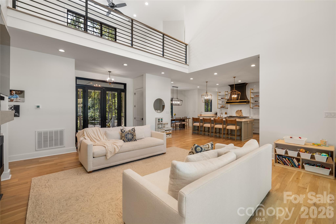
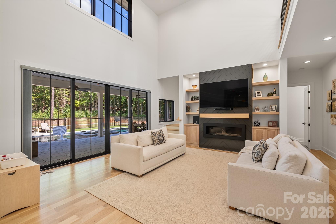
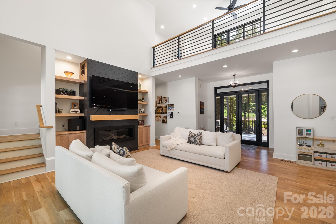
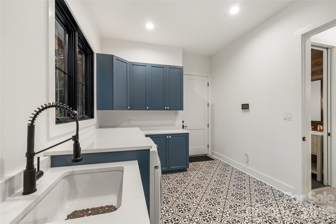
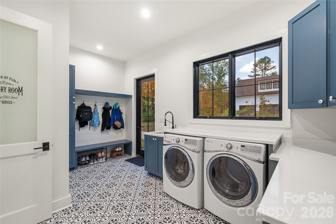
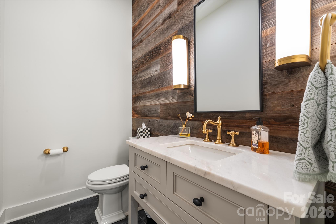
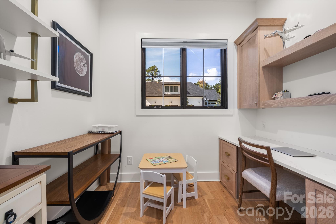
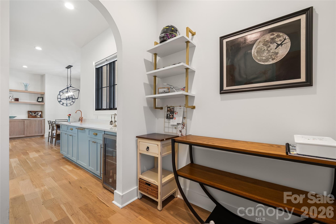
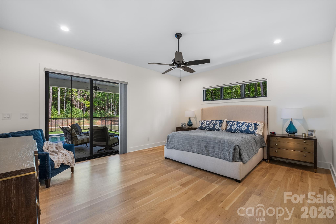
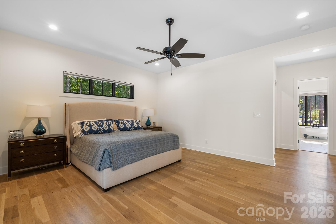
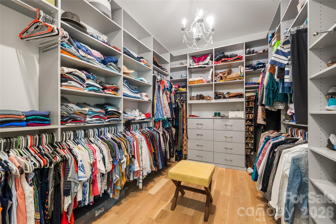
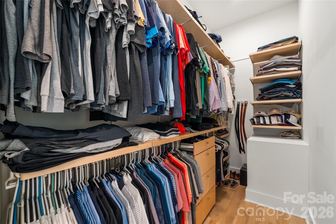
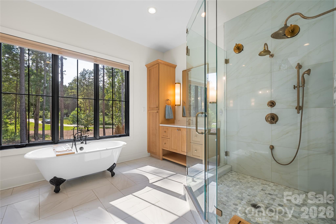
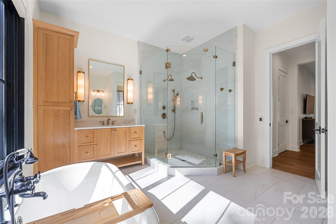
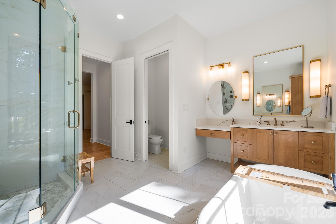
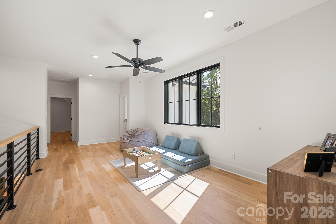
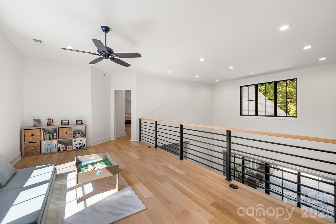
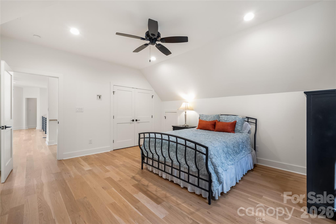
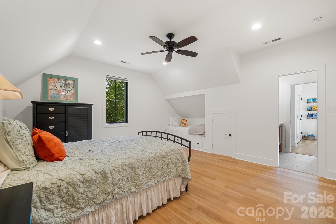
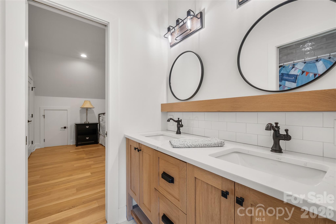
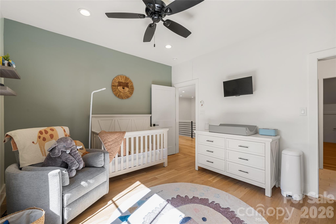
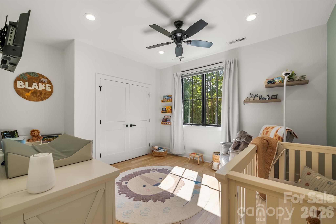
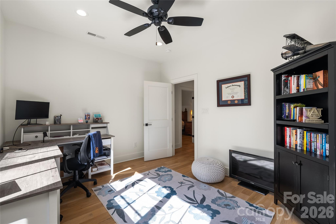
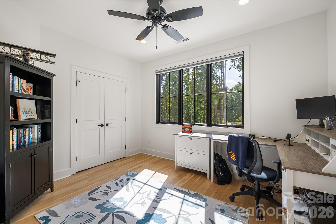
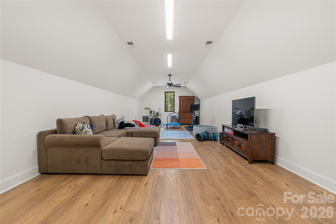
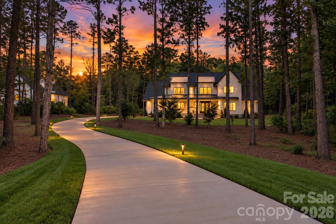
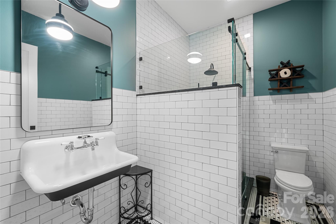
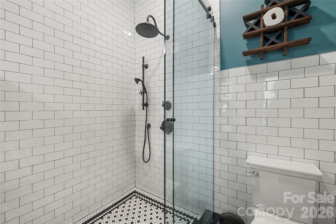
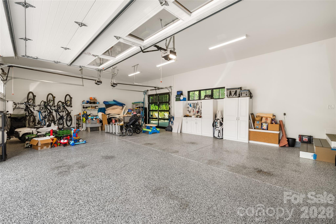
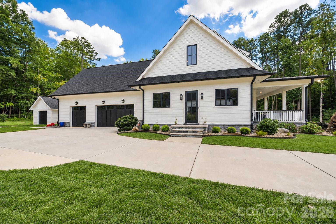
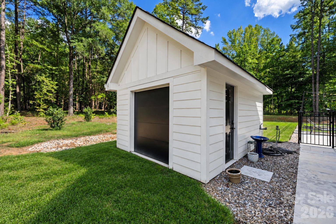
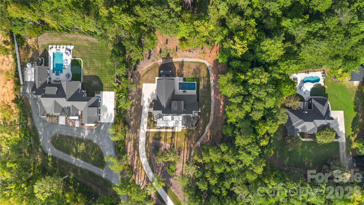
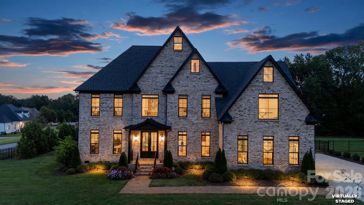
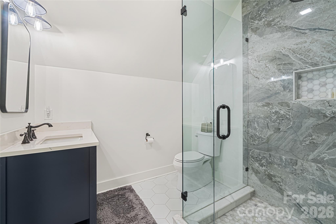
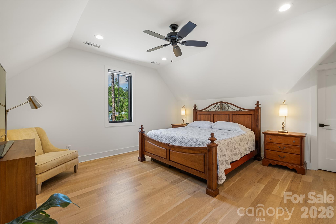
CUSTOM BUILT MODERN FARMHOUSE situated on 2.07 private acres with no HOA! Follow the winding driveway to this STUNNING white farmhouse, huge country style front porch create an inviting first impression and the perfect place to relax and enjoy the peaceful, private setting. Offering nearly 4,500 sq ft, 5 bedrooms, 4.5 baths and oversized 3 car garage separate storage building and a whole house generator, this home combines luxury comfort and functionality. Inside the impressive two story great room flows seamlessly into the gourmet kitchen and dining area. The Kitchen showcases an oversized island, Zline appliances, 6 burner gas range with griddle, statement vent hood, open shelving and a spacious walk through pantry with cabinetry,. A separate beverage station features a copper sink and wine refrigerator. Additional highlights include an office area with built-in desk and an oversized laundry room with sink, cabinetry and convenient drop zone off the garage. Beautiful custom doors and larger sliders create an effortless connection to the covered porch and spa/pool. Upstairs, an open loft leads to a huge recreation room and four spacious secondary bedrooms, including a charming built-in twin bed nook with storage drawers underneath. A jack-and-jill bath connects two bedrooms with an additional full bath serving the upper level.The main-level primary suite is a private retreat with sliding glass doors overlooking the covered porch with electric fireplace on the massive covered porch over looking the salt- water pool/spa. Aluminum fencing, glass garage door convienent to enter garage, plus full outdoor bath you enter off pool area and turf finish off the luxury touches to this amazing backyard space. The spa-inspired primary bath on main level features heated floors upgraded designer tile, a beautiful clawfoot soaking tub, oversized walk-in shower with multiple sprayers, dual vanities with dedicated make-up area, and generous his and hers closets with custom shelving and built-in drawers. Additional upgrades throughout the home include beautiful custom doors, extensive built-ins, upgraded finishes throughout. Privacy, acreage, exceptional outdoor living and custom details throughout - all wrapped in a beautiful white farmhouse minutes to I485 and downtown Mint Hill. Connected to water and sewer and walkable to Summerwood Subdivision.
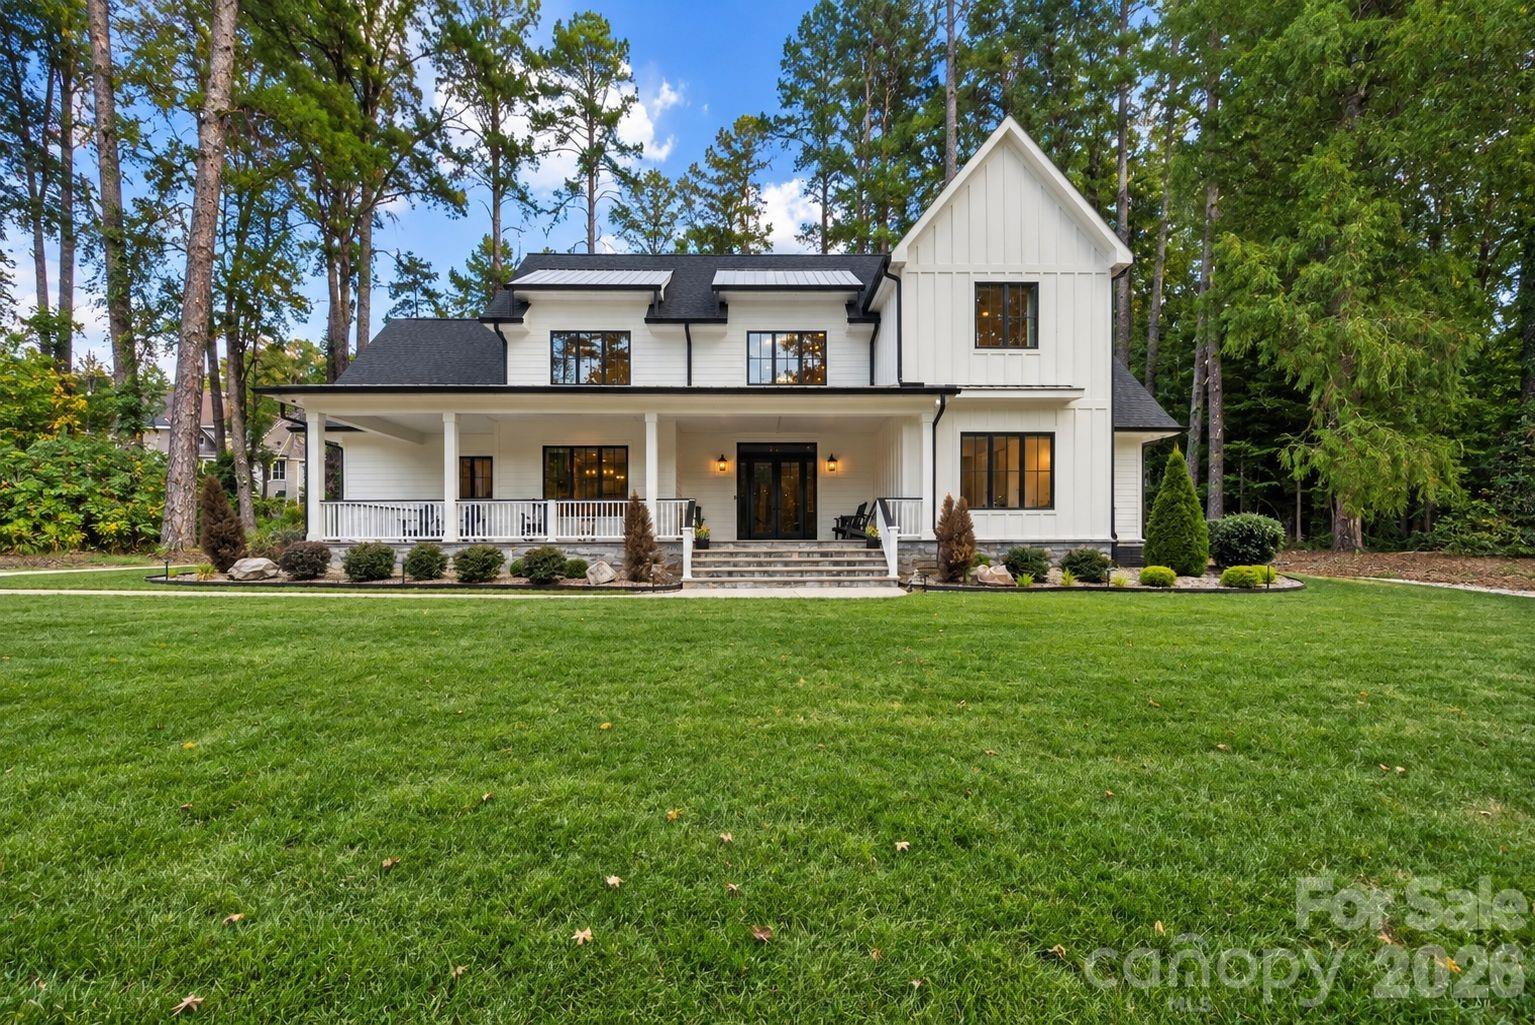
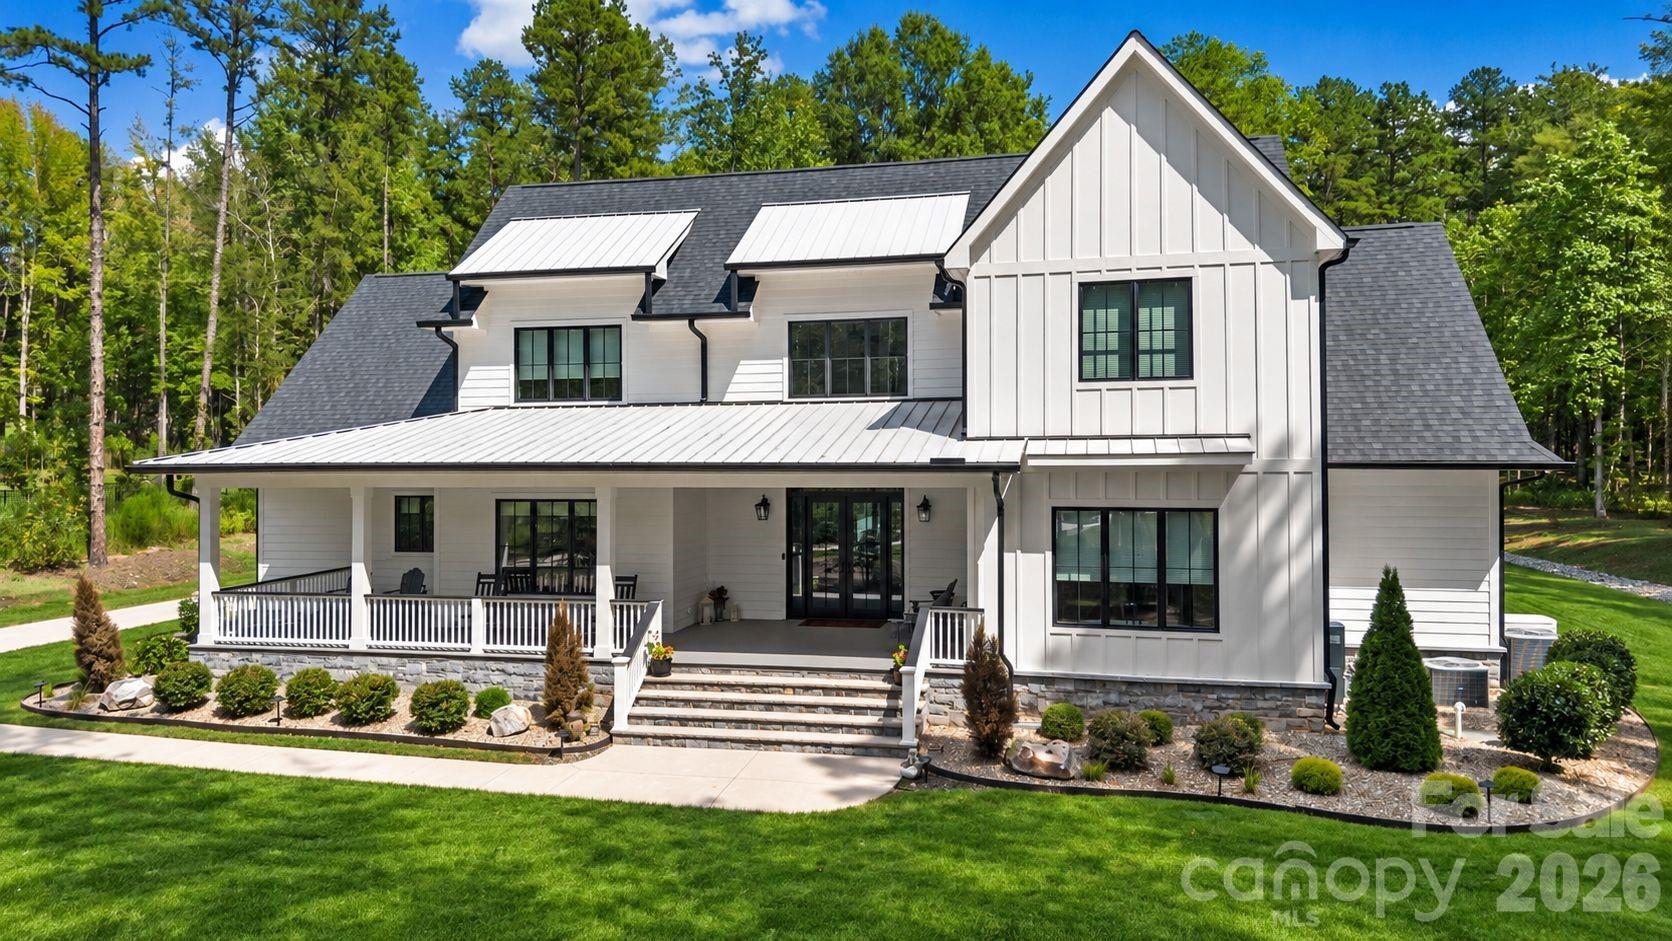
Overview

Property Status
Pending
Lot Size
2.07 Acres
MLS ID
4424186
Property Type
Residential
Year Built
2023

Features & Amenities

Neighborhood
Mint Hill
Architecture Styles
Farmhouse, Transitional
Stories
2
Garage Spaces
3.0
Water Source
City
Utilities
Cable Available, Electricity Connected, Natural Gas, Underground Utilities
Roof
Architectural Shingle
Parking
Driveway, Attached Garage
Heat Type
Forced Air
Air Conditioning
Central Air
Laundry Room
Gas Dryer Hookup, Utility Room, Main Level
Fireplace
Gas Log, Great Room
Appliances
Disposal, Double Oven, Electric Oven, Electric Water Heater, Exhaust Hood, Gas Cooktop, Ice Maker, Microwave, Refrigerator with Ice Maker, Self Cleaning Oven, Wine Refrigerator
Other Interior Features
Attic Other, Attic Stairs Pulldown, Drop Zone, Kitchen Island, Pantry, Walk-In Closet(s), Walk-In Pantry
Sewer
Public Sewer
Substructure
Crawl Space
Security Features
Carbon Monoxide Detector(s), Security System
Other Exterior Features
In-Ground Irrigation
Elementary School
Unspecified
Middle School
Unspecified
High School
Unspecified
Sales Price
$1,550,000
Zoning
R

Downloads

White two-story house with black trim, a covered front porch, and a broad lawn among tall trees.

Schedule a Tour

We would love to help you see this beautiful home! As a full-service brokerage, we can help you tour. Please submit an offer, and answer questions about the buying process.

Thank you

for your interest in 9918 Minnie Lemmond Lane, Mint Hill, NC 28227

9918 Minnie Lemmond Lane
Navigate
Residential street lined with colorful autumn trees and houses.

Explore Mint Hill

Small-town charm and larger lots on Charlotte's southeast edge, minutes from I-485.

read more
9918 Minnie Lemmond Lane
explore in 3d

Mortgage Calculator

Estimate your monthly mortgage payment, including the principal and interest, property taxes, and HOA. Adjust the values to generate a more accurate rate.

$0,000 Your Payment 20 15 65
$0,000 Your Payment

I'm Interested In

9918 Minnie Lemmond Lane

or
  • CallKaren Parsons

    License #NC 193084 | SC 46096

    (704) 408-0401
  • Browse Our

    Featured Listings

    • 10110 Whispering Falls Avenue For Sale

      $1,950,000

      10110 Whispering Falls Avenue, Charlotte, NC 28227

      • 5 Beds
      • 5 Baths
      • 4,878 Sq.Ft.
    • 11915 Austin Court For Sale

      $750,000

      11915 Austin Court, Mint Hill, NC 28227

      • 5 Beds
      • 4 Baths
      • 3,756 Sq.Ft.
    • 3041 Kinger Lane For Sale

      $750,000

      3041 Kinger Lane, Matthews, NC 28105

      • 4 Beds
      • 4 Baths
      • 3,198 Sq.Ft.
    • Two-story stone house with steep gables, dark shutters, and a broad tree-shaded lawn. For Sale
      $674,900

      2612 Albatross Lane, Matthews, NC 28104

      • 4 Beds
      • 3 Baths
      • 2,802 Sq.Ft.
    • Single-story house with an attached garage, landscaped front garden, and mature trees. For Sale

      $670,000

      10112 Idlewild Road, Matthews, NC 28105

      • 4 Beds
      • 2 Baths
      • 1,842 Sq.Ft.
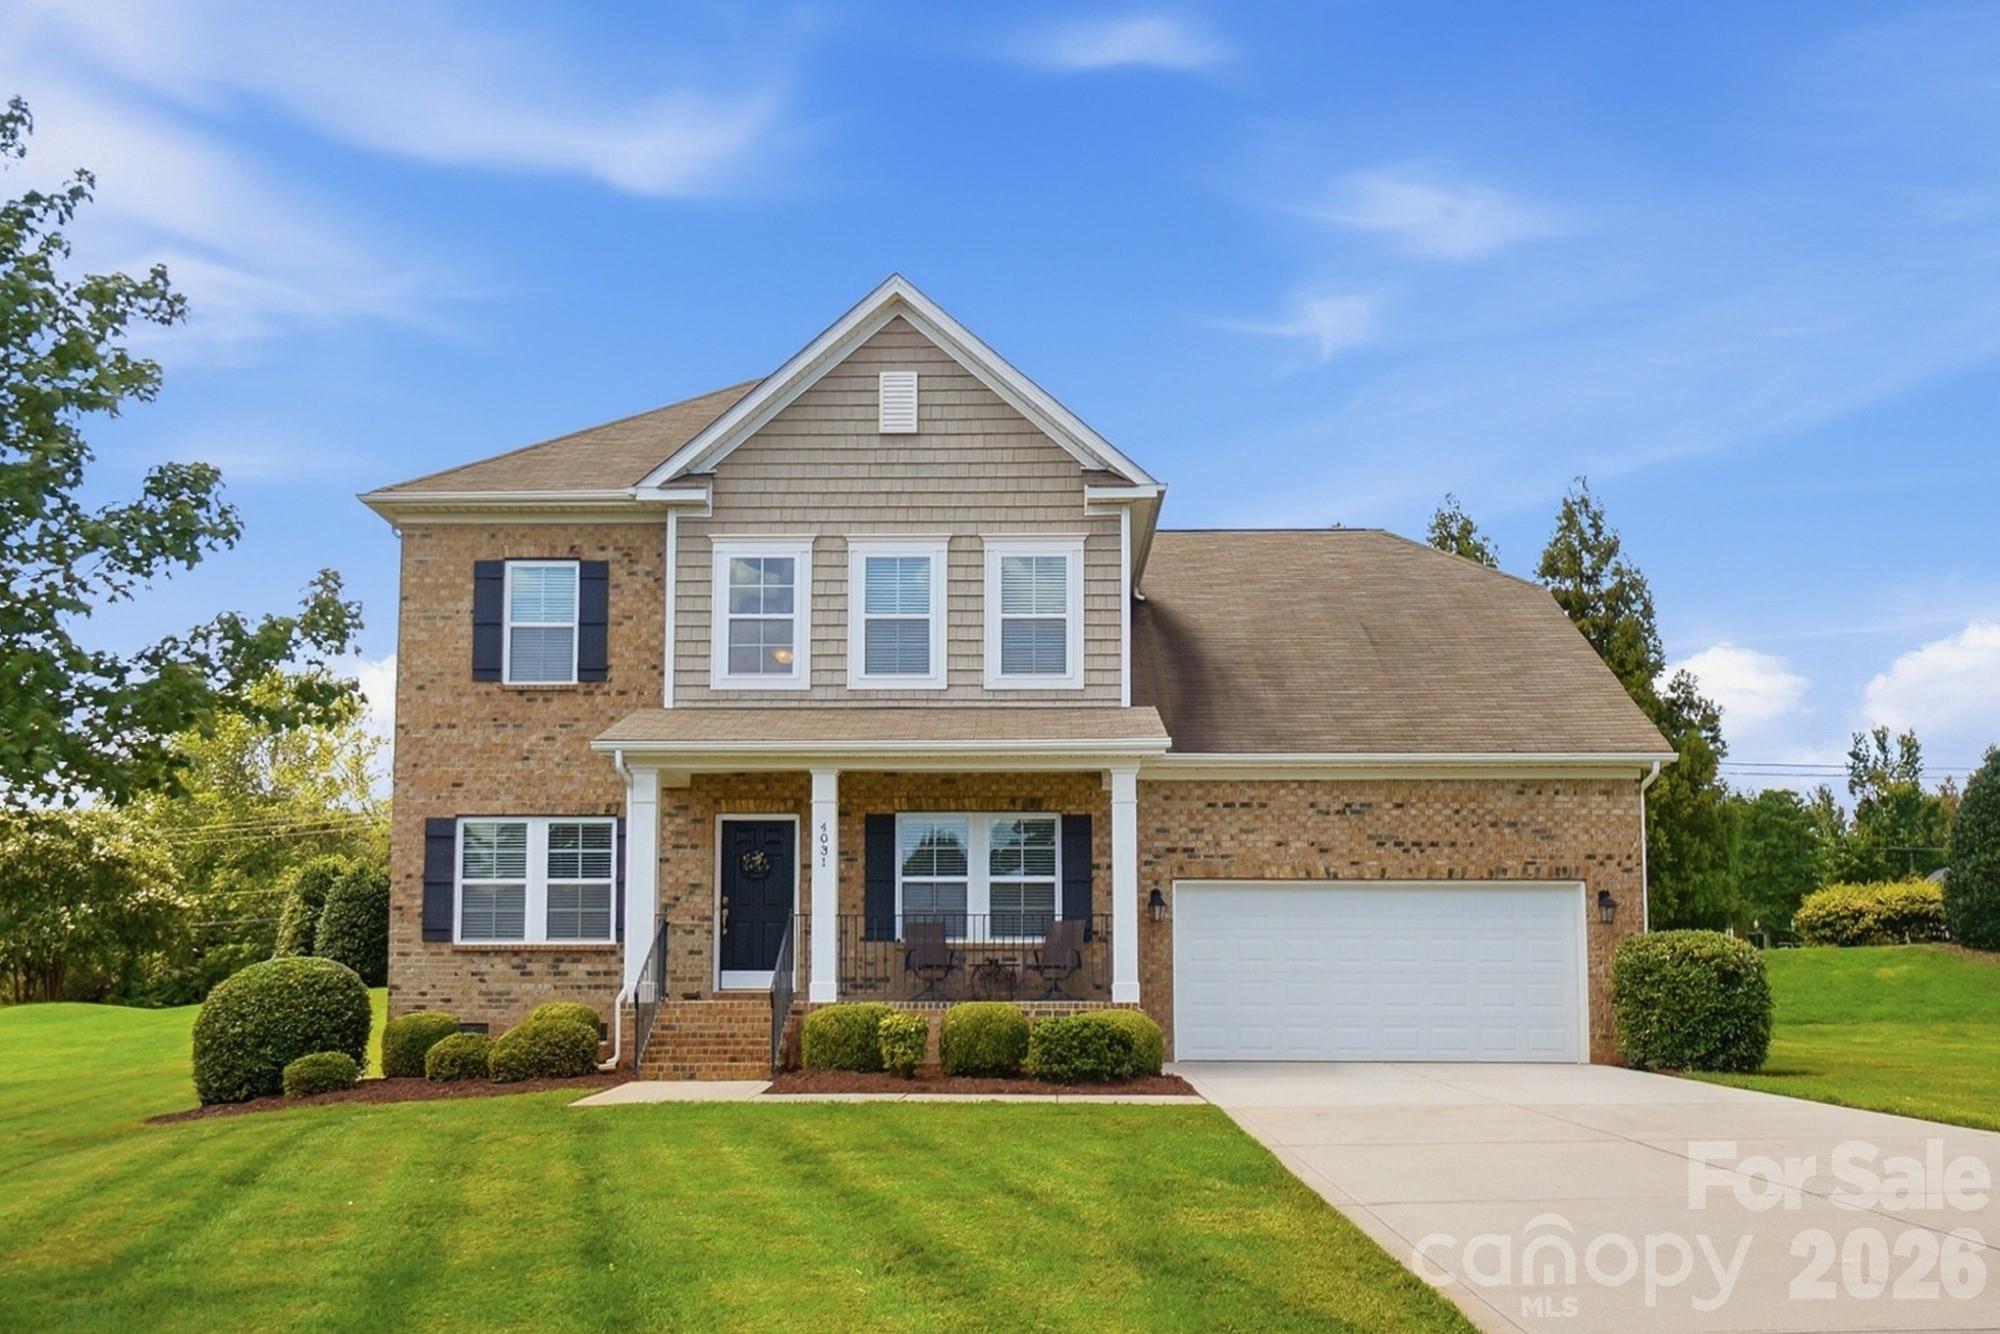
    • 4031 Hay Meadow Drive For Sale

      $599,900

      4031 Hay Meadow Drive, Mint Hill, NC 28227

      • 4 Beds
      • 3 Baths
      • 3,084 Sq.Ft.
    • 10606 Augustine Hill Lane For Sale

      $575,000

      10606 Augustine Hill Lane, Charlotte, NC 28227

      • 5 Beds
      • 3 Baths
      • 3,193 Sq.Ft.
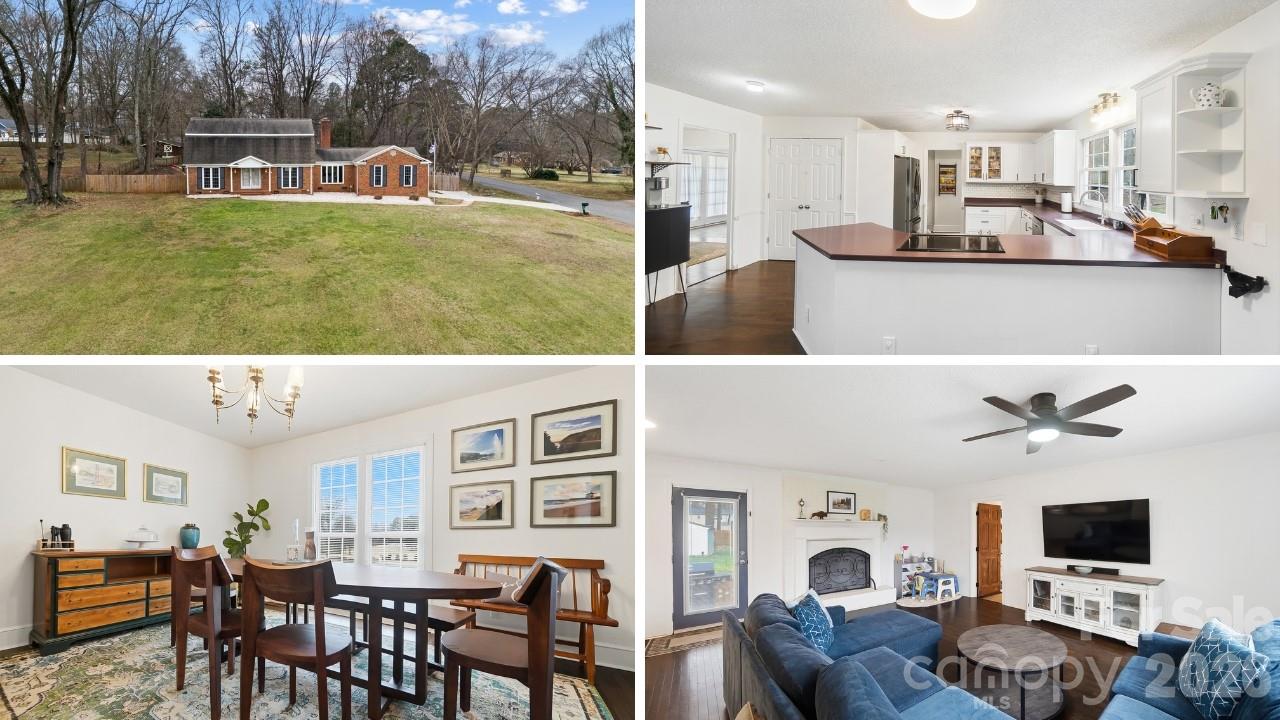
    • Brick ranch home with a broad lawn, bright kitchen, furnished dining room, and living room with a blue sectional. For Sale

      $525,000

      5637 Lebanon Road, Mint Hill, NC 28227

      • 4 Beds
      • 4 Baths
      • 2,772 Sq.Ft.
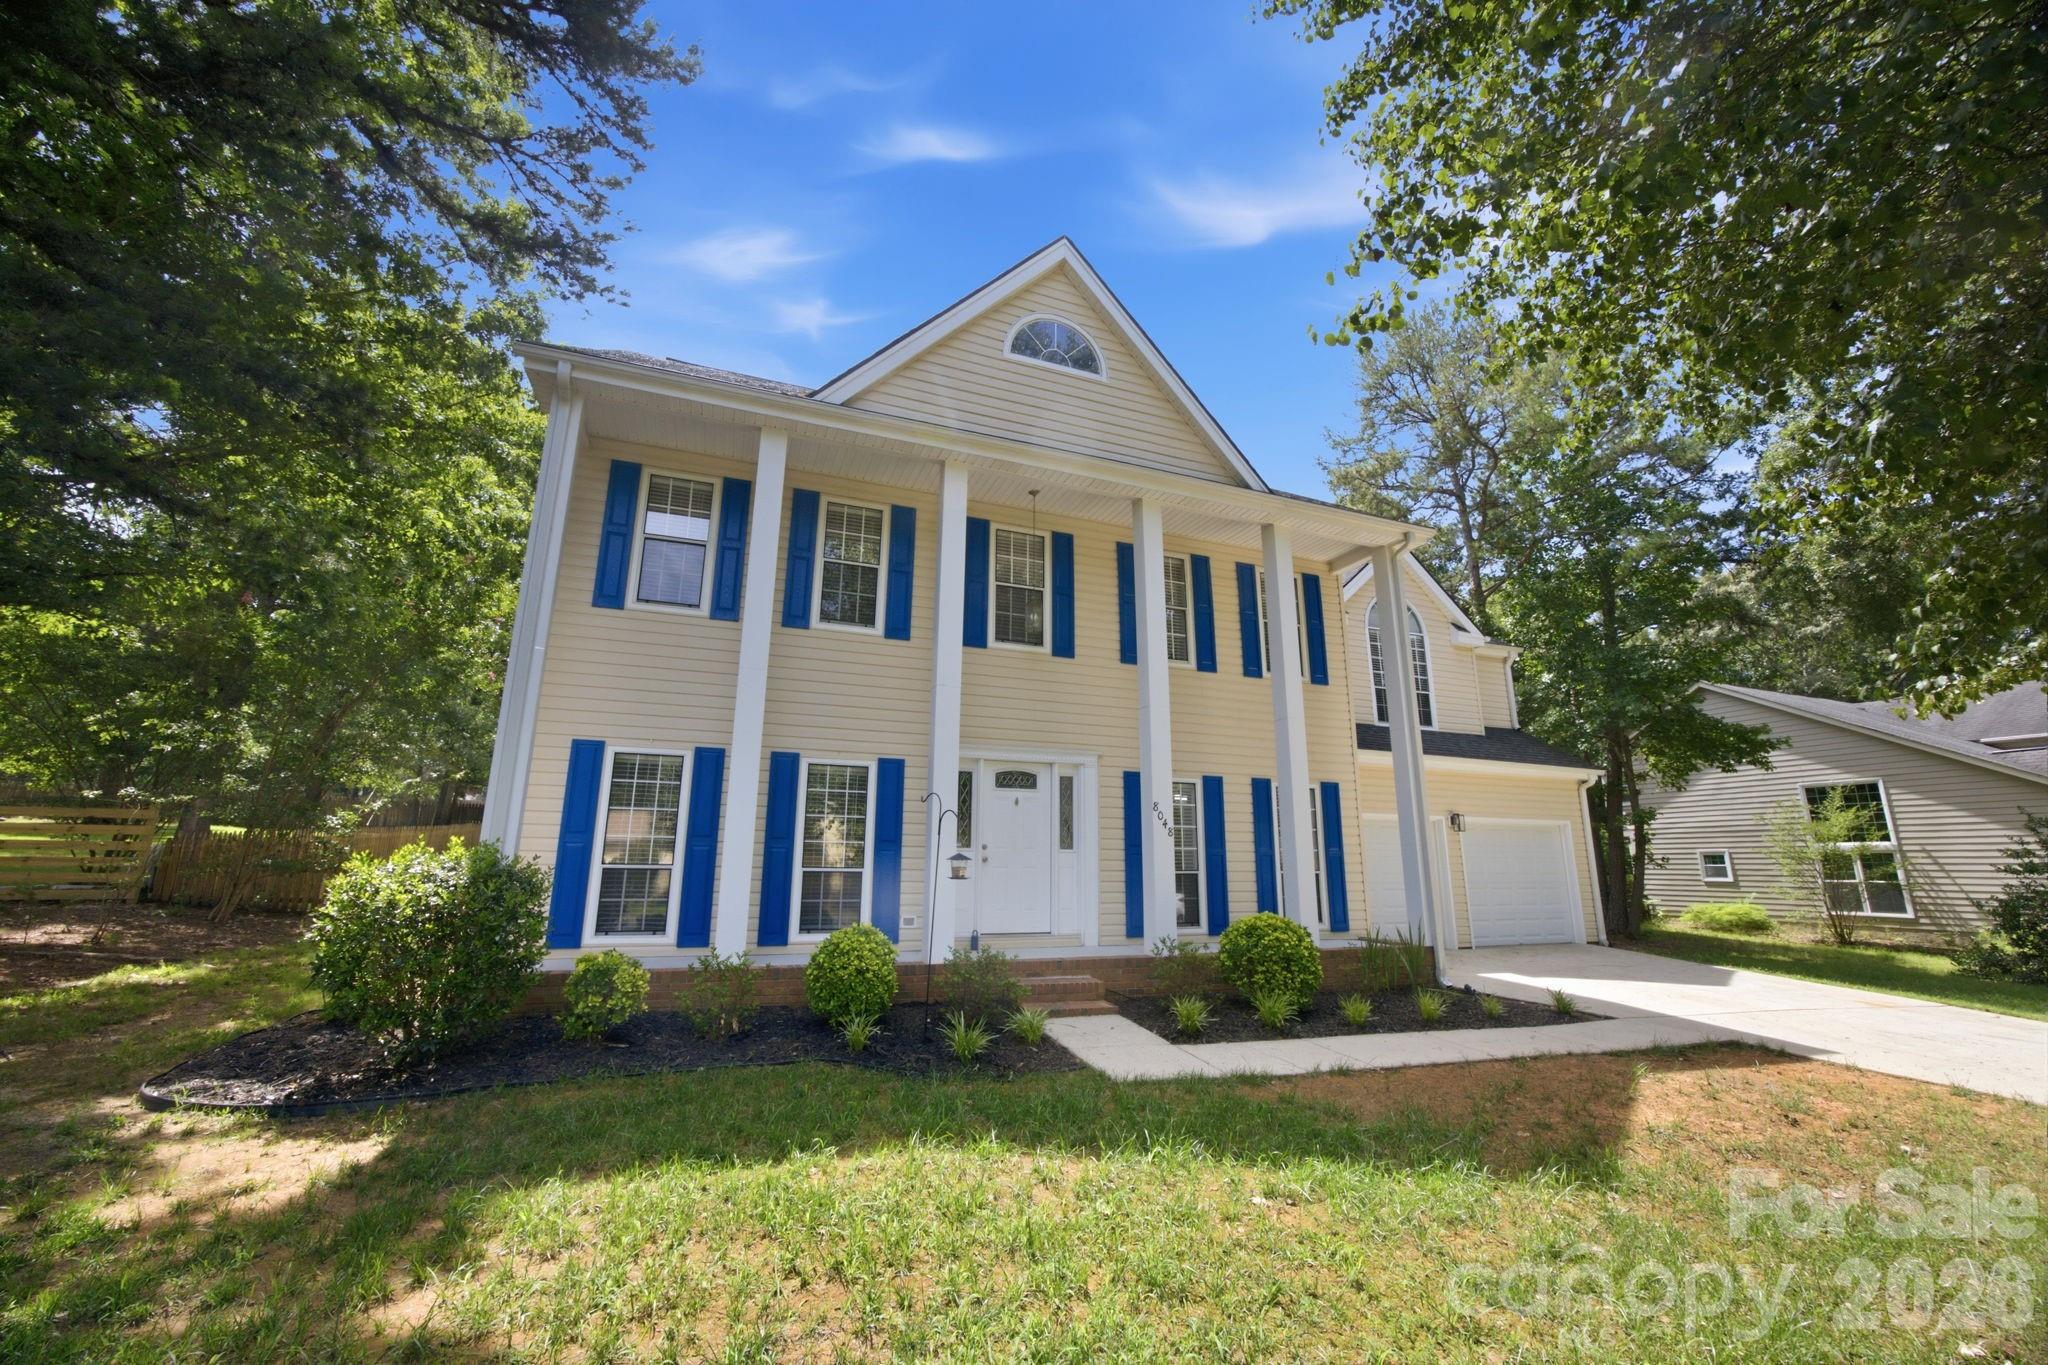
    • Two-story cream house with blue shutters, white columns, covered porch, and attached garage. For Sale

      $499,000

      8048 Hunley Ridge Road, Matthews, NC 28104

      • 4 Beds
      • 3 Baths
      • 2,345 Sq.Ft.
    • 10446 Club Car Court Unit: 7 Coming Soon

      $475,000

      10446 Club Car Court, Mint Hill, NC 28227

      • 5 Beds
      • 3 Baths
      • 2,190 Sq.Ft.
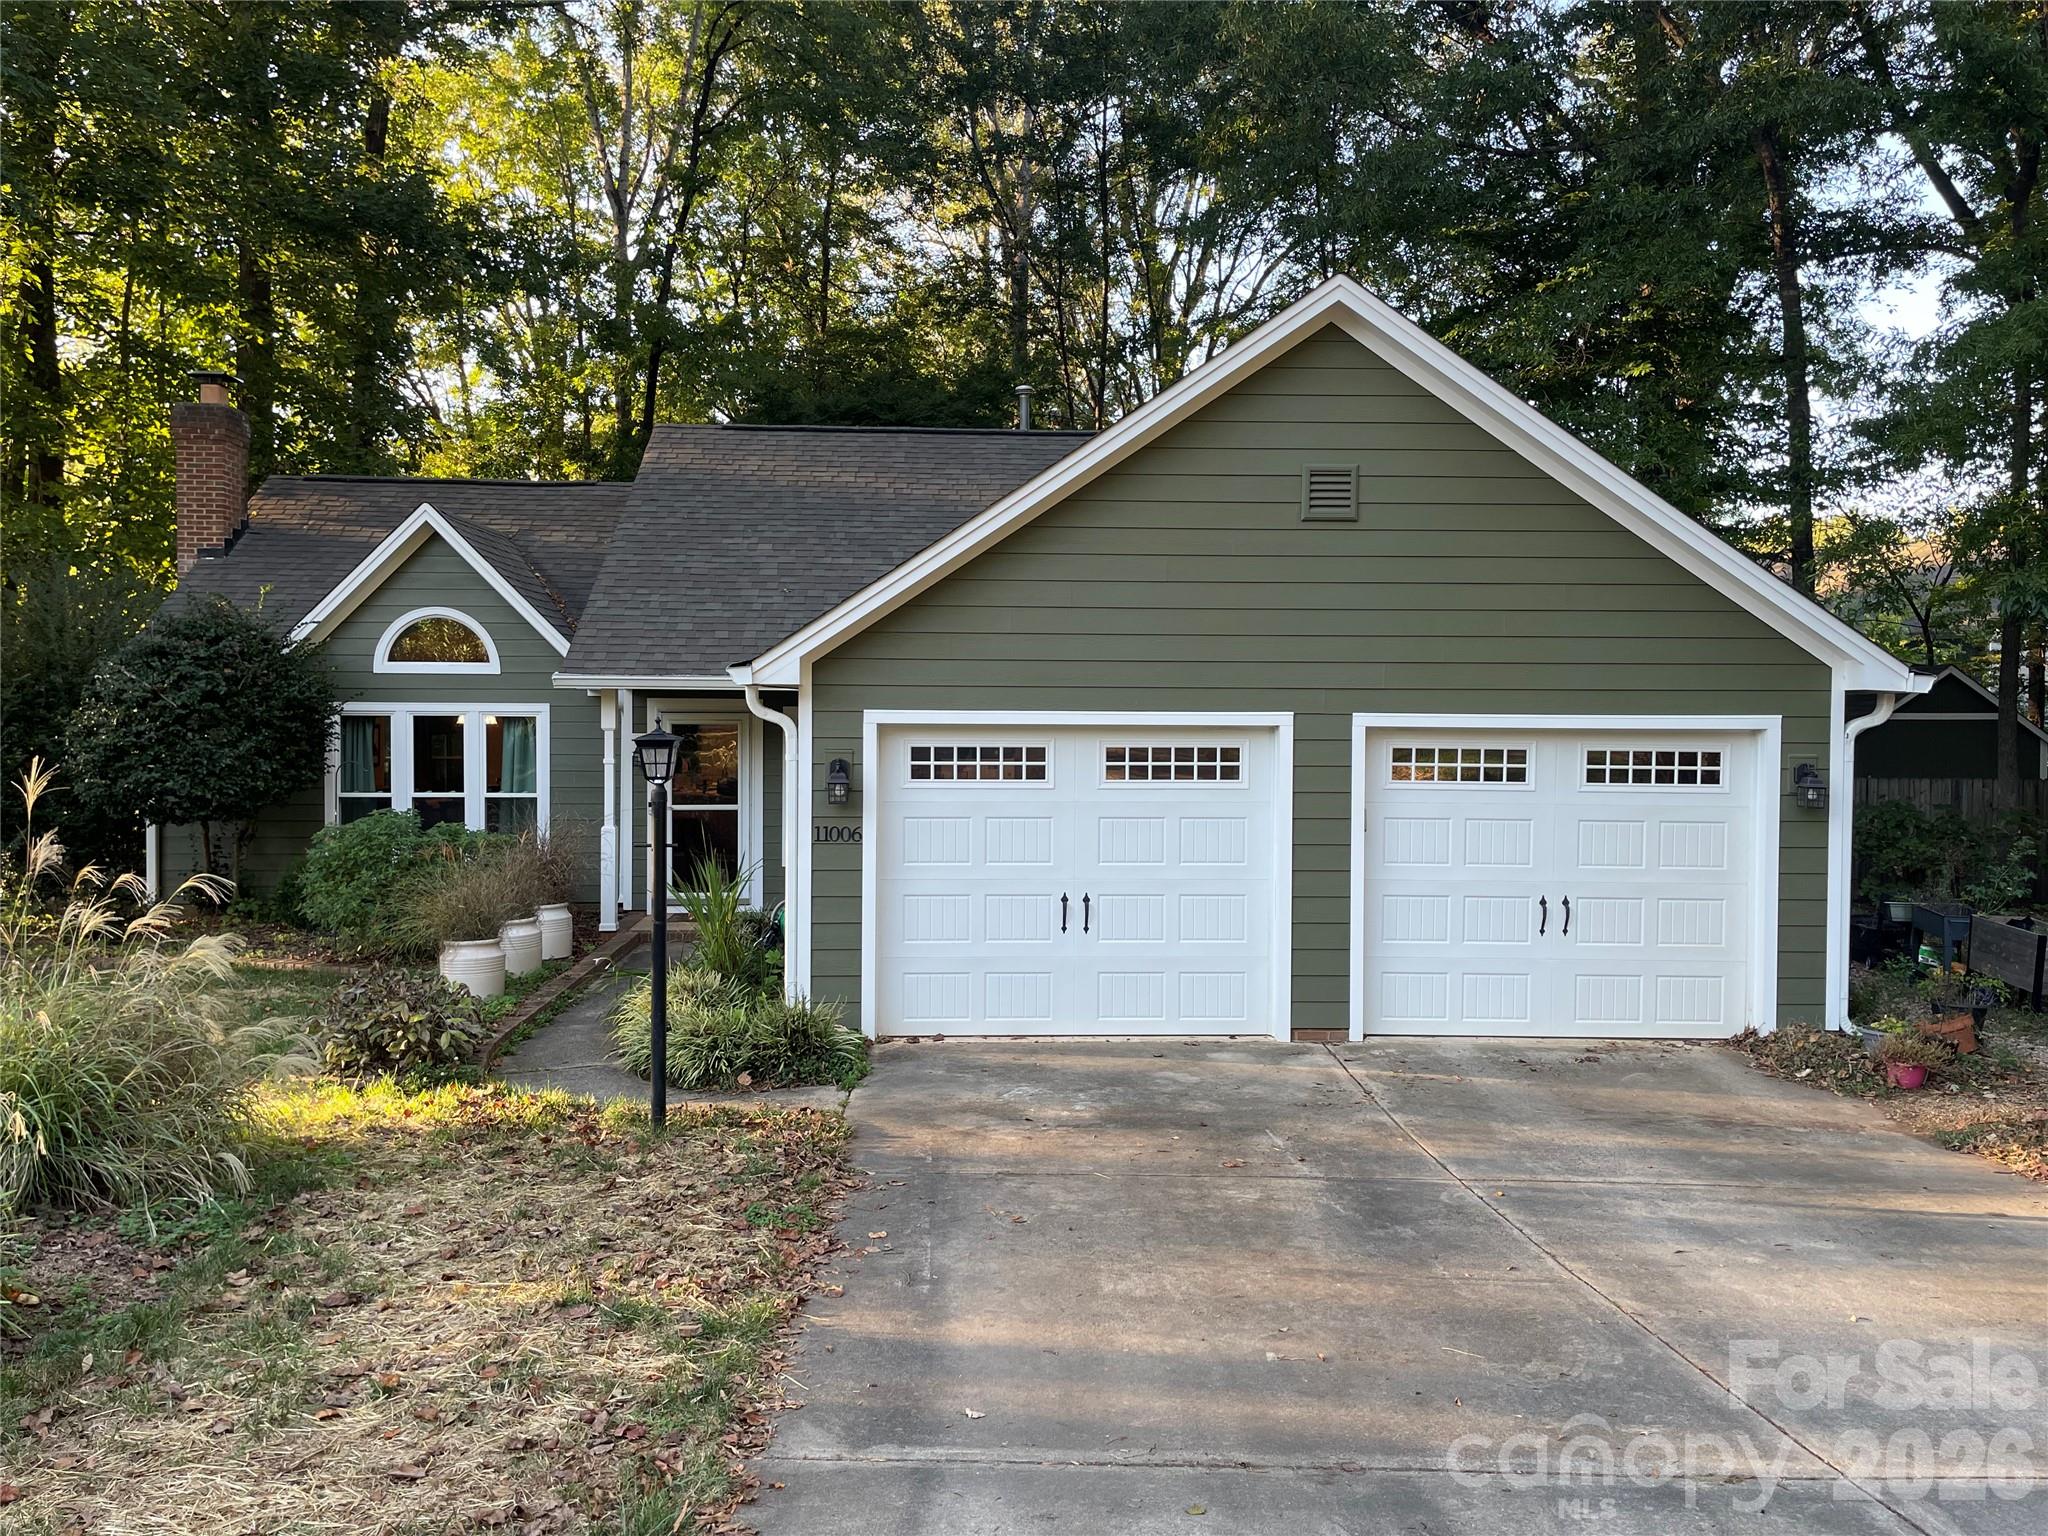
    • 11006 Secotan Lane Pending

      $450,000

      11006 Secotan Lane, Matthews, NC 28105

      • 3 Beds
      • 2 Baths
      • 1,848 Sq.Ft.
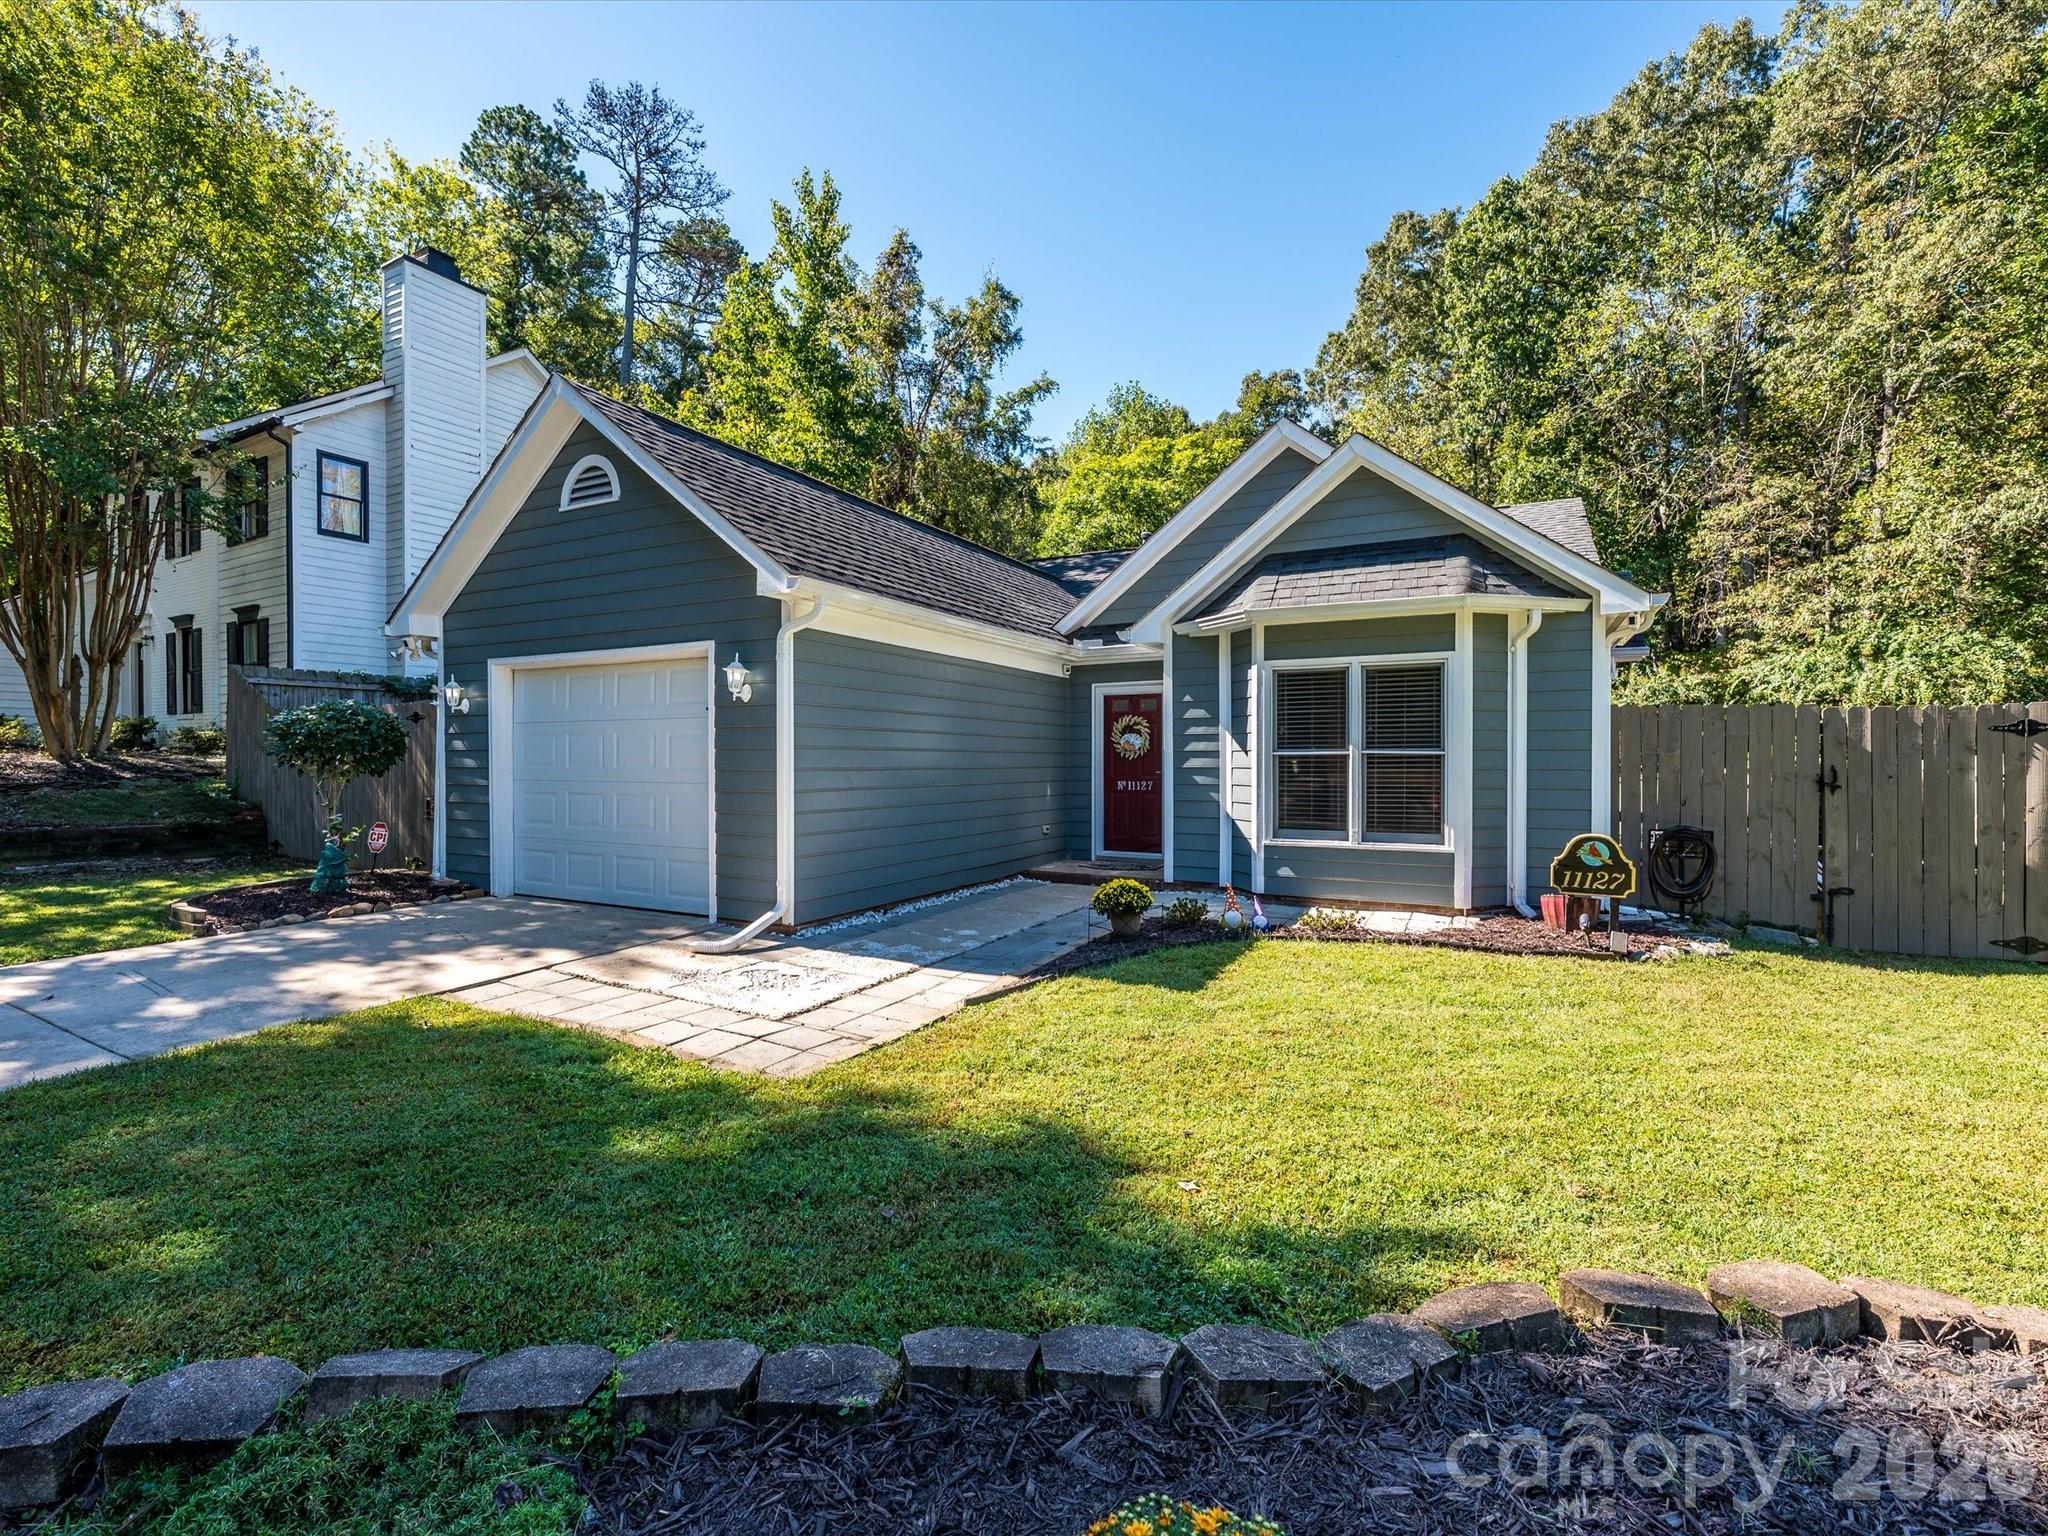
    • Blue-gray house with an attached garage, red front door, and fenced yard. Active Under Contract

      $325,000

      11127 Atrium Way, Matthews, NC 28105

      • 2 Beds
      • 2 Baths
      • 1,249 Sq.Ft.
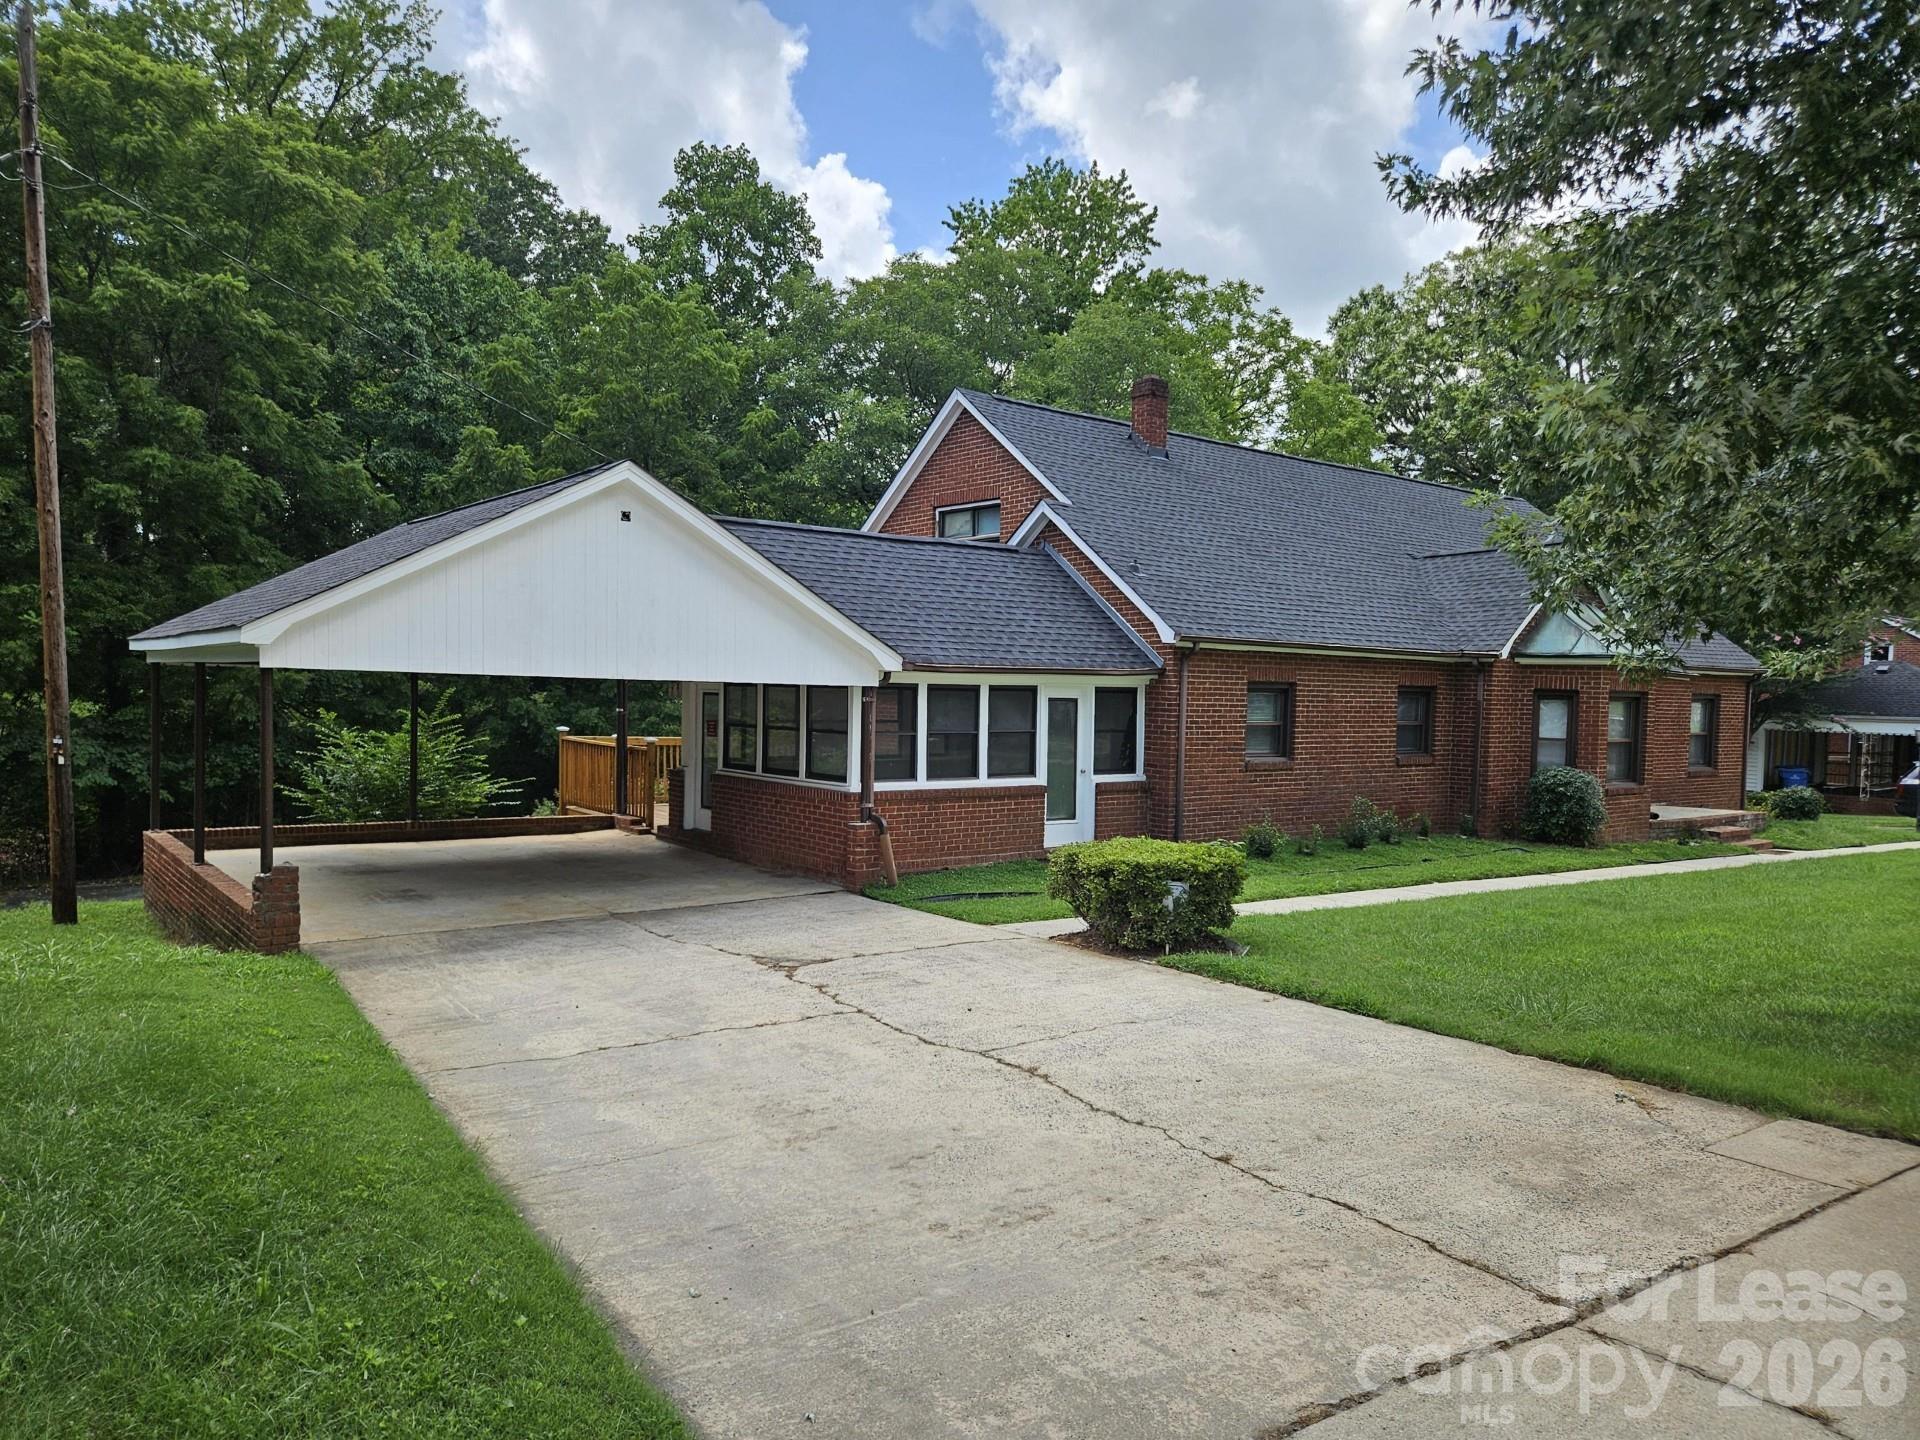
    • Red brick house with a white covered carport and broad concrete driveway For Lease

      $4,000/mo

      11130 Lawyers Road, Mint Hill, NC 28227

      • 3,433 Sq.Ft.
    View All Properties

    Follow Us On Instagram