Leave a Message
By providing your contact information to REMAX Executive, your personal information will be processed in accordance with REMAX Executive's Privacy Policy. By checking the box(es) below, you expressly consent to receive marketing or promotional real estate communication from REMAX Executive in the manner selected by you. For SMS text messages, message frequency varies. Message and data rates may apply. Consent is not a condition of purchase of any goods or services. You may opt out of receiving further communications from REMAX Executive at any time. To opt out of receiving SMS text messages, reply STOP to unsubscribe. SMS text messaging is subject to our Terms of Use.
Thank you for your message. We will be in touch with you shortly.
Explore Our Properties

Property Description

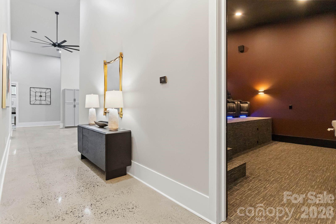
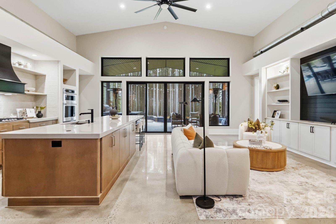
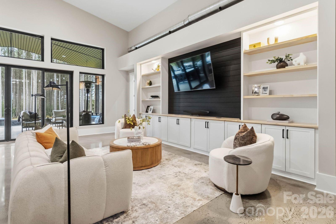
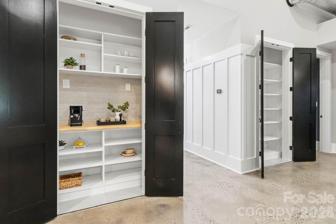
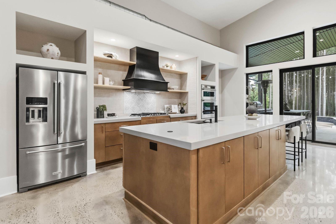
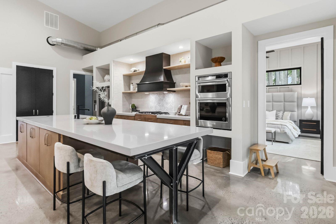
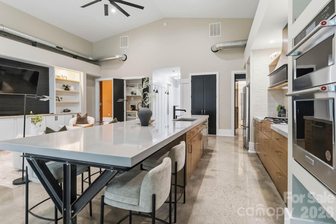
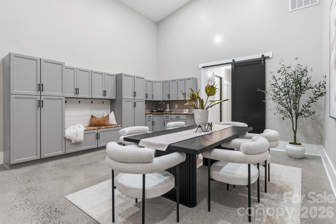
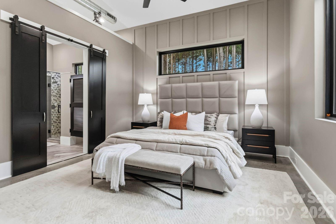
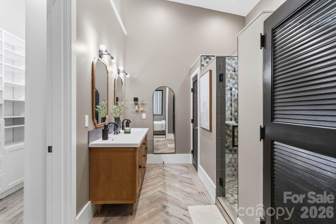
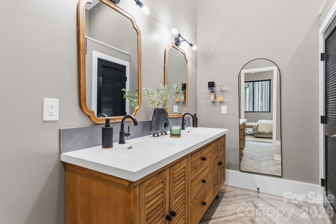
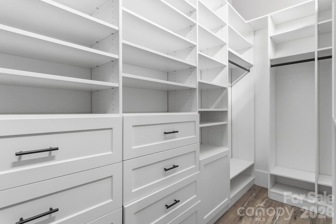
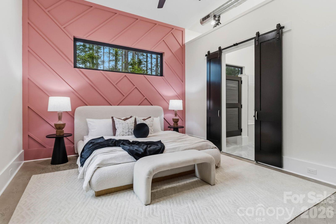
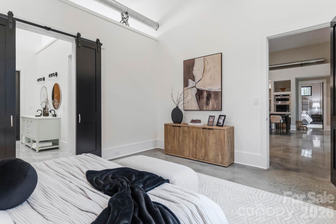
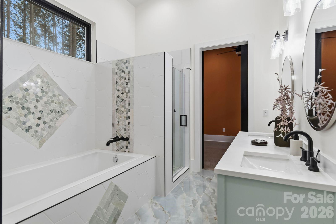
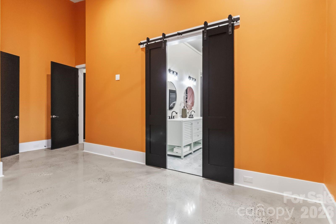
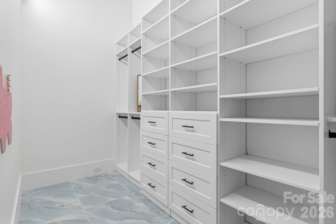
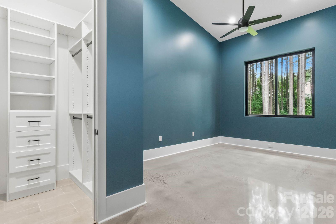
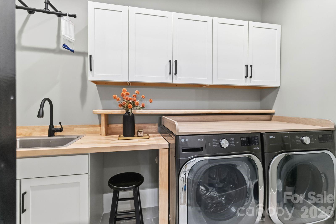
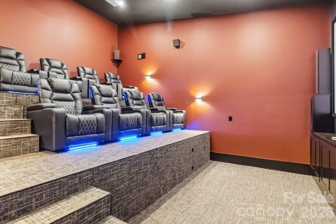
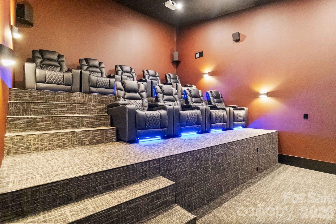
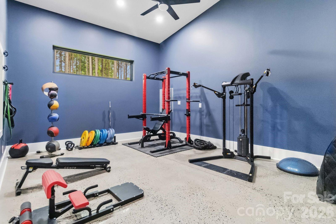
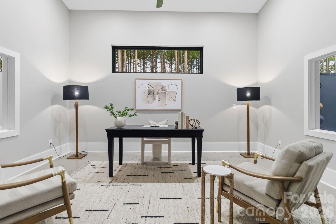
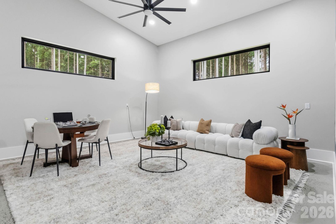
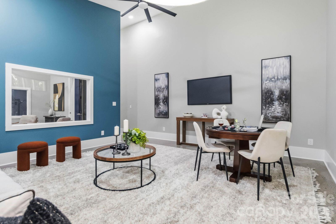
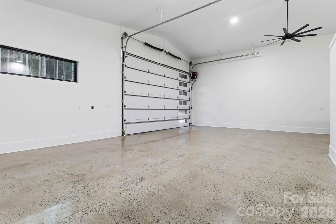
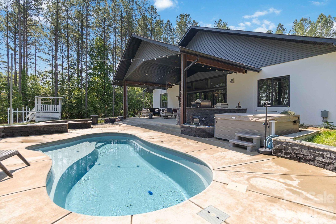
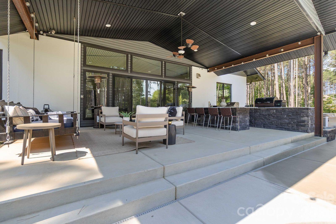
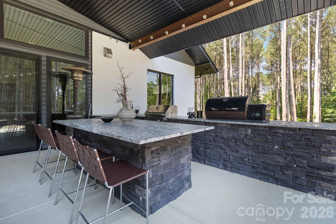
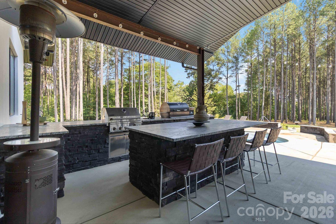
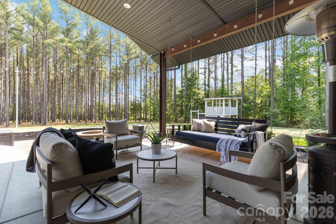
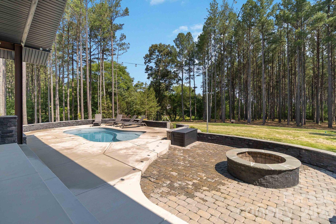
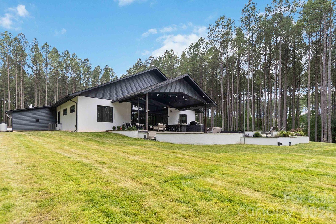
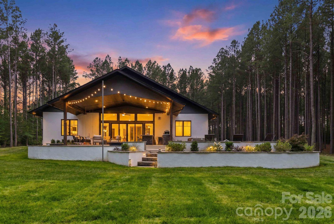
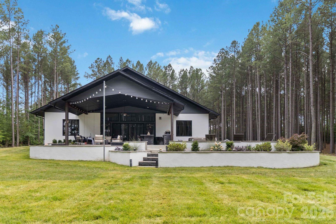
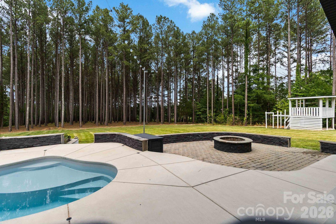
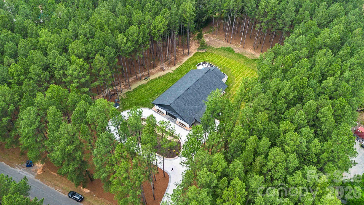
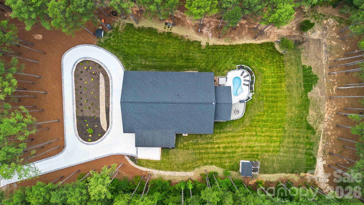
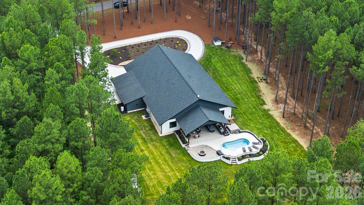
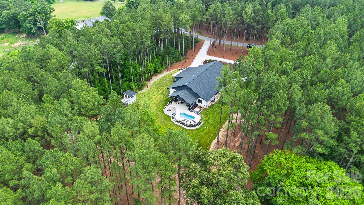
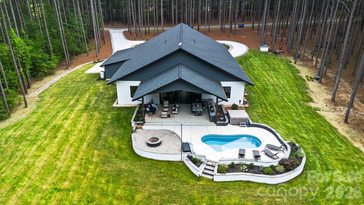
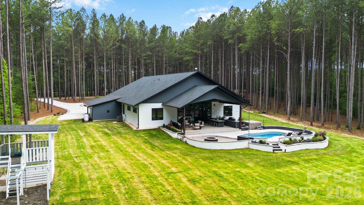
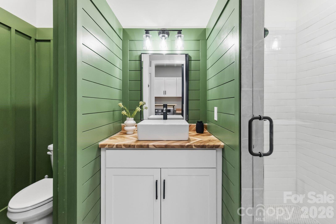
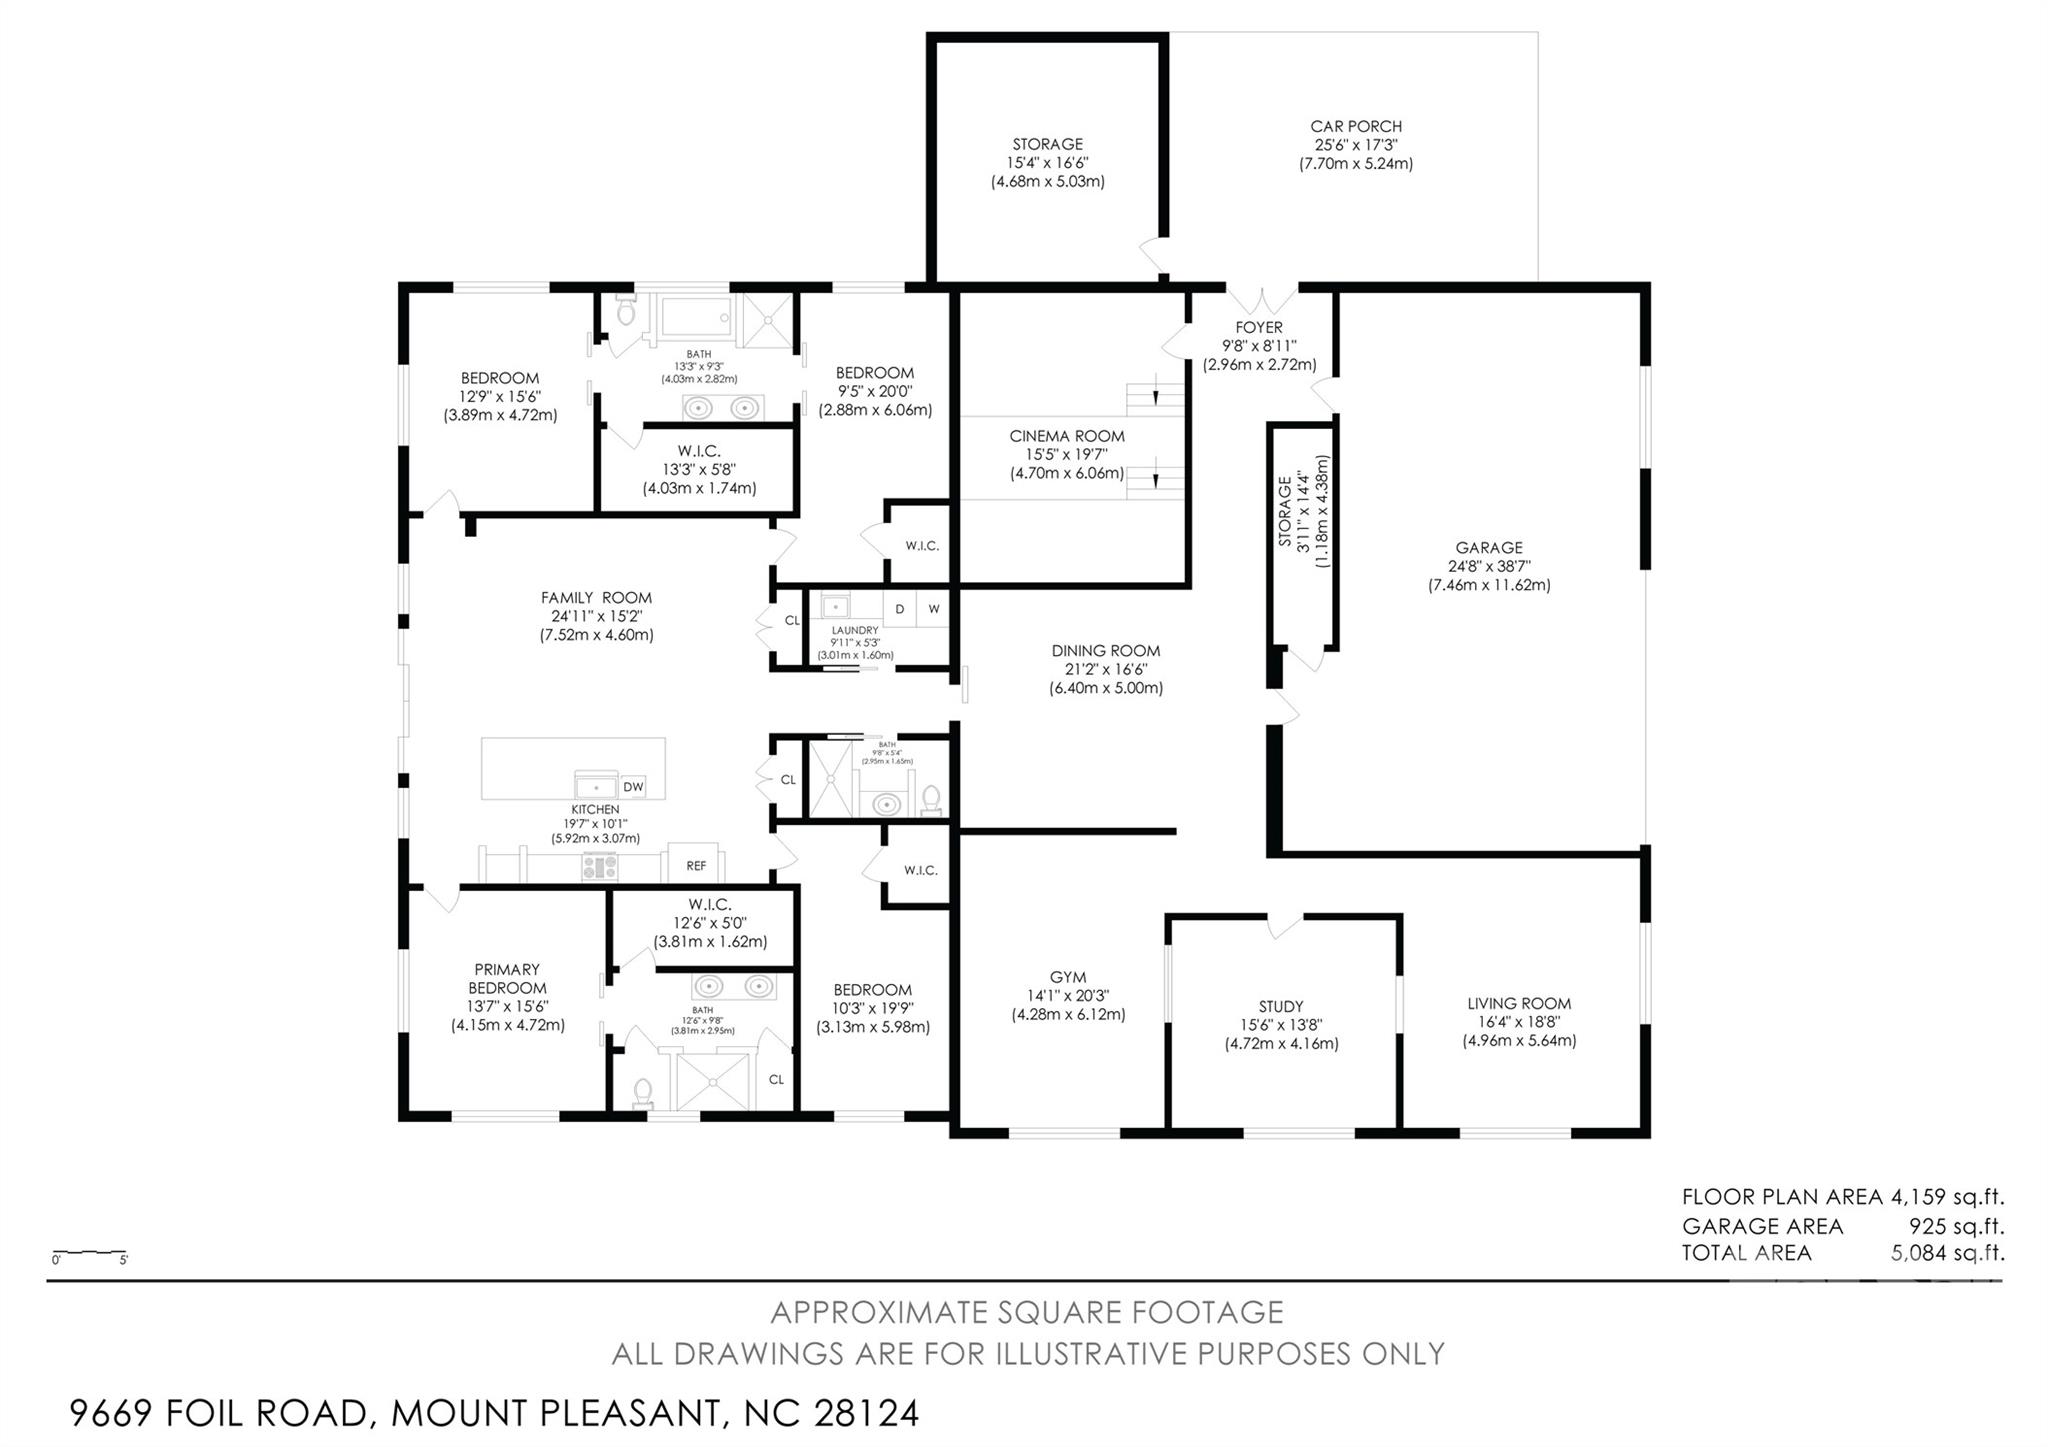
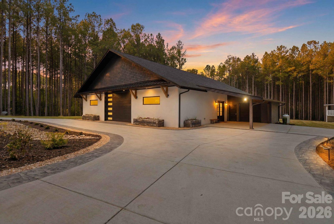
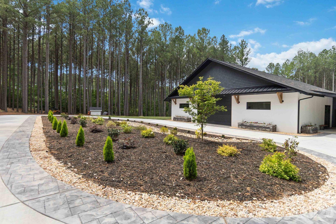
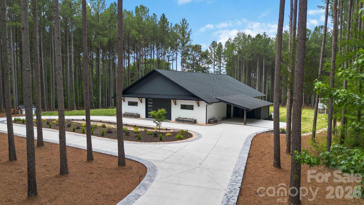
Custom-Built Ultra-Modern Estate on 5 Private Acres! Tucked away for exceptional privacy, this one-of-a-kind contemporary home blends cutting-edge design, energy efficiency, and resort-style outdoor living. Built with insulated precast concrete Superior Walls, energy-efficient fiberglass windows, and heated polished concrete floors throughout, this home offers outstanding comfort and efficiency. The open-concept floor plan centers around a gourmet kitchen featuring expansive solid-surface countertops, stainless KitchenAid appliances, gas range, wall oven, microwave, abundant cabinetry and drawer storage, all flowing seamlessly into the spacious family room with custom built-ins and breathtaking views through dramatic floor-to-ceiling double sliding glass doors. Two luxurious primary suites feature custom closets, dual vanities, and oversized walk-in showers, while two additional bedrooms also include custom closet systems. The thoughtfully designed interior includes a large dining room with built-in serving area and cabinetry, oversized laundry room with folding station, sink and storage, dedicated office, gym, recreation room, and an incredible 9-seat theater with Sony sound system. Additional highlights include 12-foot ceilings, 8-foot interior doors, and an oversized 3+ car garage with 11-foot roll-up door and storage room. Step outside to your private backyard retreat featuring a massive covered patio with granite bar and island, built-in Spire grill, Recteq pellet smoker, expansive paver fire pit, inground pool with sundeck, separate hot tub, circular driveway, carport, and additional storage building with roll-up door. A truly exceptional property offering luxury, functionality, and unforgettable indoor-outdoor living.
Overview

Property Status
Sold
Date Sold
July 28, 2026
Lot Size
5 Acres
MLS ID
4389415
Property Type
Residential
Year Built
2021

Features & Amenities

Architecture Styles
Barndominium
Stories
1
Garage Spaces
3.0
Water Source
Well
Utilities
Propane
Roof
Architectural Shingle
Lot Features
Level, Private, Wooded
Parking
Attached Carport, Circular Driveway, Attached Garage, Garage Door Opener
Heat Type
Electric, Fresh Air Ventilation, Radiant Floor, Zoned
Air Conditioning
Ceiling Fan(s), Central Air
Laundry Room
Inside, Laundry Room, Main Level, Sink
Appliances
Convection Oven, Dishwasher, Disposal, Exhaust Hood, Filtration System, Gas Cooktop, Ice Maker, Microwave, Refrigerator with Ice Maker
Other Interior Features
Attic Other, Breakfast Bar, Built-in Features, Entrance Foyer, Garden Tub, Kitchen Island, Open Floorplan, Pantry, Storage, Walk-In Closet(s)
Sewer
Septic Installed
Substructure
Slab, Other - See Remarks
Other Exterior Features
Above Ground Hot Tub / Spa, Fire Pit, Gas Grill, In-Ground Irrigation, Outdoor Kitchen
Elementary School
Unspecified
Middle School
Unspecified
High School
Unspecified
Sales Price
$1,400,000

Downloads

9669 Foil Road

Schedule a Tour

We would love to help you see this beautiful home! As a full-service brokerage, we can help you tour. Please submit an offer, and answer questions about the buying process.
Thank you

for your interest in 9669 Foil Road, Mount Pleasant, NC 28124

9669 Foil Road
Navigate
9669 Foil Road
explore in 3d

I'm Interested In

9669 Foil Road

or
  • CallTodd Brower

    License #NC 199514 | SC 4242

    (704) 619-6915
  • Follow Us On Instagram