Leave a Message
By providing your contact information to REMAX Executive, your personal information will be processed in accordance with REMAX Executive's Privacy Policy. By checking the box(es) below, you expressly consent to receive marketing or promotional real estate communication from REMAX Executive in the manner selected by you. For SMS text messages, message frequency varies. Message and data rates may apply. Consent is not a condition of purchase of any goods or services. You may opt out of receiving further communications from REMAX Executive at any time. To opt out of receiving SMS text messages, reply STOP to unsubscribe. SMS text messaging is subject to our Terms of Use.
Thank you for your message. We will be in touch with you shortly.
Explore Our Properties

Property Description

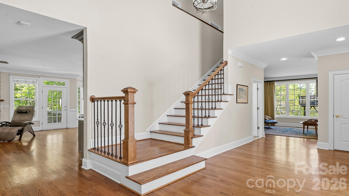
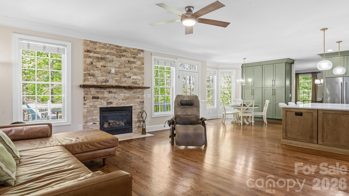
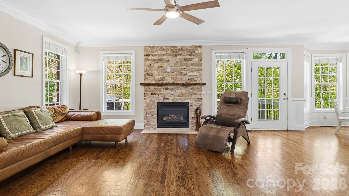
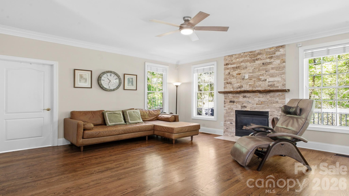
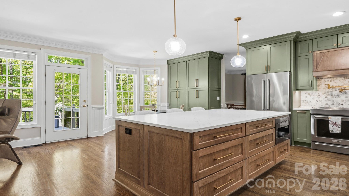
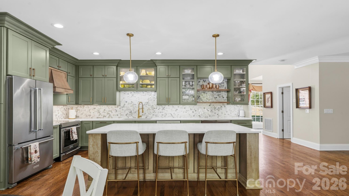
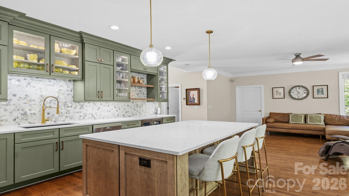
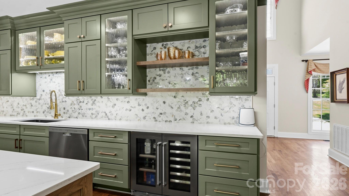
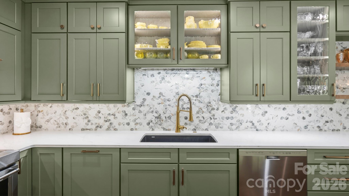
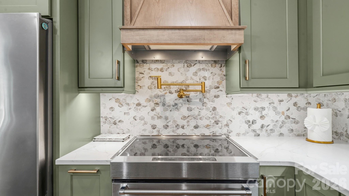
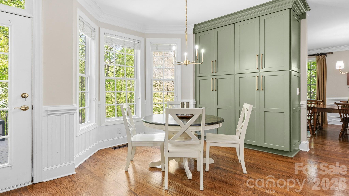
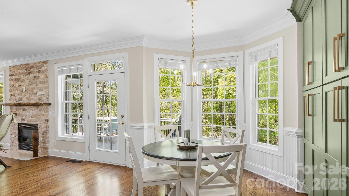
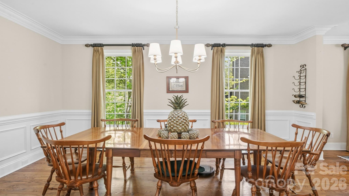
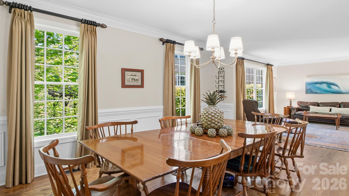
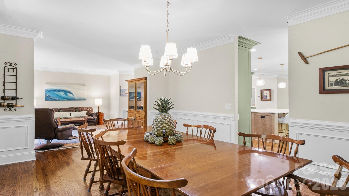
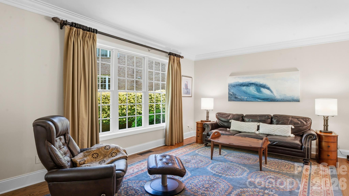
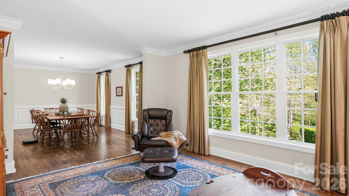
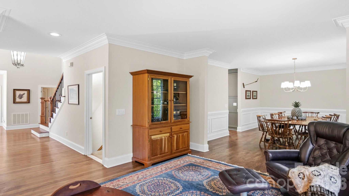
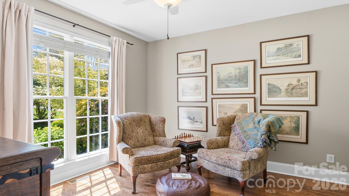
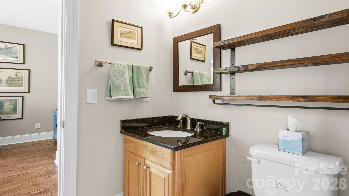
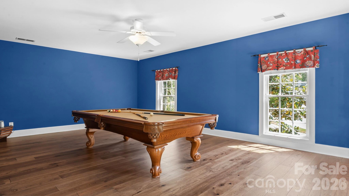
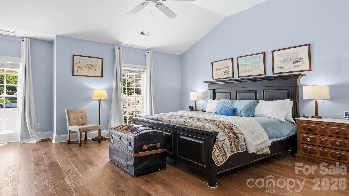
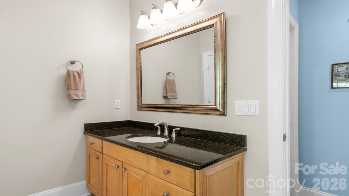
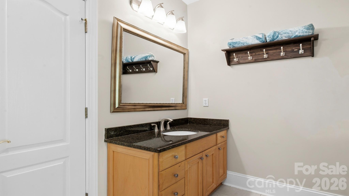
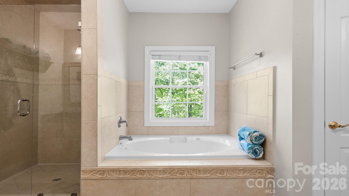
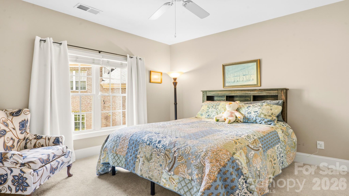
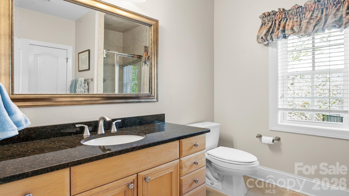
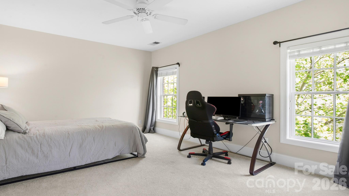
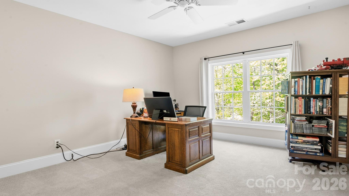
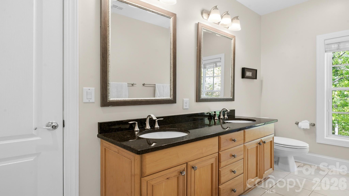
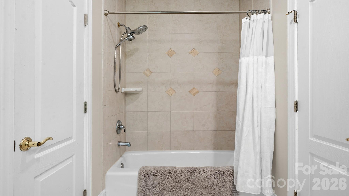
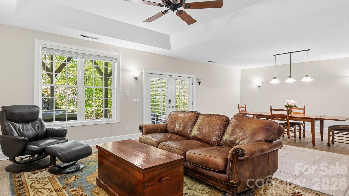
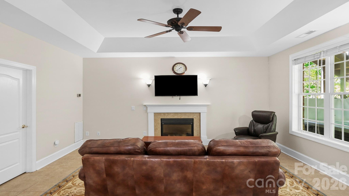
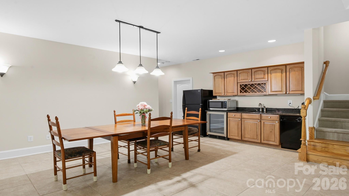
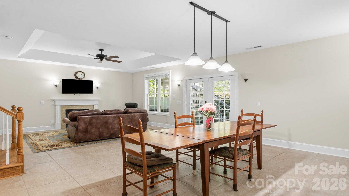
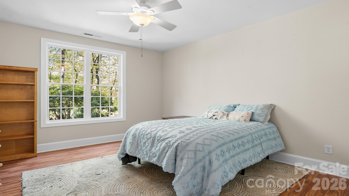
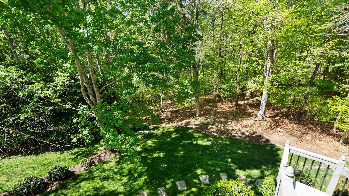
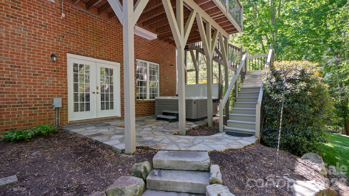
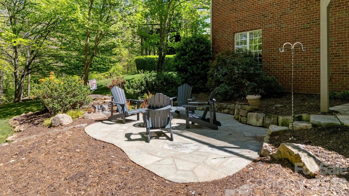
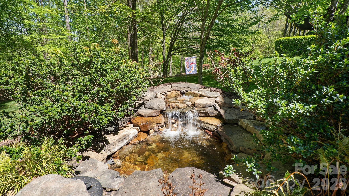
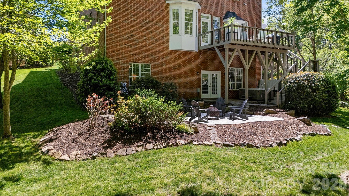
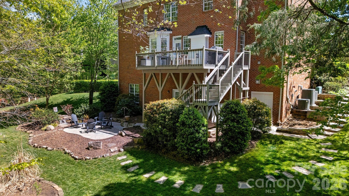
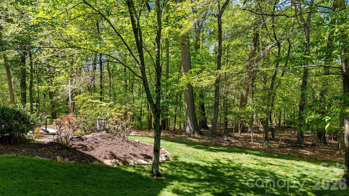
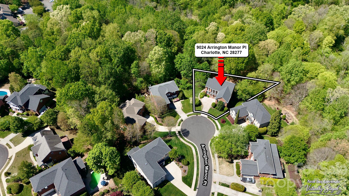
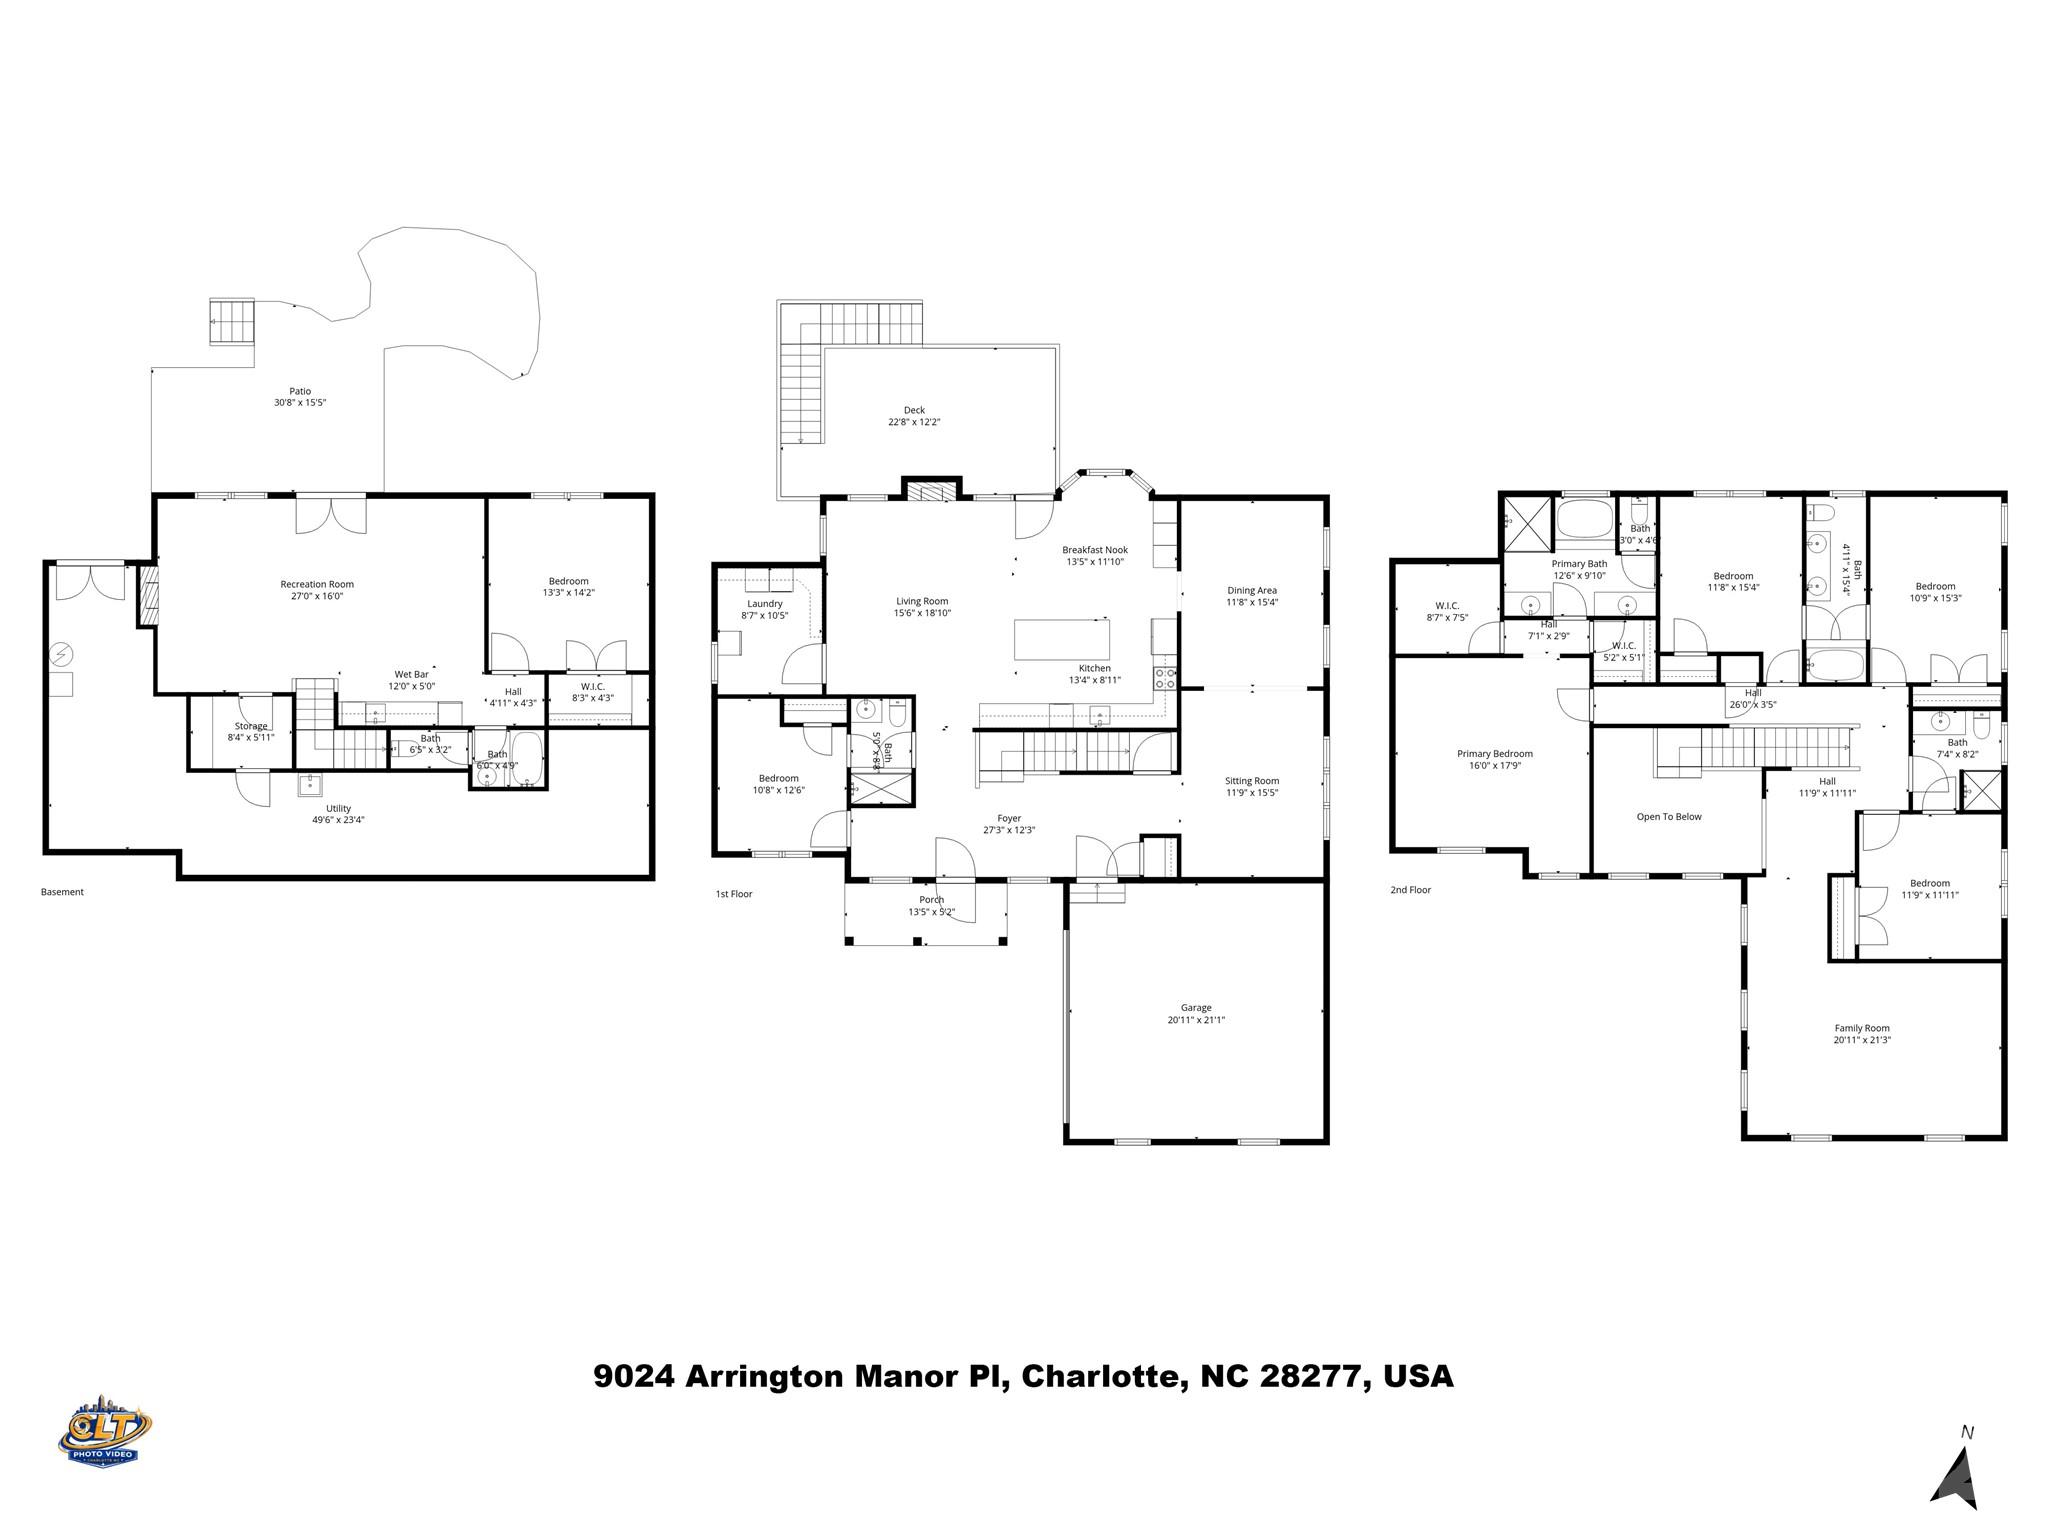
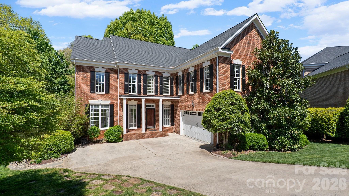
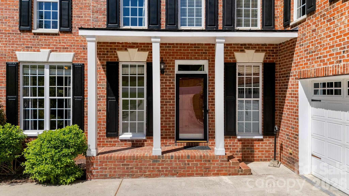
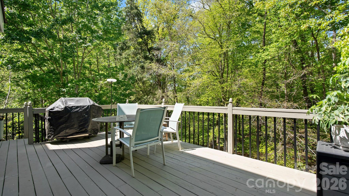
Perfect combination of pure elegance with sought-after modern-day functionality and flexibility in an exquisite executive home. This spacious full brick two story home with finished walk-out basement (second living quarters) sits on a private, premium cul-de-sac lot with wooded, no neighbor views behind property. The stately covered front porch leads to an inviting grand two-story foyer leading you throughout the main level of the home where you will find gorgeous 2018 hardwood floors, neutral paint, raised ceilings, and intricate trim work. Step straight forward into the desirable open great room punctuated by 2021 stone fireplace surround, gas logs, and custom walnut mantle from local wood. Be prepared to be stunned by the 2024 complete kitchen remodel boasting brand new luxury Medallion all wood cabinetry, crisp white quartz countertops, high-end stainless-steel appliances, huge kitchen island, brushed gold fixtures and pot filler, custom backsplash, lighting, and beautiful contrasting wood accents. Simply WOW! Additional floor to ceiling pantry cabinetry extends into the breakfast nook and provide ultimate storage. The sunlit great room and bay window breakfast nook offer a wall of windows inviting the natural light inside and providing priceless private green tree top views all around. Love hosting parties and entertaining, the popular circular layout continues as you enter the adjoining formal dining room that easily accommodates 8-10 person table and separate sitting room to carry on post meal conversations and drinks. The main level is complete with a convenient and easily accessible guest bedroom, attached full bathroom with dual entries from hallway and bedroom, and large walk in laundry room. The wide and regal exposed staircase featuring wrought iron accents leads to the second level dedicated to four bedrooms, three full bathrooms, and separate bonus room currently used as a billiard room. The second level is highlighted by new 2021 engineered flooring and 2021 carpet. The impressive primary retreat offers vaulted ceilings, two separate walk-in closets with custom storage systems, handy laundry chute, dual vanities, ornate tilework, private water closet, jetted garden tub, and large walk-in shower with upgraded frameless glass doors. One of the top selling features of this home is the second living quarters in the basement - so many possibilities to meet your personal needs. The full walk out basement delivers a second open living room with gas log fireplace, large dining room, kitchenette, bedroom, full bathroom, walk-in pantry closet, and invaluable storage space in the utility room and workshop space with separate entrance. The tremendous outdoor spaces will make you feel like you are on a permanent vacation - private main level deck with elevated wooded views of serene 11+ acres of HOA property, basement level 2017 designer stone patio with hot tub, and steps leading to second patio with fire pit and custom pond with delightful waterfall feature. The basement has direct interior access and two separate exterior entrances with 2025 terrace and stone steps from front driveway. Superior mechanical condition - additional improvements include 2025 EV charger, 2023 gutter guards, 2021 main level and basement HVACs, 2020 security system, 2019 upper-level HVAC, 2018 Architectural roof, and 2016 tankless hot water heater. Holly Hill Farms is a small 52 home neighborhood on 43 acres that includes 17 acres of common area in the heart of South Charlotte and bordering the Village of Raintree. The common area pond is open for catch and release fishing among residents and their guests. Raintree Country Club Golf and Social Athletic Memberships are optional and additional - requires separate dues and initiation fee - two 18-hole championship golf courses, resort style swimming pool, nine lighted tennis courts, fitness center, clubhouse, and dining options (current prices and membership information posted in media section).
Overview

Property Status
Sold
Date Sold
June 10, 2026
Lot Size
0.32 Acres
MLS ID
4368260
Property Type
Residential
Year Built
2001

Features & Amenities

Neighborhood
South Charlotte
Architecture Styles
Georgian
Stories
2
Garage Spaces
2.0
Water Source
City
Utilities
Electricity Connected, Natural Gas, Underground Power Lines, Underground Utilities
Roof
Architectural Shingle
Lot Features
Cul-De-Sac, Private, Wooded
Parking
Driveway, Electric Vehicle Charging Station(s), Attached Garage, Garage Faces Side
Heat Type
Central, Forced Air, Natural Gas, Other - See Remarks
Air Conditioning
Ceiling Fan(s), Central Air, Multi Units
Laundry Room
Electric Dryer Hookup, Inside, Laundry Chute, Laundry Room, Main Level, Washer Hookup
Fireplace
Gas Log, Great Room, Living Room
Appliances
Bar Fridge, Dishwasher, Disposal, Electric Range, Exhaust Fan, Exhaust Hood, Induction Cooktop, Microwave, Plumbed For Ice Maker, Tankless Water Heater, Wine Refrigerator
Other Interior Features
Attic Stairs Pulldown, Breakfast Bar, Entrance Foyer, Garden Tub, Kitchen Island, Open Floorplan, Storage, Walk-In Closet(s), Wet Bar, Whirlpool
Sewer
Public Sewer
Substructure
Basement
Security Features
Radon Mitigation System, Security System, Smoke Detector(s)
Other Exterior Features
Hot Tub
Elementary School
Olde Providence
Middle School
South Charlotte
High School
Providence
Sales Price
$1,050,000
HOA
$400/yr
Zoning
N1-A

Downloads

9024 Arrington Manor Place

Schedule a Tour

We would love to help you see this beautiful home! As a full-service brokerage, we can help you tour. Please submit an offer, and answer questions about the buying process.
Thank you

for your interest in 9024 Arrington Manor Place, Charlotte, NC 28277

9024 Arrington Manor Place
Navigate
Aerial view of a leafy neighborhood with detached homes, curving streets, and large green spaces.

Explore South Charlotte

Established, tree-lined neighborhoods with parks, shopping, and easy I-485 access.

read more
9024 Arrington Manor Place
explore in 3d

I'm Interested In

9024 Arrington Manor Place

or
  • CallDan Callahan

    License #NC 153457 | SC 5187

    (704) 975-6081
  • Browse Our

    Featured Listings

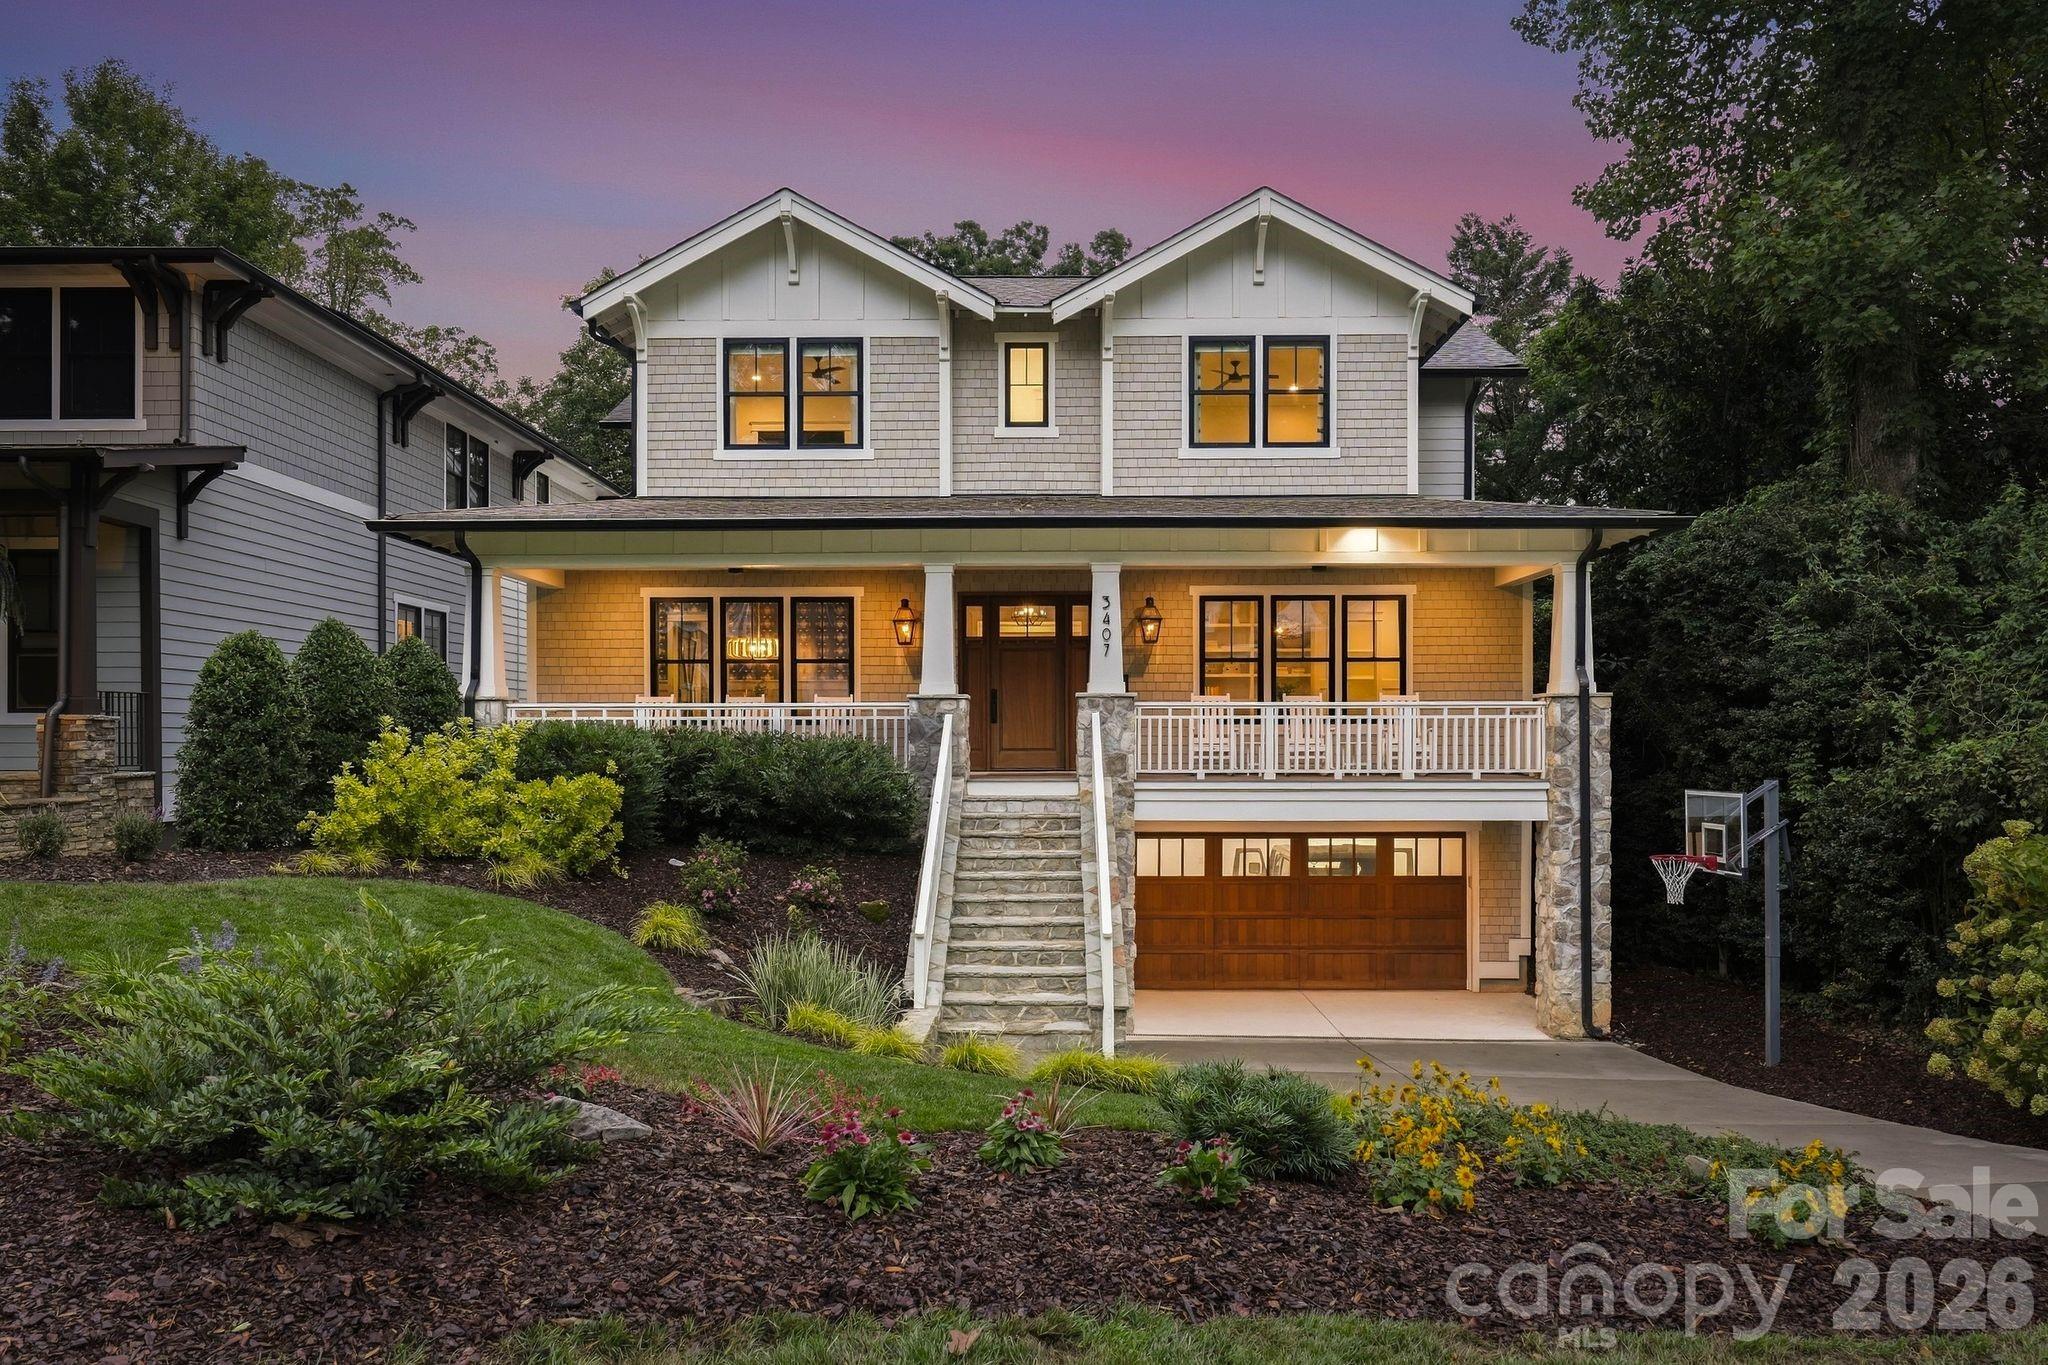
    • 3407 Willow Oak Road For Sale

      $2,900,000

      3407 Willow Oak Road, Charlotte, NC 28209

      • 5 Beds
      • 5 Baths
      • 5,544 Sq.Ft.
    • Two-story brick home with stone accents, multiple gables, and a covered front porch. For Sale

      $1,750,000

      7626 Deerfield Manor Drive, Charlotte, NC 28270

      • 5 Beds
      • 5 Baths
      • 4,539 Sq.Ft.
    • 8916 Blakeney Drive For Sale

      $1,375,000

      8916 Blakeney Drive, Charlotte, NC 28277

      • 5 Beds
      • 5 Baths
      • 4,333 Sq.Ft.
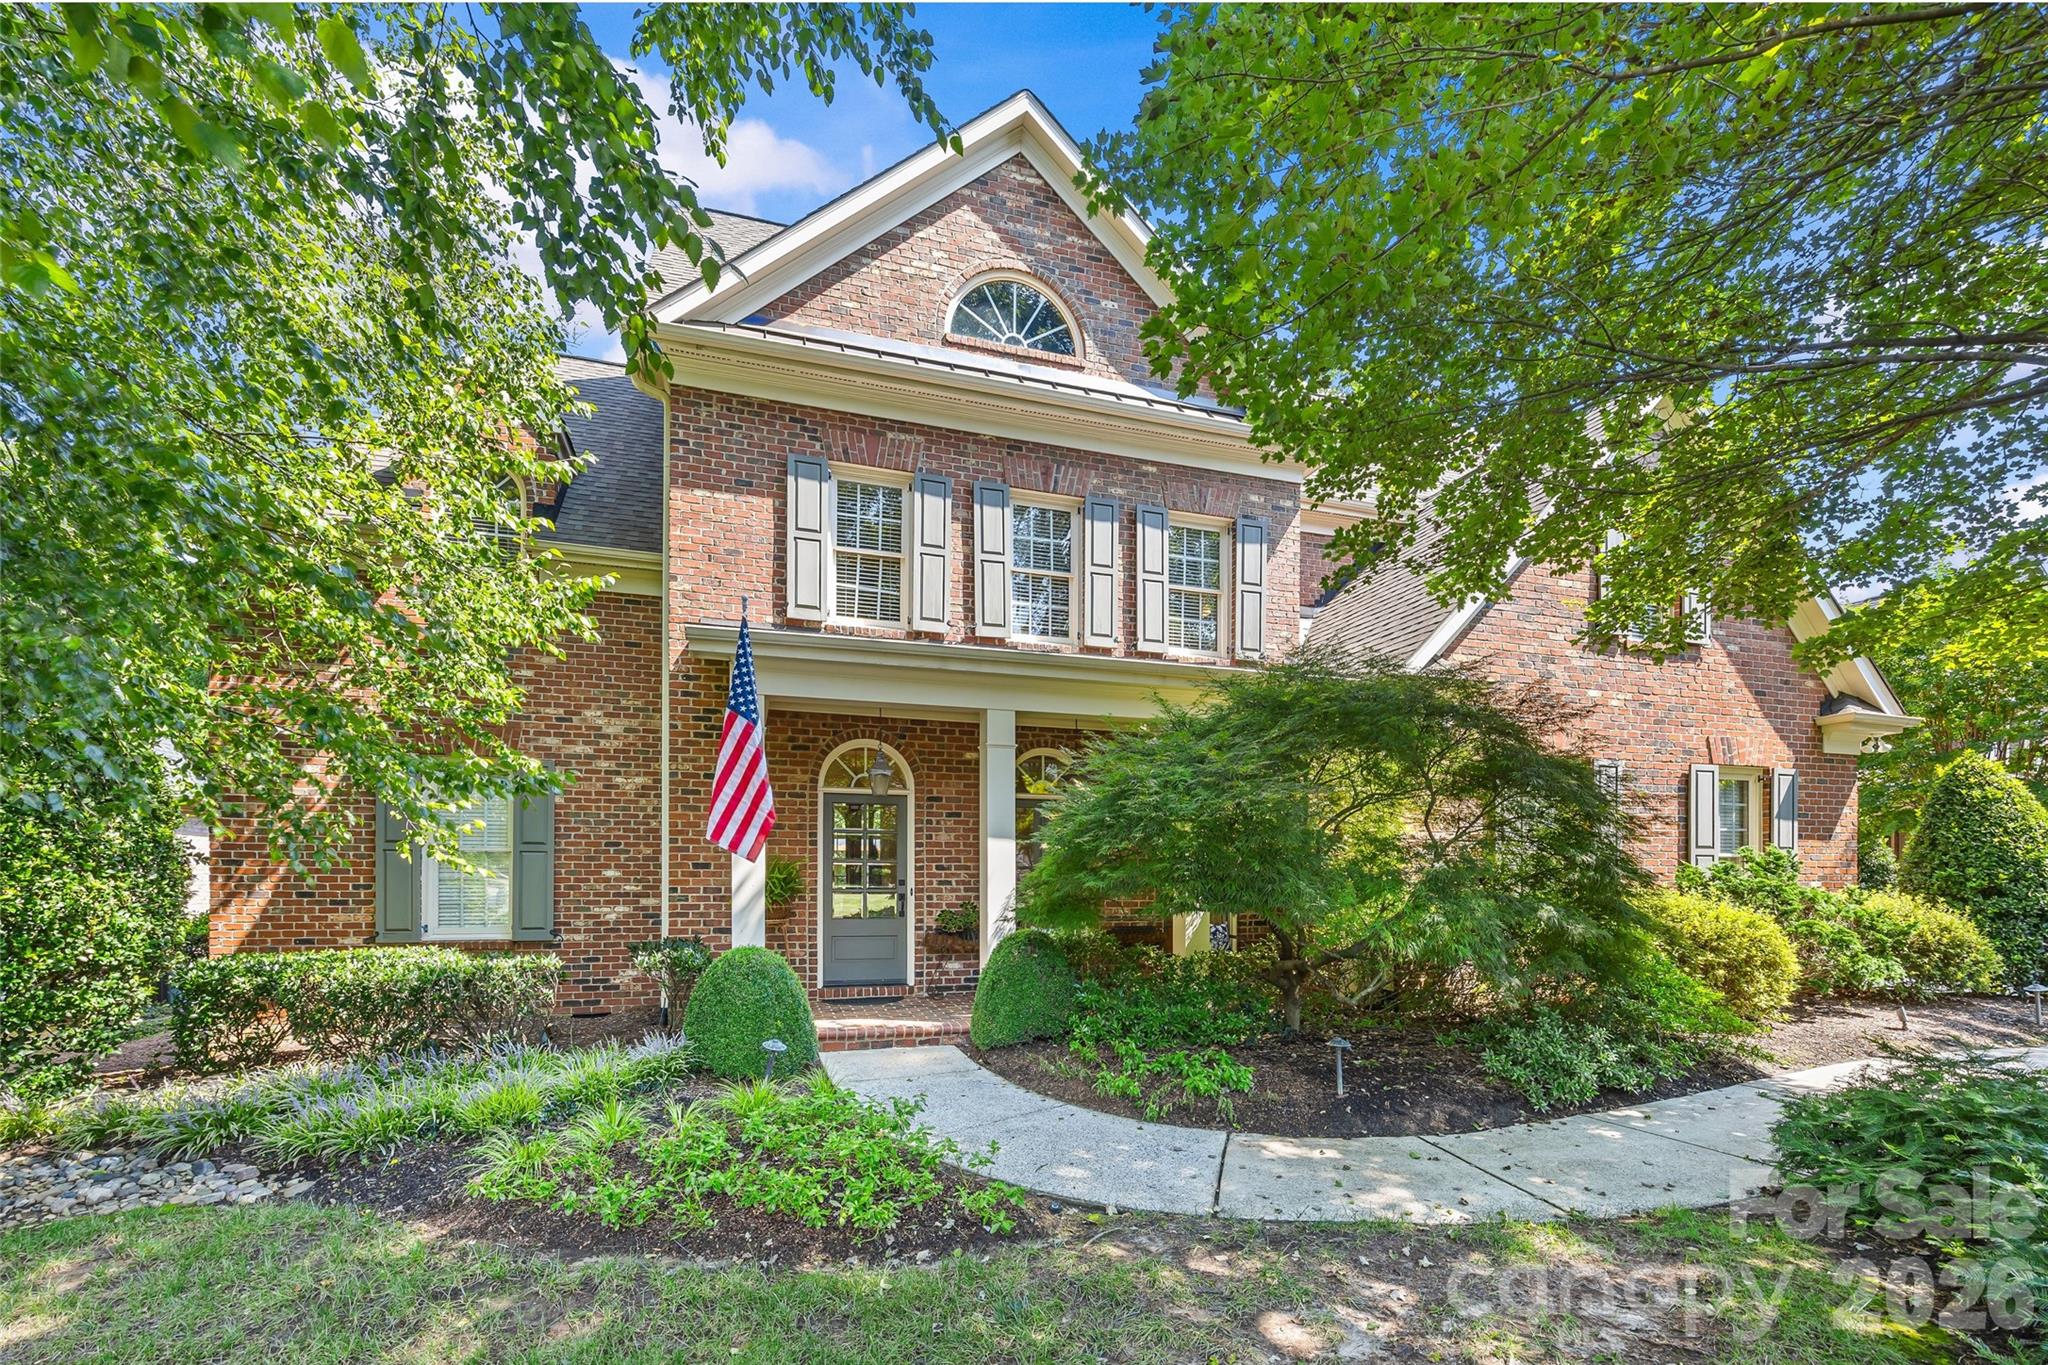
    • Two-story brick house with a covered entrance, American flag, and mature leafy landscaping. Pending

      $1,324,000

      3401 Maryhurst Lane, Charlotte, NC 28226

      • 4 Beds
      • 4 Baths
      • 4,064 Sq.Ft.
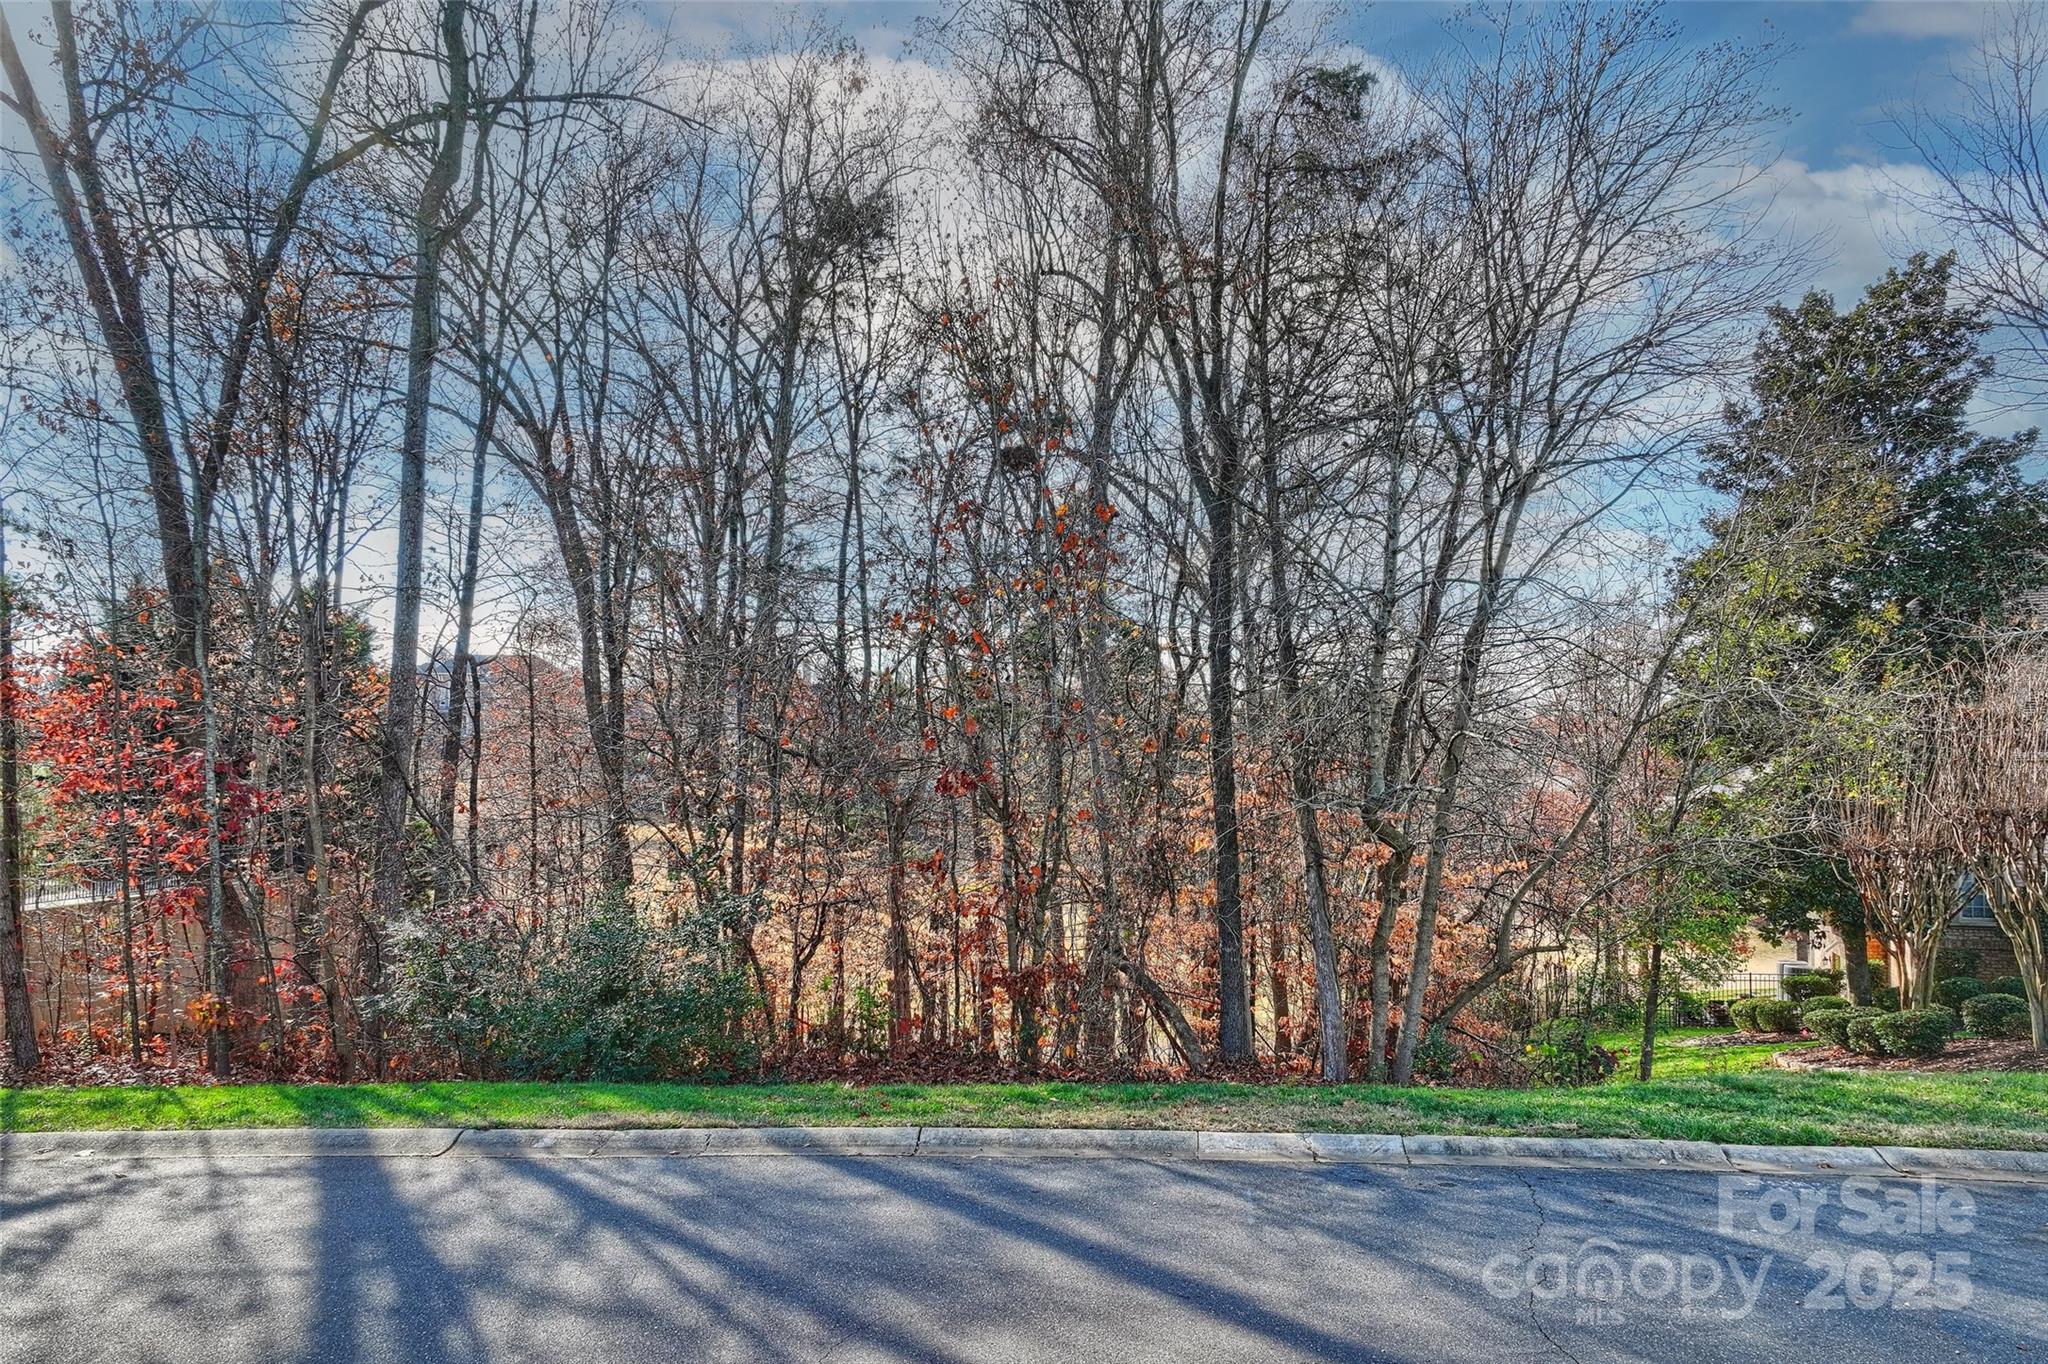
    • Wooded roadside lot with mostly bare trees and a strip of green grass. For Sale

      $1,100,000

      14270 Nolen Lane, Charlotte, NC 28277

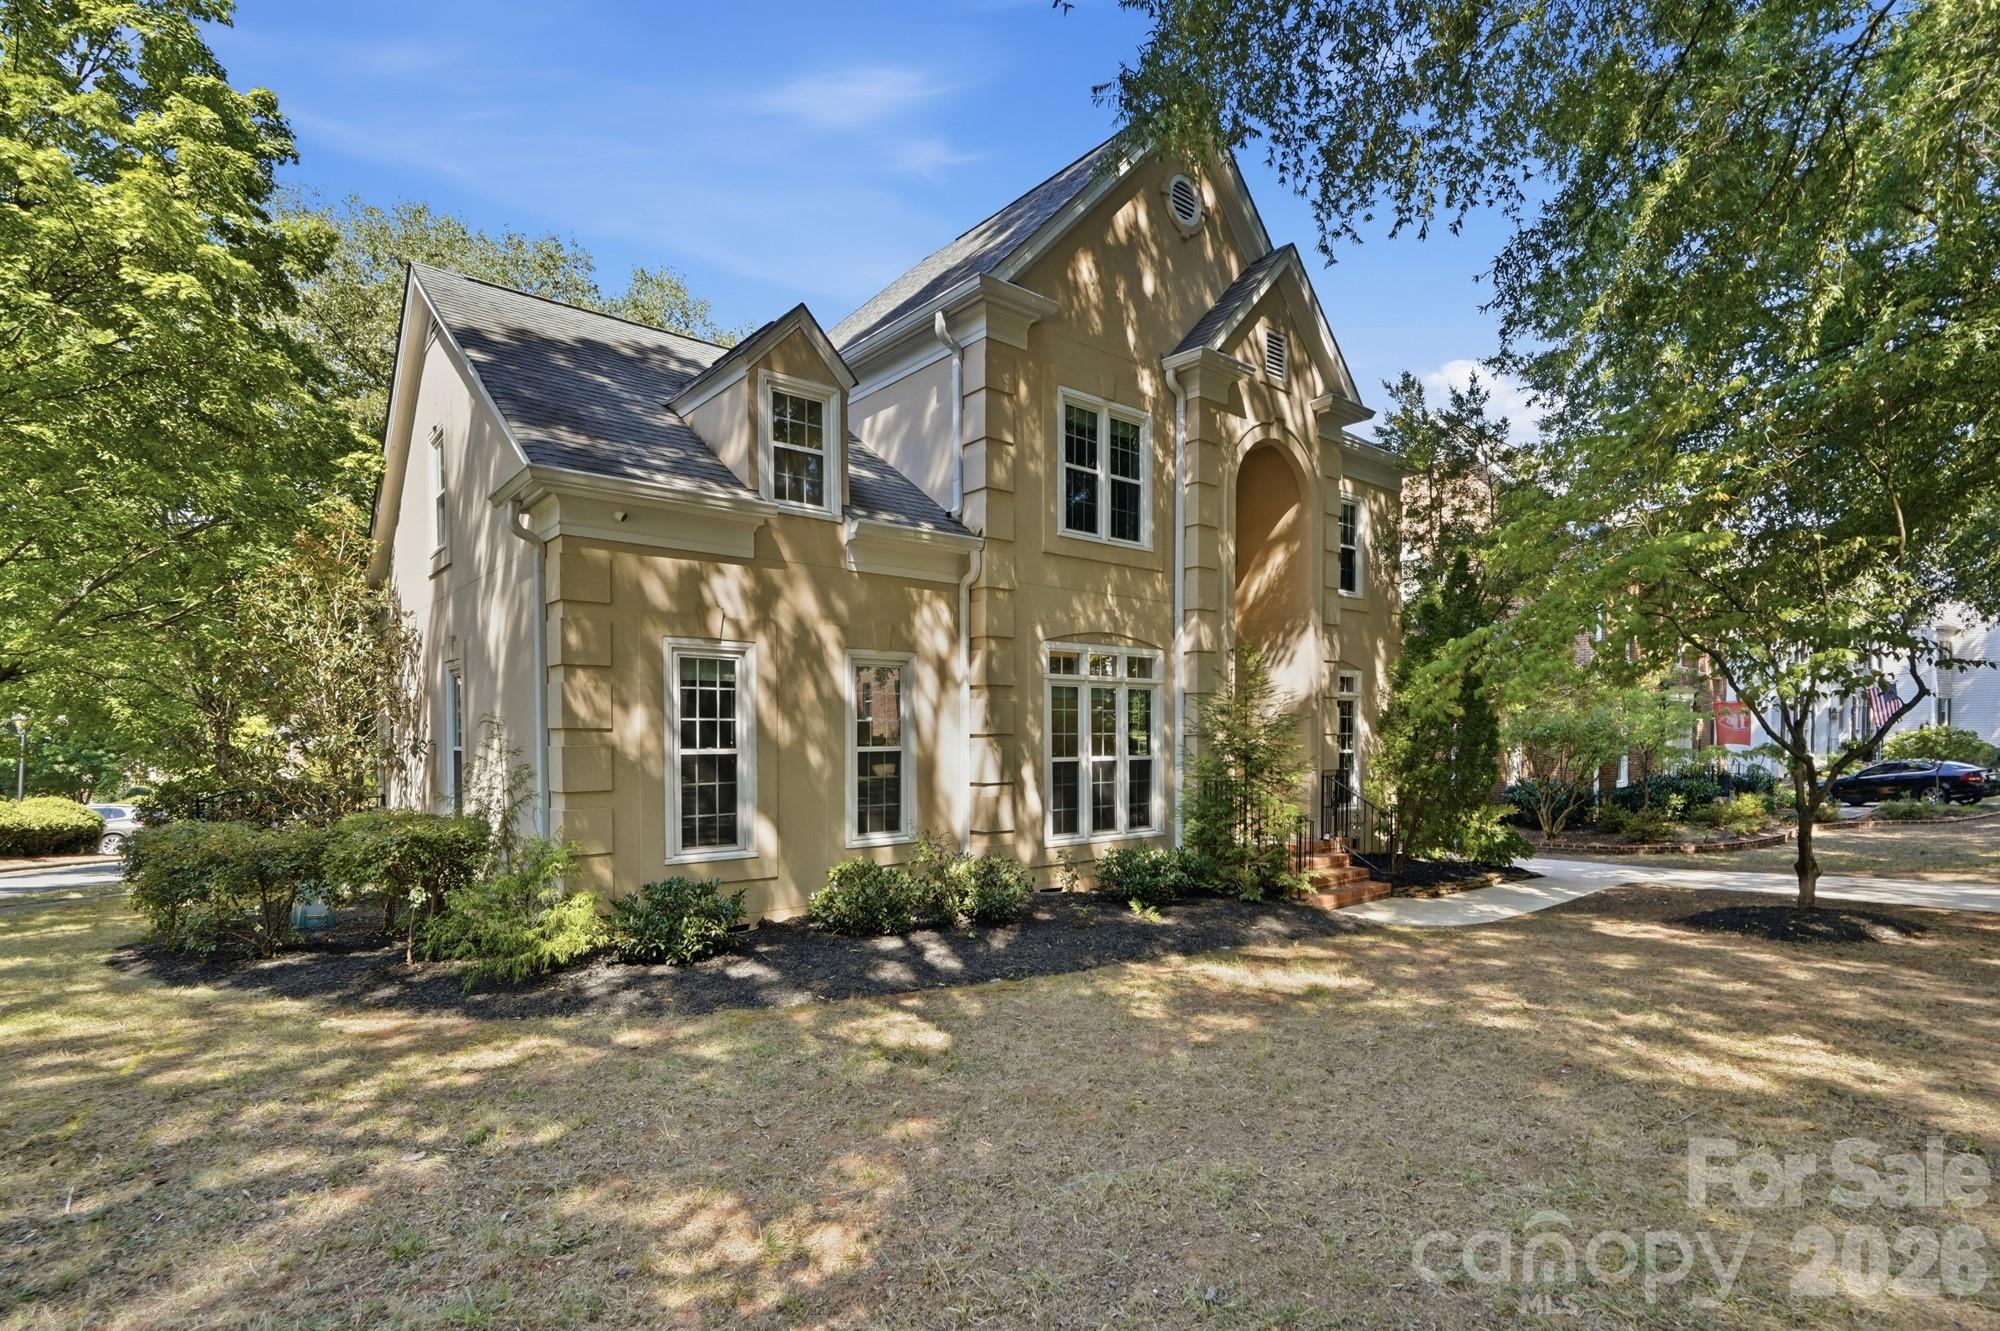
    • Tan two-story house with multiple gables and an arched entry, shaded by mature trees. For Sale

      $829,000

      7130 Prescott Pond Lane, Charlotte, NC 28270

      • 4 Beds
      • 3 Baths
      • 2,716 Sq.Ft.
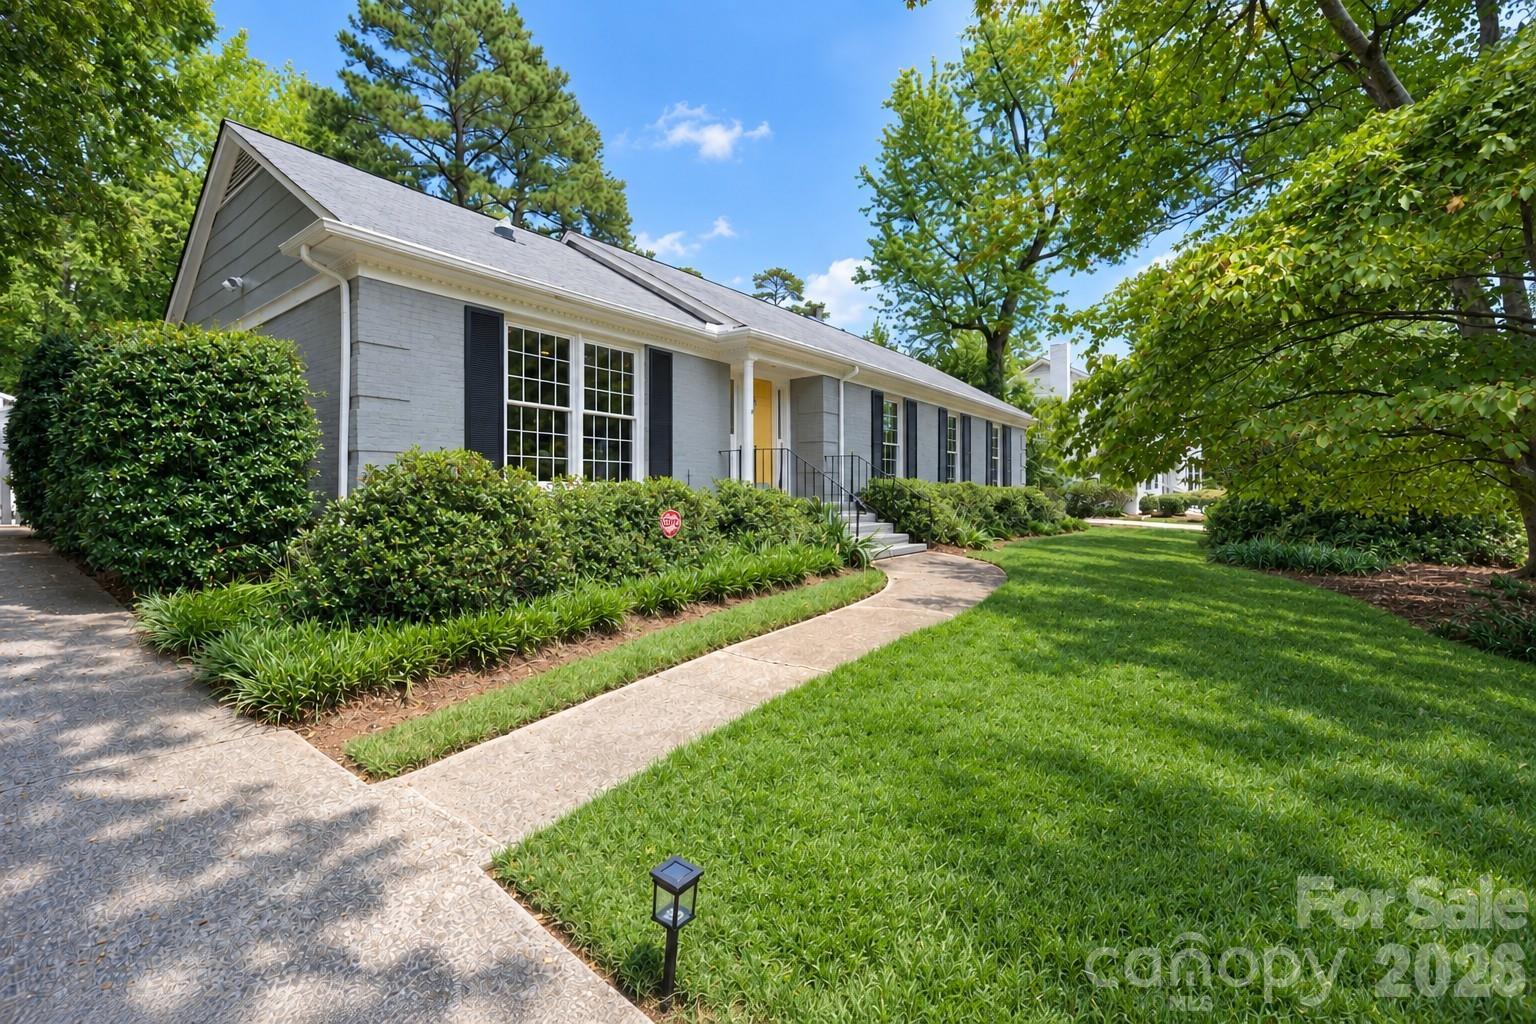
    • Gray single-story home with dark shutters, a yellow front door, and a curved walkway through landscaped grounds. For Sale

      $790,000

      6009 Bismark Place, Charlotte, NC 28211

      • 3 Beds
      • 2 Baths
      • 2,498 Sq.Ft.
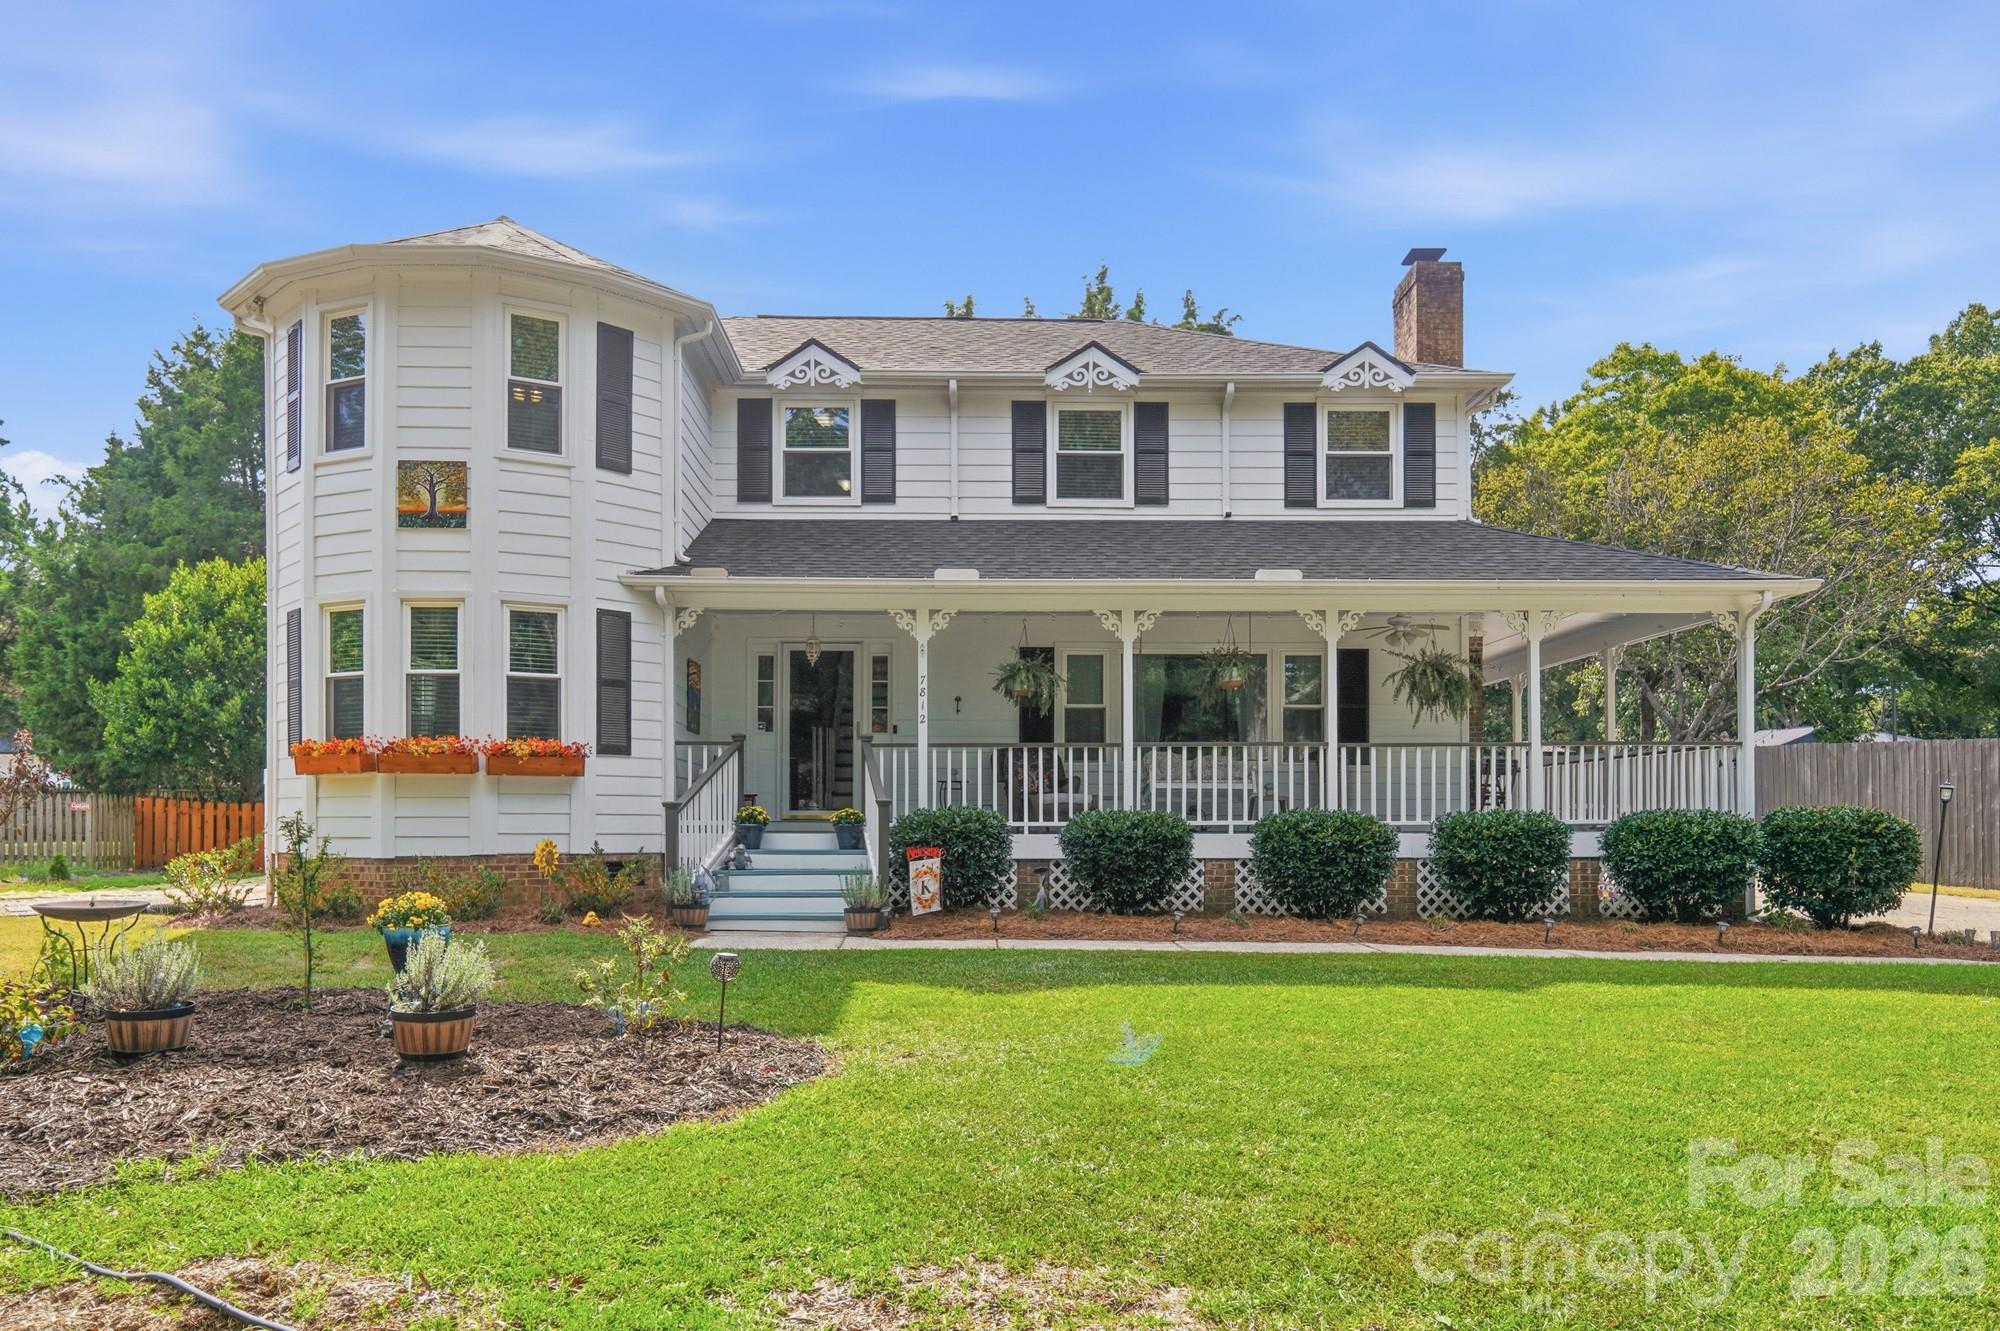
    • White two-story house with a wraparound porch, flower boxes, and a broad green lawn. Active Under Contract

      $775,000

      7812 Ridgeloch Place, Charlotte, NC 28226

      • 4 Beds
      • 3 Baths
      • 2,551 Sq.Ft.
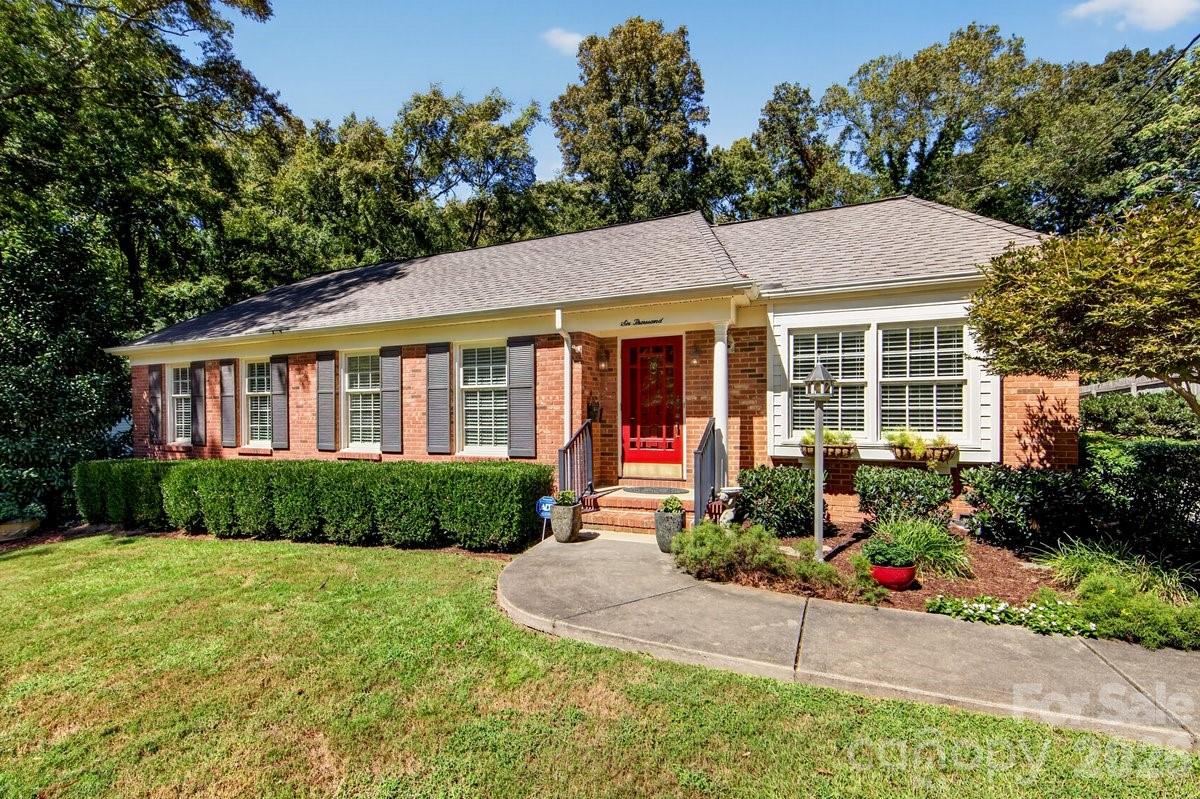
    • Single-story brick house with a red front door, curved walkway, and landscaped lawn. For Sale

      $725,000

      6000 Colchester Place, Charlotte, NC 28210

      • 4 Beds
      • 2 Baths
      • 2,202 Sq.Ft.
    • 3311 Teversham Lane For Sale

      $699,957

      3311 Teversham Lane, Charlotte, NC 28210

      • 3 Beds
      • 3 Baths
      • 1,738 Sq.Ft.
    • 1730 Delchester Drive Active Under Contract

      $695,000

      1730 Delchester Drive, Charlotte, NC 28210

      • 4 Beds
      • 3 Baths
      • 2,298 Sq.Ft.
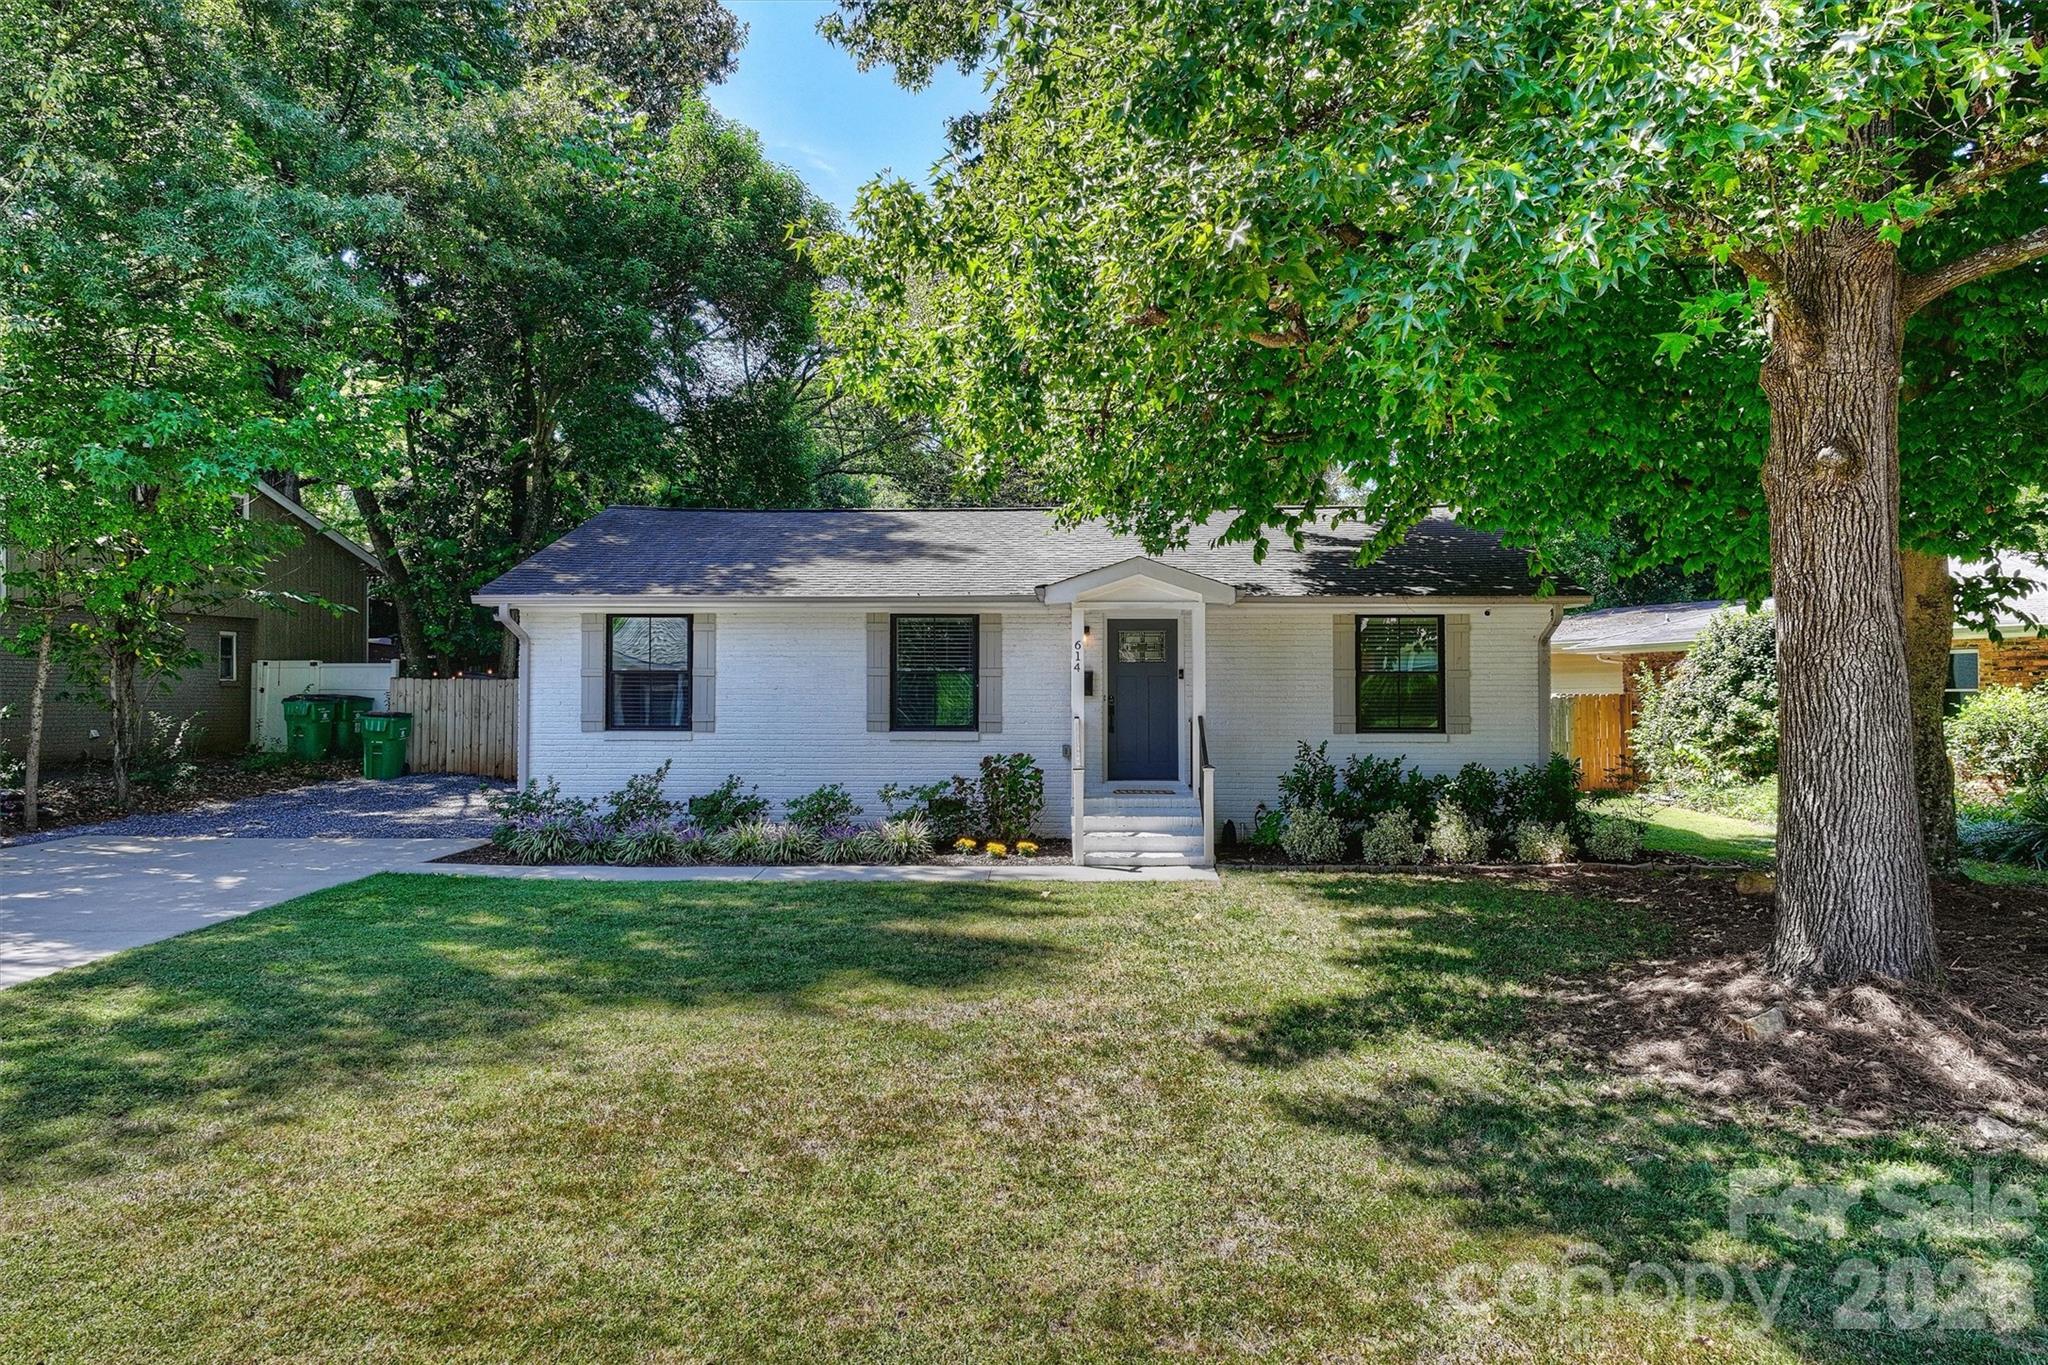
    • White-brick single-story home with a dark front door, shaded lawn, mature trees, and driveway. Pending

      $685,000

      614 Cooper Drive, Charlotte, NC 28210

      • 4 Beds
      • 2 Baths
      • 1,767 Sq.Ft.
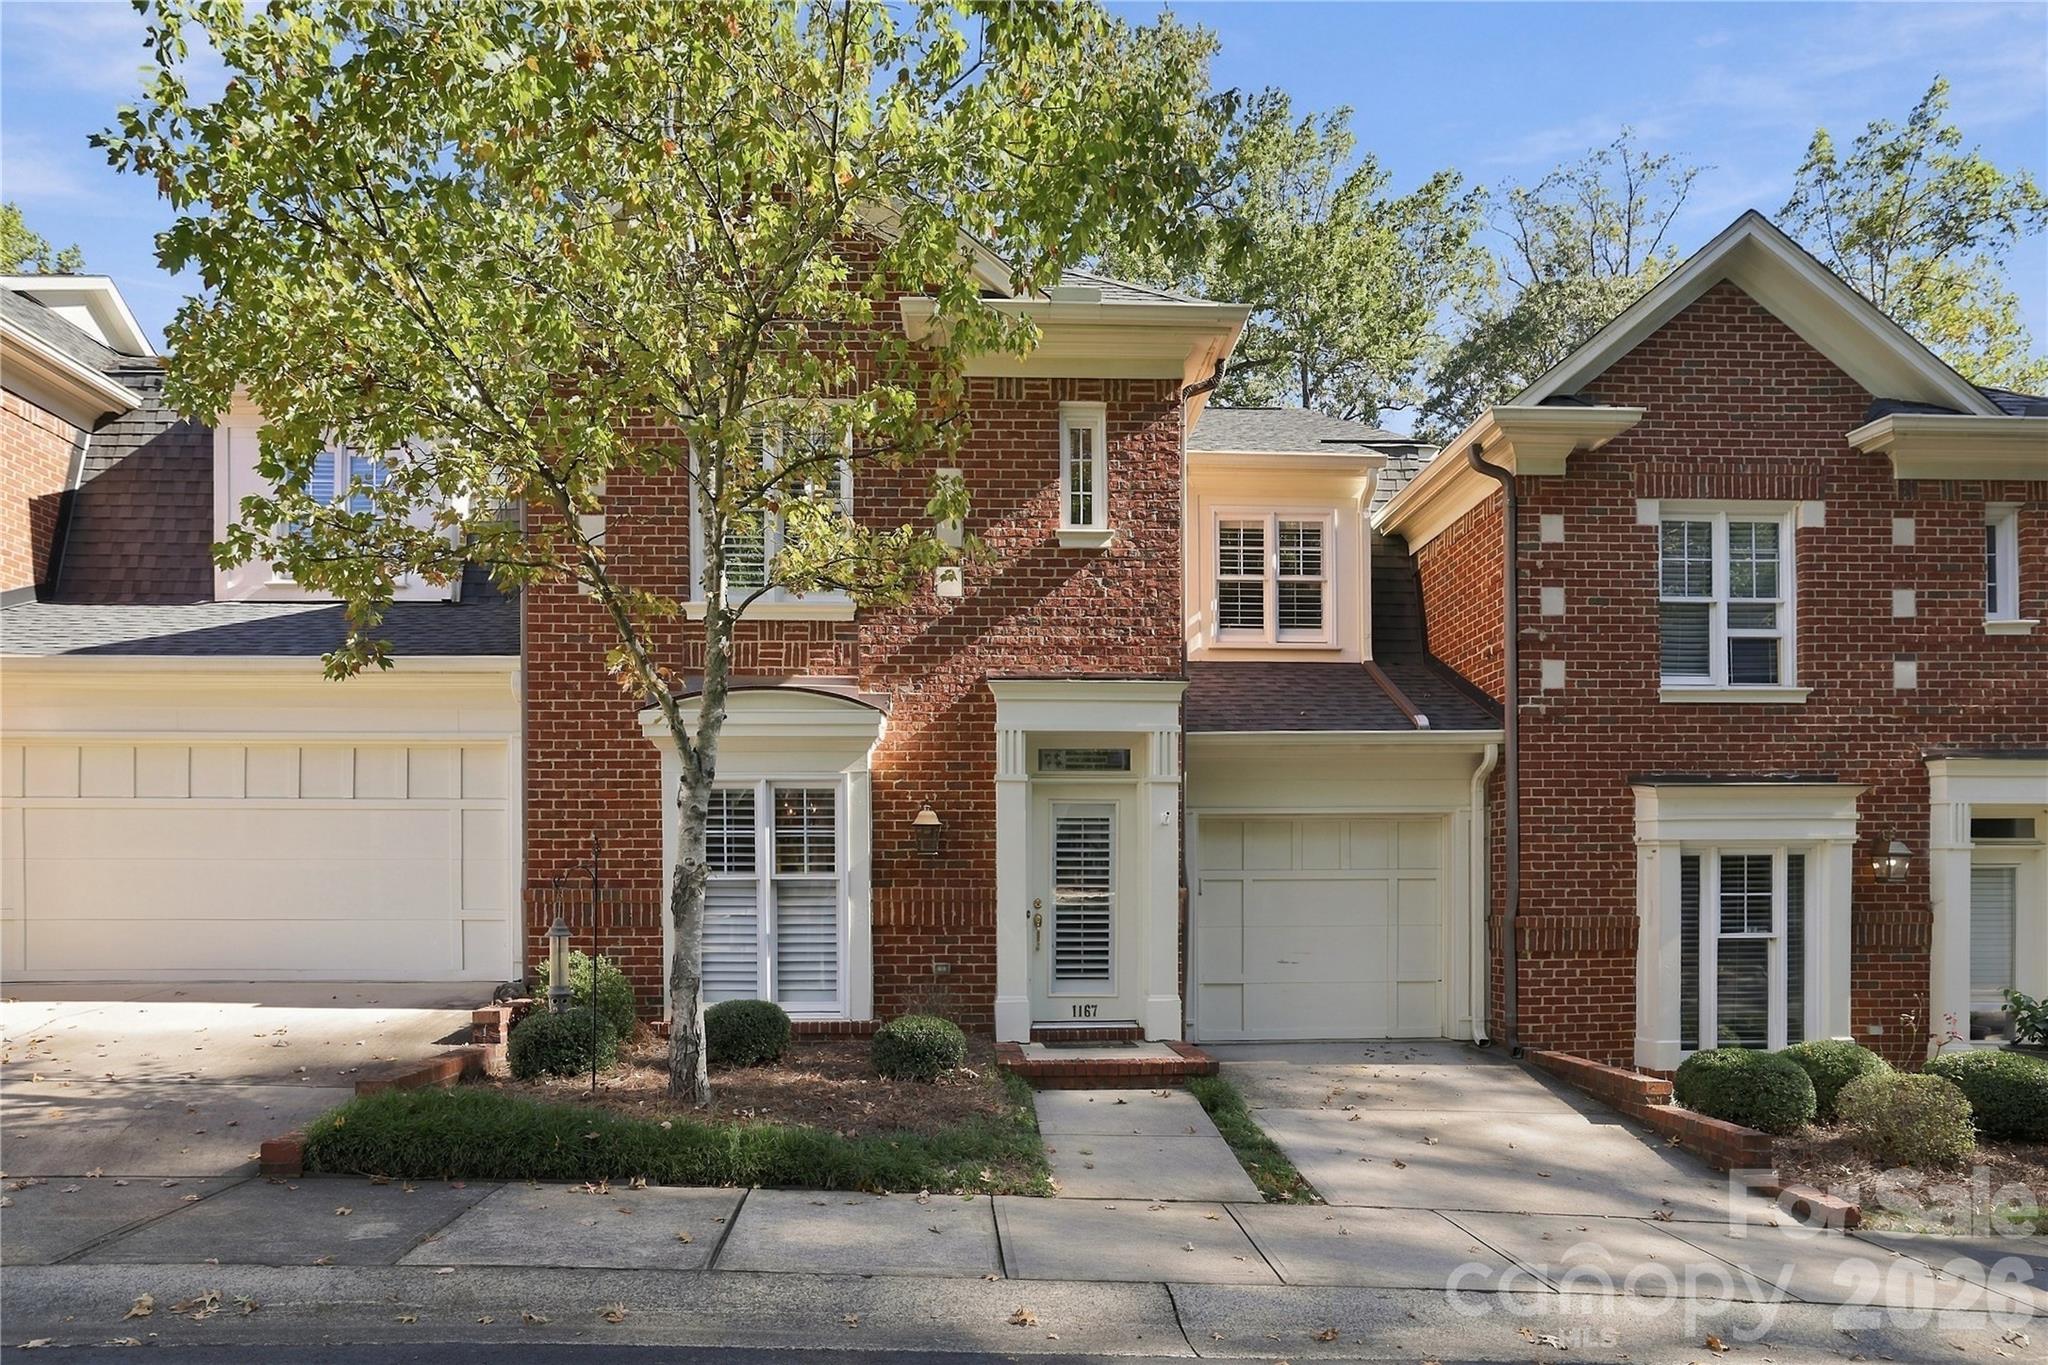
    • 1167 Hollyheath Lane For Sale

      $675,000

      1167 Hollyheath Lane, Charlotte, NC 28209

      • 3 Beds
      • 3 Baths
      • 1,745 Sq.Ft.
    • 5425 Closeburn Road Unit: 215 For Sale

      $675,000

      5425 Closeburn Road Unit: 215, Charlotte, NC 28210

      • 3 Beds
      • 3 Baths
      • 1,689 Sq.Ft.
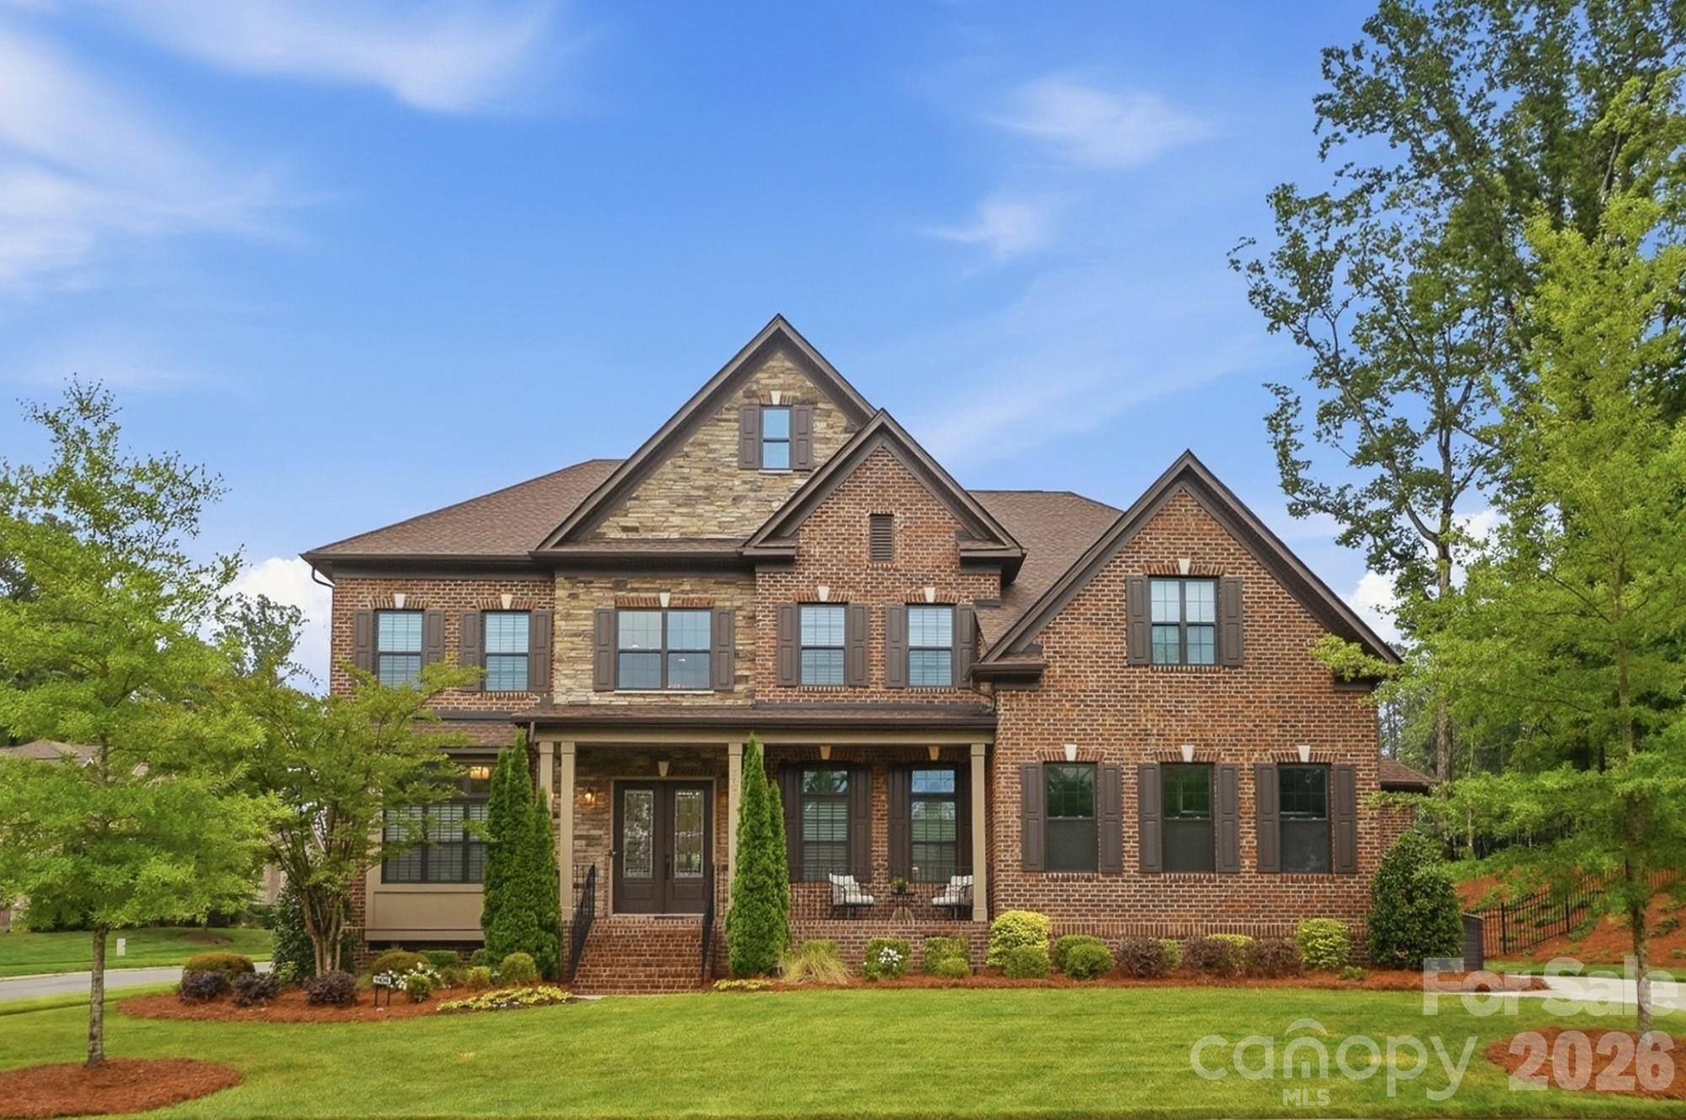
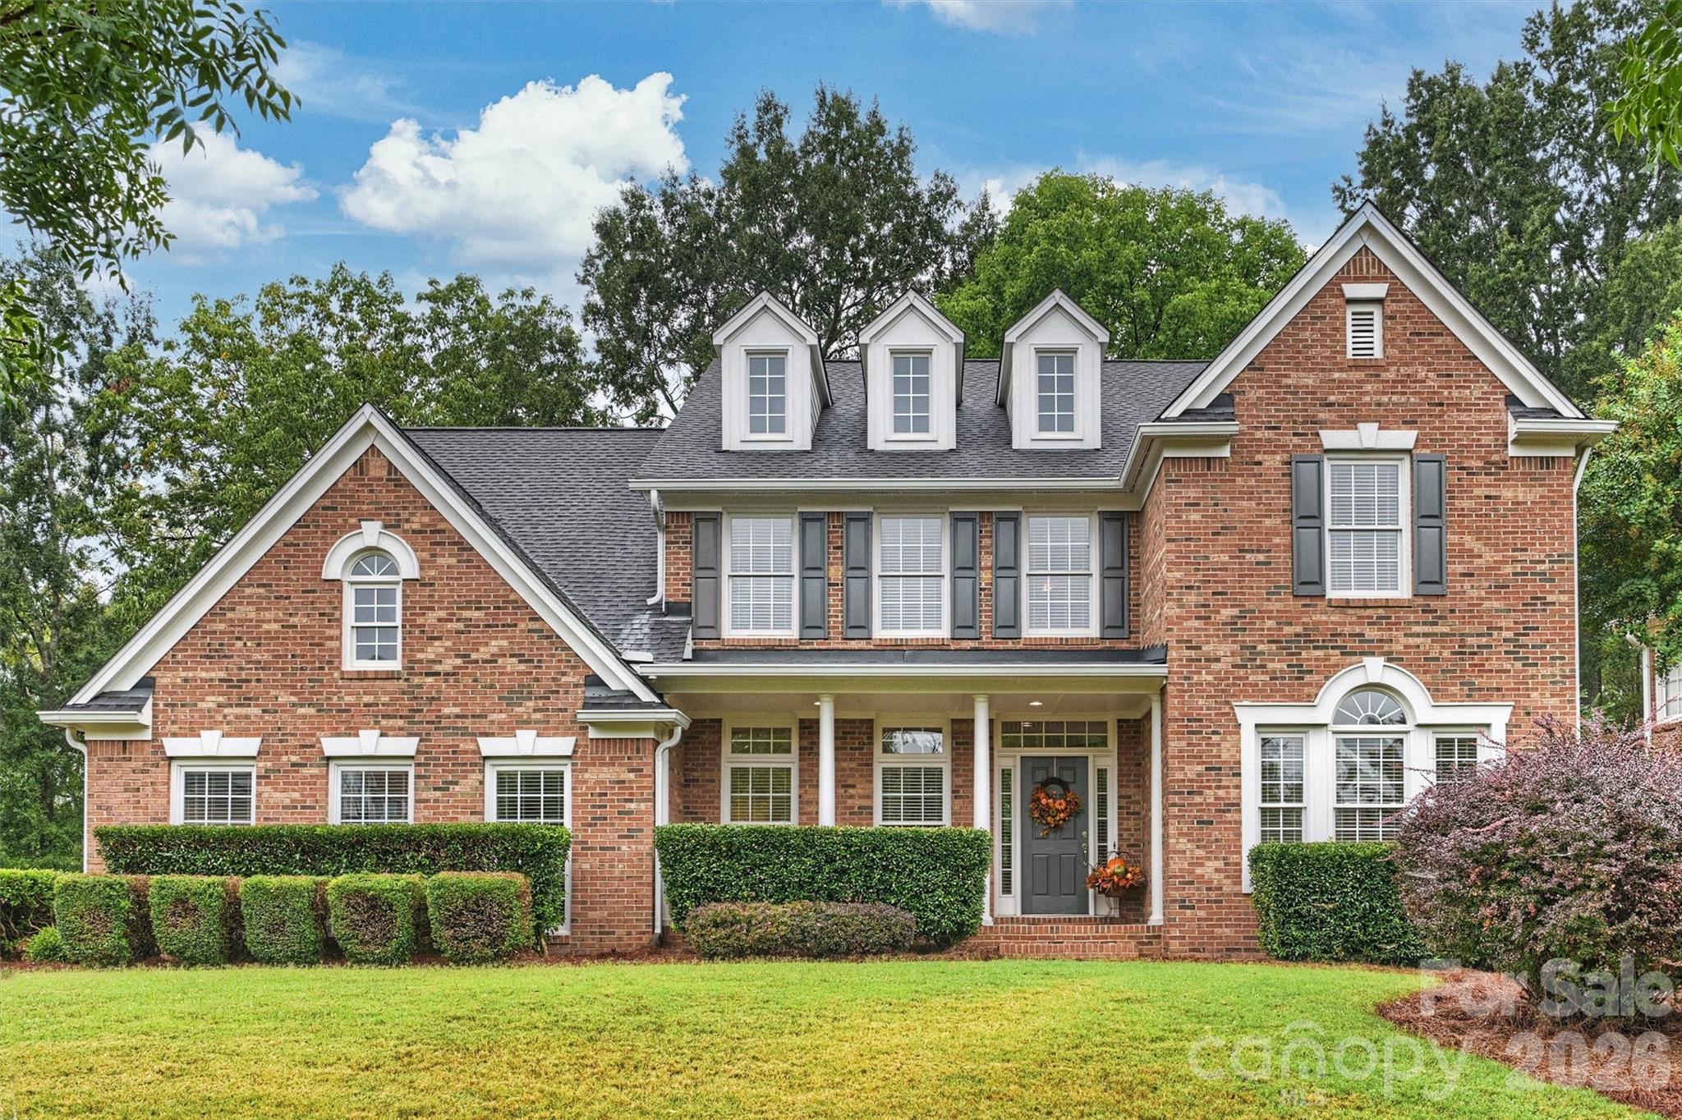
    • Two-story brick house with three dormers, gray shutters, a covered entry, and trimmed hedges. Pending

      $675,000

      7410 Roseland Avenue, Charlotte, NC 28277

      • 4 Beds
      • 4 Baths
      • 3,708 Sq.Ft.
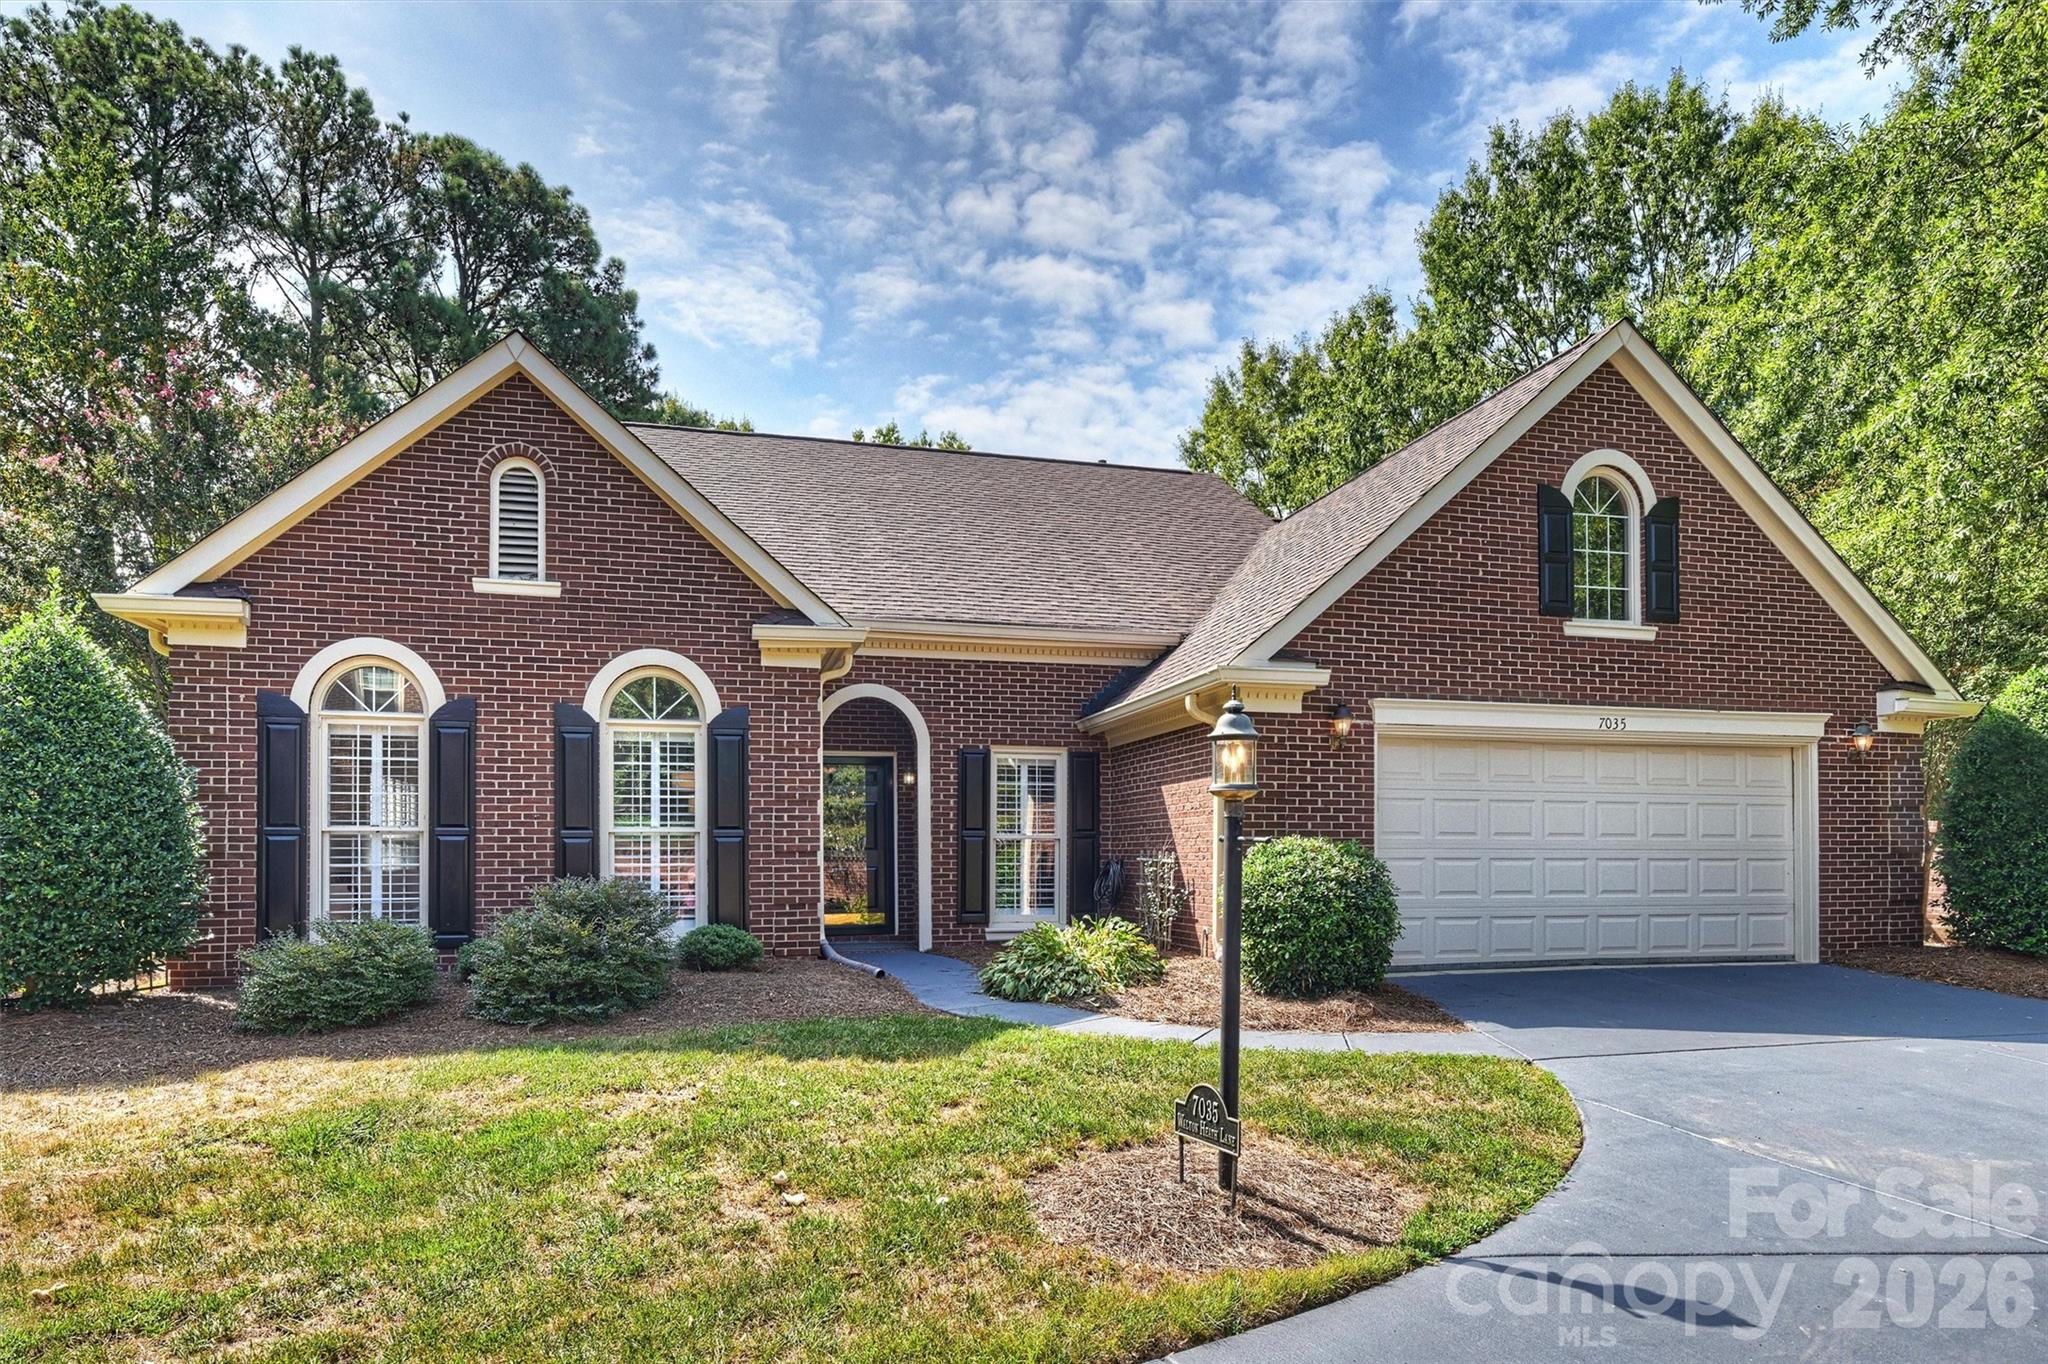
    • Red-brick house with arched windows, black shutters, and a two-car garage. For Sale

      $639,900

      7035 Walton Heath Lane, Charlotte, NC 28277

      • 4 Beds
      • 3 Baths
      • 2,457 Sq.Ft.
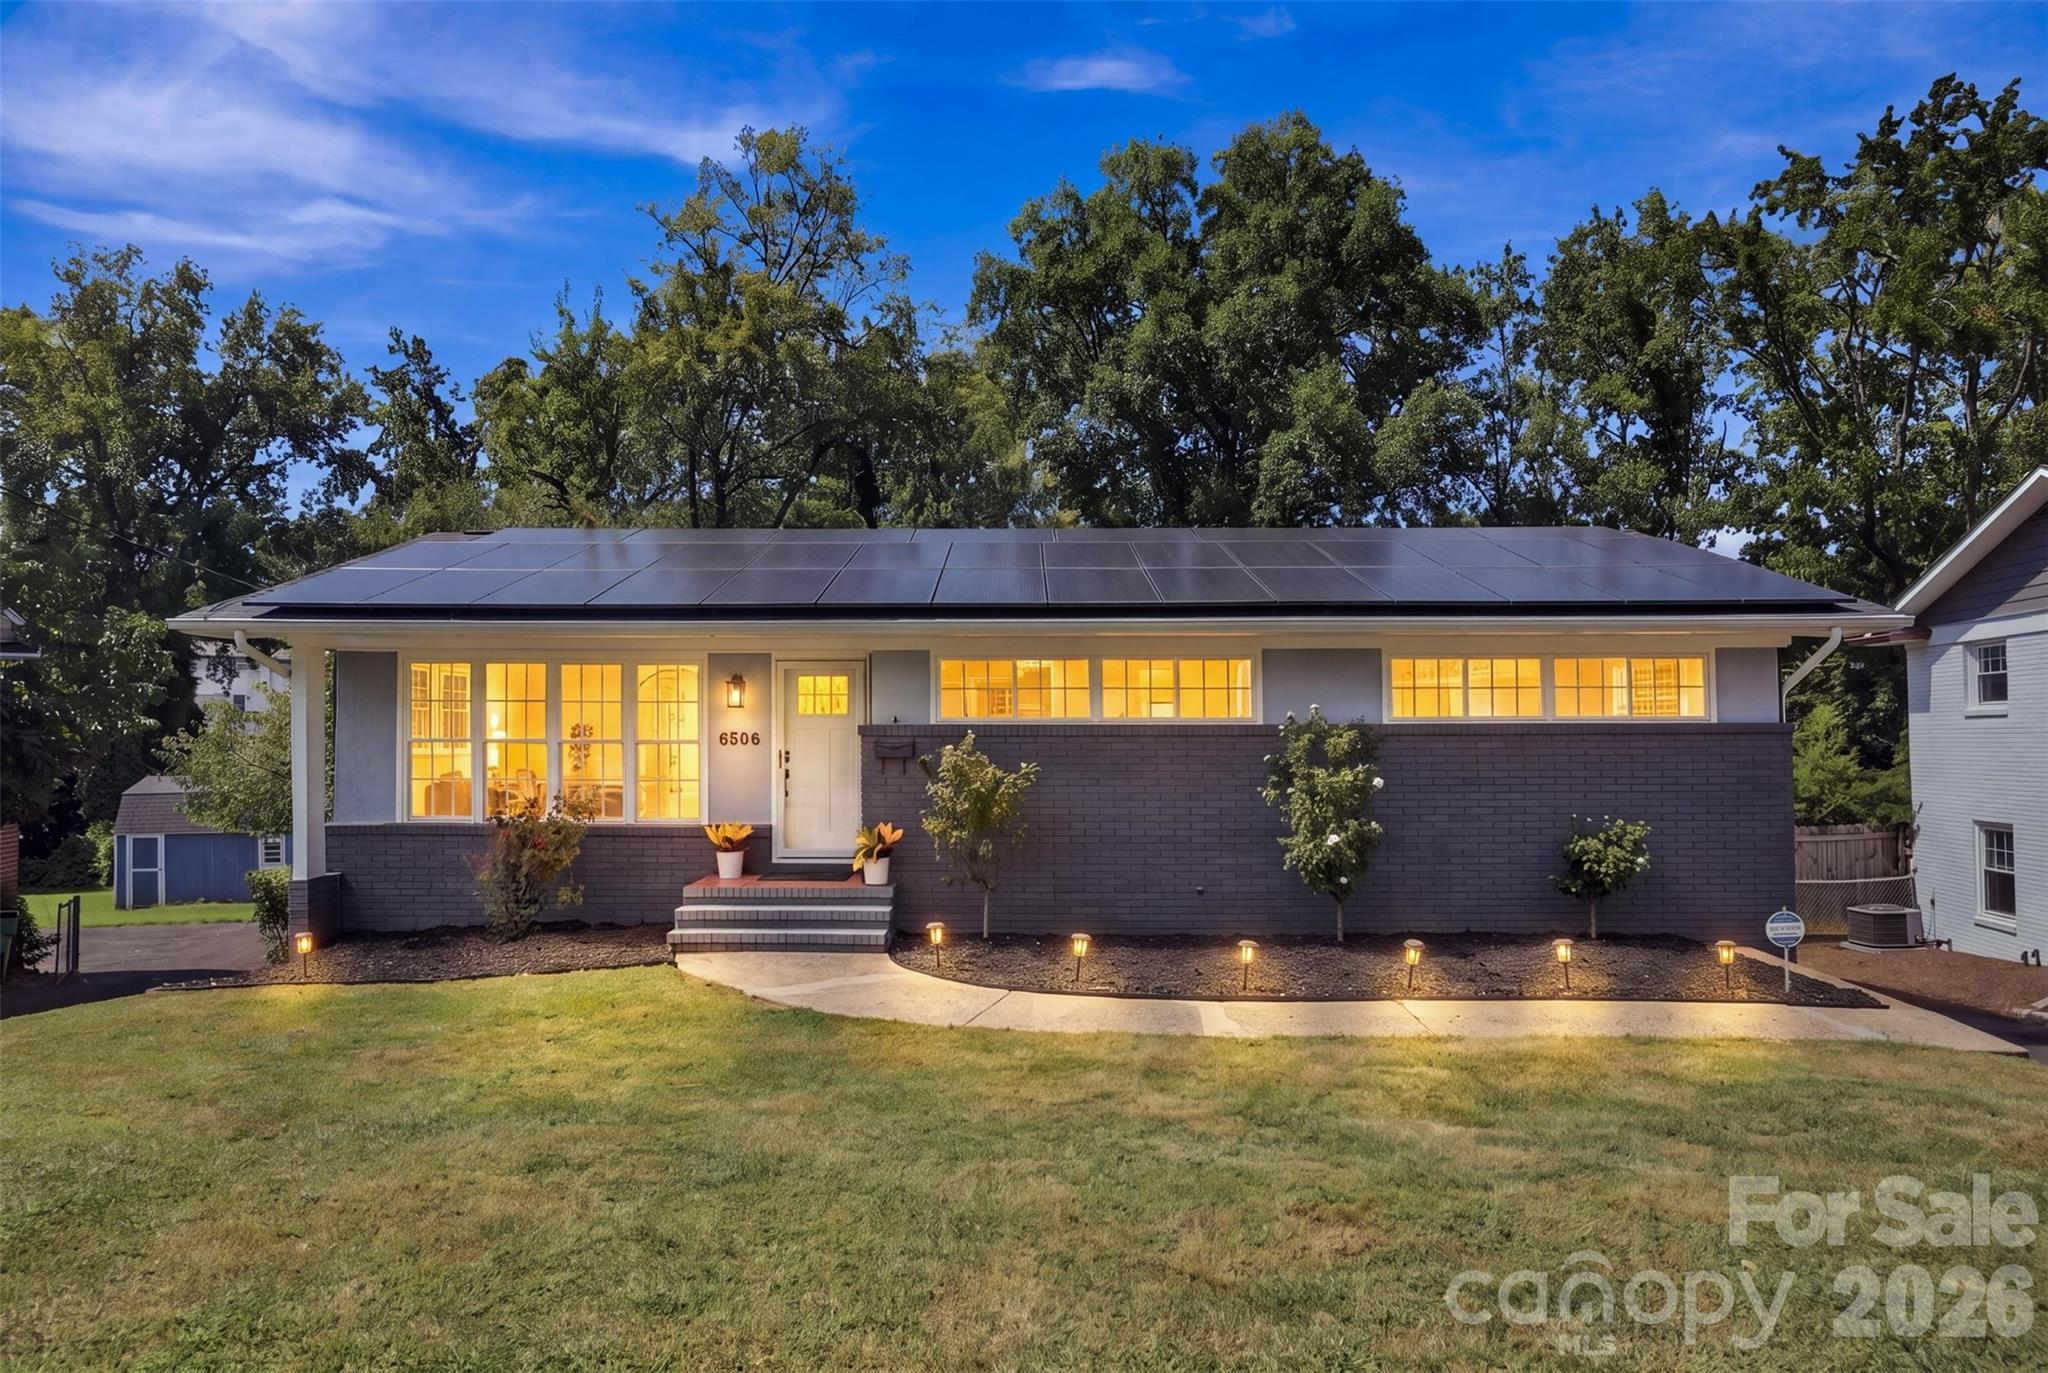
    • Single-story home with rooftop solar panels, dark brick facade, and warmly glowing windows at dusk. For Sale

      $599,900

      6506 Candlewood Drive Unit: 26/3, Charlotte, NC 28210

      • 4 Beds
      • 3 Baths
      • 1,891 Sq.Ft.
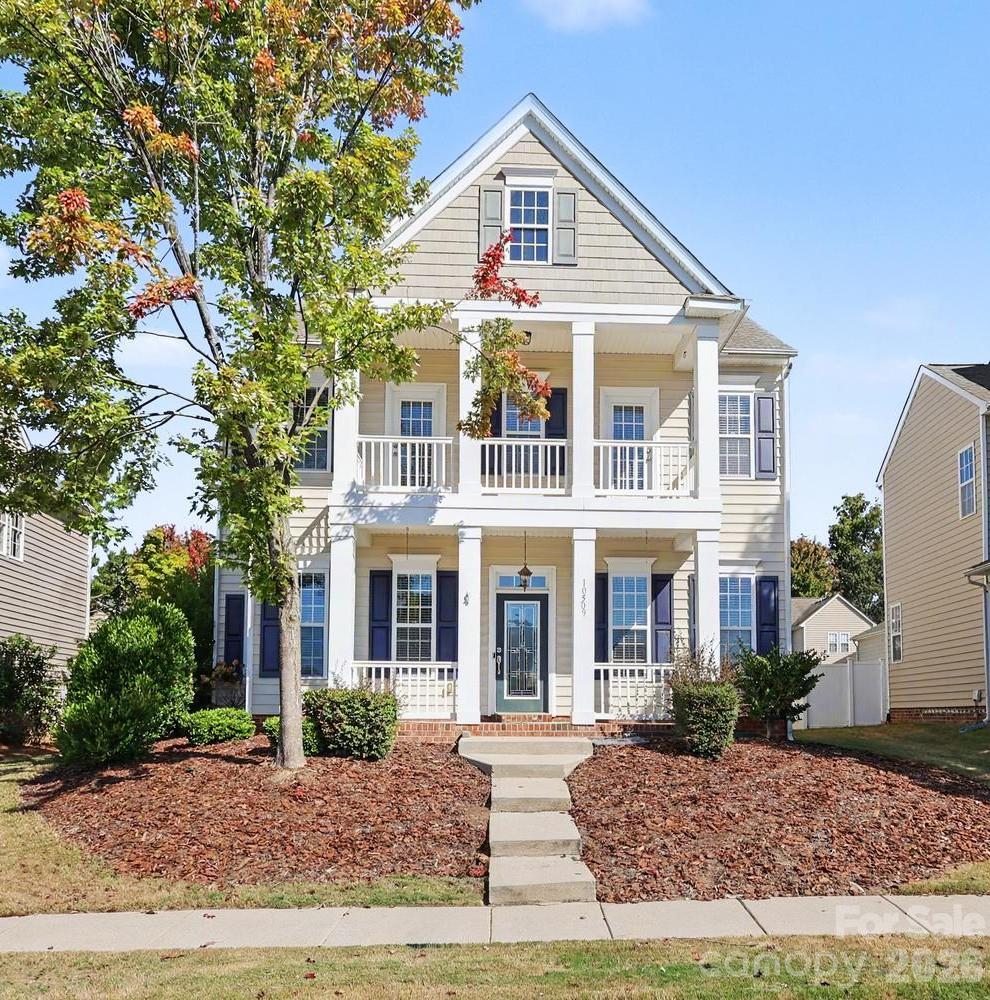
    • 10509 Serape Road For Sale

      $595,000

      10509 Serape Road, Charlotte, NC 28277

      • 3 Beds
      • 3 Baths
      • 2,112 Sq.Ft.
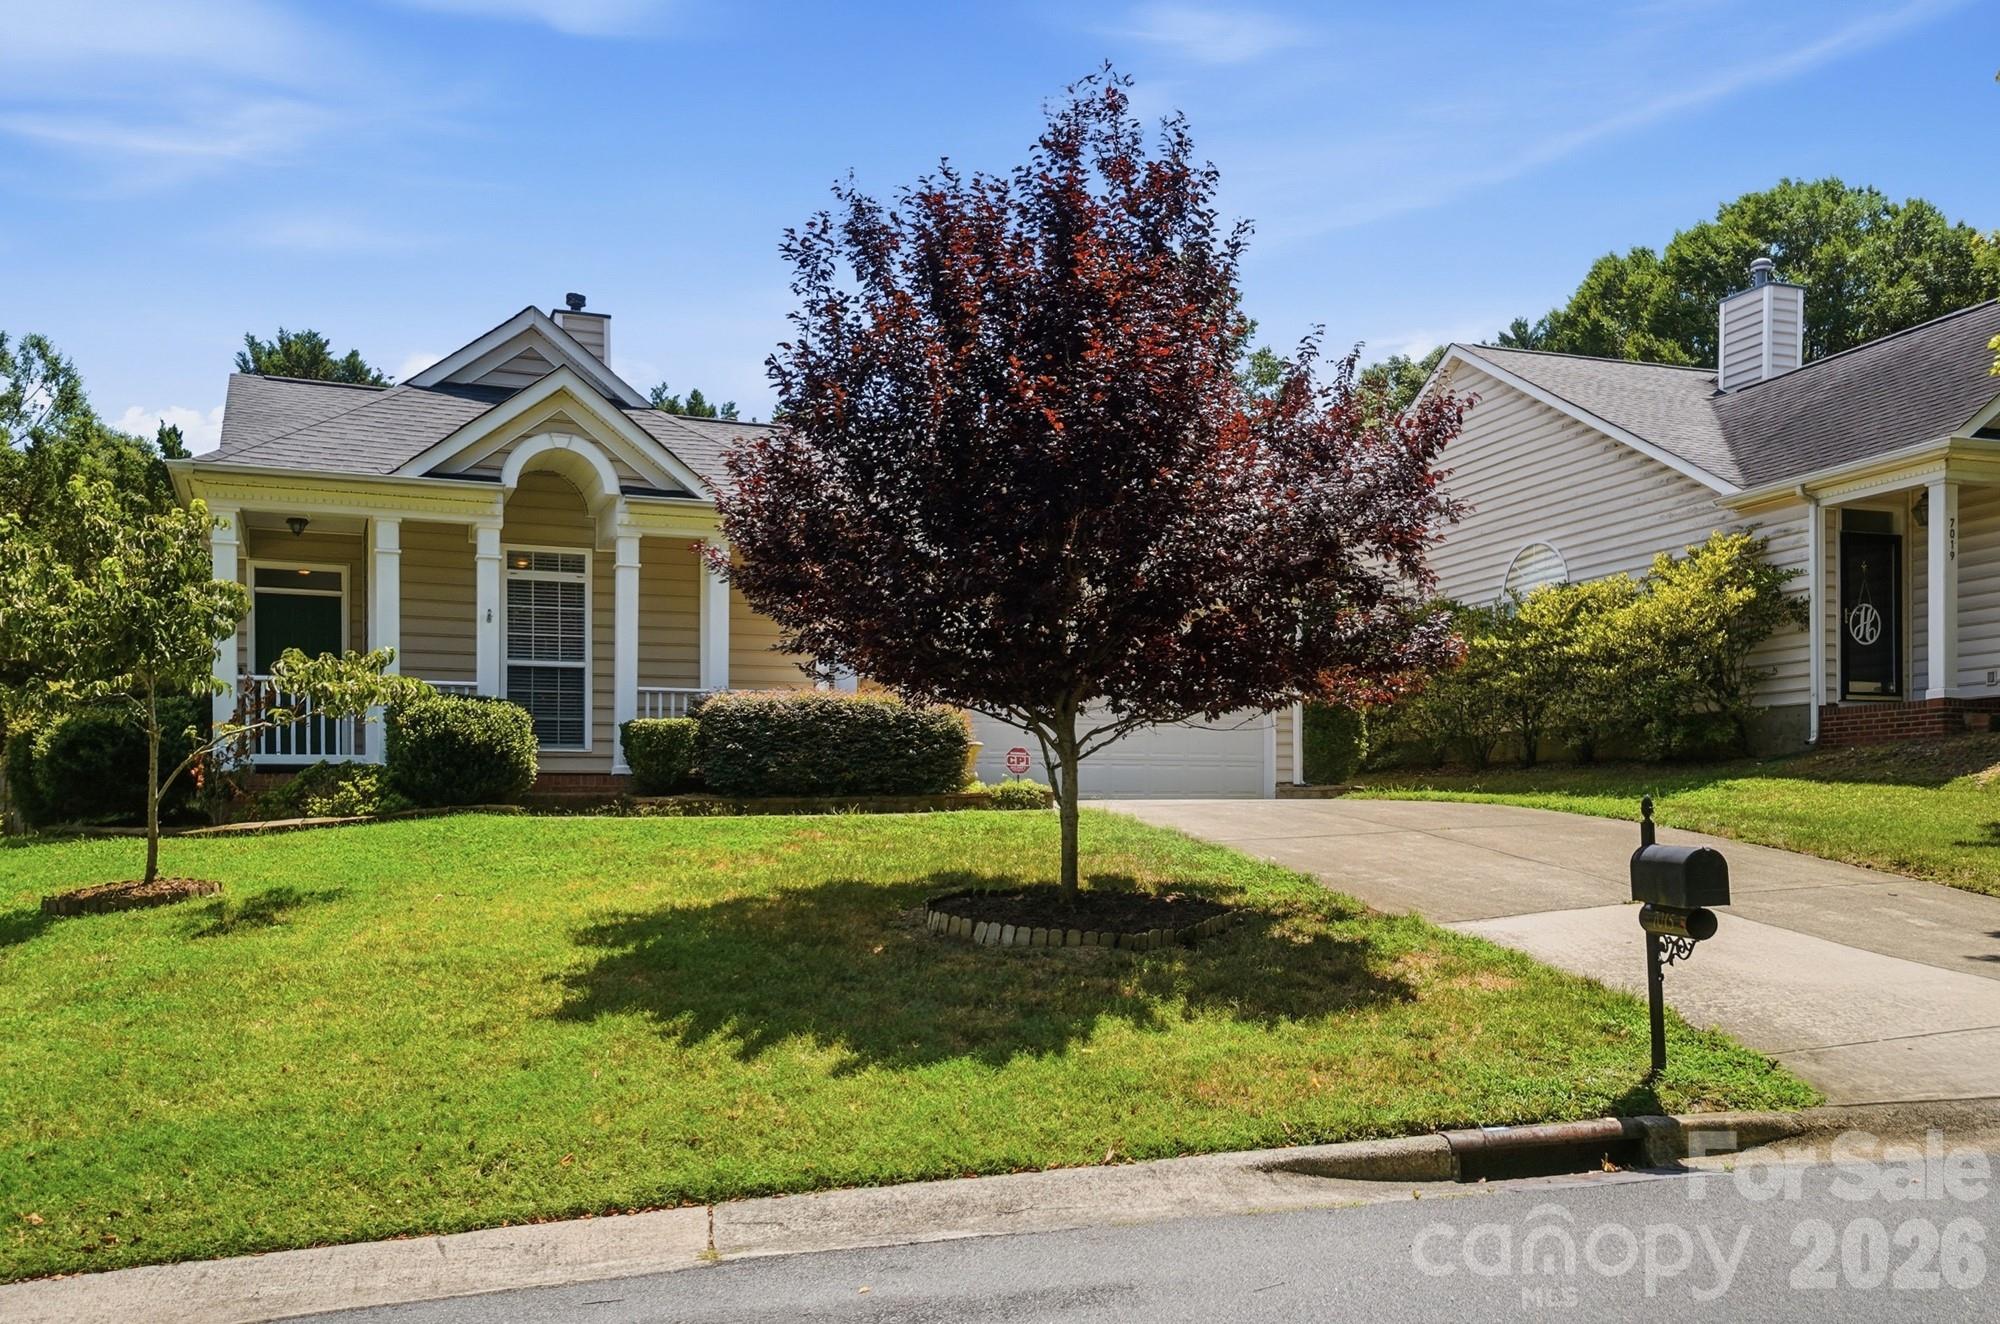
    • Single-story home with a covered porch, broad lawn, and burgundy-leaf tree in front. Active Under Contract

      $585,000

      7015 Lenhart Drive, Charlotte, NC 28226

      • 3 Beds
      • 2 Baths
      • 1,625 Sq.Ft.
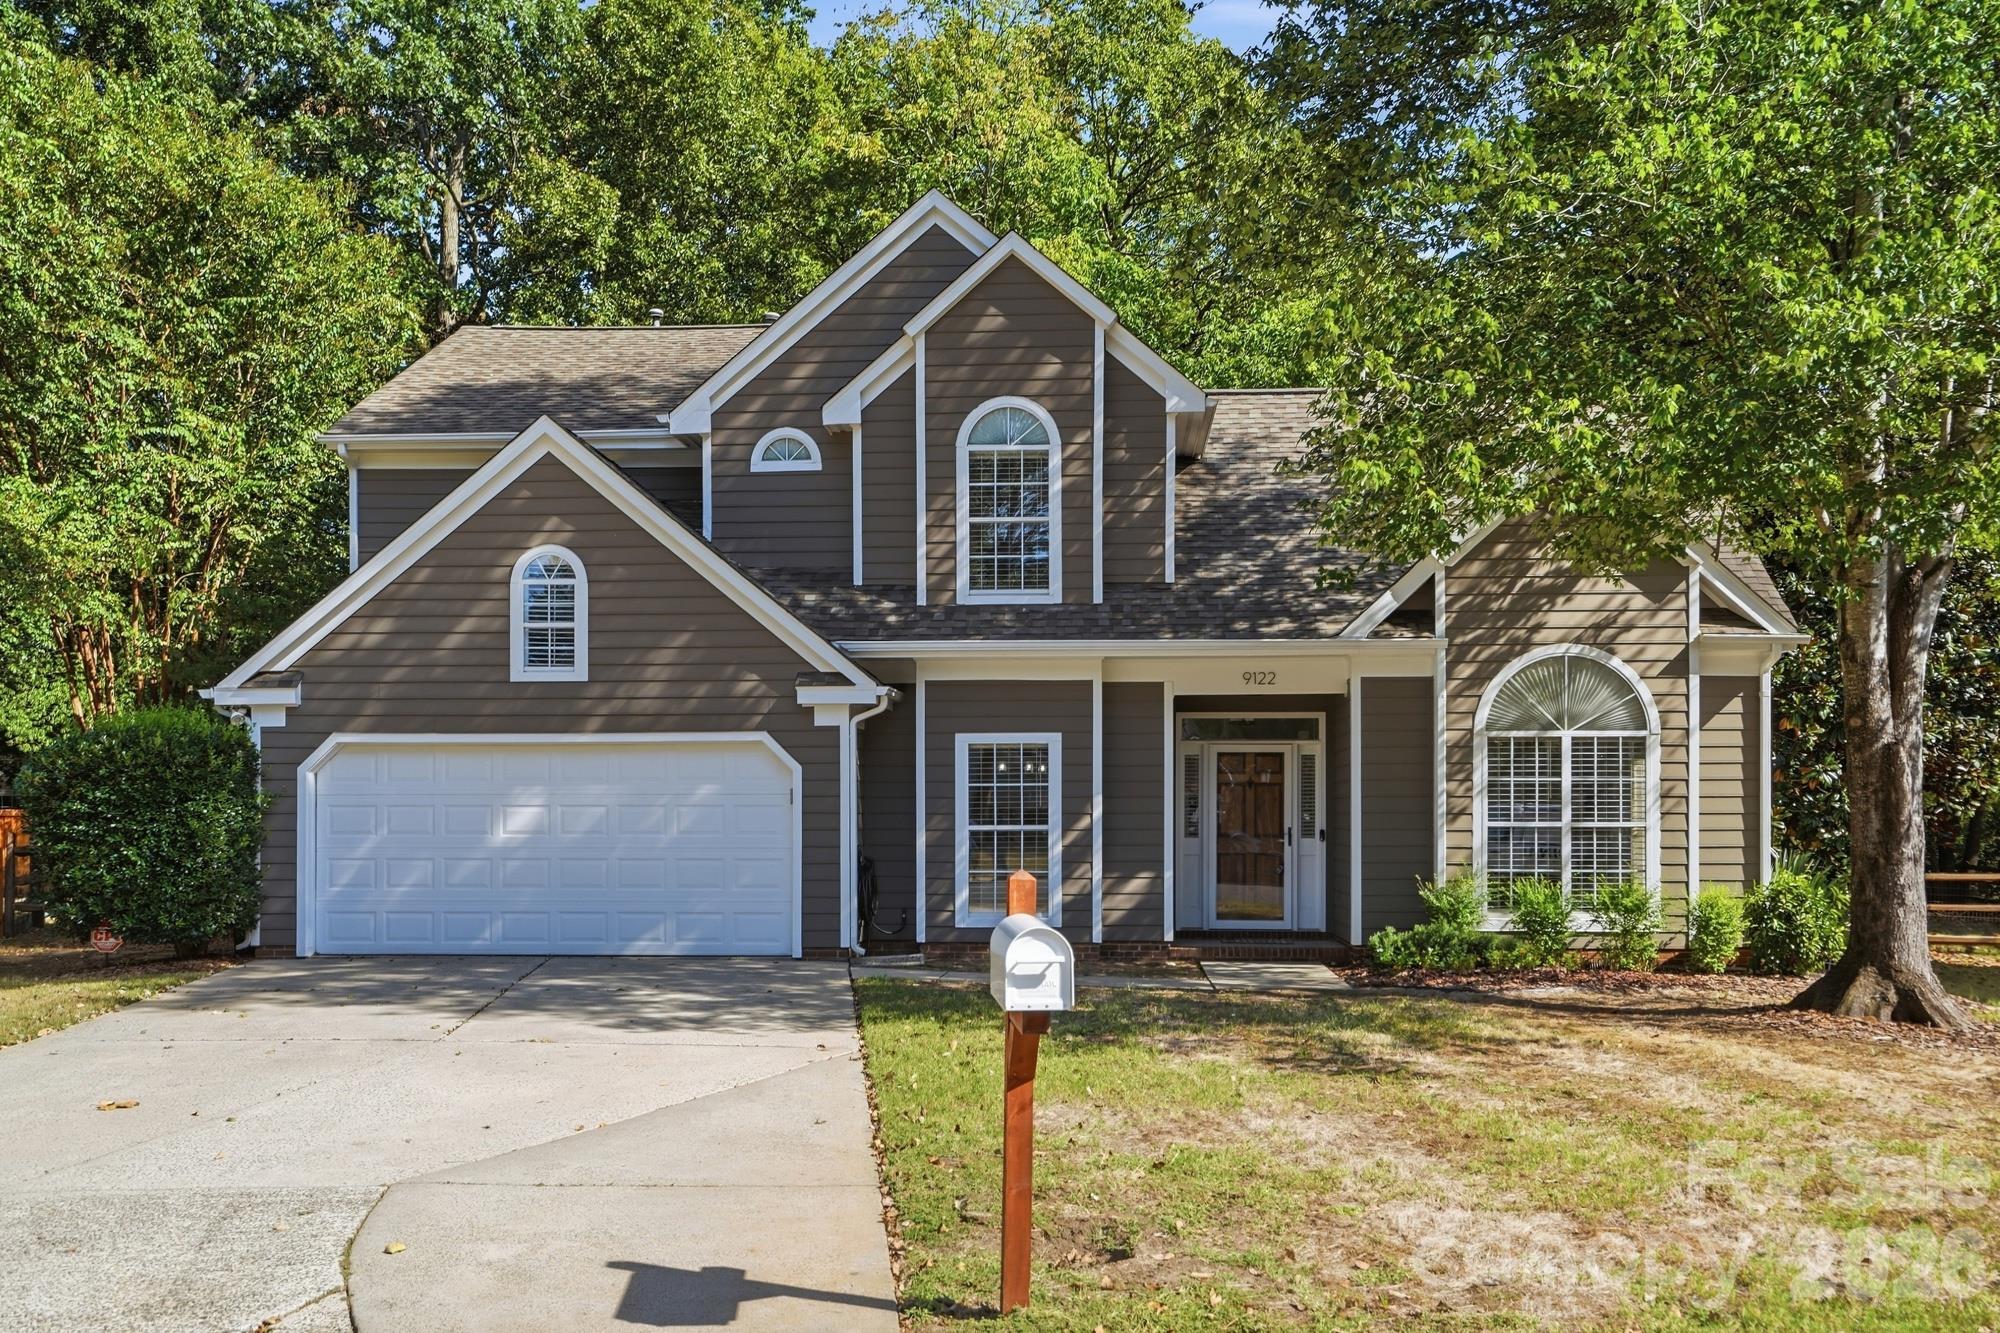
    • Two-story brown-sided home with white trim, arched windows, double garage, and a front mailbox. For Sale

      $579,900

      9122 Fairbridge Road, Charlotte, NC 28277

      • 3 Beds
      • 3 Baths
      • 1,887 Sq.Ft.
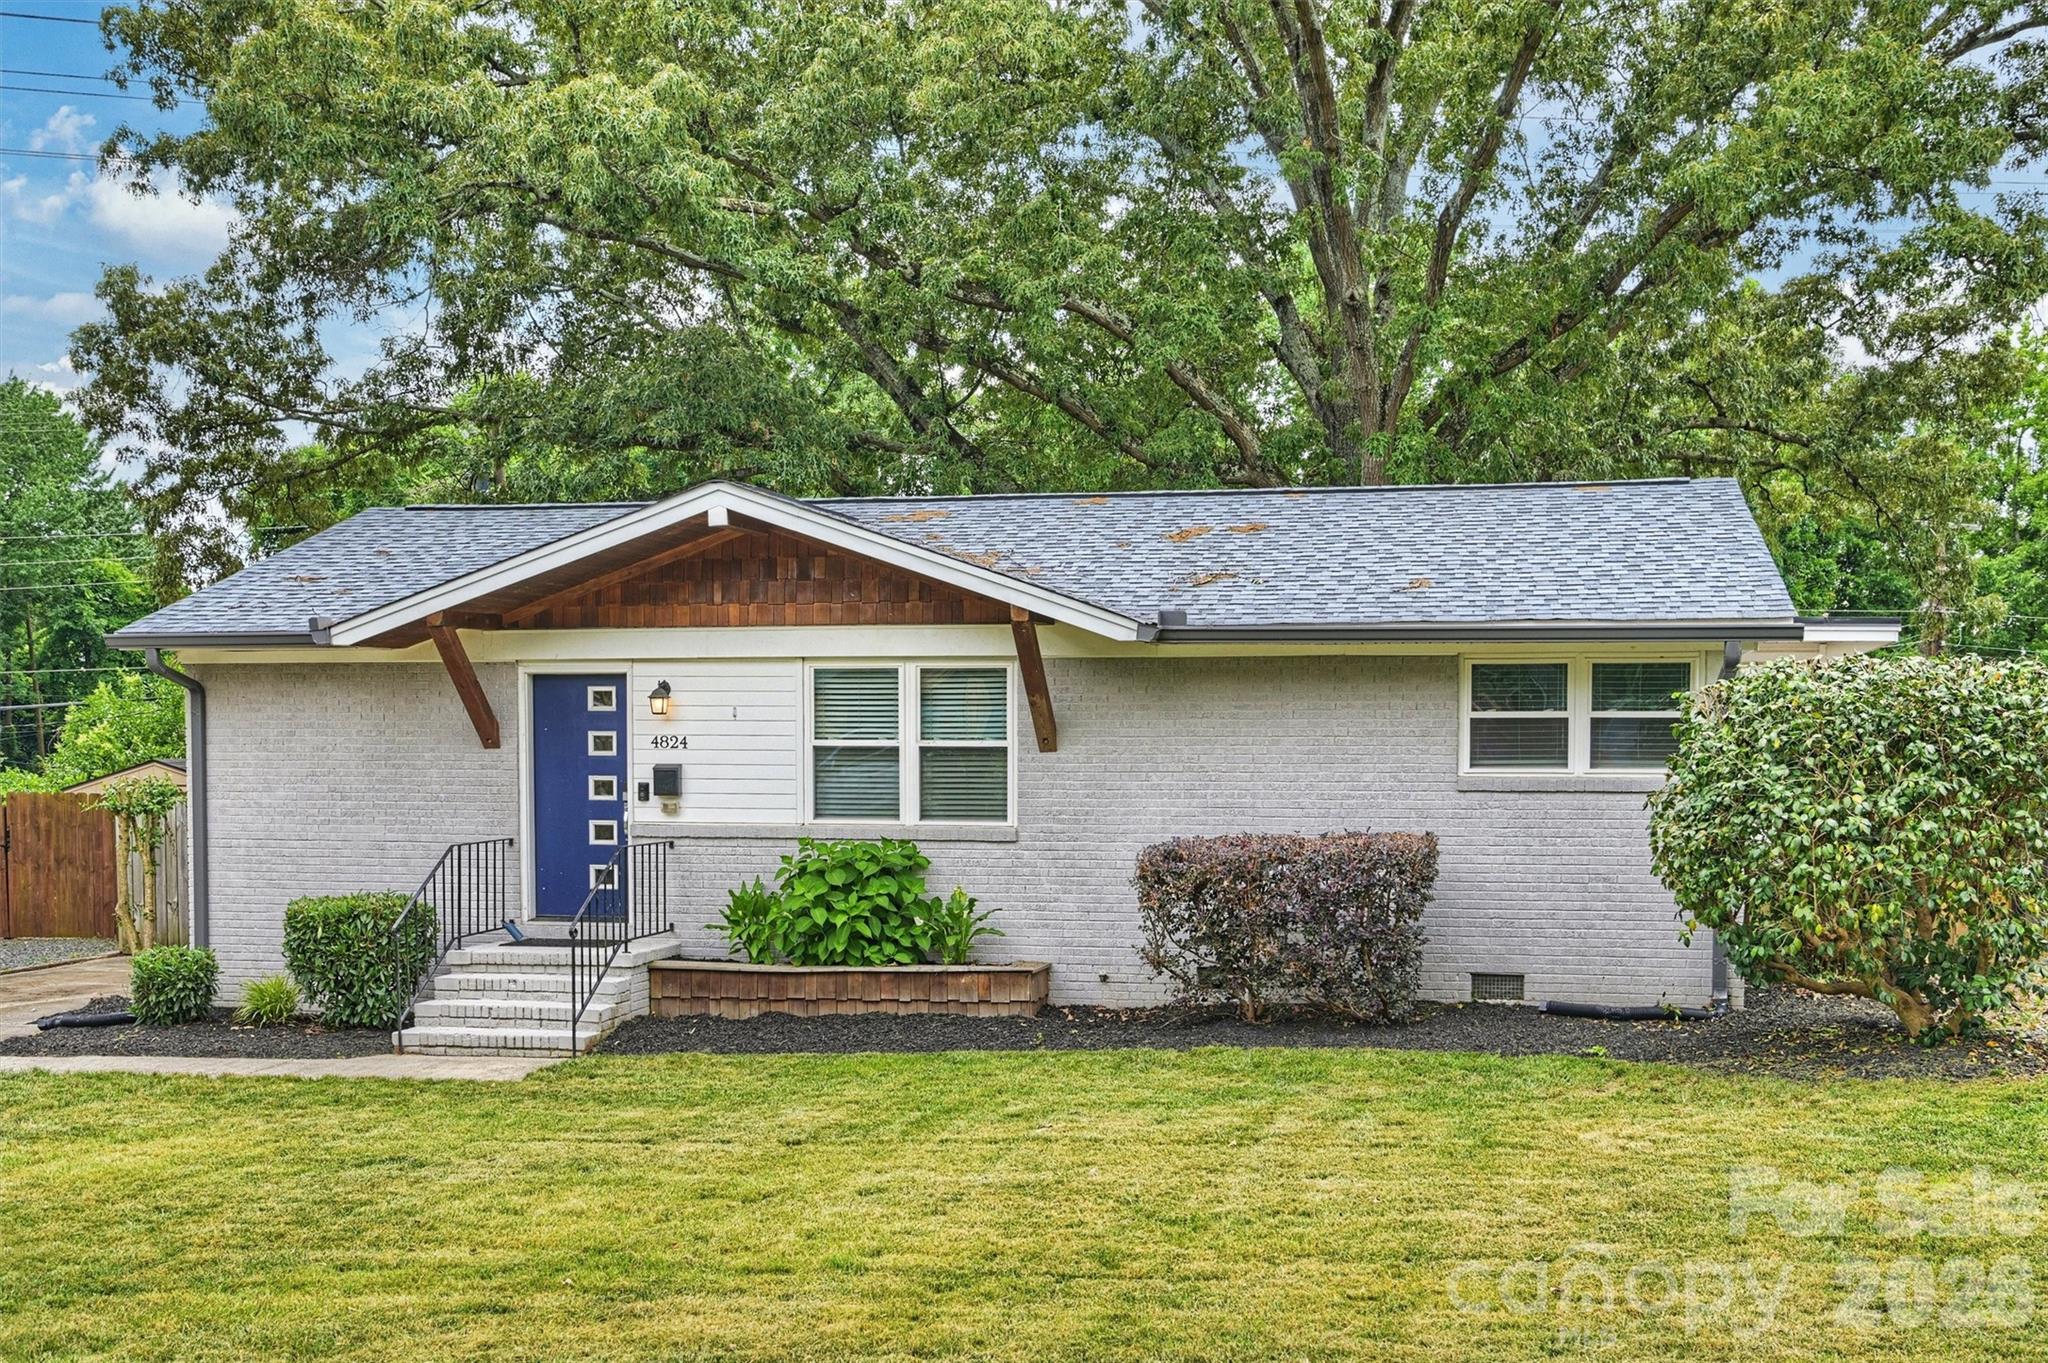
    • 4824 Gilmore Drive For Sale

      $575,000

      4824 Gilmore Drive, Charlotte, NC 28209

      • 3 Beds
      • 2 Baths
      • 1,637 Sq.Ft.
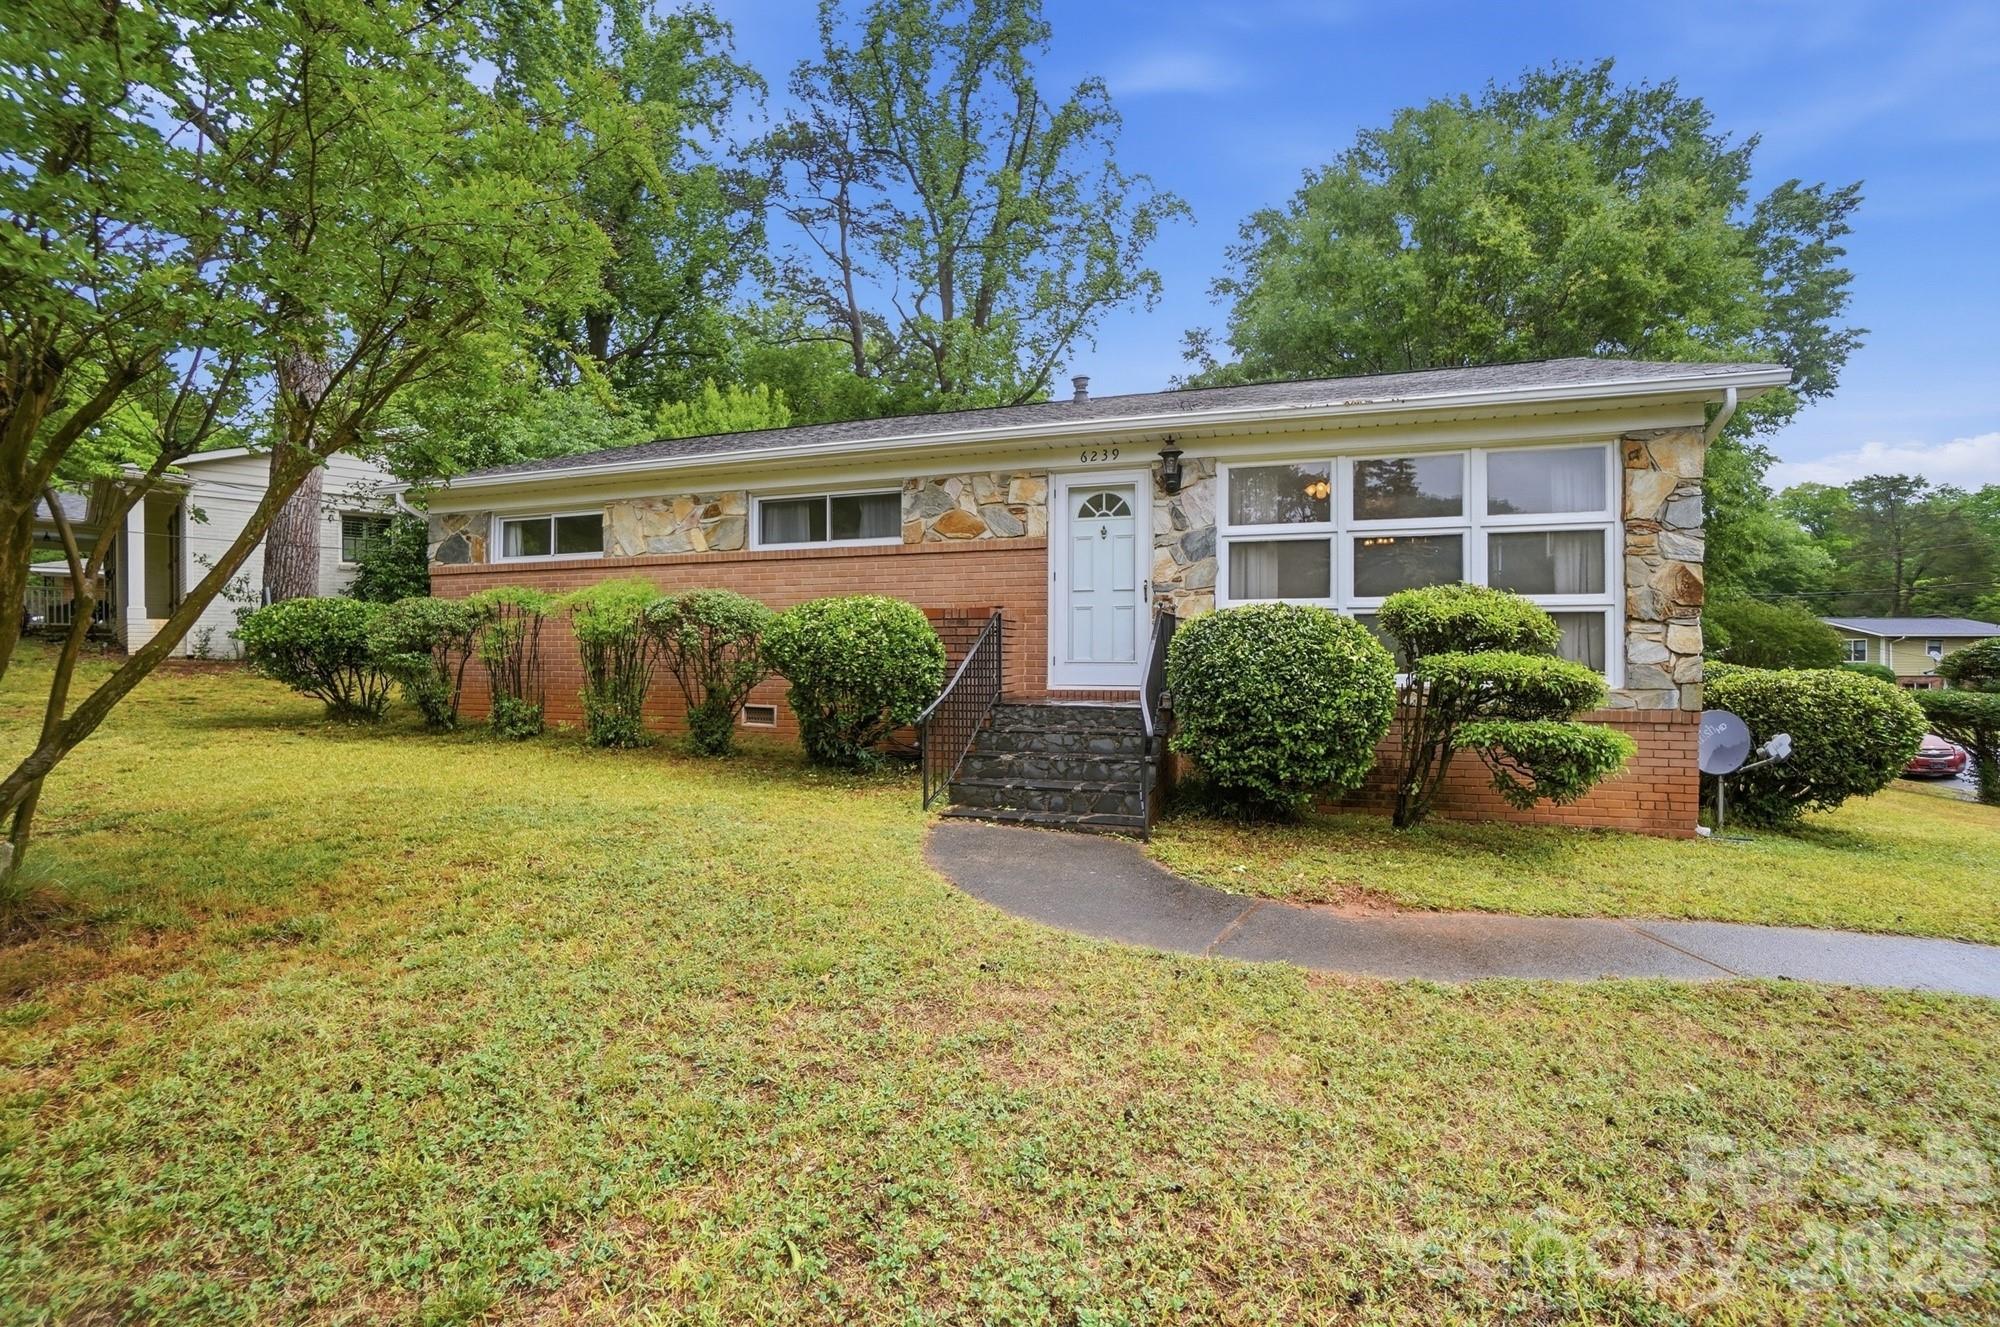
    • Single-story brick and stone home with a white front door, broad windows, and landscaped lawn. For Sale

      $540,000

      6239 Netherwood Drive, Charlotte, NC 28210

      • 3 Beds
      • 2 Baths
      • 1,233 Sq.Ft.
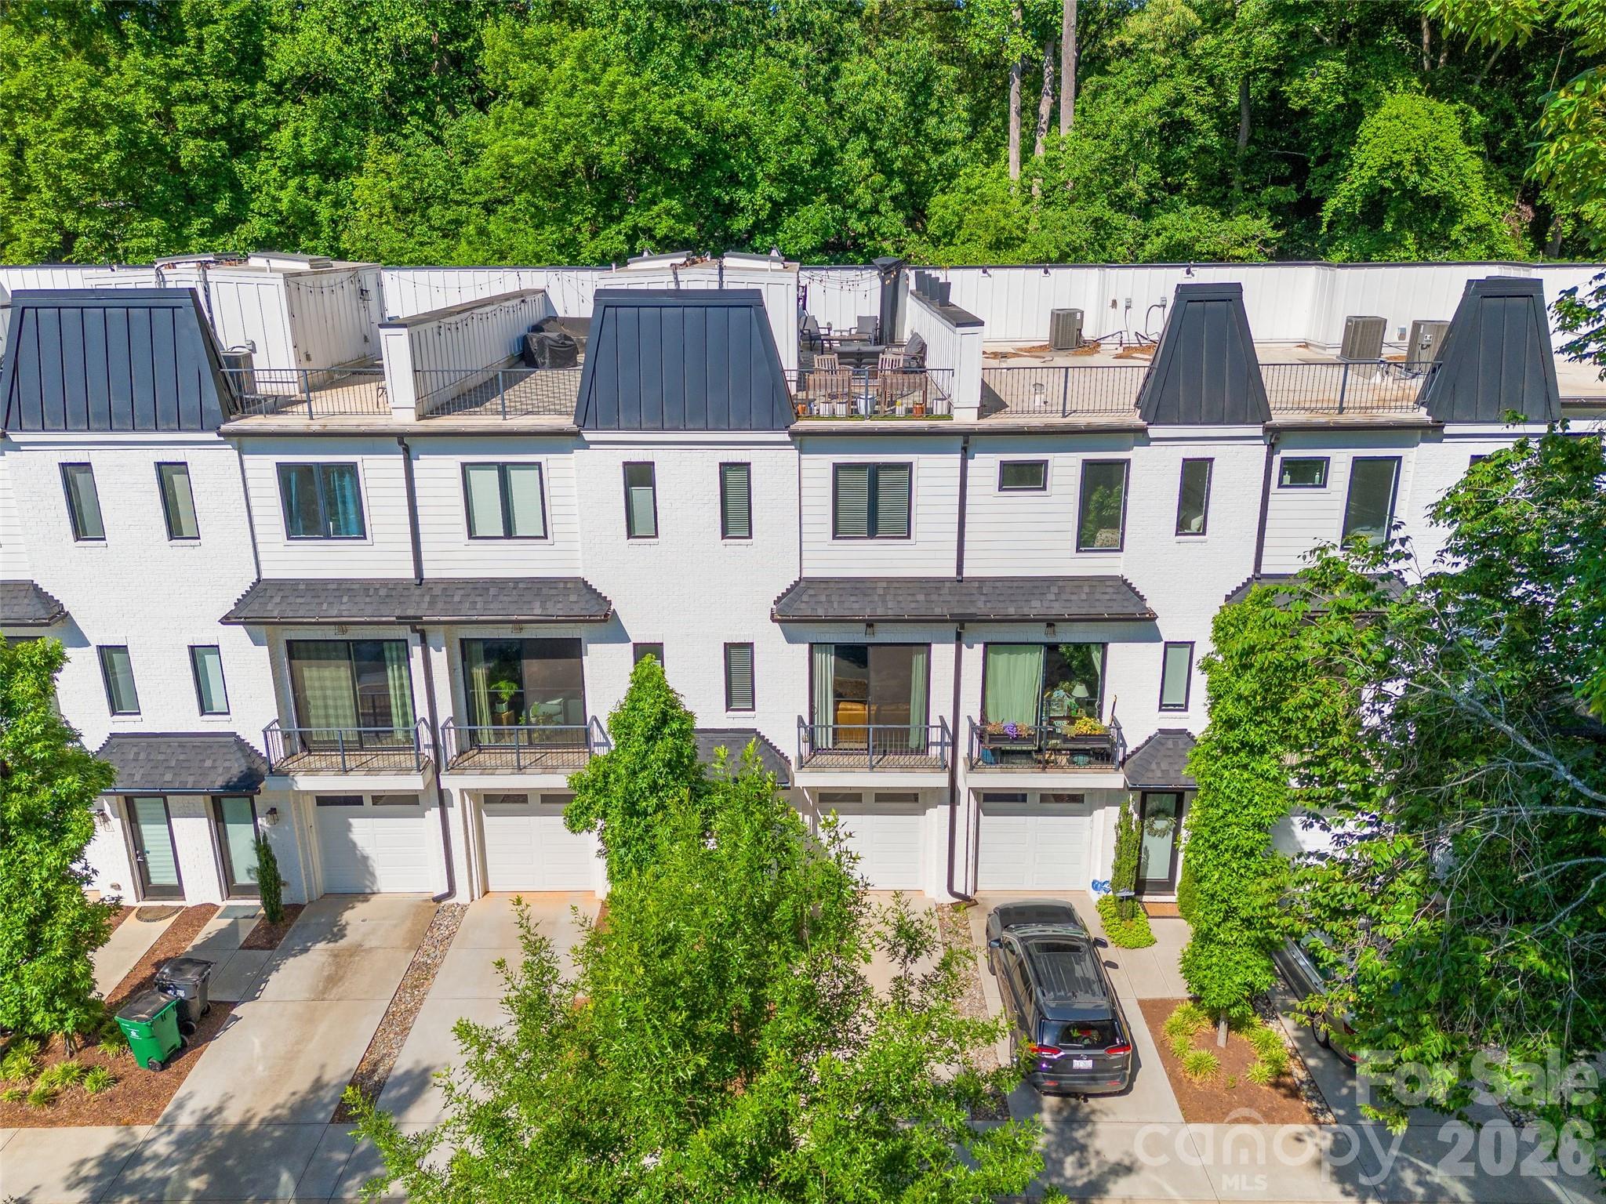
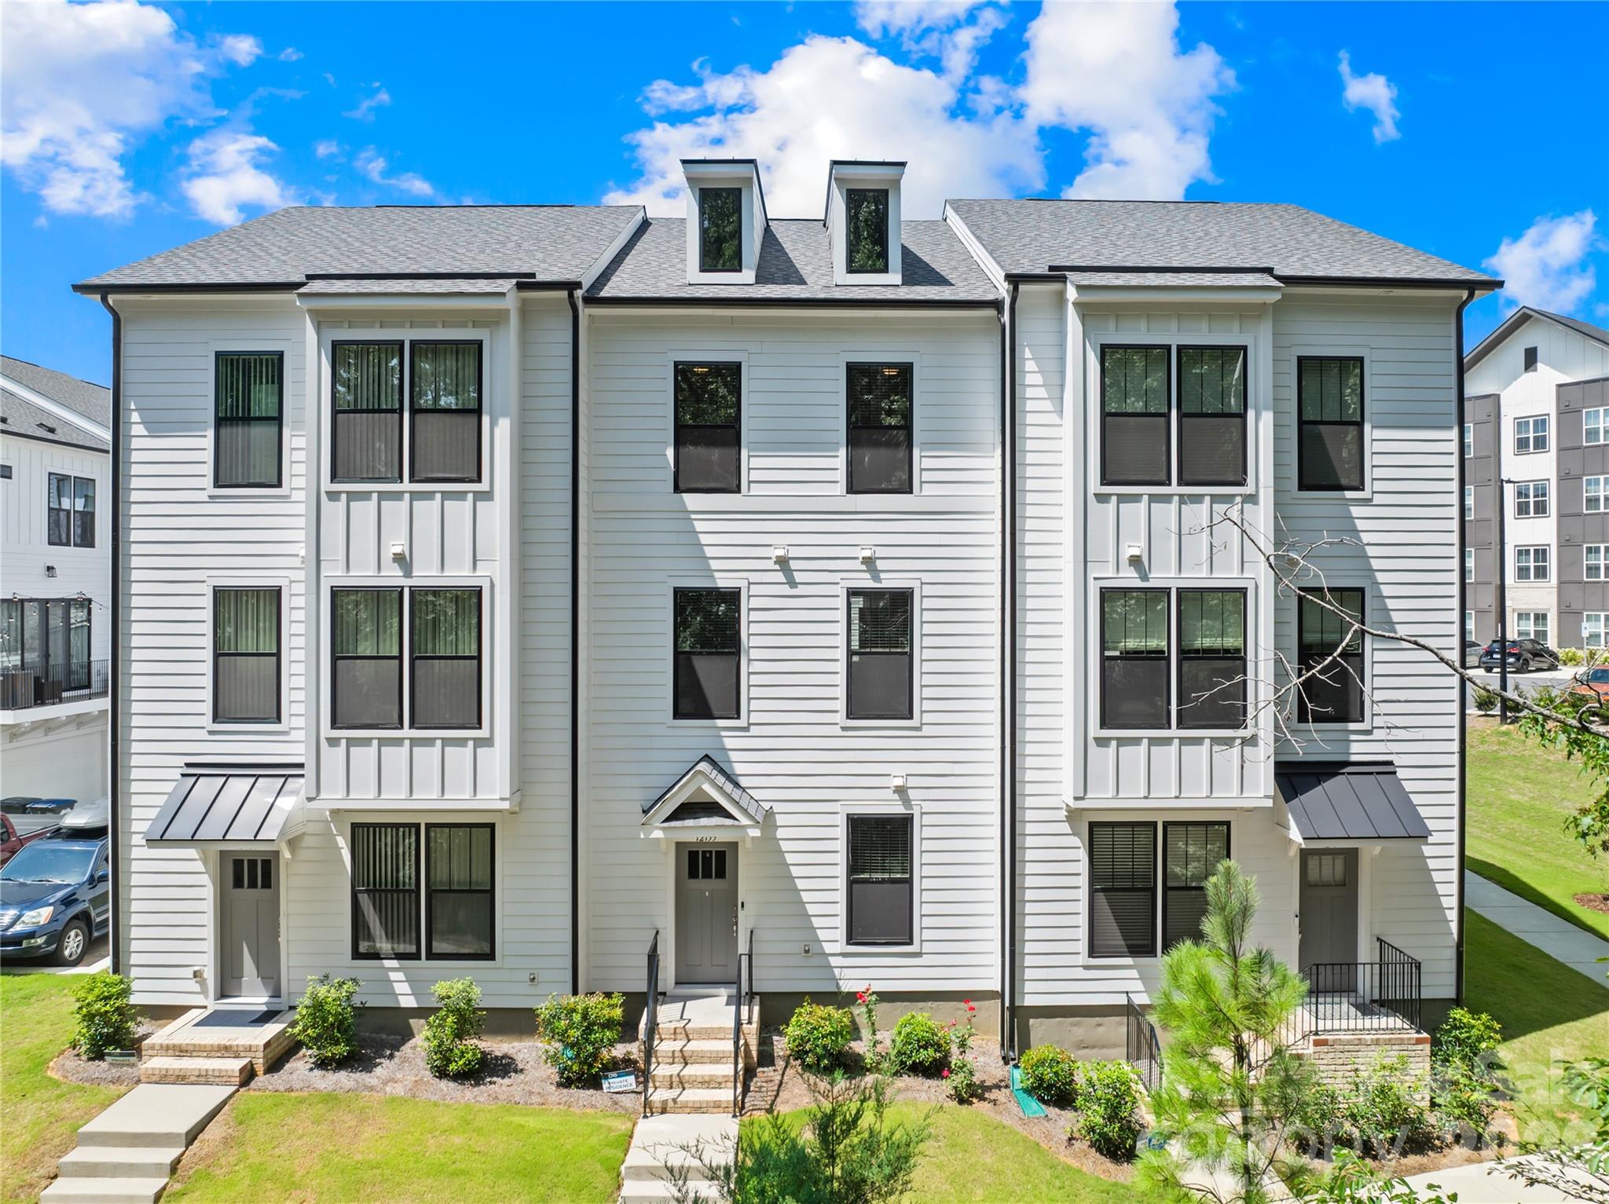
    • Row of white townhomes with dark roofs, balconies, garages, and mature trees. For Sale

      $539,000

      2631 Archdale Drive, Charlotte, NC 28210

      • 3 Beds
      • 4 Baths
      • 1,707 Sq.Ft.
    • 12133 Storm Lane For Sale

      $529,900

      12133 Storm Lane, Charlotte, NC 28277

      • 4 Beds
      • 4 Baths
      • 1,861 Sq.Ft.
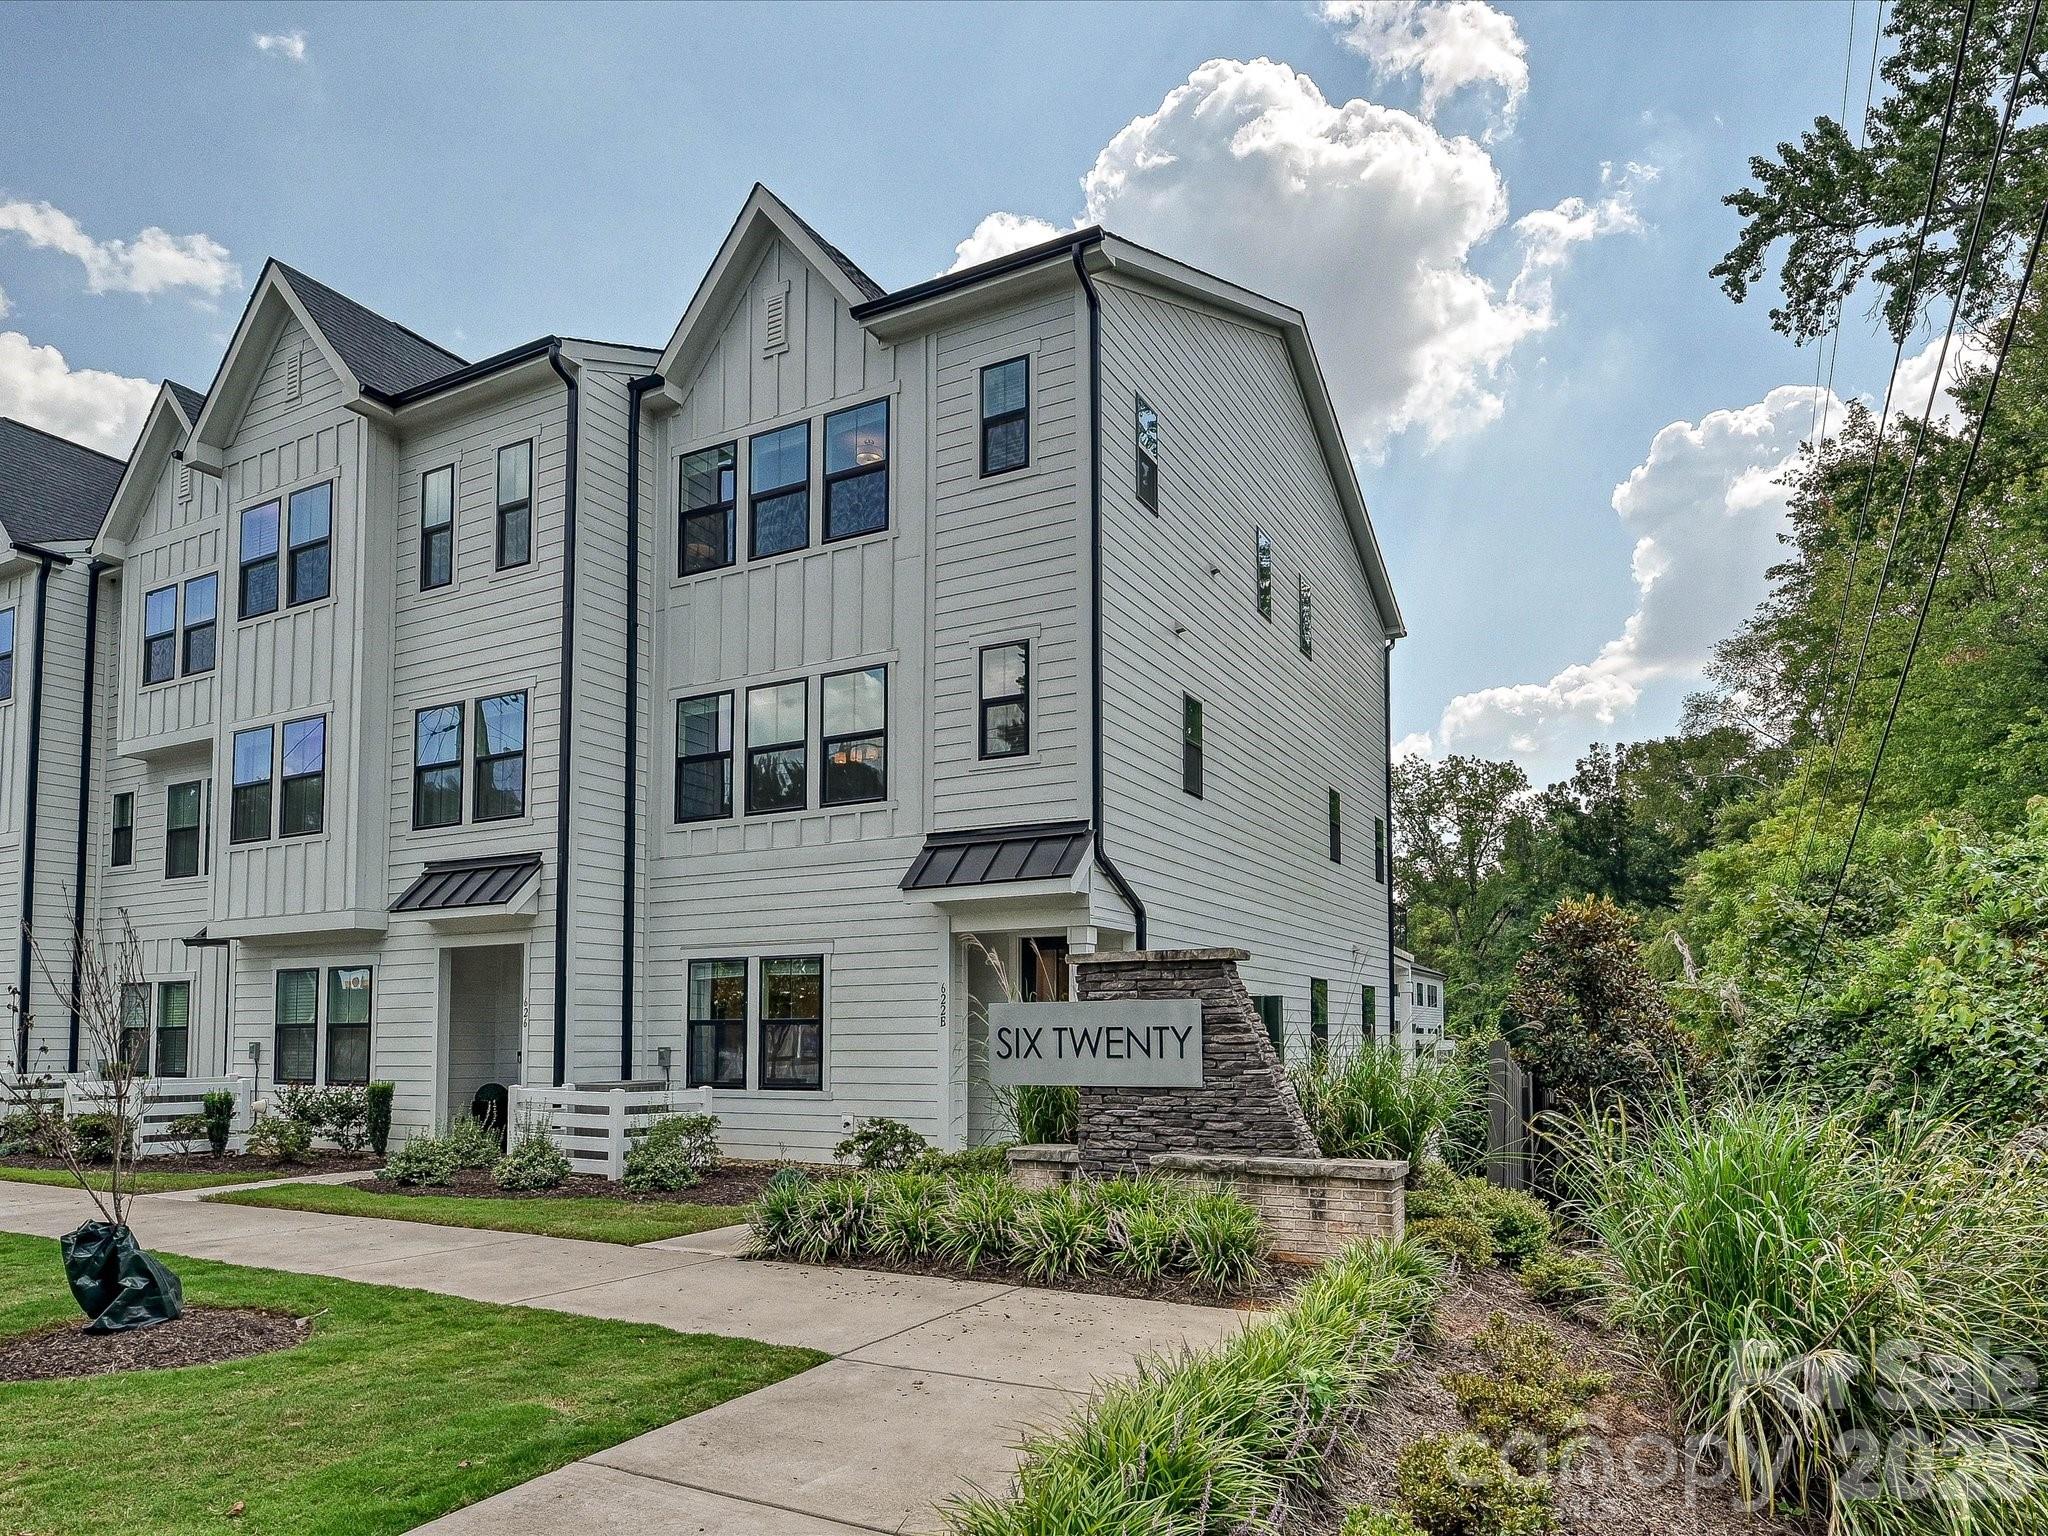
    • White-sided townhomes with landscaped grounds and a stone SIX TWENTY entrance sign. For Sale

      $525,000

      622 E Woodlawn Road, Charlotte, NC 28209

      • 2 Beds
      • 4 Baths
      • 2,050 Sq.Ft.
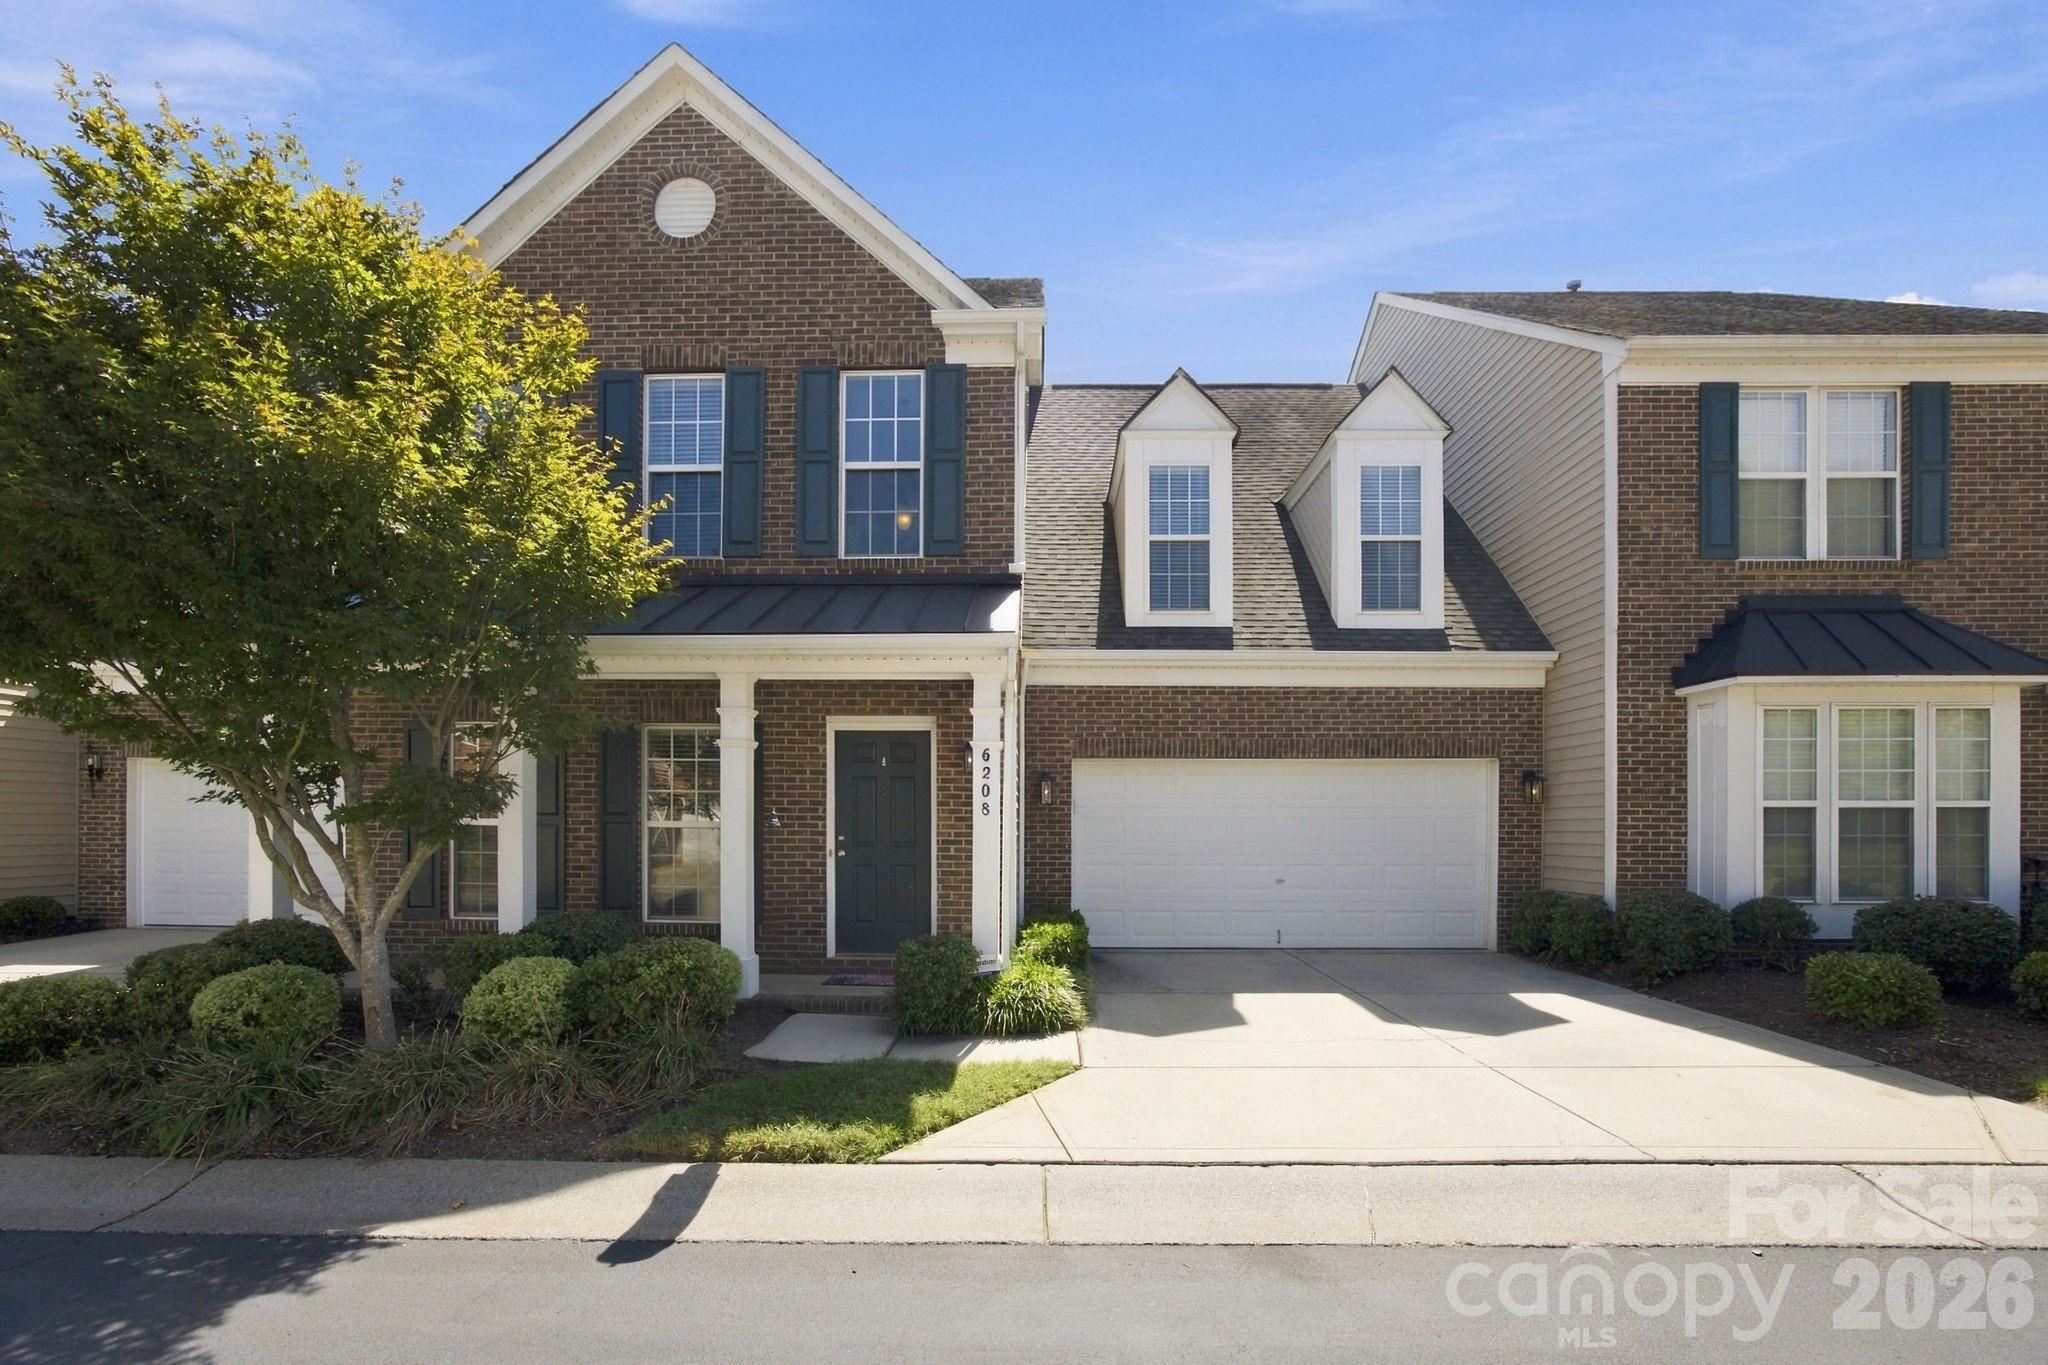
    • Two-story brick townhouse with dark shutters, a covered entry, and attached double garage. For Sale

      $519,900

      6208 Metter Street, Charlotte, NC 28270

      • 3 Beds
      • 3 Baths
      • 2,637 Sq.Ft.
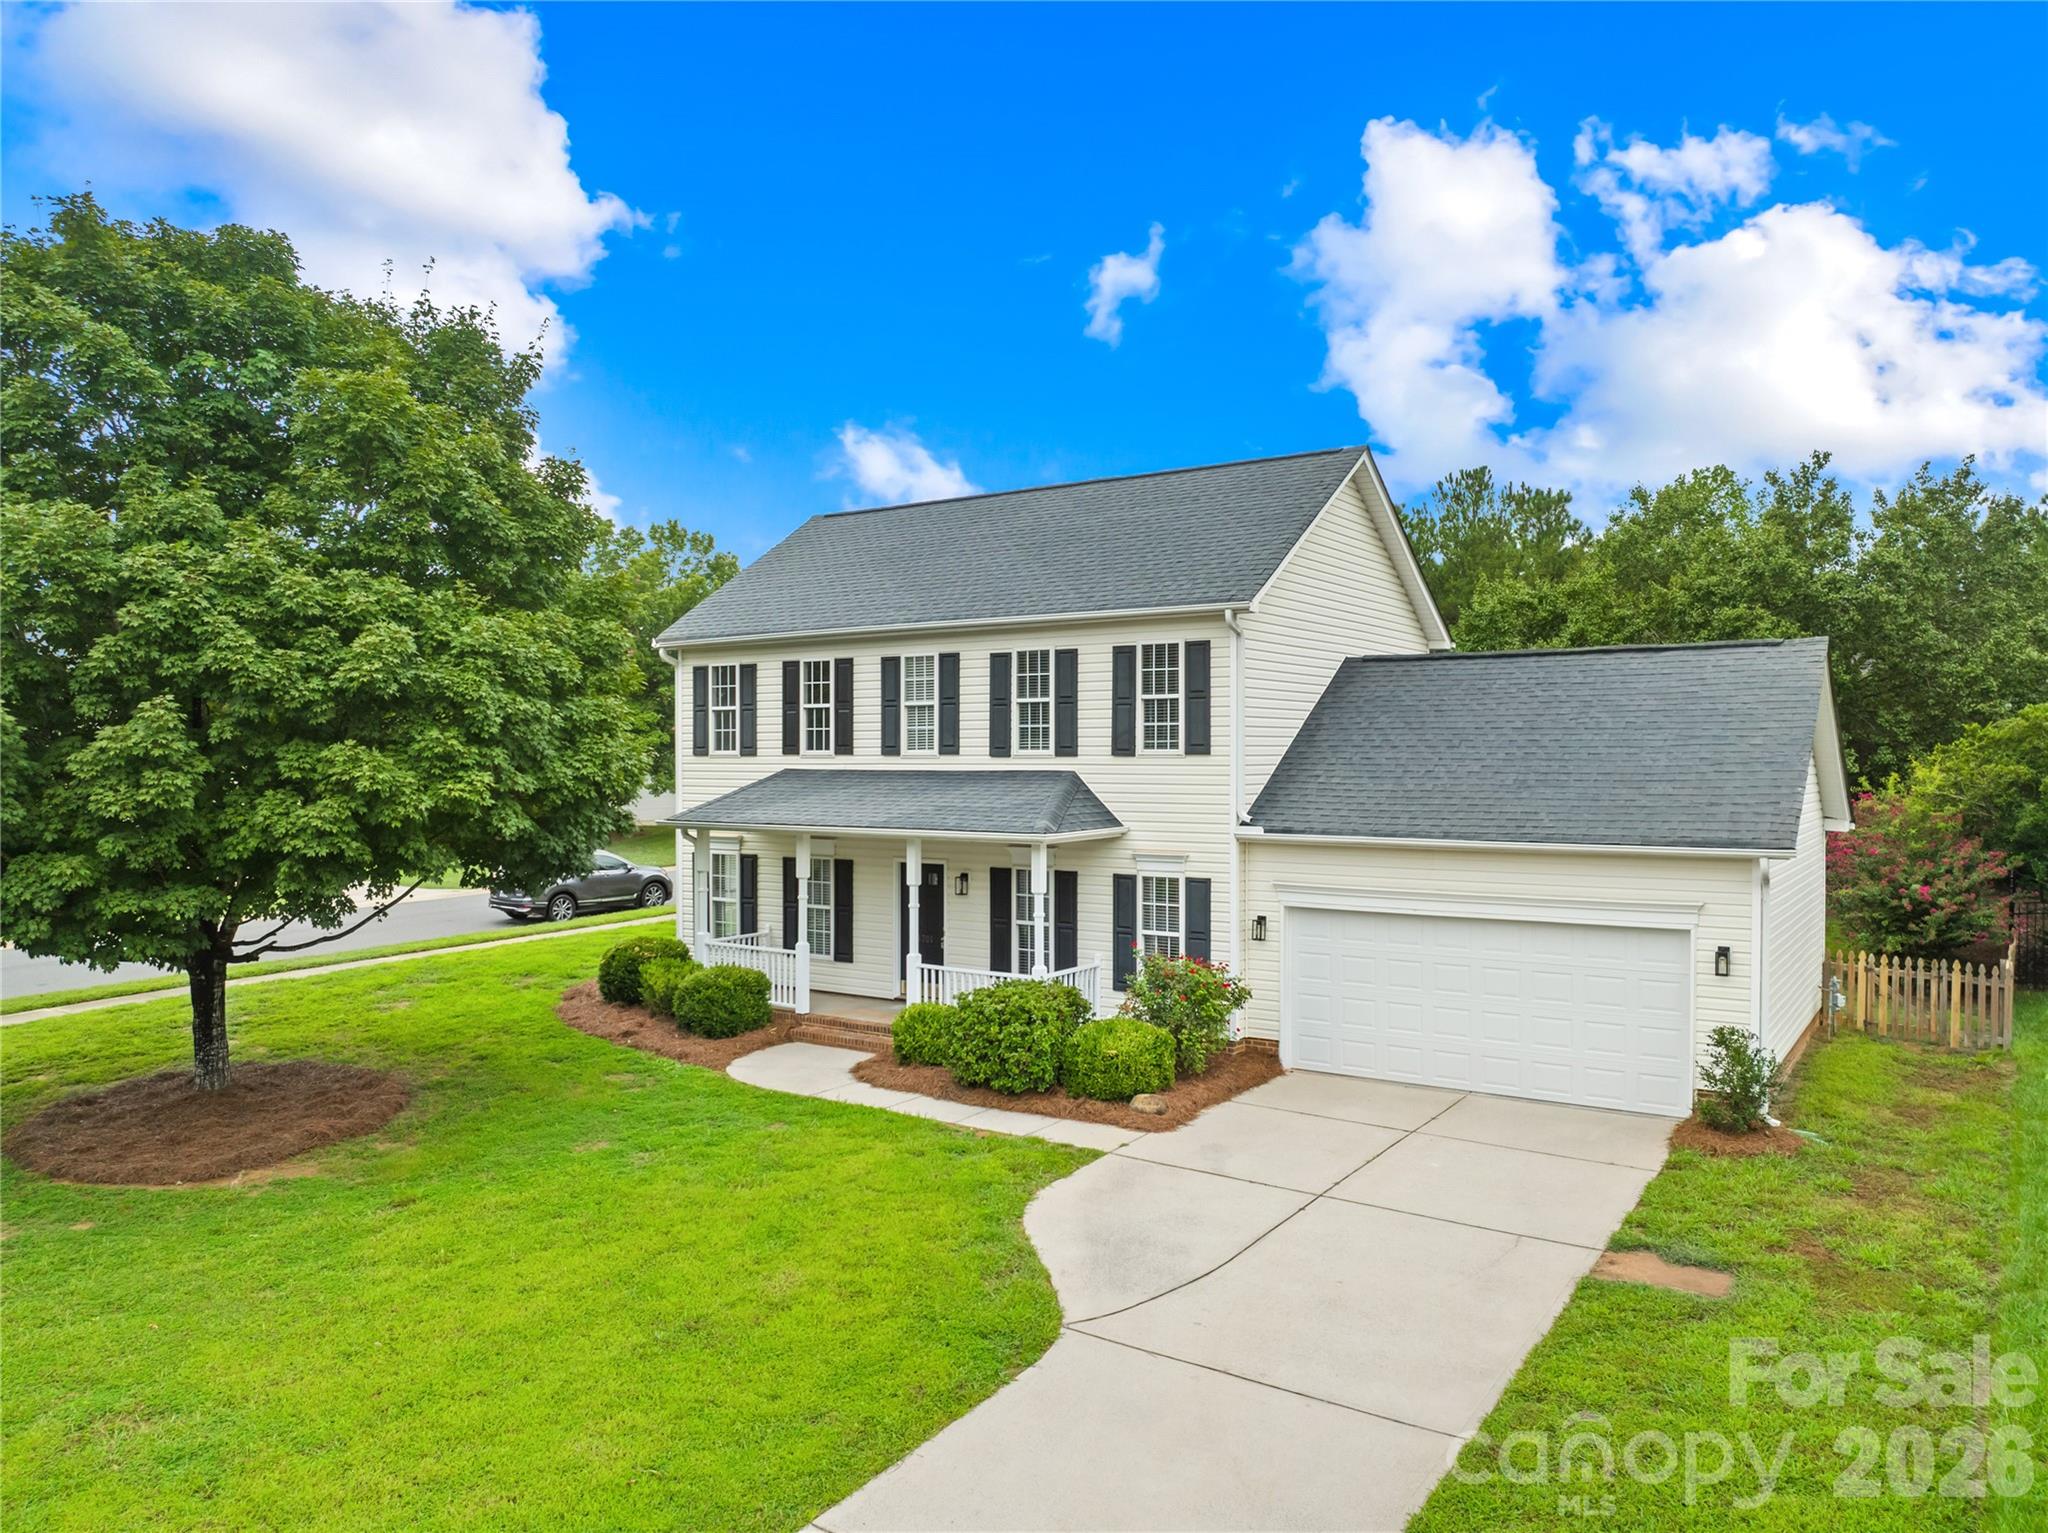
    • Two-story white house with dark shutters, attached garage, covered porch, and broad front lawn. For Sale

      $504,900

      11701 Kilpatrick Lane, Charlotte, NC 28277

      • 3 Beds
      • 3 Baths
      • 1,704 Sq.Ft.
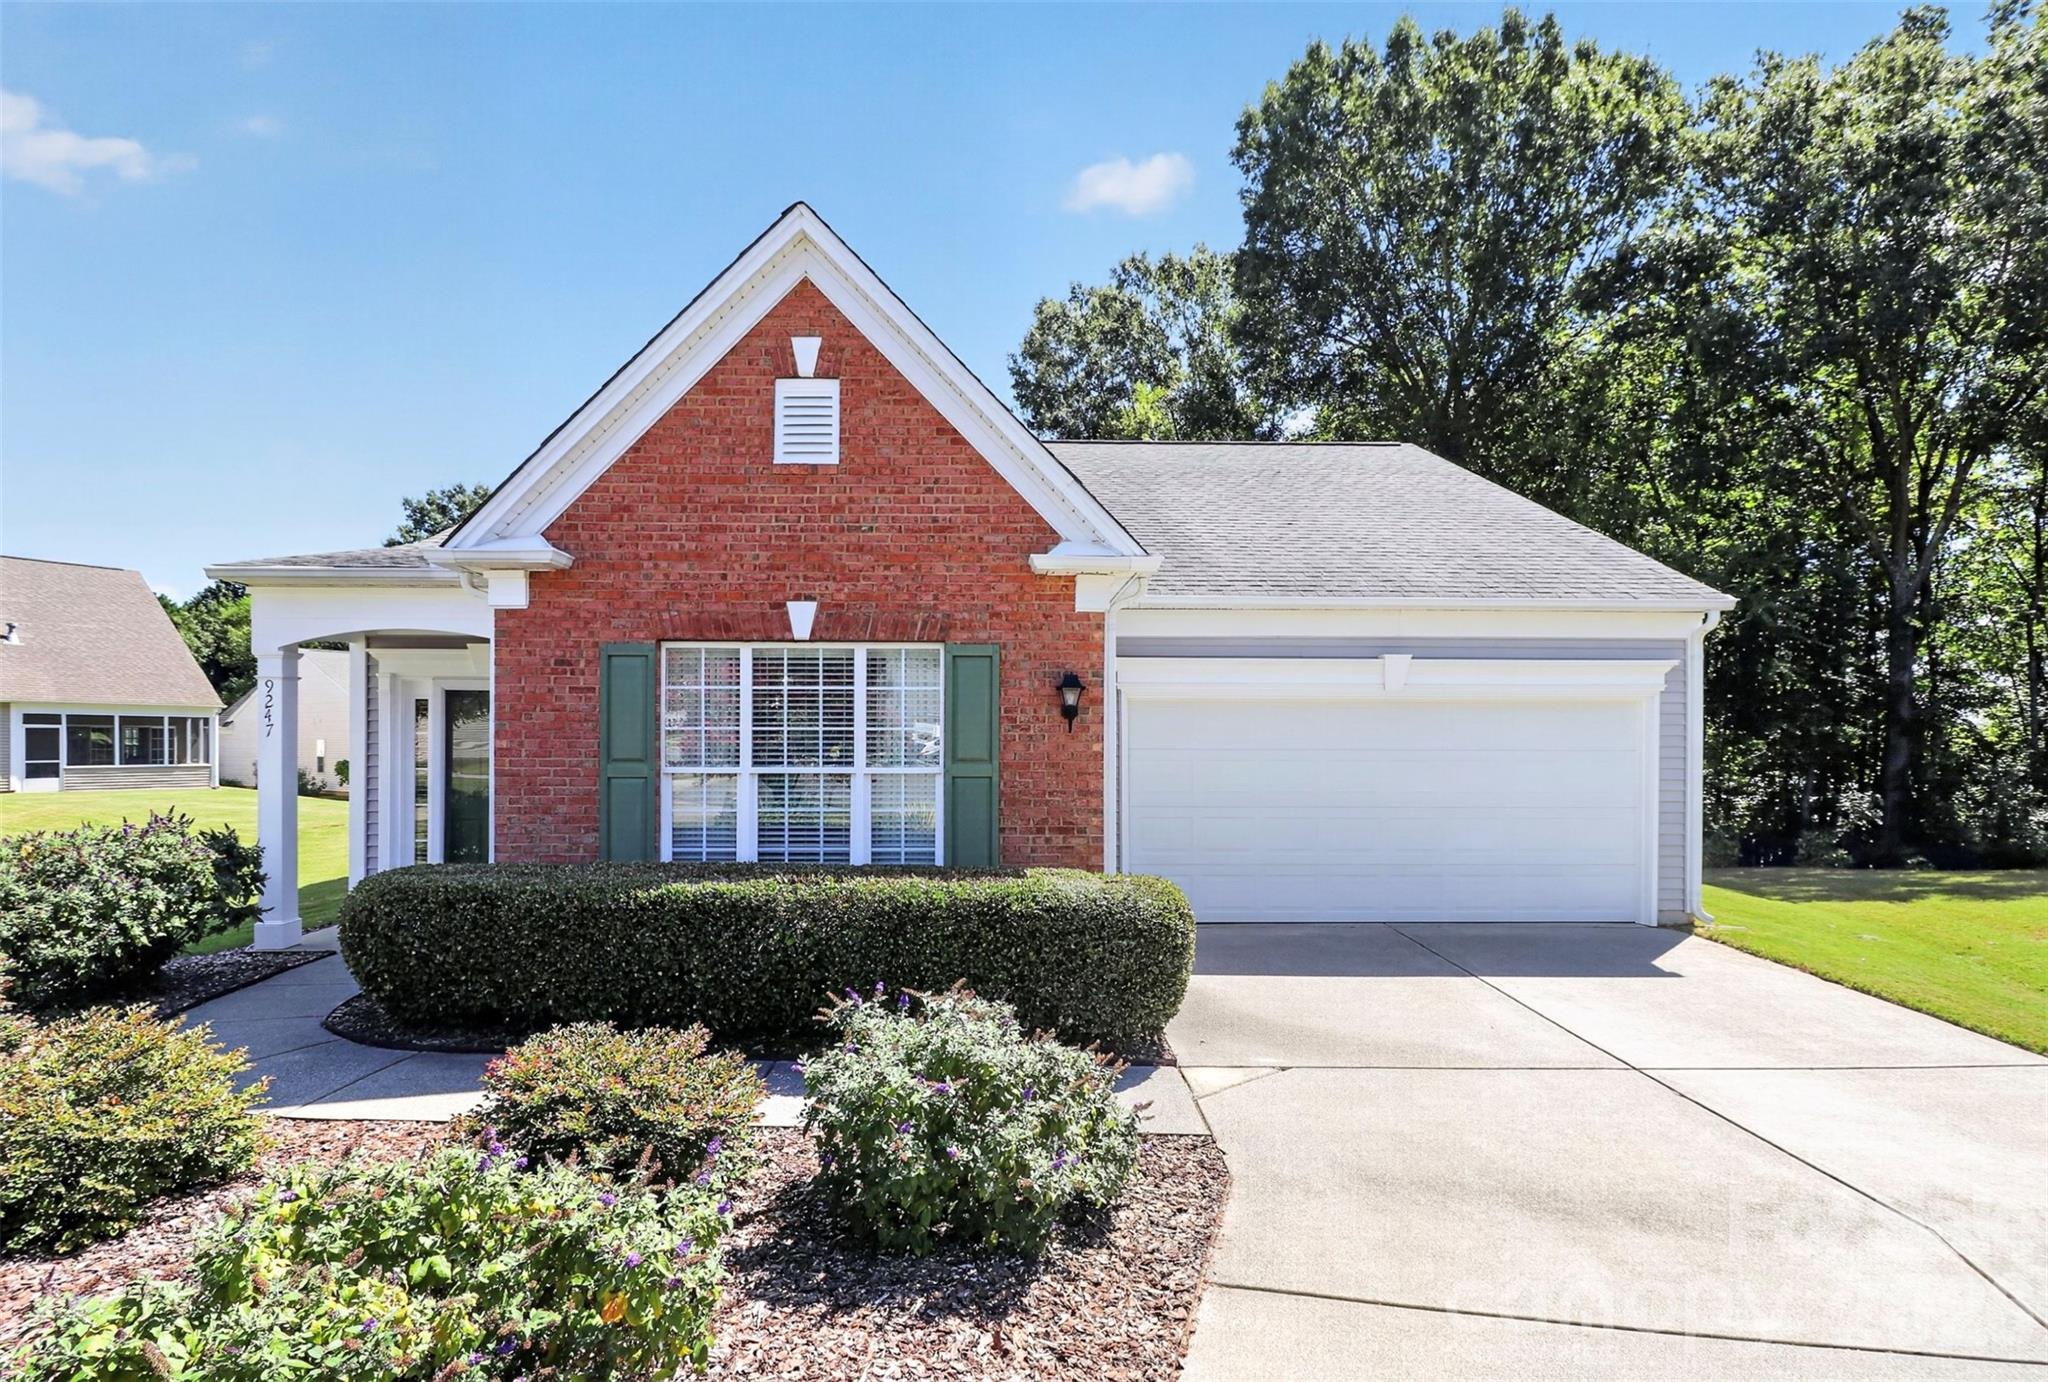
    • 9247 Elrose Place, a red-brick home with green shutters, an attached garage, and landscaped front beds. For Sale

      $479,000

      9247 Elrose Place, Charlotte, NC 28277

      • 2 Beds
      • 2 Baths
      • 1,392 Sq.Ft.
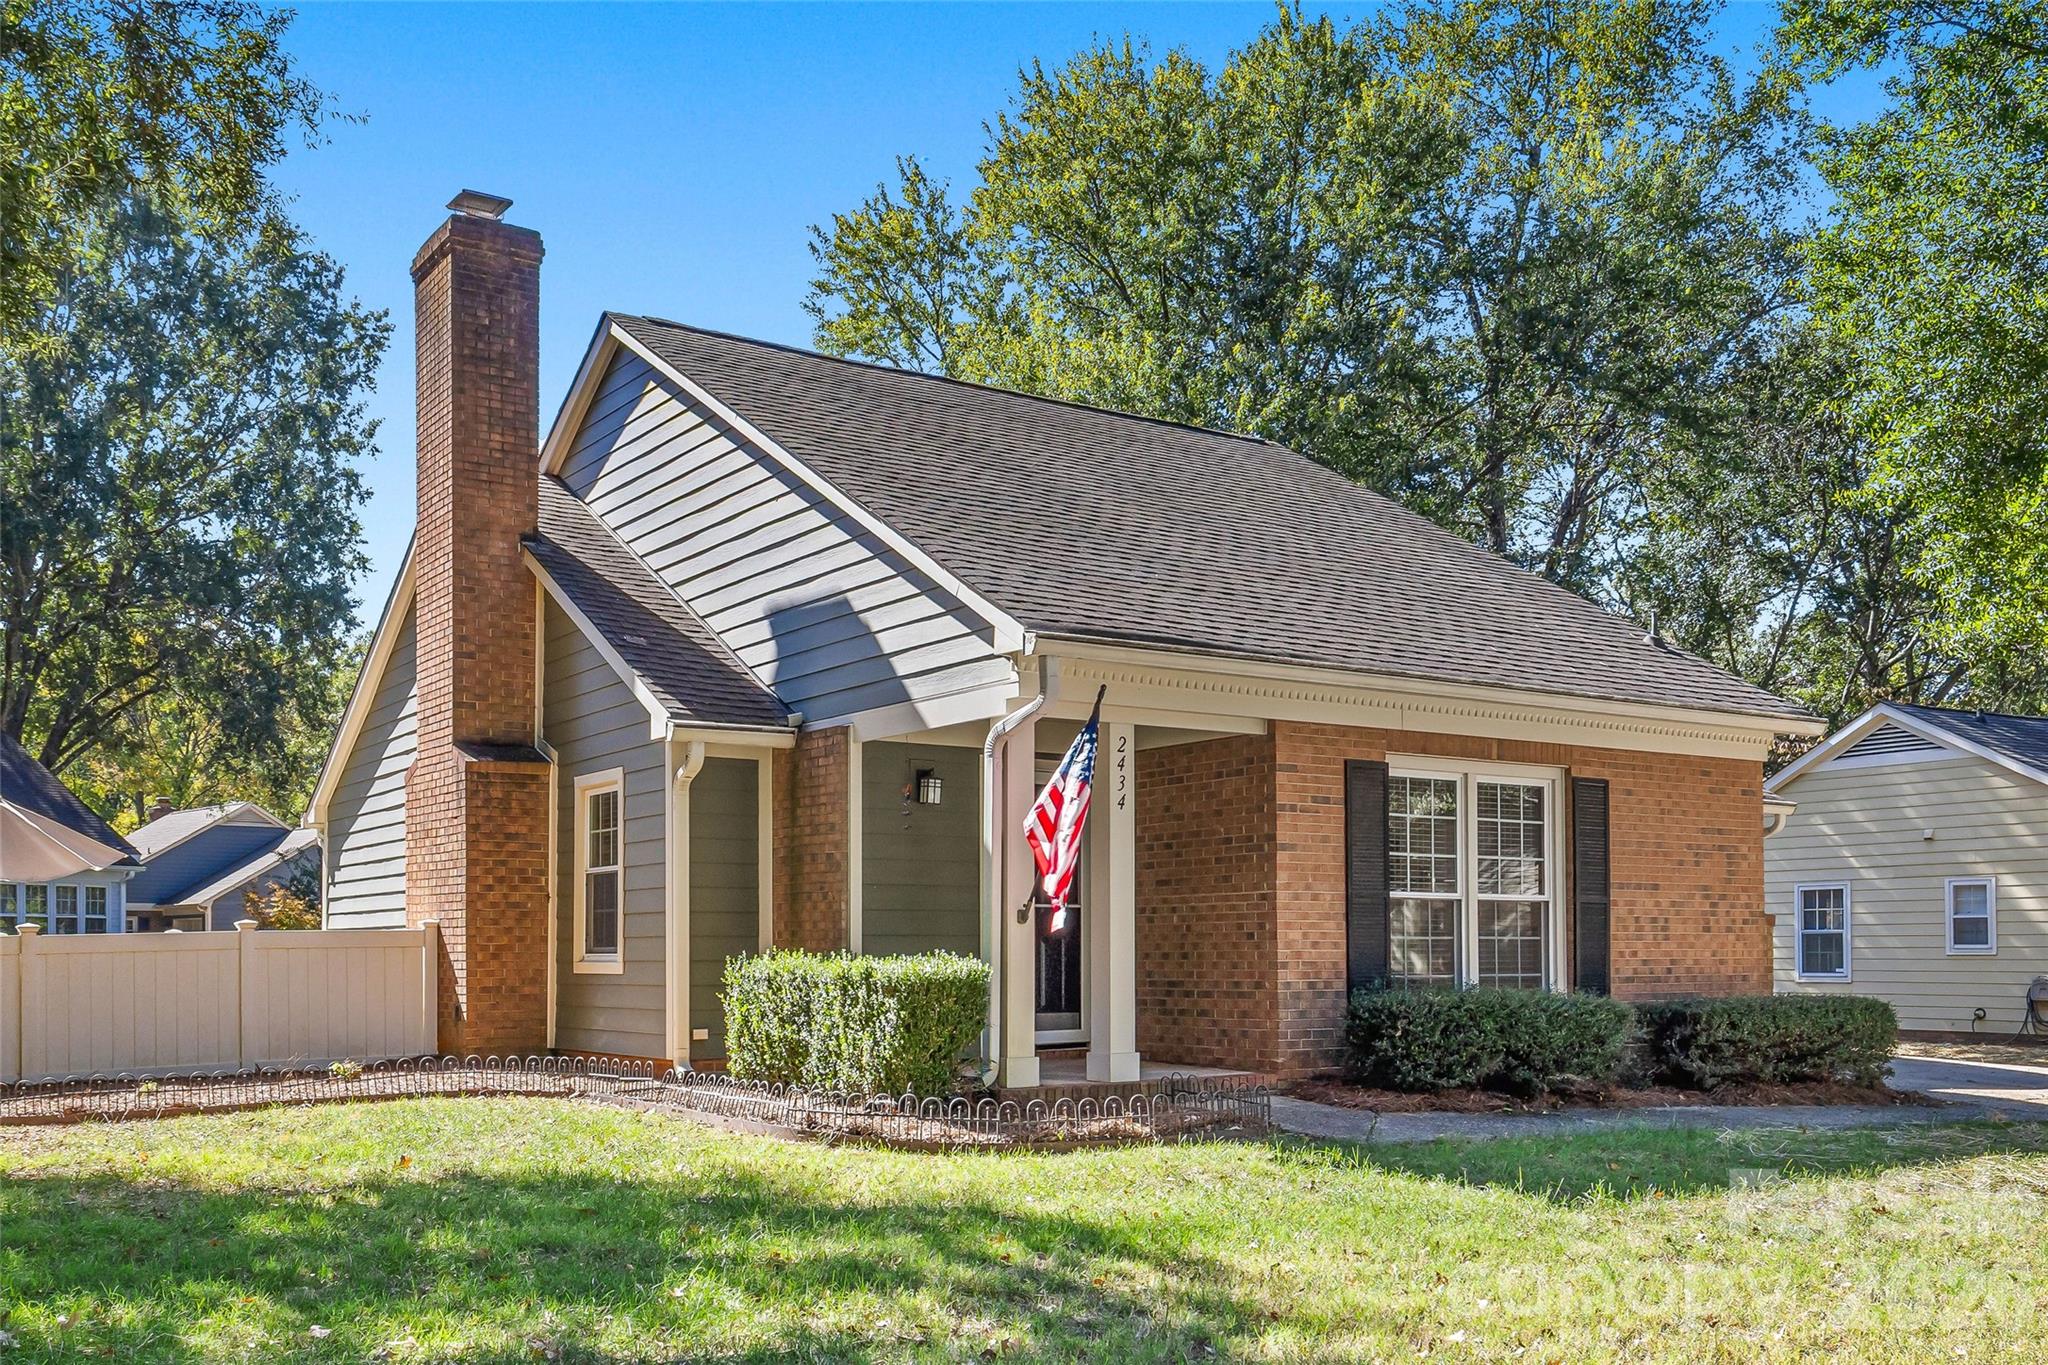
    • 2434 Dryden Lane For Sale

      $475,000

      2434 Dryden Lane, Charlotte, NC 28210

      • 3 Beds
      • 2 Baths
      • 1,323 Sq.Ft.
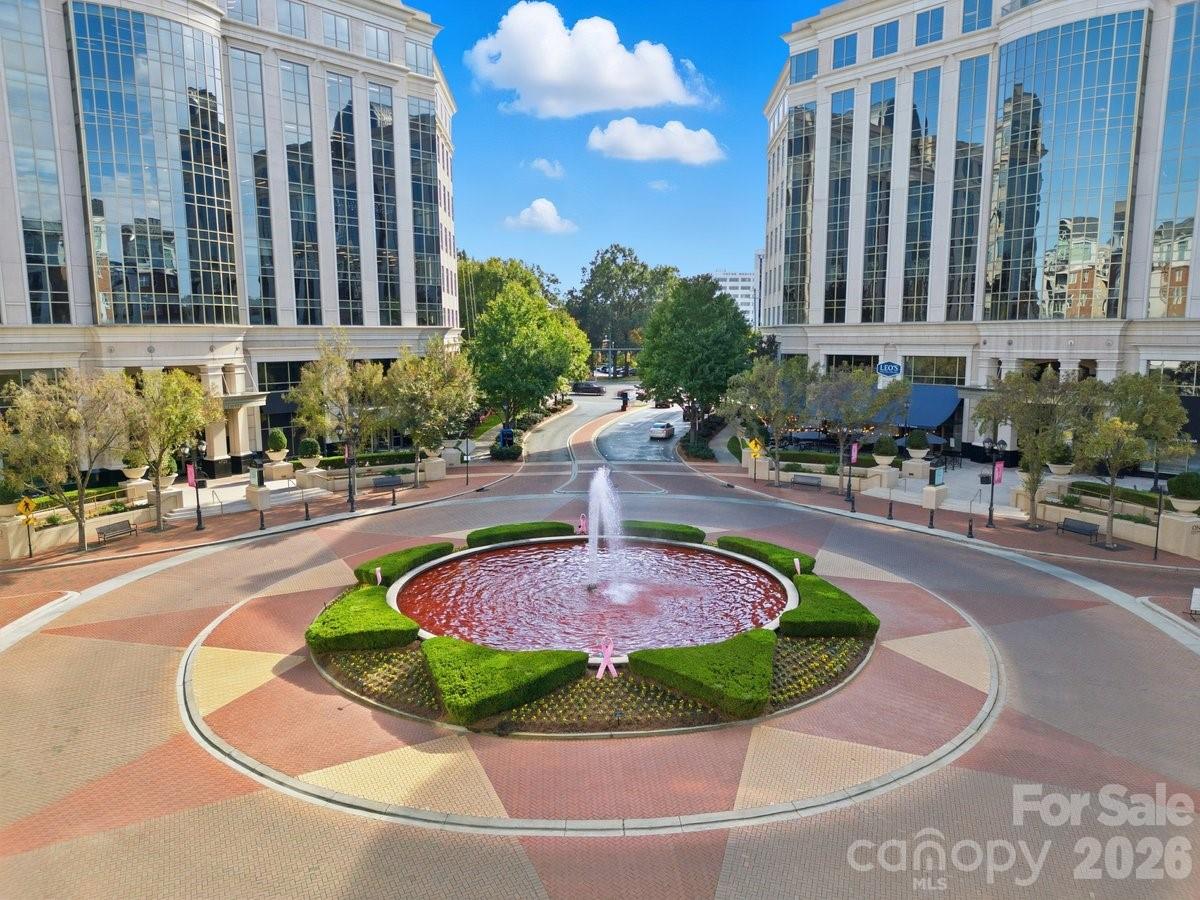
    • Plaza between glass-fronted buildings, with a circular fountain and patterned brick paving. For Sale

      $465,000

      4620 Piedmont Row Drive Unit: 714, Charlotte, NC 28210

      • 2 Beds
      • 2 Baths
      • 1,125 Sq.Ft.
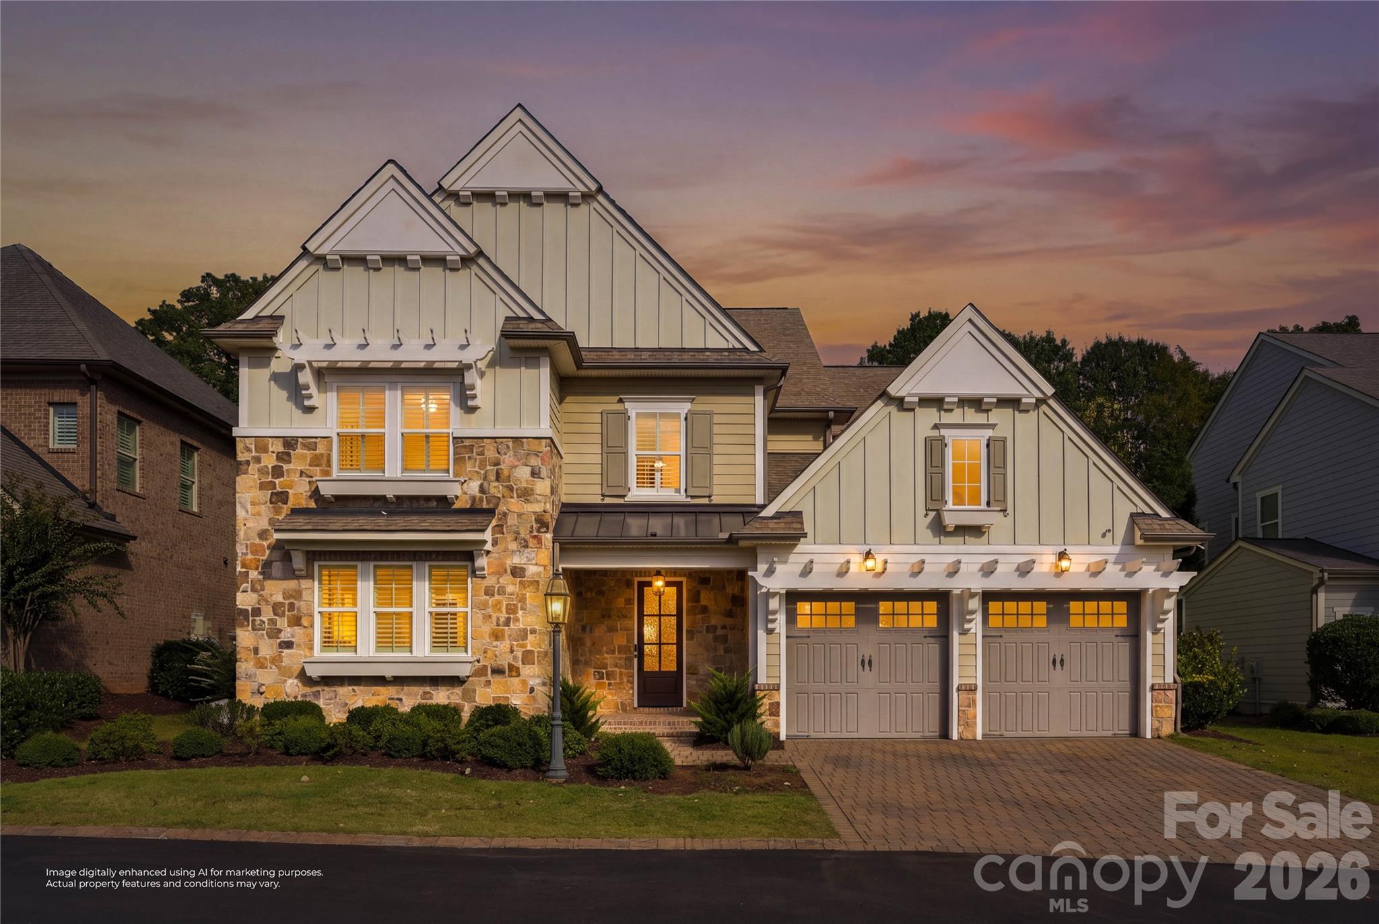
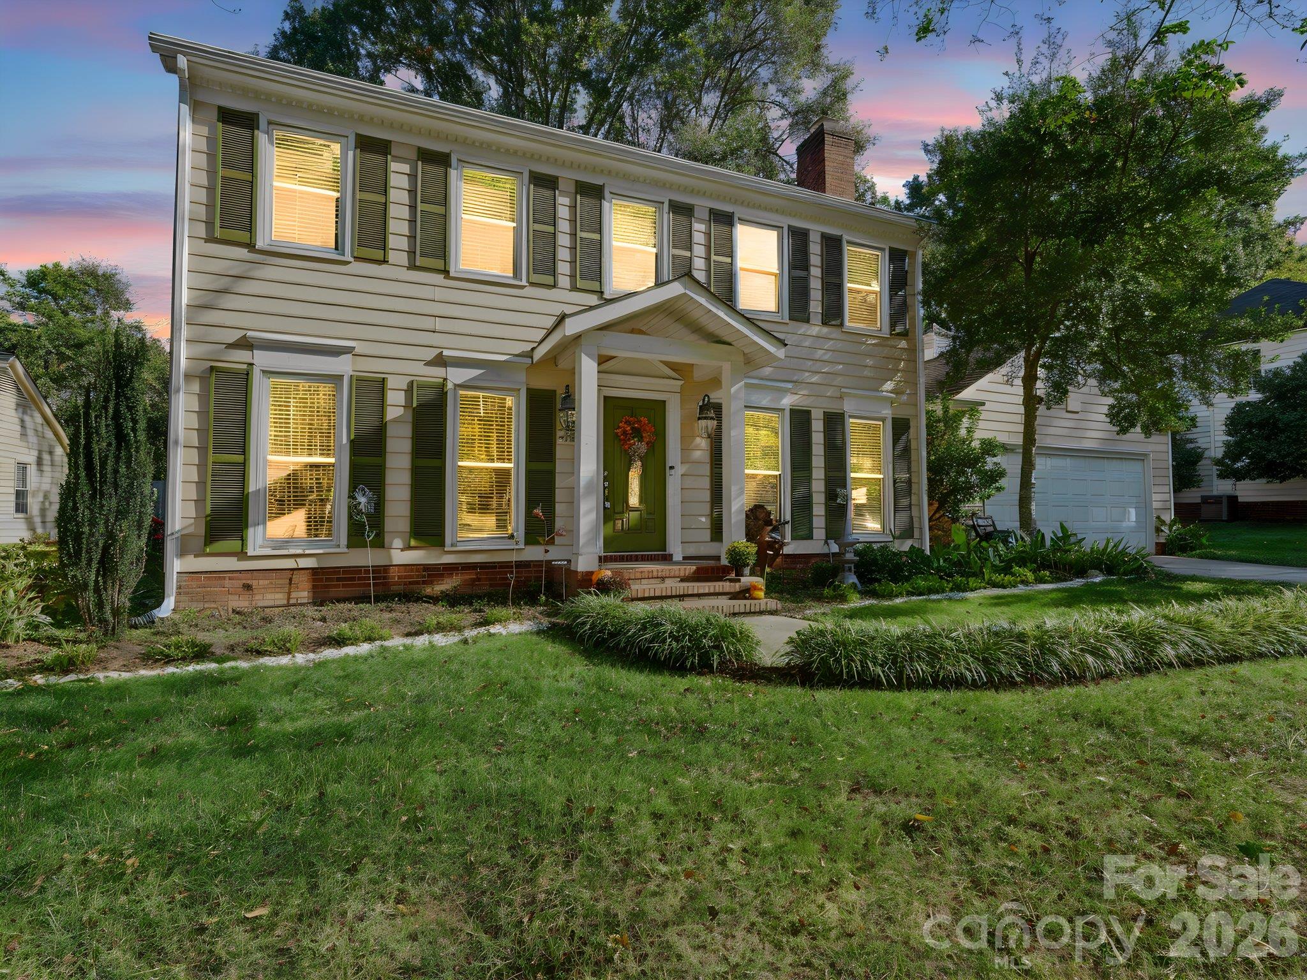
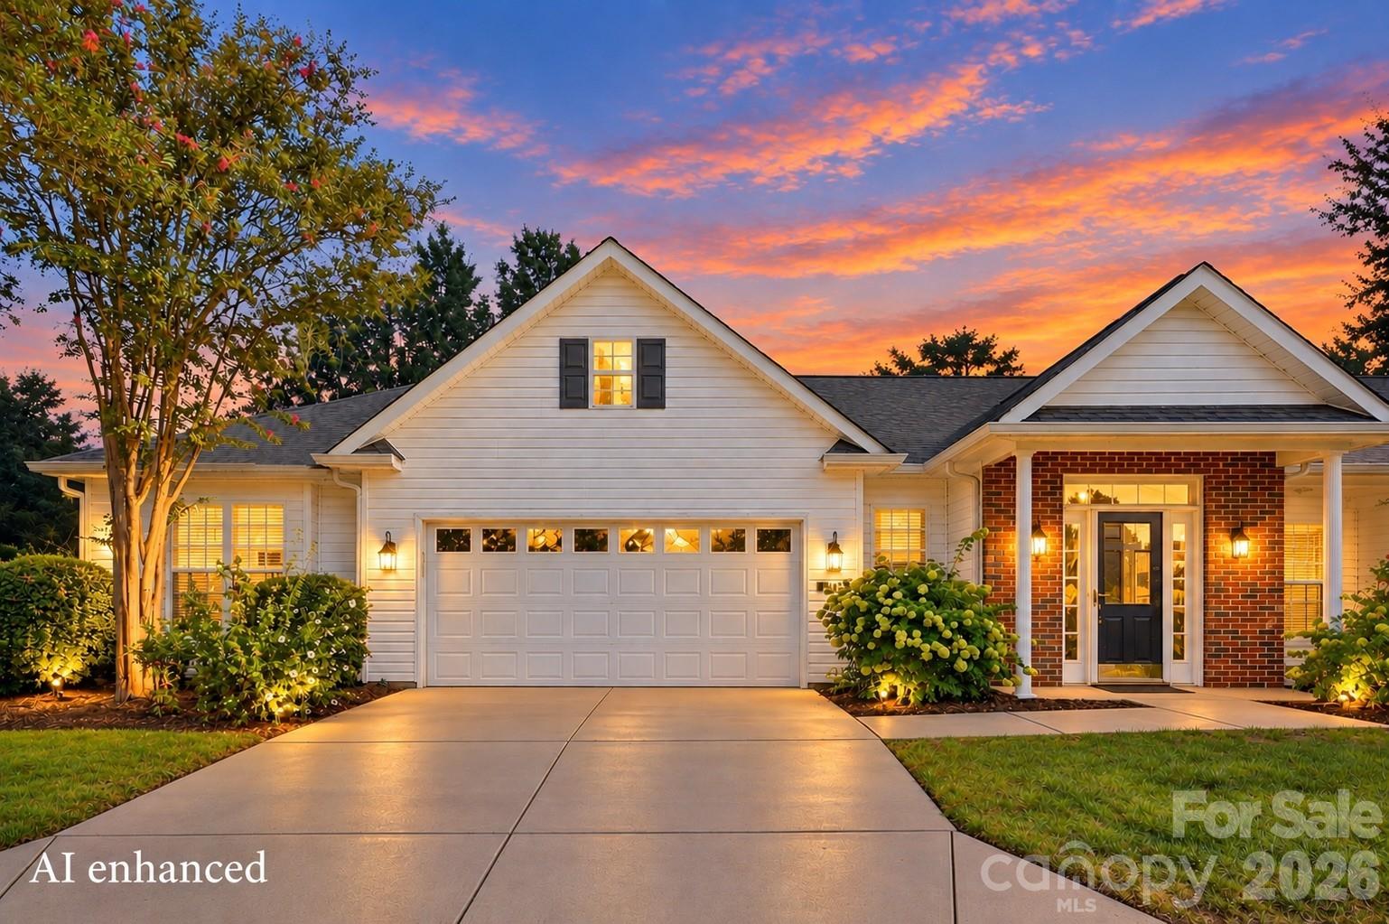
    • White-and-brick home with a two-car garage glowing beneath a vivid sunset sky. For Sale

      $449,900

      9218 Duckhorn Drive, Charlotte, NC 28277

      • 3 Beds
      • 2 Baths
      • 1,725 Sq.Ft.
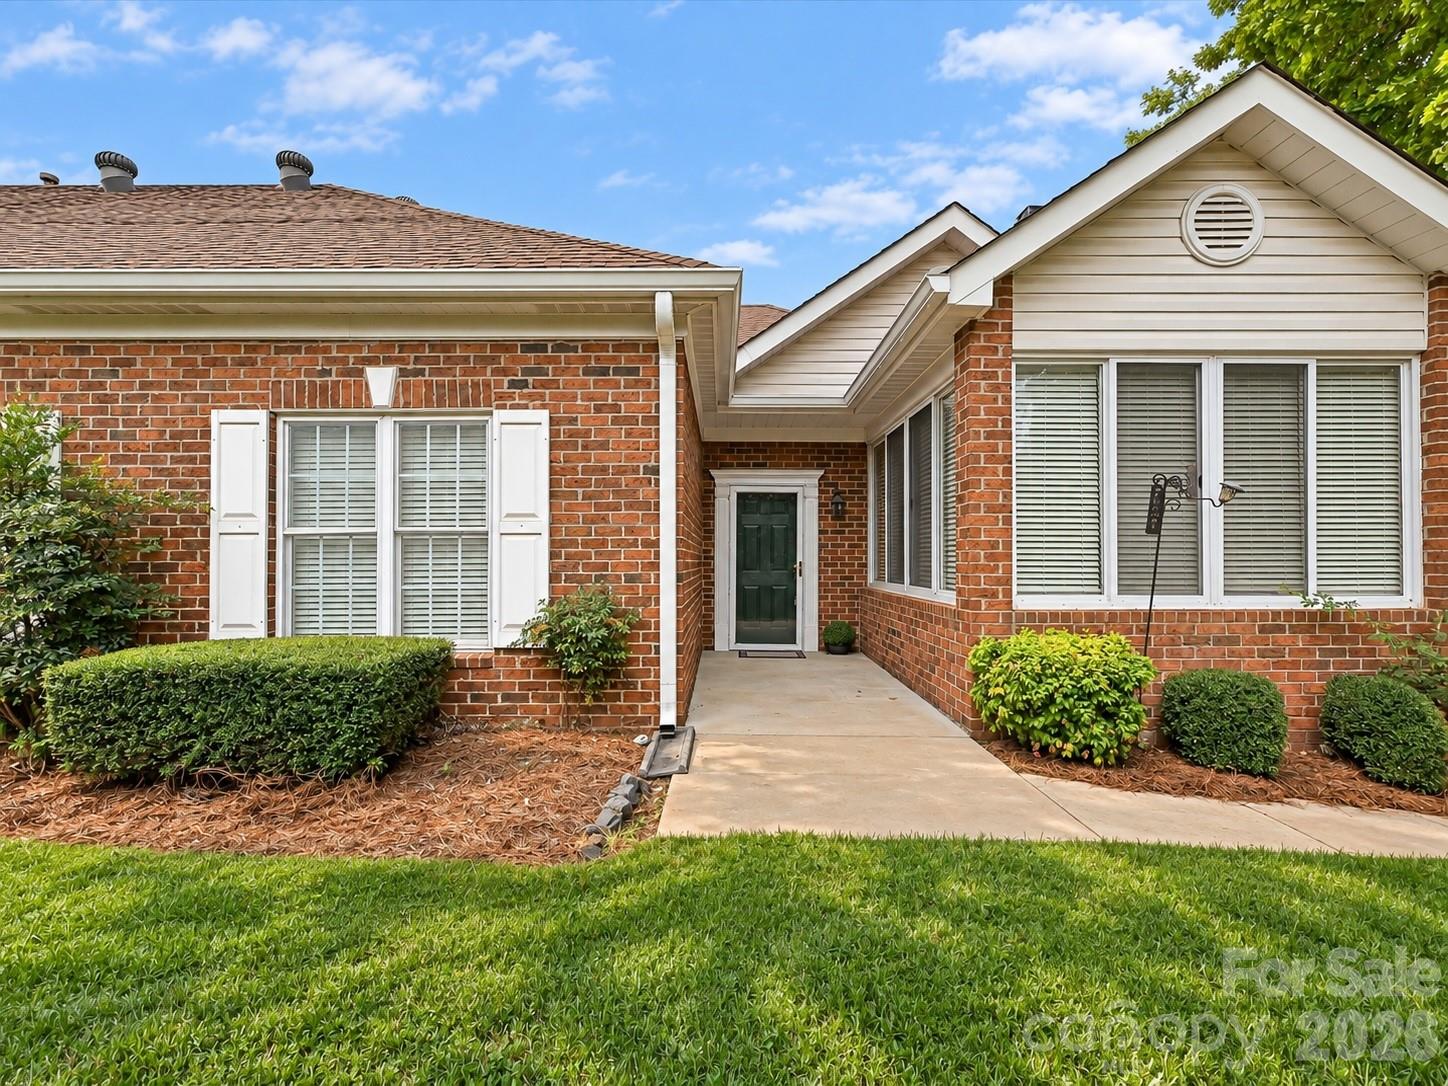
    • Red brick home with a recessed entry, white shutters, and a neatly landscaped front lawn. Active Under Contract

      $394,500

      8629 Windsor Ridge Drive, Charlotte, NC 28277

      • 2 Beds
      • 2 Baths
      • 1,371 Sq.Ft.
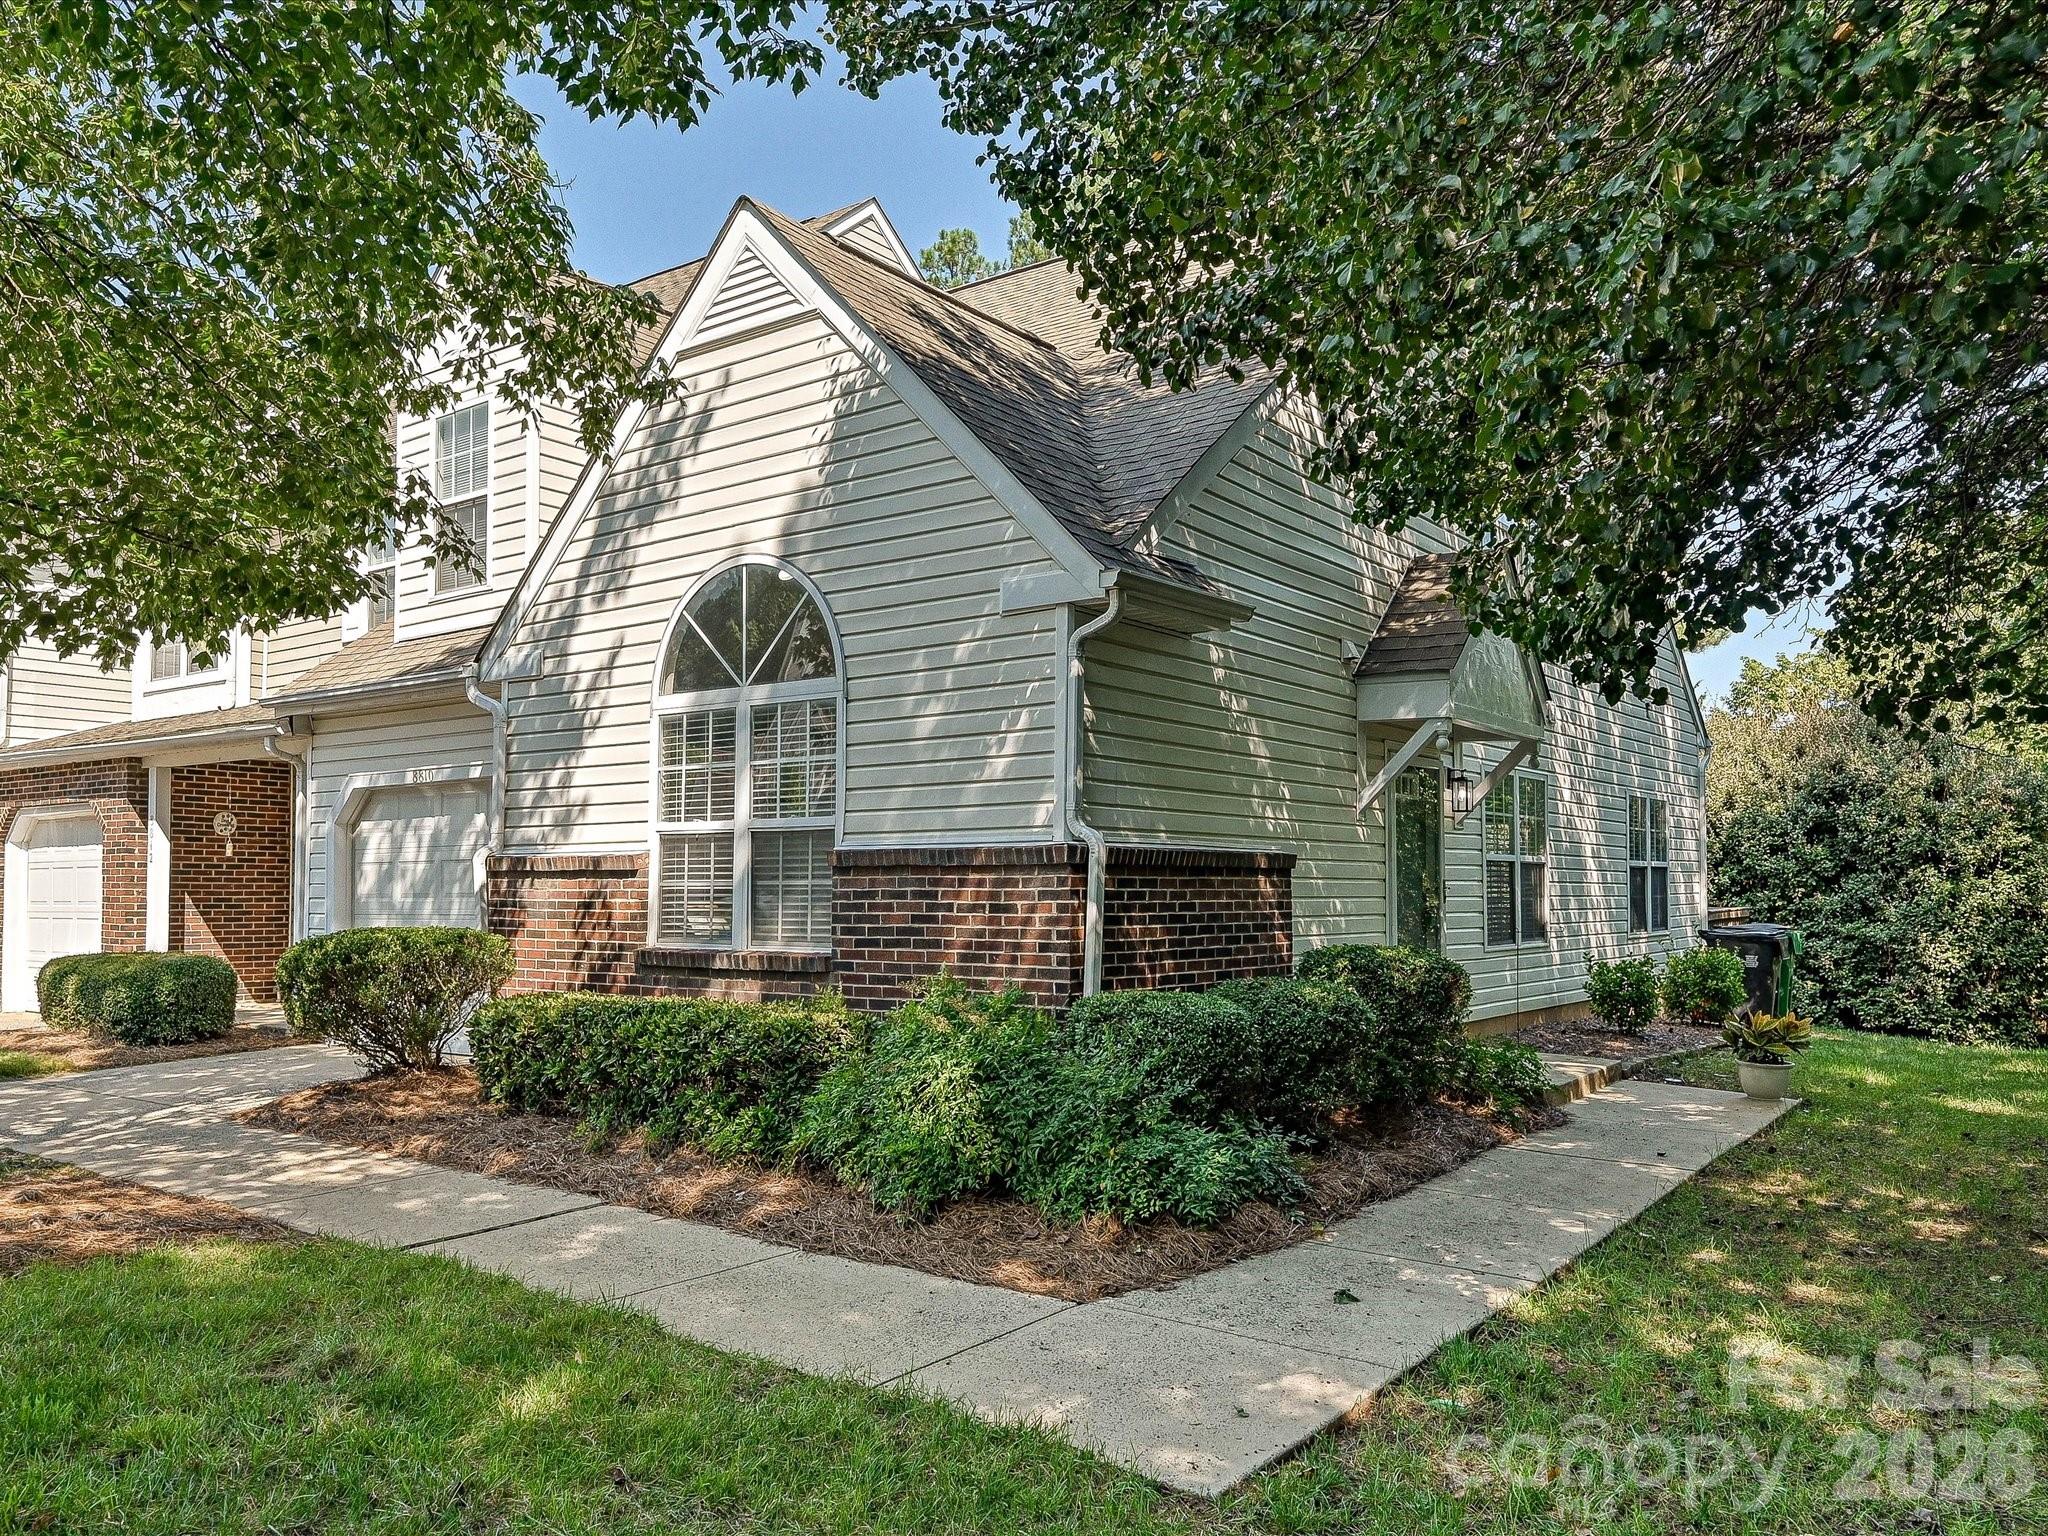
    • Home at 8810 Scotch Heather Way with pale siding, brick accents, and a large arched window. For Sale

      $385,000

      8810 Scotch Heather Way, Charlotte, NC 28277

      • 3 Beds
      • 2 Baths
      • 1,588 Sq.Ft.
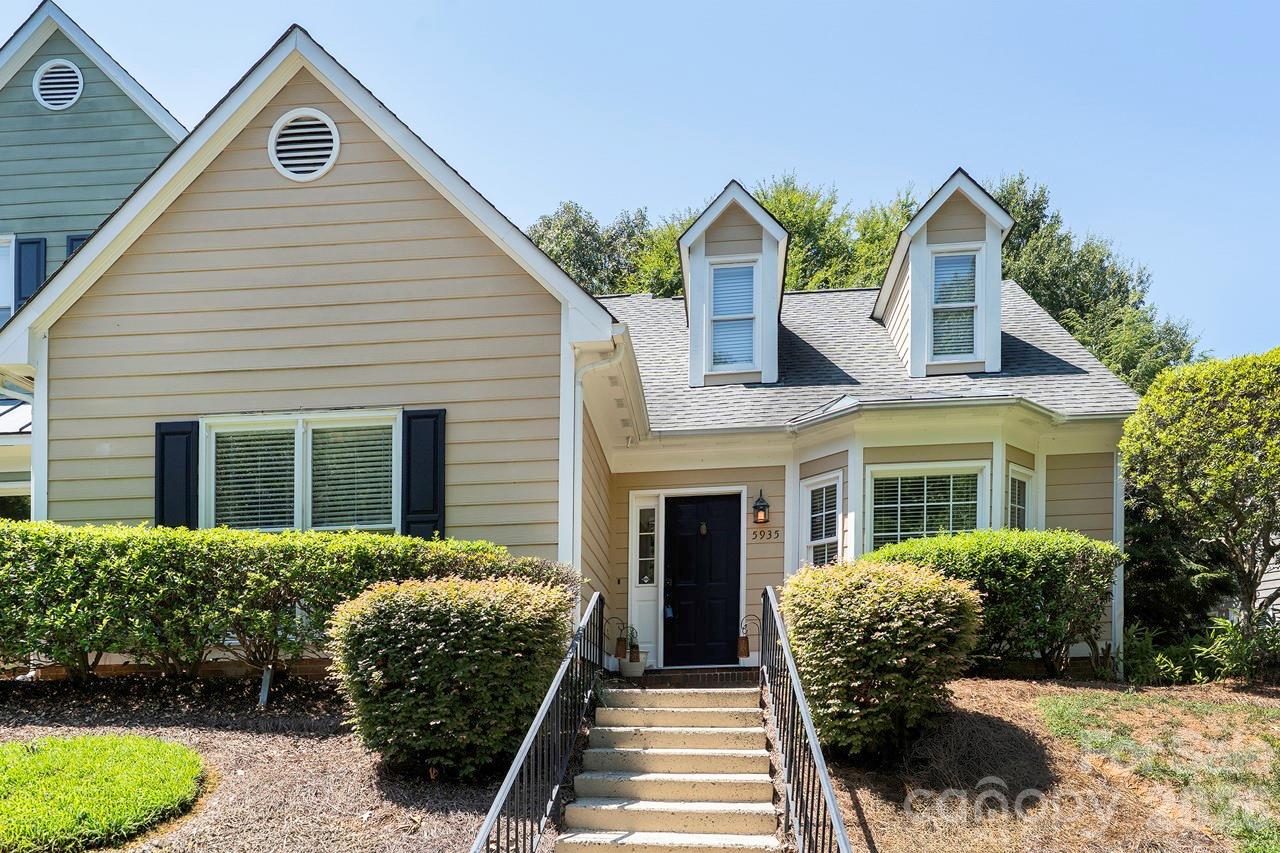
    • Beige-sided house with two roof dormers, a dark front door, front steps, and trimmed shrubs. For Sale

      $349,900

      5935 Fitzwilliams Lane, Charlotte, NC 28270

      • 2 Beds
      • 2 Baths
      • 1,297 Sq.Ft.
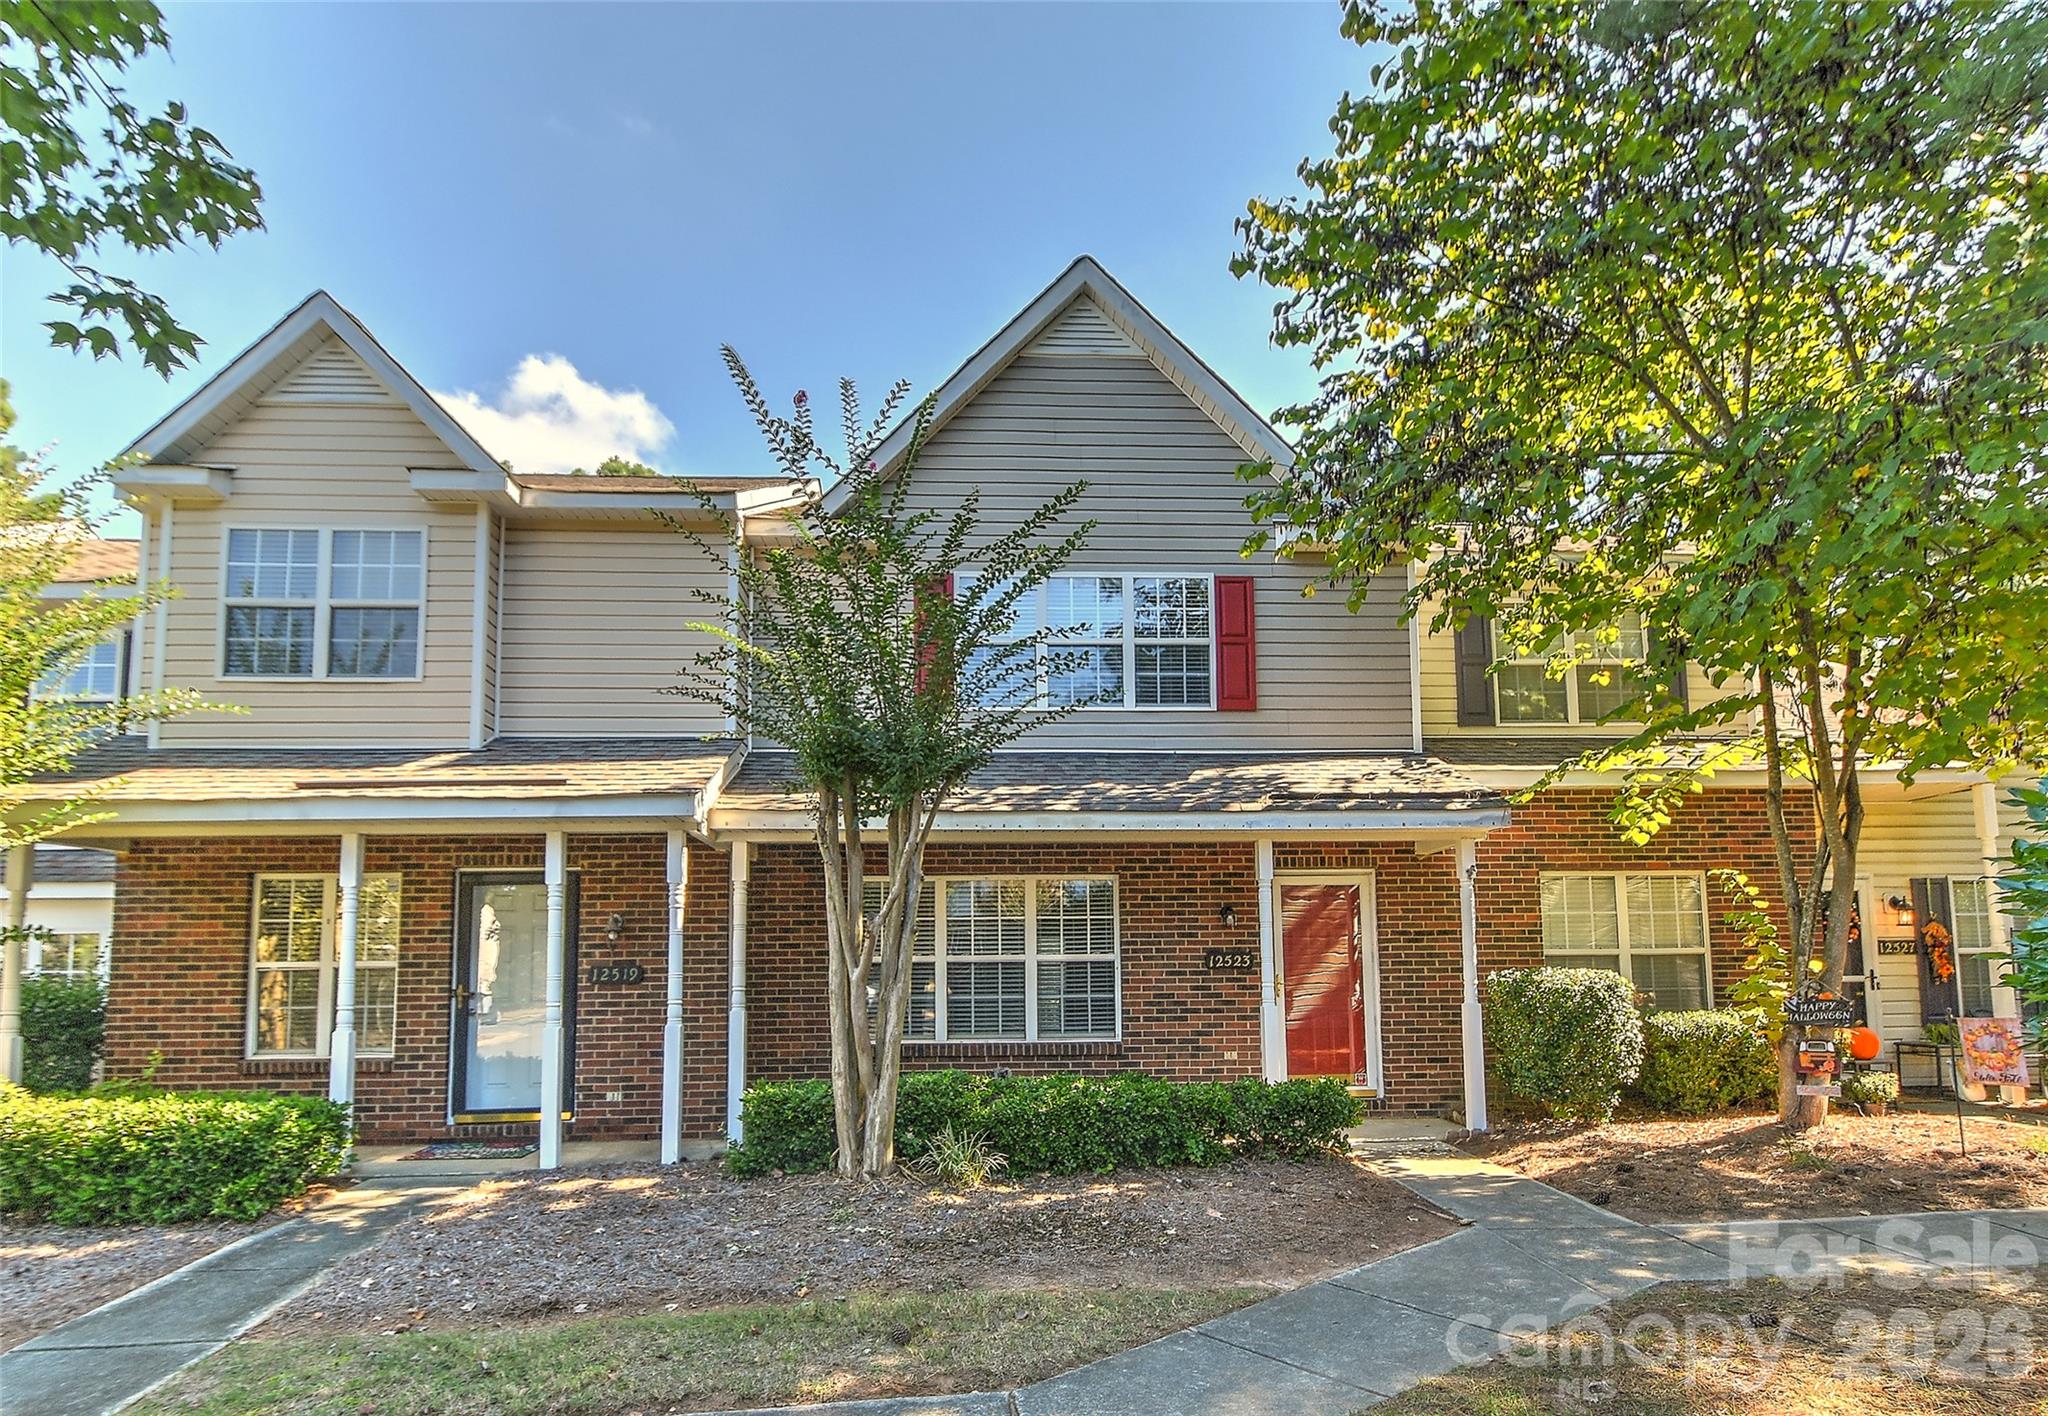
    • Townhouse at 12523 Bluestem Lane with a red front door, brick lower level, and leafy front yard. For Sale

      $299,900

      12523 Bluestem Lane, Charlotte, NC 28277

      • 2 Beds
      • 3 Baths
      • 1,304 Sq.Ft.
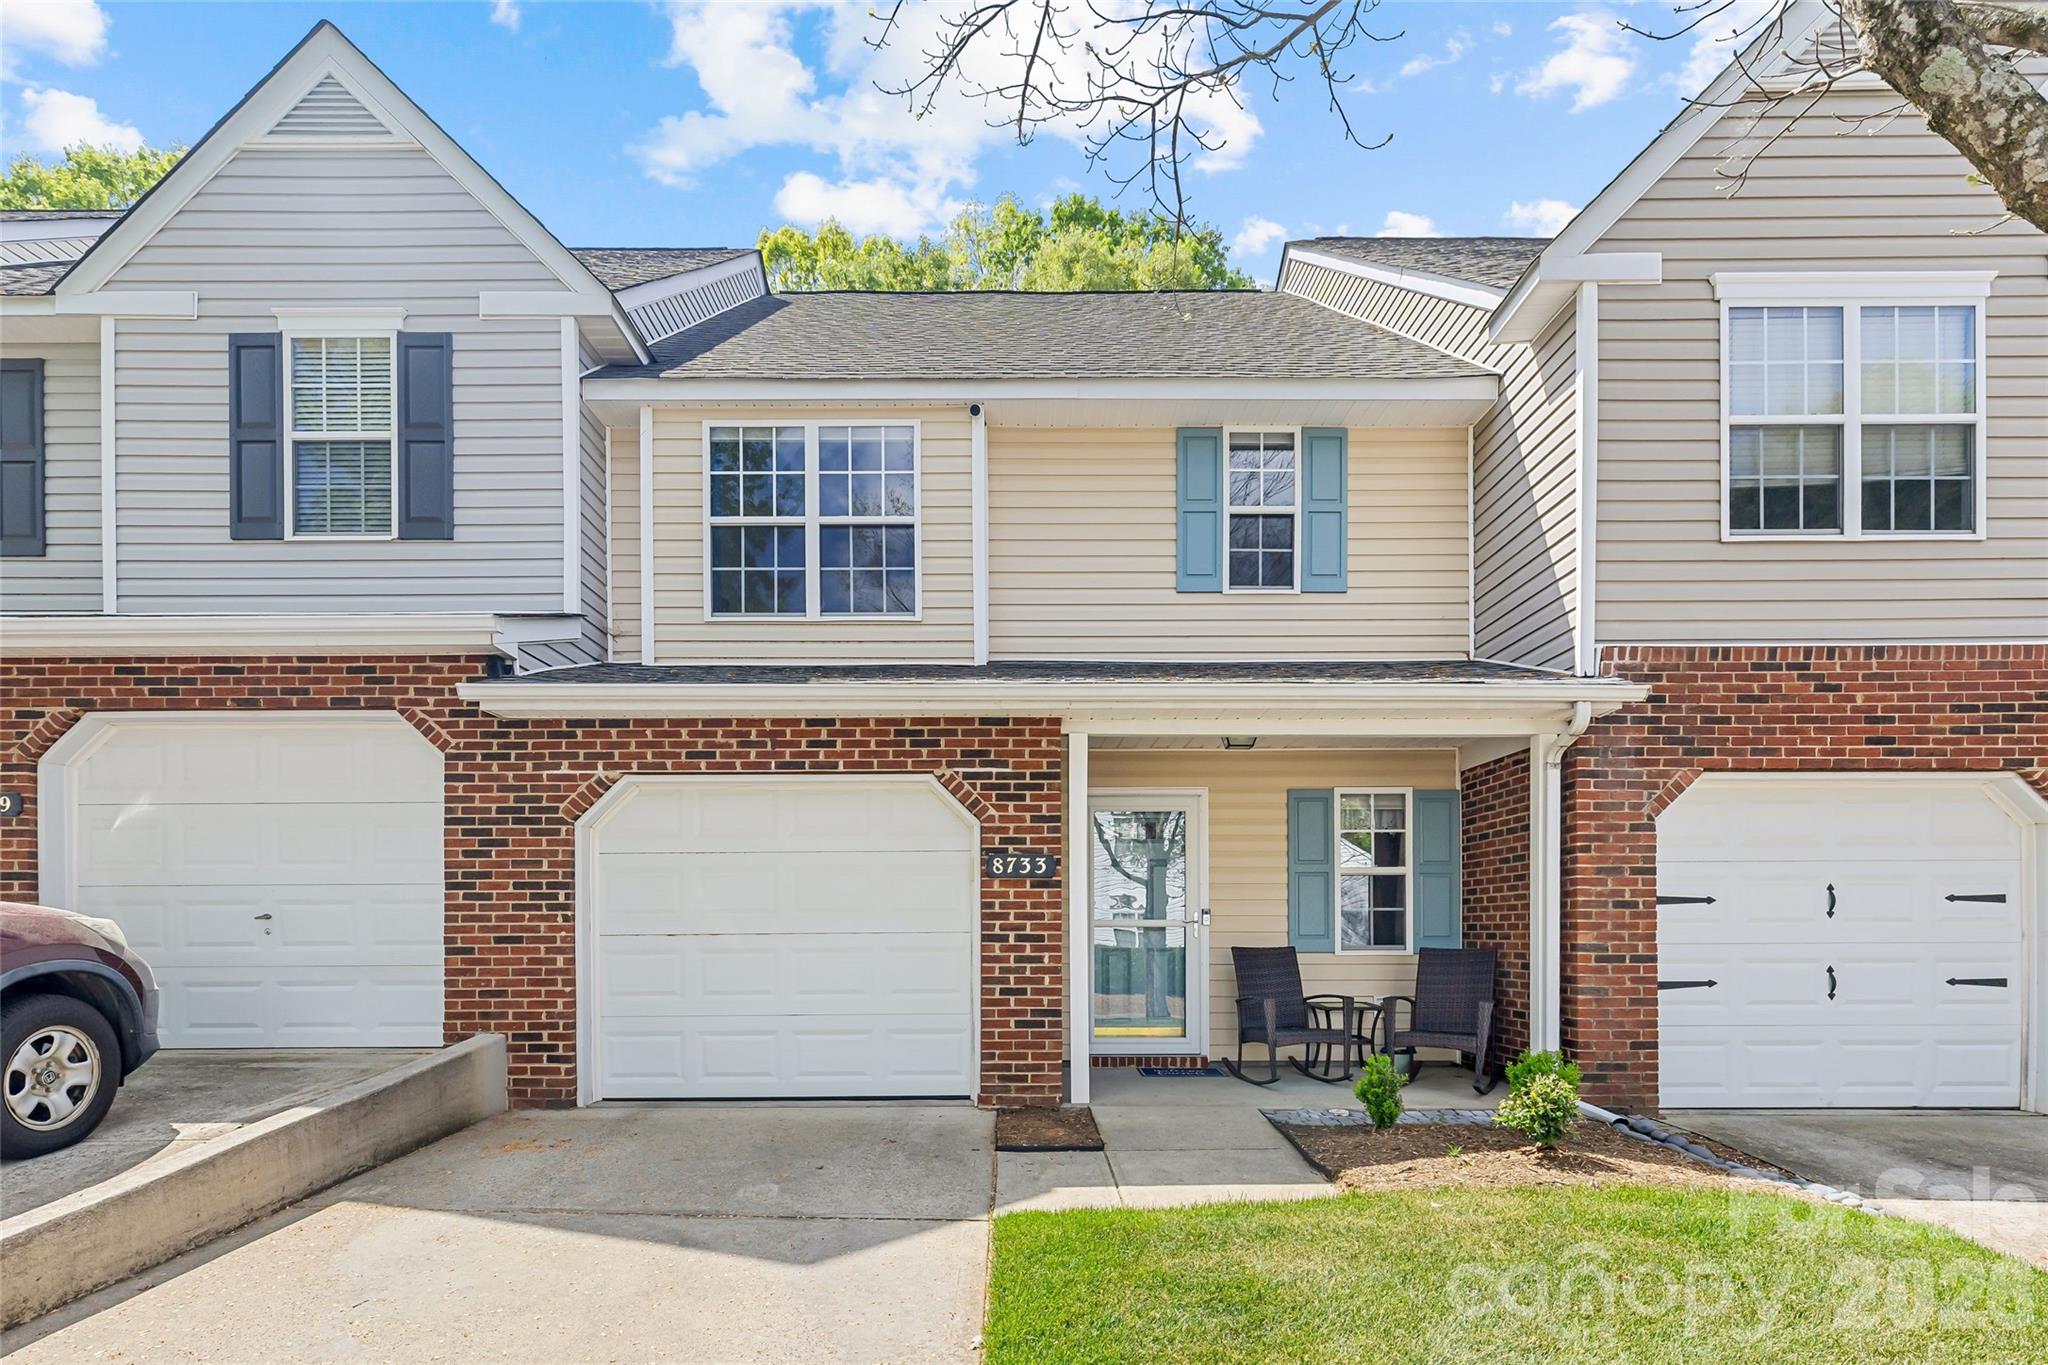
    • Two-story townhouse with beige siding, a brick facade, an attached garage, and a covered porch. For Sale

      $299,500

      8733 Robinson Forest Drive, Charlotte, NC 28277

      • 2 Beds
      • 3 Baths
      • 1,420 Sq.Ft.
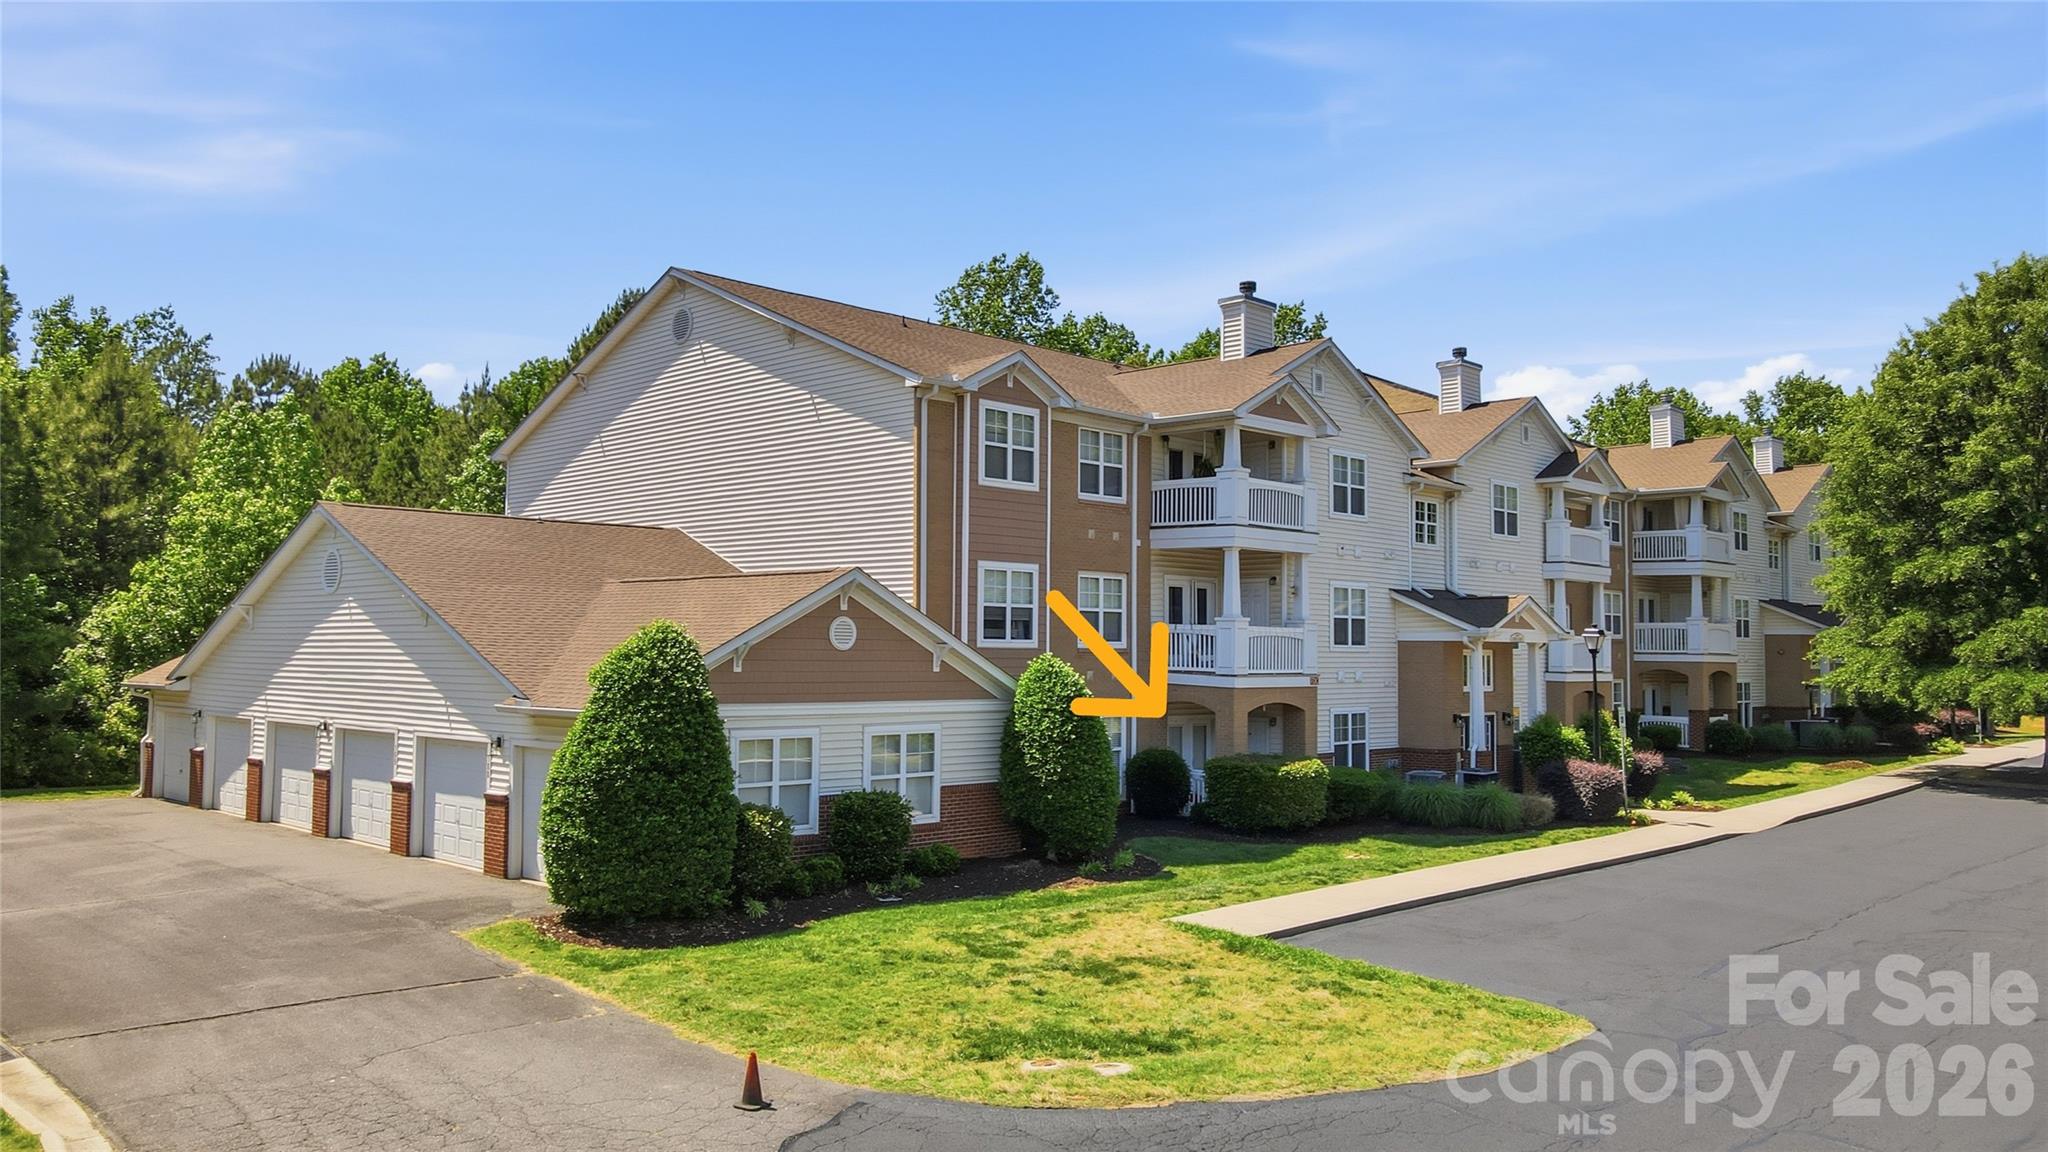
    • 12425 Copper Mountain Boulevard Unit: 12425,Garage 188 For Sale

      $284,900

      12425 Copper Mountain Boulevard Unit: 12425,Garage 188, Charlotte, NC 28277

      • 2 Beds
      • 2 Baths
      • 1,342 Sq.Ft.
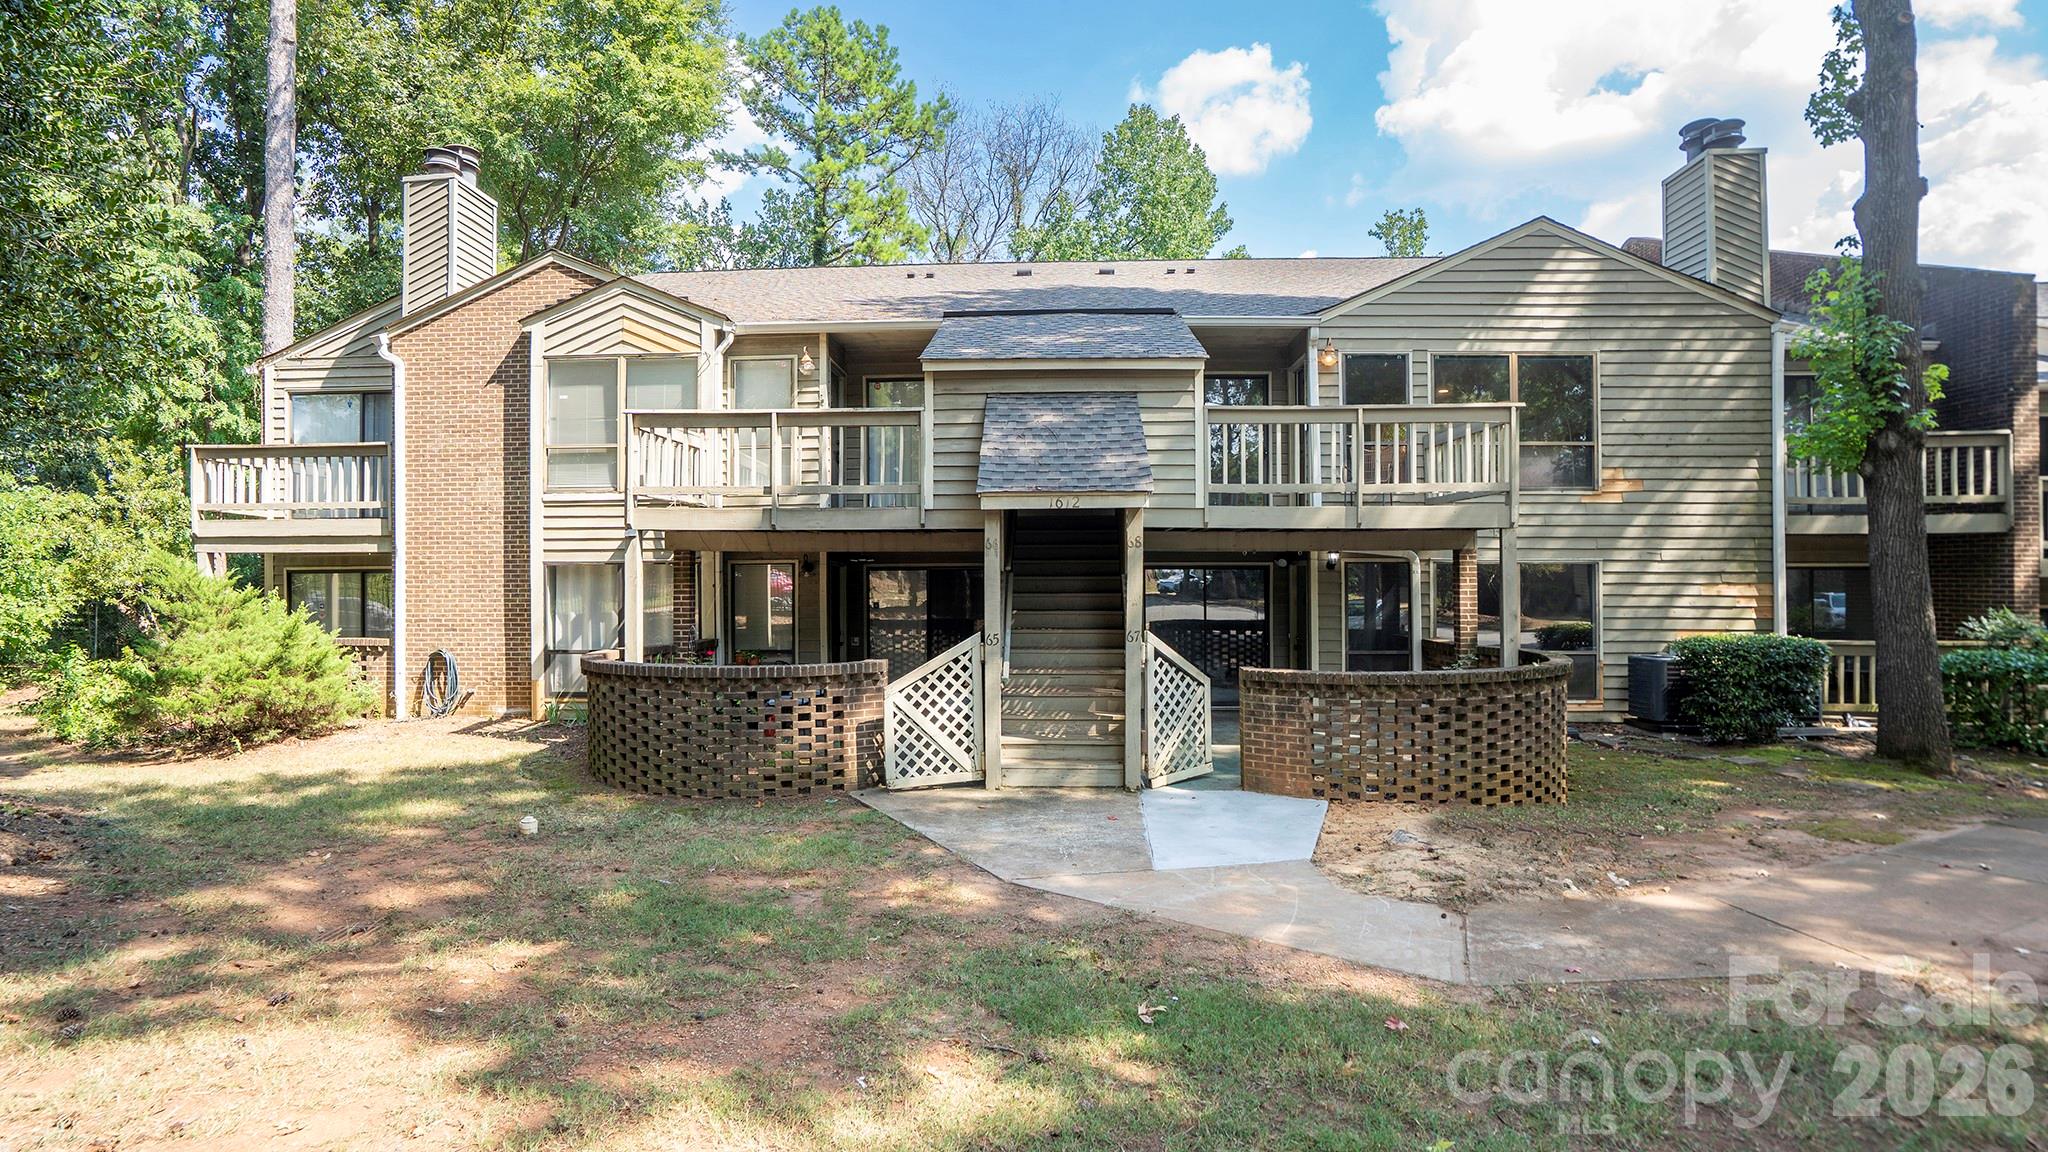
    • Condominium exterior with multiple balconies and a central staircase, surrounded by mature trees. For Sale

      $170,000

      1612 Sharon Road W Unit: 68, Charlotte, NC 28210

      • 2 Beds
      • 2 Baths
      • 942 Sq.Ft.
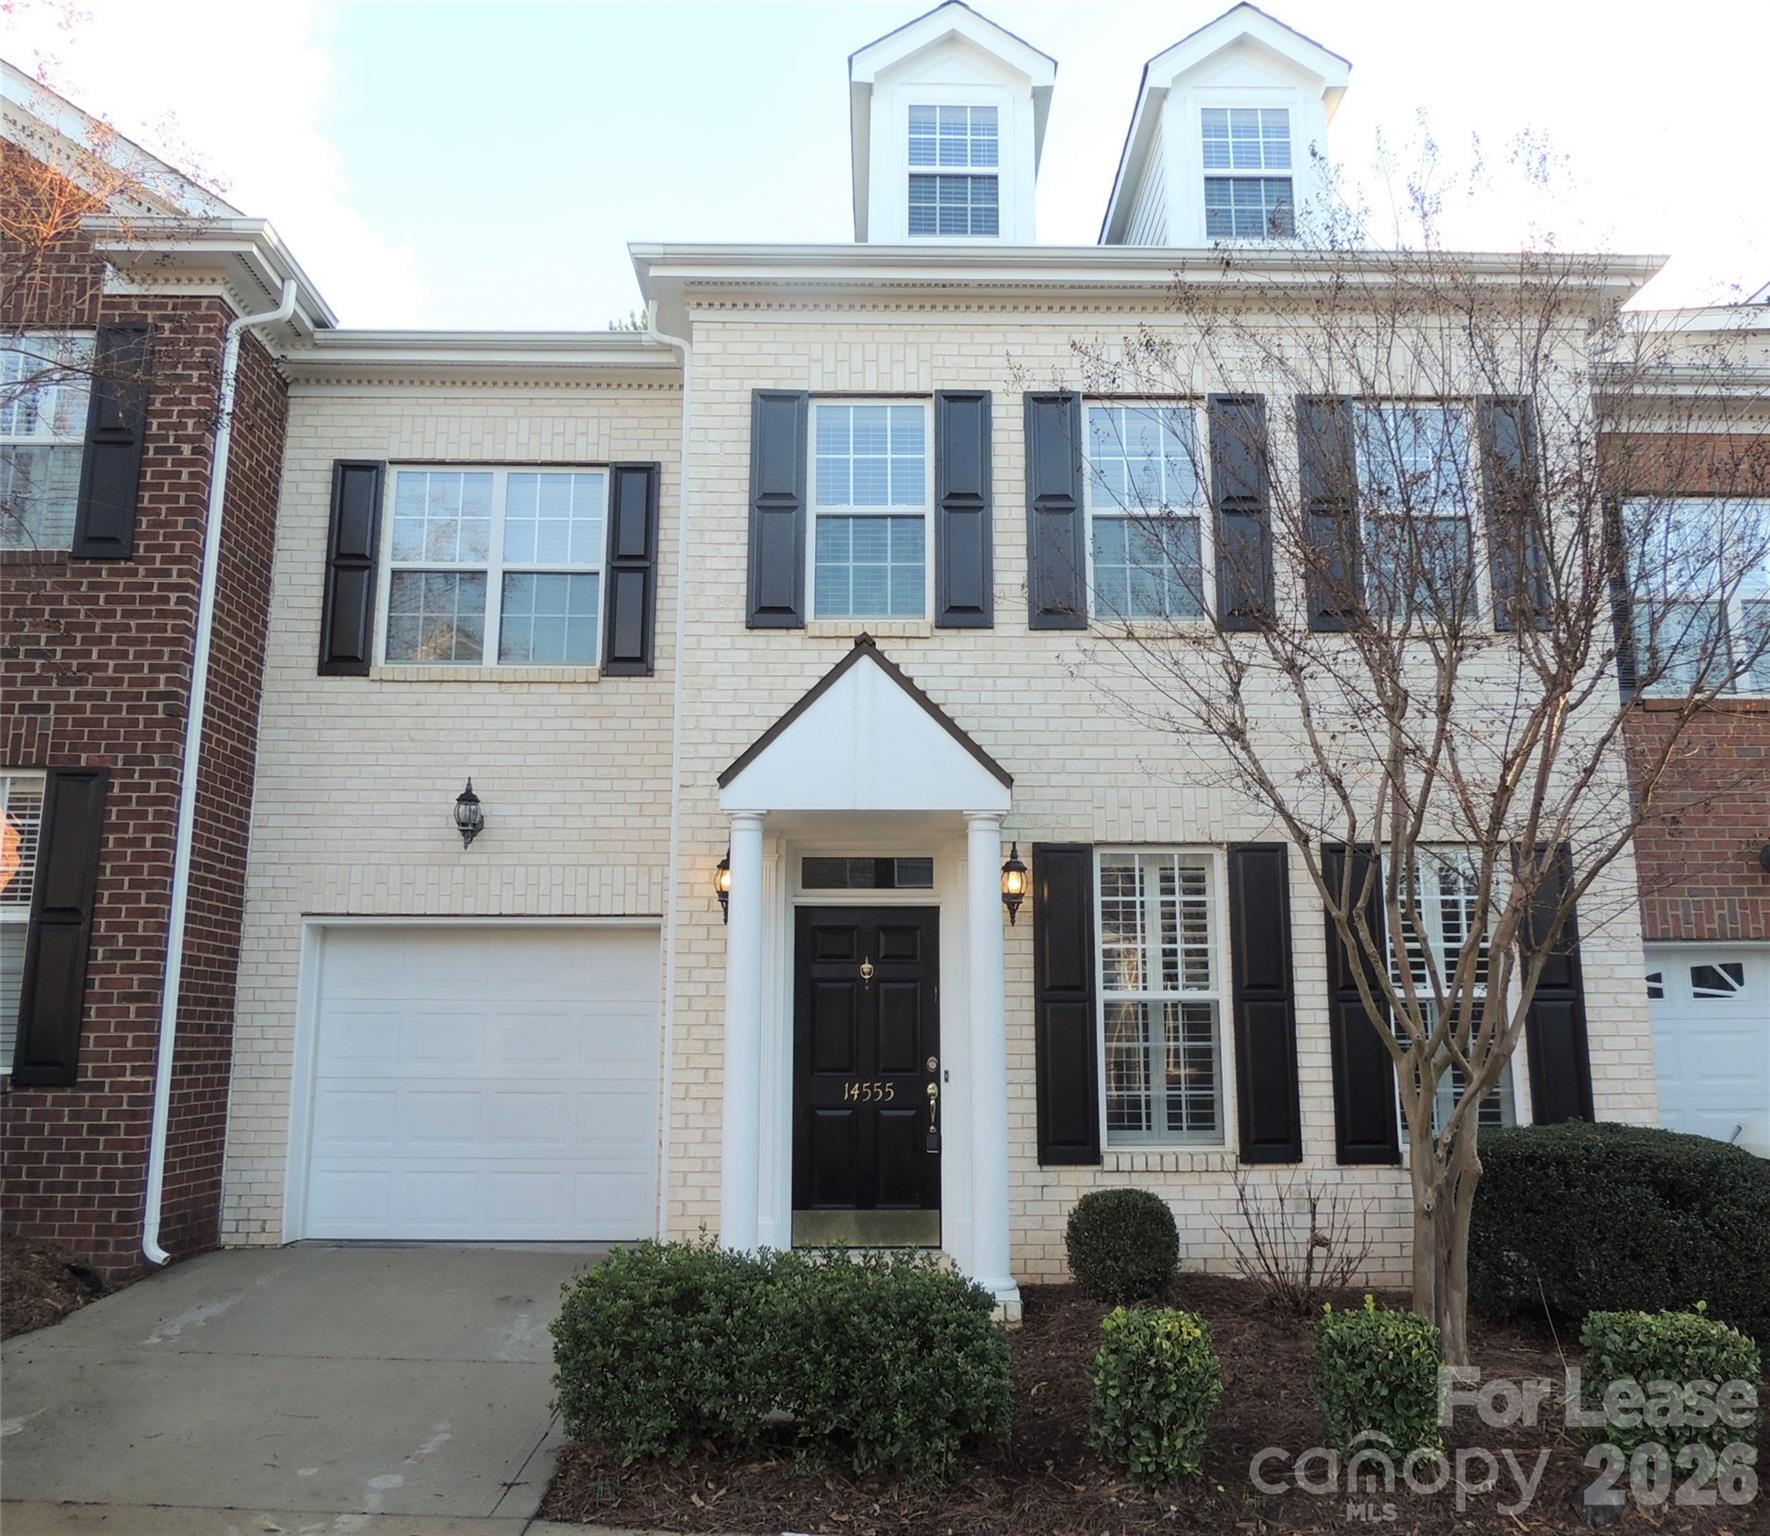
    • Cream brick two-story house with dark shutters, a white garage door, and a columned entry. For Lease

      $2,300/mo

      14555 Adair Manor Court, Charlotte, NC 28277

      • 3 Beds
      • 3 Baths
      • 2,267 Sq.Ft.
    • 8322 Knights Bridge Road For Lease

      $1,850/mo

      8322 Knights Bridge Road, Charlotte, NC 28210

      • 3 Beds
      • 3 Baths
      • 1,414 Sq.Ft.
    View All Properties

    Follow Us On Instagram