Leave a Message
By providing your contact information to REMAX Executive, your personal information will be processed in accordance with REMAX Executive's Privacy Policy. By checking the box(es) below, you expressly consent to receive marketing or promotional real estate communication from REMAX Executive in the manner selected by you. For SMS text messages, message frequency varies. Message and data rates may apply. Consent is not a condition of purchase of any goods or services. You may opt out of receiving further communications from REMAX Executive at any time. To opt out of receiving SMS text messages, reply STOP to unsubscribe. SMS text messaging is subject to our Terms of Use.
Thank you for your message. We will be in touch with you shortly.
Explore Our Properties

Property Description

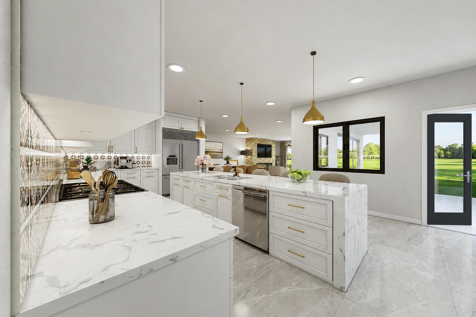
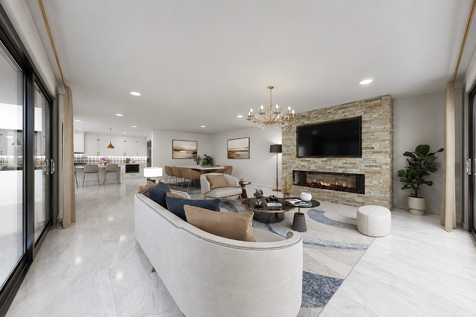
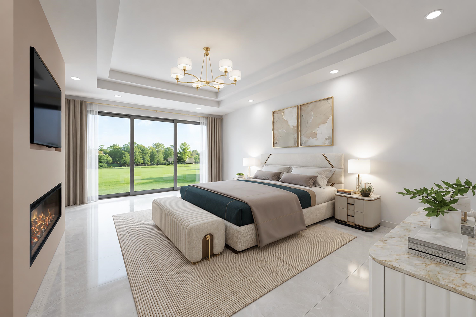
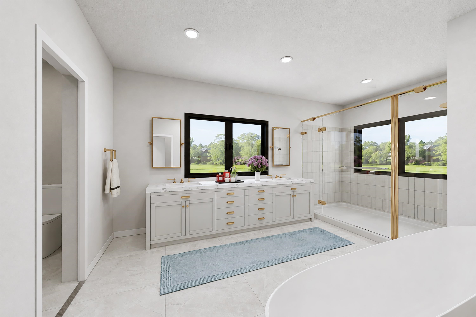
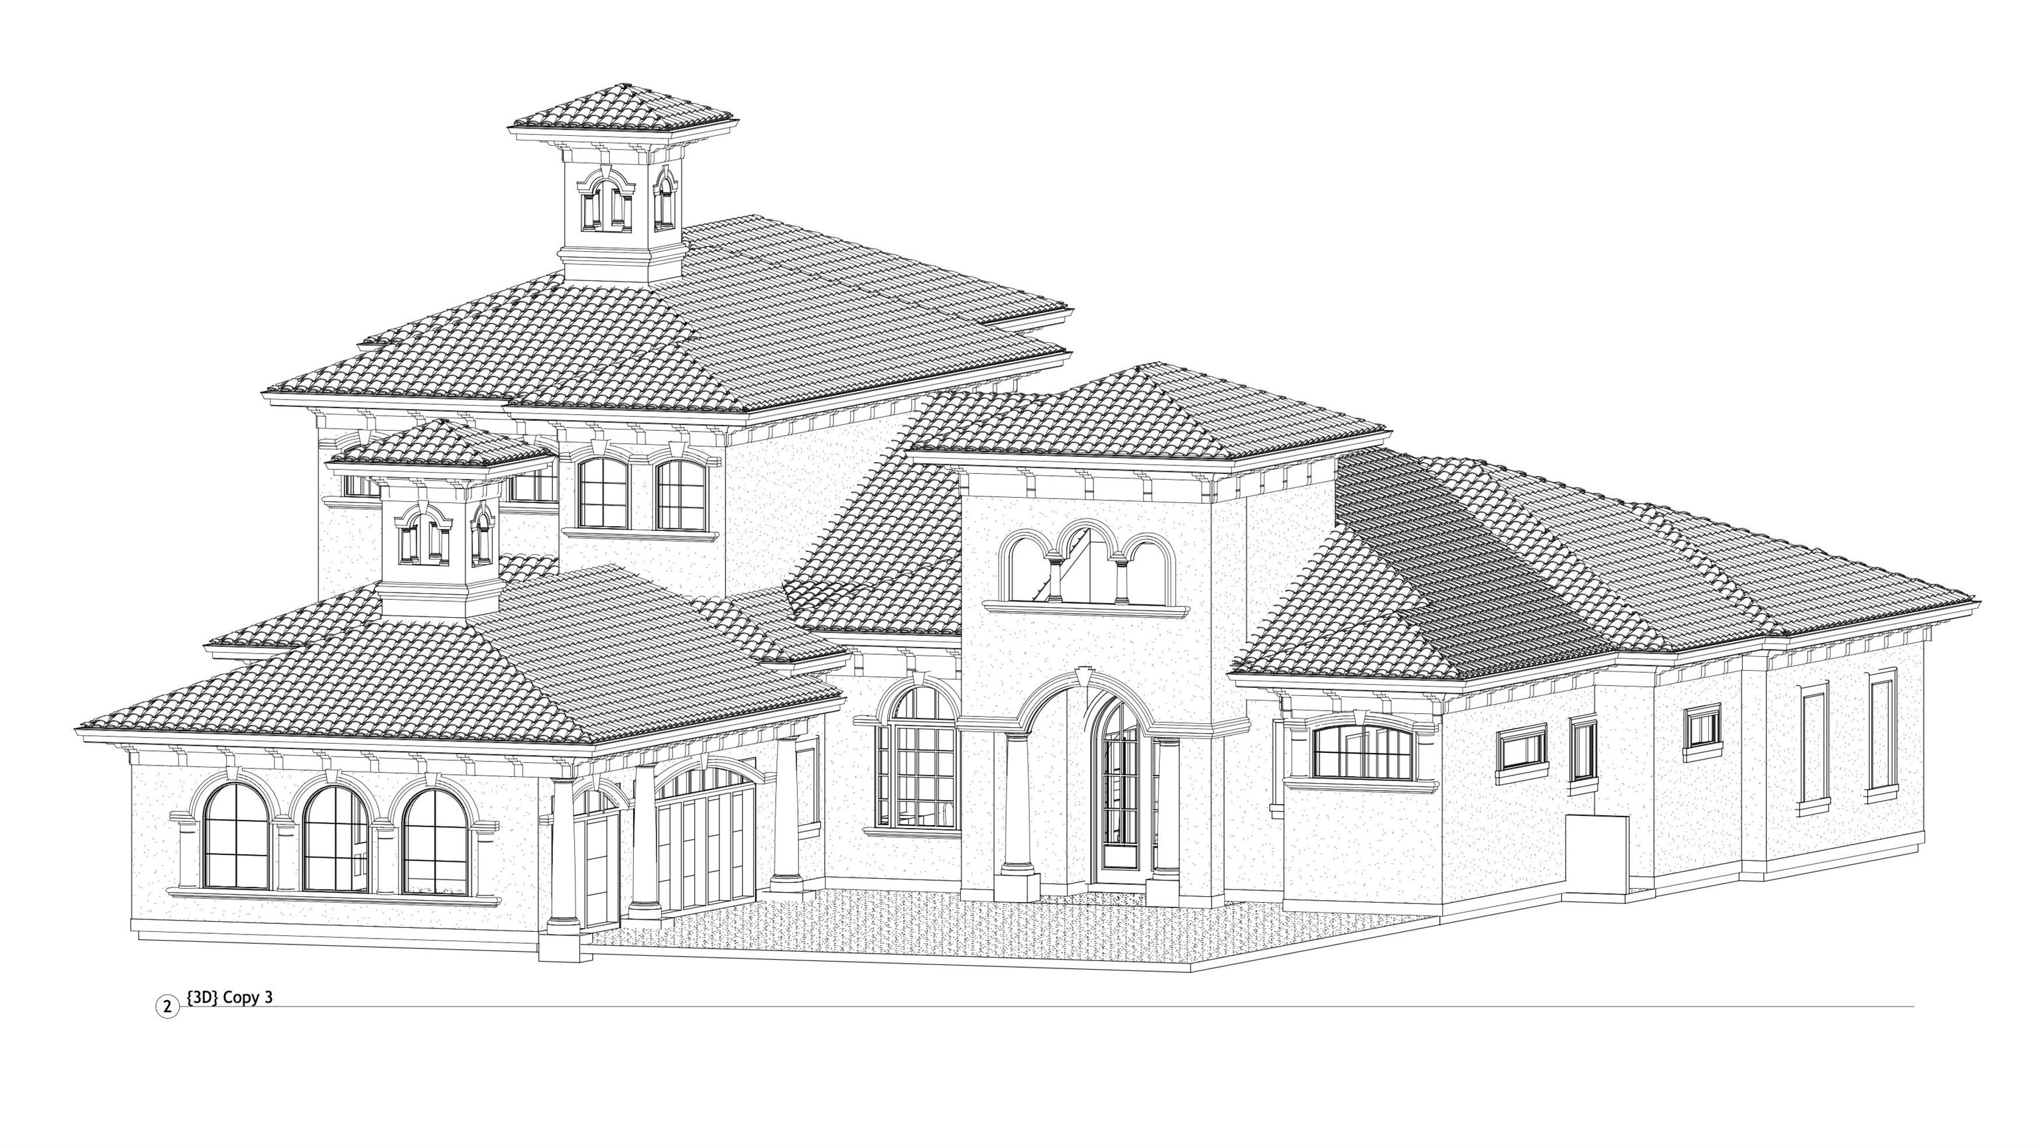
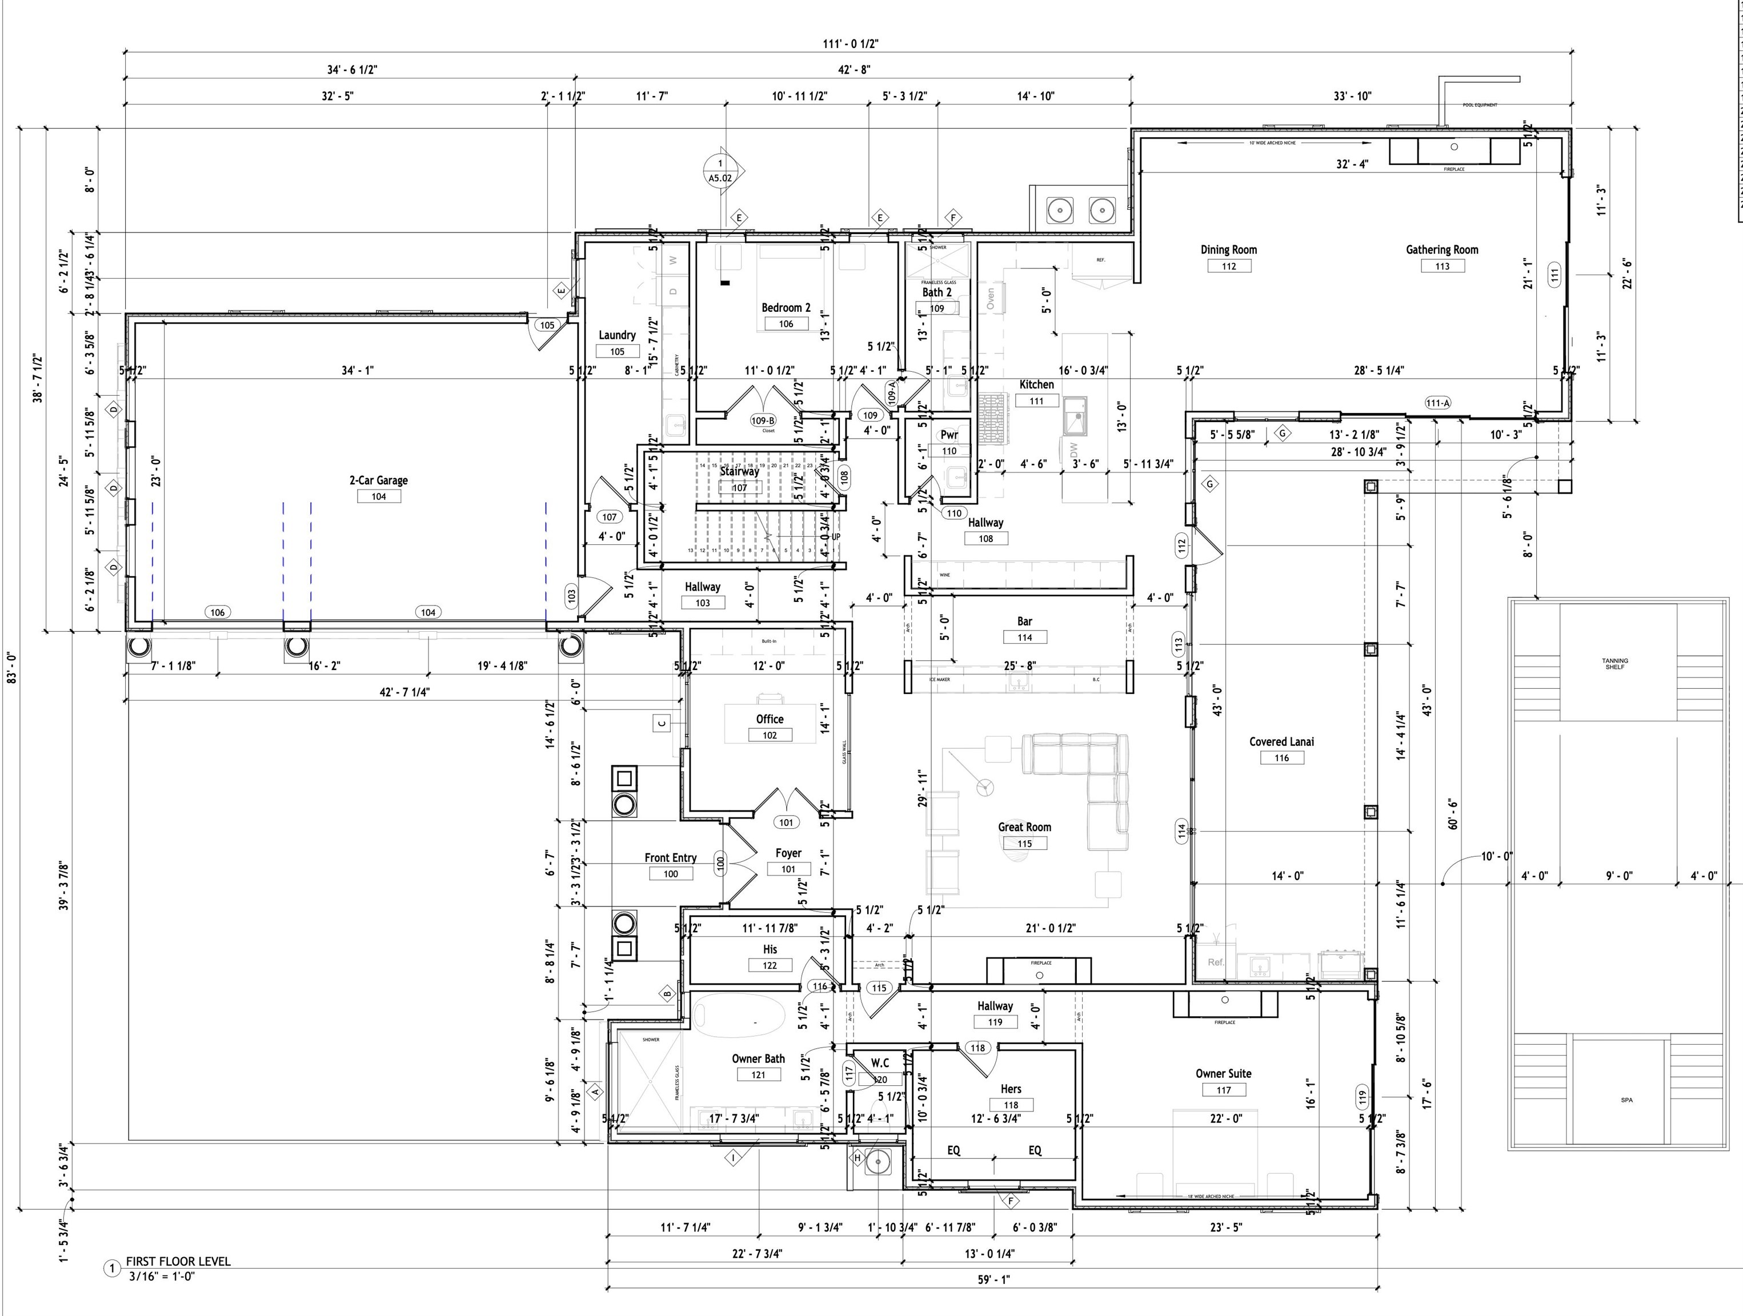
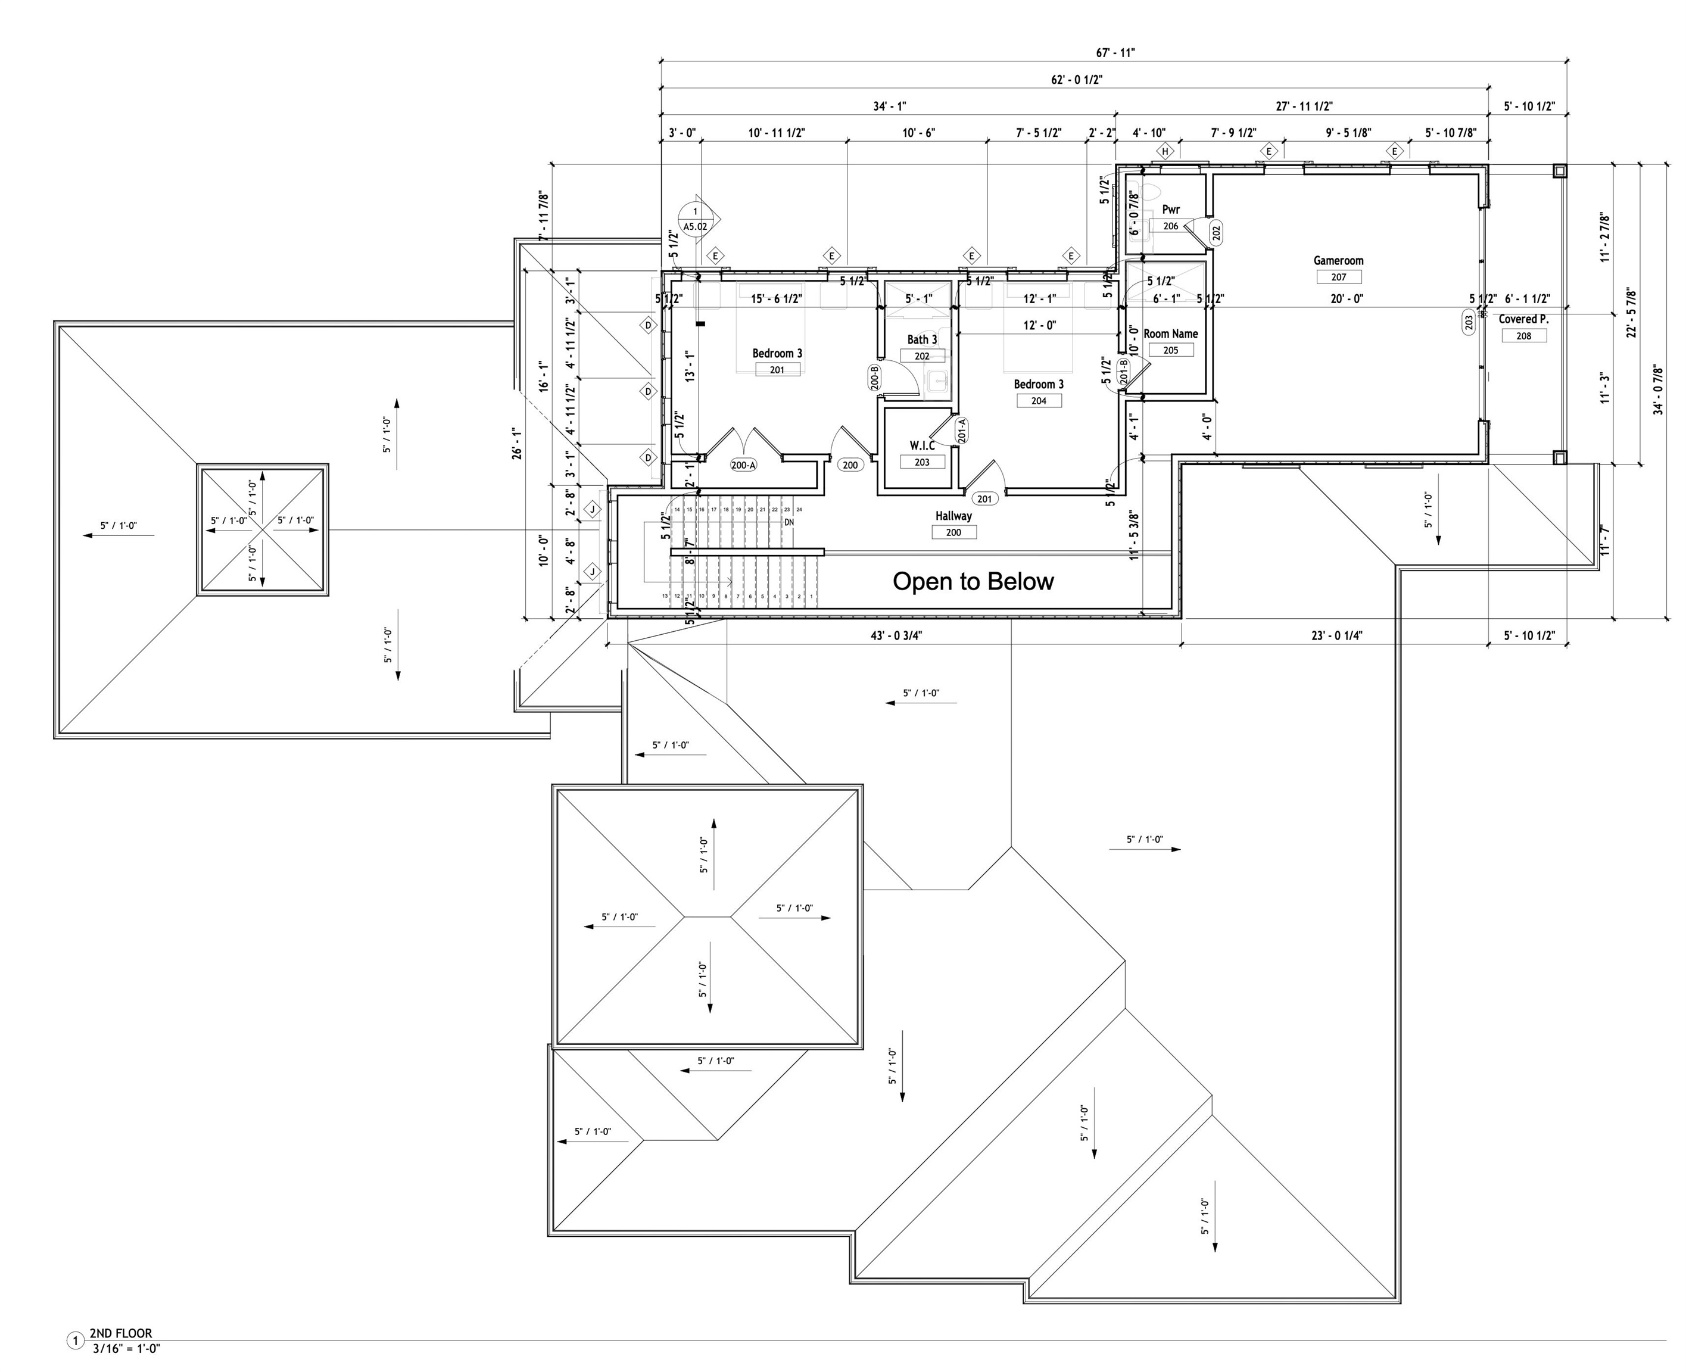
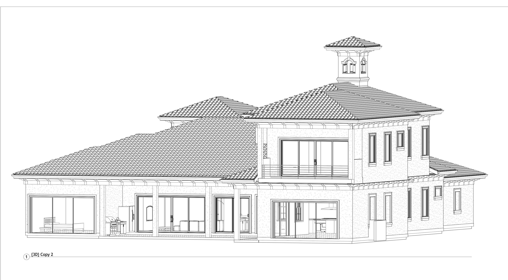
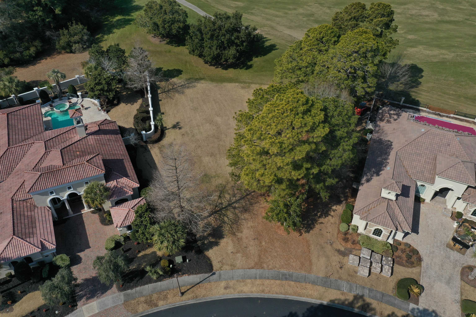
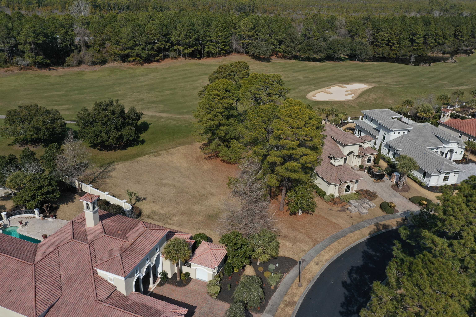
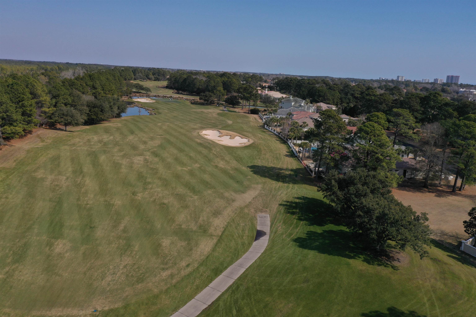
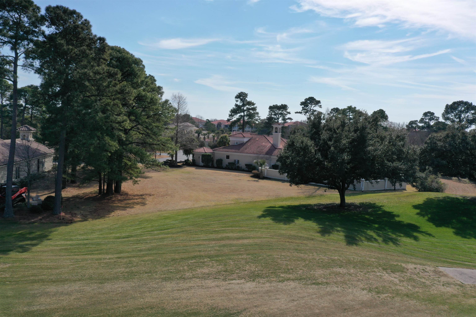
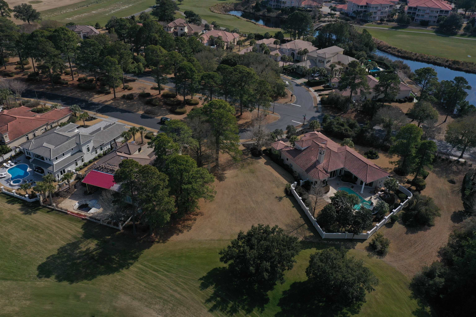
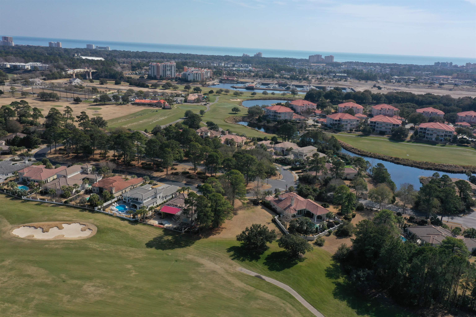
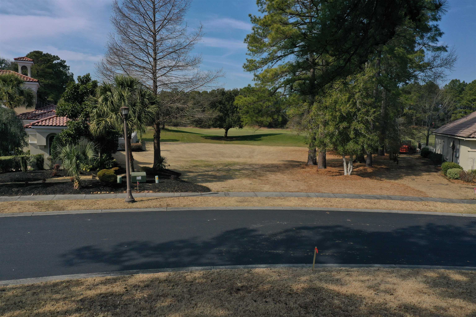
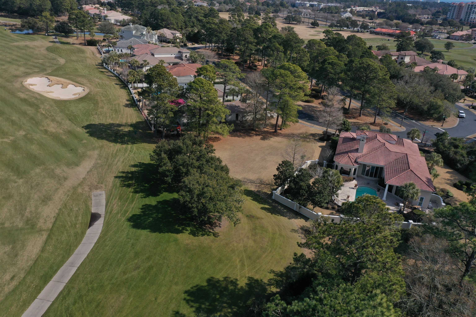
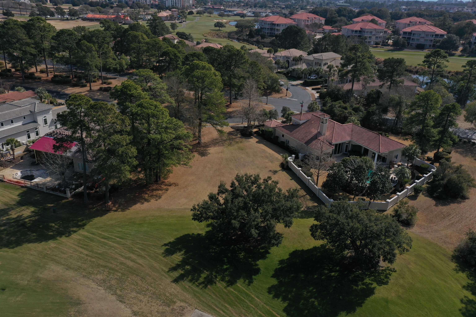
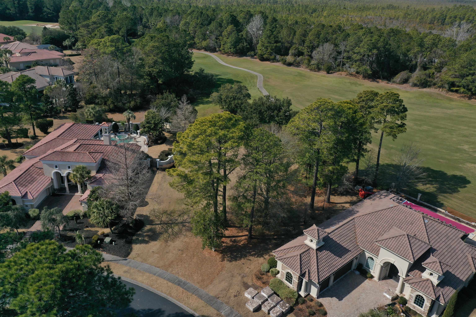
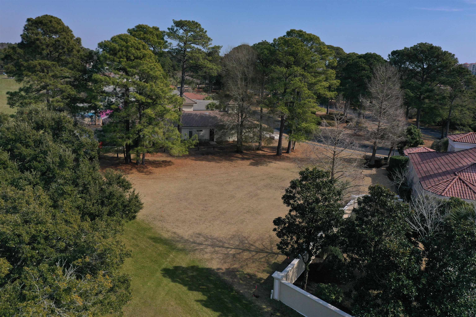
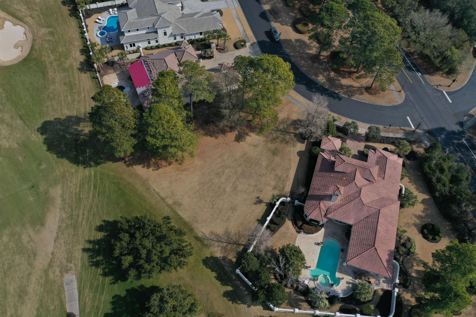
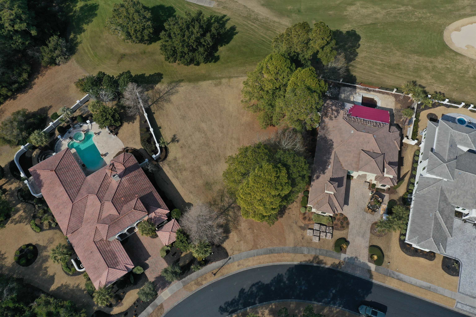
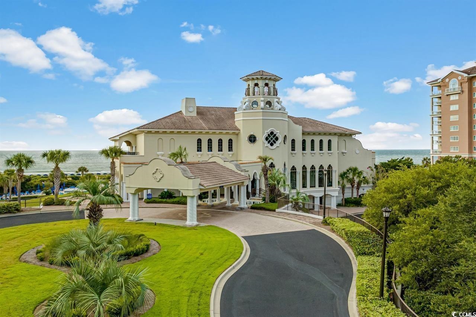
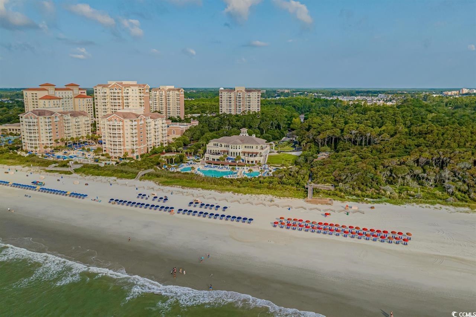
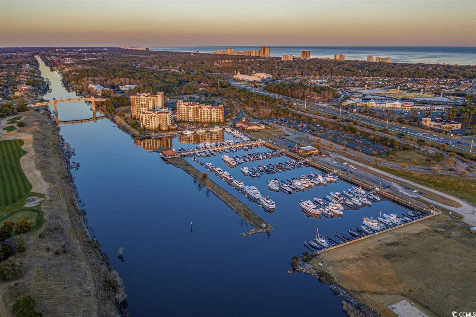
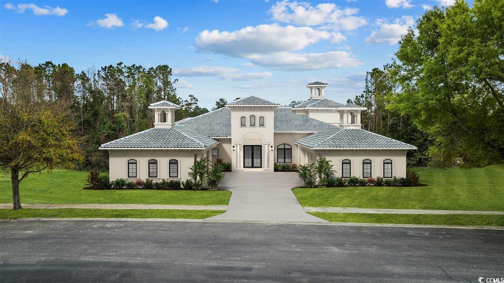
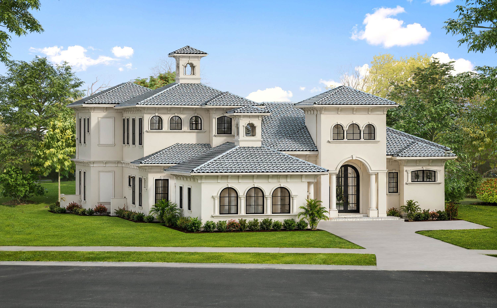
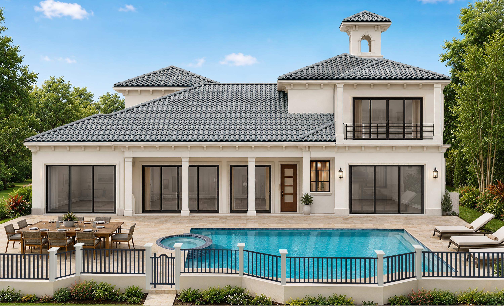
A striking new residence rises within the gated Capri Village at Grande Dunes, ideally positioned along the third hole of the Resort Course with expansive fairway views. Encompassing approximately 5,485 heated square feet, this exceptional new construction home offers a thoughtfully designed floor plan combining refined architectural details, quality craftsmanship, and modern coastal living. The main level unfolds into expansive gathering spaces highlighted by a dramatic great room, designer kitchen, formal dining area, and custom bar, with living and entertaining areas thoughtfully oriented toward the golf course. Soaring ceilings, multiple fireplaces, and abundant natural light contribute to the home's impressive sense of scale while framing picturesque views of the surrounding fairway. The main-level owner's suite provides a private retreat featuring dual walk-in closets, a spa-inspired bath, and seamless access to the outdoor living areas. Upstairs, additional bedroom suites and a spacious game room provide flexibility and privacy for family and guests. Covered lanais and outdoor entertaining spaces extend the living areas beyond the interior, creating an inviting setting for relaxing, dining, and entertaining while enjoying the golf course backdrop. Residents of Grande Dunes enjoy access to the Ocean Club, featuring oceanfront pools, dining, and private beach access. Spanning more than 2,200 acres from the Intracoastal Waterway to the Atlantic Ocean, Grande Dunes is a master-planned community featuring two 18-hole golf courses and a 126-slip deep-water marina accommodating vessels up to 120 feet. The Resort Course is open to the public, while the Nick Price designed Members Club requires a separate membership. Conveniently located near shopping, dining, recreation, entertainment, and Grand Strand Medical Center, this new construction residence offers an exceptional combination of architectural design, golf course views, generous indoor and outdoor living spaces, and access to the Grande Dunes lifestyle. Contact the listing agent for additional information regarding plans, specifications, and available options.
Overview

Property Status
For Sale
Lot Size
0.34 Acres
MLS ID
2603205
Property Type
Residential
Year Built
2026

Features & Amenities

Total Area
7,144 Sq.Ft.
Neighborhood
Grande Dunes
Architecture Styles
Mediterranean
Stories
2
Garage Spaces
3.0
Water Source
Public
Utilities
Cable Available, Electricity Available, Other, Phone Available, Sewer Available, Underground Utilities, Water Available
Pool
Community, In Ground, Outdoor Pool, Private
Lot Features
City Lot, Near Golf Course, Irregular Lot, On Golf Course
Parking
Attached, Garage, Three Car Garage, Garage Door Opener
Heat Type
Central, Electric
Air Conditioning
Central Air
Laundry Room
Washer Hookup
Appliances
Dishwasher, Disposal, Microwave, Range, Refrigerator
Other Interior Features
Bathtub, Tray Ceiling(s), Dual Sinks, Main Level Primary, Separate Shower, Vanity, Walk-In Closet(s), Bedroom on Main Level, Entrance Foyer, Stainless Steel Appliances, Solid Surface Counters
Substructure
Slab
HOA Amenities
Beach Rights, Clubhouse, Gated, Owner Allowed Golf Cart, Owner Allowed Motorcycle, Private Membership, Security, Tenant Allowed Golf Cart, Tenant Allowed Motorcycle
Security Features
Gated Community, Smoke Detector(s), Security Service
Other Exterior Features
Built-in Barbecue, Balcony, Barbecue, Hot Tub/Spa, Sprinkler/Irrigation, Pool, Patio
Elementary School
Myrtle Beach Elementary School
Middle School
Myrtle Beach Middle School
High School
Myrtle Beach High School
Sales Price
$2,989,000
HOA
$344/mo
Zoning
RES

Downloads

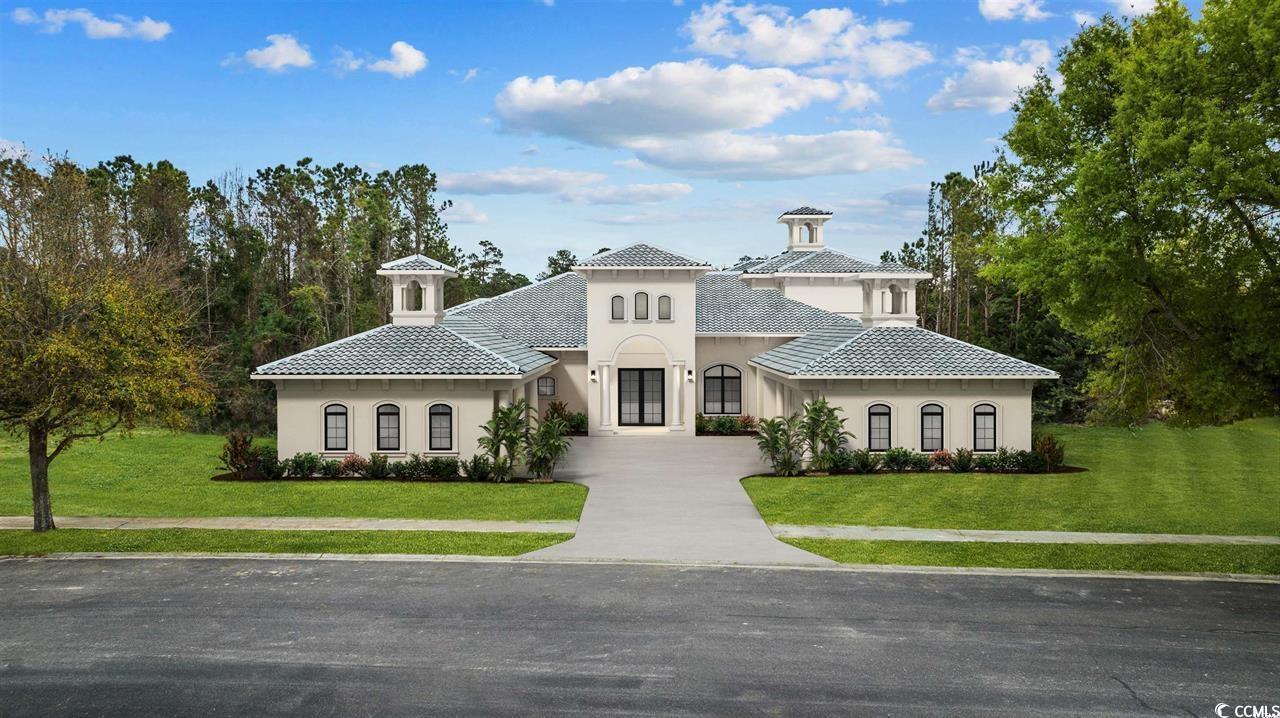
Large cream-colored house with tiled roofs, arched windows, landscaped lawn, and wide driveway.

Schedule a Tour

We would love to help you see this beautiful home! As a full-service brokerage, we can help you tour. Please submit an offer, and answer questions about the buying process.

Thank you

for your interest in 8625 Bella Vista Circle, Myrtle Beach, SC 29579

8625 Bella Vista Circle
Navigate
Golf course beside a pond, with a fountain, sand bunkers, and mature trees.

Explore Grande Dunes

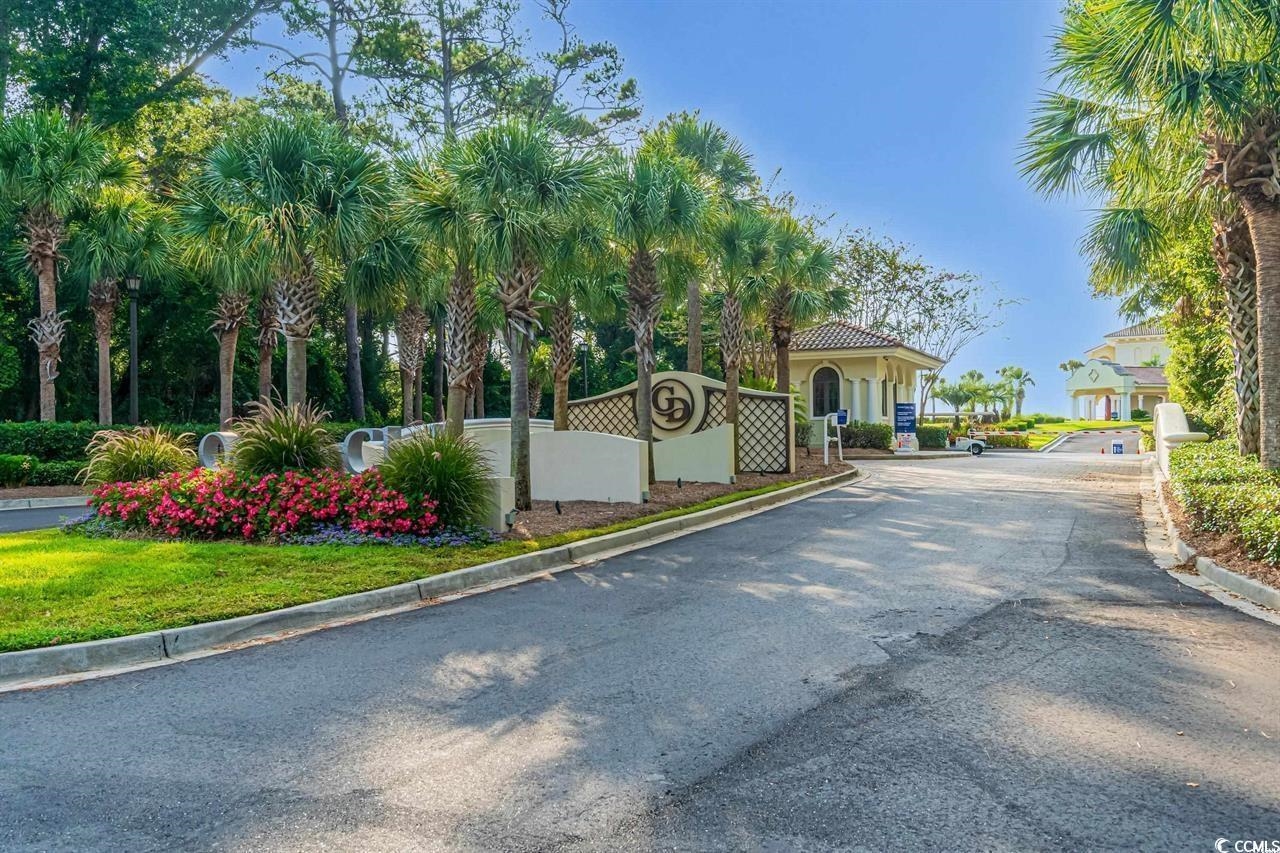
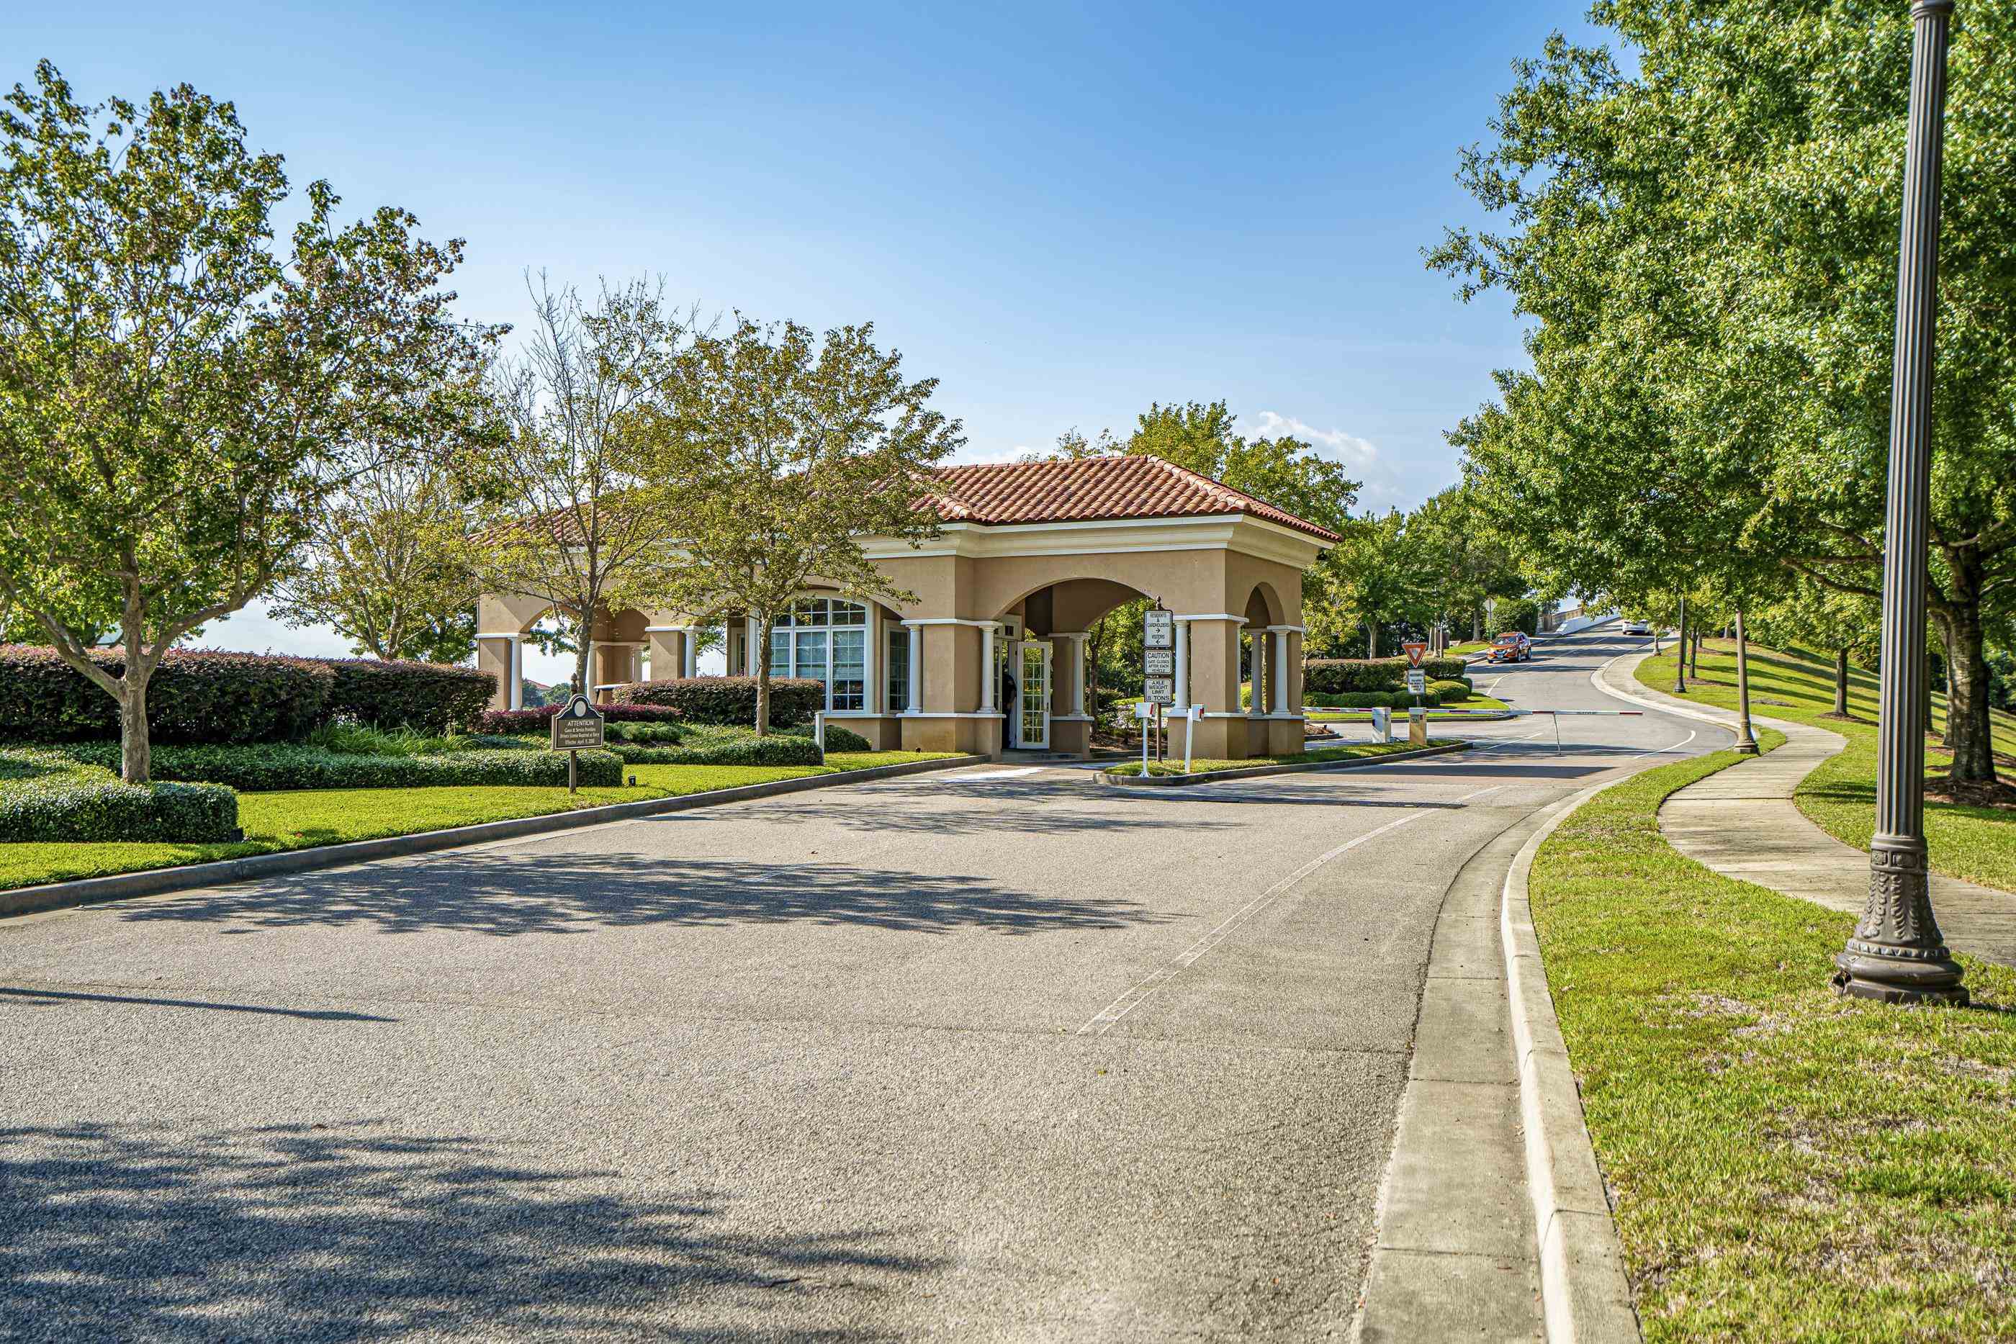
A gated Myrtle Beach resort community with two golf courses, an Ocean Club, and a marina.

read more

Mortgage Calculator

Estimate your monthly mortgage payment, including the principal and interest, property taxes, and HOA. Adjust the values to generate a more accurate rate.

$0,000 Your Payment 20 15 65
$0,000 Your Payment

I'm Interested In

8625 Bella Vista Circle

or
  • CallJoshua Carter

    License #SC 95285

    (843) 213-8812
  • Browse Our

    Featured Listings

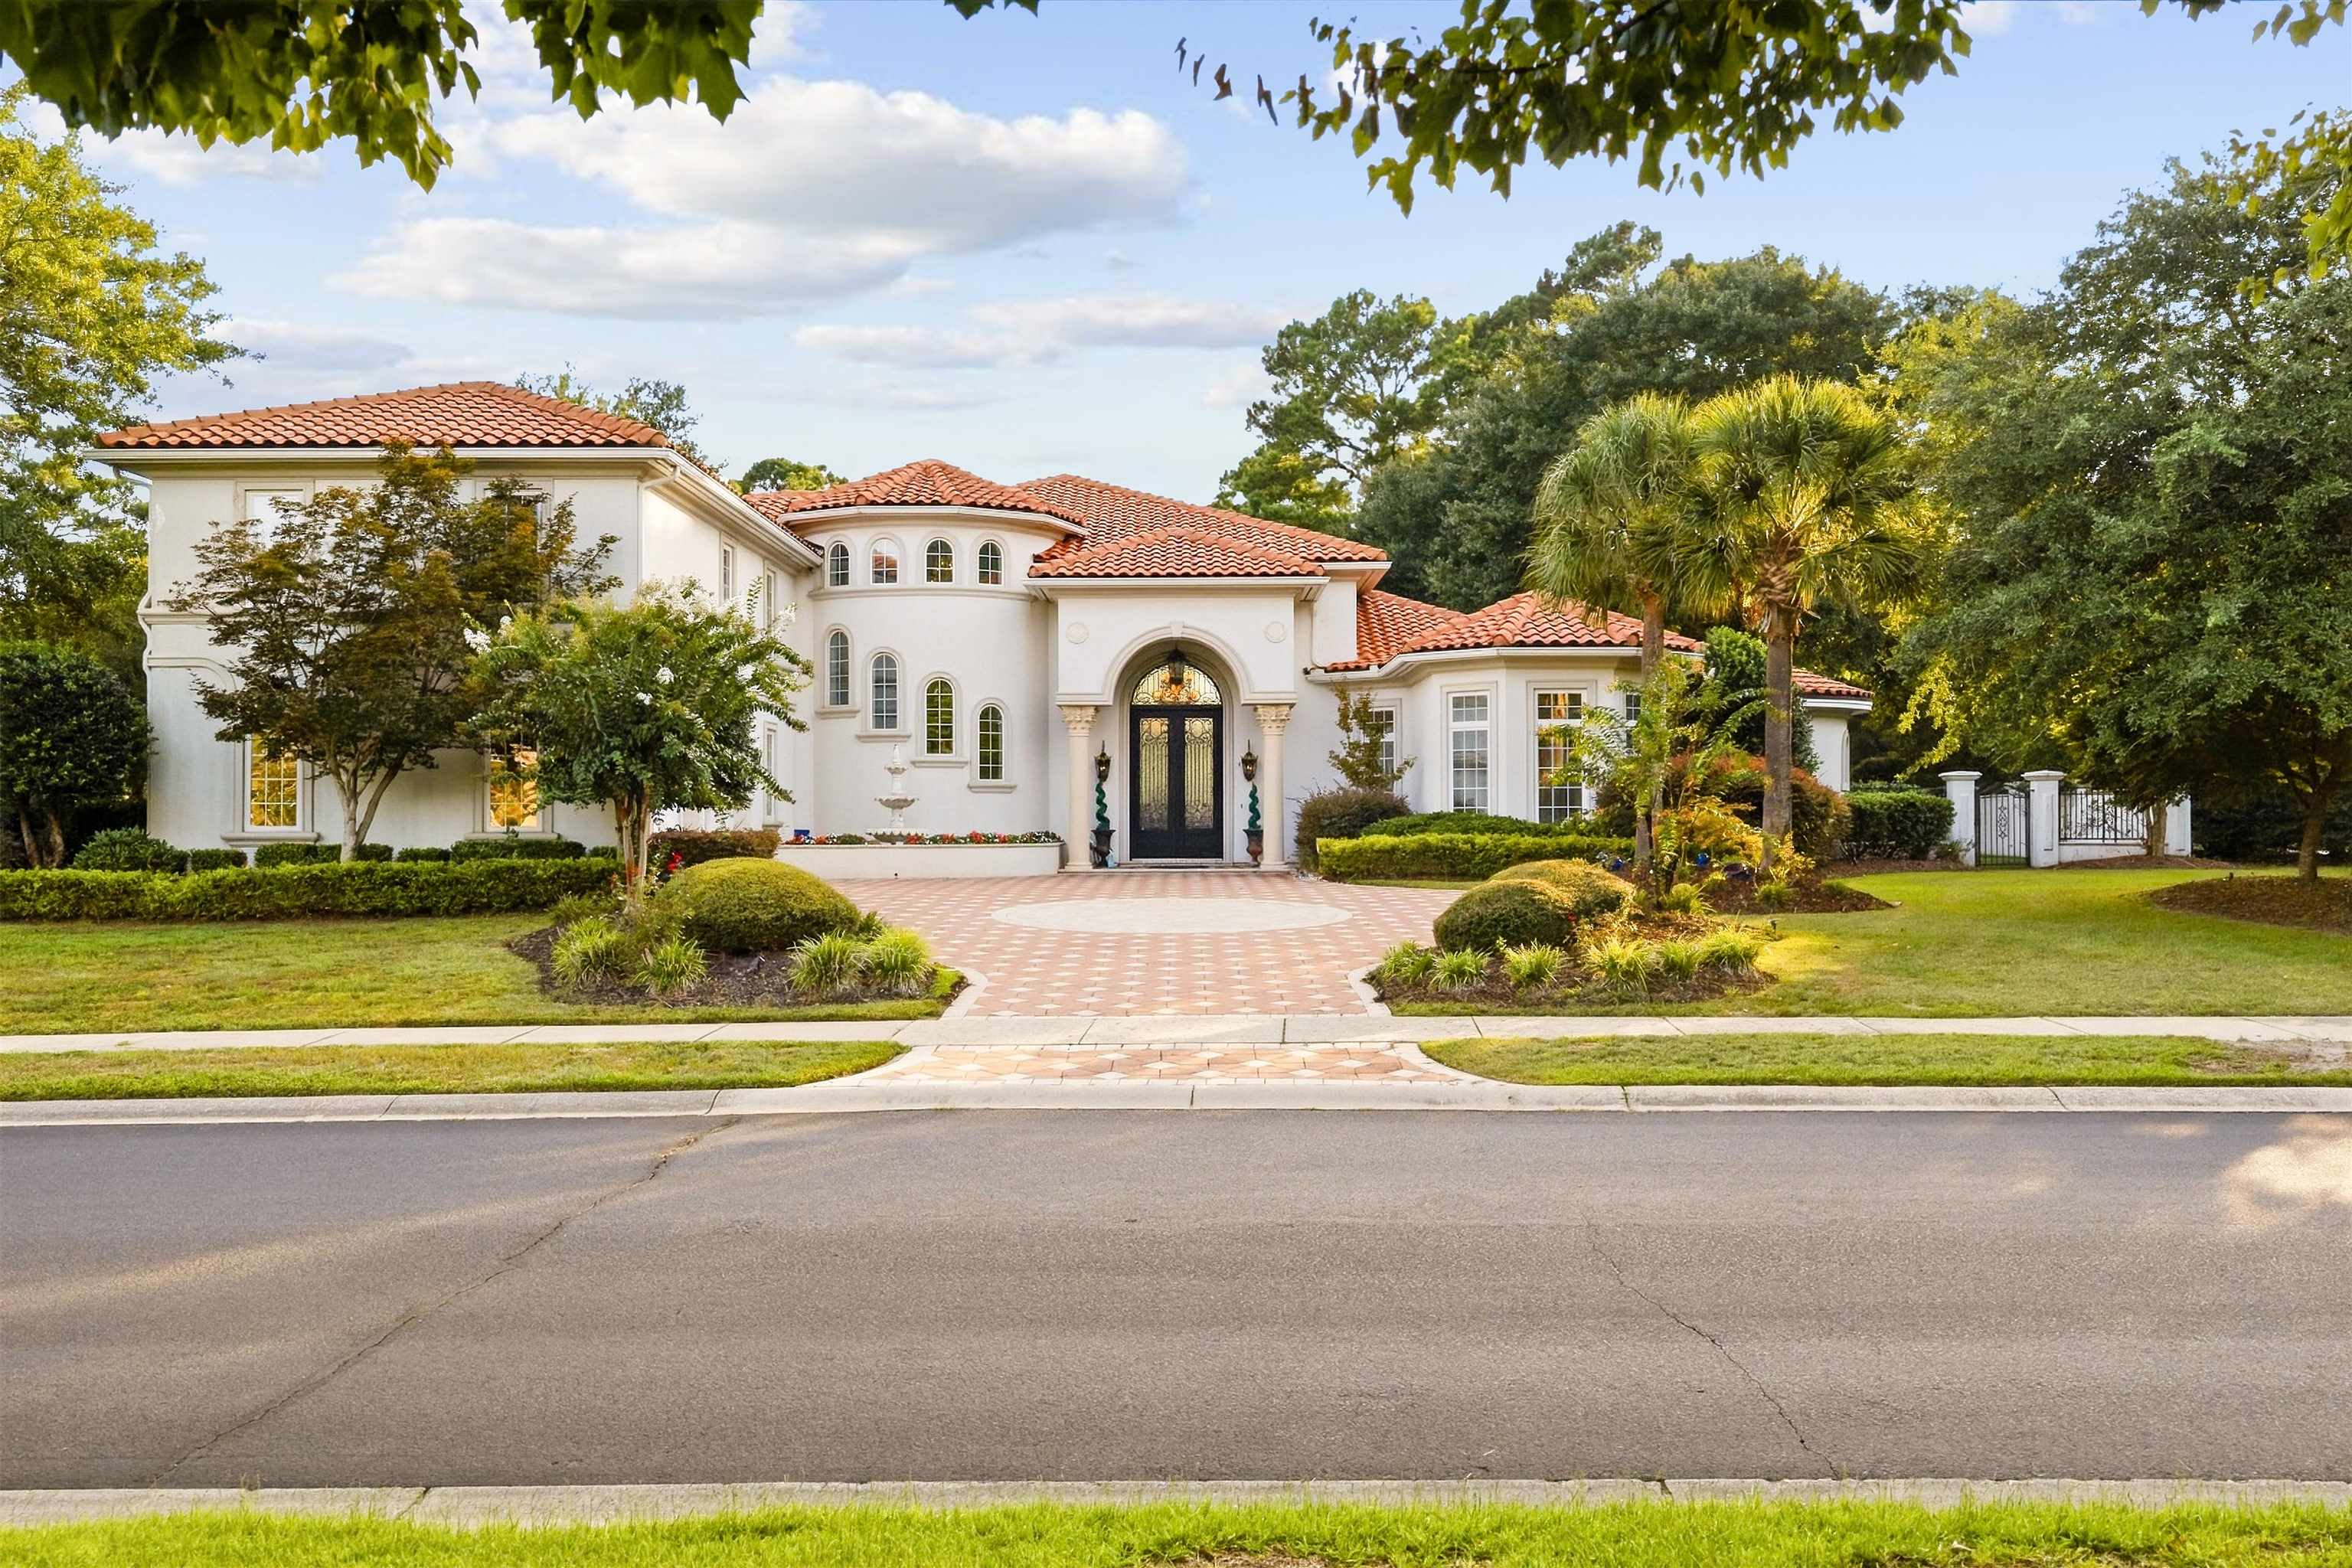
    • Large cream-colored house with gray tiled roofs, arched windows, and a broad driveway across the lawn. Pending

      $3,500,000

      9485 Ronda Ct., Myrtle Beach, SC 29579

      • 5 Beds
      • 7 Baths
      • 4,500 Sq.Ft.
    • 9684 Ravello Ct. Pending

      $3,389,000

      9684 Ravello Ct., Myrtle Beach, SC 29579

      • 4 Beds
      • 5 Baths
      • 5,485 Sq.Ft.
    • 1579 Bellini Ct. For Sale

      $2,225,000

      1579 Bellini Ct., Myrtle Beach, SC 29579

      • 4 Beds
      • 5 Baths
      • 5,876 Sq.Ft.
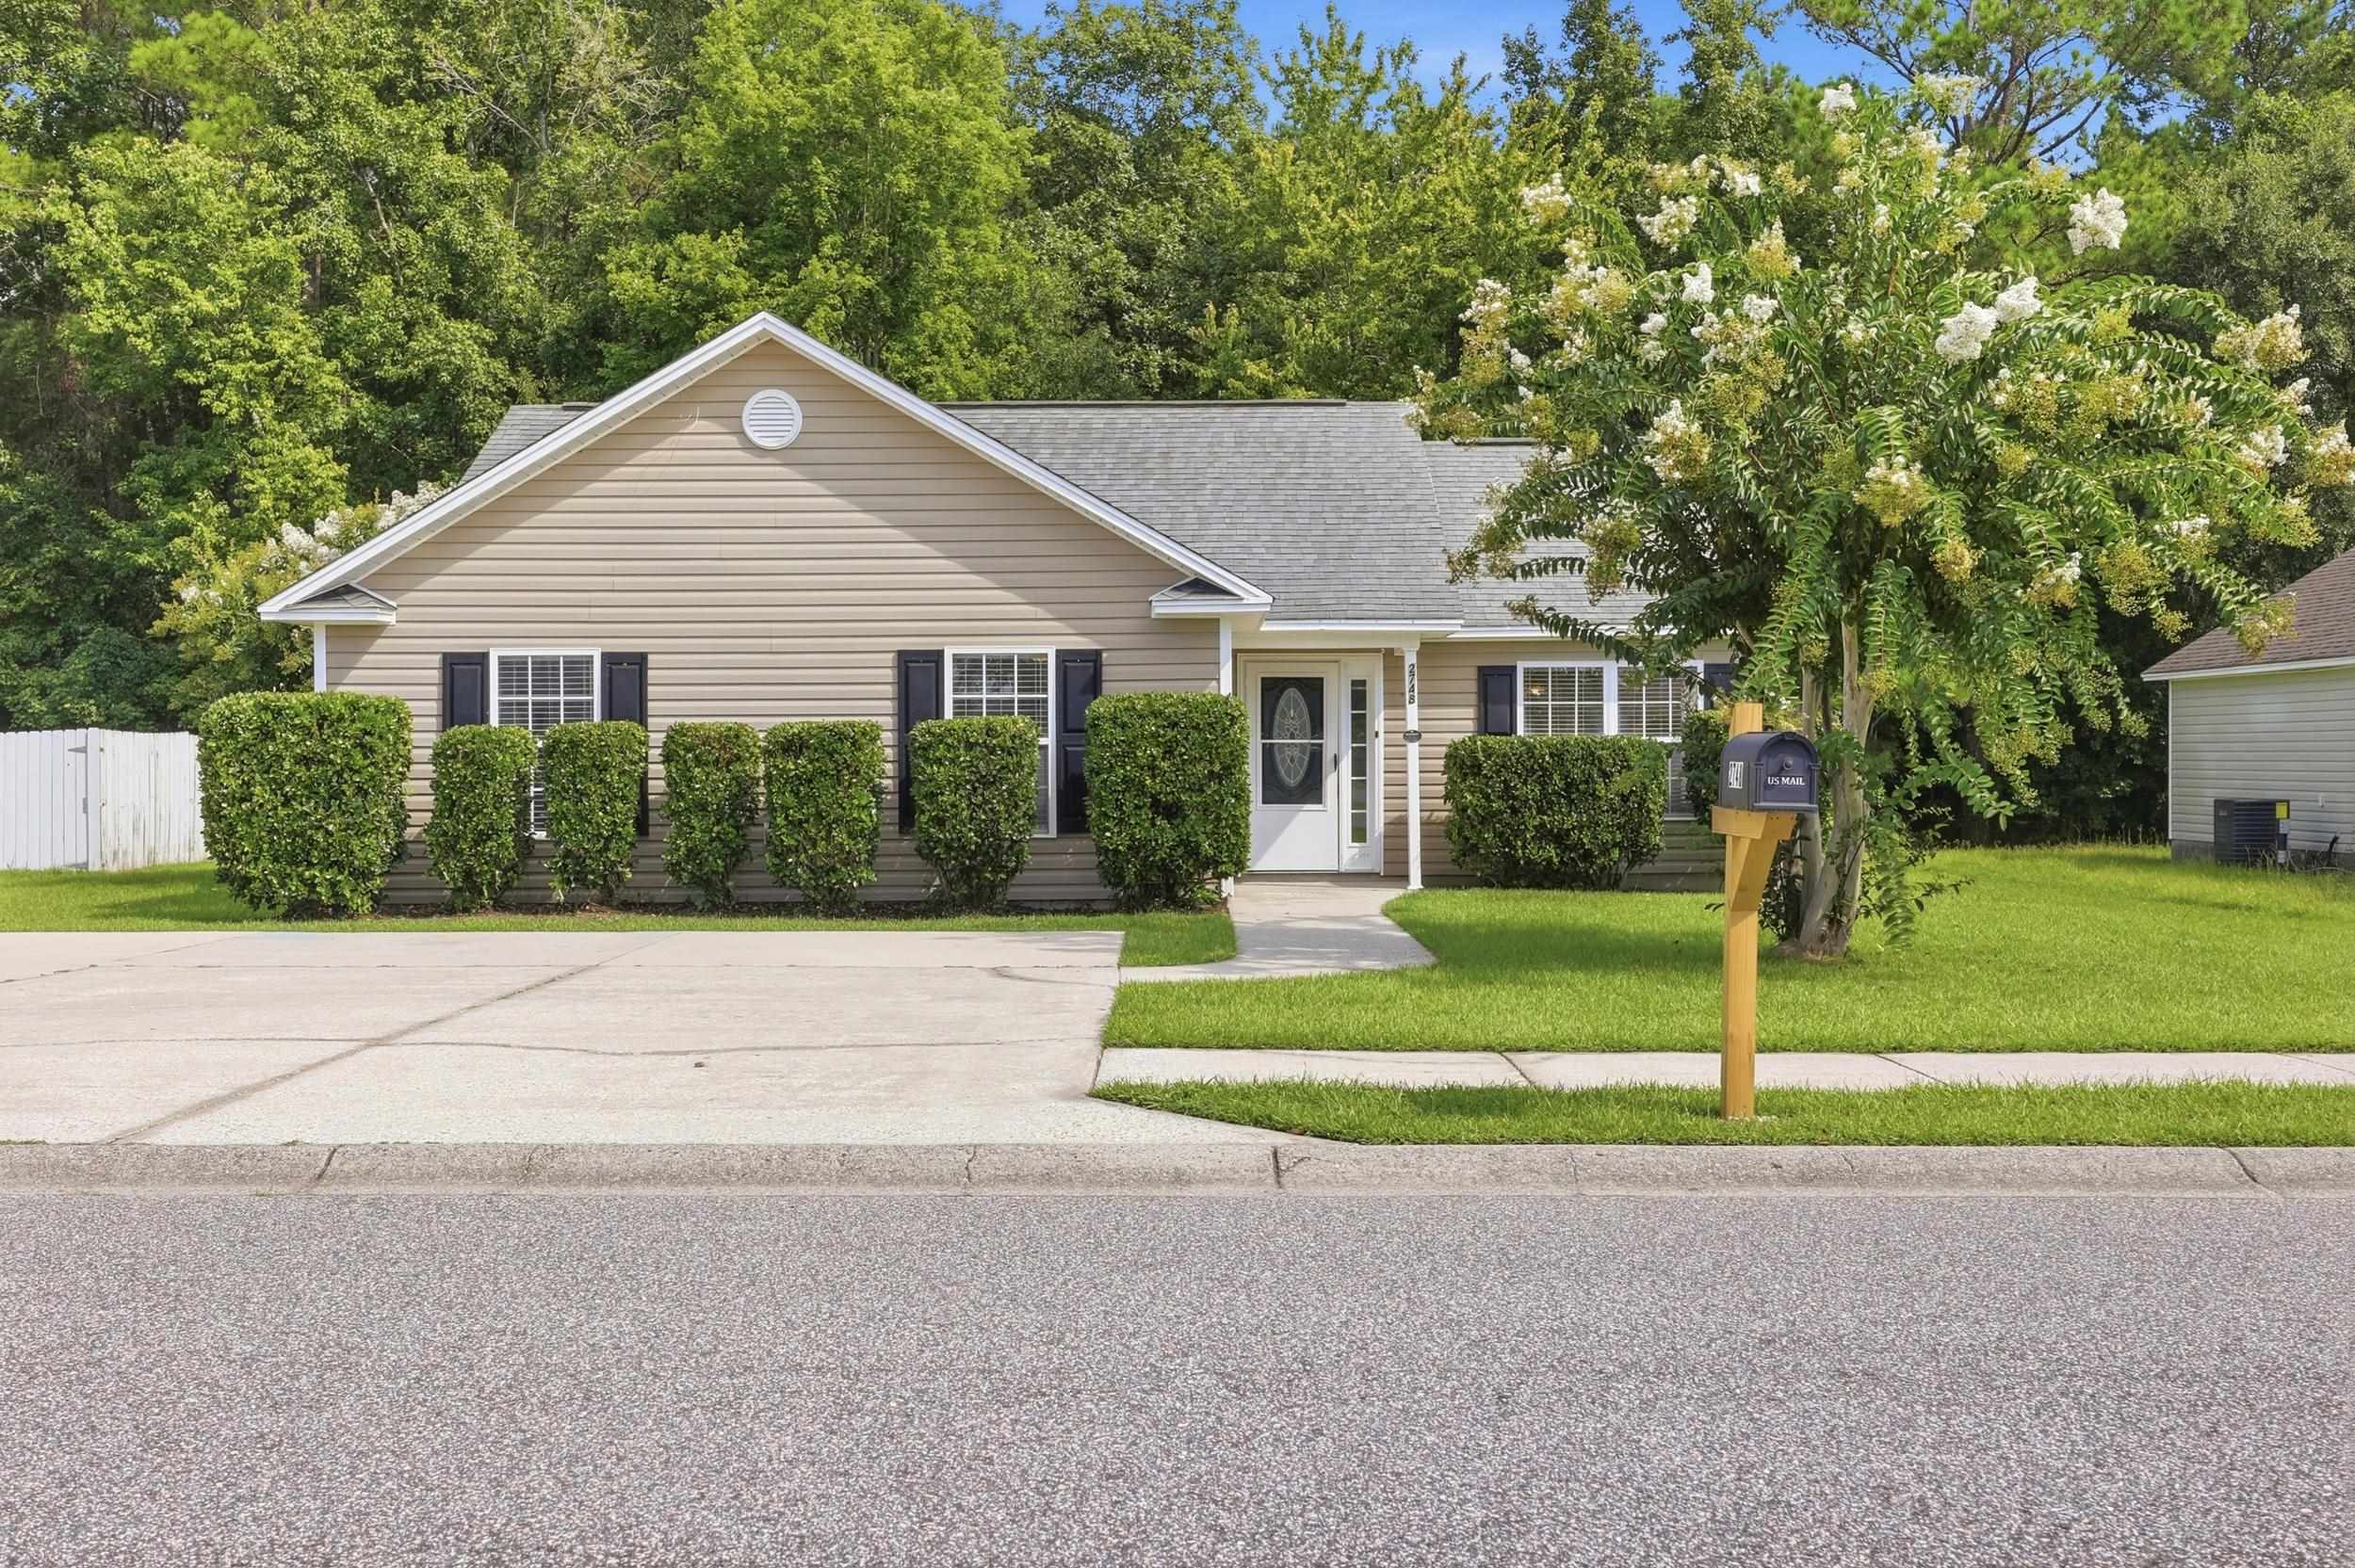
    • 2748 Woodcreek Ln. For Sale

      $249,900

      2748 Woodcreek Ln., Conway, SC 29526

      • 4 Beds
      • 2 Baths
      • 1,550 Sq.Ft.
    View All Properties

    Follow Us On Instagram