Leave a Message
By providing your contact information to REMAX Executive, your personal information will be processed in accordance with REMAX Executive's Privacy Policy. By checking the box(es) below, you expressly consent to receive marketing or promotional real estate communication from REMAX Executive in the manner selected by you. For SMS text messages, message frequency varies. Message and data rates may apply. Consent is not a condition of purchase of any goods or services. You may opt out of receiving further communications from REMAX Executive at any time. To opt out of receiving SMS text messages, reply STOP to unsubscribe. SMS text messaging is subject to our Terms of Use.
Thank you for your message. We will be in touch with you shortly.
Explore Our Properties

Property Description

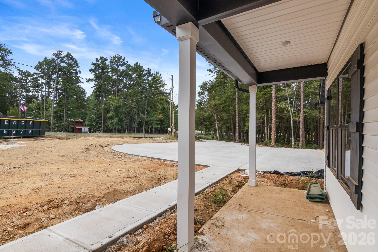
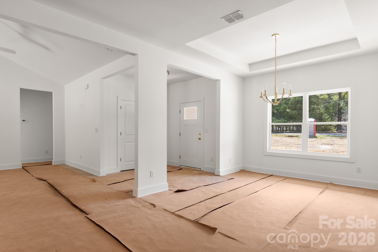
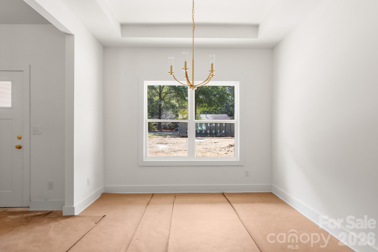
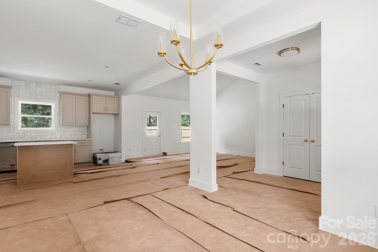
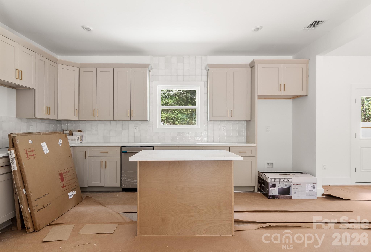
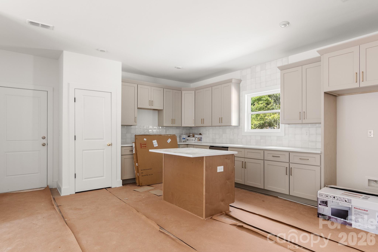
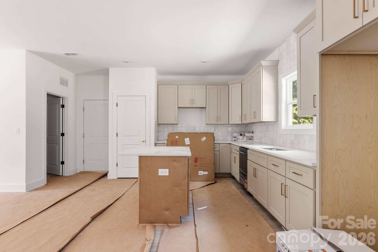
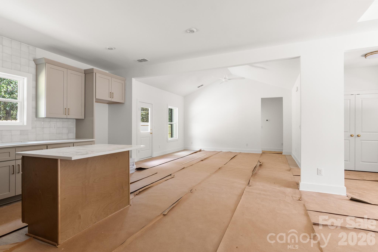
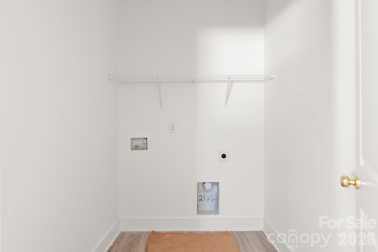
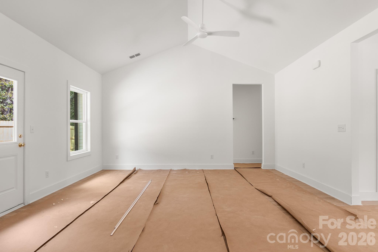
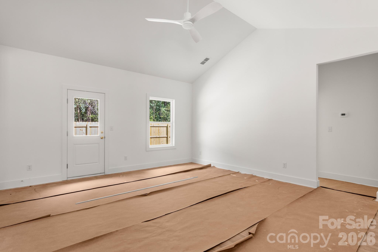
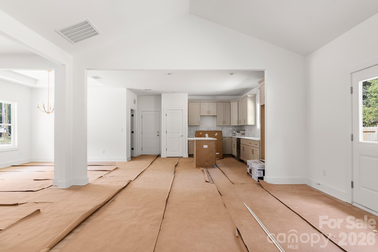
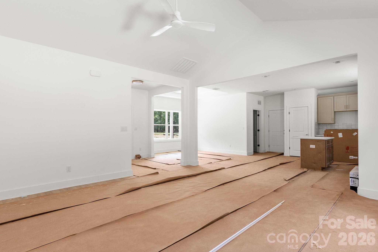
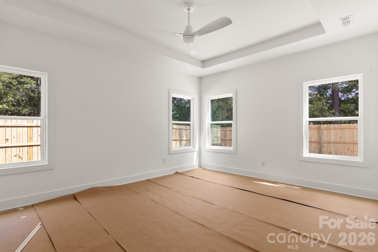
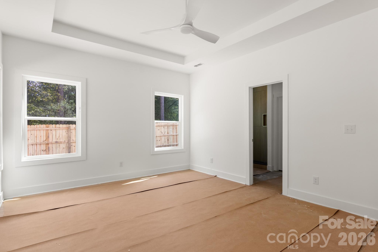
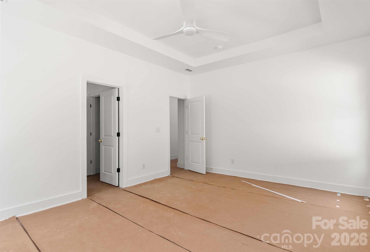
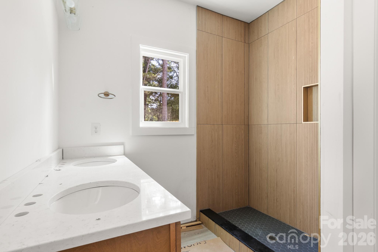
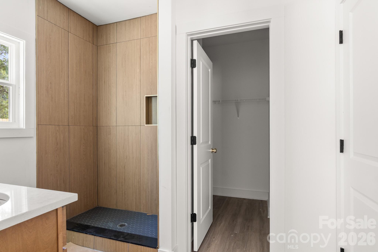
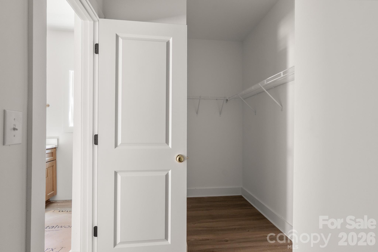
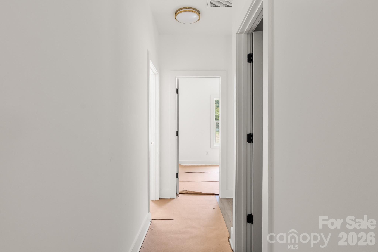
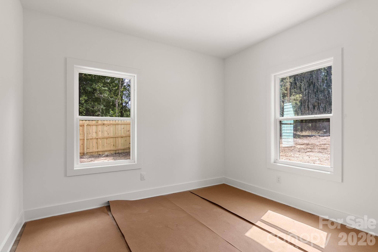
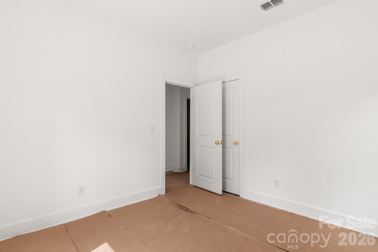
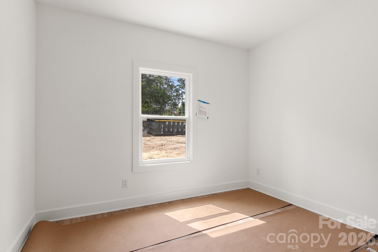
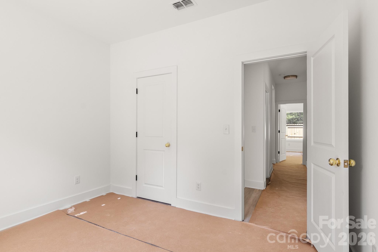
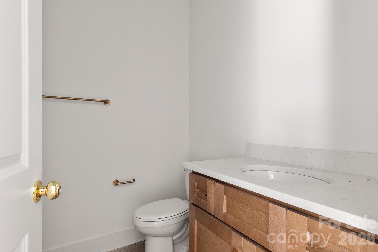
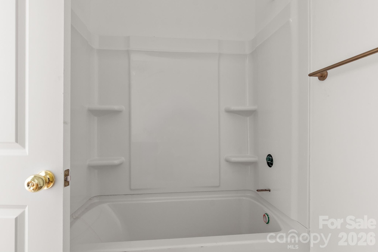
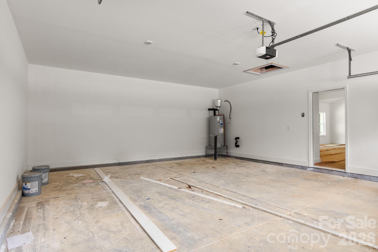
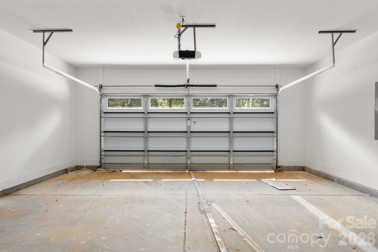
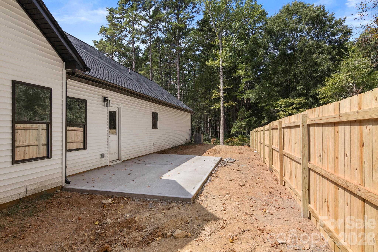
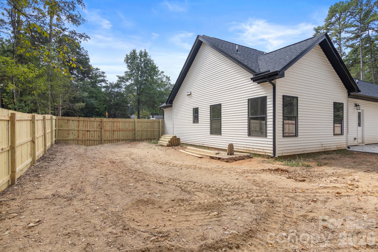
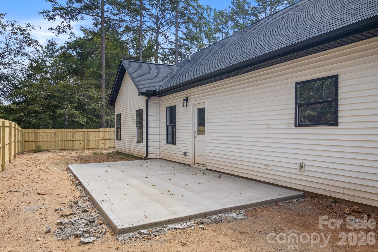
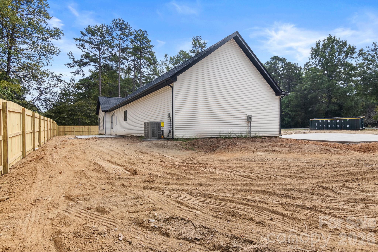
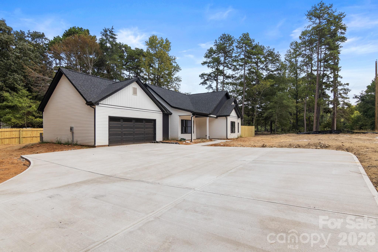
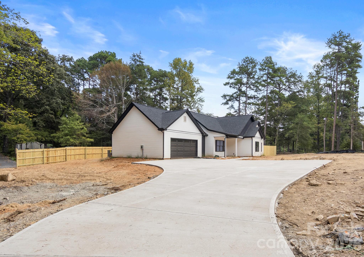
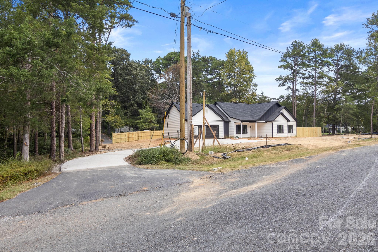
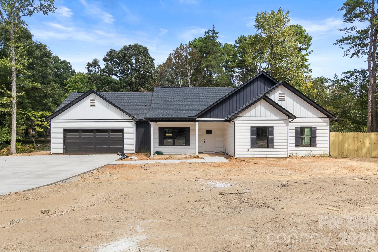
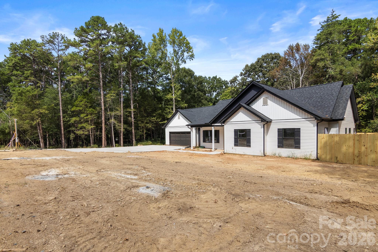
*HOME IS UNDER CONSTRUCTION* 1.9 acre lot!! The Amelia by Victory Builders is a GREAT floorplan! Walk into the foyer & find Designer LVP flooring throughout this entire home. OPEN floorplan! Dining area, Kitchen & Great room are all GREAT sizes & make this home perfect for entertaining! The Kitchen will feature quartz countertops, tile backsplash, island w/seating, 42" shaker cabs, & NEW SS appliances! The laundry room is also ample in size & is right off the 2 car garage! Guest bathroom has a single quartz vanity w/tub/shower combo. Both guest beds are a good size w/standard closets. Your primary suite features a Beautiful Trey ceiling with Designer Fan. Primary bathroom features a dual quartz vanity with Custom Tile Shower & HUGE walk-in closet! Start your mornings or end your evenings relaxing on your front porch! LOTS of stunning upgrades with the Silver Package in this home! Come see this one! Estimated Completion is October 2026.
Overview

Property Status
Active Under Contract
Lot Size
1.9 Acres
MLS ID
4401503
Property Type
Residential
Year Built
2026

Features & Amenities

Architecture Styles
Arts and Crafts, Transitional
Stories
1
Garage Spaces
2.0
Water Source
City
Utilities
Electricity Connected
Roof
Composition
Lot Features
Wooded
Parking
Driveway, Attached Garage, Garage Door Opener, Garage Faces Front
Heat Type
Central, Electric, Heat Pump
Air Conditioning
Central Air, Electric, Heat Pump
Laundry Room
Common Area, Electric Dryer Hookup, Laundry Room, Main Level, Washer Hookup
Appliances
Dishwasher, Electric Range, Electric Water Heater, Microwave, Plumbed For Ice Maker, Refrigerator, Self Cleaning Oven
Other Interior Features
Attic Other, Breakfast Bar, Kitchen Island, Open Floorplan, Walk-In Closet(s)
Sewer
Septic Installed
Substructure
Slab
Security Features
Carbon Monoxide Detector(s), Smoke Detector(s)
Elementary School
Walter Bickett
Middle School
Monroe
High School
Monroe
Sales Price
$399,900
Zoning
R-20

Downloads

Single-story white house with dark gables, a two-car garage, and an unfinished dirt yard.

Schedule a Tour

We would love to help you see this beautiful home! As a full-service brokerage, we can help you tour. Please submit an offer, and answer questions about the buying process.

Thank you

for your interest in 816 Winding Brook Road, Monroe, NC 28112

816 Winding Brook Road
Navigate

Mortgage Calculator

Estimate your monthly mortgage payment, including the principal and interest, property taxes, and HOA. Adjust the values to generate a more accurate rate.

$0,000 Your Payment 20 15 65
$0,000 Your Payment

I'm Interested In

816 Winding Brook Road

or
  • CallCherie Burris

    License #NC 236844 | SC 62257

    (803) 370-2426
  • Follow Us On Instagram