Leave a Message
By providing your contact information to REMAX Executive, your personal information will be processed in accordance with REMAX Executive's Privacy Policy. By checking the box(es) below, you expressly consent to receive marketing or promotional real estate communication from REMAX Executive in the manner selected by you. For SMS text messages, message frequency varies. Message and data rates may apply. Consent is not a condition of purchase of any goods or services. You may opt out of receiving further communications from REMAX Executive at any time. To opt out of receiving SMS text messages, reply STOP to unsubscribe. SMS text messaging is subject to our Terms of Use.
Thank you for your message. We will be in touch with you shortly.
Explore Our Properties

Property Description

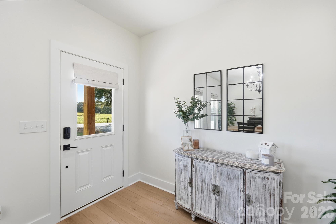
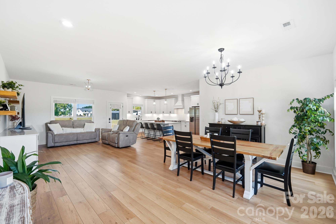
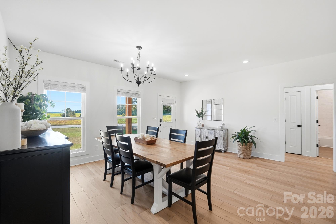
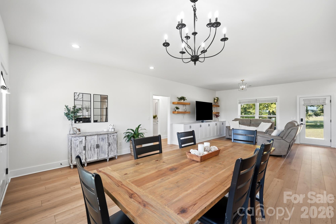
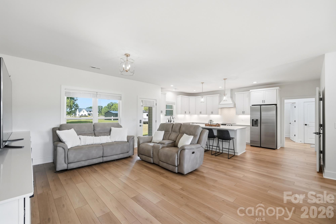
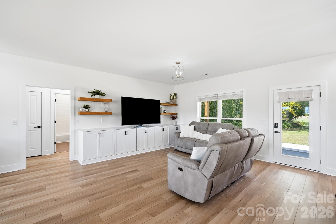
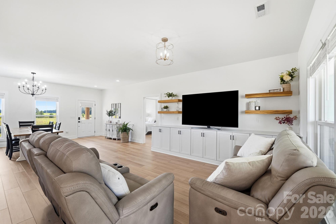
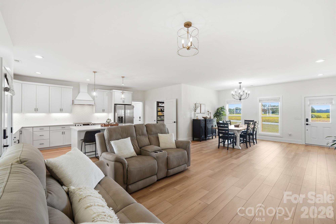
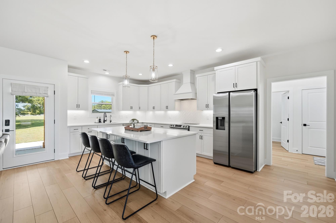
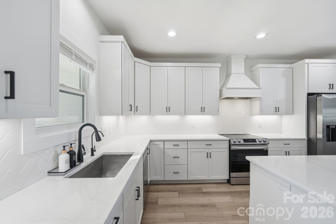
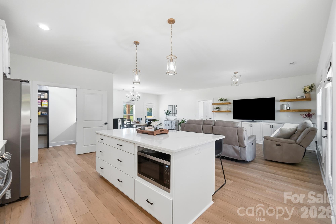
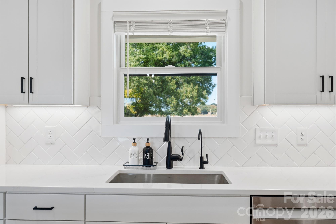
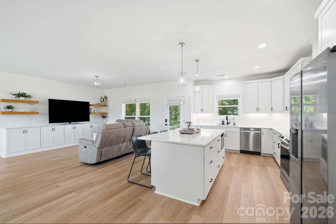
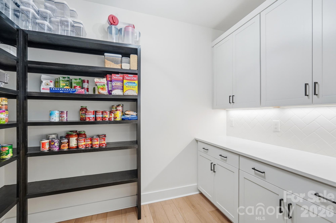
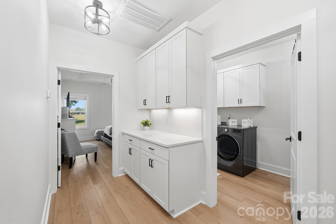
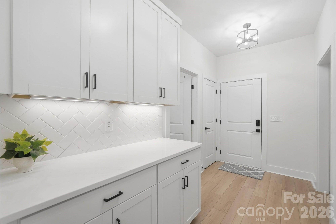
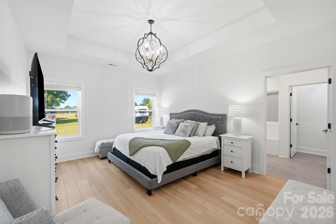
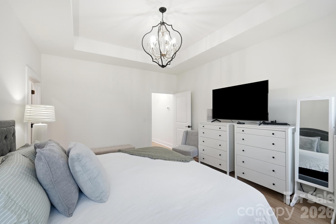
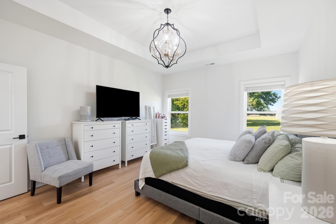
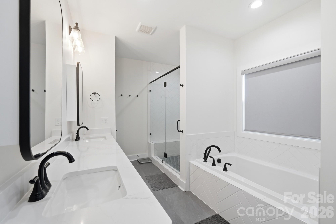
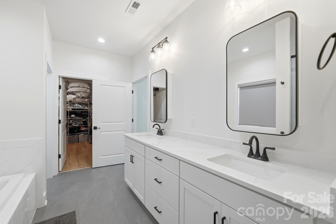
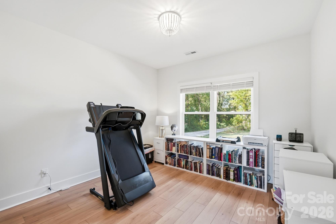
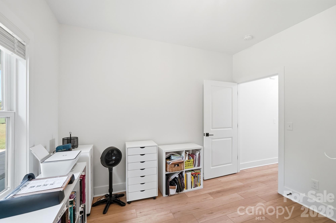
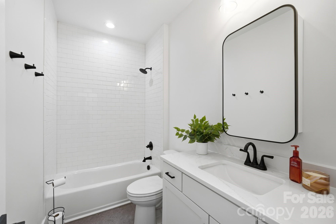
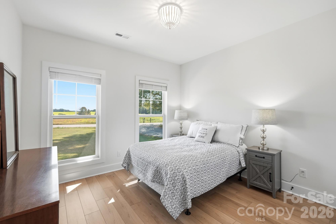
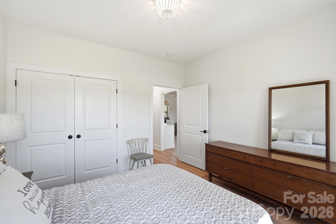
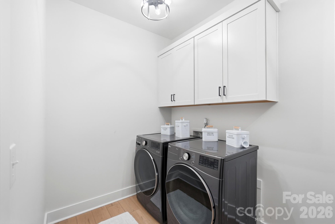
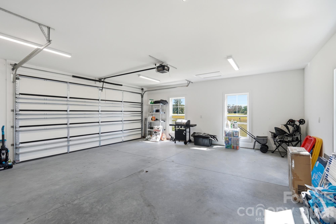
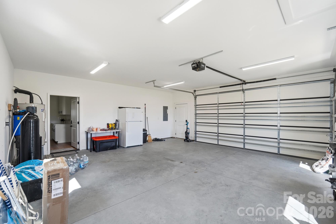
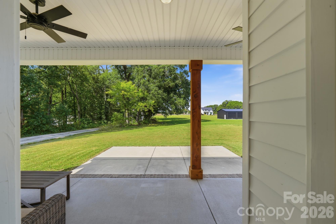
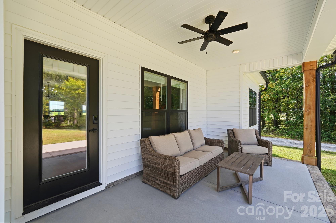
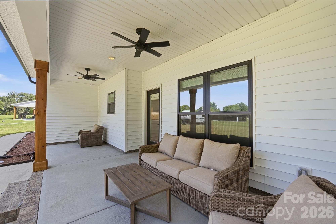
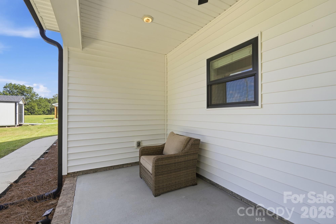
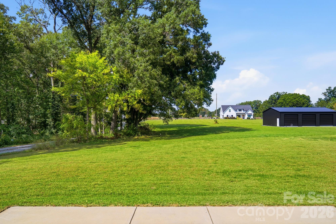
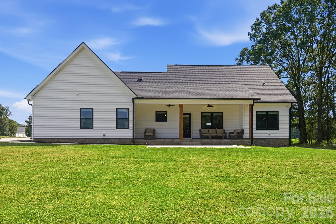
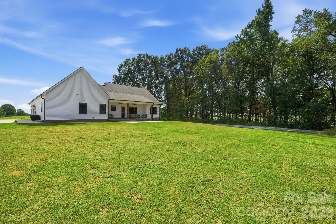
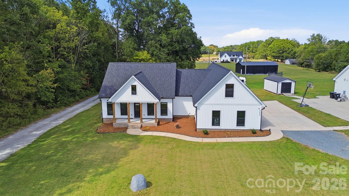
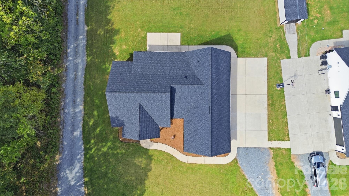
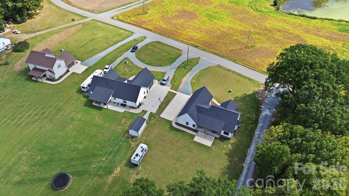
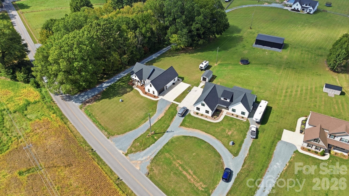
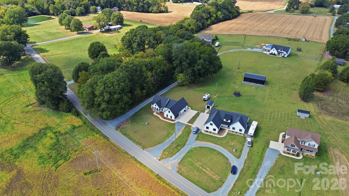
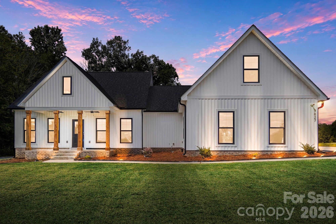
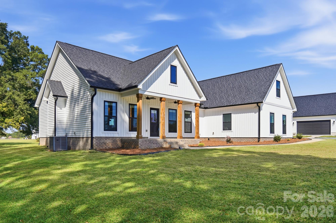
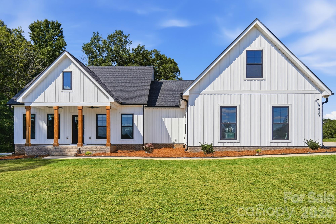
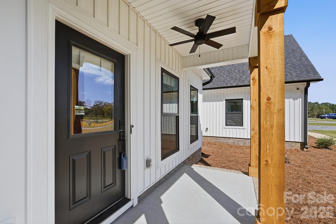
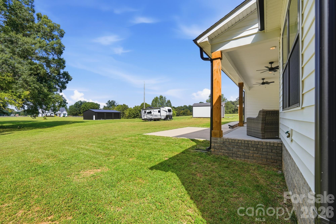
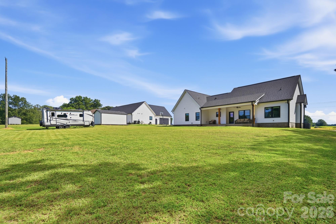
Hurry to see this better-than-new custom-designed farmhouse located in a peaceful country setting within the highly desired Piedmont School District! This split-bedroom ranch offers 3 bedrooms, 2 full bathrooms, and a spacious open floor plan filled with thoughtful upgrades. Step inside to a welcoming open-concept kitchen featuring a large island, upgraded countertops, under-cabinet lighting, a stylish kitchen hood, and a convenient butler's pantry with additional cabinetry and open wood shelving. A reverse osmosis water filtration system provides fresh, filtered water and is connected directly to the ice maker for added convenience and peace of mind. The kitchen flows seamlessly into the large great room featuring custom built-ins and dining area, creating an ideal space for everyday living and entertaining. The conveniently located laundry room offers abundant cabinetry with a built-in linen station located in the hallway, making organization and storage a breeze. Just off the laundry room, the private primary suite provides a peaceful retreat with a trey ceiling, large walk-in closet, and a beautiful ensuite bath featuring a tiled shower and tub. On the opposite side of the great room, two additional bedrooms share a full bathroom, offering privacy and flexibility for family or guests. Situated on a spacious 1.14-acre lot, this home offers plenty of room to enjoy the outdoors, whether relaxing on the charming rocking-chair front porch or unwinding on the covered rear porch overlooking the backyard. A side-load garage and plenty of room to park your RV just off the driveway adds even more functionality to this exceptional property. Enjoy the best of both worlds with a tranquil country setting while still being just a short drive from downtown Mint Hill and Monroe. This one is a must-see! *Note a small portion of the acreage(approx. 0.2 acres) is contained in the right of way for the private drive that abuts the property. See plat in attachments for details.
Overview

Property Status
Active Under Contract
Lot Size
1.14 Acres
MLS ID
4431935
Property Type
Residential
Year Built
2023

Features & Amenities

Architecture Styles
Ranch
Water Frontage
None
Stories
1
Garage Spaces
2.0
Water Source
Well
Lot Features
Cleared, Level
Parking
Driveway, Attached Garage, Garage Faces Side
Heat Type
Heat Pump
Air Conditioning
Central Air
Laundry Room
Laundry Room, Main Level
Appliances
Dishwasher, Electric Range, Electric Water Heater, Microwave
Other Interior Features
Built-in Features, Kitchen Island, Open Floorplan, Split Bedroom, Walk-In Closet(s), Walk-In Pantry
Sewer
Septic Installed
Substructure
Slab
Other Exterior Features
Other - See Remarks
Elementary School
New Salem
Middle School
Piedmont
High School
Piedmont
Sales Price
$519,900
Zoning
RA-40

Downloads

7827 Haigler Gin Road Unit: 3

Schedule a Tour

We would love to help you see this beautiful home! As a full-service brokerage, we can help you tour. Please submit an offer, and answer questions about the buying process.
Thank you

for your interest in 7827 Haigler Gin Road, Monroe, NC 28110

7827 Haigler Gin Road Unit: 3
Navigate
7827 Haigler Gin Road Unit: 3
explore in 3d

Mortgage Calculator

Estimate your monthly mortgage payment, including the principal and interest, property taxes, and HOA. Adjust the values to generate a more accurate rate.
$0,000 Your Payment 20 15 65
$0,000 Your Payment

I'm Interested In

7827 Haigler Gin Road Unit: 3

or
  • CallBrian Belcher

    License #NC 224195 | SC 52082

    (704) 287-3868
  • Follow Us On Instagram