Leave a Message
By providing your contact information to REMAX Executive, your personal information will be processed in accordance with REMAX Executive's Privacy Policy. By checking the box(es) below, you expressly consent to receive marketing or promotional real estate communication from REMAX Executive in the manner selected by you. For SMS text messages, message frequency varies. Message and data rates may apply. Consent is not a condition of purchase of any goods or services. You may opt out of receiving further communications from REMAX Executive at any time. To opt out of receiving SMS text messages, reply STOP to unsubscribe. SMS text messaging is subject to our Terms of Use.
Thank you for your message. We will be in touch with you shortly.
Explore Our Properties

Property Description

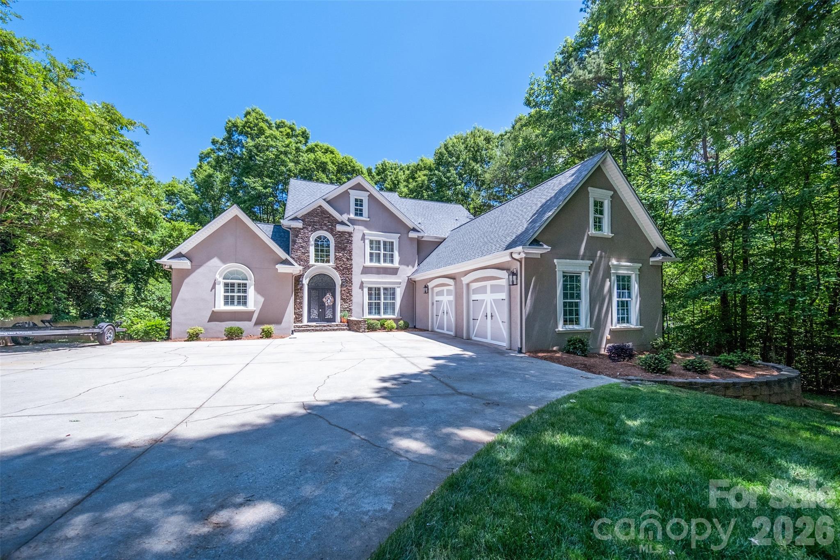
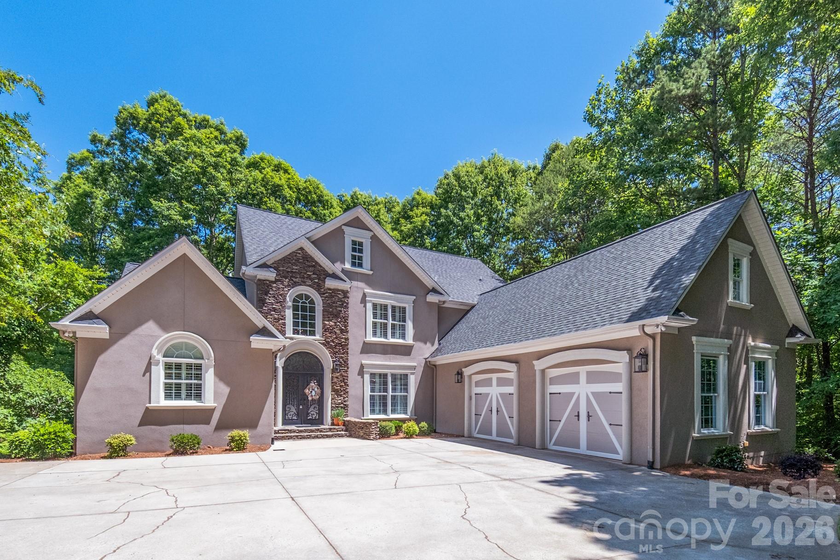
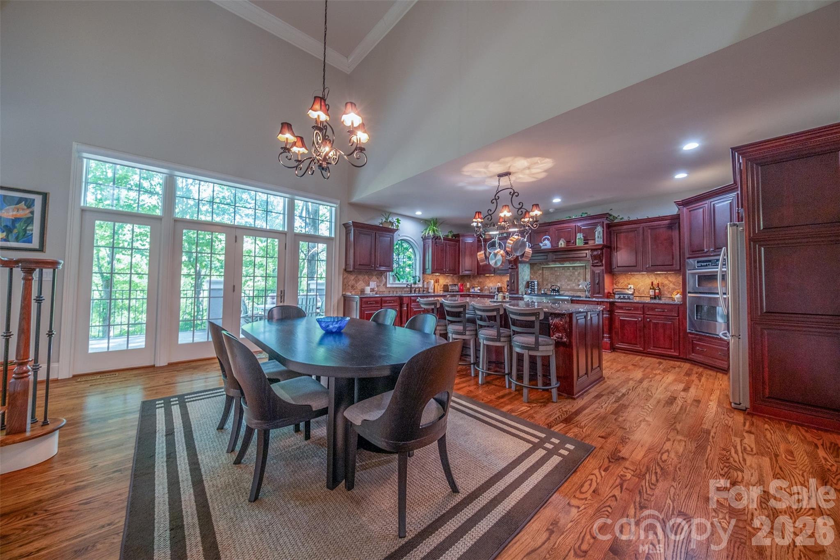
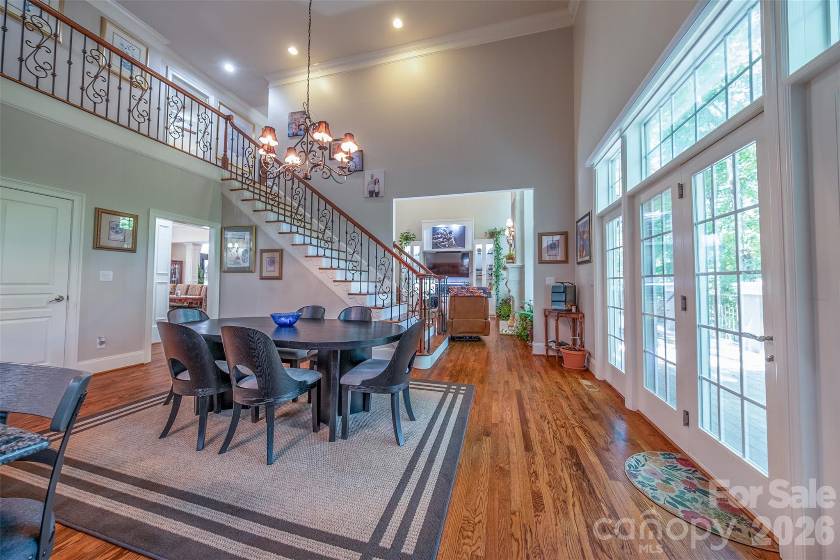
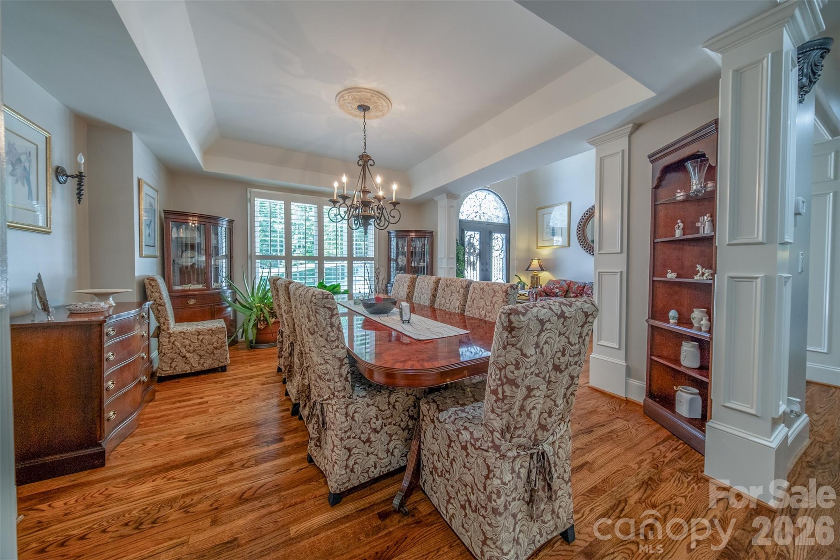
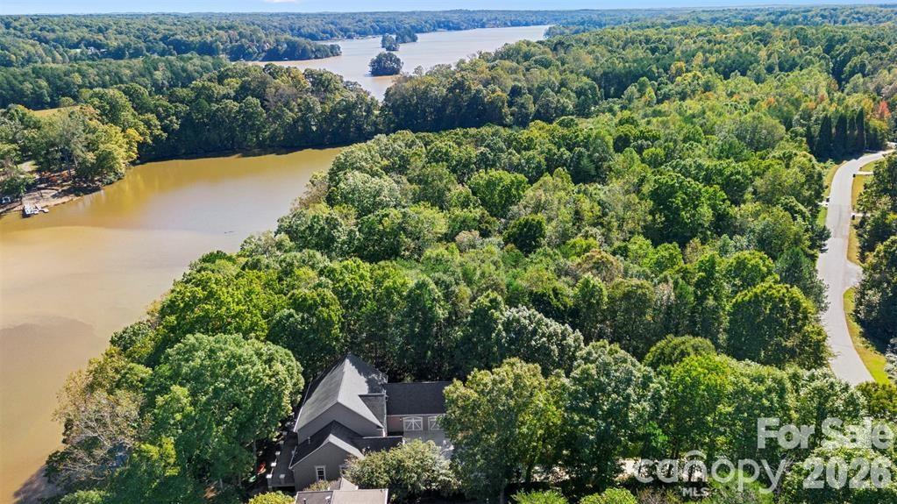
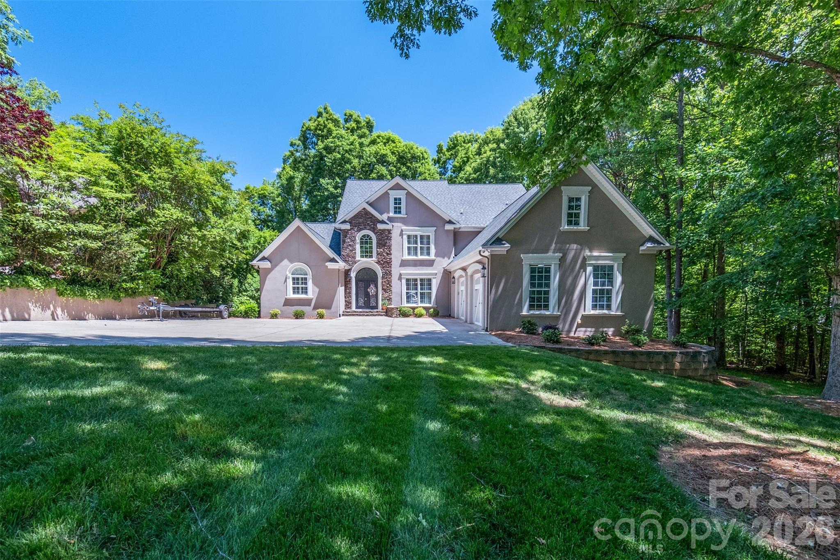
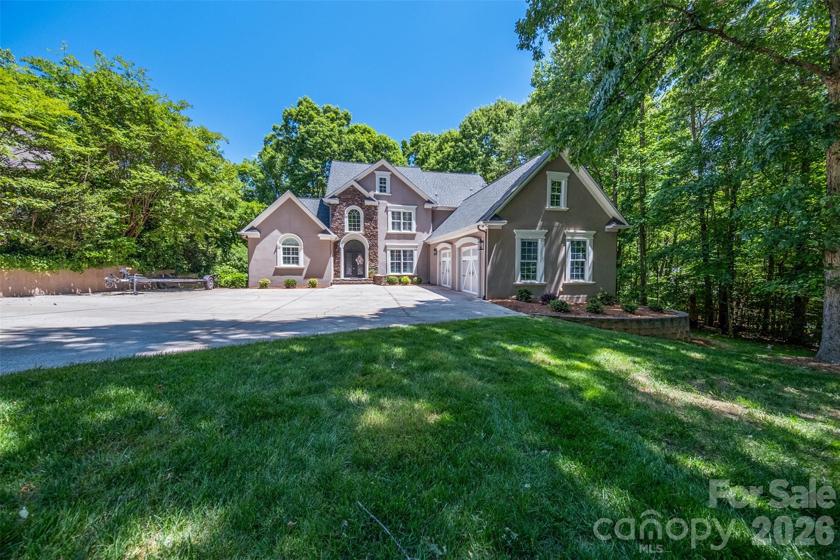
Experience refined lakefront living in this exceptional custom residence, where timeless elegance meets modern sophistication. Designed to capture both serenity and style, this stunning home offers 5,593 heated square feet of beautifully curated living space.

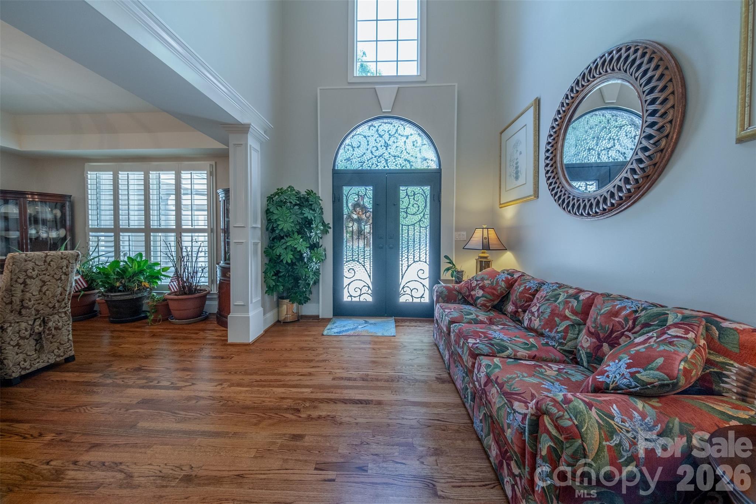
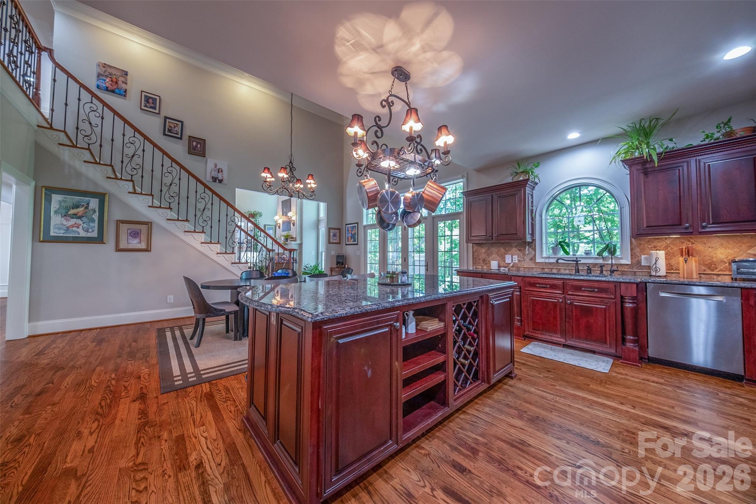
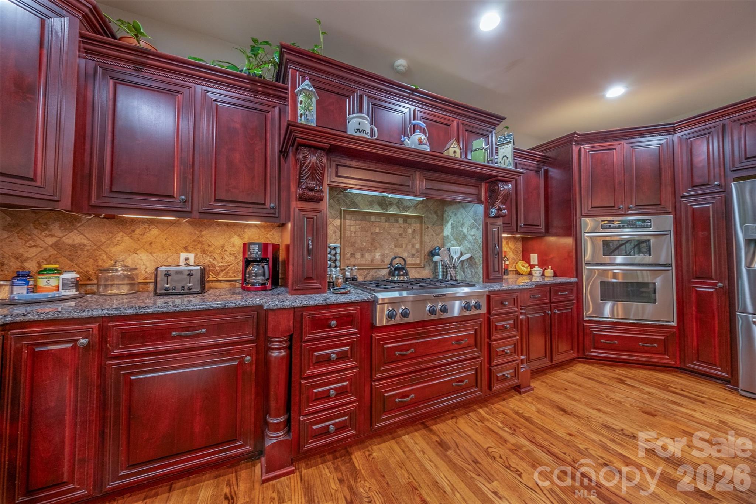
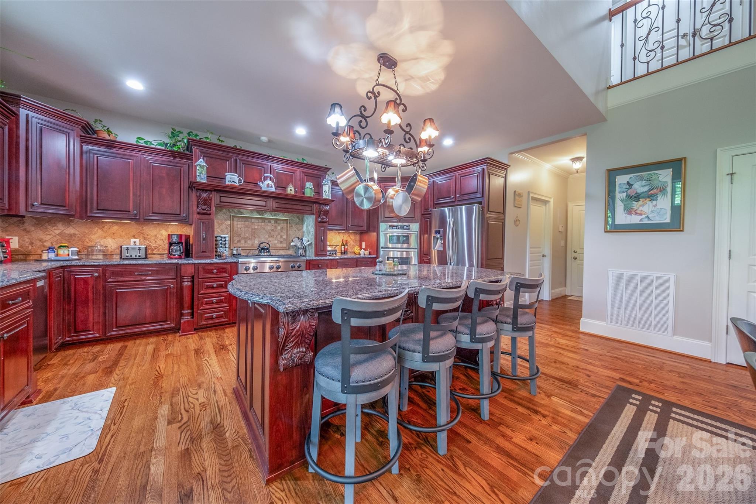
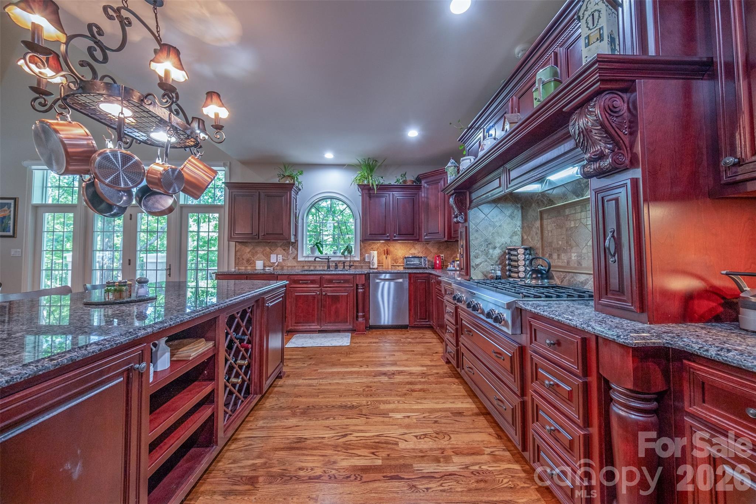
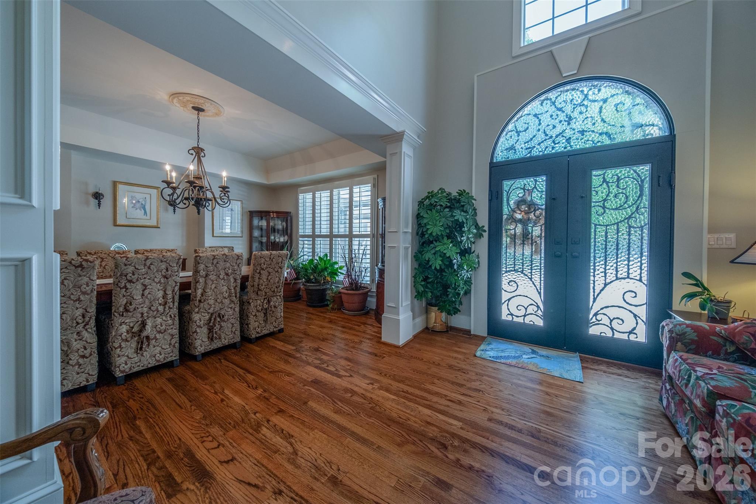
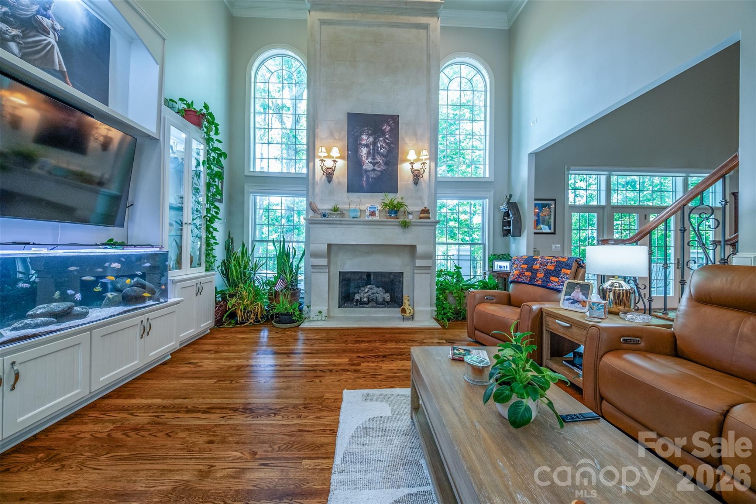
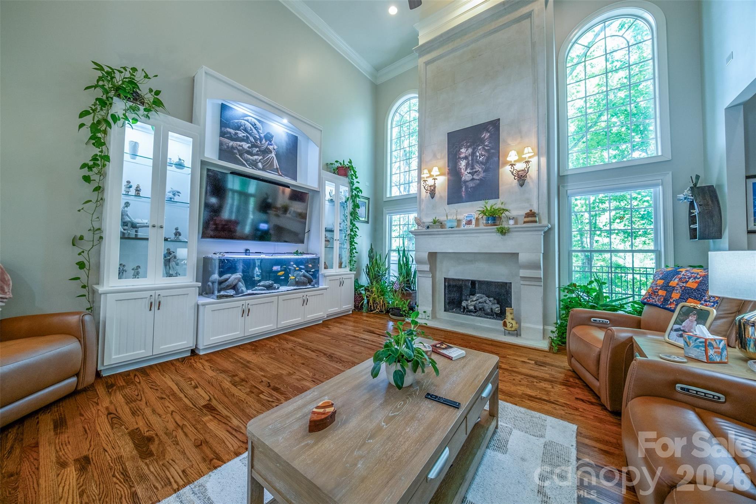
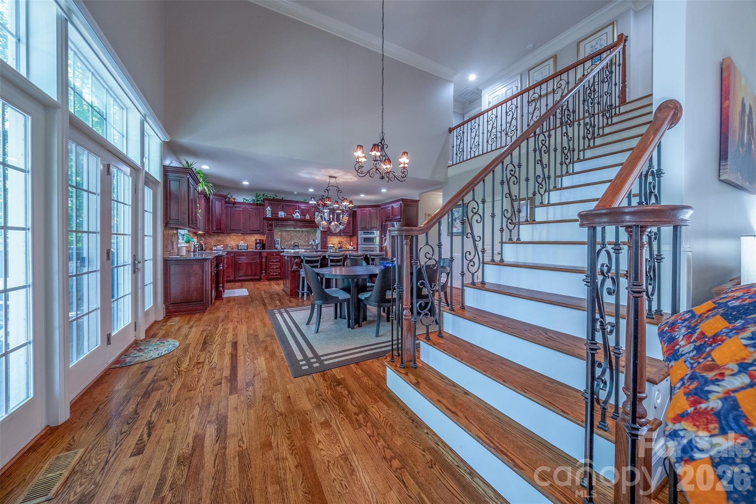
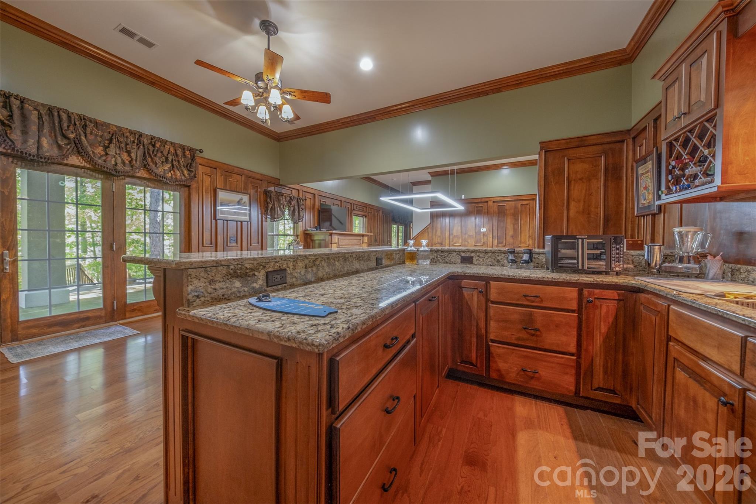
A grand entry welcomes you into an expansive open-concept floor plan highlighted by soaring ceilings, rich hardwood floors, and walls of windows that bathe the home in natural light while showcasing tranquil waterfront views. The kitchen is a true showpiece, featuring sleek countertops, premium stainless-steel appliances, and seamless flow into the main living and entertaining areas.

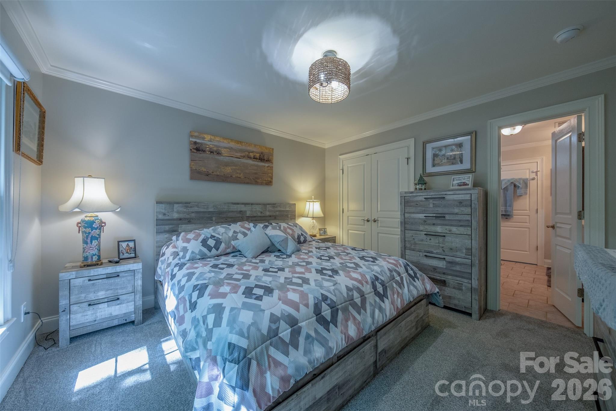
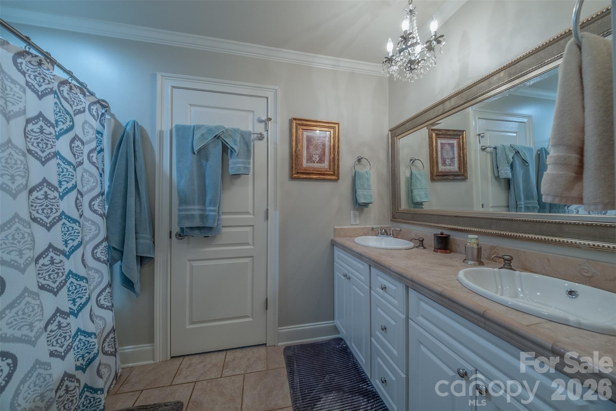
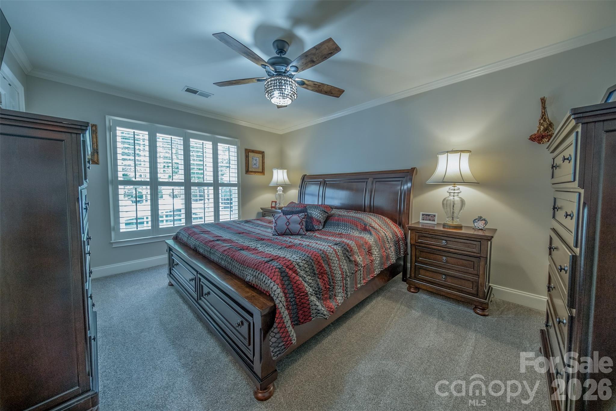
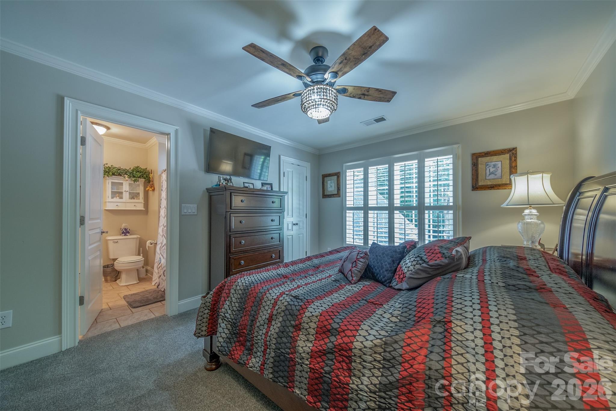
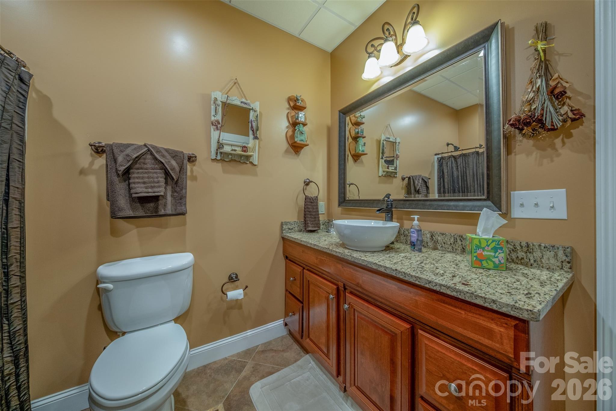
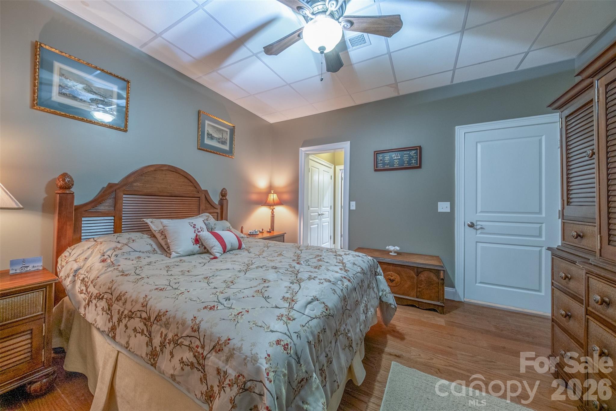
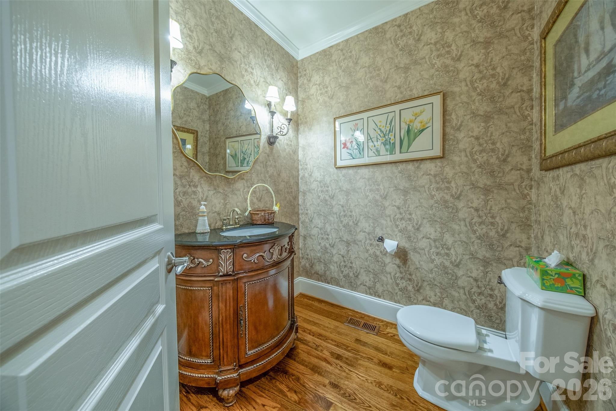
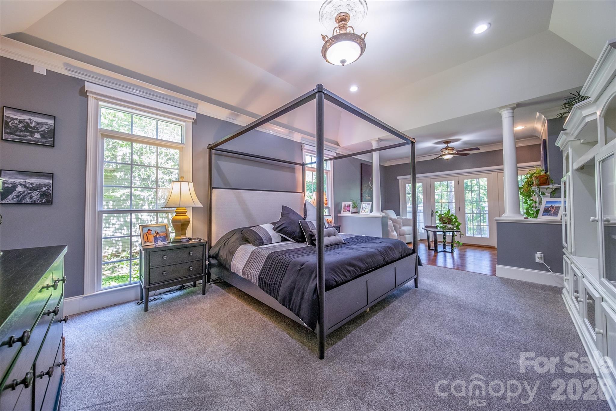
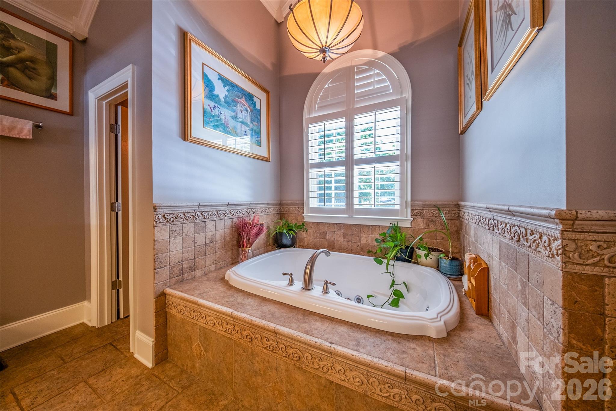
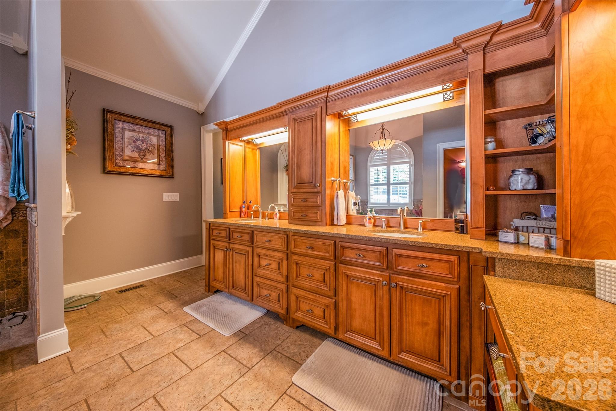
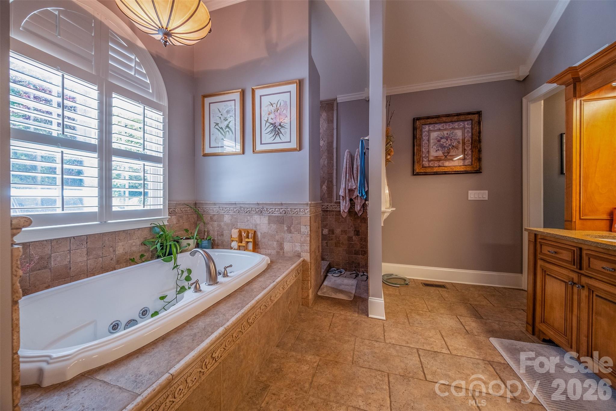
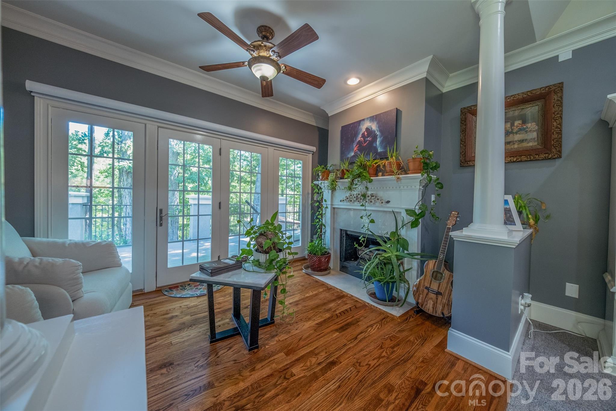
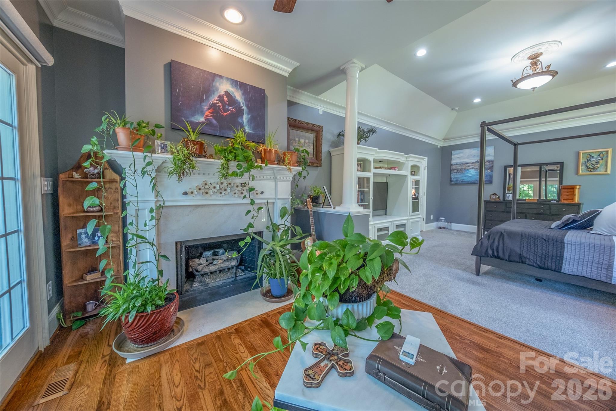
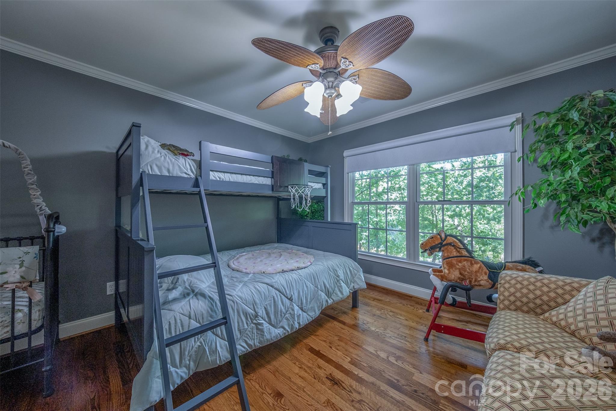
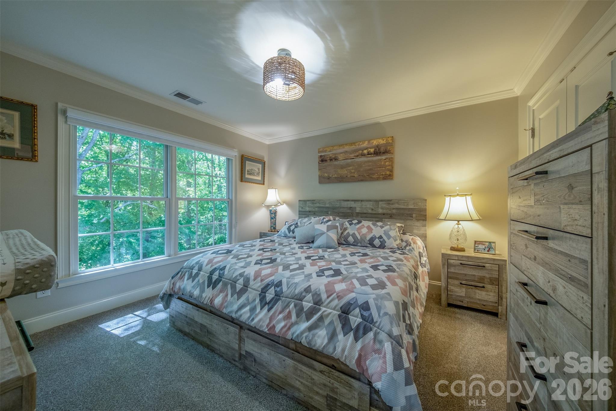
The luxurious primary suite is a private retreat, complete with a cozy fireplace, a walk-in closet, and a spa-inspired bath with dual vanities and elegant finishes. Each of the four spacious bedrooms is thoughtfully designed, complemented by four full baths and one-half bath, offering comfort and privacy for family and guests alike.

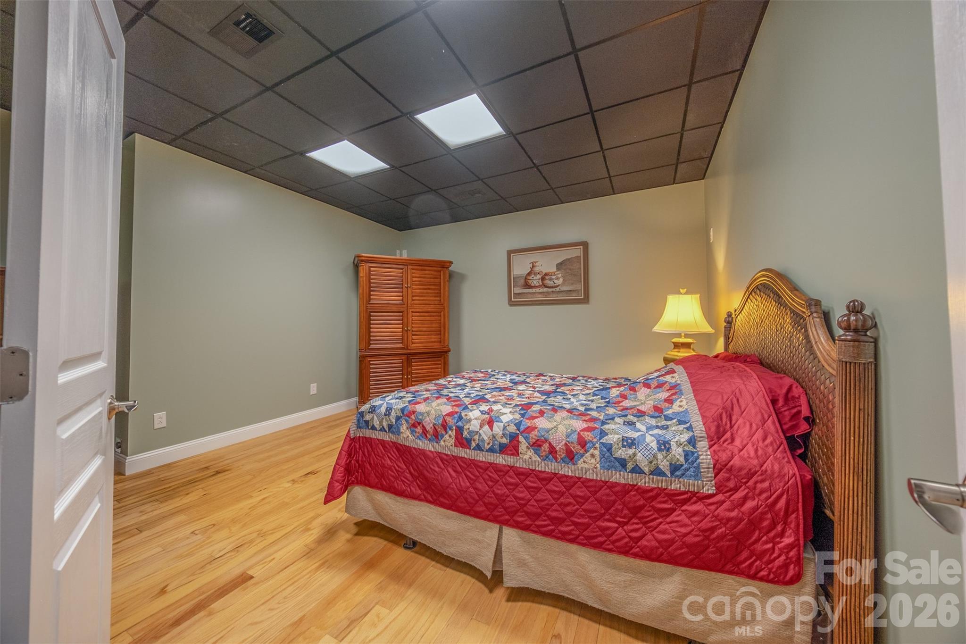
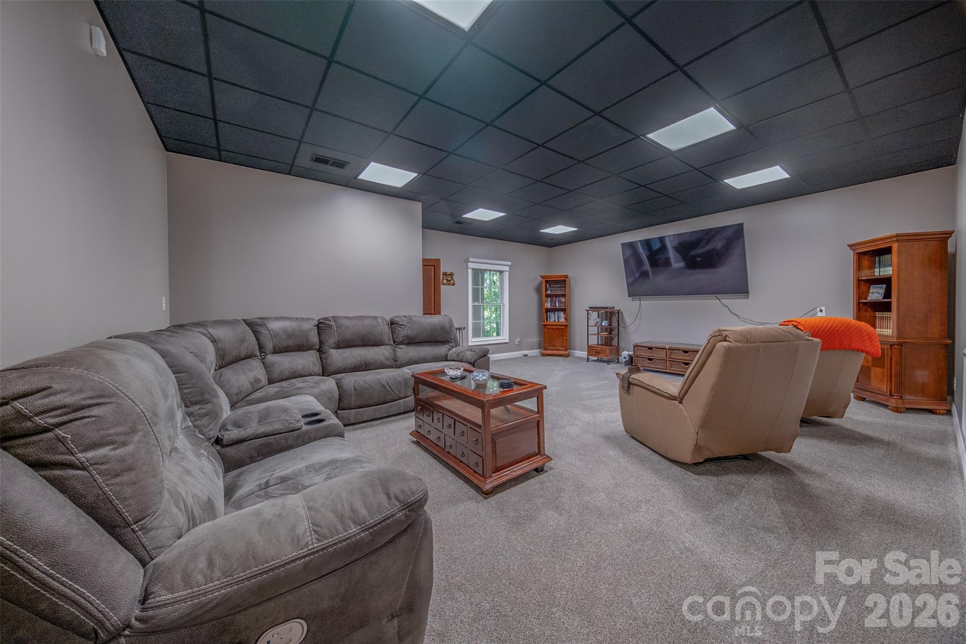
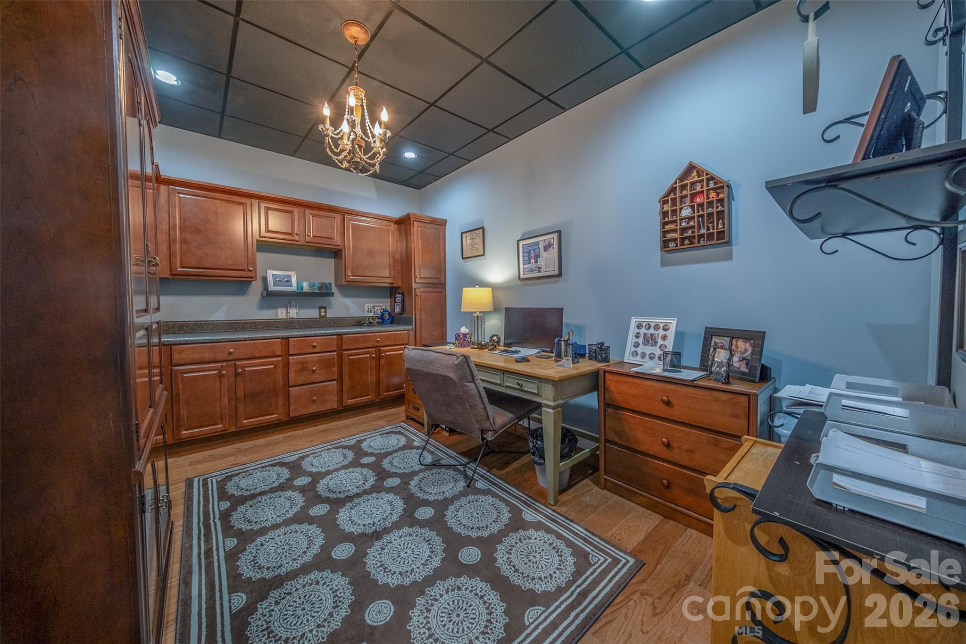
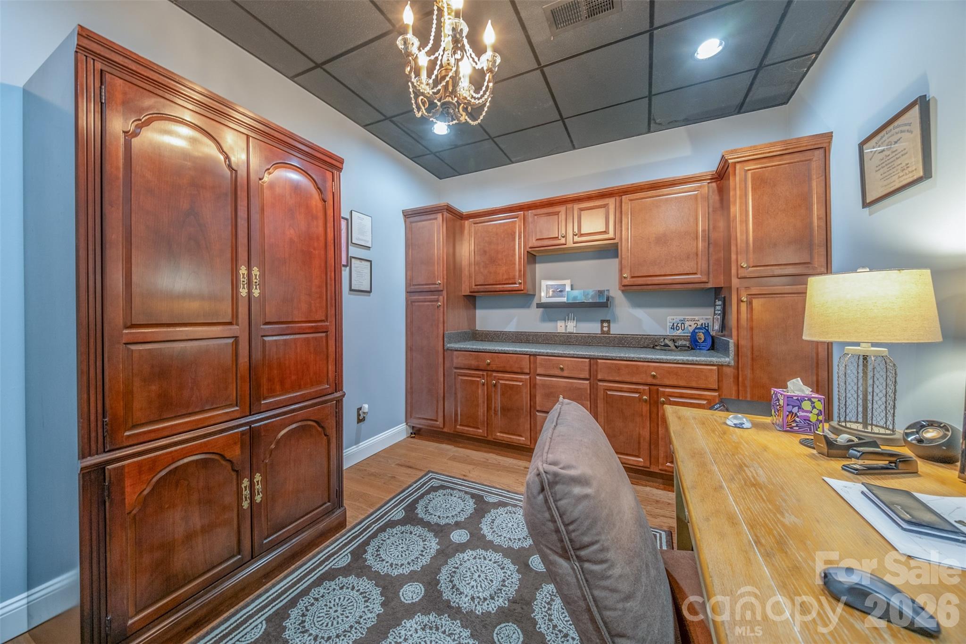
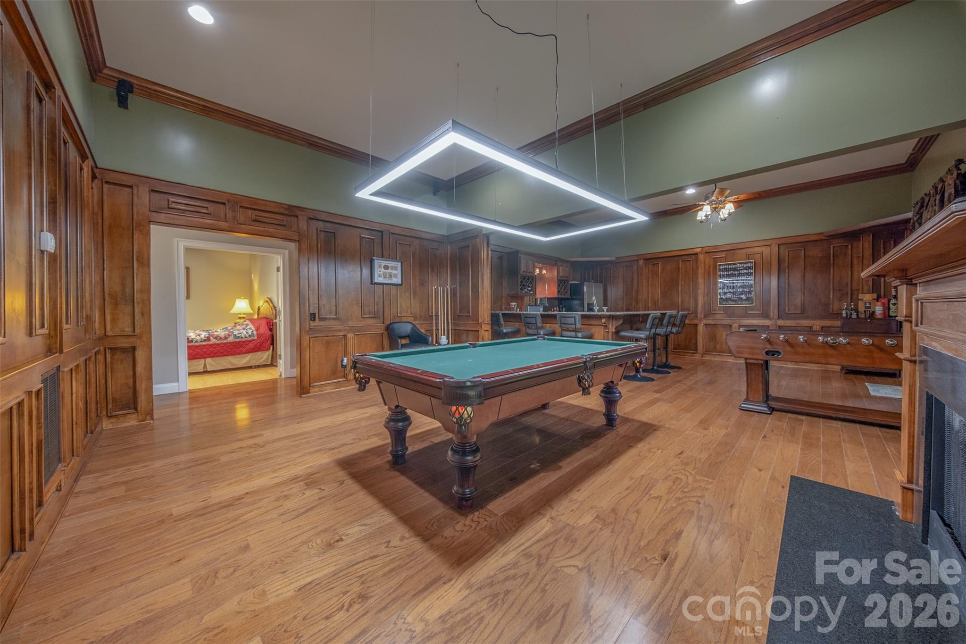
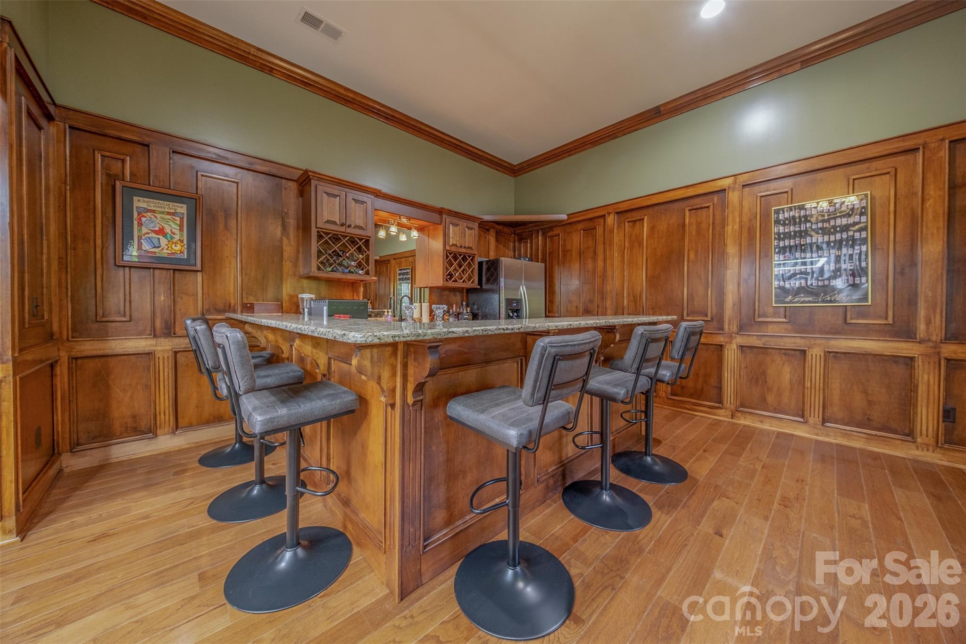
The fully finished lower level is ideal for entertaining, featuring a custom-crafted bar, granite surfaces, and warm natural wood accents that create an inviting yet upscale ambiance. This versatile space also provides room for additional flex space, a home office, or a private theater.

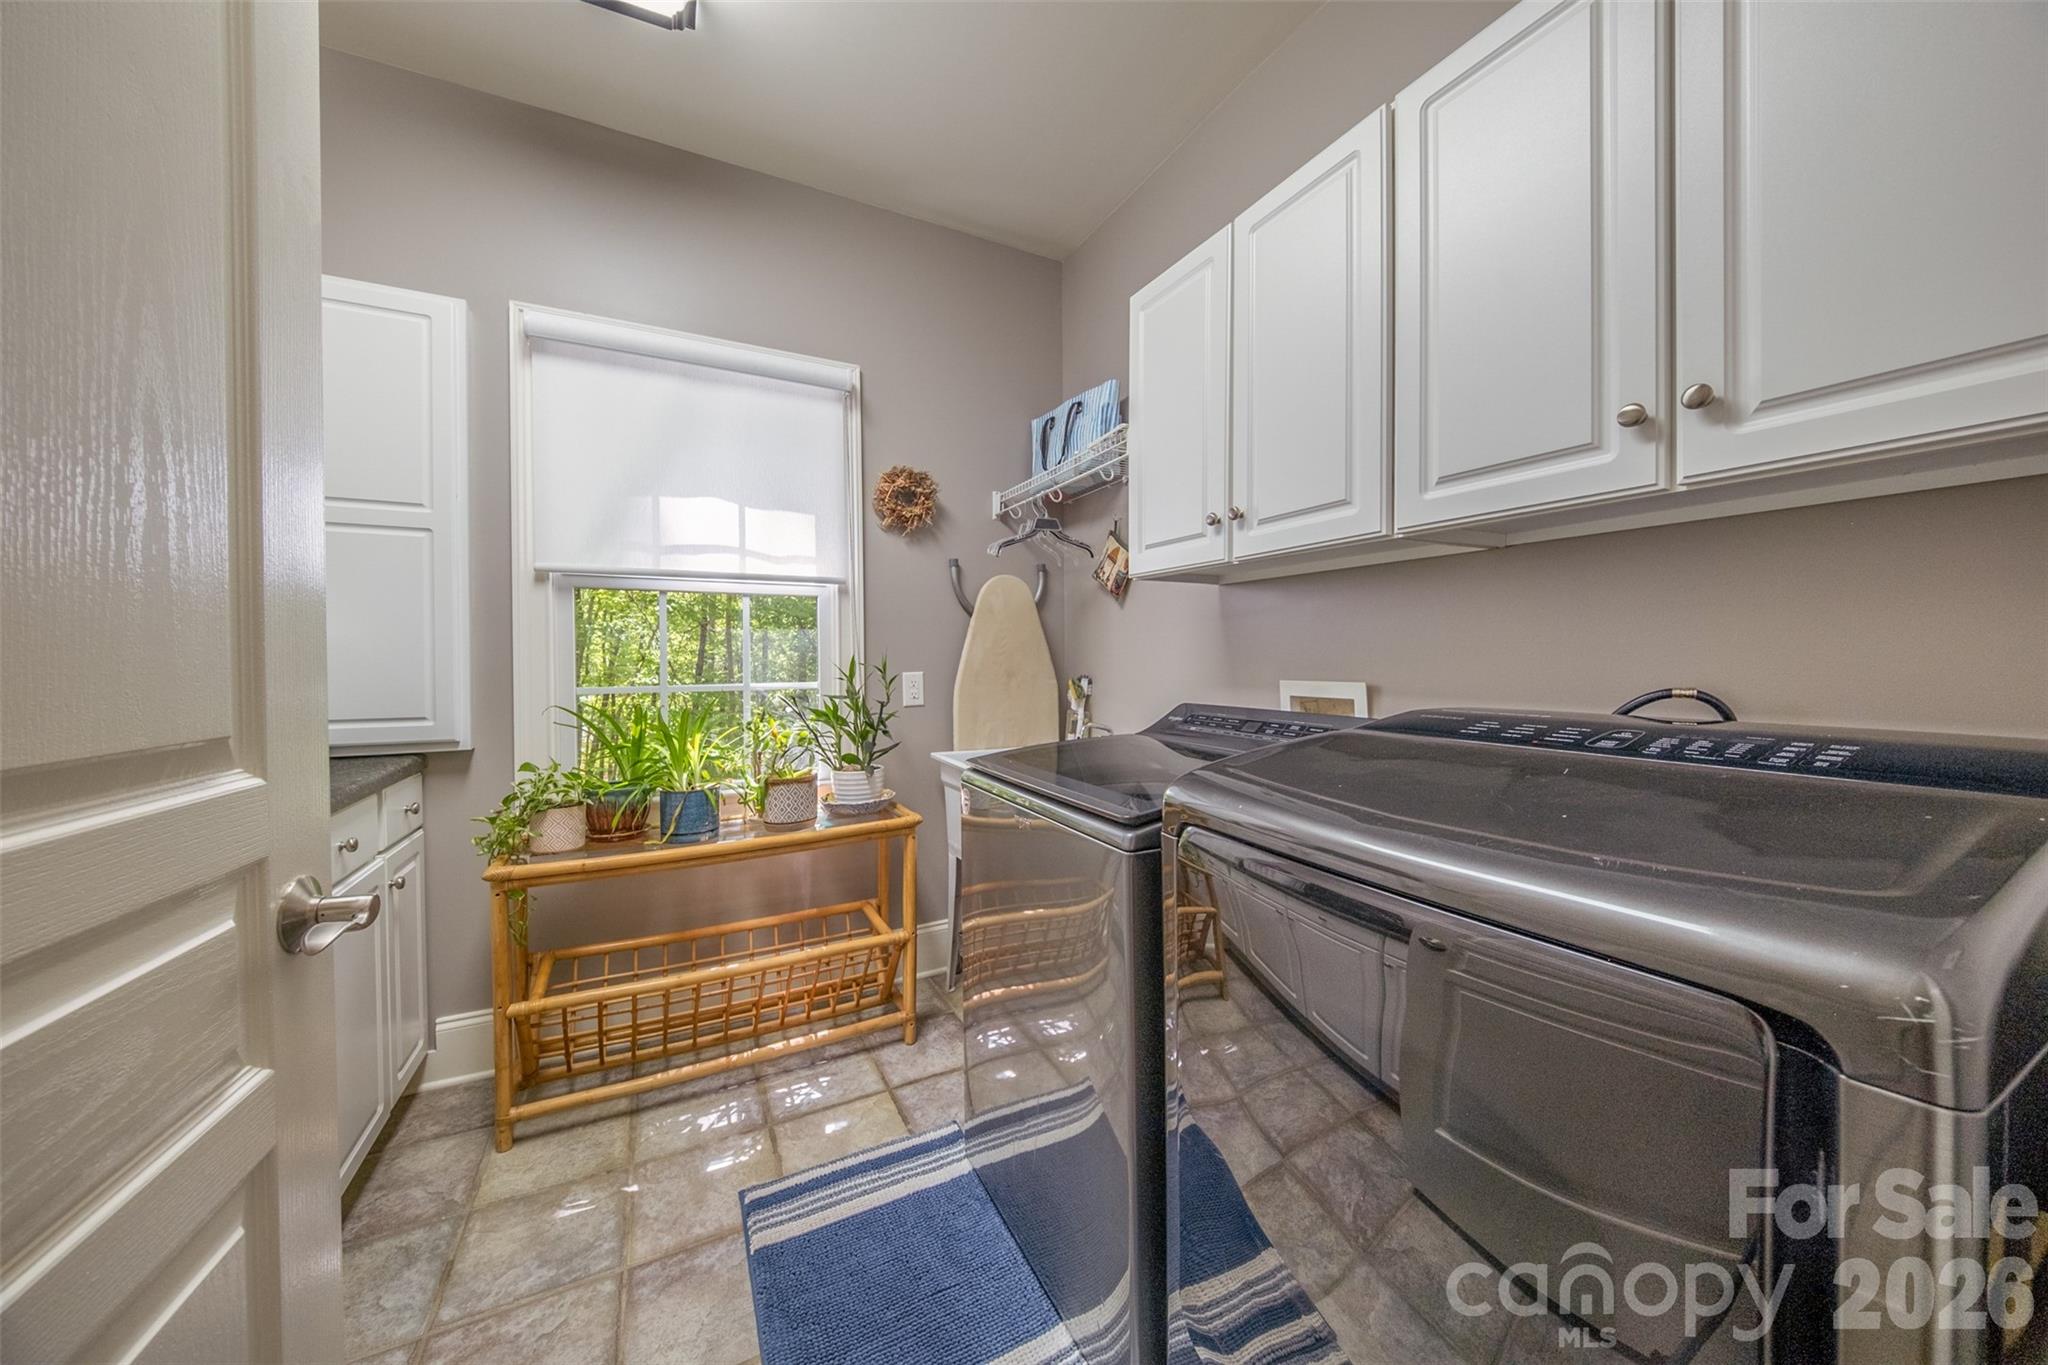
Additional highlights include a generous laundry/mudroom, fresh interior updates, and oversized garage, perfect for car enthusiasts or extra storage.

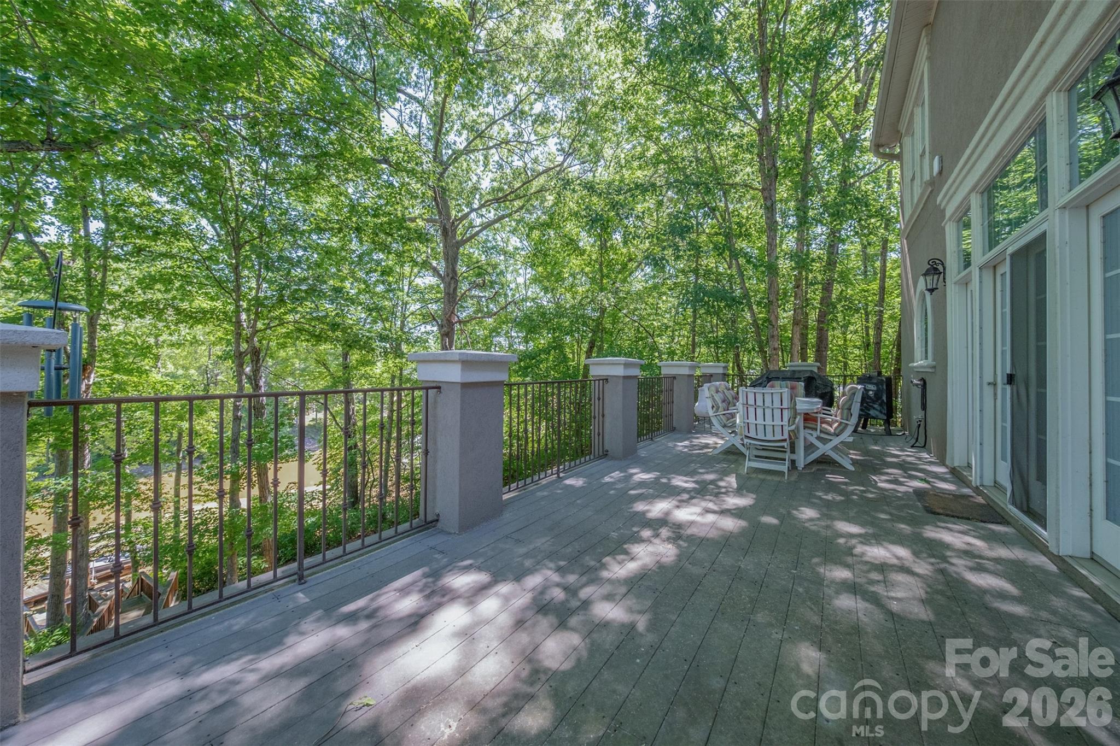
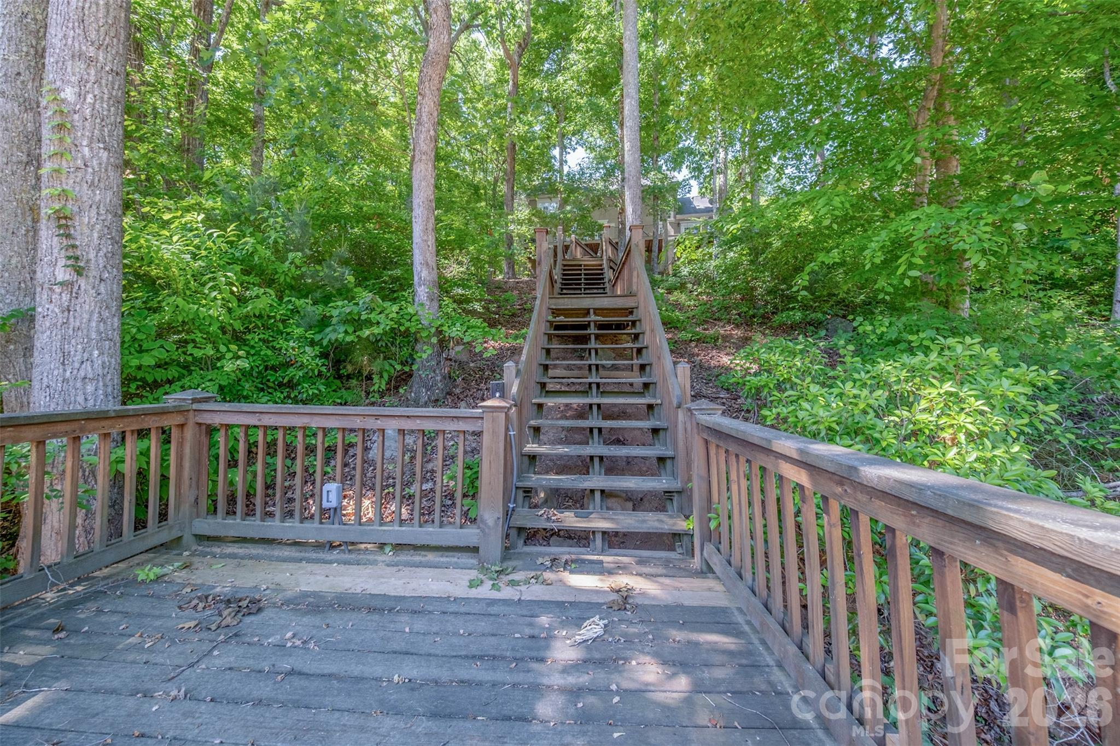
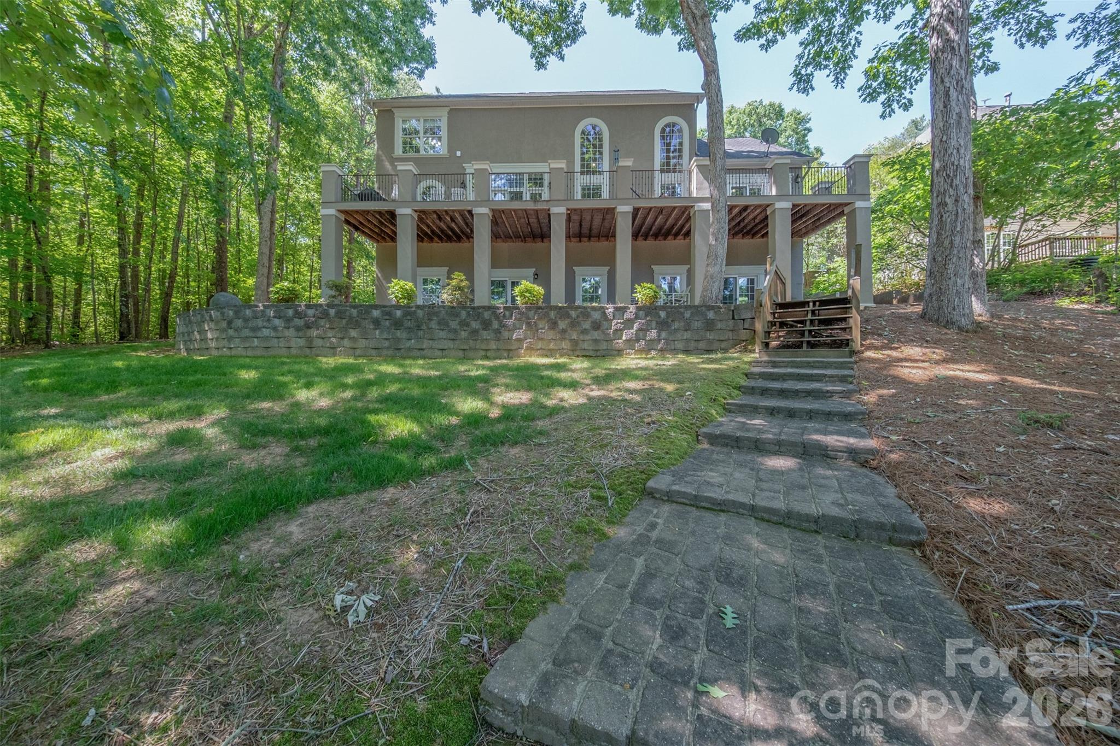
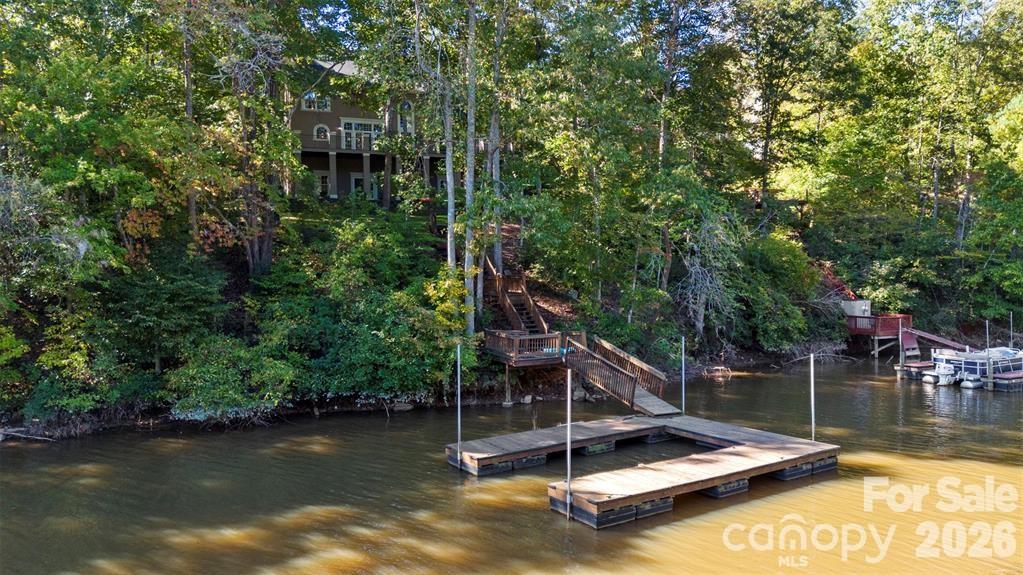
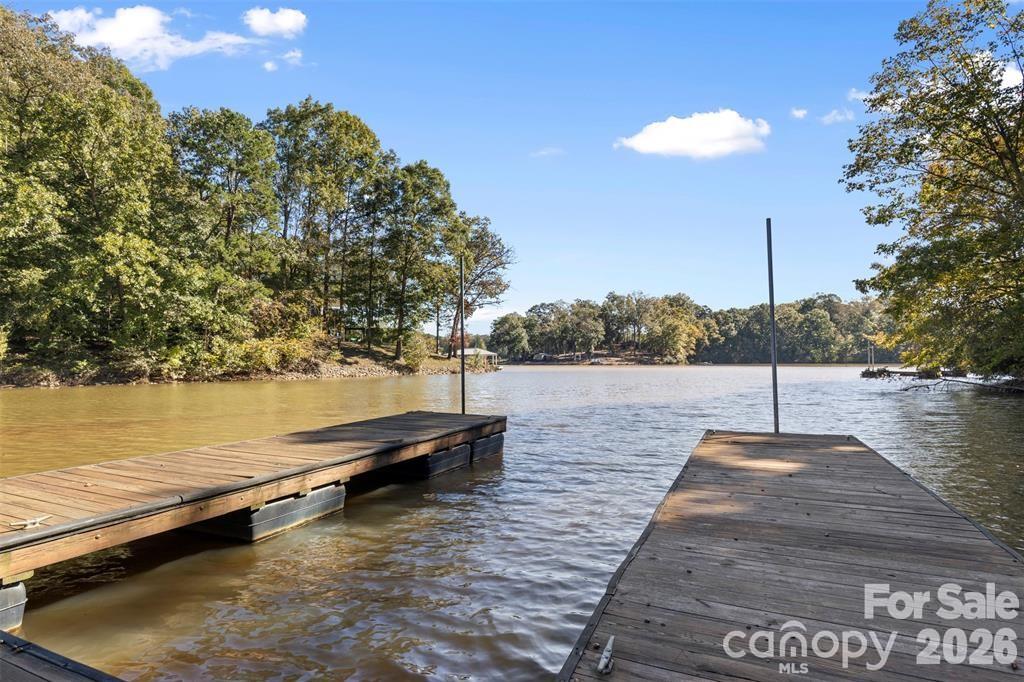
This move-in-ready waterfront estate delivers the perfect balance of luxury, comfort, and lifestyle--an extraordinary opportunity to enjoy Lake Norman. Pictures reflect now and how they were before the drought. Boatlift added to dock. New tankless water heater. New shades and plantation blinds added. Primary bedroom sitting area has a fireplace. Balcony outside main floor has 730 sq feet. Outside patio on basement walkout level has 730 sq feet. House has gutter guards. House filtration system. Brand new septic pump. The dock has light. Propane hookup on back deck. Master bedroom and kitchen patio door windows have power shades. The basement is a walkout and fully finished. 3 sides are below grade.
Overview

Property Status
For Sale
Lot Size
0.78 Acres
MLS ID
4427913
Property Type
Residential
Year Built
2004

Features & Amenities

Water Frontage
Boat Lift, Dock
View Description
Water, Year Round
Stories
2
Garage Spaces
2.0
Water Source
Well
Utilities
Electricity Connected, Fiber Optics
Roof
Architectural Shingle
Lot Features
Cleared, Private, Sloped, Wooded, Views, Waterfront
Parking
Driveway, Attached Garage
Heat Type
Forced Air, Propane
Air Conditioning
Central Air, Heat Pump
Laundry Room
Laundry Room
Fireplace
Gas Log, Great Room, Other - See Remarks
Appliances
Dishwasher, Disposal, Electric Oven, Gas Cooktop, Ice Maker, Microwave, Oven, Refrigerator with Ice Maker, Self Cleaning Oven, Tankless Water Heater, Wall Oven, Washer/Dryer
Other Interior Features
Attic Stairs Pulldown, Built-in Features, Entrance Foyer, Hot Tub, Kitchen Island, Open Floorplan, Storage, Walk-In Closet(s)
Sewer
Septic Installed
Substructure
Basement
Disability Features
Two or More Access Exits
Security Features
Security System, Smoke Detector(s)
Other Exterior Features
Dock - Floating
Elementary School
Unspecified
Middle School
Unspecified
High School
Unspecified
Sales Price
$1,345,000
HOA
$275/yr

Downloads

7754 Long Bay Parkway

Schedule a Tour

We would love to help you see this beautiful home! As a full-service brokerage, we can help you tour. Please submit an offer, and answer questions about the buying process.

Thank you

for your interest in 7754 Long Bay Parkway, Catawba, NC 28609

7754 Long Bay Parkway
Navigate

Mortgage Calculator

Estimate your monthly mortgage payment, including the principal and interest, property taxes, and HOA. Adjust the values to generate a more accurate rate.
$0,000 Your Payment 20 15 65
$0,000 Your Payment

I'm Interested In

7754 Long Bay Parkway

or
  • CallAngela Hoke

    License #NC 247515

    (704) 707-6632
  • Follow Us On Instagram