Leave a Message
By providing your contact information to REMAX Executive, your personal information will be processed in accordance with REMAX Executive's Privacy Policy. By checking the box(es) below, you expressly consent to receive marketing or promotional real estate communication from REMAX Executive in the manner selected by you. For SMS text messages, message frequency varies. Message and data rates may apply. Consent is not a condition of purchase of any goods or services. You may opt out of receiving further communications from REMAX Executive at any time. To opt out of receiving SMS text messages, reply STOP to unsubscribe. SMS text messaging is subject to our Terms of Use.
Thank you for your message. We will be in touch with you shortly.
Explore Our Properties

Property Description

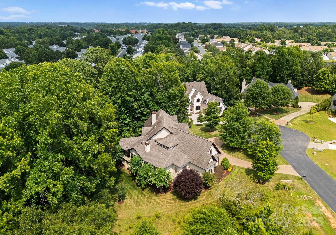
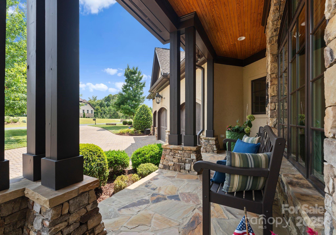
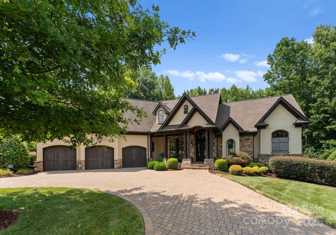
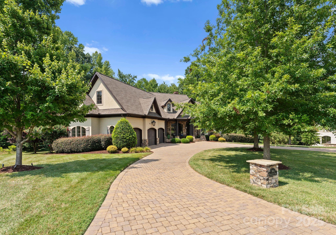
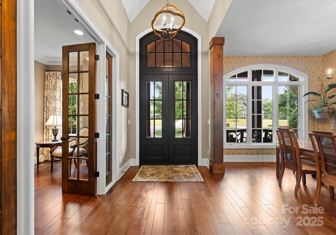
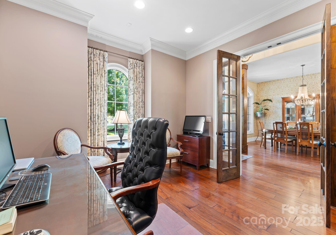
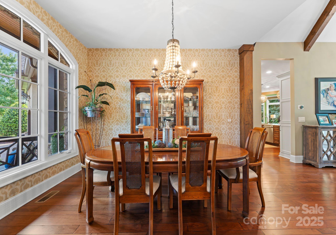
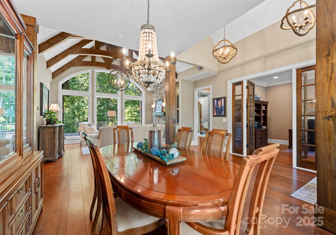
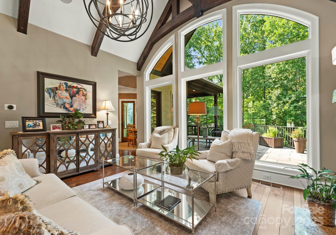
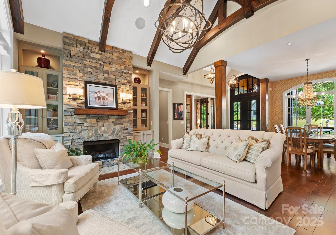
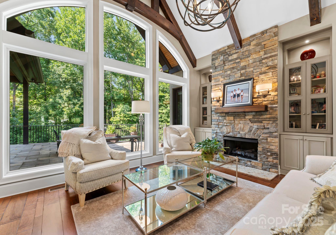
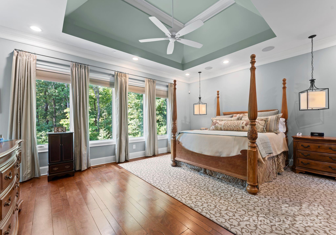
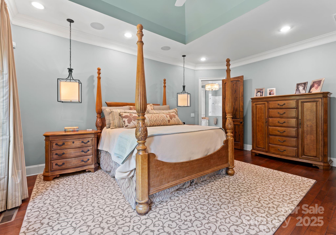
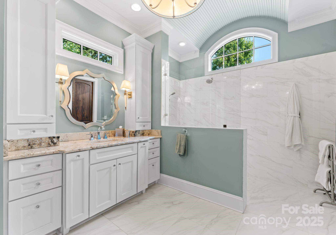
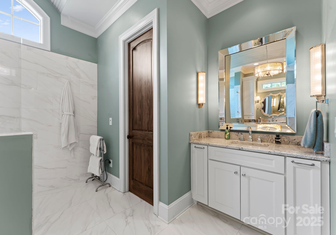
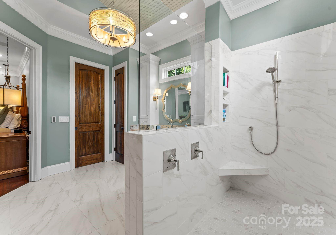
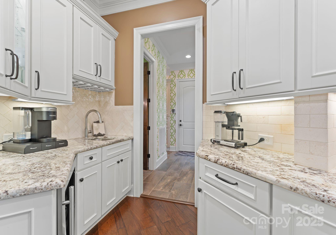
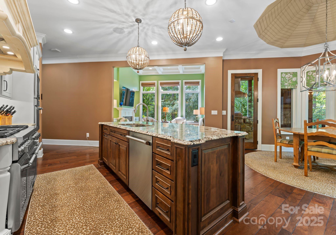
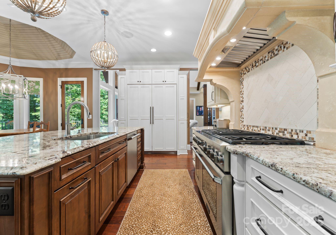
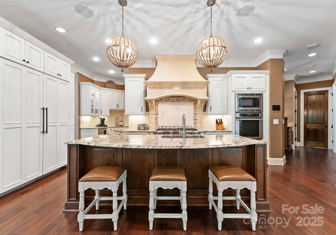
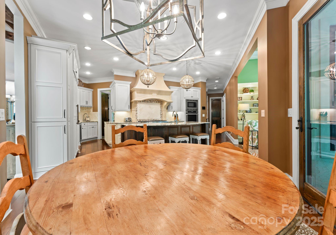
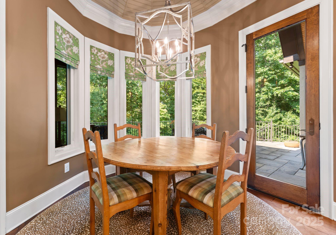
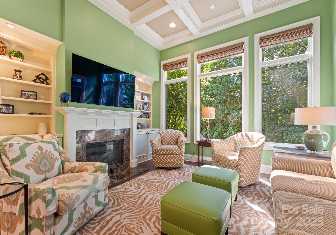
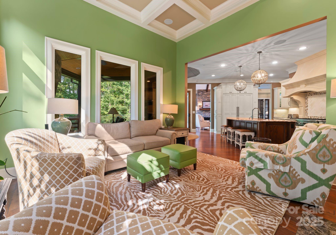
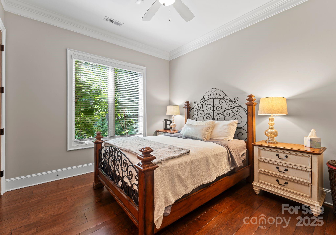
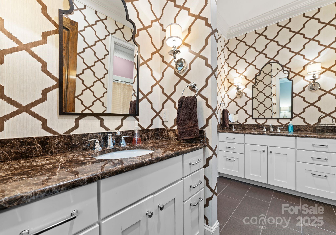
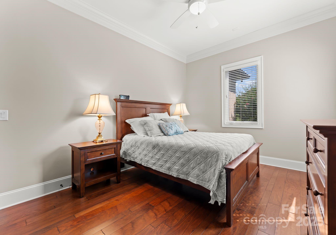
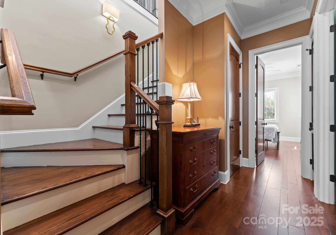
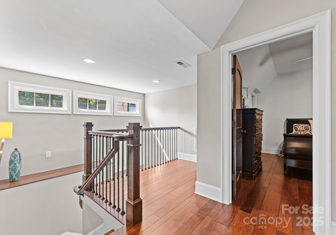
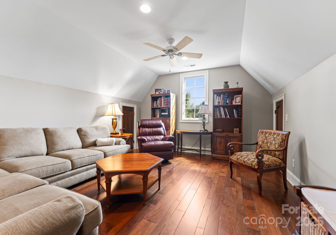
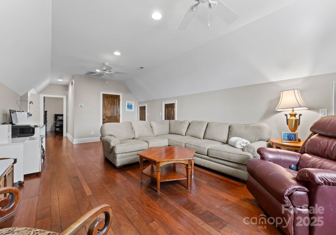
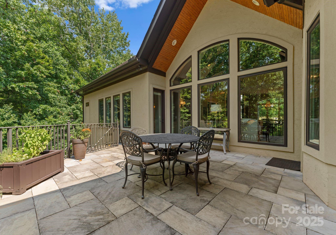
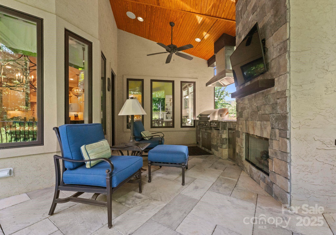
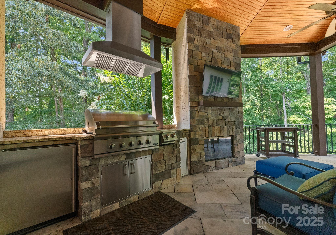
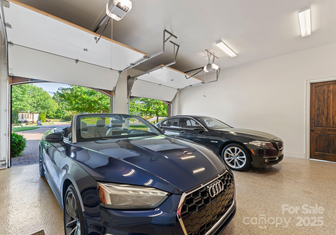
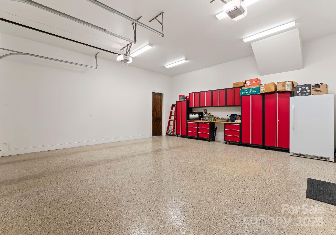
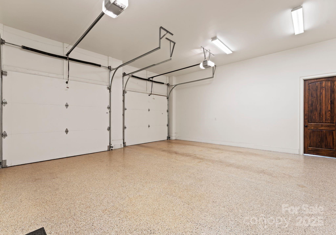
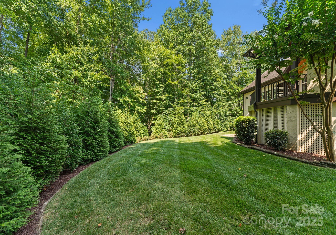
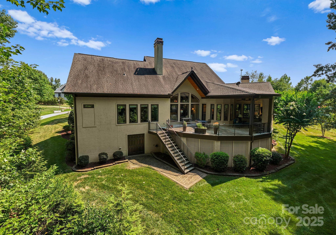
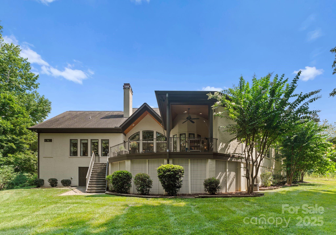
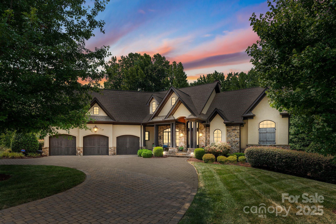
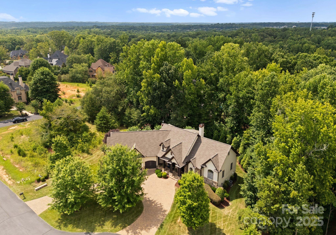
Step into luxury with this meticulously designed French country-style home in a prestigious gated community. A paver circular drive way will bring you right to the 3 car garage. Notice the hand chiseled stacked stone accents on the exterior & interior as you step into the open floor-plan with a spacious dining room, office, & cozy living room that features exposed beams & a cozy stone fireplace. The chef's kitchen boasts Thermador appliances, double ovens, custom cabinetry, rounded breakfast nook overlooking the family room with a built-in fireplace--perfect for entertaining. Enjoy year-round outdoor living with a covered porch, gas grill, & fireplace. The spacious primary bedroom has soaring double trey 13-ft ceilings, with a designer bathroom featuring heated floors & custom closets. Elegant chandeliers fill this home with warm light. Oversized windows pour in natural light throughout all living areas. Smart home technology gives you sound & lighting controls at the tap of a finger.
Overview

Property Status
Sold
Date Sold
April 8, 2025
Lot Size
0.49 Acres
MLS ID
4225963
Property Type
Residential
Year Built
2015

Features & Amenities

Stories
2
Garage Spaces
3.0
Water Source
County Water
Utilities
Cable Available, Electricity Connected, Natural Gas, Underground Utilities, Wired Internet Available
Roof
Shingle
Lot Features
Cleared, Cul-De-Sac, Orchard(s), Private, Sloped, Wooded
Parking
Circular Driveway, Driveway, Attached Garage, Garage Door Opener, Garage Faces Front
Heat Type
Natural Gas
Air Conditioning
Attic Fan, Central Air, Electric, Zoned
Laundry Room
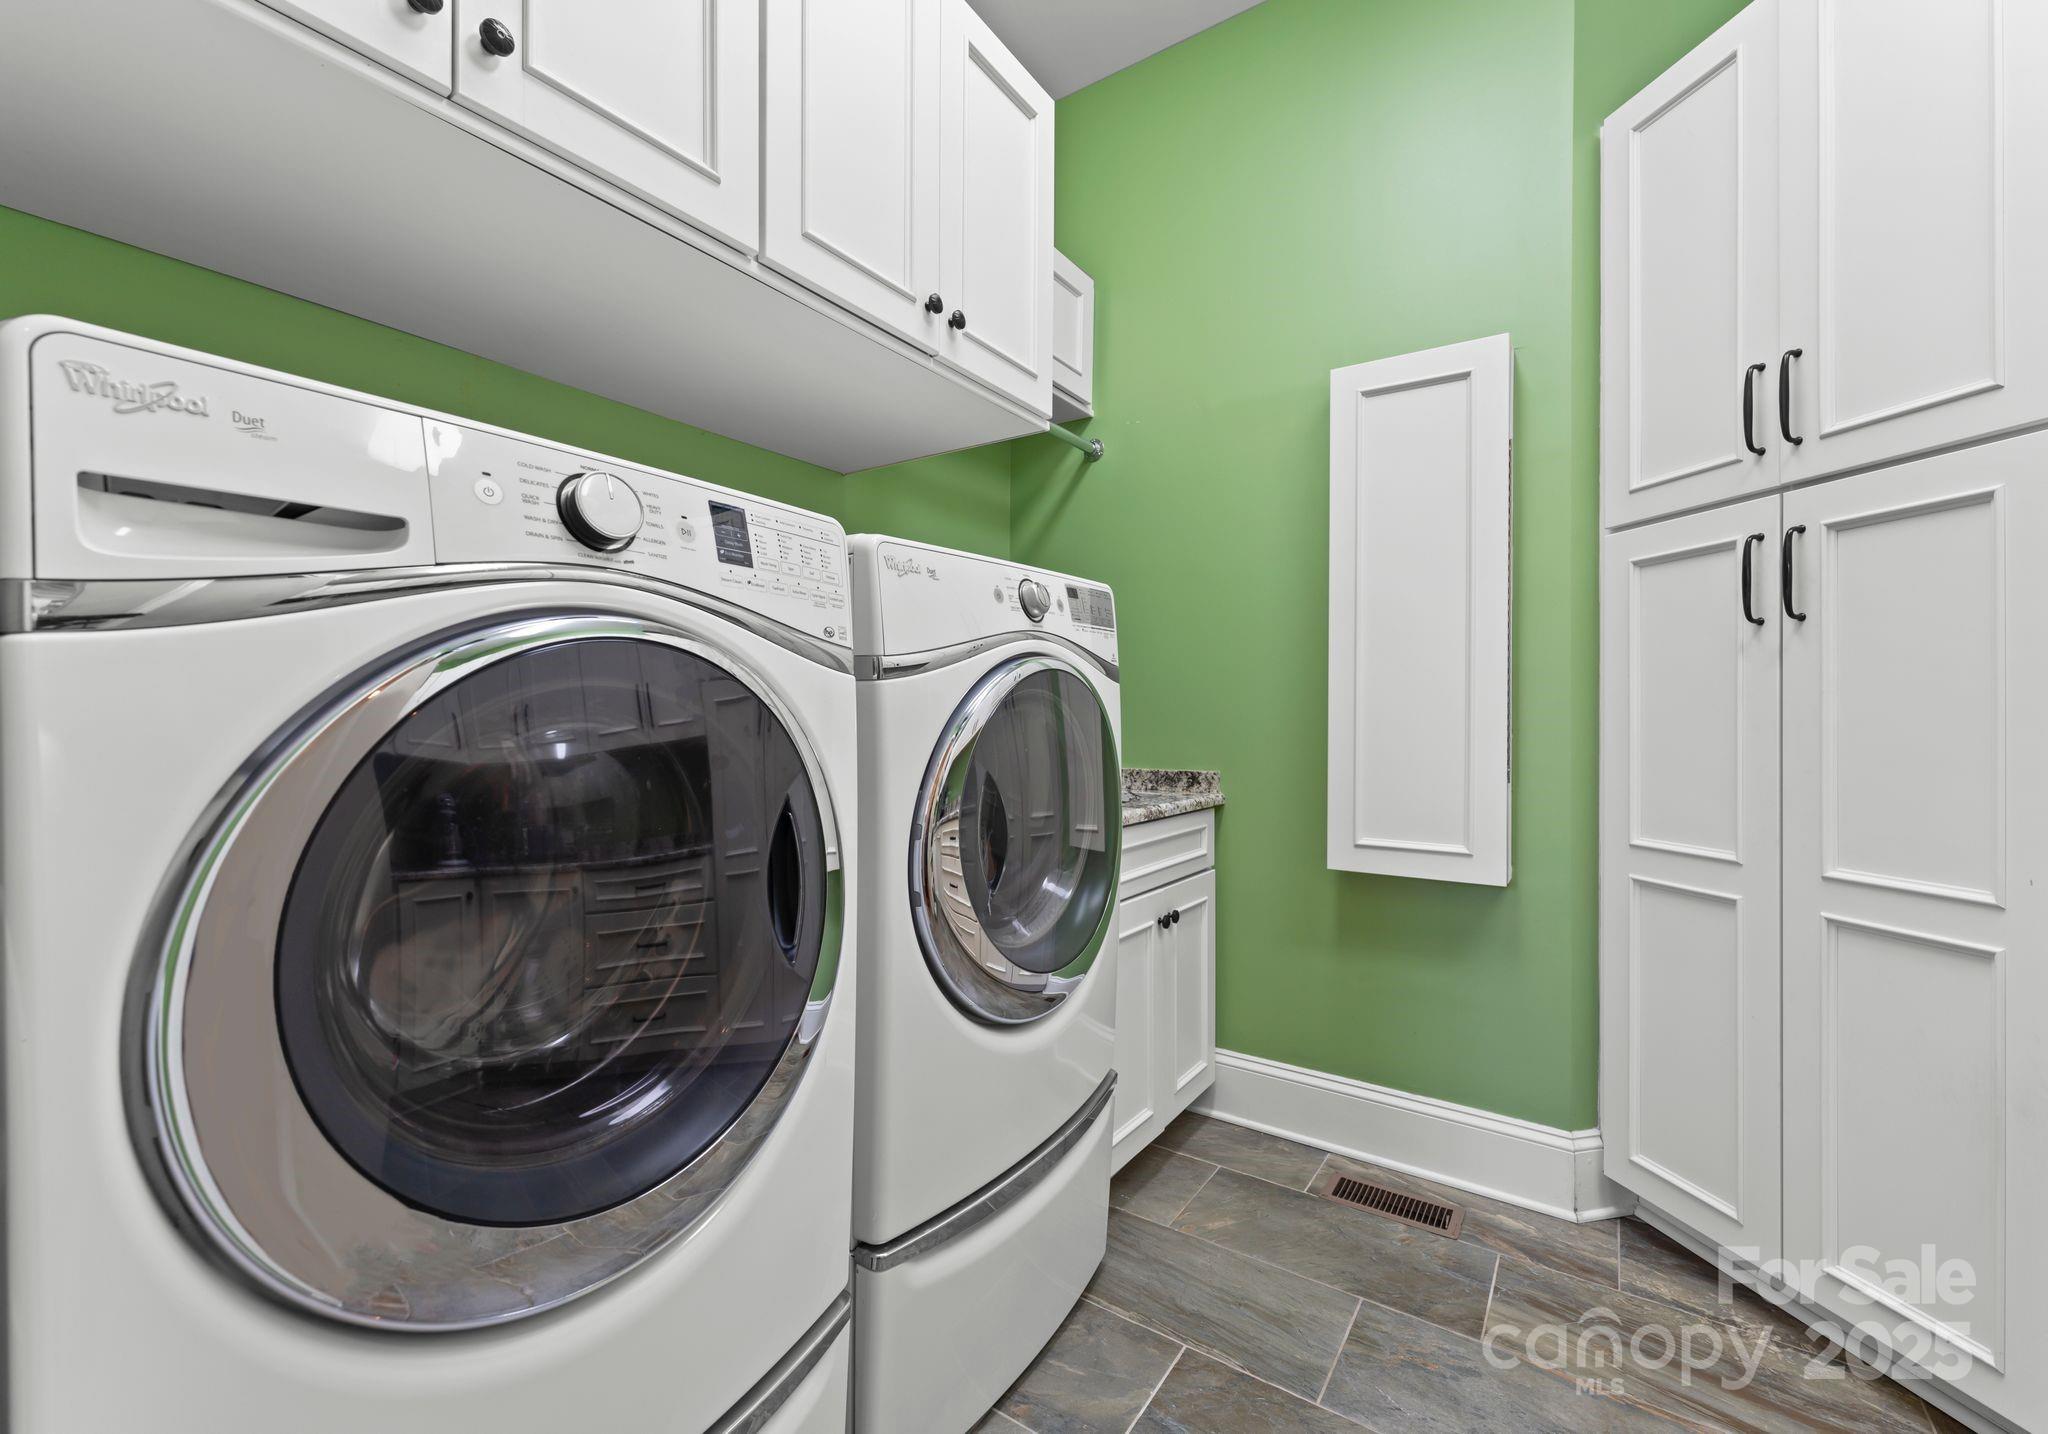
Electric Dryer Hookup, Laundry Room, Main Level, Sink, Washer Hookup
Fireplace
Family Room, Gas, Living Room, Outside
Appliances
Convection Oven, Dishwasher, Disposal, Double Oven, Electric Oven, Electric Water Heater, Exhaust Hood, Gas Range, Microwave, Oven, Refrigerator with Ice Maker, Self Cleaning Oven, Tankless Water Heater, Washer/Dryer, Wine Refrigerator
Other Interior Features
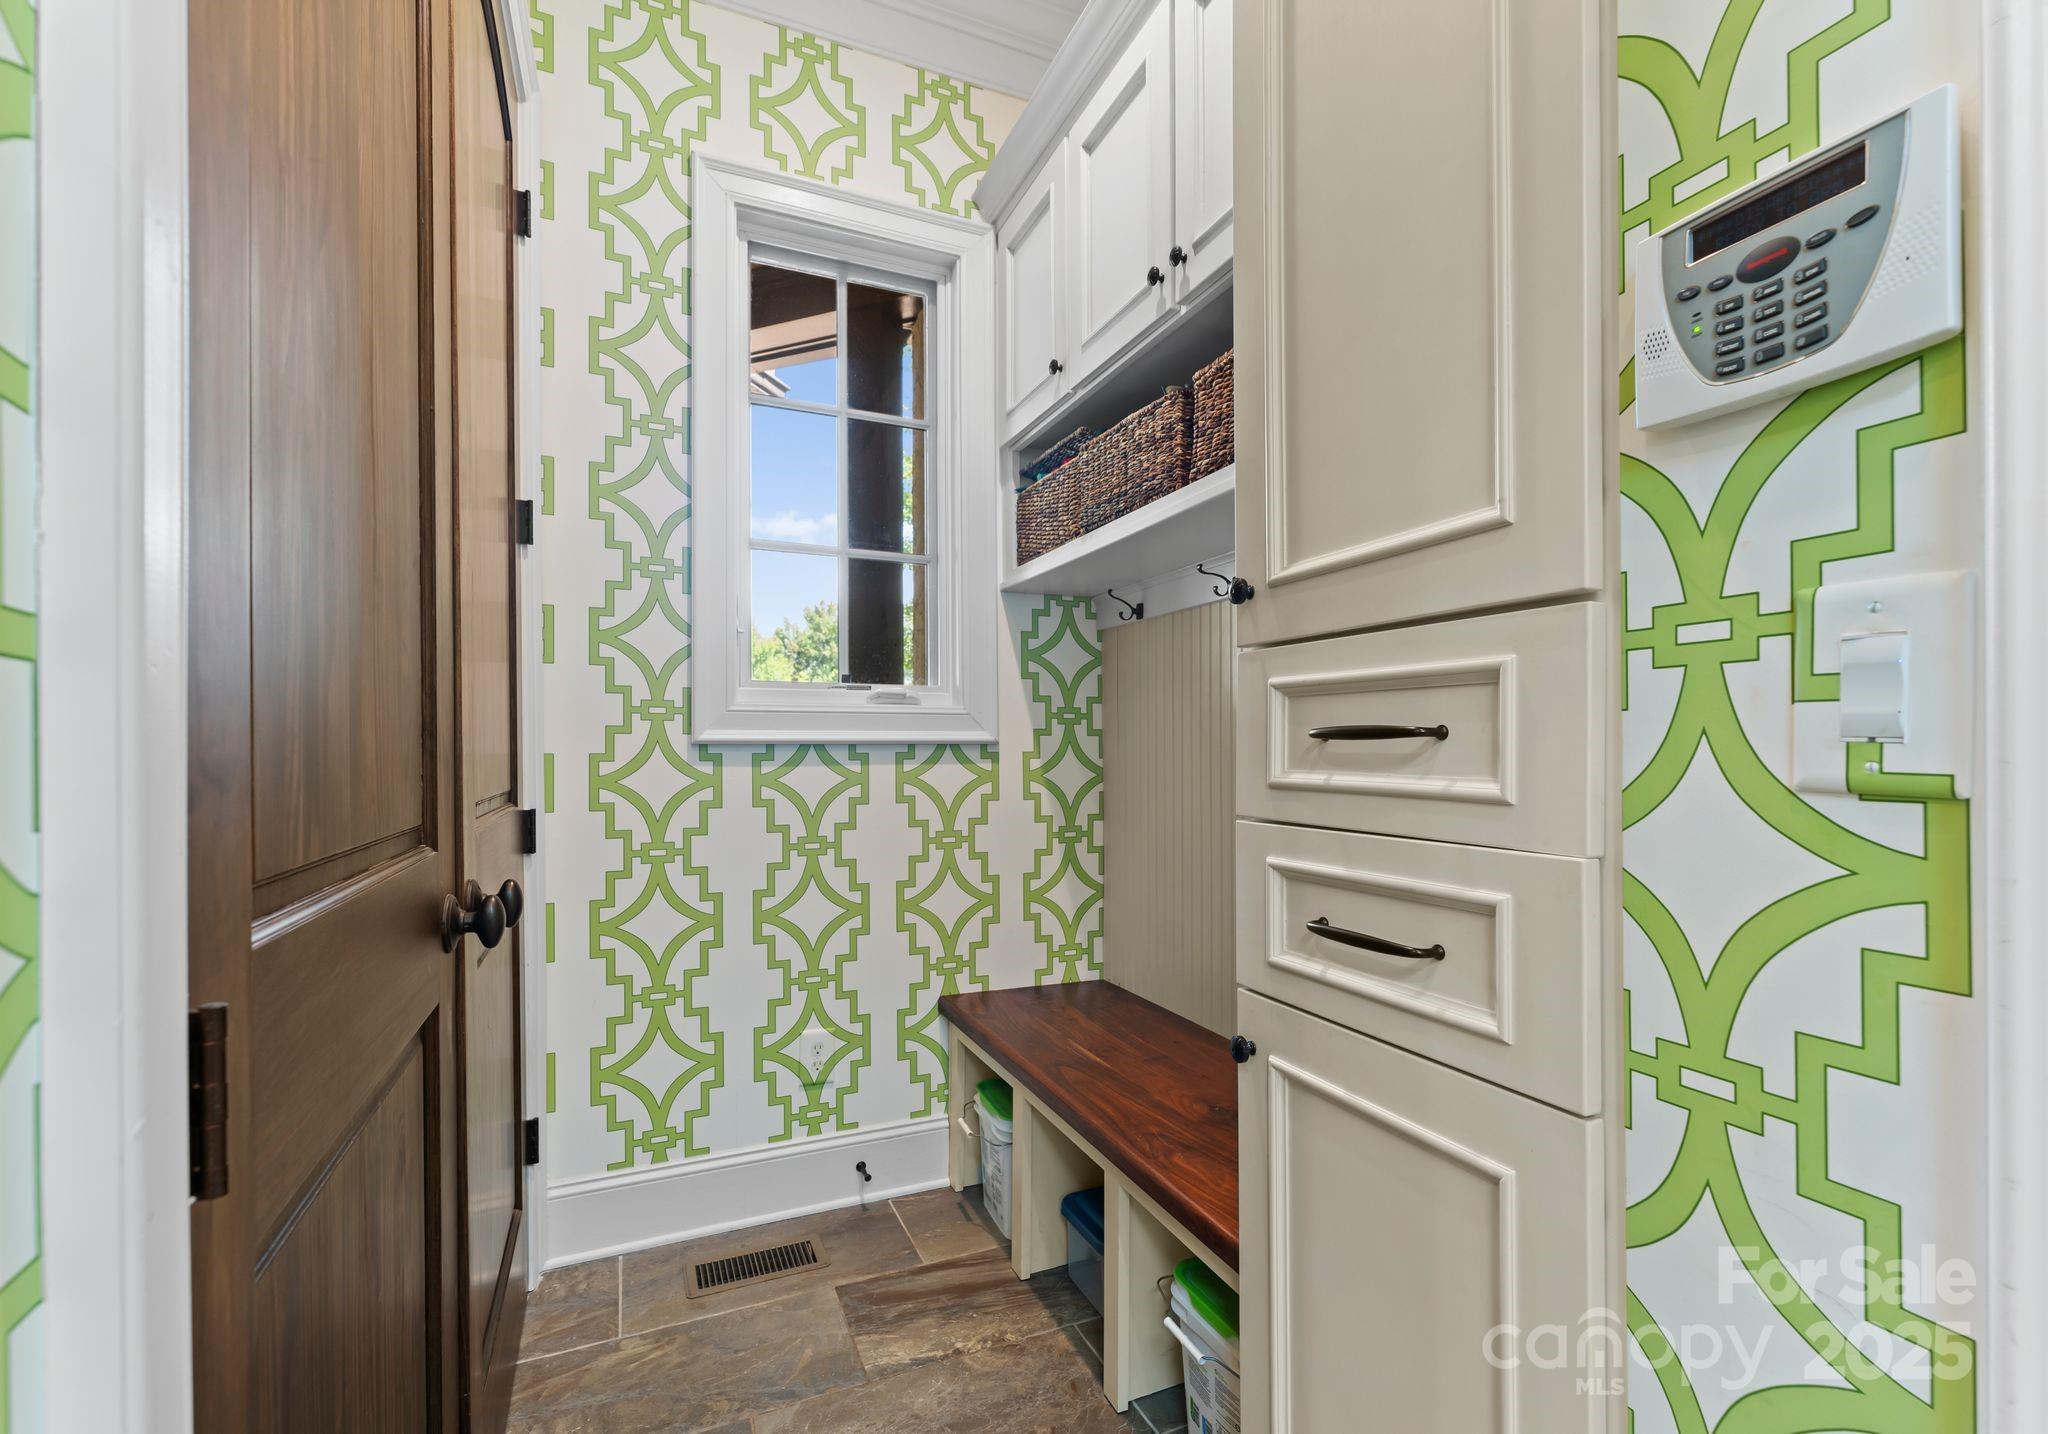
Attic Other, Attic Walk In, Breakfast Bar, Built-in Features, Cable Prewire, Drop Zone, Kitchen Island, Pantry, Split Bedroom, Storage, Walk-In Closet(s), Walk-In Pantry
Sewer
County Sewer
Substructure
Crawl Space
Security Features
Smoke Detector(s)
Other Exterior Features
In-Ground Irrigation
Elementary School
Unspecified
Middle School
Unspecified
High School
Unspecified
Sales Price
$1,285,000
HOA
$1,090/yr
Zoning
MDR

Downloads

7461 Barrington Ridge Drive Unit: 33

Schedule a Tour

We would love to help you see this beautiful home! As a full-service brokerage, we can help you tour. Please submit an offer, and answer questions about the buying process.
Thank you

for your interest in 7461 Barrington Ridge Drive Unit: 33, Indian Land, SC 29707

7461 Barrington Ridge Drive Unit: 33
Navigate
7461 Barrington Ridge Drive Unit: 33
explore in 3d

I'm Interested In

7461 Barrington Ridge Drive Unit: 33

or
  • CallSteven Mosher

    License #NC 284779

    (704) 737-7221
  • Follow Us On Instagram