Leave a Message
By providing your contact information to REMAX Executive, your personal information will be processed in accordance with REMAX Executive's Privacy Policy. By checking the box(es) below, you expressly consent to receive marketing or promotional real estate communication from REMAX Executive in the manner selected by you. For SMS text messages, message frequency varies. Message and data rates may apply. Consent is not a condition of purchase of any goods or services. You may opt out of receiving further communications from REMAX Executive at any time. To opt out of receiving SMS text messages, reply STOP to unsubscribe. SMS text messaging is subject to our Terms of Use.
Thank you for your message. We will be in touch with you shortly.
Explore Our Properties

Property Description

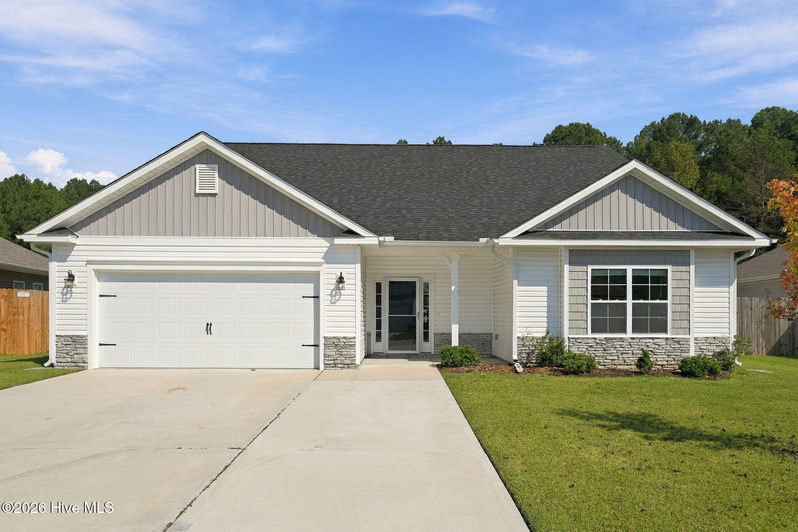
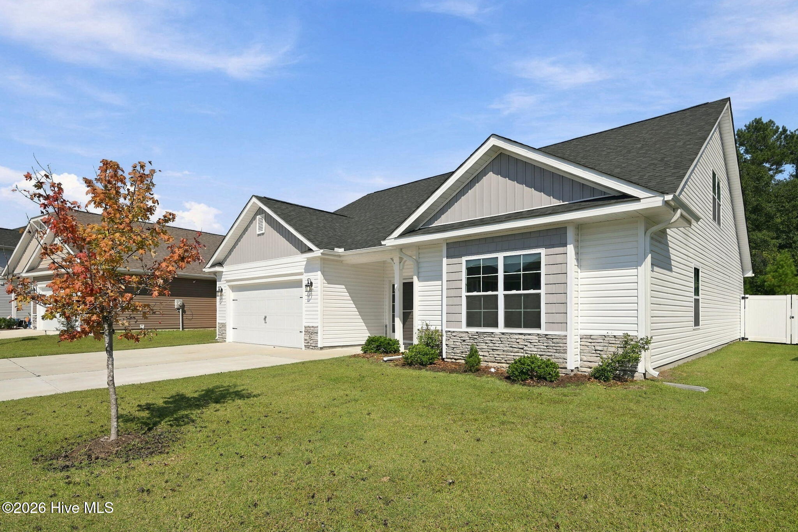
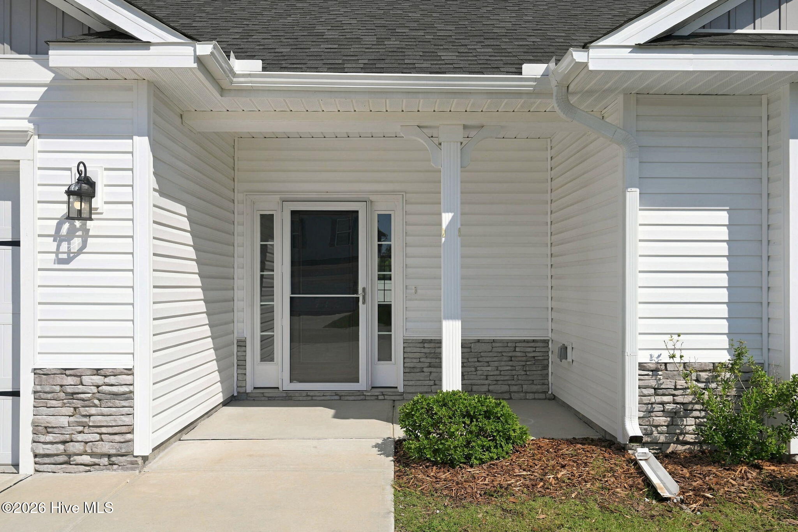
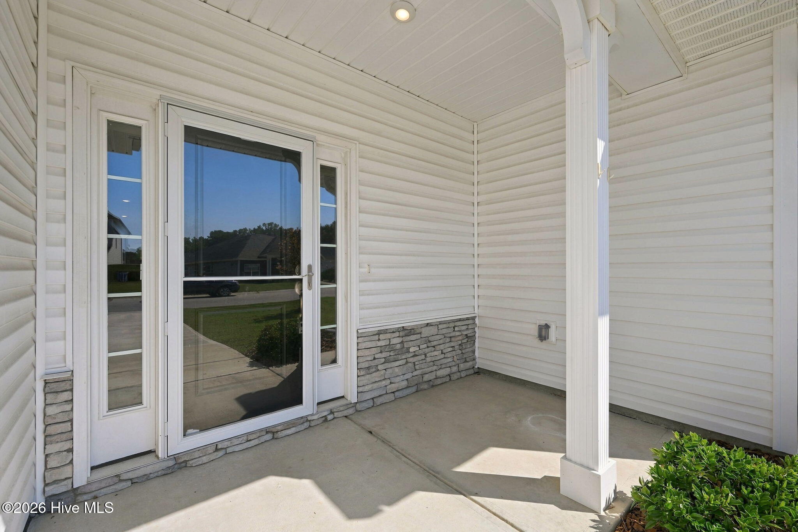
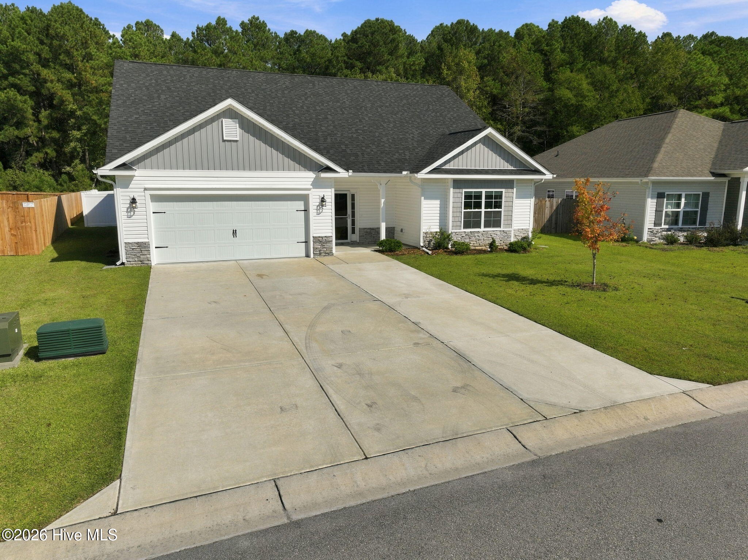
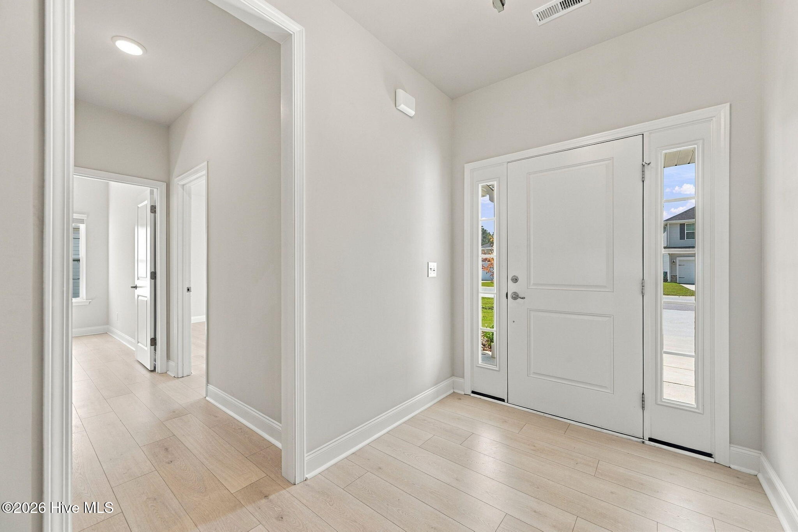
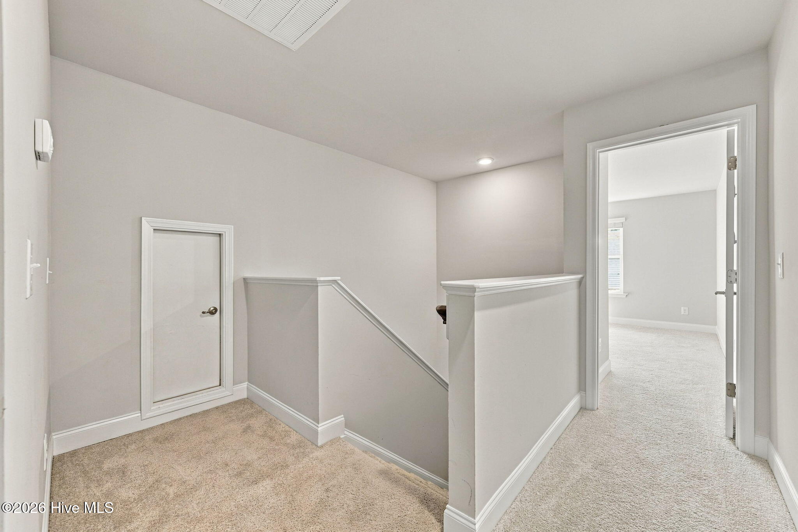
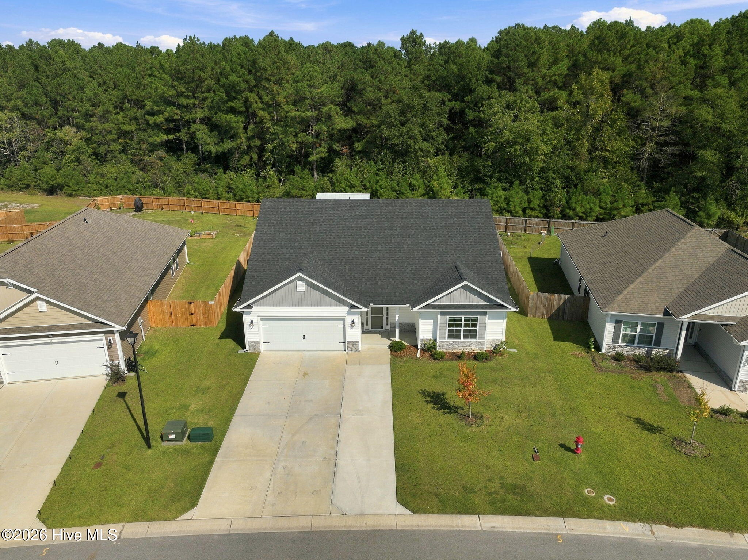
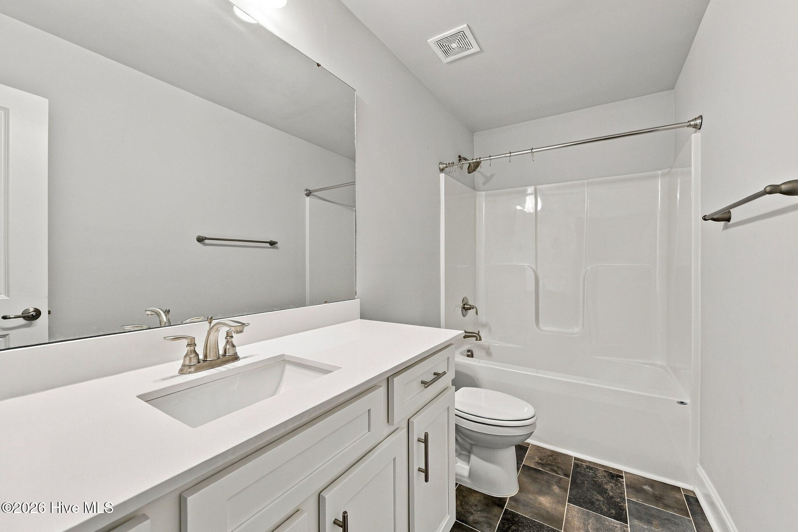
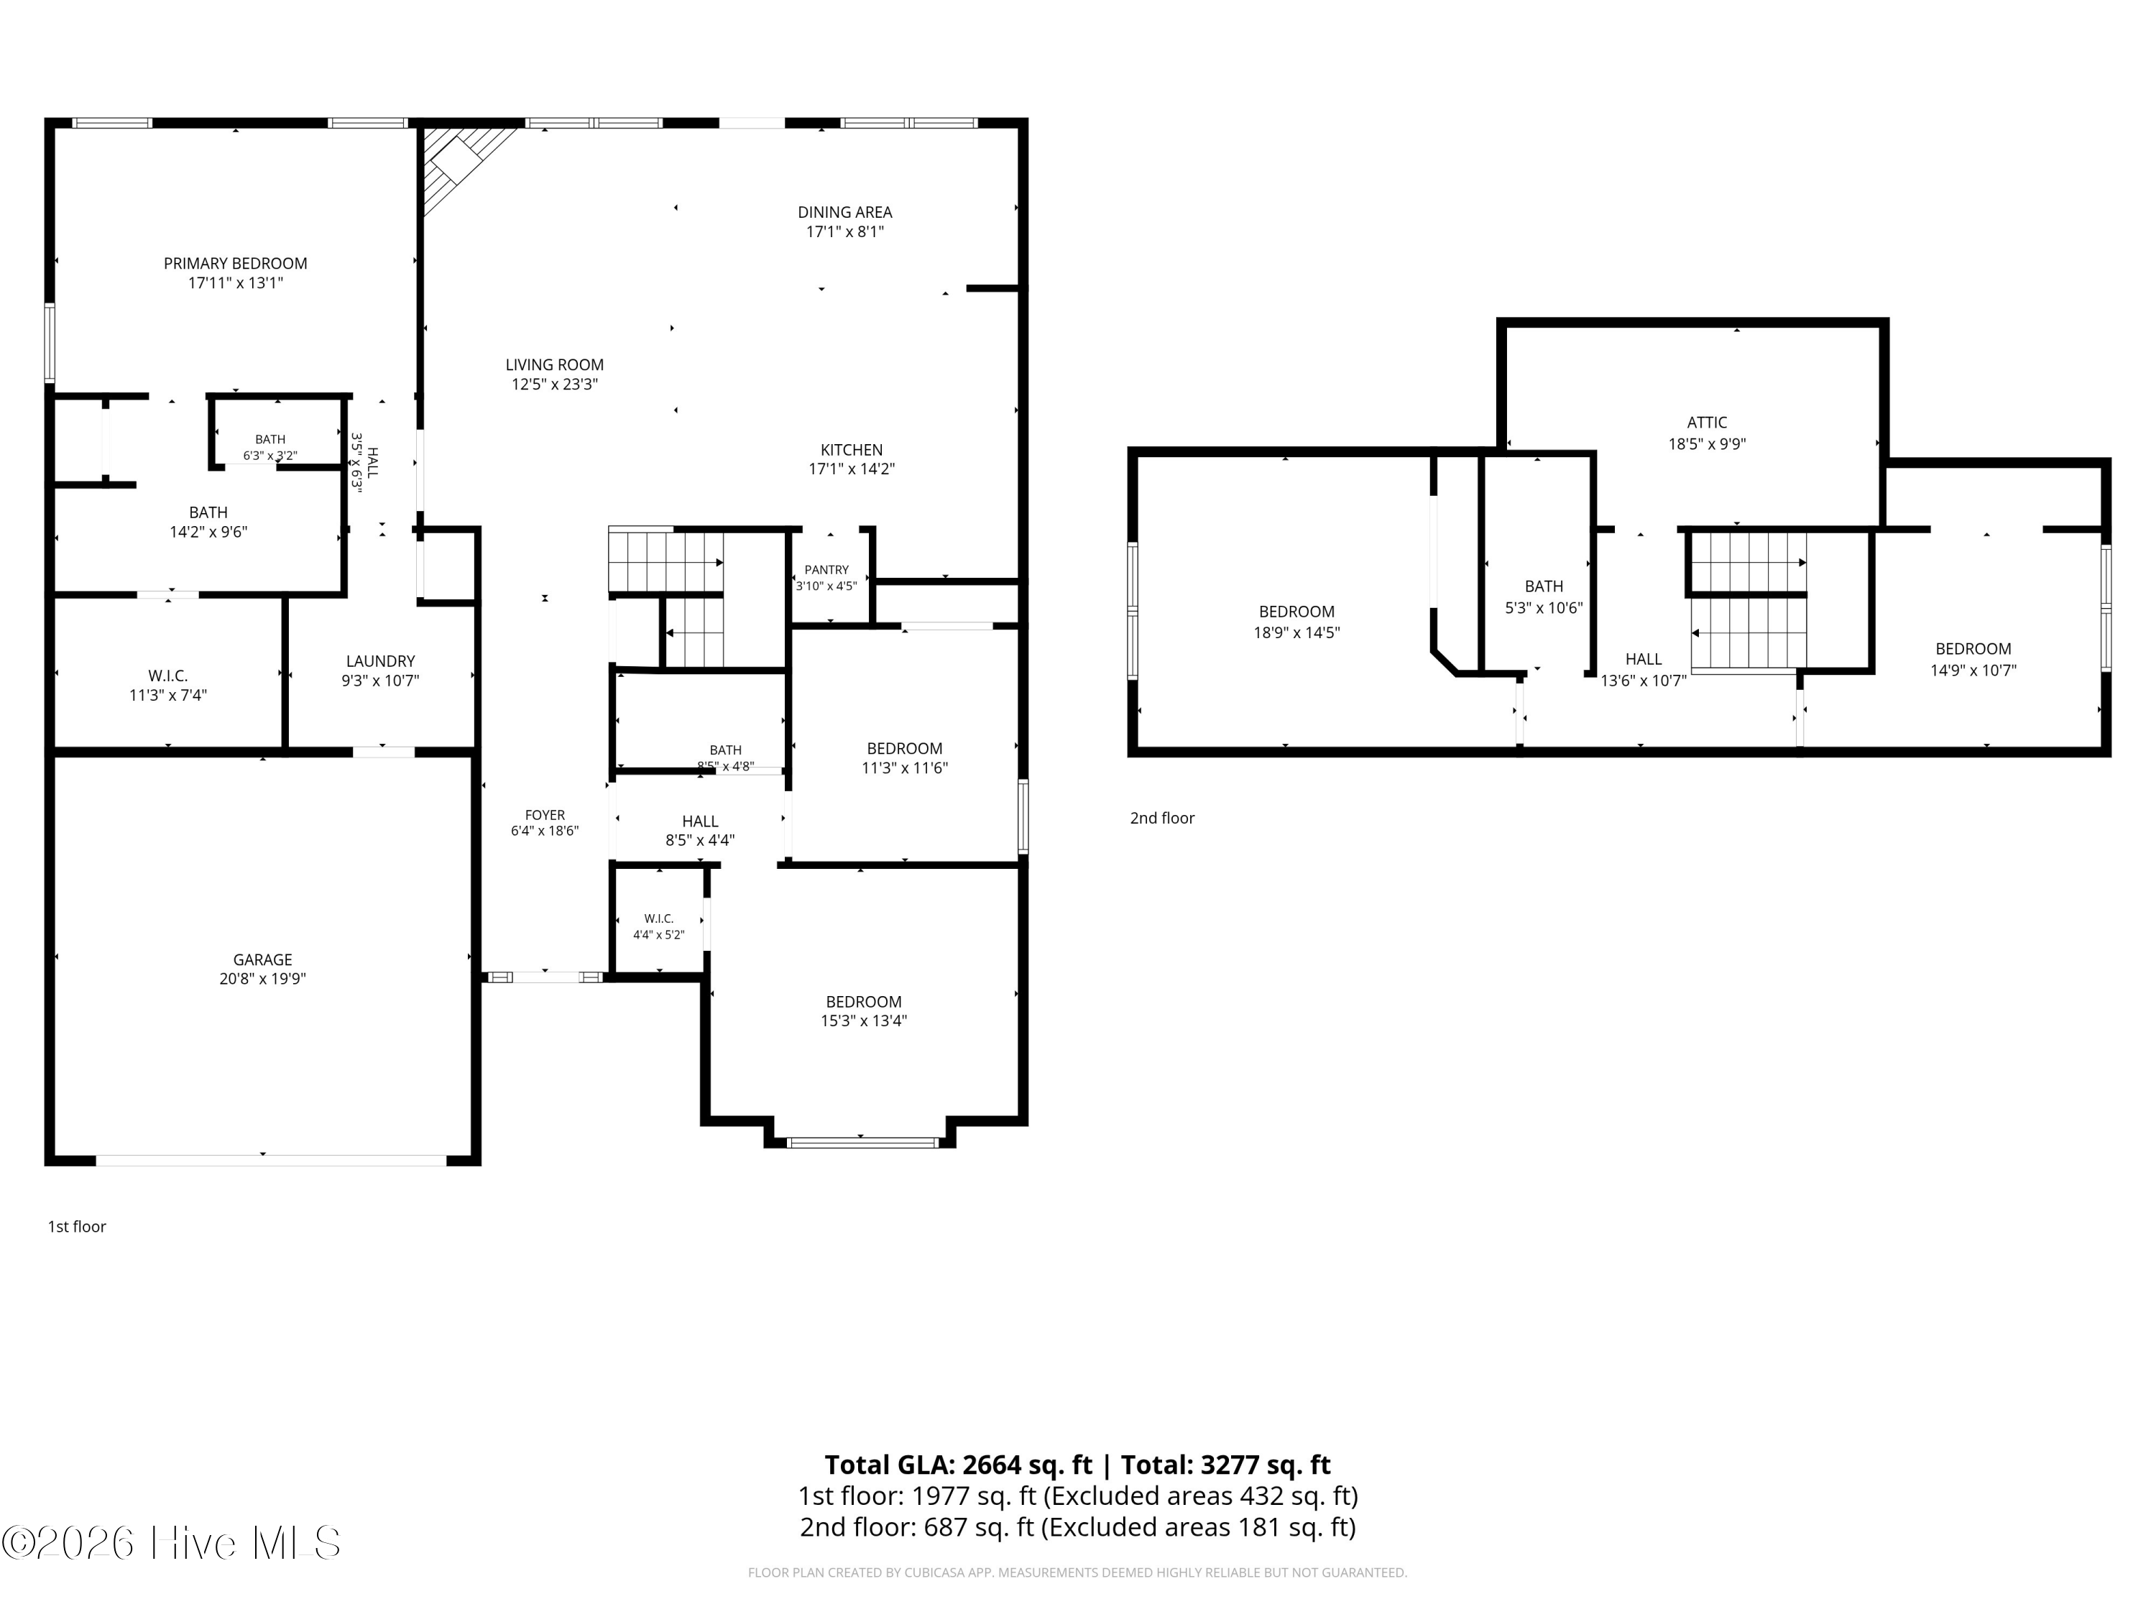
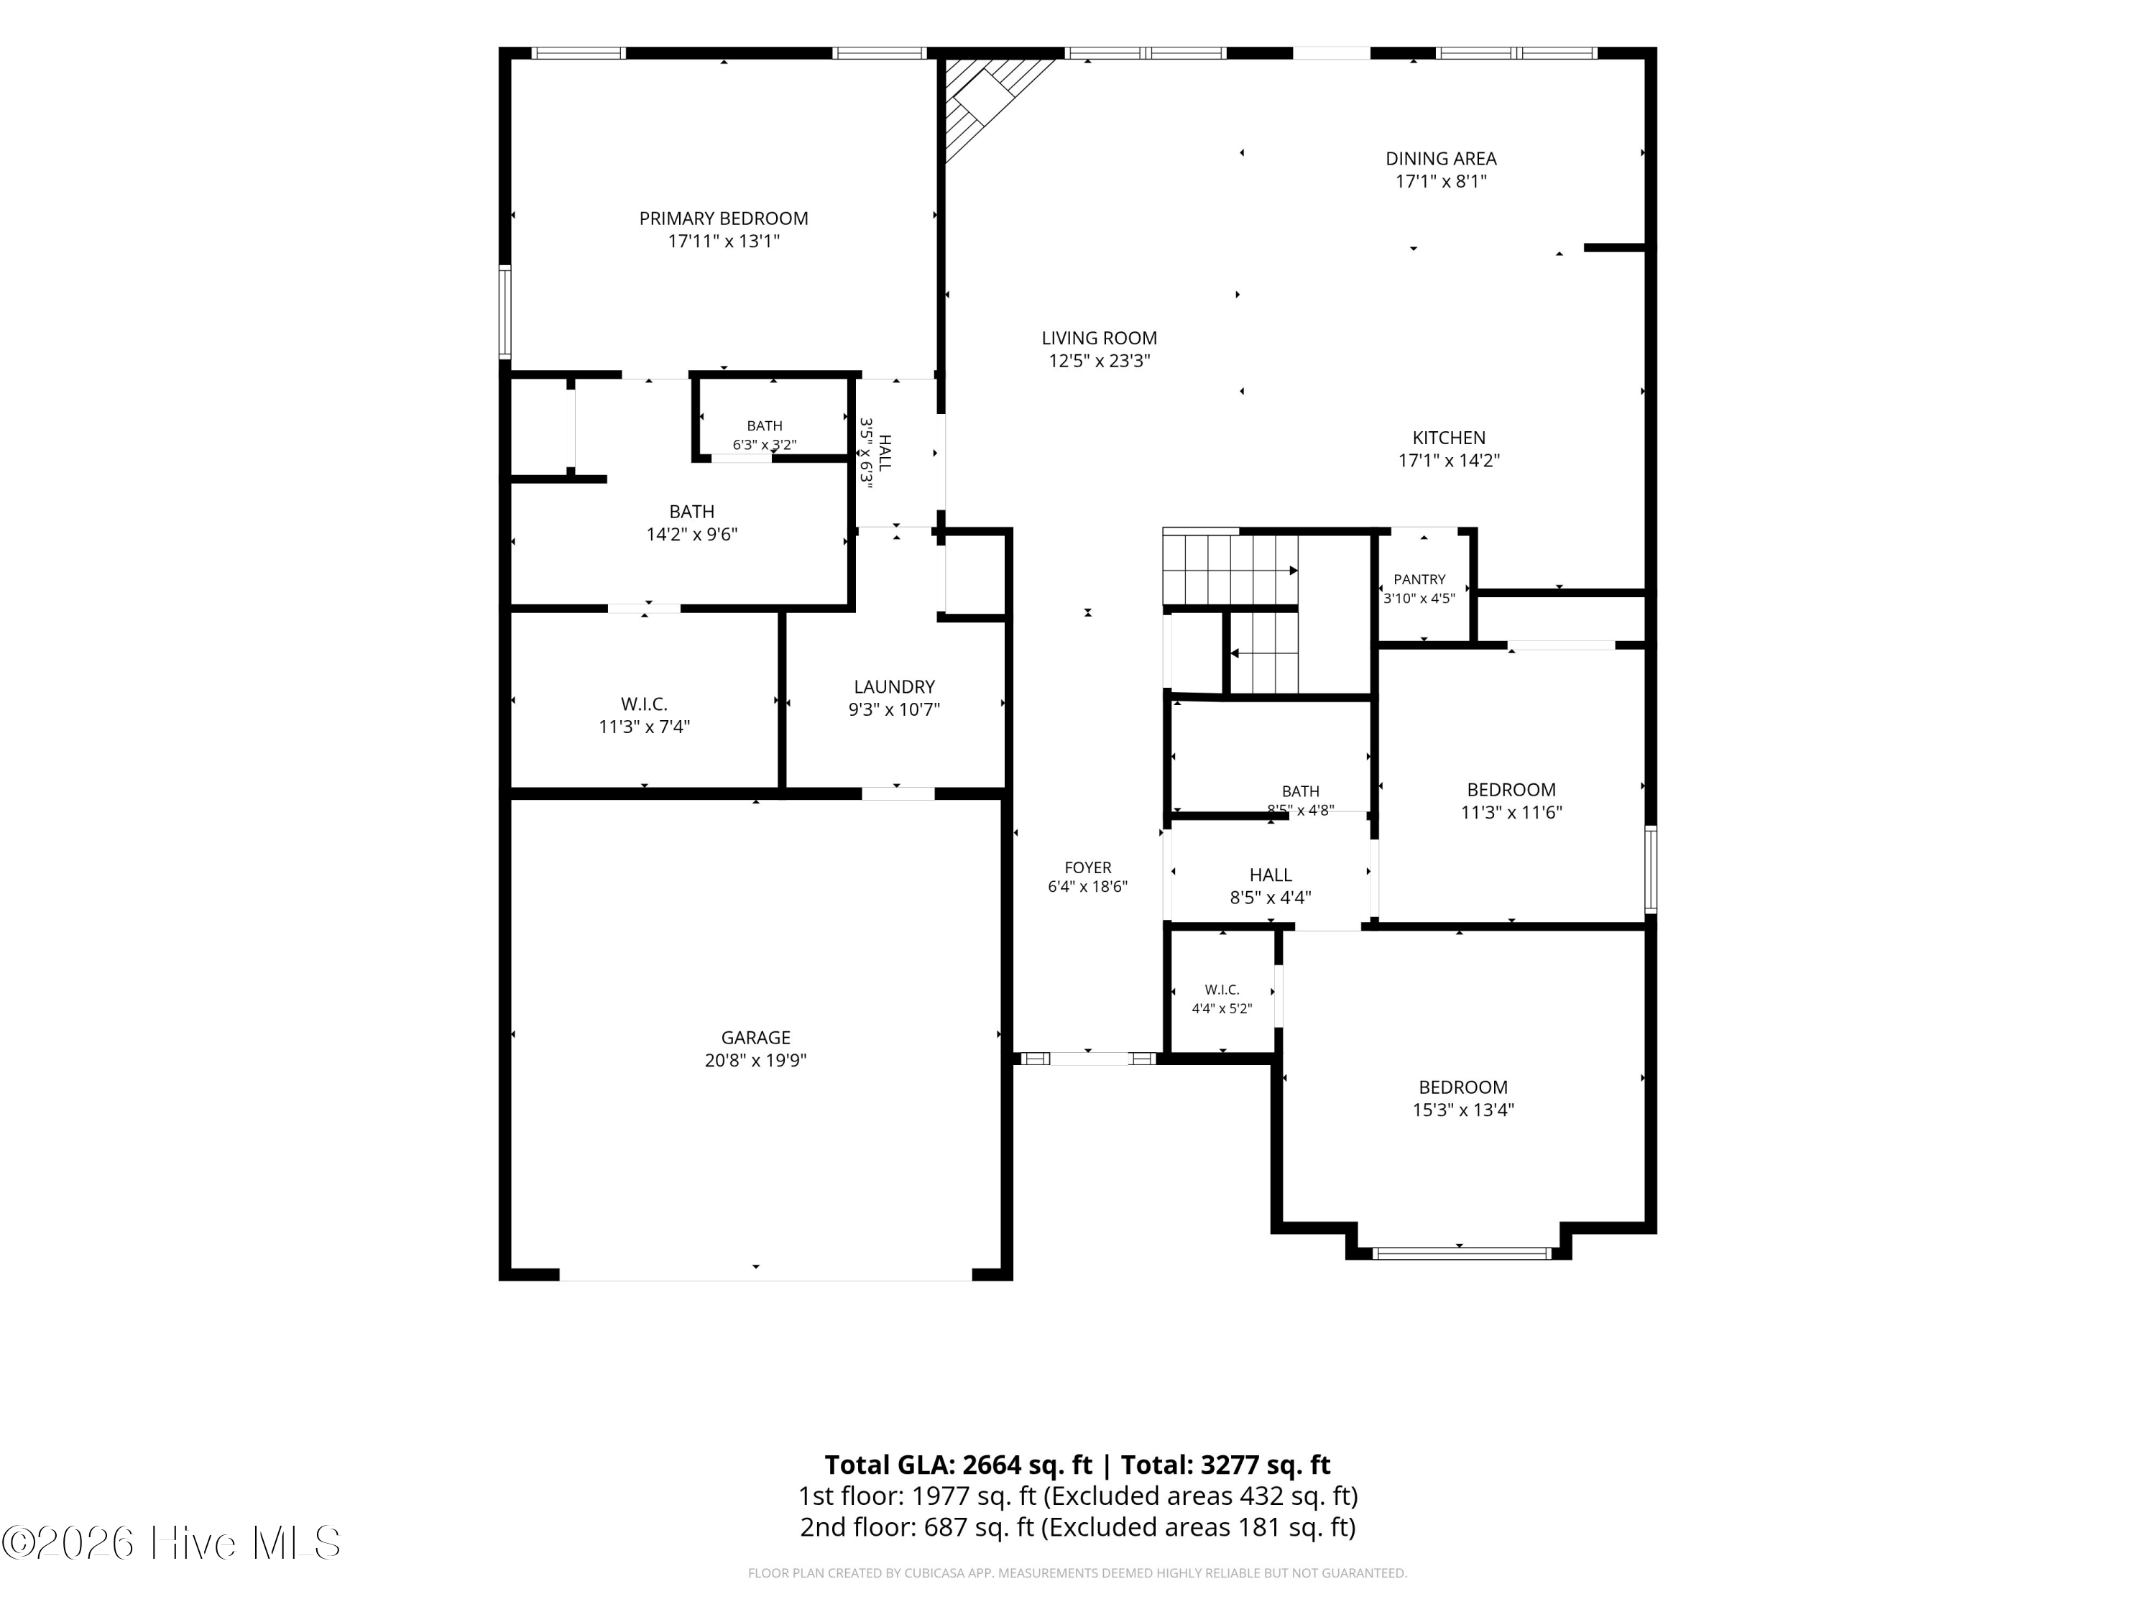
Welcome home to this spacious and beautifully designed two-story home featuring 5 bedrooms, 3 full bathrooms, and a 2-car garage with plenty of room to spread out, entertain, and enjoy both indoor and outdoor living.
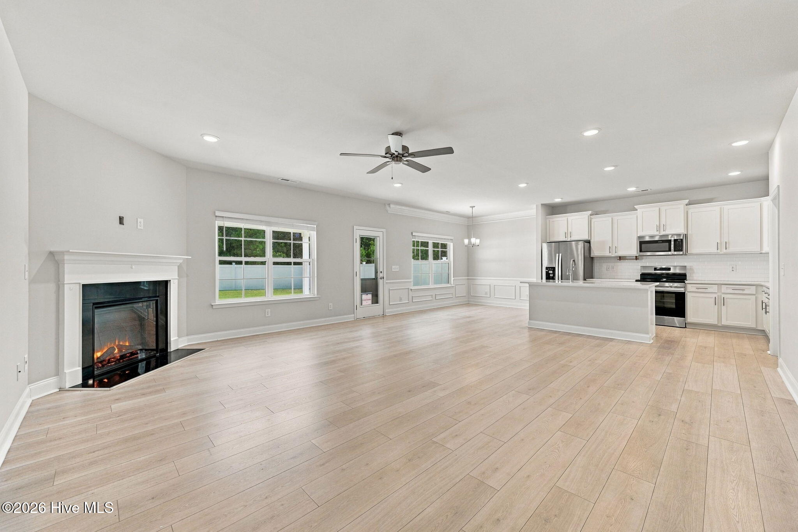
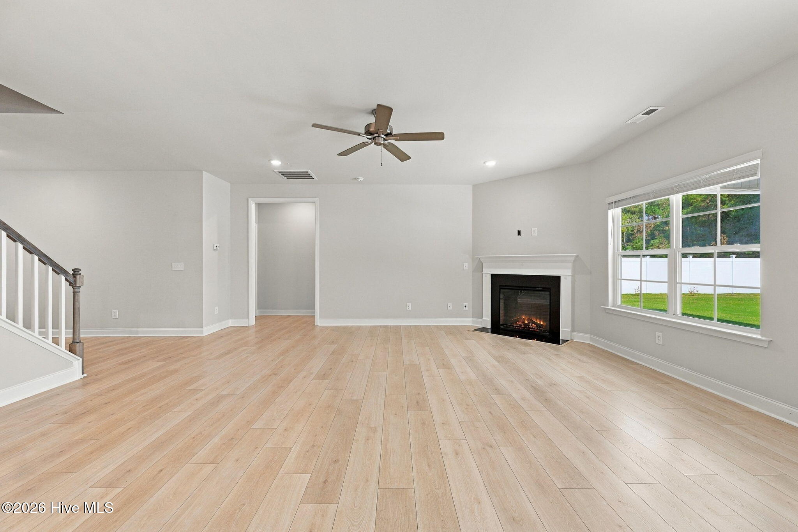
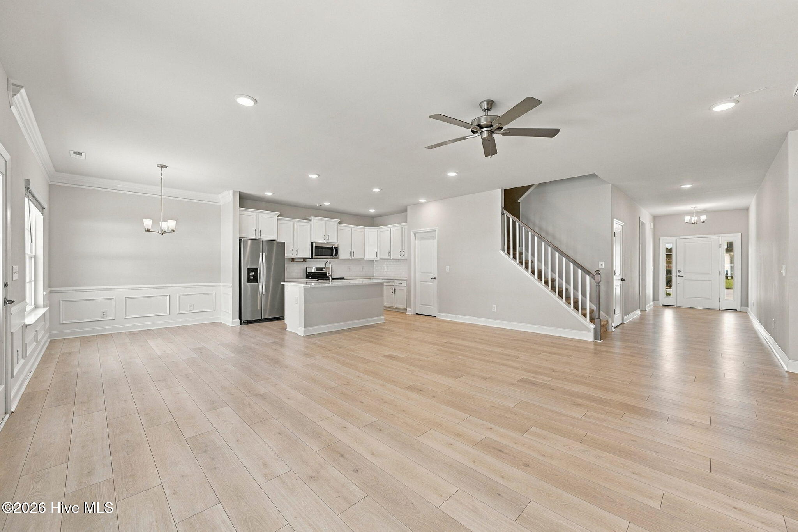
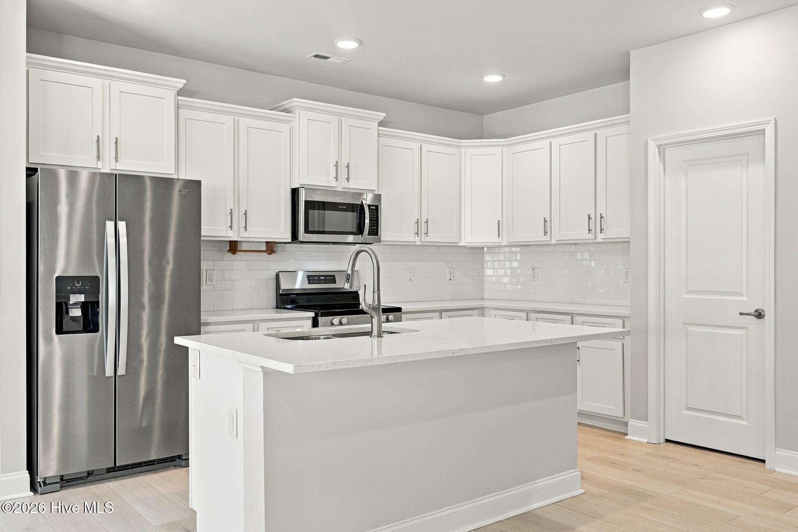
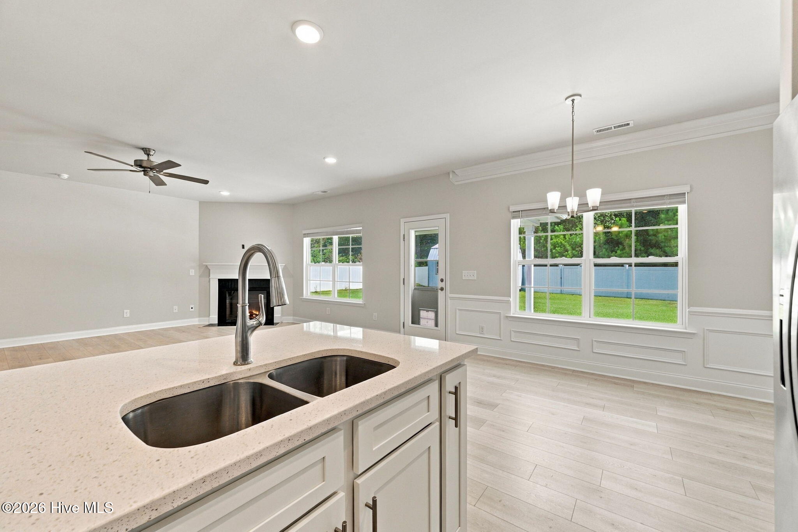
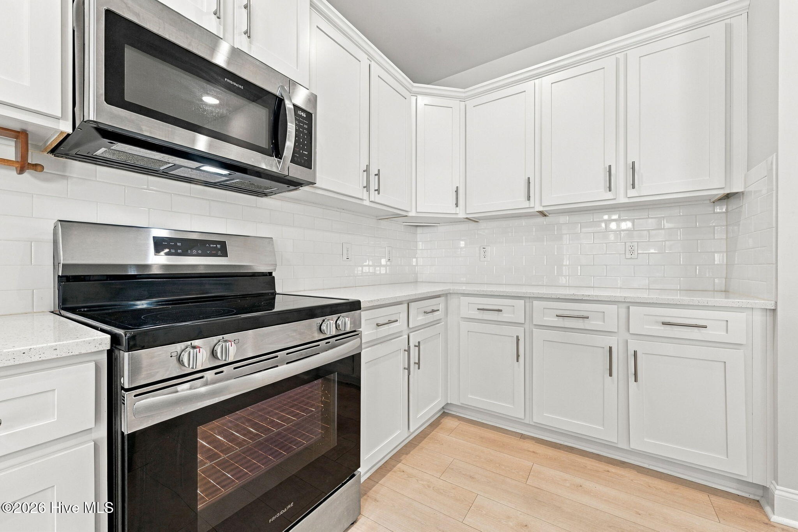
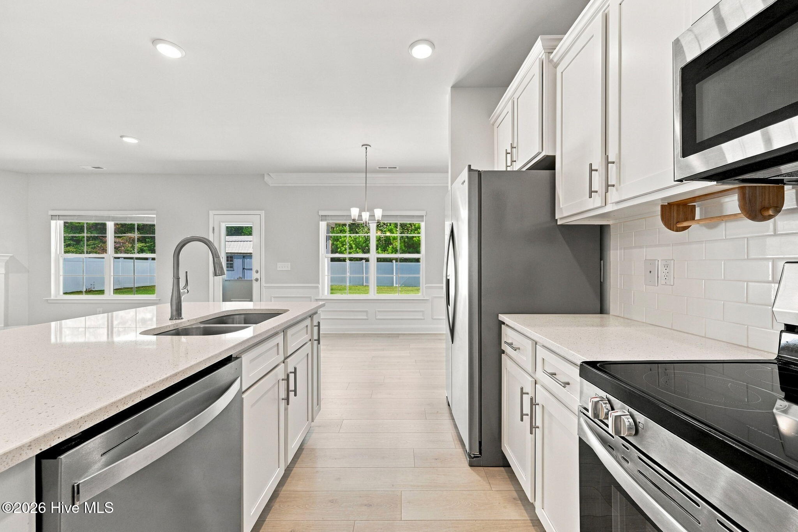
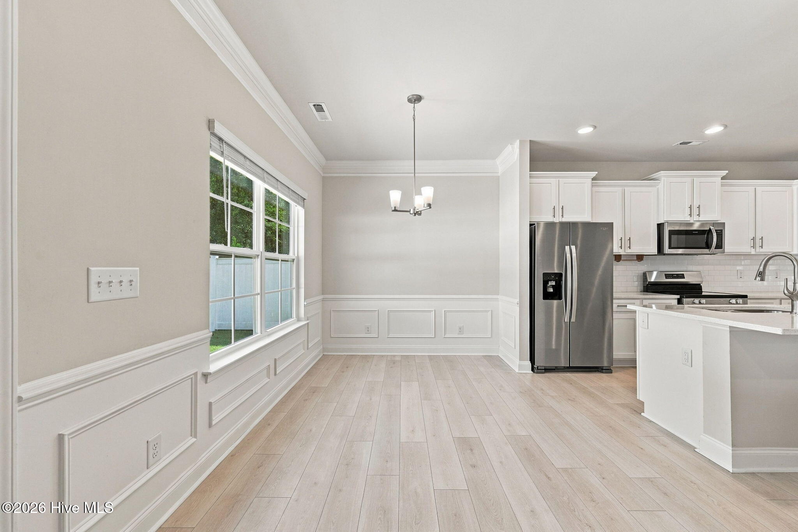
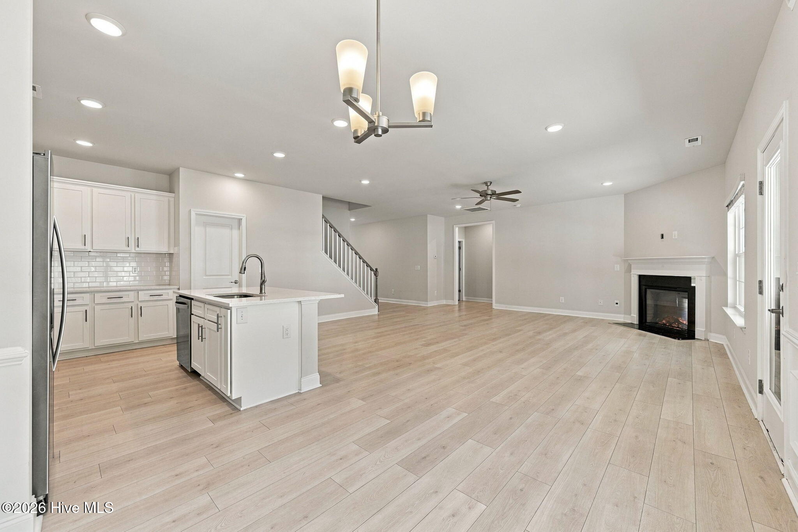
Inside, the open and inviting floor plan creates an easy flow between the main living spaces. The spacious family room opens to the dining area and kitchen, making it ideal for everyday living or gathering with friends. The kitchen is centered around a large island with breakfast bar seating and offers abundant cabinetry, stainless steel appliances, and plenty of workspace.
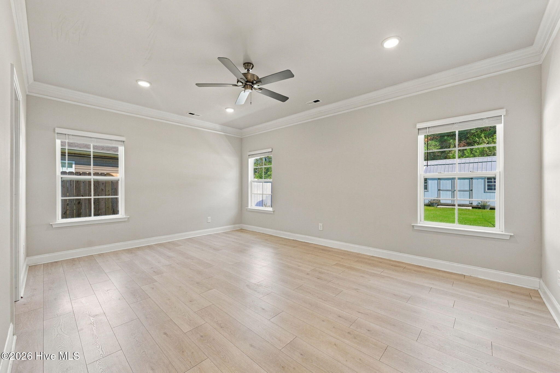
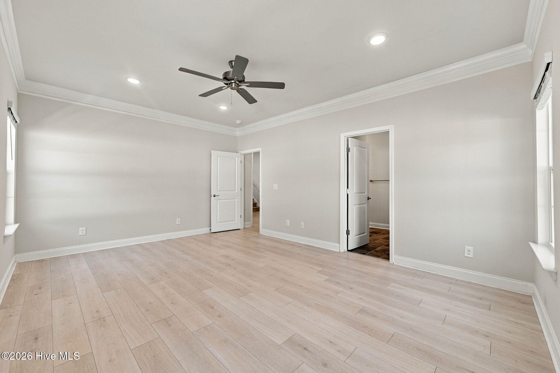
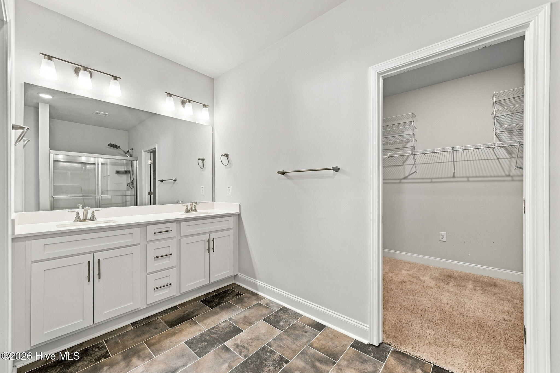
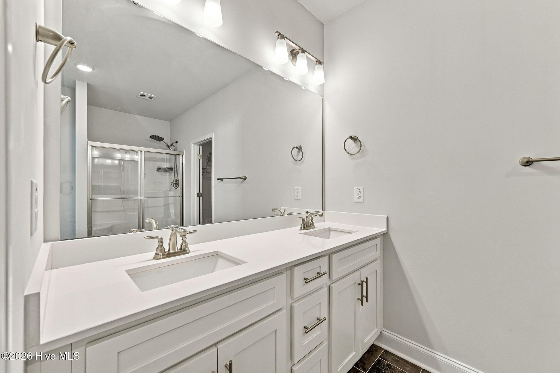
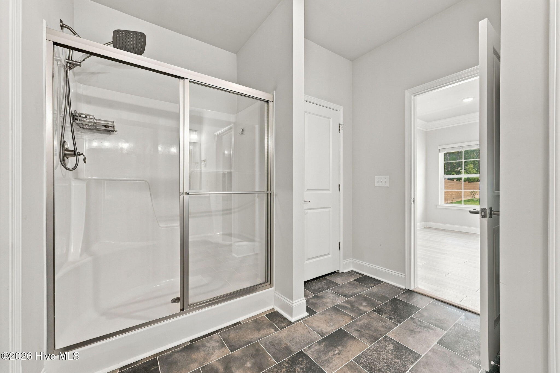
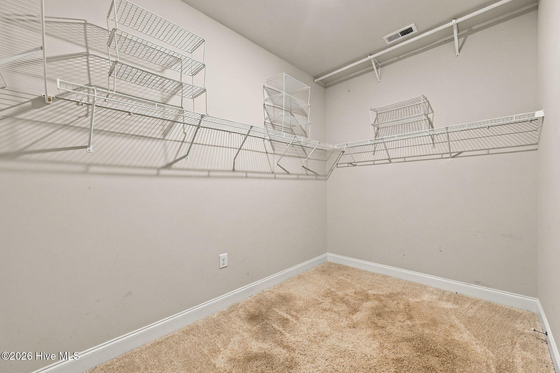
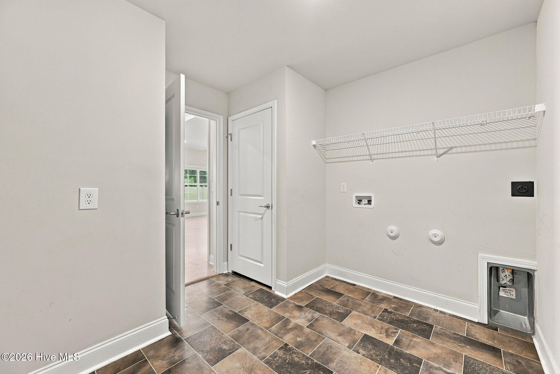
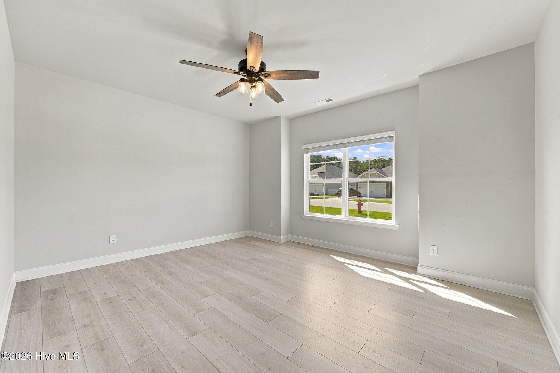
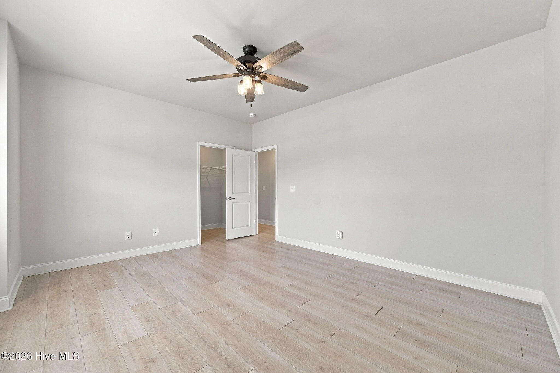
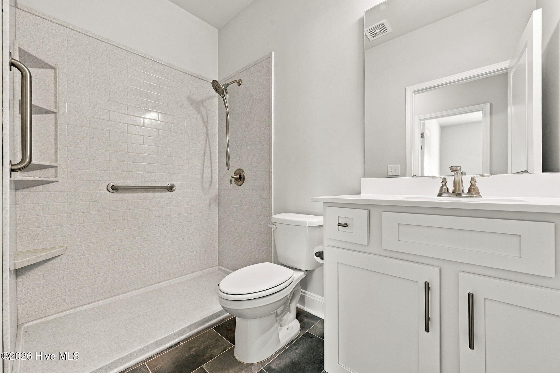
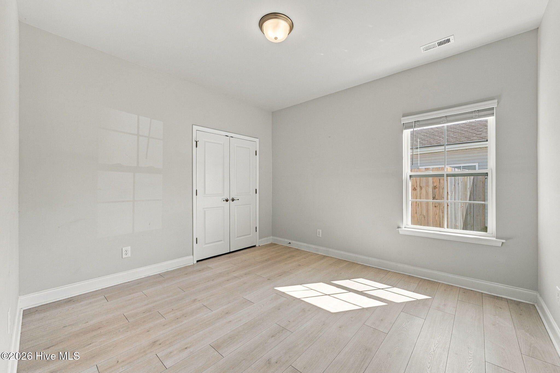
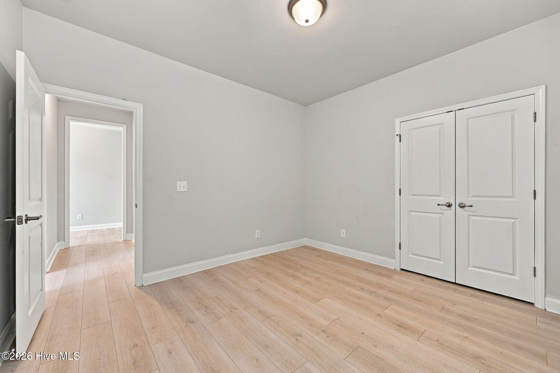
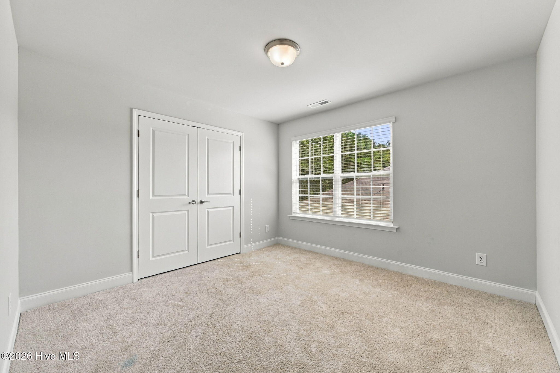
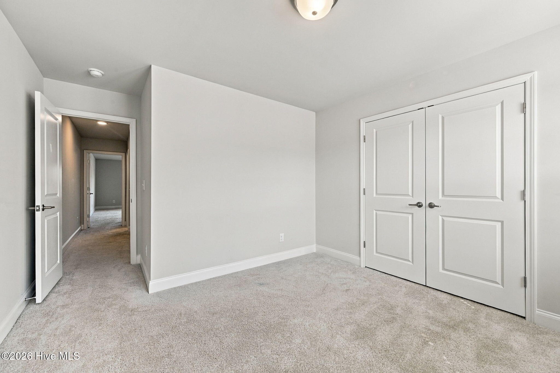
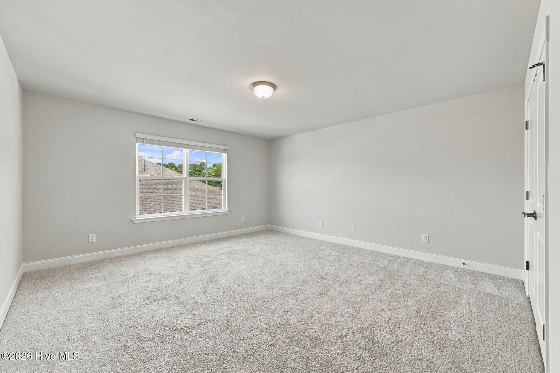
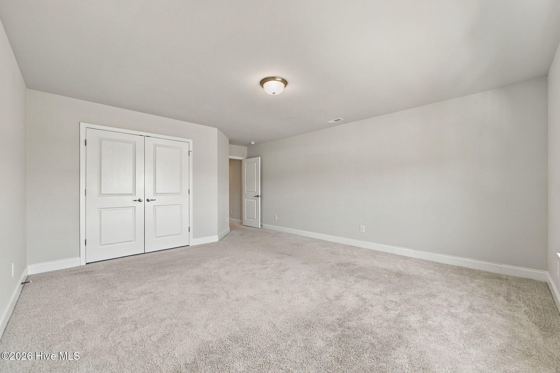
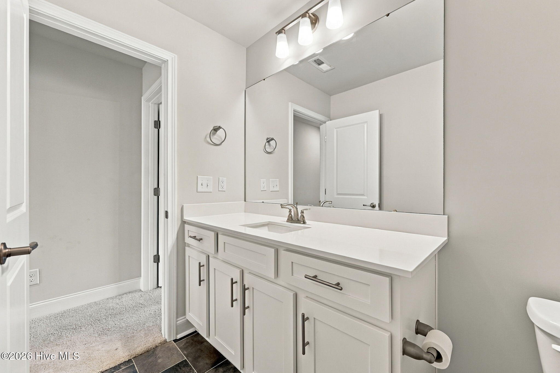
The primary suite provides a comfortable retreat with a generous bedroom, large walk-in closet, dual vanity, and walk-in shower. Four additional bedrooms offer flexibility for friends, guests, a home office, or hobby space. A dedicated laundry room adds even more everyday convenience.
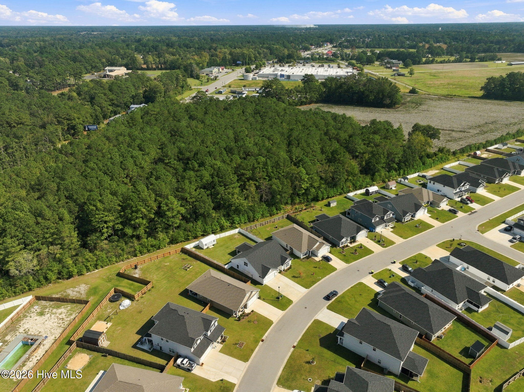
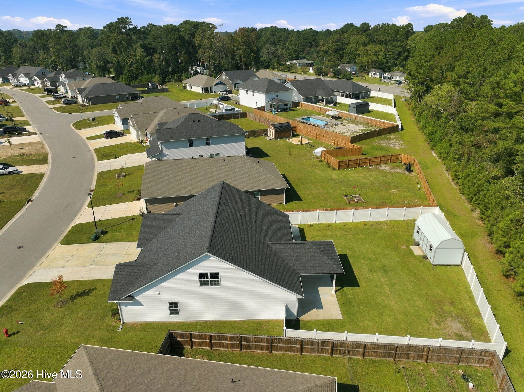
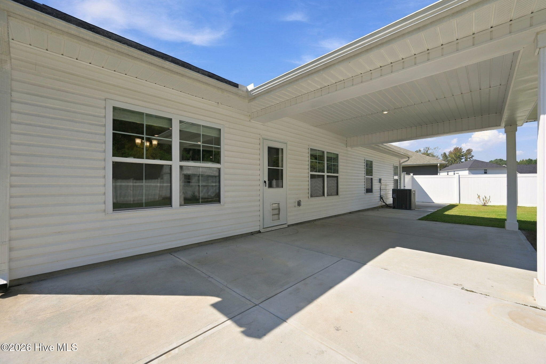
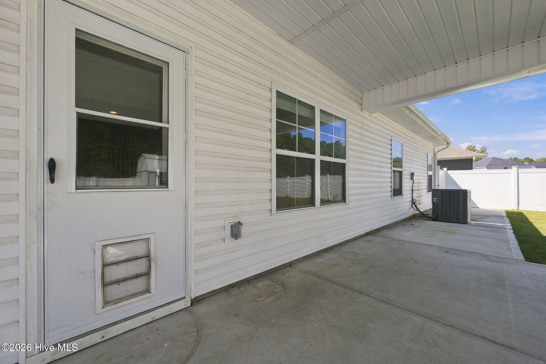
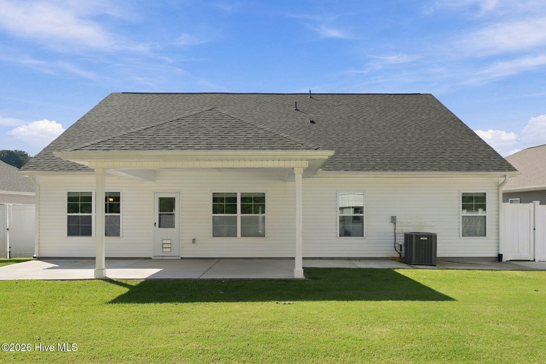
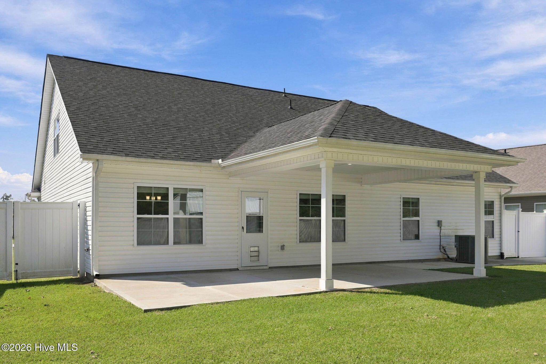
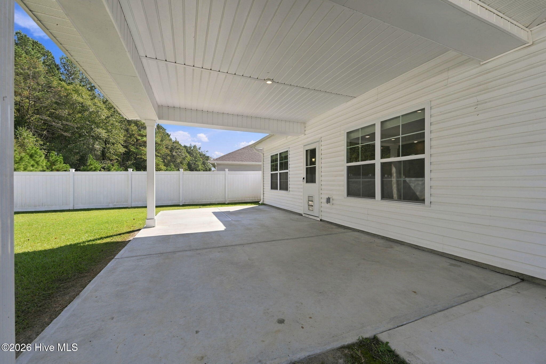
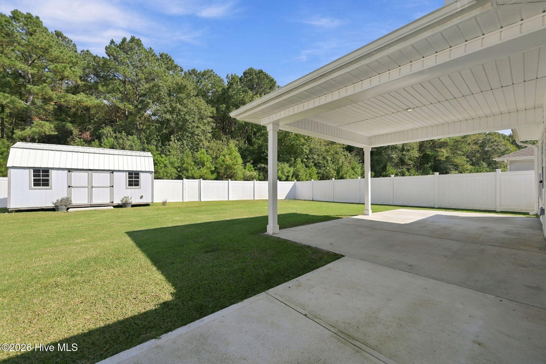
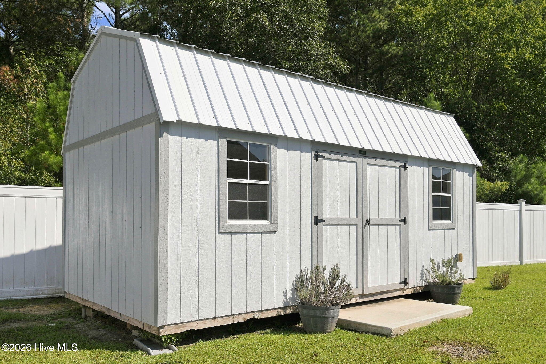
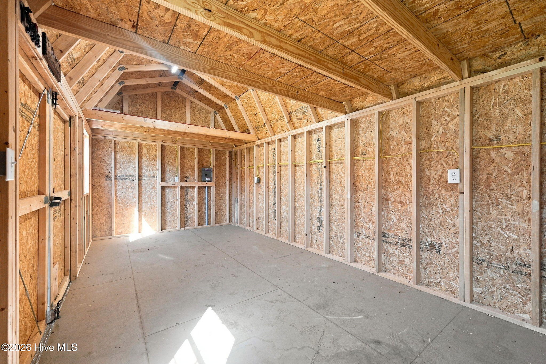
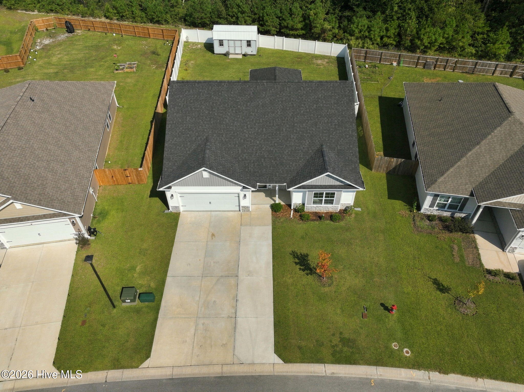
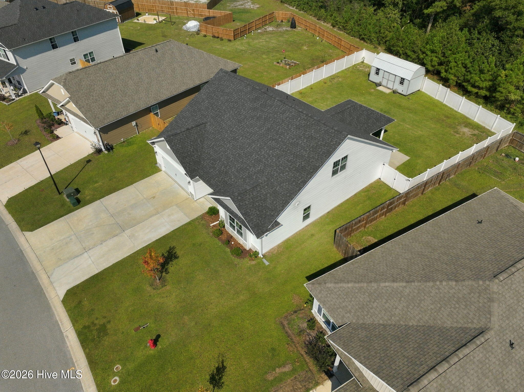
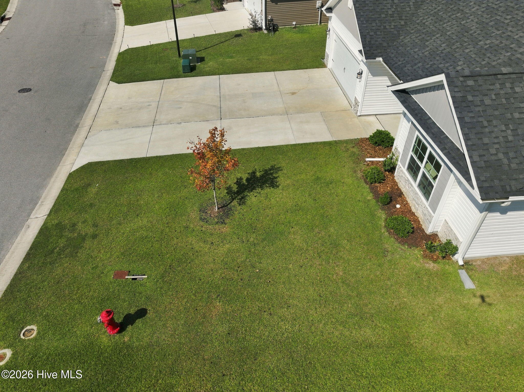
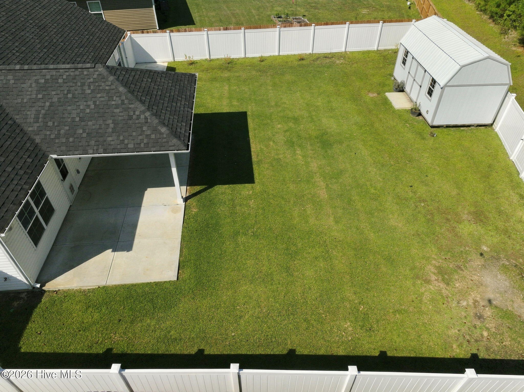
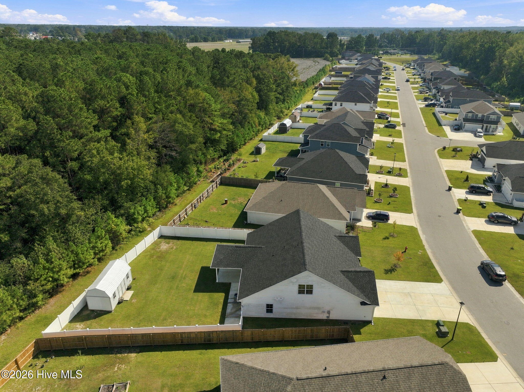
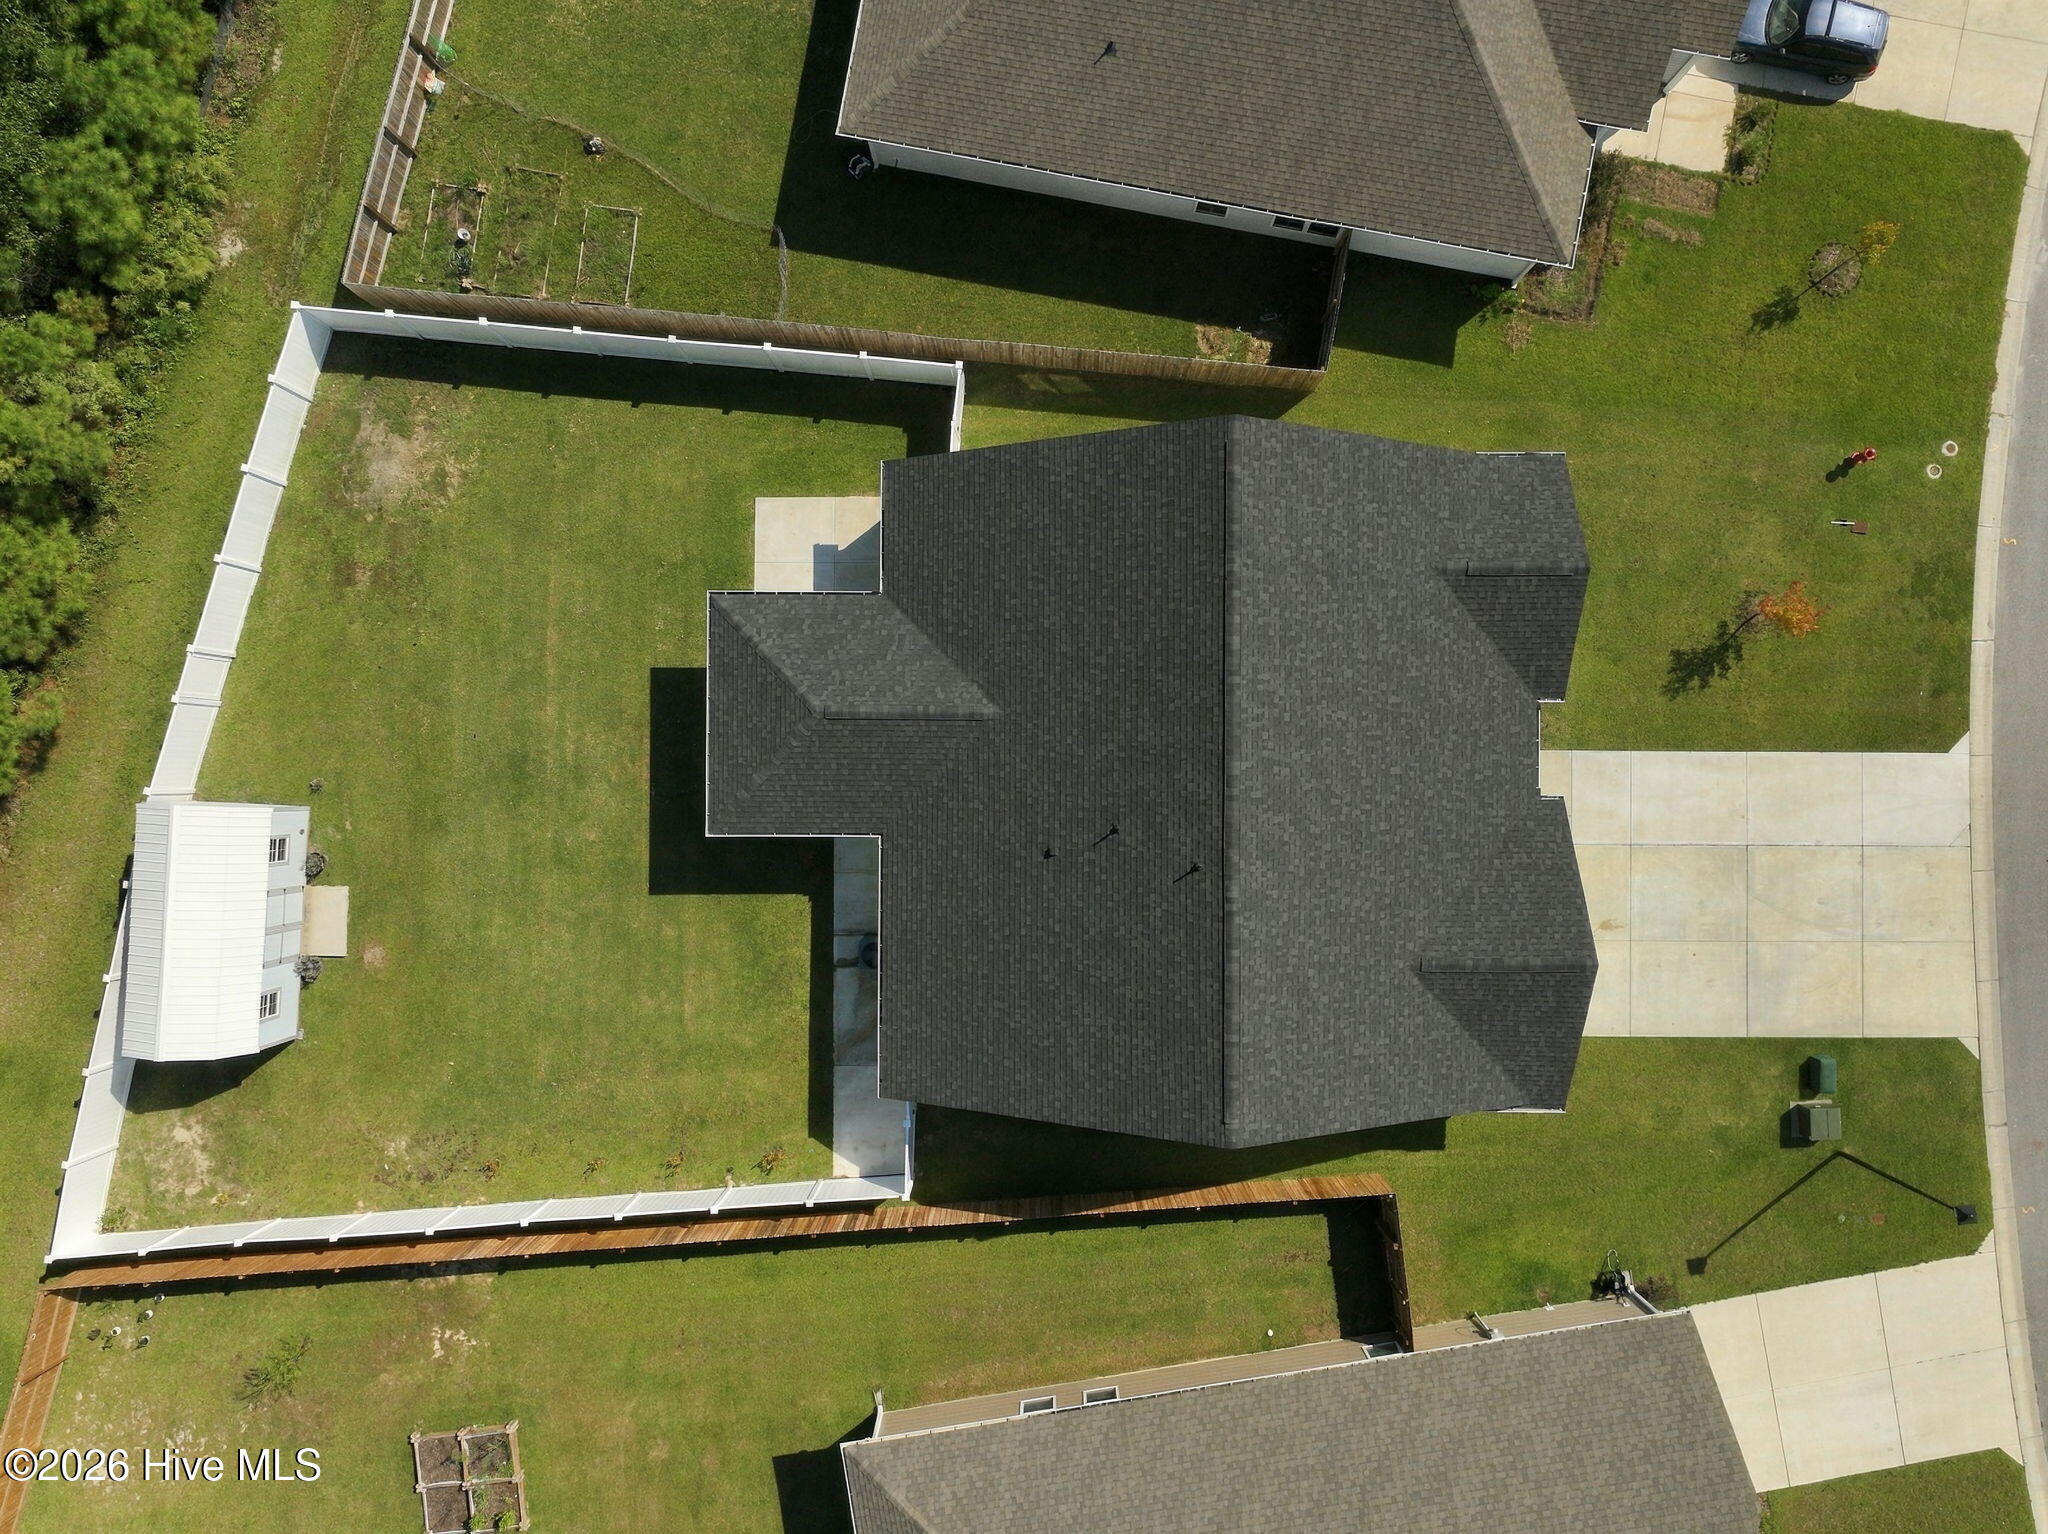
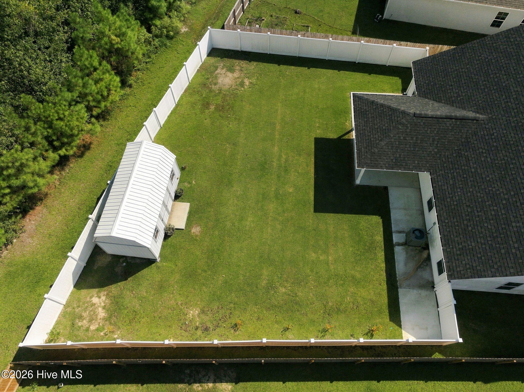
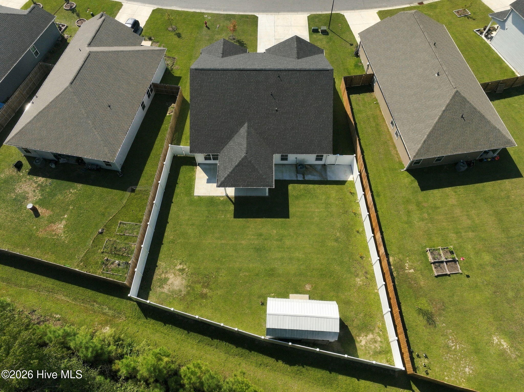
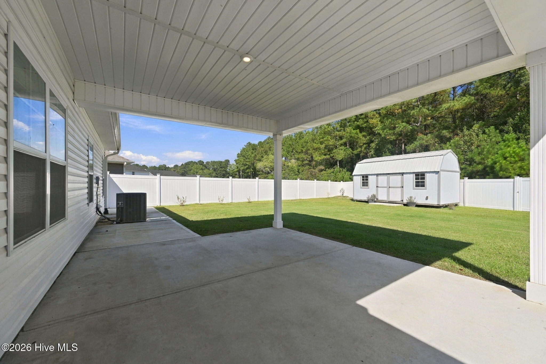
Outside is where this home really stands out! The driveway has been extended for additional parking, and the rear patio slab has also been expanded to create even more space for grilling, entertaining, or relaxing outdoors. The fully fenced backyard offers plenty of room to enjoy, plus an impressive 20x10 wired shed/workshop--perfect for projects, hobbies, storage, or your own backyard workspace.
With its spacious, thoughtful layout, and valuable outdoor upgrades already completed, this home is ready for its next owners to move in and make it their own.

Overview

Property Status
For Sale
Lot Size
0.3 Acres
MLS ID
100610817
Property Type
Residential
Year Built
2024

Features & Amenities

Total Area
2,664 Sq.Ft.
View Description
None
Stories
2
Garage Spaces
2.0
Water Source
Public
Utilities
Sewer Available, Water Available
Roof
Architectural Shingle
Parking
Attached
Heat Type
Electric, Forced Air, Heat Pump
Air Conditioning
Central Air
Laundry Room
Dryer Hookup, Washer Hookup, Laundry Room
Appliances
Electric Oven, Built-In Microwave, Refrigerator, Dishwasher
Other Interior Features
Master Downstairs, Walk-in Closet(s), High Ceilings, Entrance Foyer, Mud Room, Pantry, Walk-in Shower, Walk-In Closet(s)
Sewer
Municipal Sewer
Substructure
Slab
HOA Amenities
Maintenance Common Areas
Elementary School
Heritage Elementary
Middle School
Trexler
High School
Richlands
School District
Onslow
Sales Price
$404,999
HOA
$250/yr
Zoning
R-10

Downloads

744 Greenwich Place
Schedule a Tour

We would love to help you see this beautiful home! As a full-service brokerage, we can help you tour. Please submit an offer, and answer questions about the buying process.

Thank you

for your interest in 744 Greenwich Place, Richlands, NC 28574

744 Greenwich Place
Navigate

Mortgage Calculator

Estimate your monthly mortgage payment, including the principal and interest, property taxes, and HOA. Adjust the values to generate a more accurate rate.

$0,000 Your Payment 20 15 65
$0,000 Your Payment

I'm Interested In

744 Greenwich Place

or
  • CallNicole Parks

    License #NC 274381

    (910) 260-7017
  • Follow Us On Instagram