Leave a Message
By providing your contact information to REMAX Executive, your personal information will be processed in accordance with REMAX Executive's Privacy Policy. By checking the box(es) below, you expressly consent to receive marketing or promotional real estate communication from REMAX Executive in the manner selected by you. For SMS text messages, message frequency varies. Message and data rates may apply. Consent is not a condition of purchase of any goods or services. You may opt out of receiving further communications from REMAX Executive at any time. To opt out of receiving SMS text messages, reply STOP to unsubscribe. SMS text messaging is subject to our Terms of Use.
Thank you for your message. We will be in touch with you shortly.
Explore Our Properties

Property Description

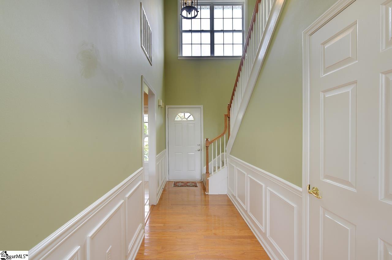
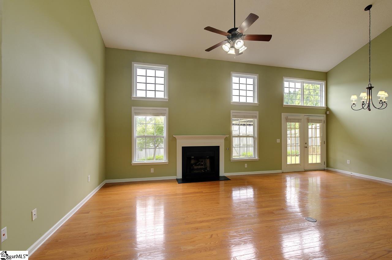
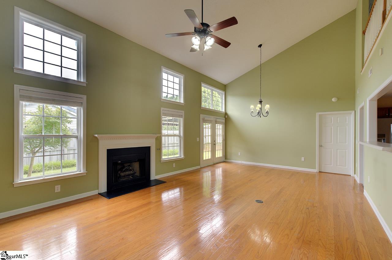
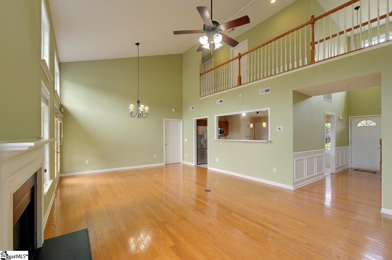
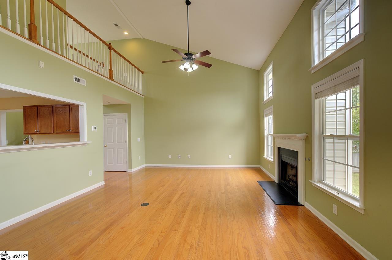
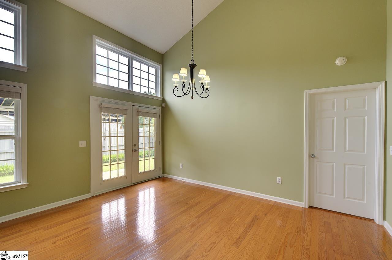
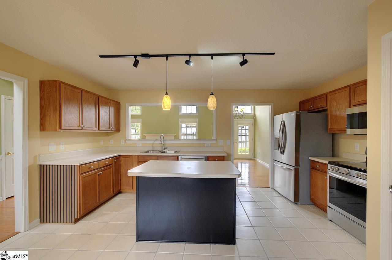
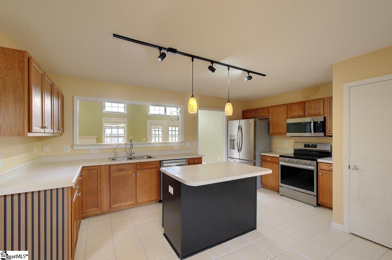
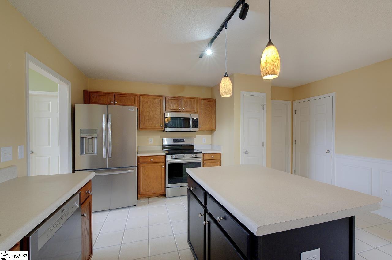
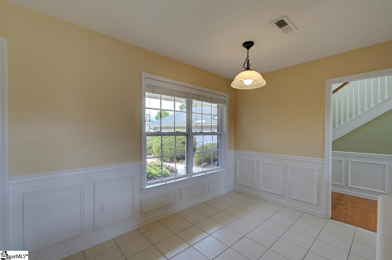
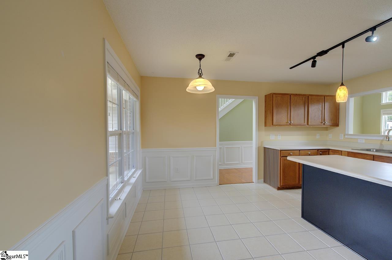
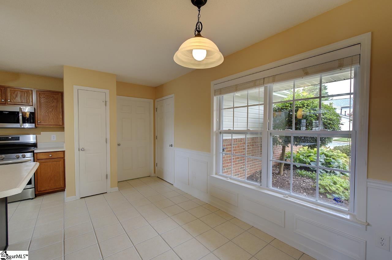
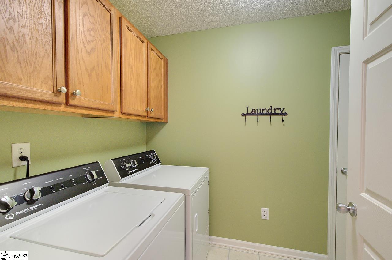
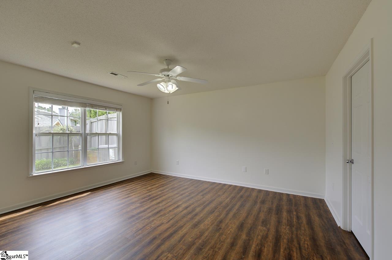
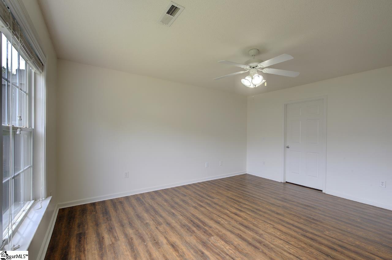
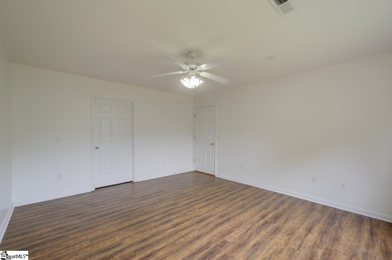
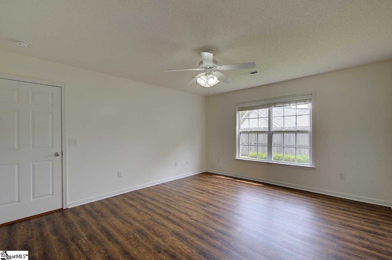
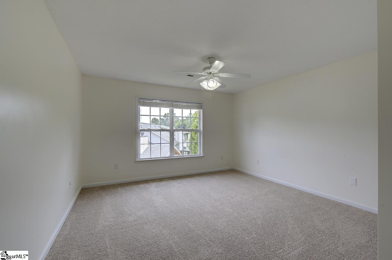
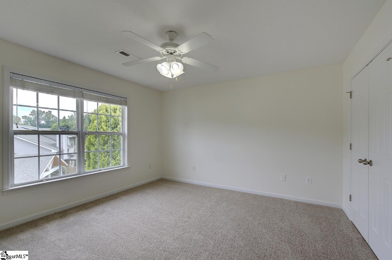
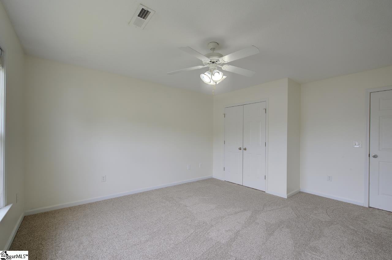
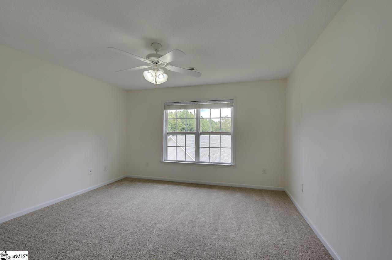
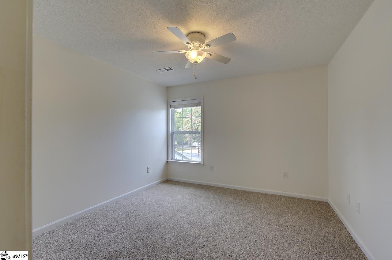
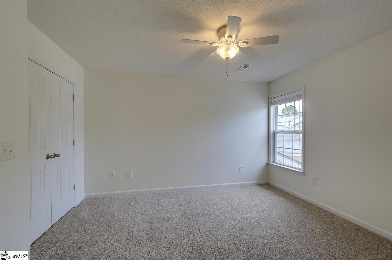
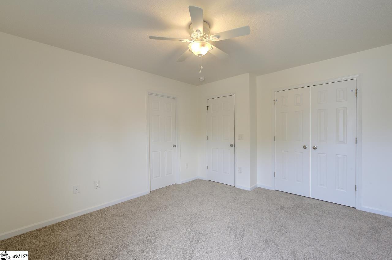
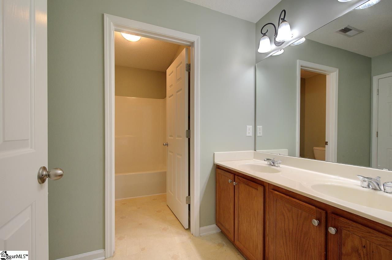
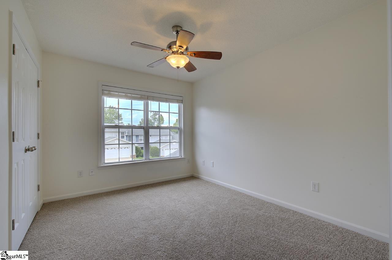
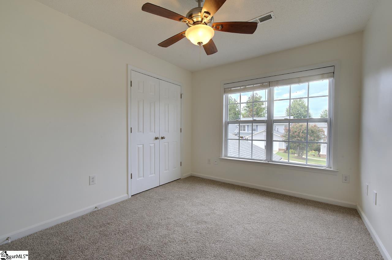
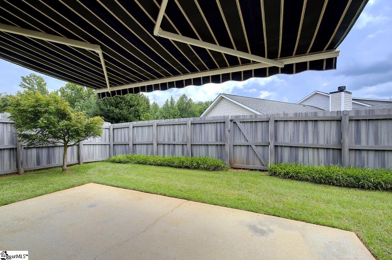
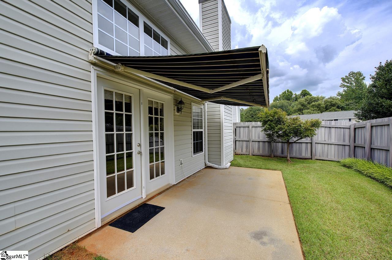
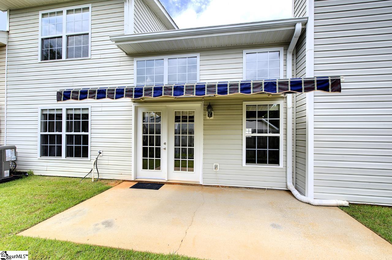
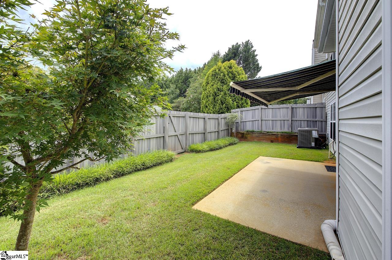
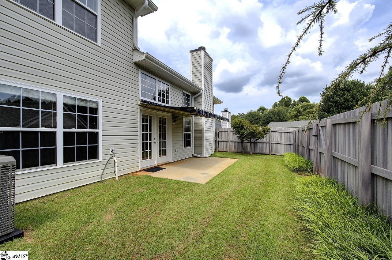
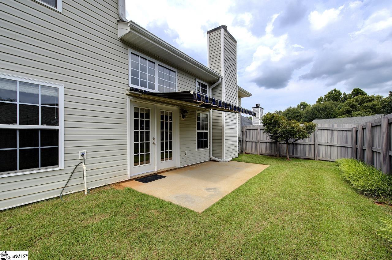
Move-in ready 4 bedroom townhome in gated community conveniently located in the Riverside school district. This one has all kinds of new things to highlight including new A/C and furnace. All major kitchen appliances have been replaced in the past 2 years with microwave only being 5 years old. Also on the list of recent upgrades-water heater, garage door and all 3 toilets. Primary bedroom is located on the main level and features a full bath with double vanity sink, walk-in closet and separate tub/shower. The primary is joined on the main level by a walk in laundry room, breakfast area and gas log fireplace. The large great room opens up to a fenced yard complete with patio and awning. Walk-in laundry is on 1st floor and has Speed Queen washer/dryer set provided. 2nd level has 3 nice sized bedrooms all with new carpet plus a Jack and Jill bathroom. 2-car garage, attic and under staircase closet provide plenty of storage opportunities.

Overview

Property Status
Active Under Contract
Lot Size
4,280 Sq.Ft.
MLS ID
1602451
Property Type
Townhouse
Year Built
2004

Features & Amenities

Architecture Styles
Traditional
Stories
1
Garage Spaces
2.0
Water Source
Public
Utilities
Underground Utilities, Cable Available
Roof
Architectural
Lot Features
Sidewalk, Few Trees, Sprklr In Grnd-Partial Yd
Parking
Attached, Paved, Concrete, Garage Door Opener, Key Pad Entry
Heat Type
Natural Gas
Air Conditioning
Central Air, Electric
Laundry Room
1st Floor, Walk-in, Electric Dryer Hookup, Laundry Room
Fireplace
Gas Log
Appliances
Dishwasher, Disposal, Dryer, Convection Oven, Refrigerator, Washer, Electric Oven, Range, Microwave, Gas Water Heater
Other Interior Features
2 Story Foyer, High Ceilings, Ceiling Fan(s), Open Floorplan, Soaking Tub, Walk-In Closet(s), Laminate Counters, Pantry, Radon System
Sewer
Public Sewer
Substructure
Slab
Disability Features
Attic Stairs Disappearing
Security Features
Smoke Detector(s)
Other Exterior Features
Other
Elementary School
Woodland
Middle School
Riverside
High School
Riverside
Sales Price
$324,900
Real Estate Tax
$5,283/yr
HOA
$147/mo

Downloads

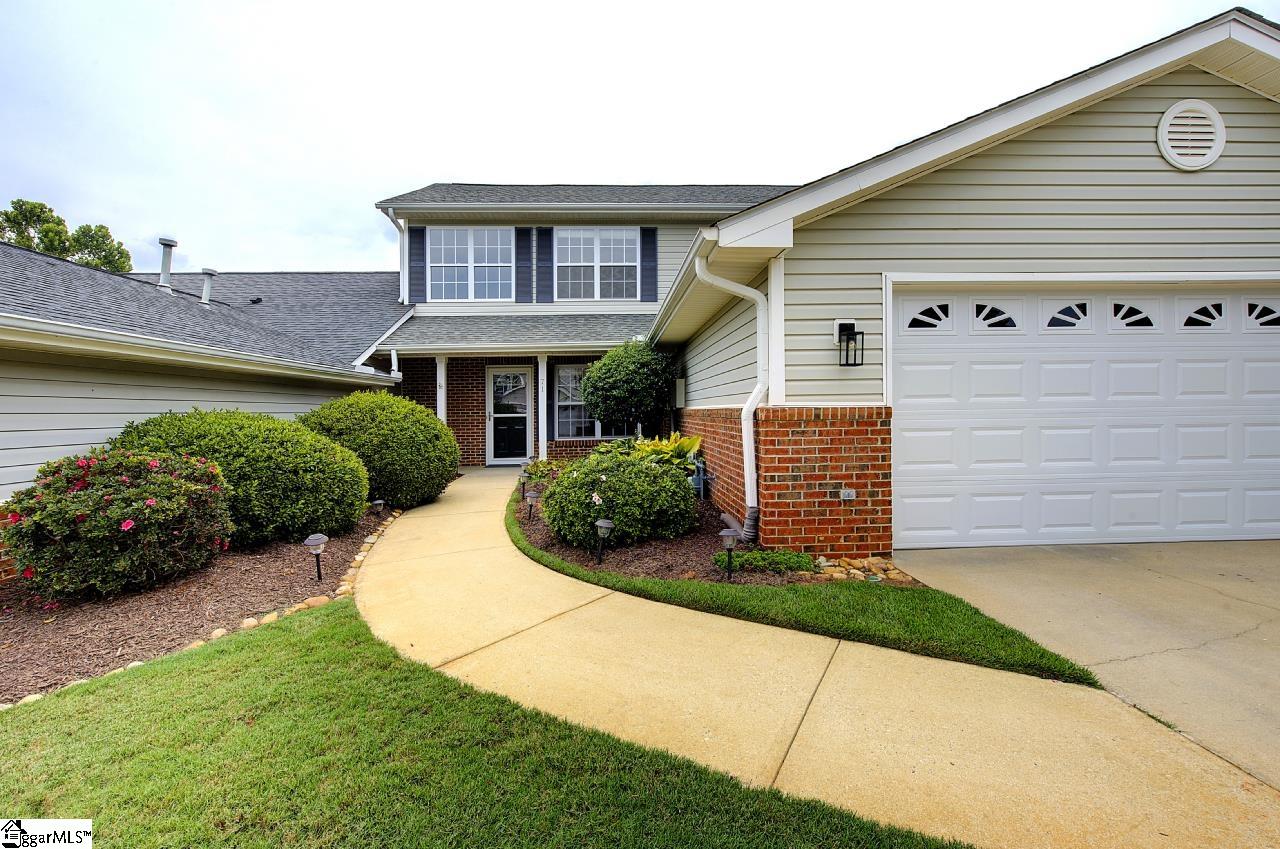
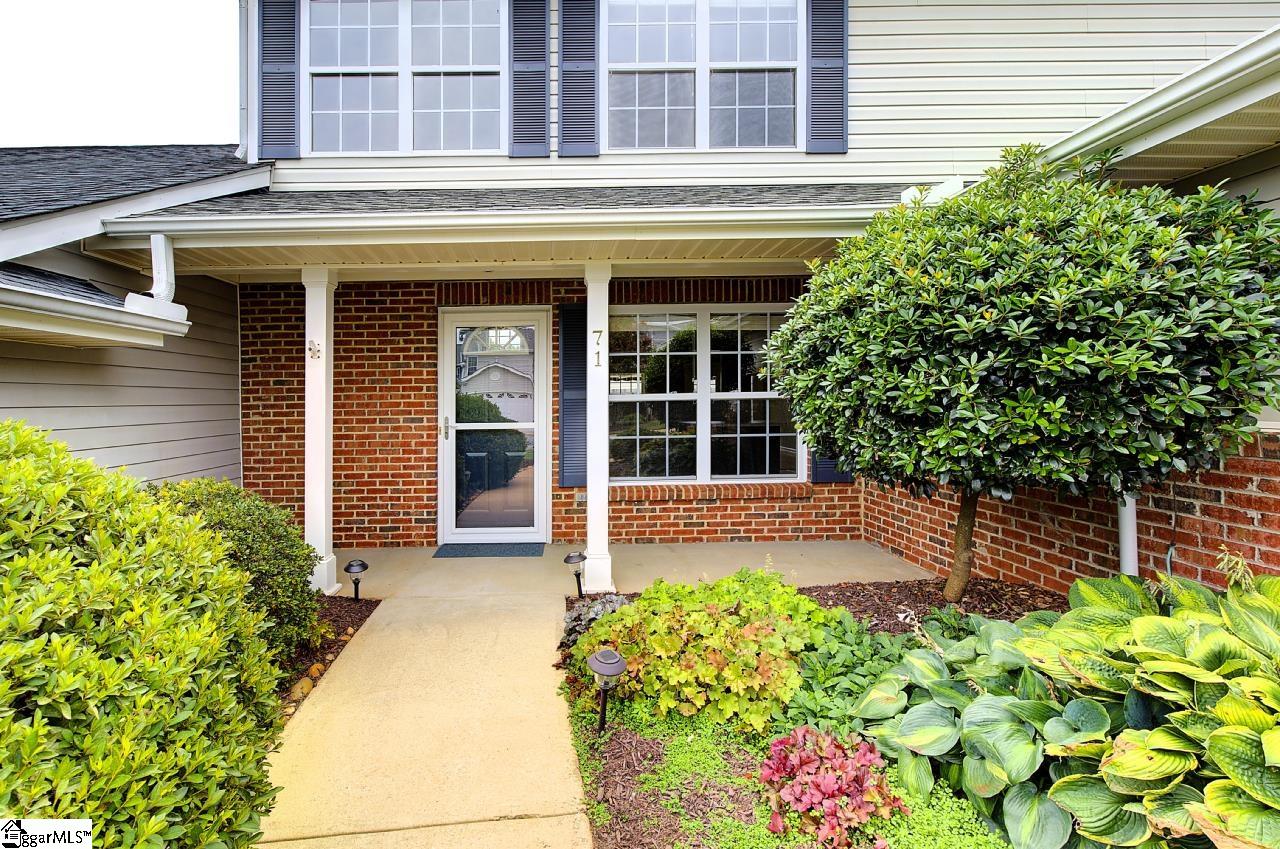
Two-story home with brick accents, a double garage, and a curved walkway through landscaped shrubs.

Schedule a Tour

We would love to help you see this beautiful home! As a full-service brokerage, we can help you tour. Please submit an offer, and answer questions about the buying process.

Thank you

for your interest in 71 River Birch Way, Greer, SC 29650

71 River Birch Way
Navigate

Mortgage Calculator

Estimate your monthly mortgage payment, including the principal and interest, property taxes, and HOA. Adjust the values to generate a more accurate rate.

$0,000 Your Payment 20 15 65
$0,000 Your Payment

I'm Interested In

71 River Birch Way

or
  • CallKeith Lunsford

    License #SC 113136

    (864) 616-0635
  • Follow Us On Instagram