Leave a Message
By providing your contact information to REMAX Executive, your personal information will be processed in accordance with REMAX Executive's Privacy Policy. By checking the box(es) below, you expressly consent to receive marketing or promotional real estate communication from REMAX Executive in the manner selected by you. For SMS text messages, message frequency varies. Message and data rates may apply. Consent is not a condition of purchase of any goods or services. You may opt out of receiving further communications from REMAX Executive at any time. To opt out of receiving SMS text messages, reply STOP to unsubscribe. SMS text messaging is subject to our Terms of Use.
Thank you for your message. We will be in touch with you shortly.
Explore Our Properties

Property Description

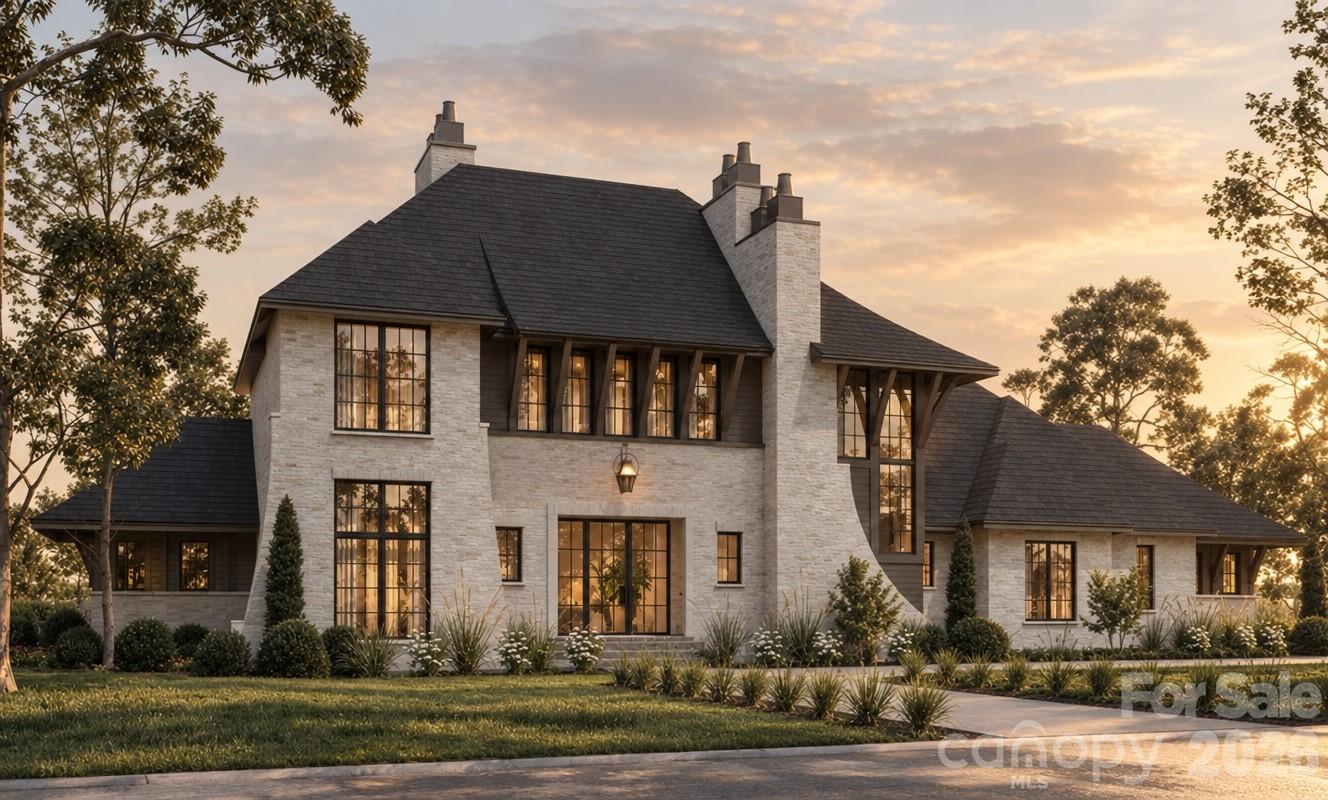
10 acre gated private estate! The grand elevation of this Custom Linnane Homes Kennon plan captures the timeless charm of a
French Country estate, pairing stately presence with relaxed, refined
elegance. On the main level, an extra-sized great room centers on a gorgeous fireplace and opens to the family dining area and a custom designed kitchen
with scullery. The expansive primary suite offers a generous walk-in closet and
spa-inspired bath, while a guest bedroom with its own full en suite bath
welcomes visitors in comfort. A laundry room and drop zone just off the three-
car garage keep daily life effortlessly organized, and everything flows to a
super-sized covered terrace made for gathering and unwinding outdoors.
Upstairs, three bedrooms, each with a full en suite bath, join a spacious loft
and an additional bonus room, offering endless possibilities for how you live,
connect, and relax. With five bedrooms and graceful French Country finishes
throughout, this is a home designed to be lived in beautifully. Pool and spa package are included as well as healthy allowances to curate your ideal finishes. Save lots of time and make the choice to build with the highly efficient and knowledgeable team at Linnane Homes. Linnane is a fixed cost truly turnkey custom home builder with a full time in-house design team that works with every single customer. No need for outside designers, it's all in-house and part of the experience when building with Linnane. Please DO NOT walk the property without prior permission. Pool, spa, and interior design allowances are included in the listed price! *Builder Interest Rate Buy Down Promotion-Up to a 7 Year Fixed Interest Rate Buy Down Included*
Overview

Property Status
For Sale
Lot Size
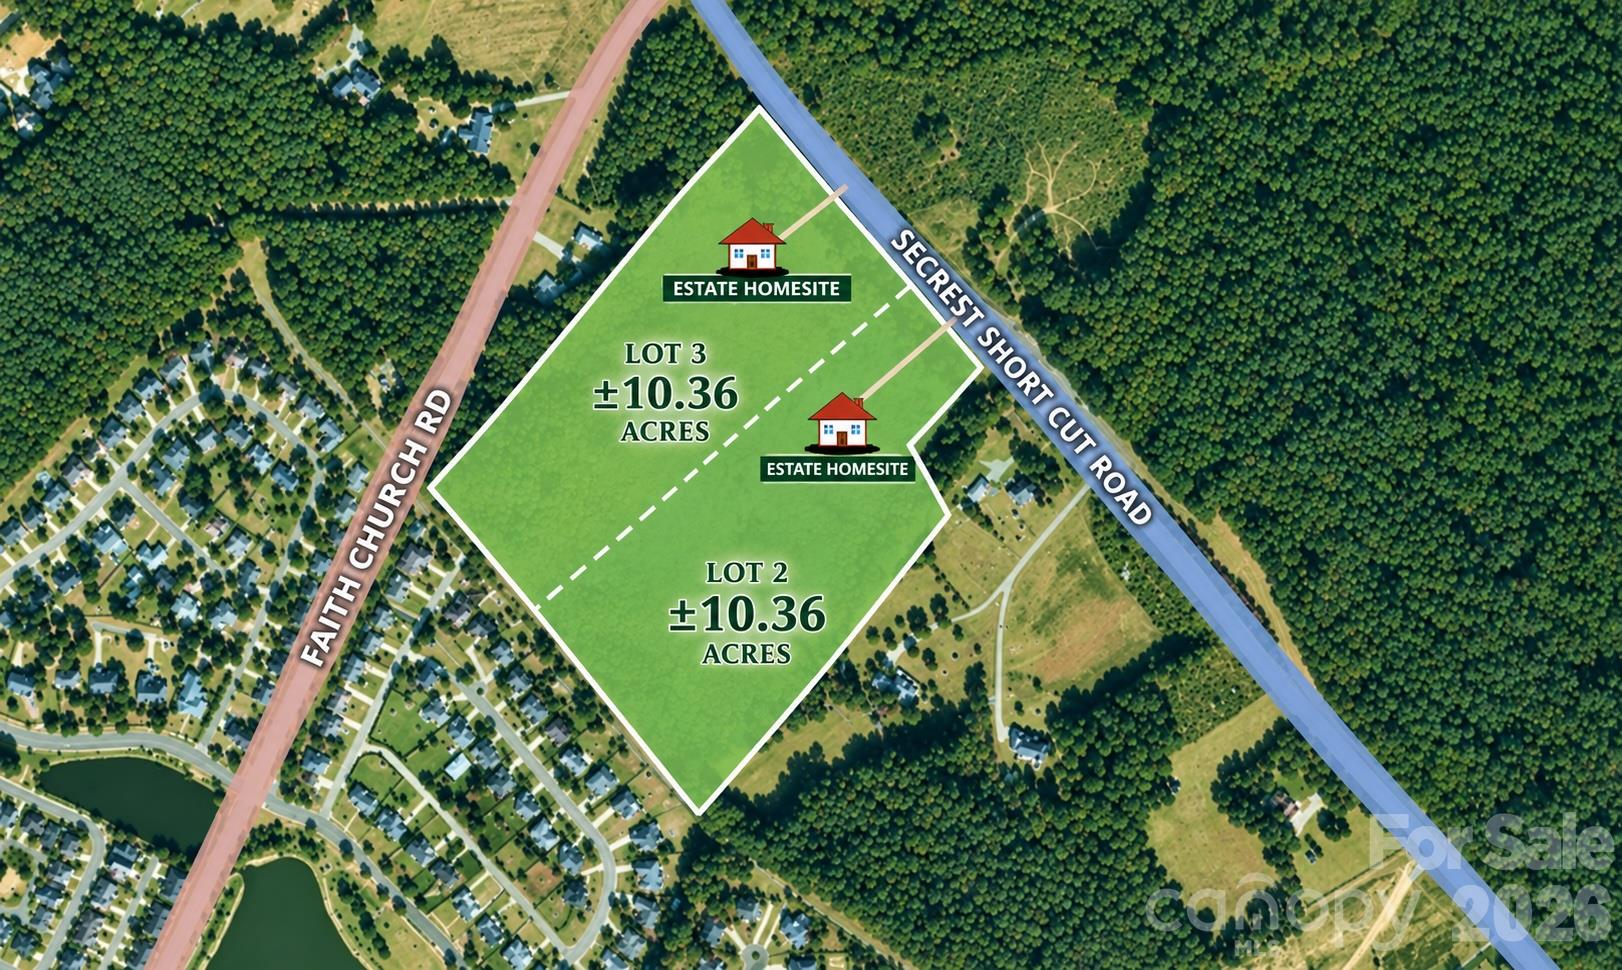
10.36 Acres
MLS ID
4433285
Property Type
Residential
Year Built
2027

Features & Amenities

Stories
2
Garage Spaces
3.0
Water Source
County Water
Lot Features
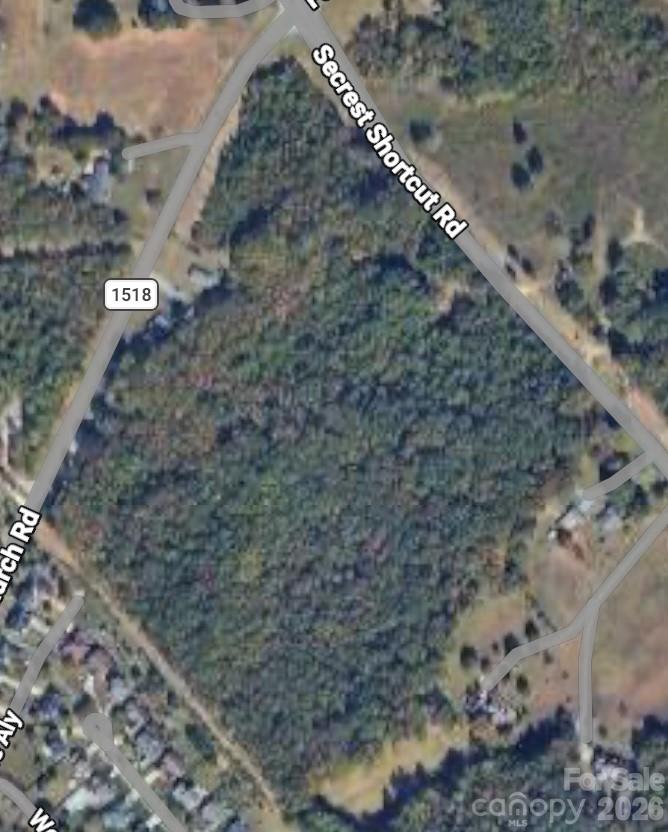
Level, Private, Wooded
Parking
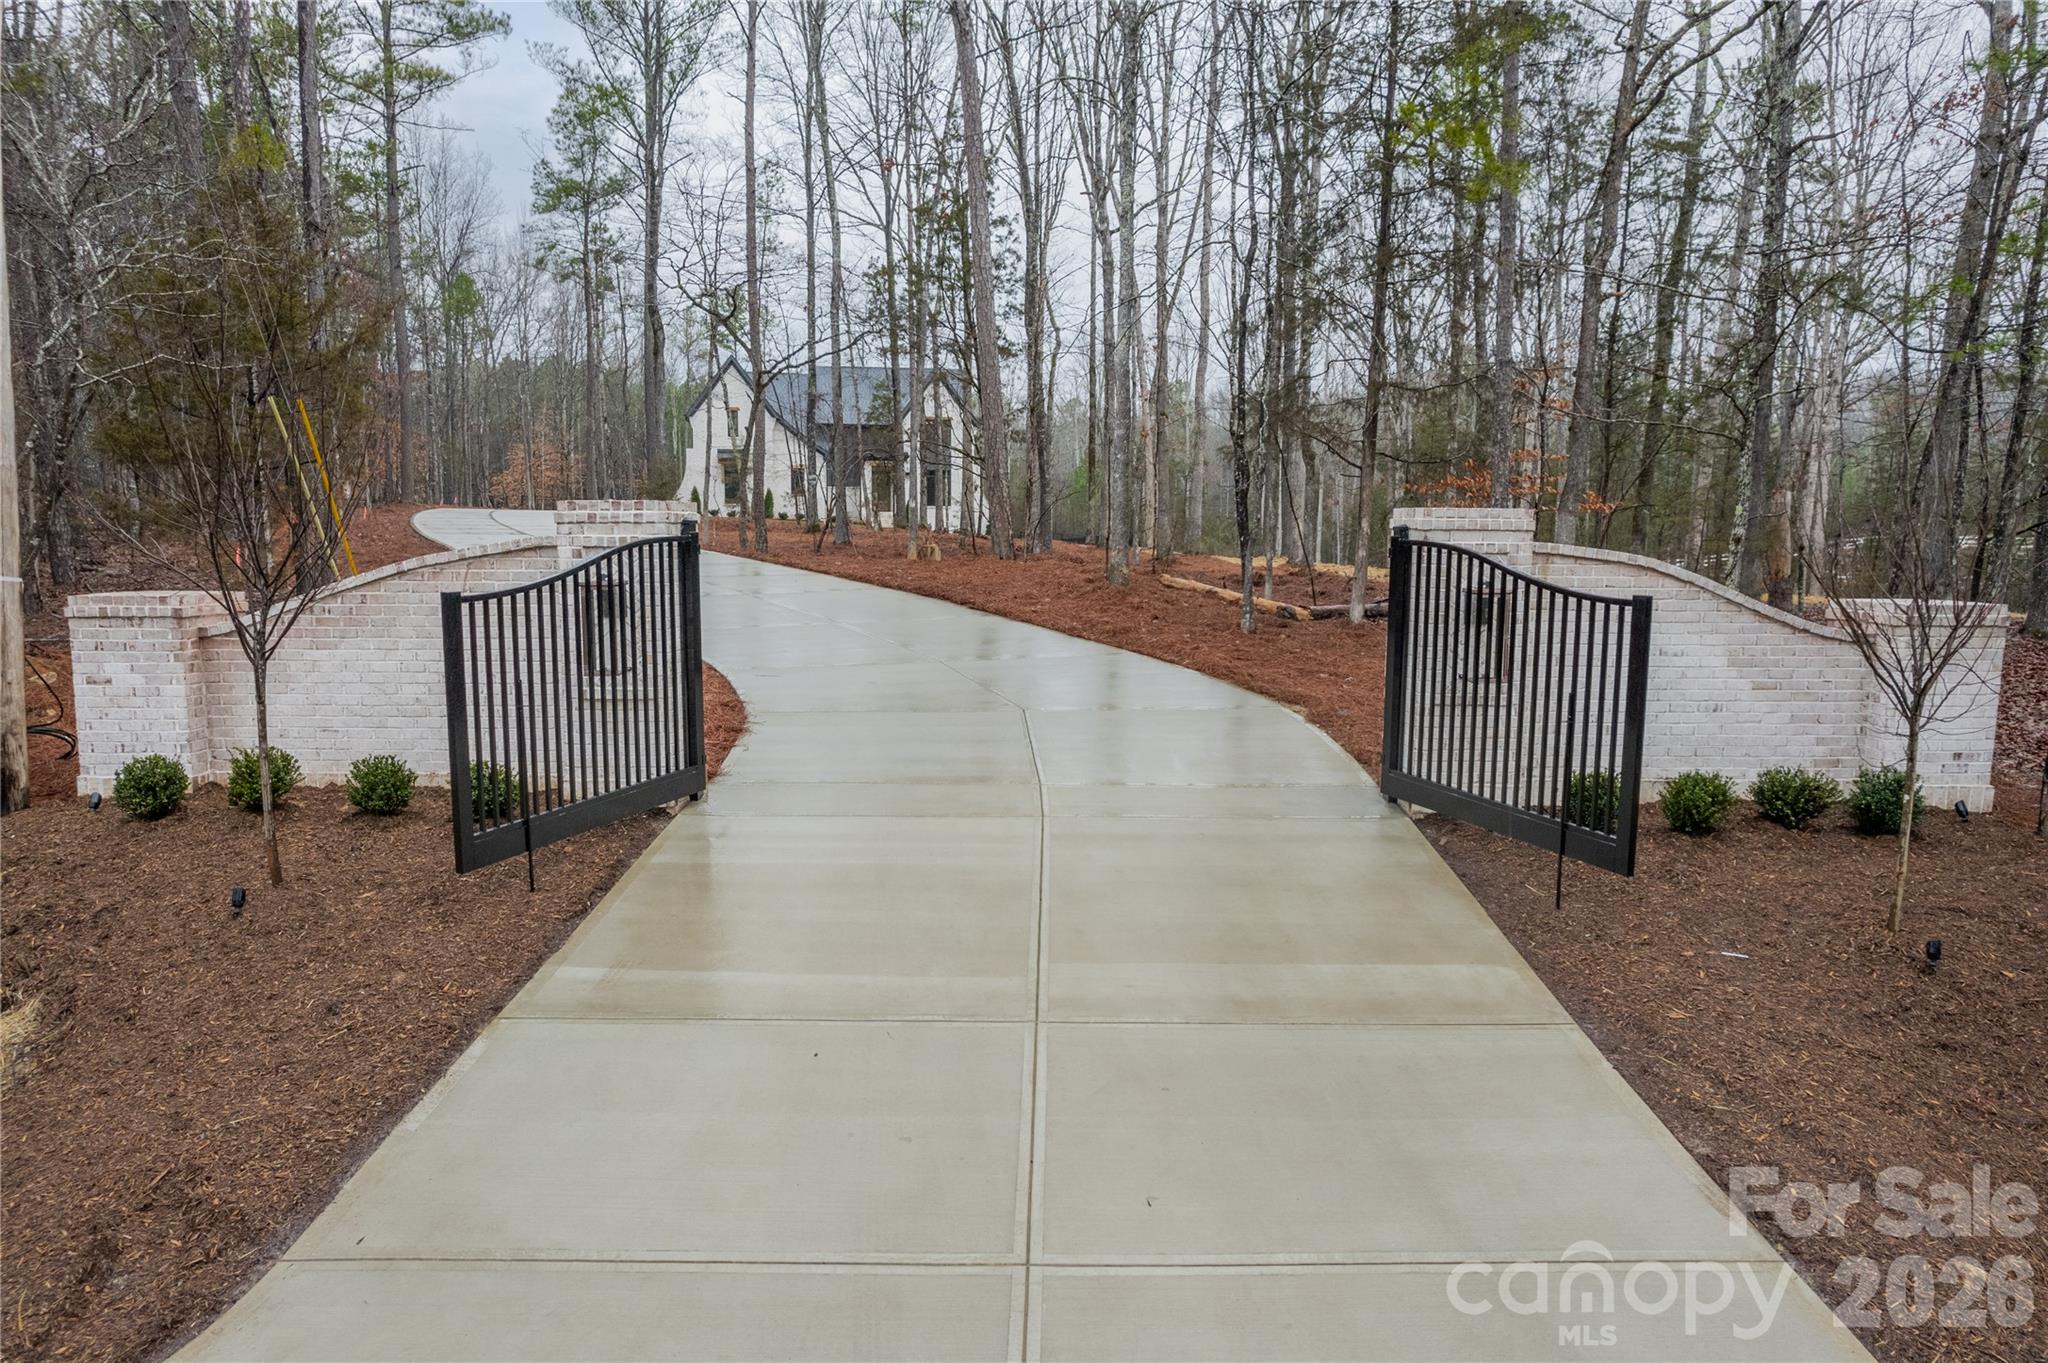
Electric Gate, Attached Garage, Garage Door Opener
Heat Type
Zoned
Air Conditioning
Central Air
Laundry Room
Laundry Room, Main Level, Sink
Fireplace
Great Room, Porch
Appliances
Bar Fridge, Convection Microwave, Convection Oven, Dishwasher, Disposal, Exhaust Hood, Microwave, Refrigerator, Tankless Water Heater
Other Interior Features
Attic Walk In, Built-in Features, Elevator, Entrance Foyer, Garden Tub, Kitchen Island, Open Floorplan, Pantry, Walk-In Closet(s), Walk-In Pantry
Sewer
Septic Needed
Substructure
Crawl Space
Other Exterior Features
In-Ground Irrigation
Elementary School
Shiloh Valley
Middle School
Sun Valley
High School
Sun Valley
Sales Price
$3,750,000

Downloads

Two-story stone house with a dark roof, tall windows, and landscaped grounds at sunset.

Schedule a Tour

We would love to help you see this beautiful home! As a full-service brokerage, we can help you tour. Please submit an offer, and answer questions about the buying process.

Thank you

for your interest in 7023 Secrest Shortcut Road, Indian Trail, NC 28079

7023 Secrest Shortcut Road
Navigate

Mortgage Calculator

Estimate your monthly mortgage payment, including the principal and interest, property taxes, and HOA. Adjust the values to generate a more accurate rate.

$0,000 Your Payment 20 15 65
$0,000 Your Payment

I'm Interested In

7023 Secrest Shortcut Road

or
  • CallTrevor Taefi

    License #NC 243371 | SC 61973

    (704) 231-9888
  • Follow Us On Instagram