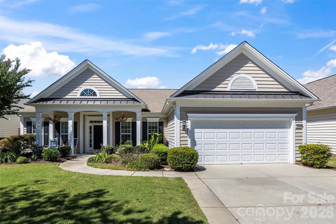
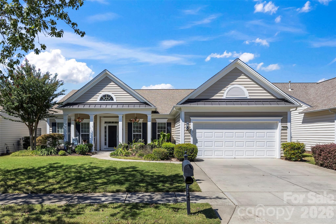
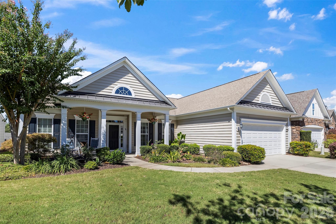
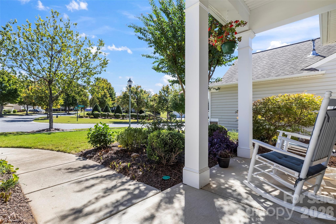
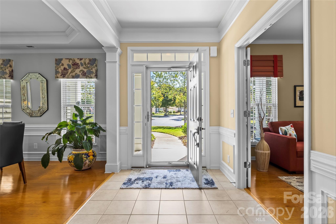
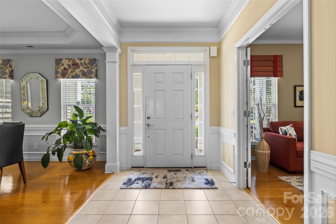
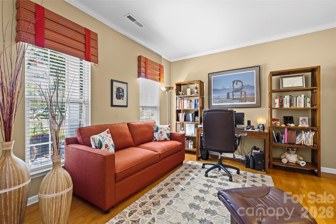
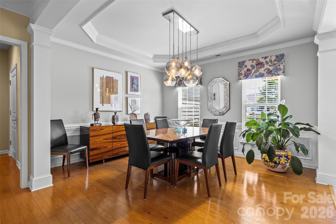
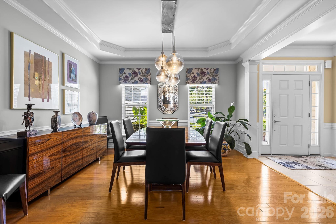
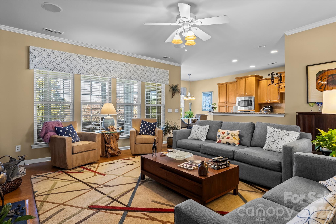
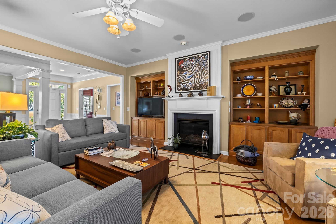
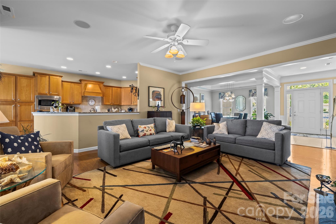
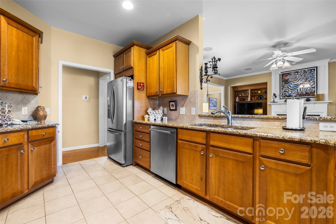
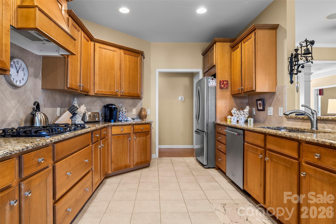
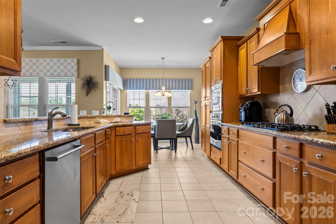
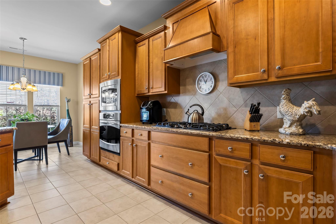
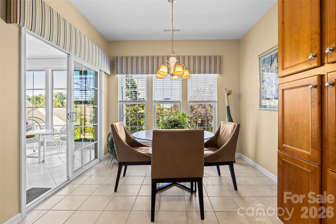
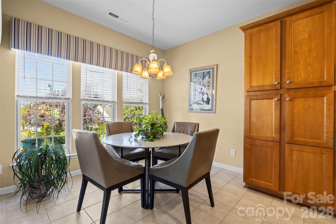
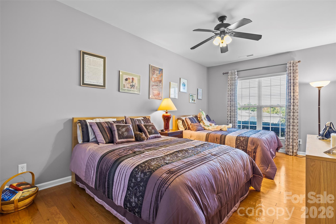
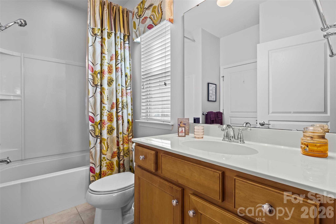
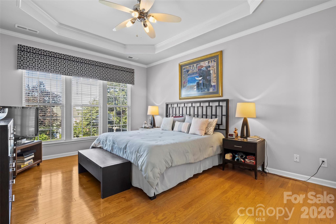
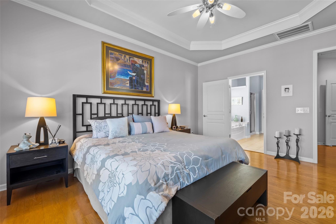
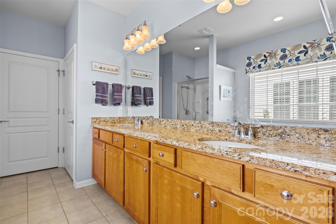
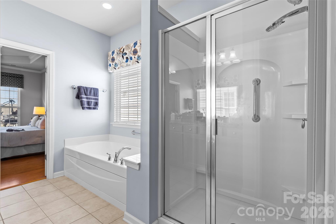
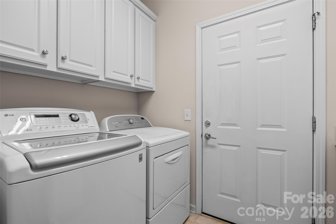
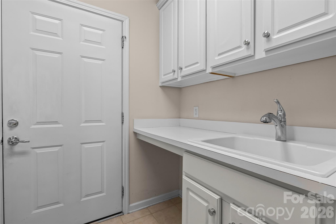
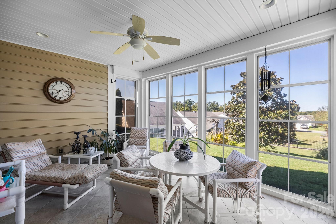
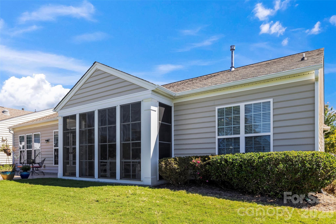
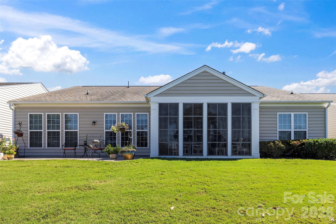
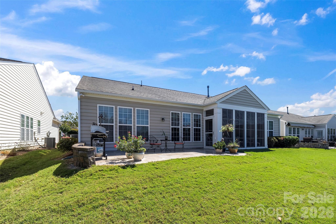
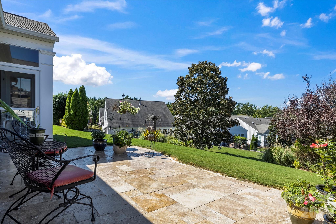
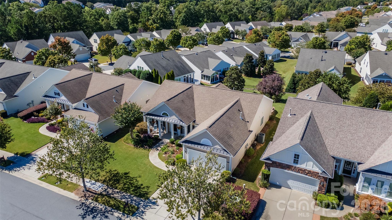
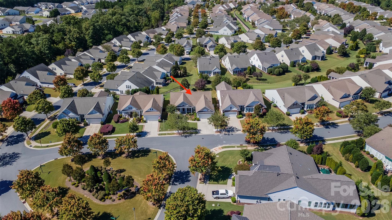
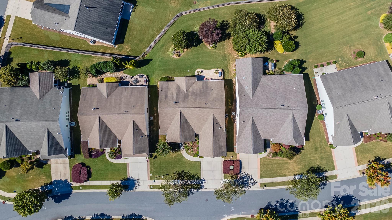
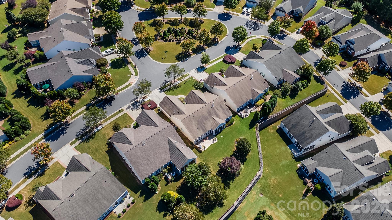
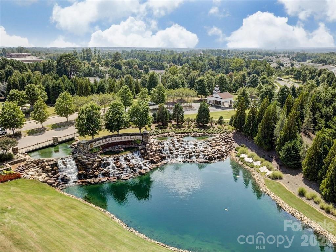
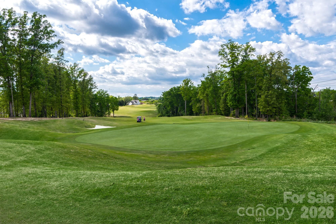
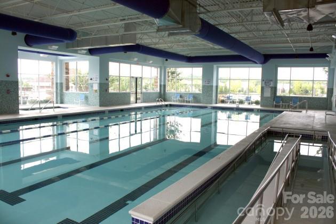
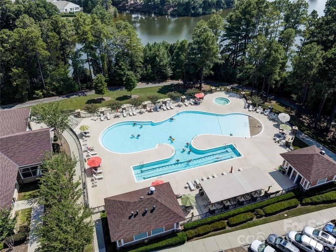
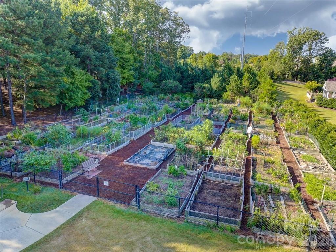
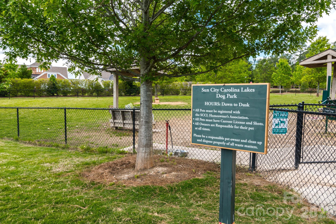
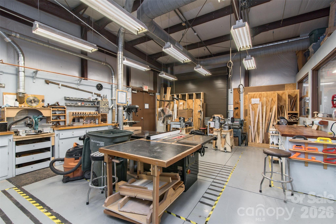
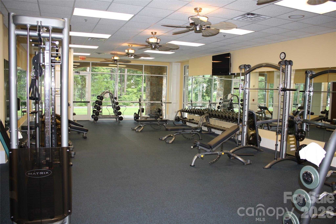
A welcoming rocking chair front porch overlooking greenspace sets the tone for this beautifully maintained Bluffton Cottage home in Sun City Carolina Lakes. Situated on a premium homesite, the home enjoys a lush, professionally landscaped backyard with privacy greenery and elevated views overlooking the surrounding area. Part of the Manor Collection, this desirable home layout places the primary suite and guest accommodations on opposite sides of the home for added privacy. Well cared for inside and out, the home features a bright, open floor plan with beautiful wood and tile flooring throughout and no carpet! Custom built-ins, elegant crown molding, surround sound and a gas log fireplace create a warm and inviting gathering space in the living room. The kitchen features granite countertops, a gas cooktop, stainless steel appliances and generous cabinet space, while a wall of windows fills the sunny breakfast area with natural light. Gather with friends and family in the separate dining room, where crown molding and a tray ceiling add an elegant touch. Open and airy, the primary suite offers a tray ceiling and a private bath with dual vanities, a separate shower, a relaxing Jacuzzi tub and access to the walk-in closet. Along a hallway just off the main living areas, an oversized second bedroom and full hall bath offer a comfortable setting for guests. French doors open to a versatile room ideal for a private office or an additional bedroom. The screened porch with Eze-Breeze windows offers another inviting gathering space with views of the backyard and access to the beautiful travertine patio for outdoor dining and relaxing. Back inside, the laundry room offers added cabinetry and a utility sink, along with a convenient connection to the extended garage. An epoxy floor, extra room for projects and additional built-in storage above complete this generous garage space. The HVAC system and furnace were replaced in February (2024). Enjoy resort-style living in Sun City Carolina Lakes, with indoor and outdoor pools, fitness centers, tennis and pickleball courts, scenic walking trails and golf. A variety of clubs, social events and activities offer endless opportunities to connect with neighbors, explore new interests and enjoy the community's vibrant lifestyle!