Leave a Message
By providing your contact information to REMAX Executive, your personal information will be processed in accordance with REMAX Executive's Privacy Policy. By checking the box(es) below, you expressly consent to receive marketing or promotional real estate communication from REMAX Executive in the manner selected by you. For SMS text messages, message frequency varies. Message and data rates may apply. Consent is not a condition of purchase of any goods or services. You may opt out of receiving further communications from REMAX Executive at any time. To opt out of receiving SMS text messages, reply STOP to unsubscribe. SMS text messaging is subject to our Terms of Use.
Thank you for your message. We will be in touch with you shortly.
Explore Our Properties

Property Description

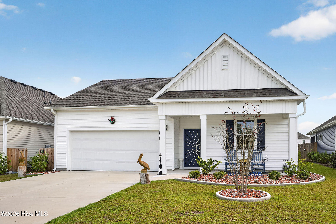
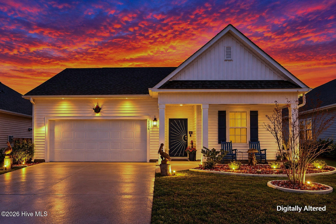
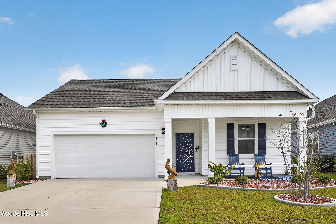
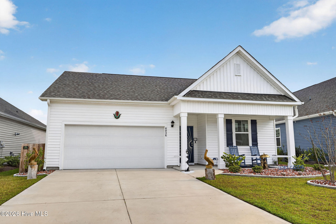
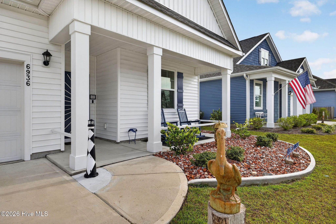
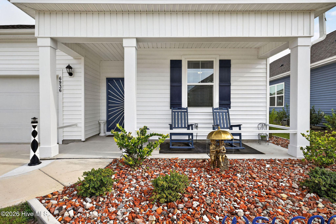
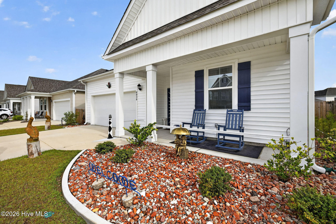
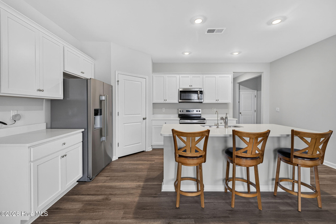
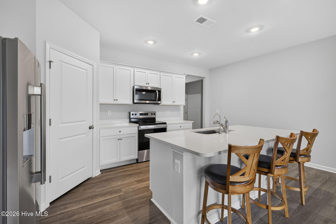
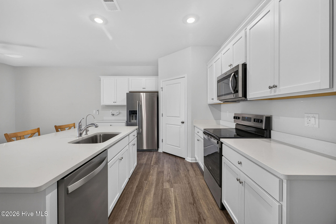
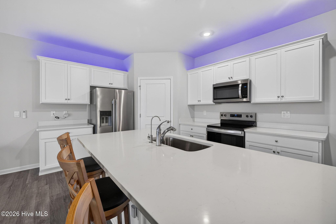
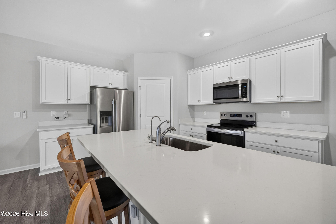
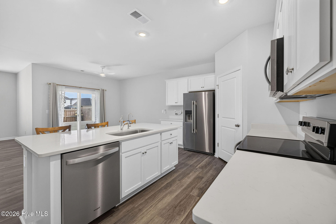
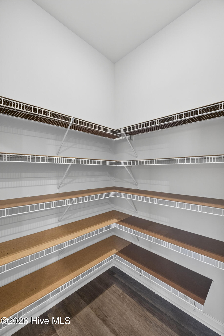
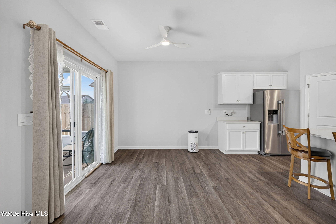
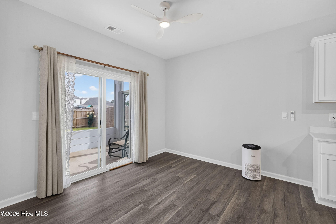
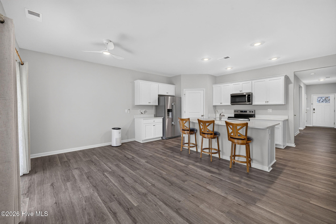
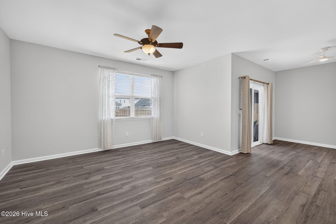
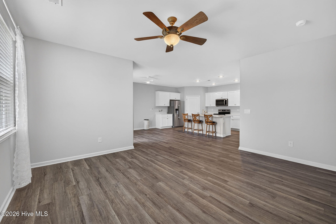
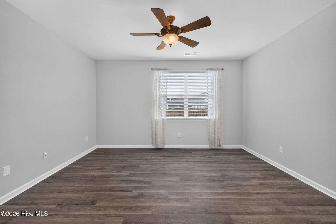
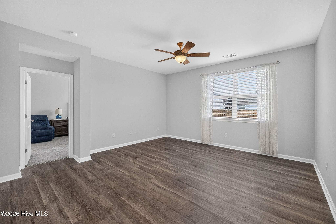
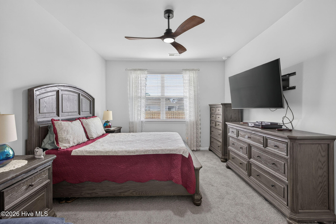
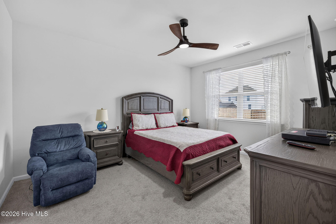
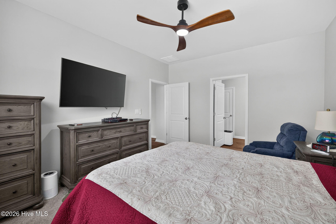
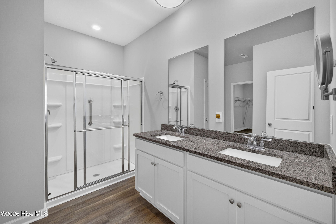
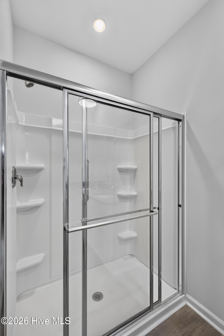
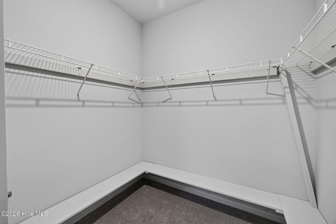
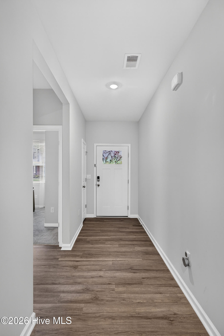
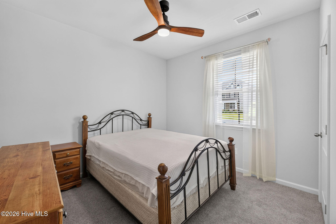
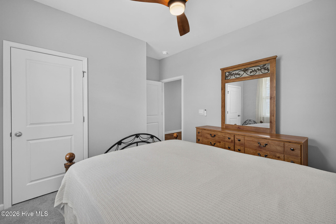
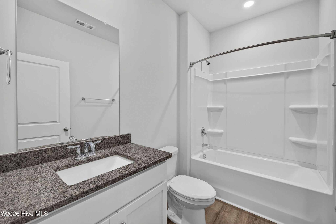
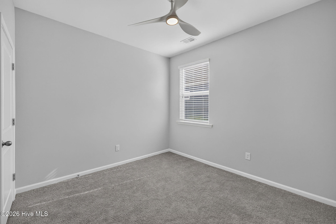
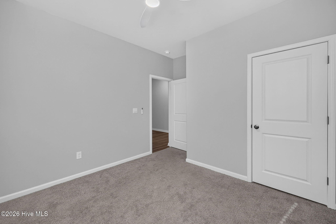
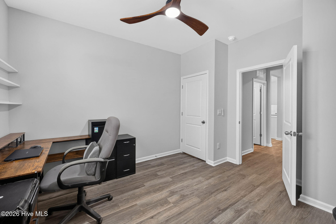
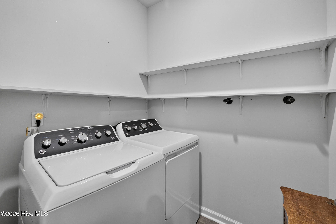
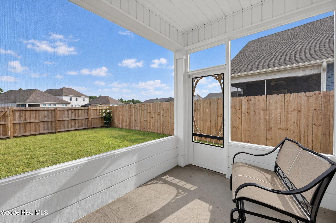
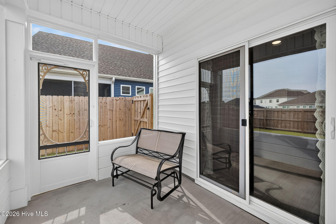
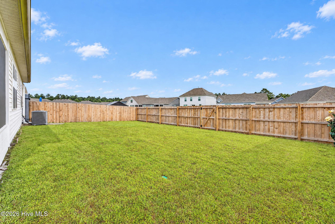
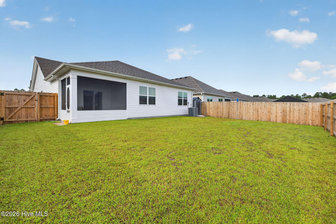
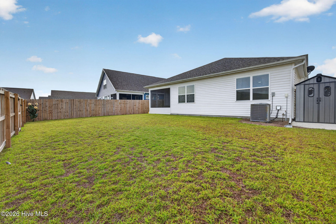
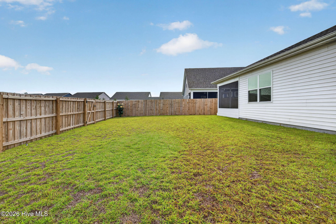
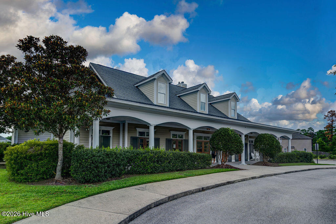
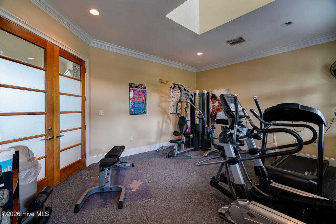
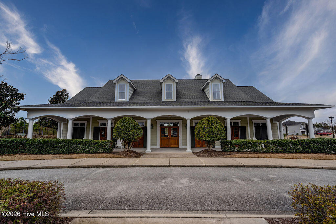
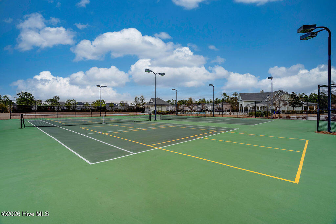
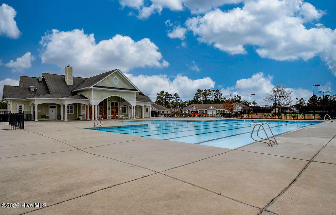
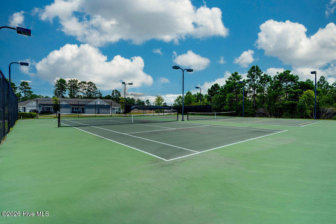
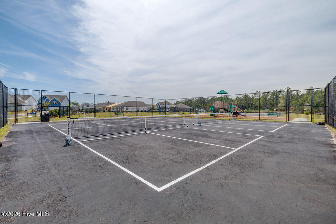
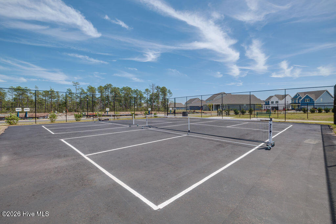
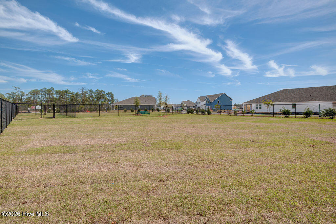
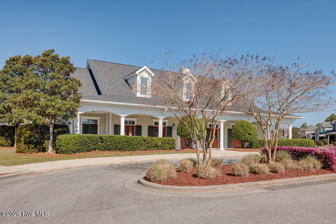
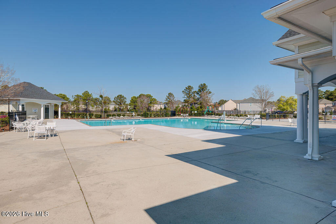
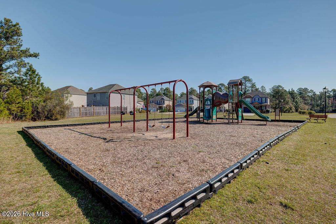
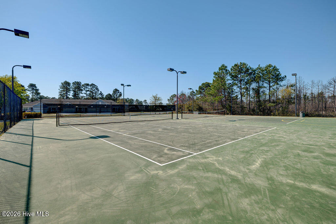
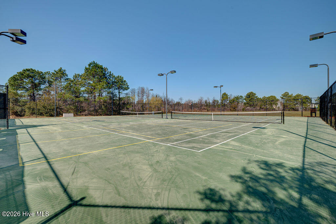
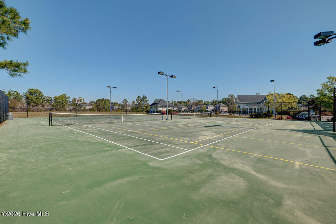
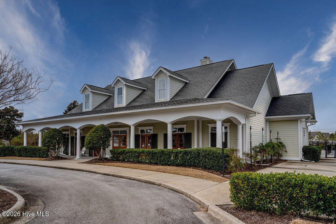
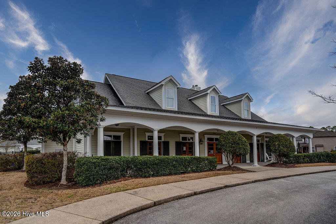
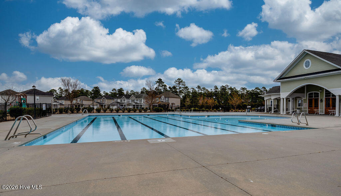
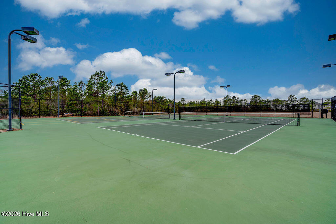
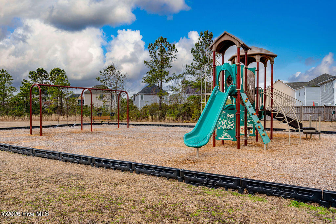
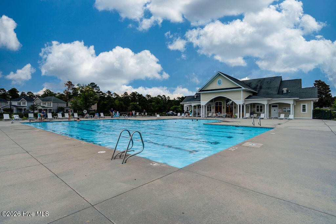
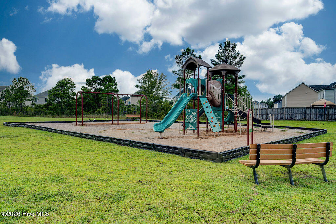
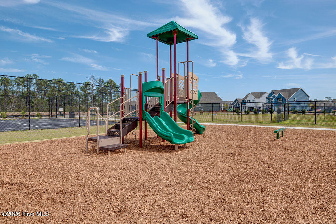
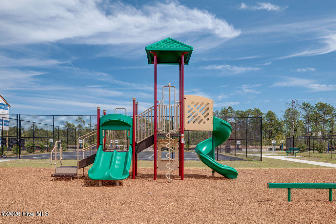
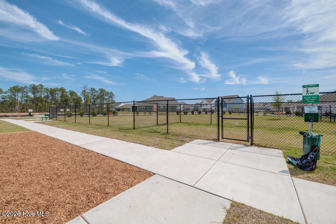
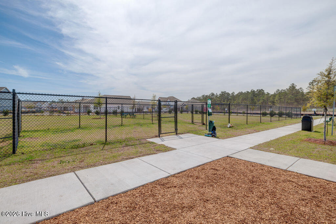
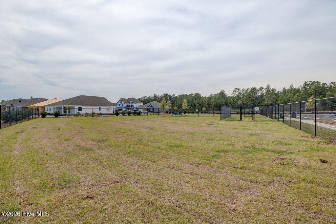
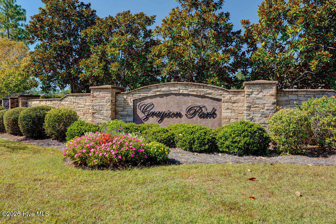
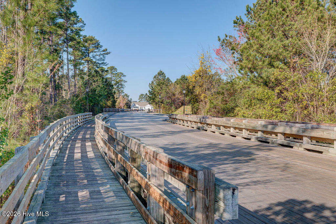
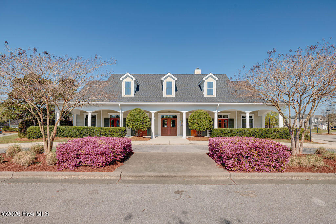
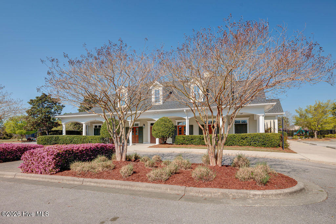
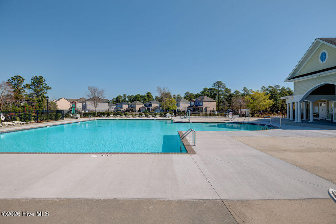
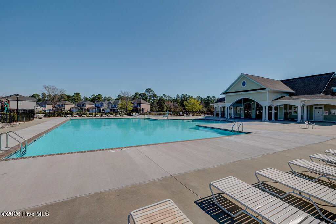
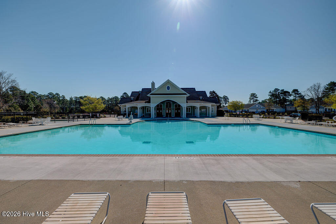
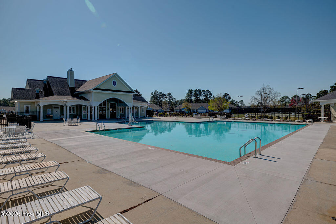
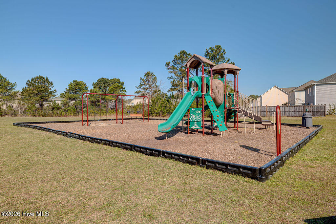
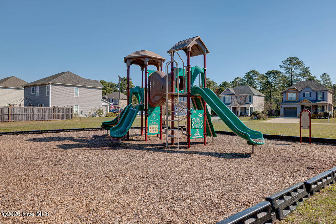
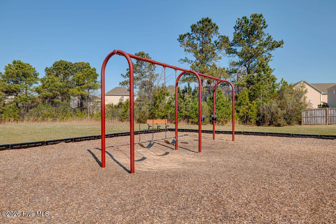
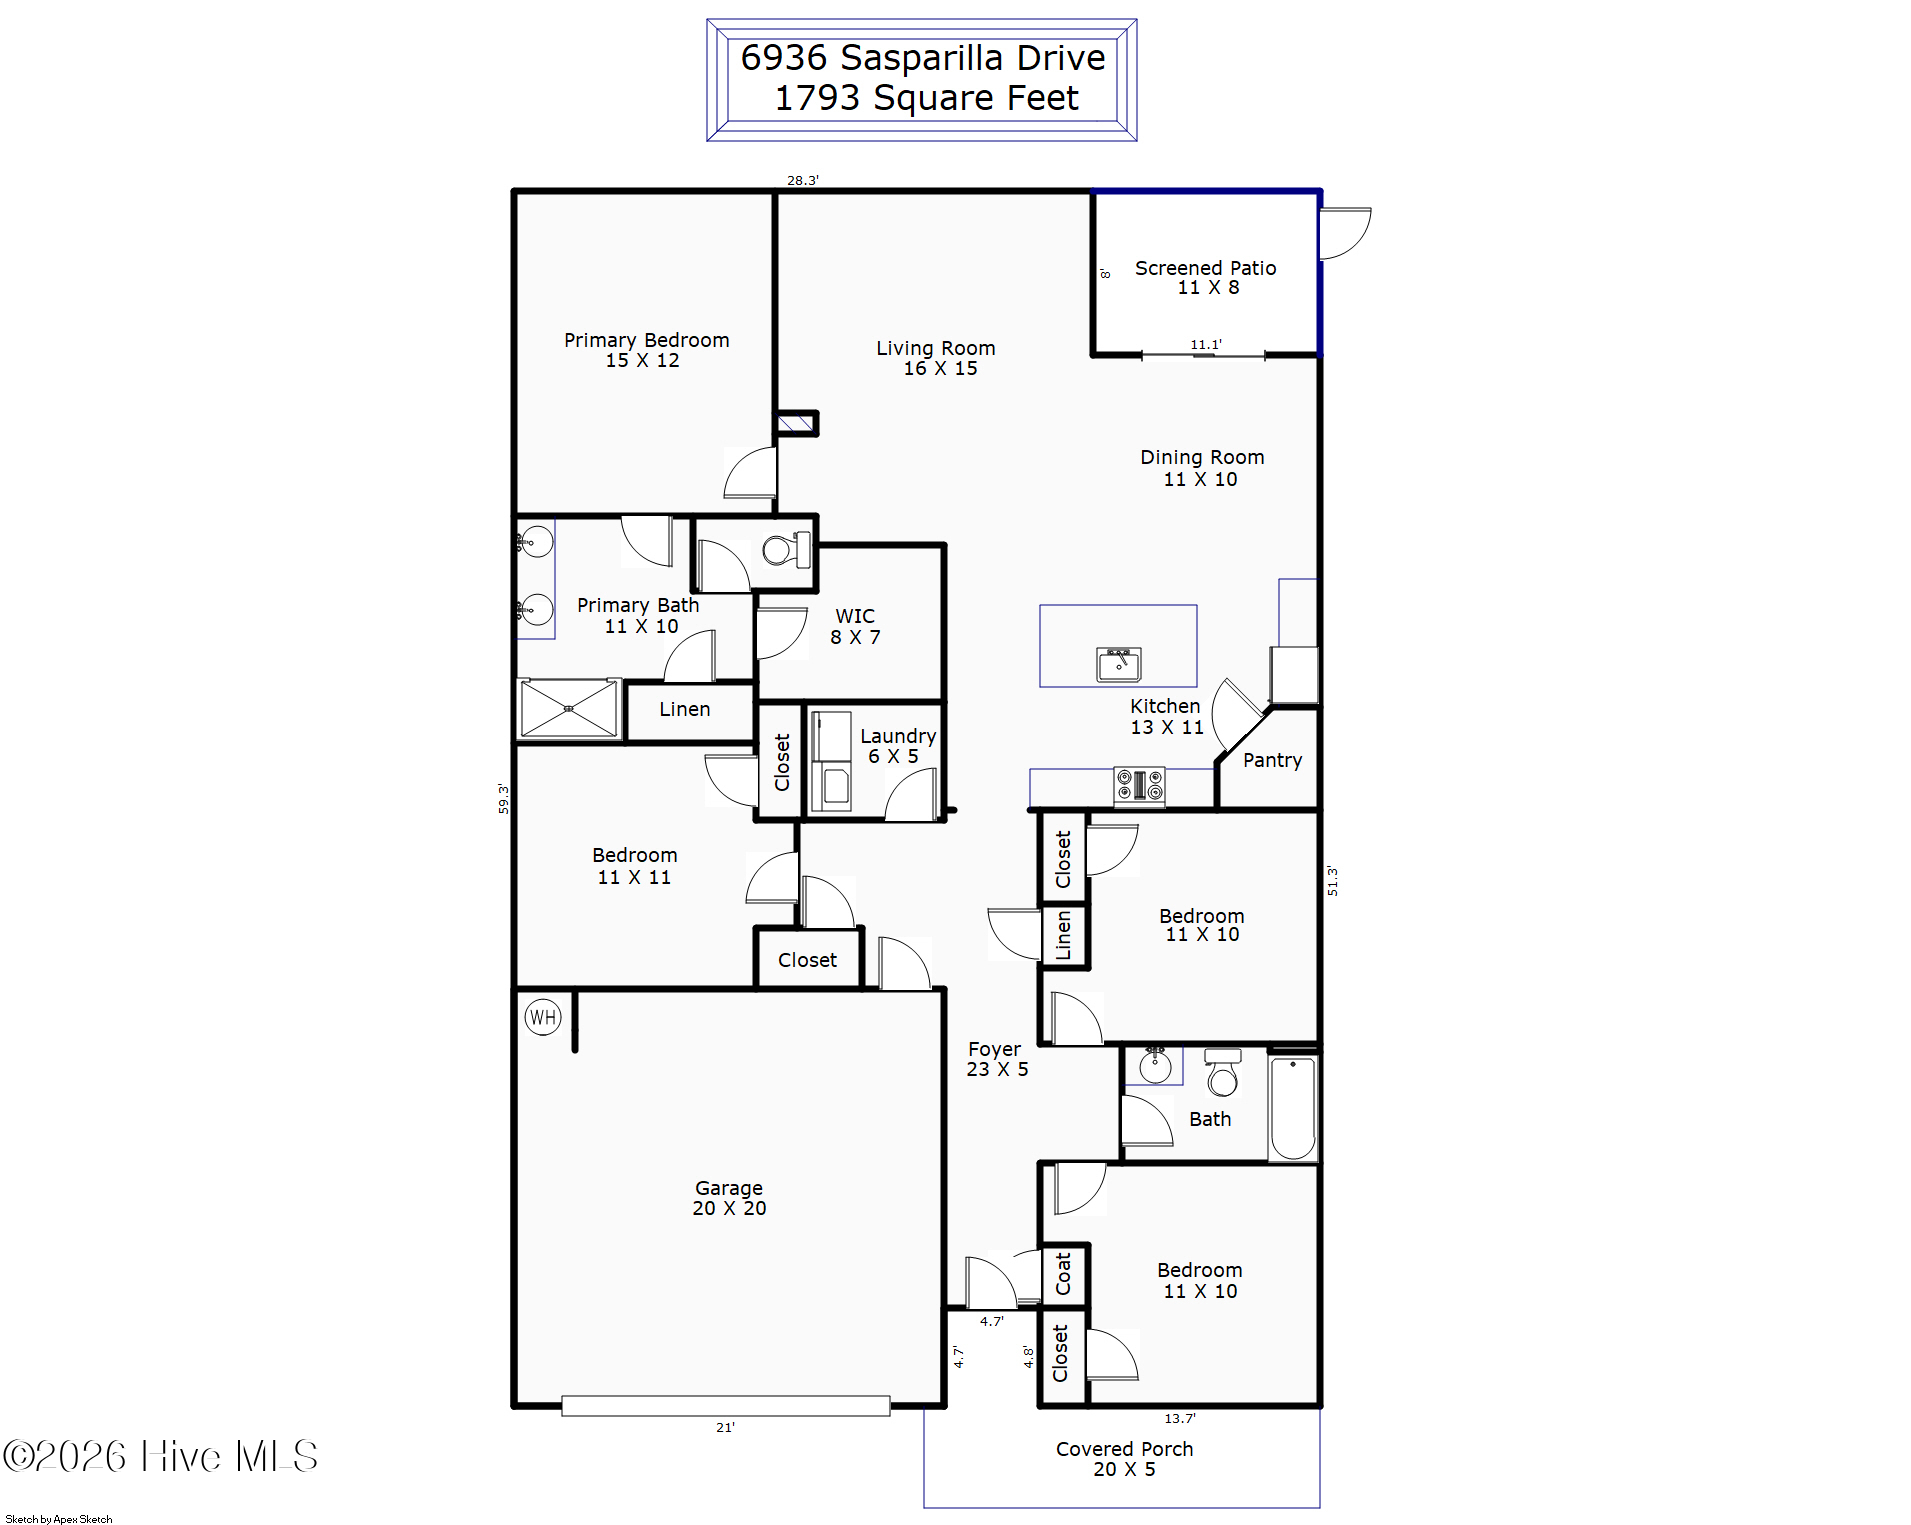
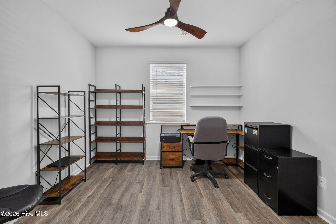
Why wait for new construction when this 2025-built home in Grayson Park already has the upgrades completed? This 4-bedroom, 2-bath, single-story D.R. Horton Cali floor plan offers the benefits of a nearly new home with thoughtful improvements throughout, all while remaining under the D.R. Horton Home Warranty. The popular split-bedroom floor plan features 9-foot ceilings and an open-concept living, dining, and kitchen area designed for everyday comfort and entertaining. The kitchen stands out with quartz countertops, a spacious center island, a pantry with additional shelving, pull-out shelving in every lower cabinet, a built-in trash and recycling center, reverse osmosis water filtration, and dimmable above-cabinet lighting. Even better, the KitchenAid refrigerator, Whirlpool kitchen appliances, and GE washer and dryer all convey! The private primary suite features a walk-in closet with automatic lighting, in-wall TV wiring, and an ensuite bath with a granite double vanity, upgraded dimmable lighting, and a 5-foot walk-in shower. Remote-controlled ceiling fans with lighting have been installed in all four bedrooms, the living room, and dining area. Additional upgrades include custom closet shelving, heated toilet seats in both bathrooms, smart home technology, and a tankless gas water heater. The improvements continue outdoors! The covered patio has been fully screened with durable pet-resistant screening, creating a comfortable space to enjoy the outdoors. Low-maintenance rock landscaping with an underlying vapor barrier, a recirculating water feature, and a steel security door add even more value. A wired storage shed sits on a 4-inch concrete slab and includes a water line ready for future irrigation. The 2-car garage offers automatic lighting, a ceiling fan, wall-mounted tool storage, and additional cabinets. Located in Leland's established Grayson Park community, residents enjoy a clubhouse, swimming pool, fitness center, pickleball and tennis courts, dog park, playground, walking trails, and sidewalks. With so many upgrades already in place, this home offers something new construction often doesn't: the finishing touches are already done.

Overview

Property Status
For Sale
Lot Size
6,098 Sq.Ft.
MLS ID
100609774
Property Type
Residential
Year Built
2025

Features & Amenities

Total Area
1,793 Sq.Ft.
View Description
None
Stories
1
Garage Spaces
2.0
Water Source
Public
Utilities
Sewer Available, Water Available
Roof
Architectural Shingle
Parking
Attached, Concrete, Garage Door Opener, Lighted
Heat Type
Heat Pump, Natural Gas
Air Conditioning
Central Air
Laundry Room
Laundry Room
Appliances
Tankless Water Heater
Other Interior Features
Master Downstairs, Walk-in Closet(s), High Ceilings, Entrance Foyer, Solid Surface, Kitchen Island, Pantry, Walk-in Shower, Walk-In Closet(s)
Sewer
Municipal Sewer
Substructure
Slab
HOA Amenities
Clubhouse, Community Pool, Dog Park, Fitness Center, Maintenance Common Areas, Maintenance Roads, Management, Park, Pickleball, Playground, Sidewalks, Street Lights, Tennis Court(s), Trail(s)
Security Features
Smoke Detector(s)
Elementary School
Town Creek
Middle School
Town Creek
High School
North Brunswick
School District
Brunswick County Schools
Sales Price
$380,000
Real Estate Tax
$2,631/yr
HOA
$996/yr
Zoning
Le-M-F

Downloads

6936 Sasparilla Drive

Schedule a Tour

We would love to help you see this beautiful home! As a full-service brokerage, we can help you tour. Please submit an offer, and answer questions about the buying process.

Thank you

for your interest in 6936 Sasparilla Drive, Leland, NC 28451

6936 Sasparilla Drive
Navigate

Mortgage Calculator

Estimate your monthly mortgage payment, including the principal and interest, property taxes, and HOA. Adjust the values to generate a more accurate rate.

$0,000 Your Payment 20 15 65
$0,000 Your Payment

I'm Interested In

6936 Sasparilla Drive

or
  • CallJennifer Bullock

    License #NC 253271

    (910) 512-4080
  • Follow Us On Instagram