Leave a Message
By providing your contact information to REMAX Executive, your personal information will be processed in accordance with REMAX Executive's Privacy Policy. By checking the box(es) below, you expressly consent to receive marketing or promotional real estate communication from REMAX Executive in the manner selected by you. For SMS text messages, message frequency varies. Message and data rates may apply. Consent is not a condition of purchase of any goods or services. You may opt out of receiving further communications from REMAX Executive at any time. To opt out of receiving SMS text messages, reply STOP to unsubscribe. SMS text messaging is subject to our Terms of Use.
Thank you for your message. We will be in touch with you shortly.
Explore Our Properties

Property Description

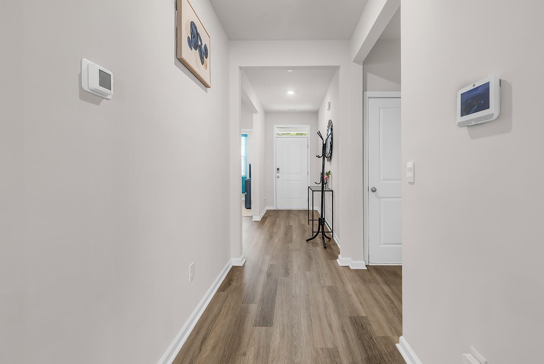
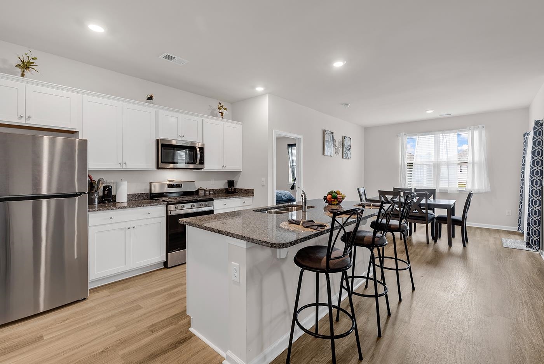
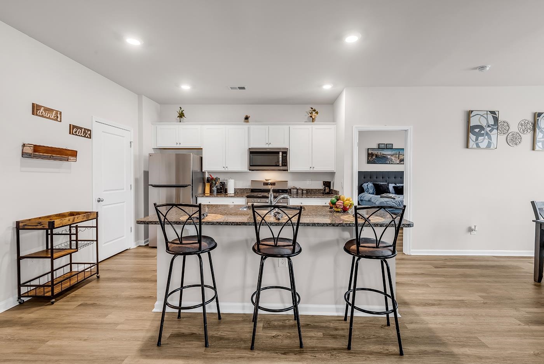
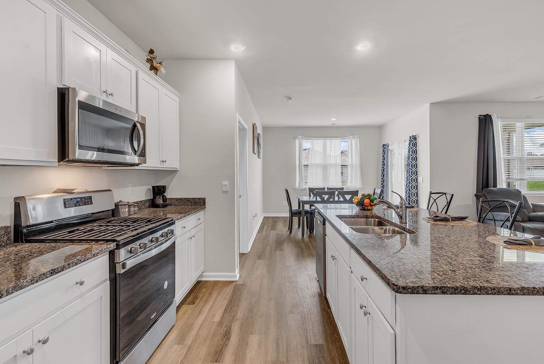
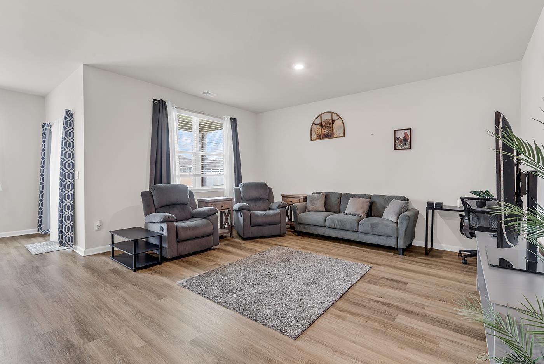
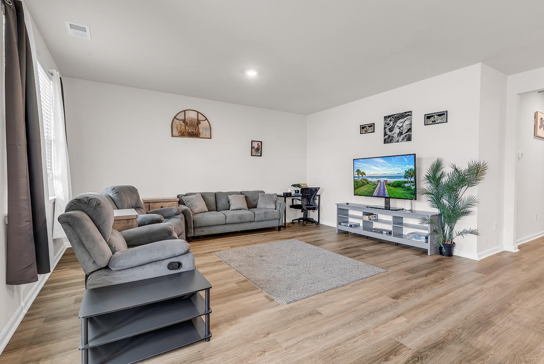
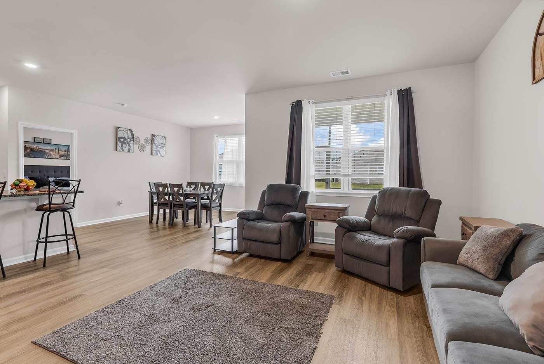
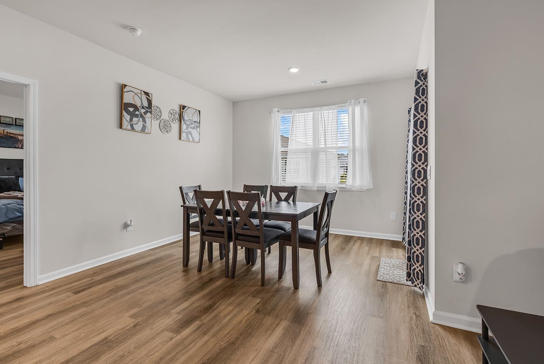
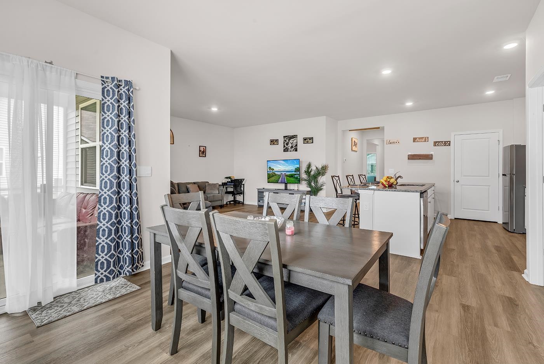
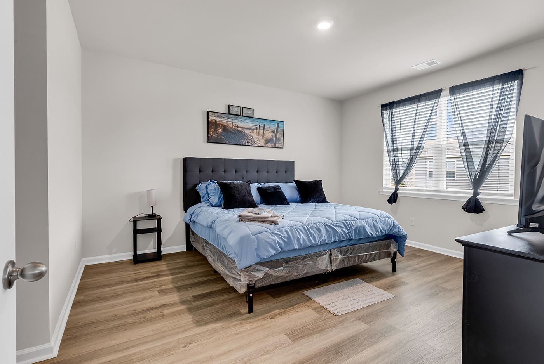
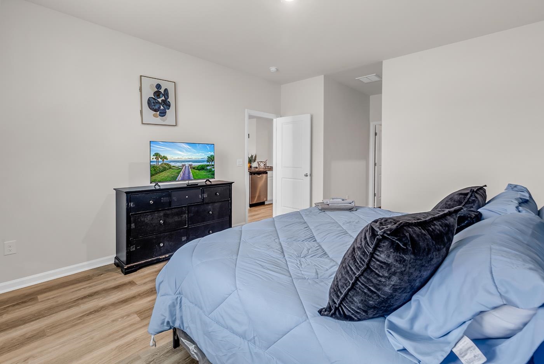
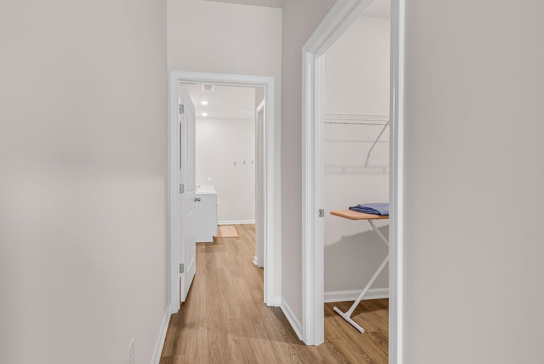
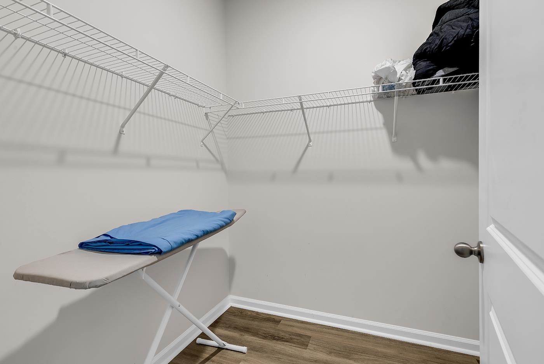
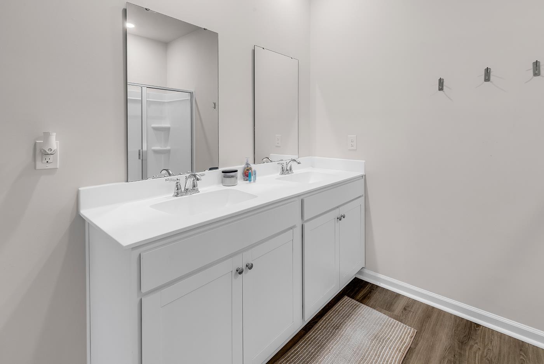
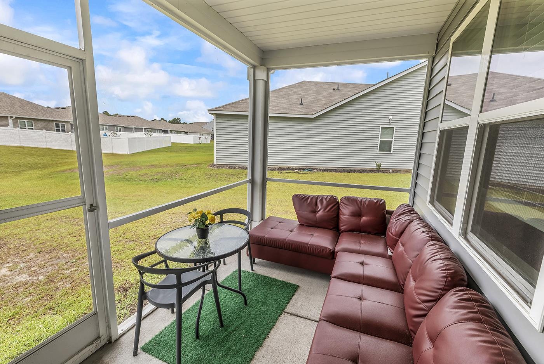
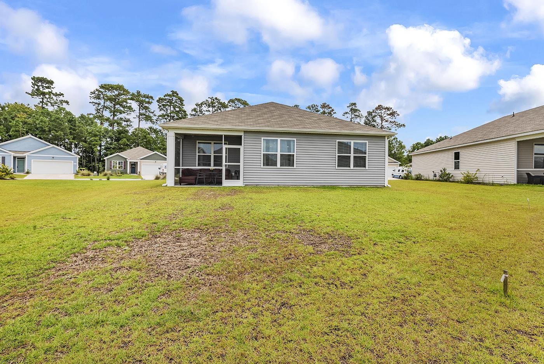
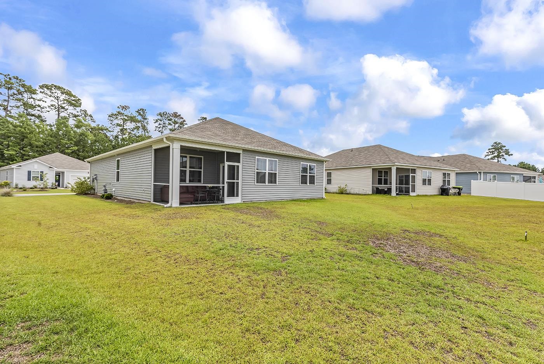
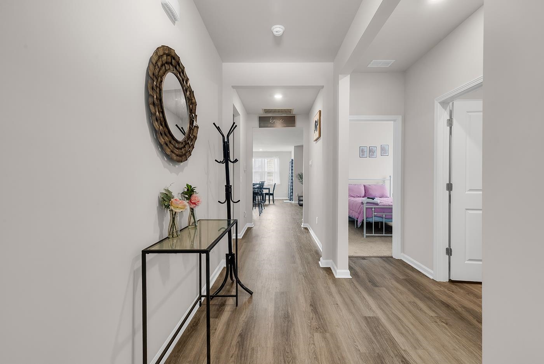
Discover an exceptional opportunity to own this well maintained, 3 bedroom, 2 bathroom furnished home, built in 2024. The main living area features luxury vinyl plank flooring throughout, with carpet in the secondary bedrooms. The open concept floor plan provides an inviting atmosphere for gatherings while ensuring privacy and functionality with the primary suite thoughtfully positioned away from the other bedrooms. The kitchen is a chef's dream, showcasing stunning granite countertops, stainless steel appliances, a generous pantry, a central island with seating, and a formal dining area ideal for both casual meals and entertaining guests. Step into the bright primary bedroom, which includes an expansive walk-in closet, and an en-suite bathroom featuring a double sink vanity and a luxurious walk-in shower. Enjoy the outdoors on your screened porch after a long day at work or starting the day with your morning coffee. The Vistas at Sun Colony is conveniently situated off Highway 9. You'll enjoy proximity to shopping, all while being less than 20 minutes from the vibrant attractions of North Myrtle Beach. Don't miss out on this fantastic opportunity to make this beautiful home yours!
Overview

Property Status
For Sale
Lot Size
7,840.8 Sq.Ft.
MLS ID
2618813
Property Type
Residential
Year Built
2024

Features & Amenities

Total Area
2,179 Sq.Ft.
Architecture Styles
Ranch
Stories
1
Garage Spaces
2.0
Water Source
Public
Utilities
Cable Available, Electricity Available, Phone Available, Sewer Available, Underground Utilities, Water Available
Lot Features
Rectangular, Rectangular Lot
Parking
Attached, Garage, Two Car Garage, Garage Door Opener
Heat Type
Central, Electric, Gas
Air Conditioning
Central Air
Laundry Room
Washer Hookup
Appliances
Dishwasher, Disposal, Microwave, Range, Refrigerator, Range Hood, Dryer, Washer
Other Interior Features
Dual Sinks, Main Level Primary, Split Bedrooms, Separate Shower, Vanity, Walk-In Closet(s), Window Treatments, Breakfast Bar, Bedroom on Main Level, Entrance Foyer, Stainless Steel Appliances, Solid Surface Counters
Substructure
Slab
HOA Amenities
Pet Restrictions
Security Features
Smoke Detector(s)
Other Exterior Features
Porch
Elementary School
Riverside Elementary
Middle School
North Myrtle Beach Middle School
High School
North Myrtle Beach High School
Sales Price
$309,000
HOA
$70/mo
Zoning
RES

Downloads

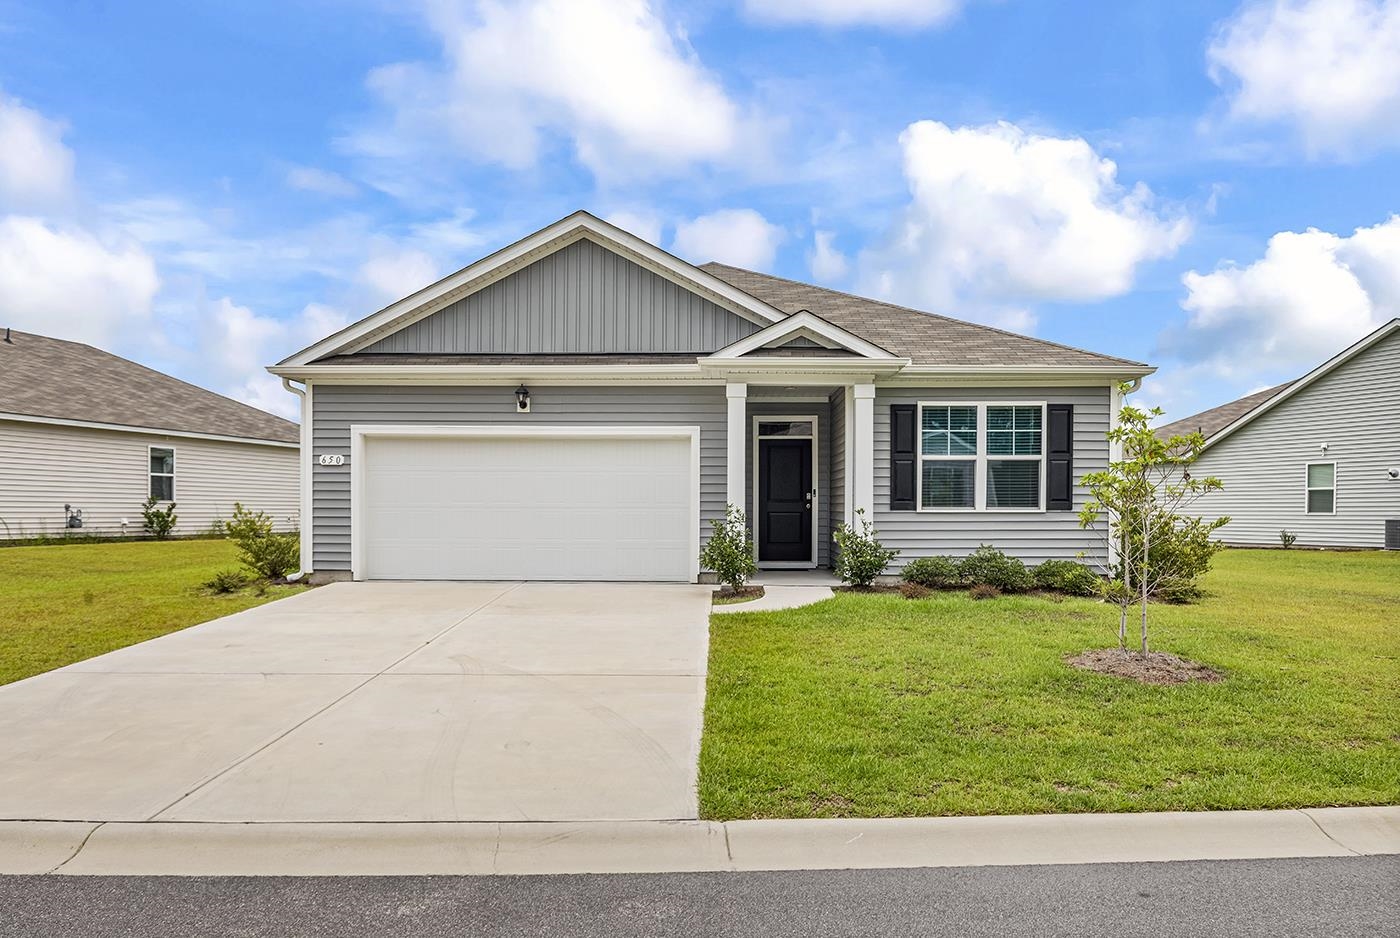
Gray single-story home with a double garage, covered entry, and broad concrete driveway.

Schedule a Tour

We would love to help you see this beautiful home! As a full-service brokerage, we can help you tour. Please submit an offer, and answer questions about the buying process.

Thank you

for your interest in 650 Gryffindor Dr., Longs, SC 29568

650 Gryffindor Dr.
Navigate

Mortgage Calculator

Estimate your monthly mortgage payment, including the principal and interest, property taxes, and HOA. Adjust the values to generate a more accurate rate.

$0,000 Your Payment 20 15 65
$0,000 Your Payment

I'm Interested In

650 Gryffindor Dr.

or
  • CallJames Haas

    License #SC 41623

    (843) 602-7246
  • Follow Us On Instagram