Leave a Message
By providing your contact information to REMAX Executive, your personal information will be processed in accordance with REMAX Executive's Privacy Policy. By checking the box(es) below, you expressly consent to receive marketing or promotional real estate communication from REMAX Executive in the manner selected by you. For SMS text messages, message frequency varies. Message and data rates may apply. Consent is not a condition of purchase of any goods or services. You may opt out of receiving further communications from REMAX Executive at any time. To opt out of receiving SMS text messages, reply STOP to unsubscribe. SMS text messaging is subject to our Terms of Use.
Thank you for your message. We will be in touch with you shortly.
Explore Our Properties

Property Description

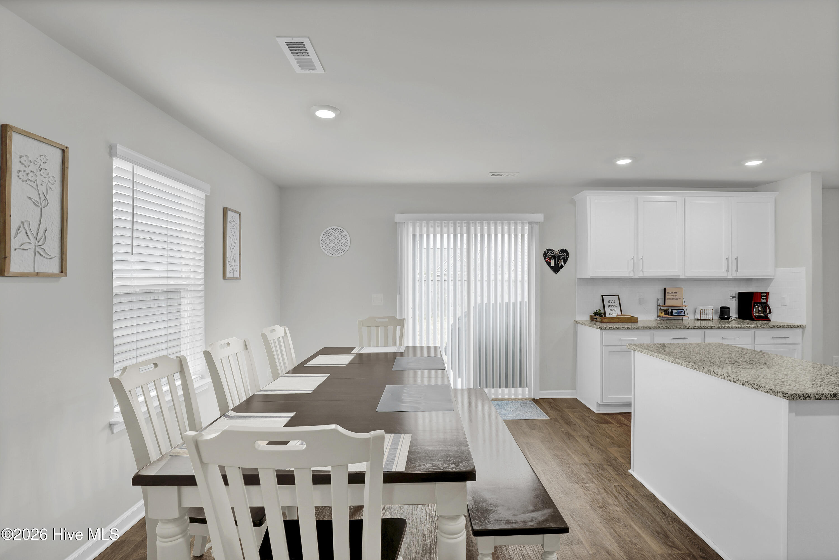
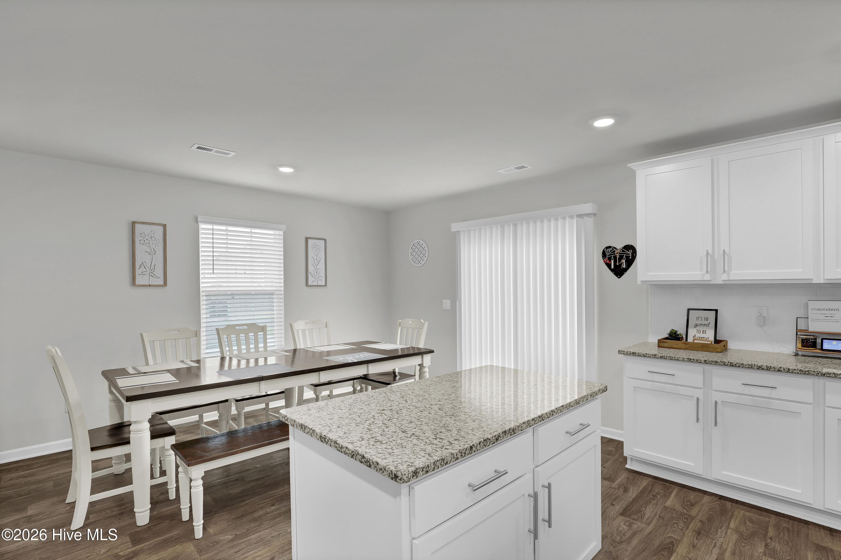
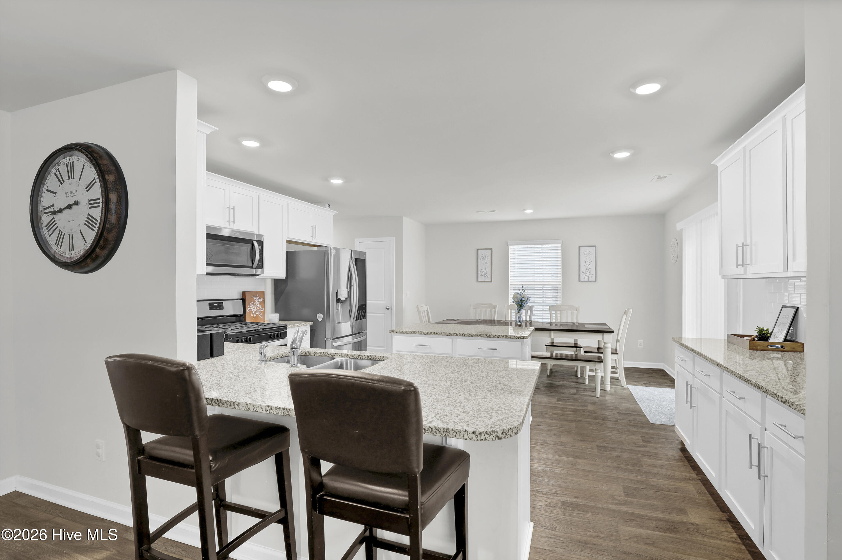
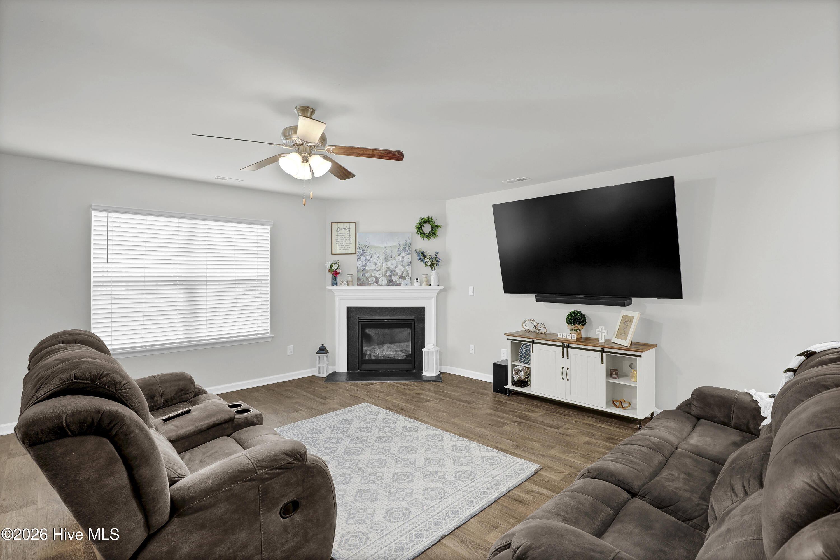
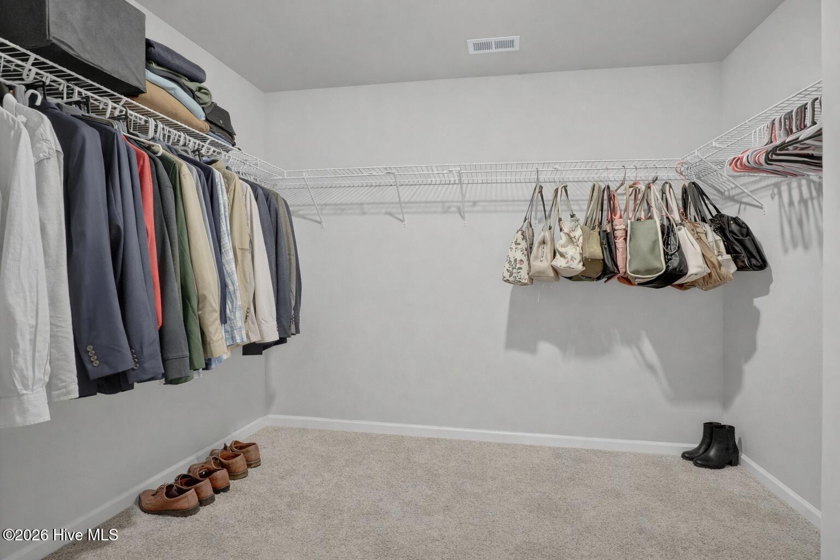
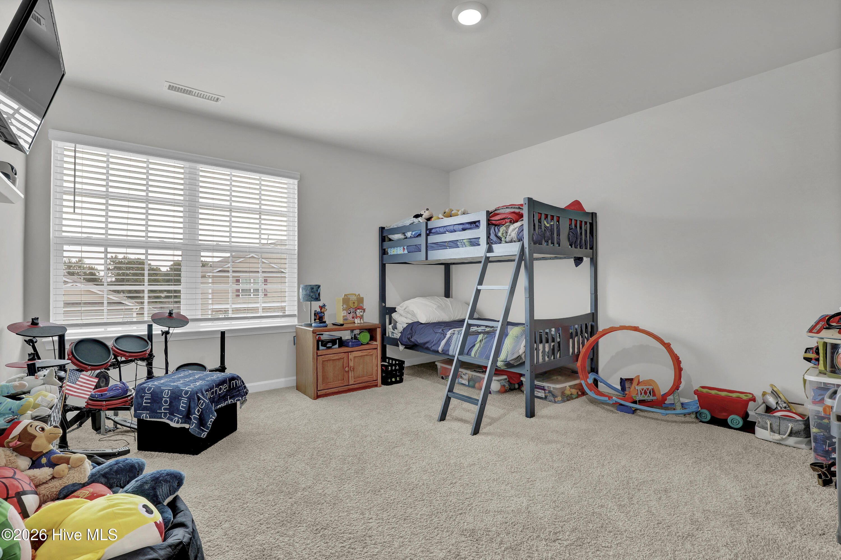
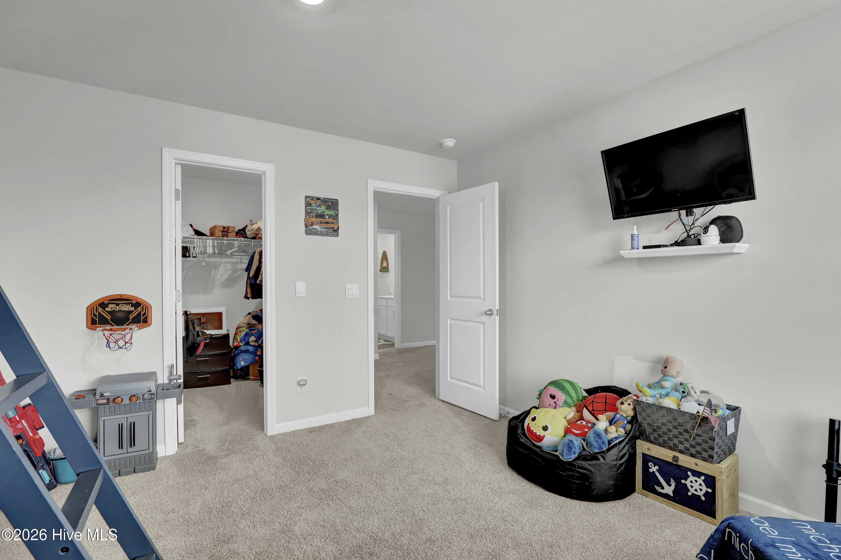
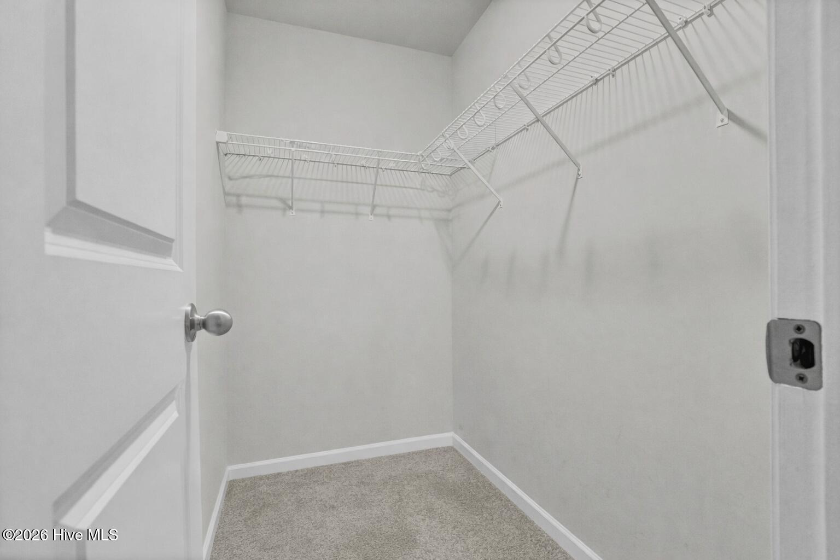
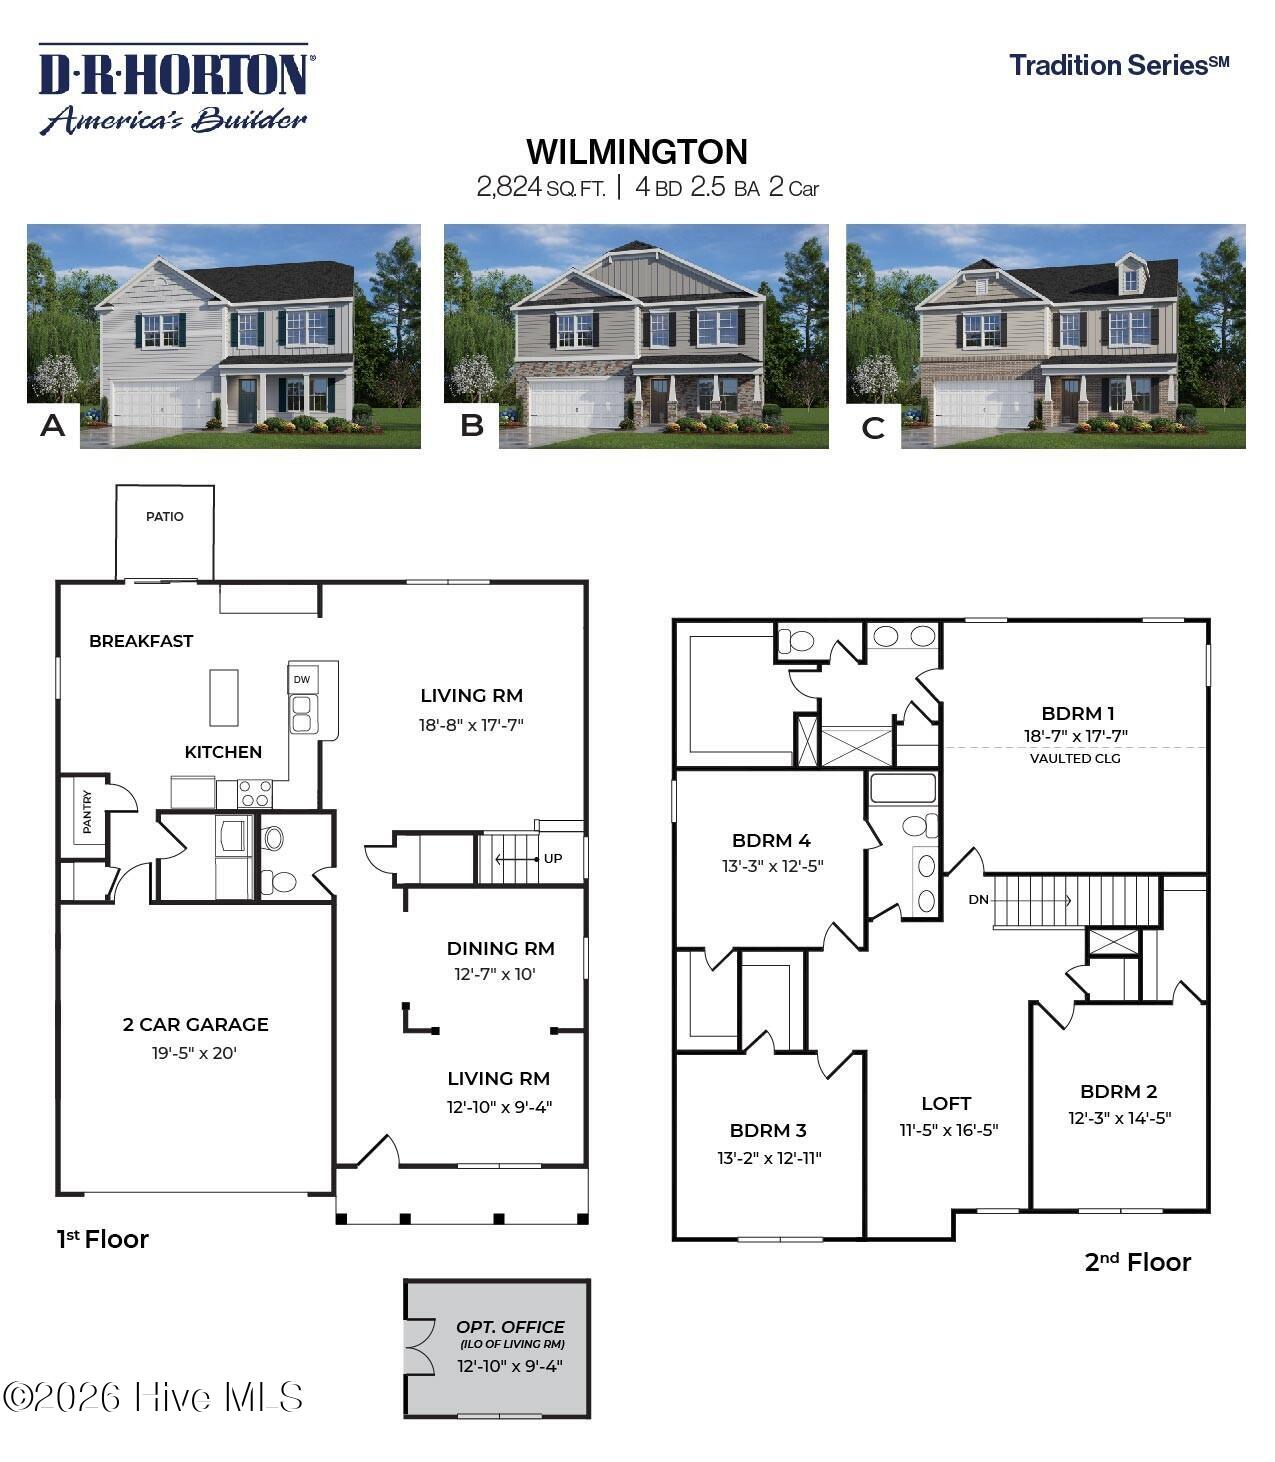
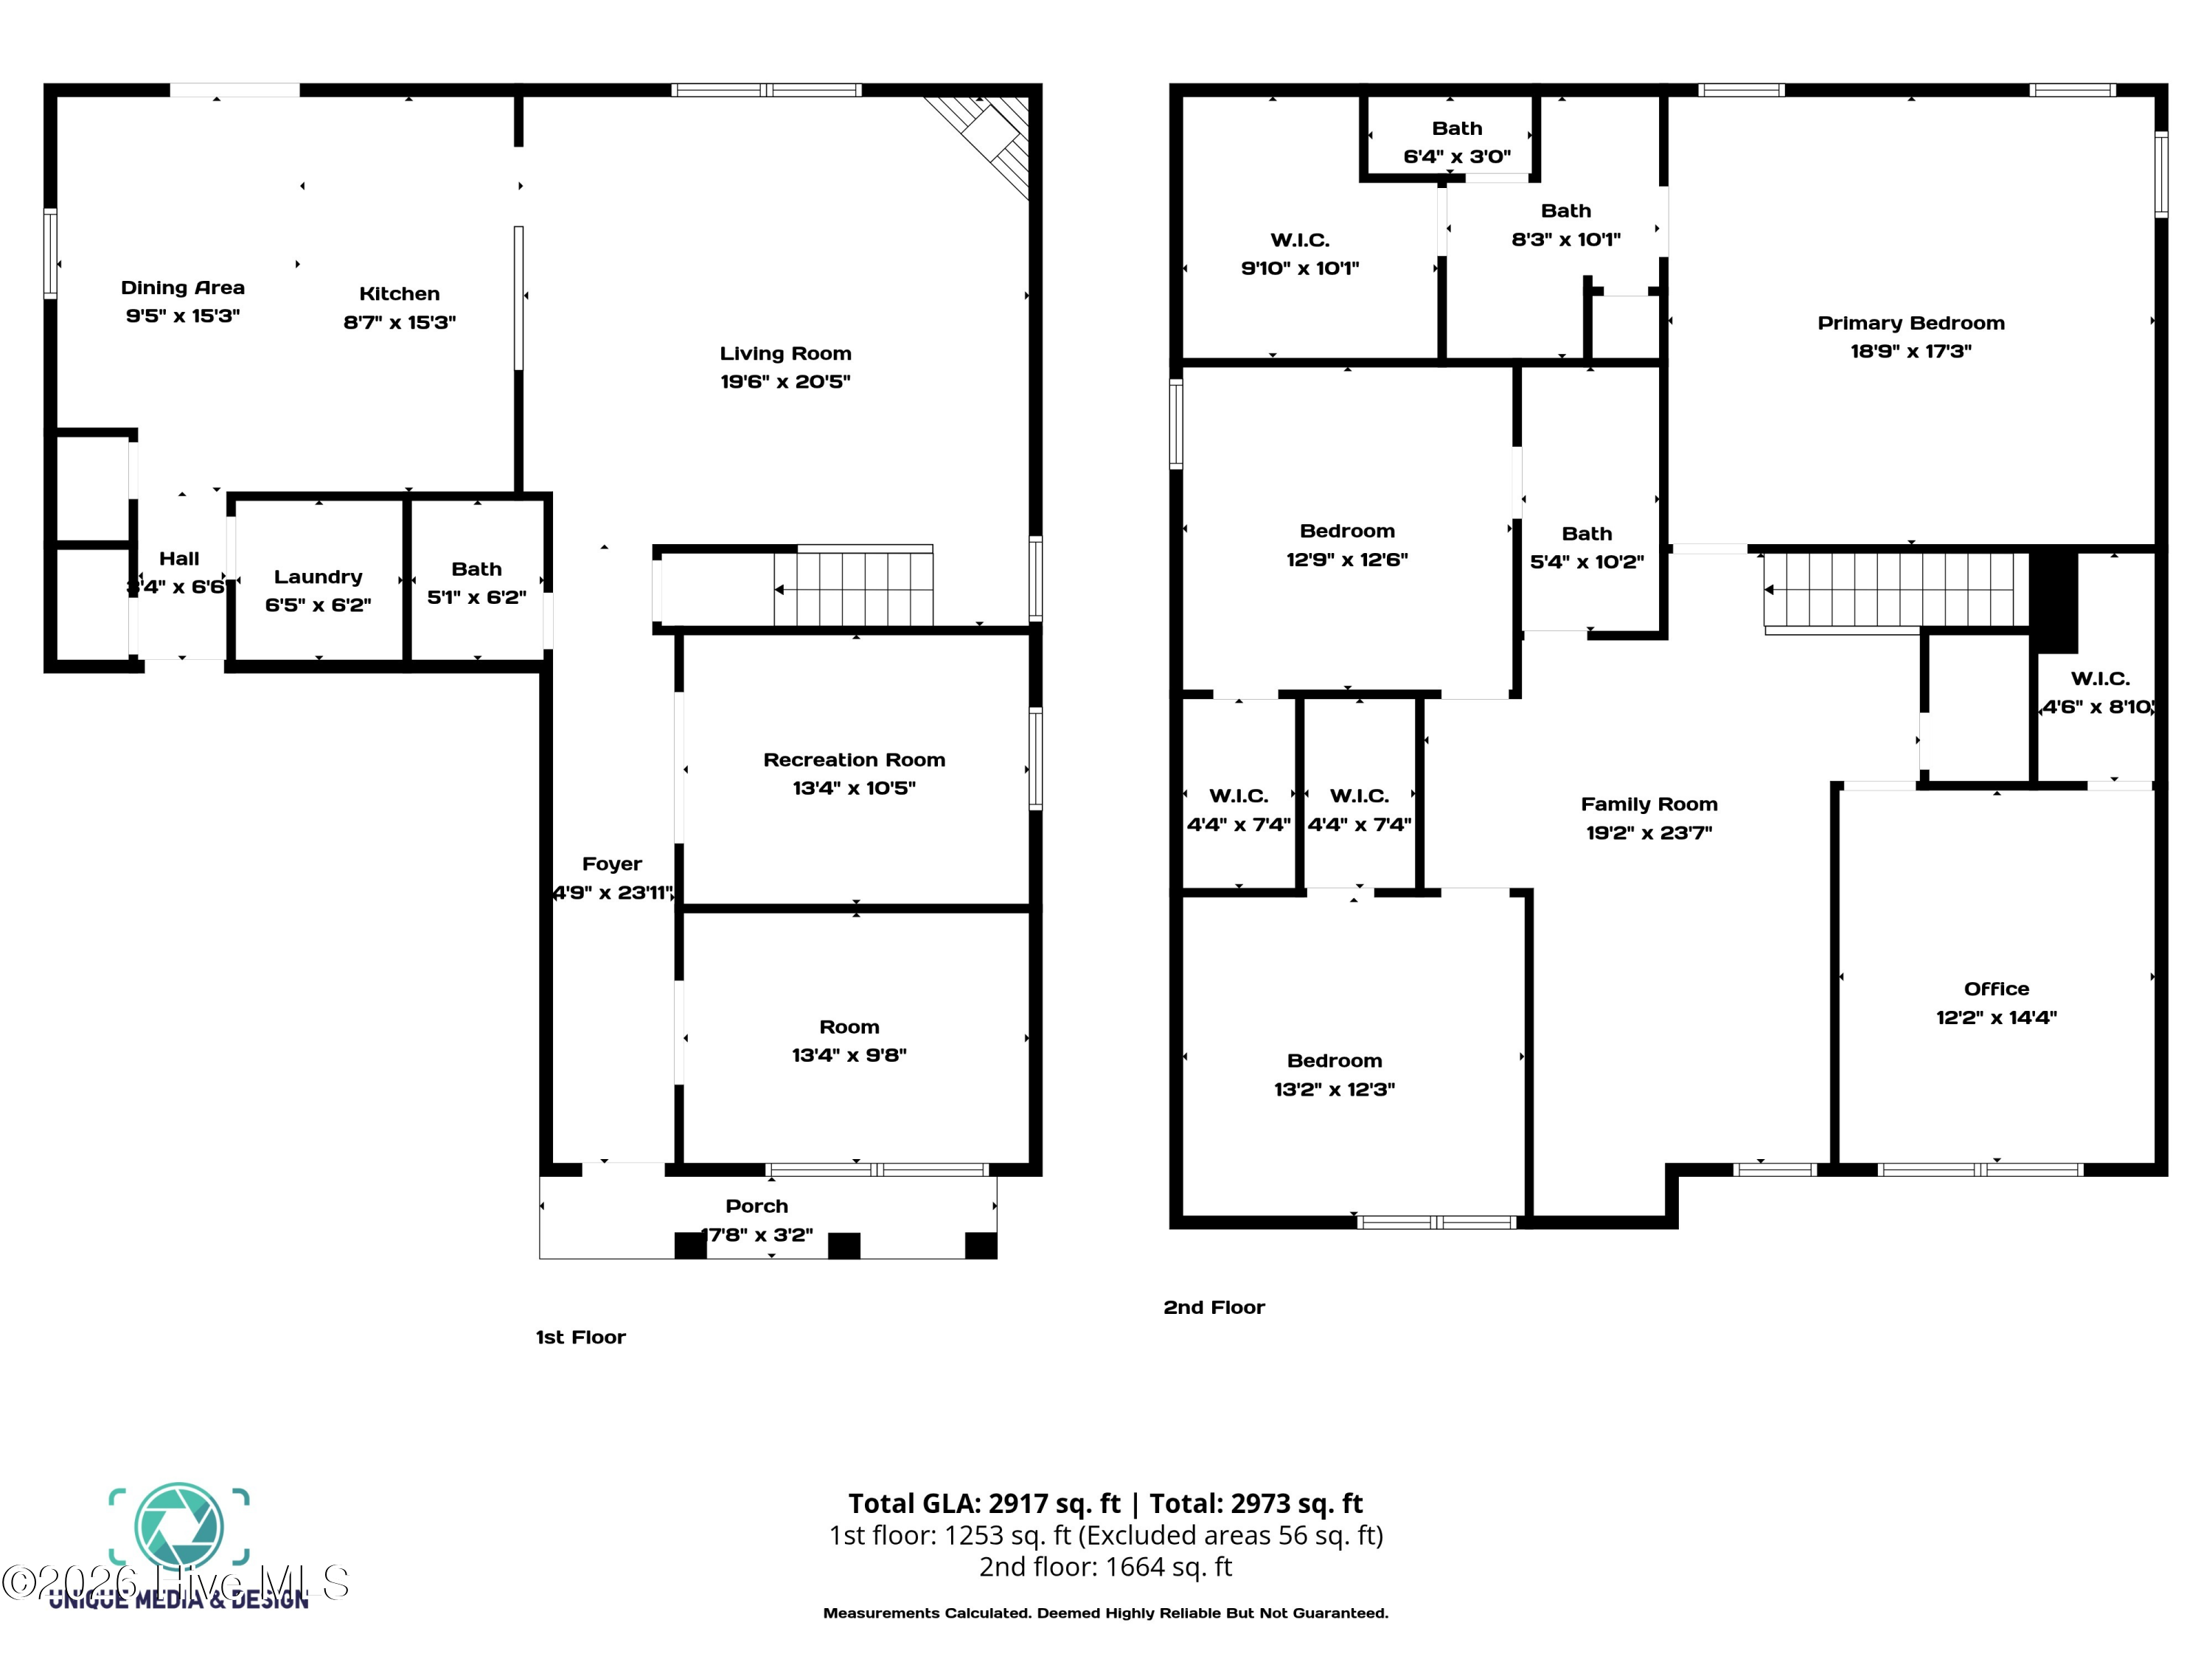
Welcome home to the highly sought-after Wilmington floor plan, designed for the way you actually live today. With four bedrooms, each featuring its own walk-in closet, plus a dedicated first-floor office and a spacious upstairs loft, this home offers room to spread out, work from home, and come together with ease.

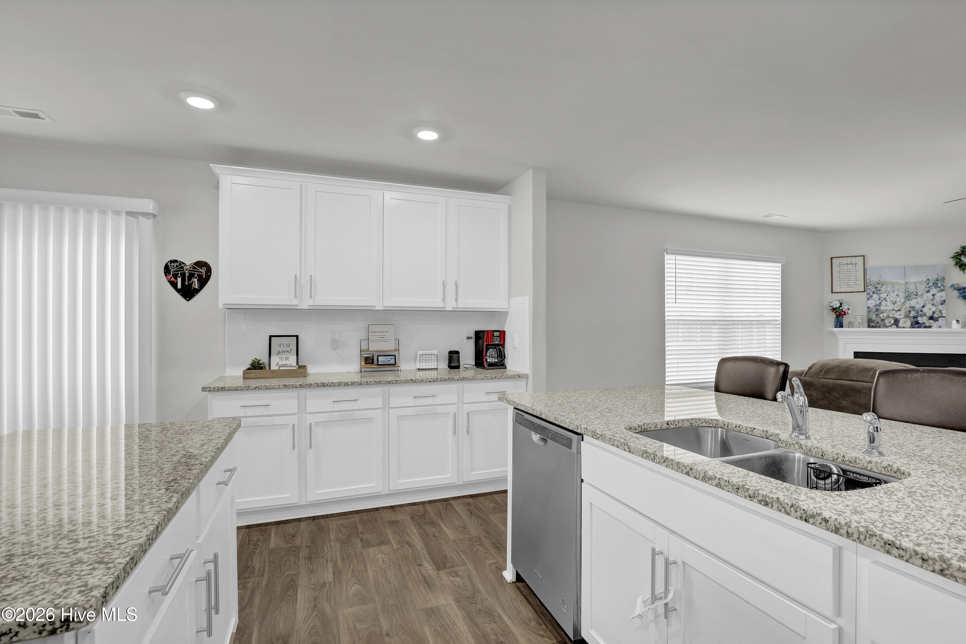
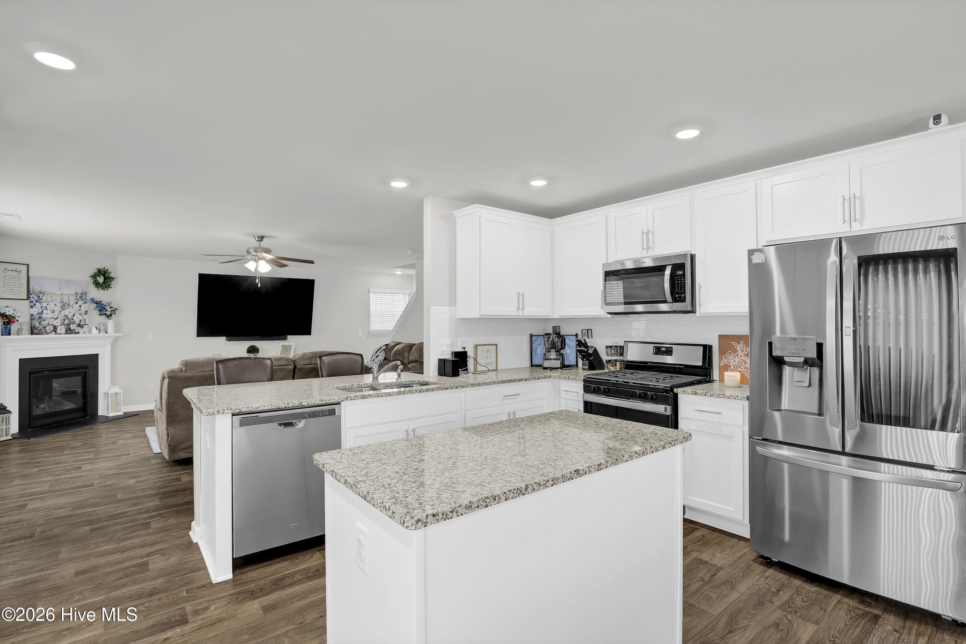
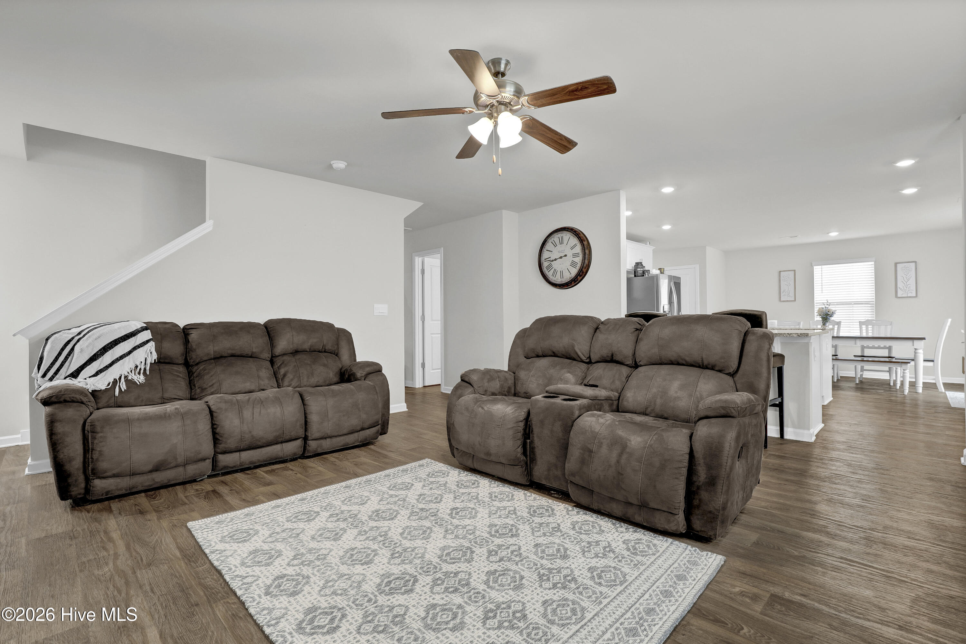
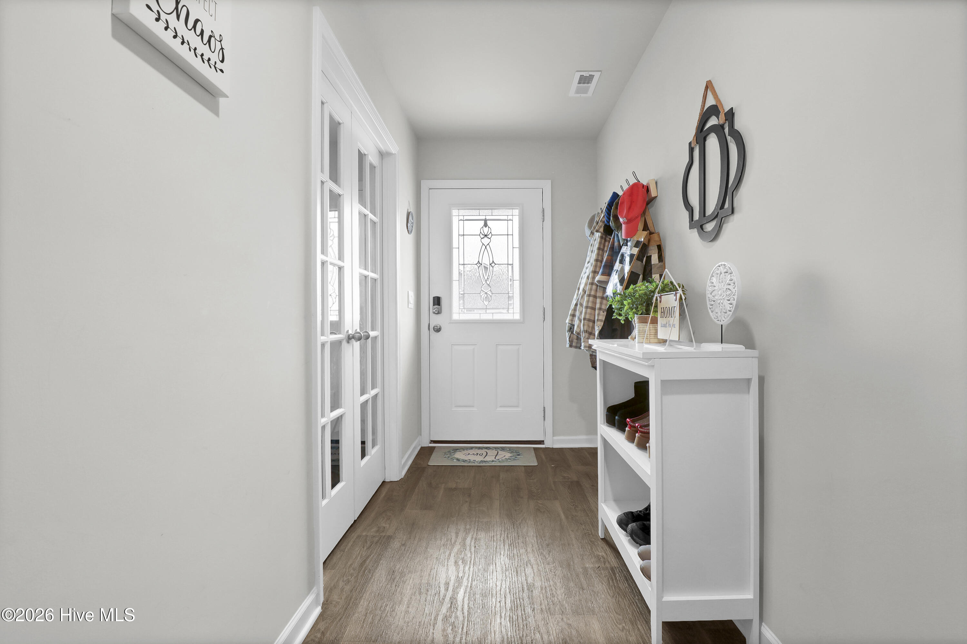
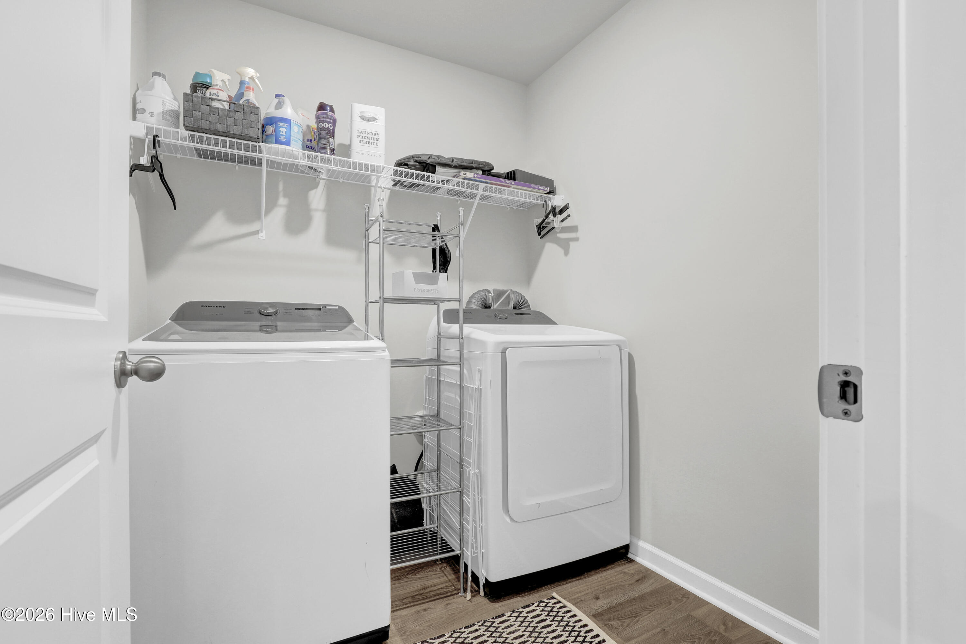
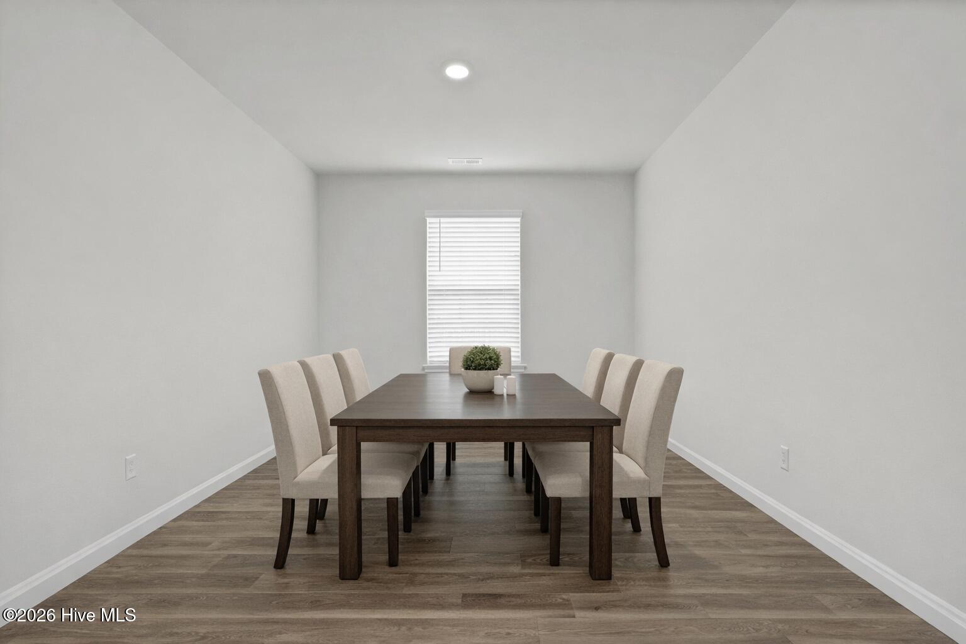
The main level welcomes you with a formal dining room and an open-concept living space centered around a cozy gas log fireplace. The kitchen flows seamlessly into the breakfast nook and living area, making everyday life and entertaining effortless. A first-floor office provides the perfect work-from-home setup, while the laundry room includes a washer and dryer that convey.

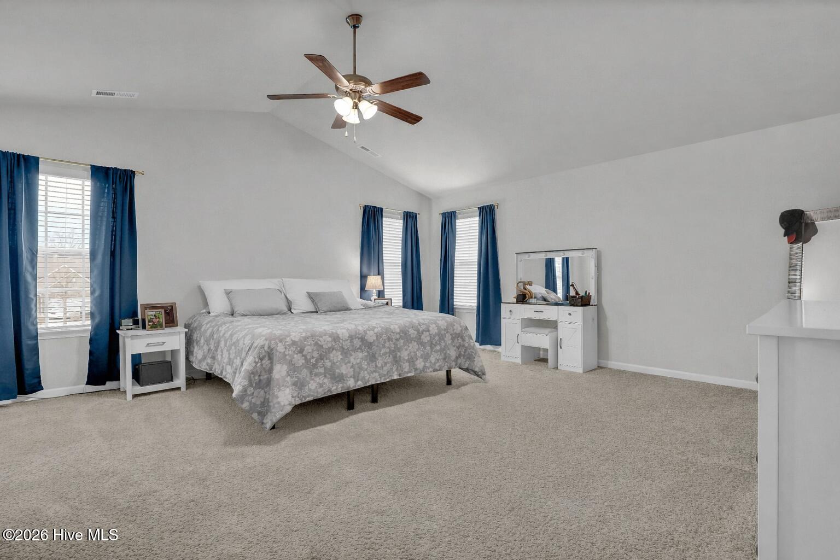
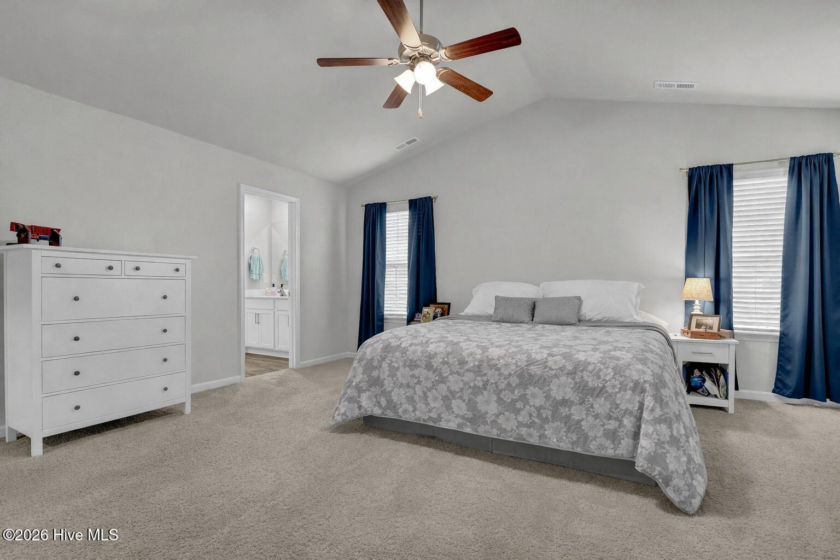
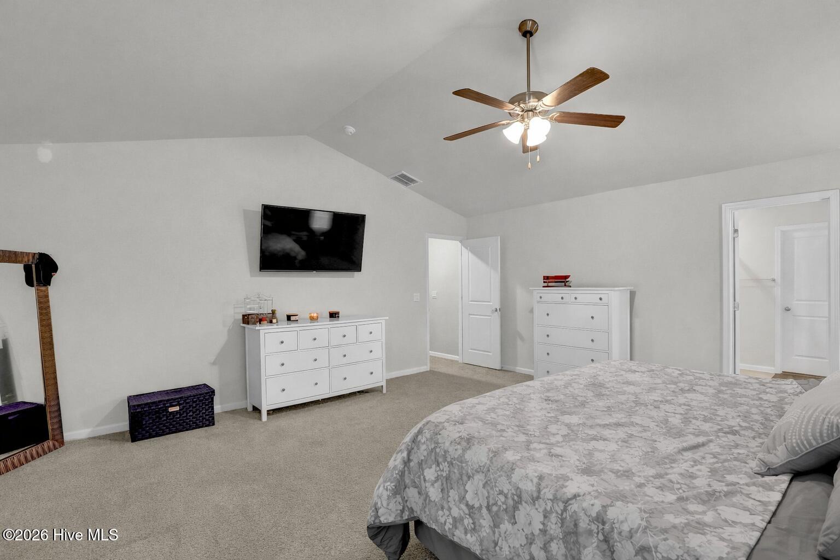
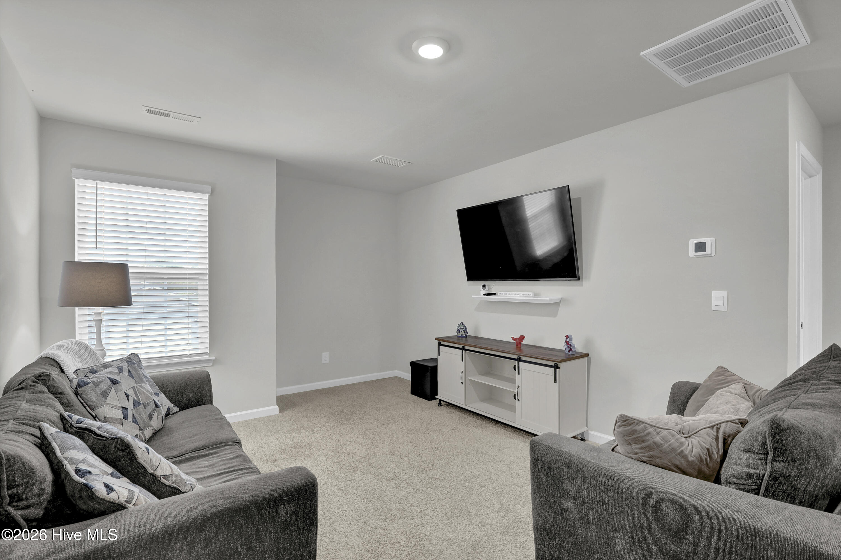
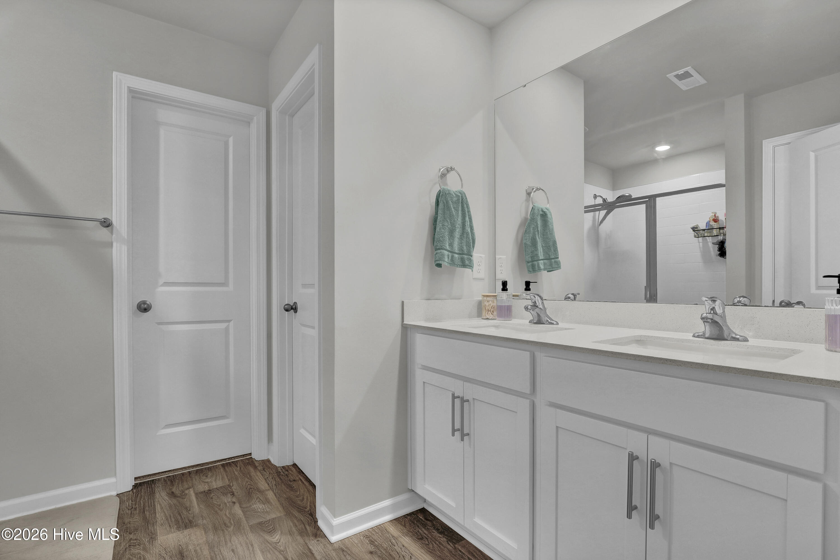
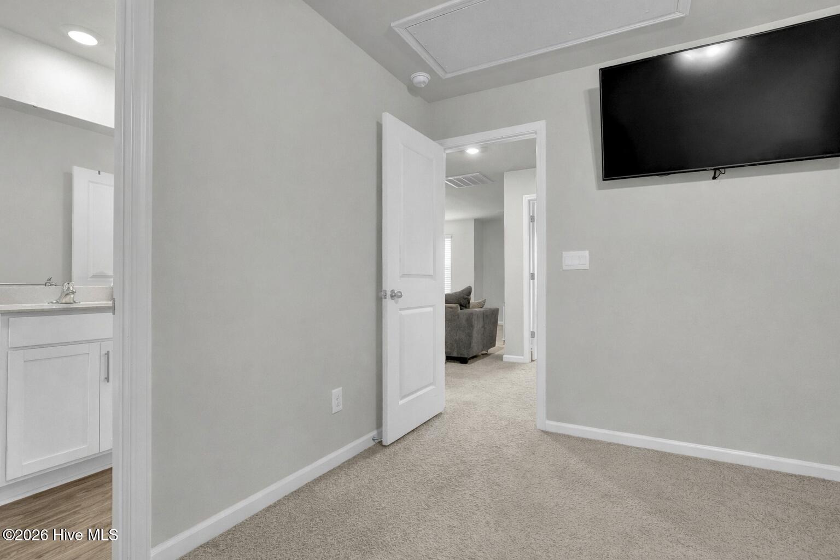
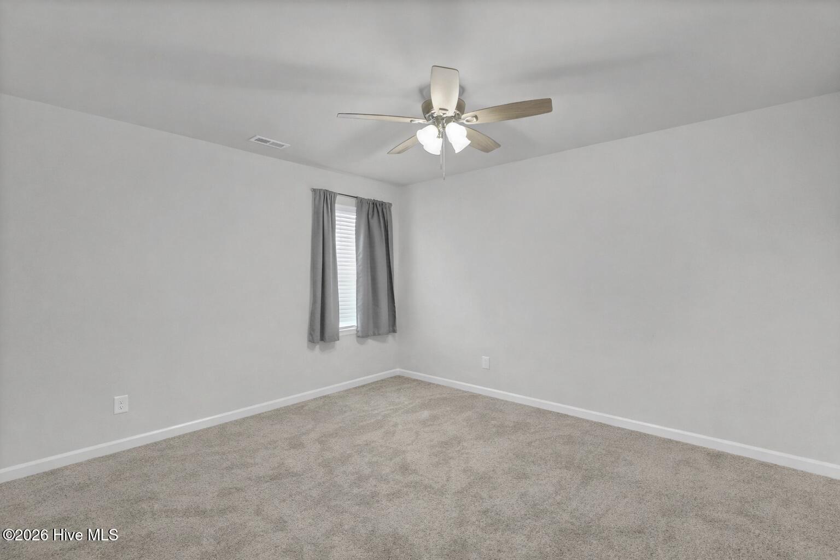
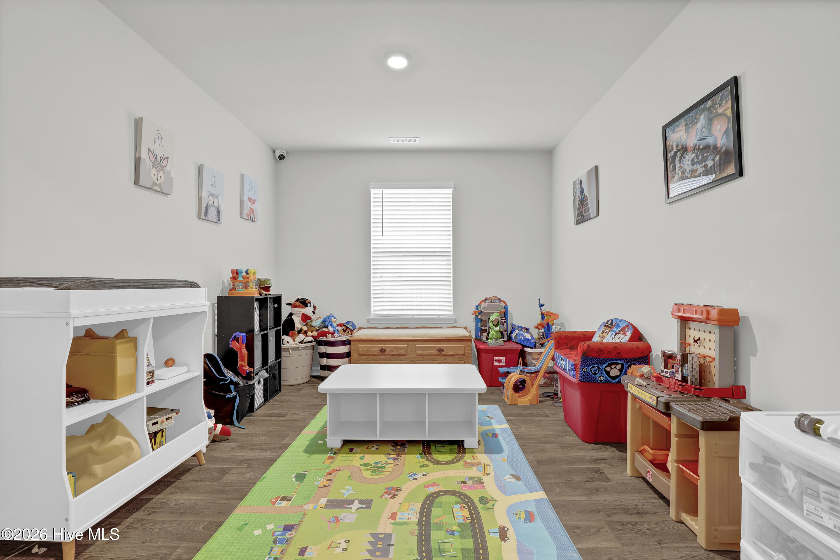
Upstairs, all four bedrooms are thoughtfully placed, including the primary suite with a generously sized walk-in closet. The large loft offers flexible bonus space ideal for a media room, playroom, or second living area. This home has been pet-free and well maintained.

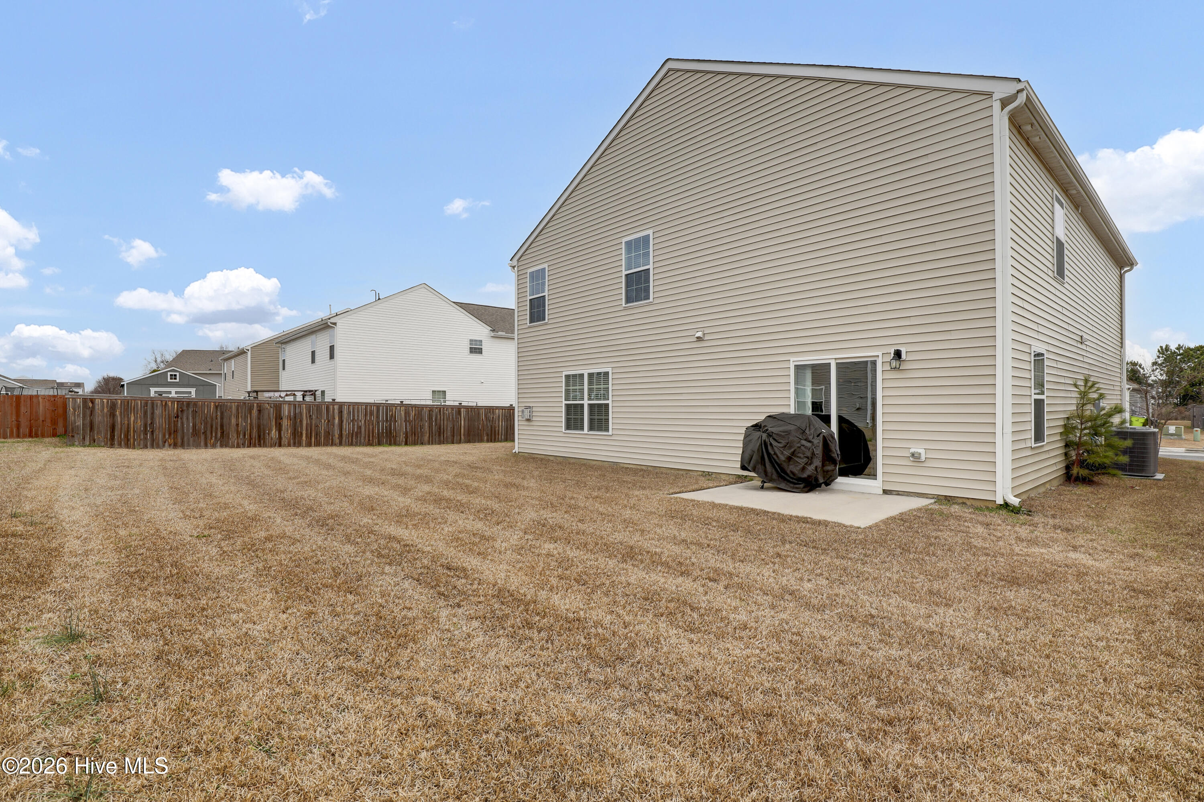
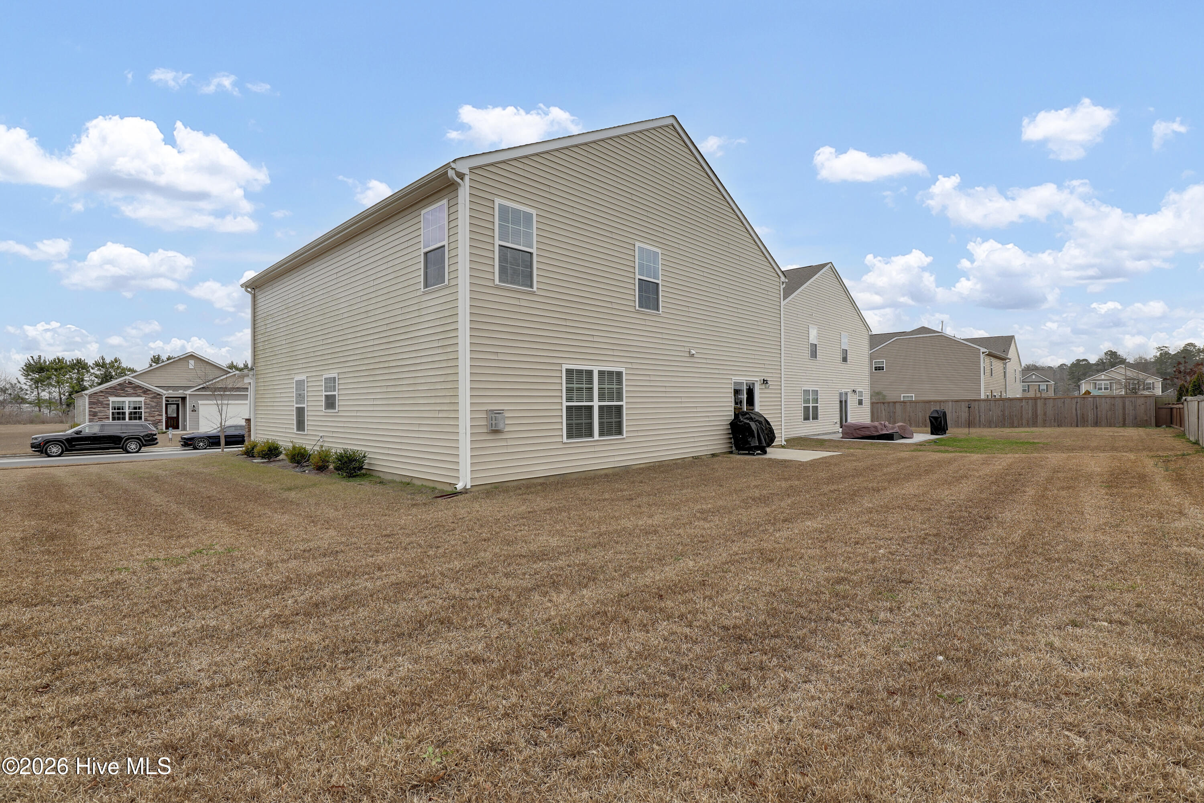
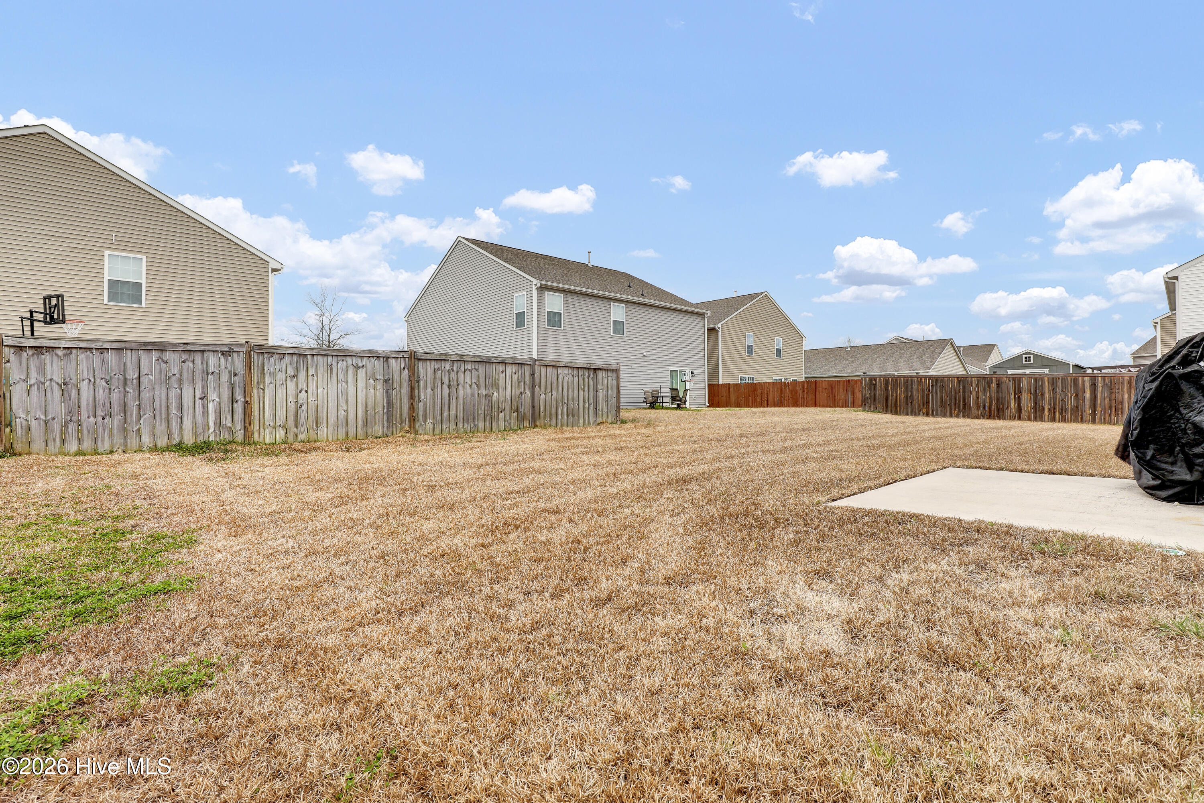
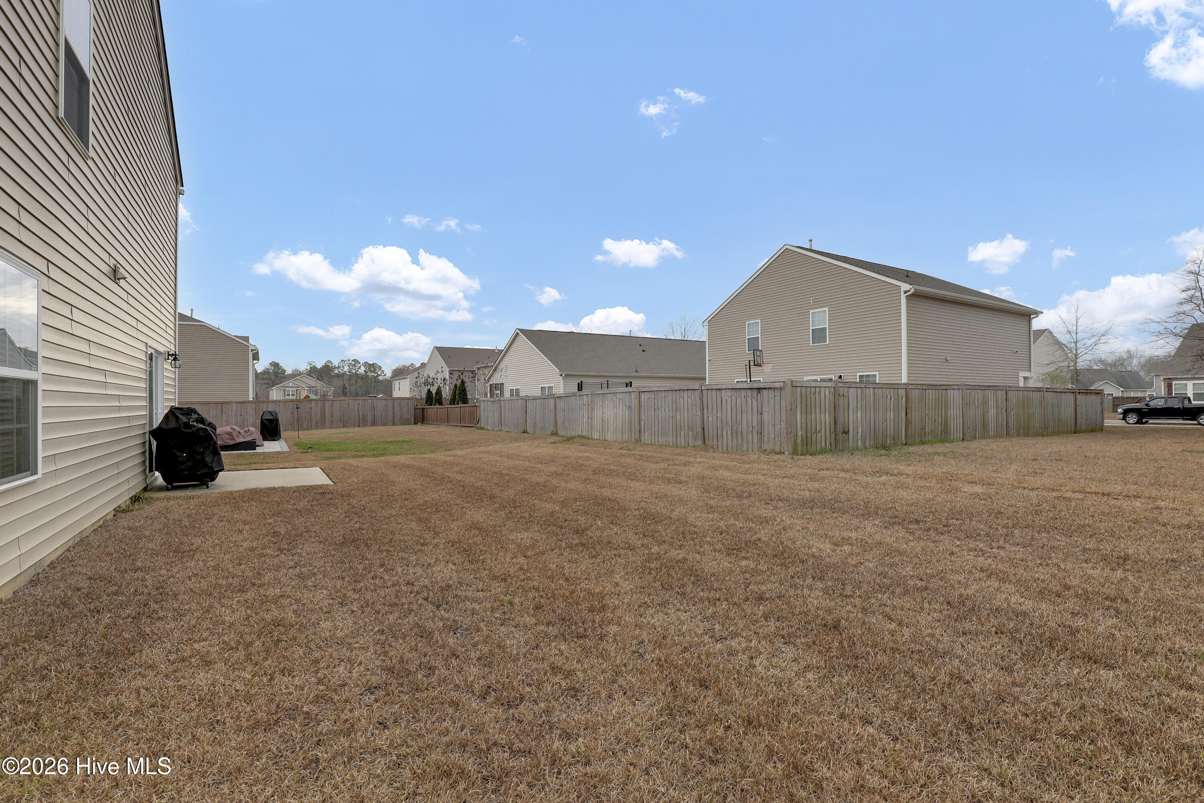
Step outside to the patio, an ideal spot for morning coffee or unwinding in the evening. An irrigation system adds convenience and helps keep the yard looking its best.

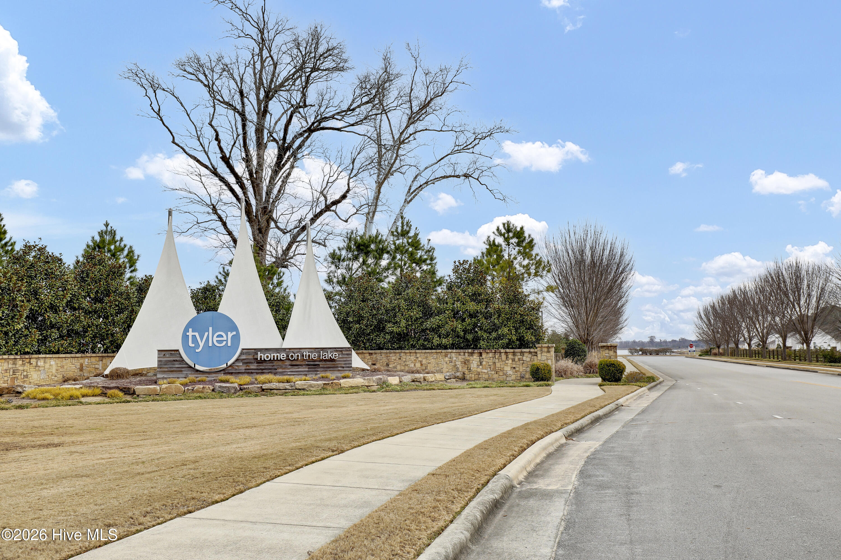
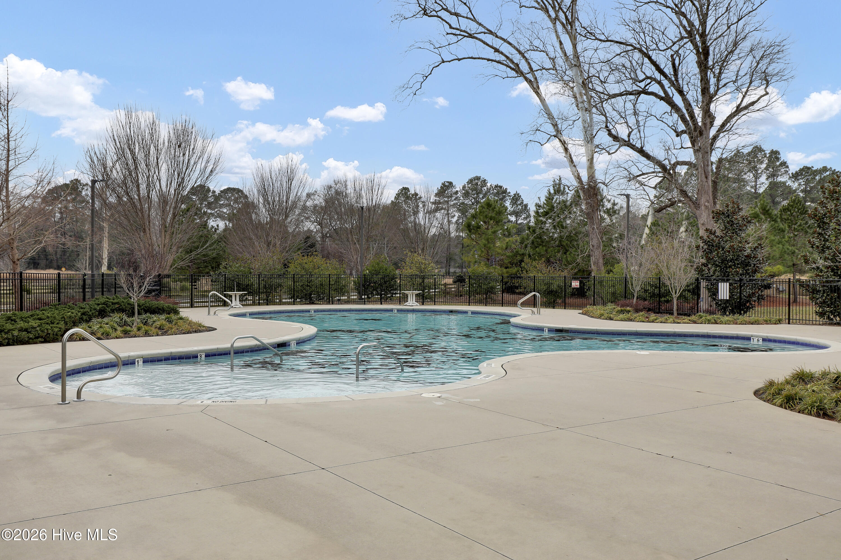
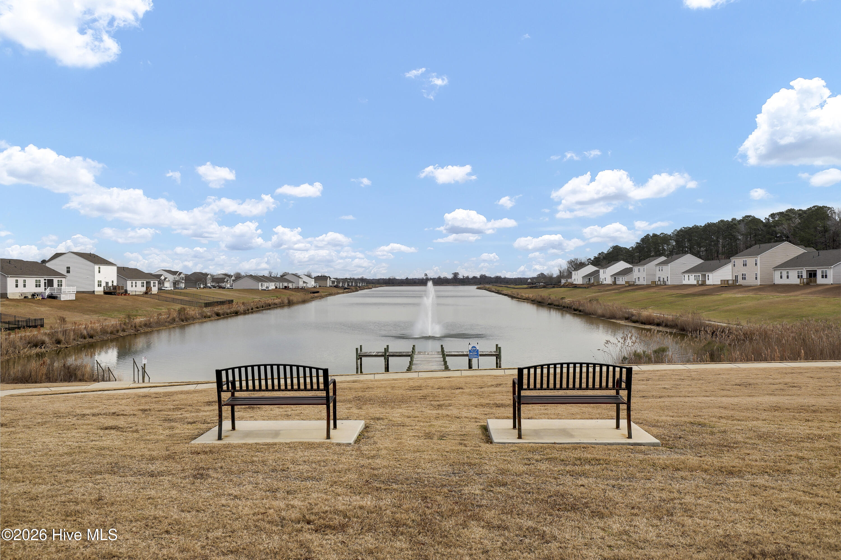
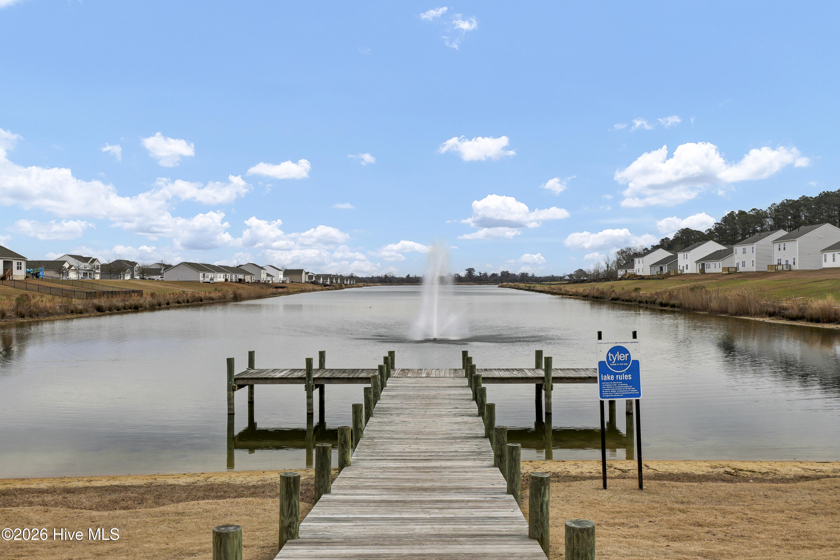
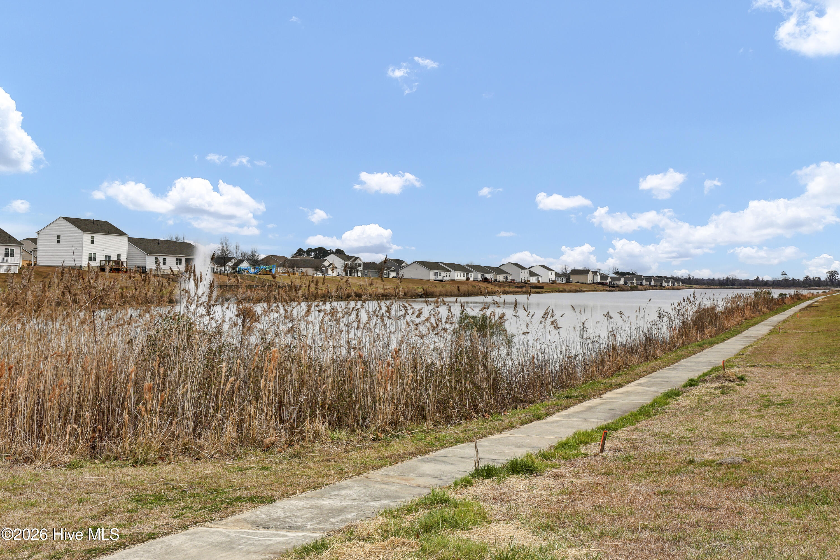
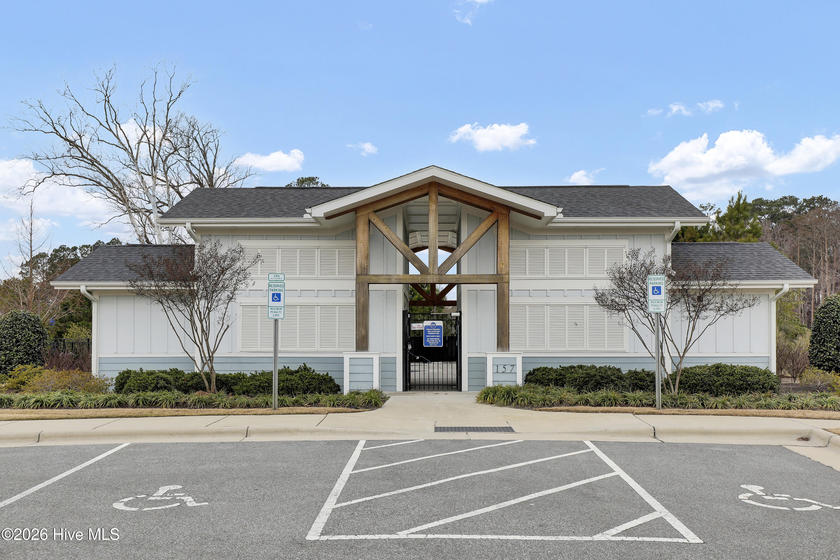
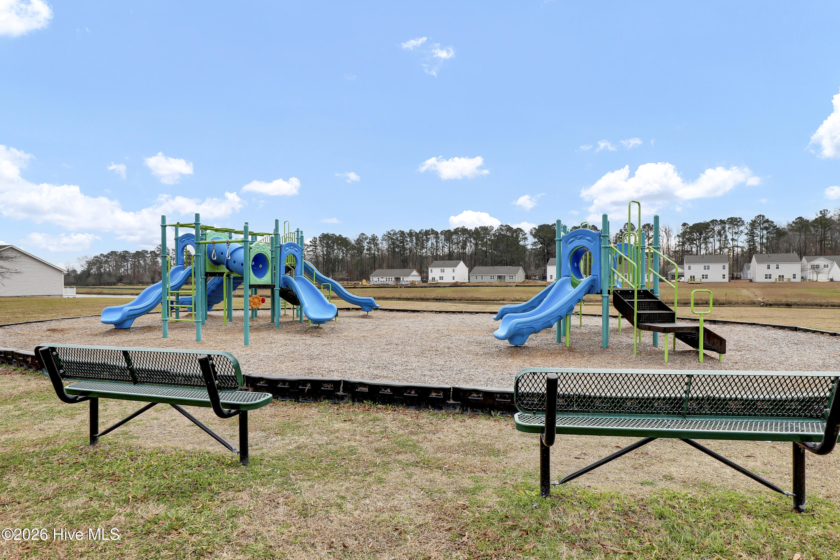
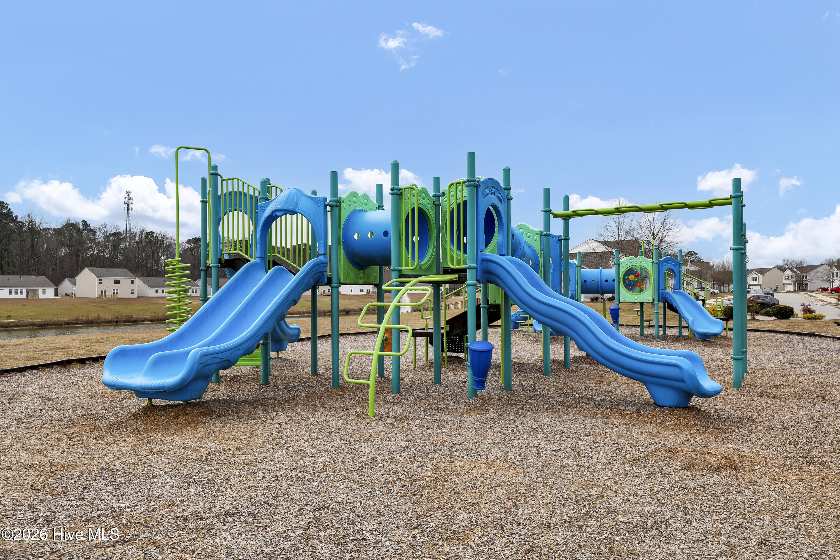
Located in a desirable community with a 61-acre lake, pool, playground, and walking trails, this home delivers both lifestyle and location. Just minutes from downtown New Bern, shopping, dining, medical facilities, and Cherry Point, it offers everyday convenience without sacrificing neighborhood charm.
Make it your own. Seller offering a $1,000 paint allowance as a closing cost credit with an acceptable offer.

Overview

Property Status
Pending
Lot Size
6,970 Sq.Ft.
MLS ID
100548086
Property Type
Residential
Year Built
2022

Features & Amenities

Total Area
2,800 Sq.Ft.
Water Frontage
None
View Description
None
Stories
2
Garage Spaces
2.0
Water Source
Public
Utilities
Natural Gas Connected, Sewer Connected, Water Connected
Pool
None
Roof
Architectural Shingle
Lot Features
Interior Lot
Parking
Attached, Concrete, Off Street
Heat Type
Heat Pump, Natural Gas
Air Conditioning
Central Air
Laundry Room
Laundry Room
Fireplace
Gas Log
Appliances
Electric Oven, Built-In Microwave, Washer, Refrigerator, Dryer, Disposal, Dishwasher
Other Interior Features
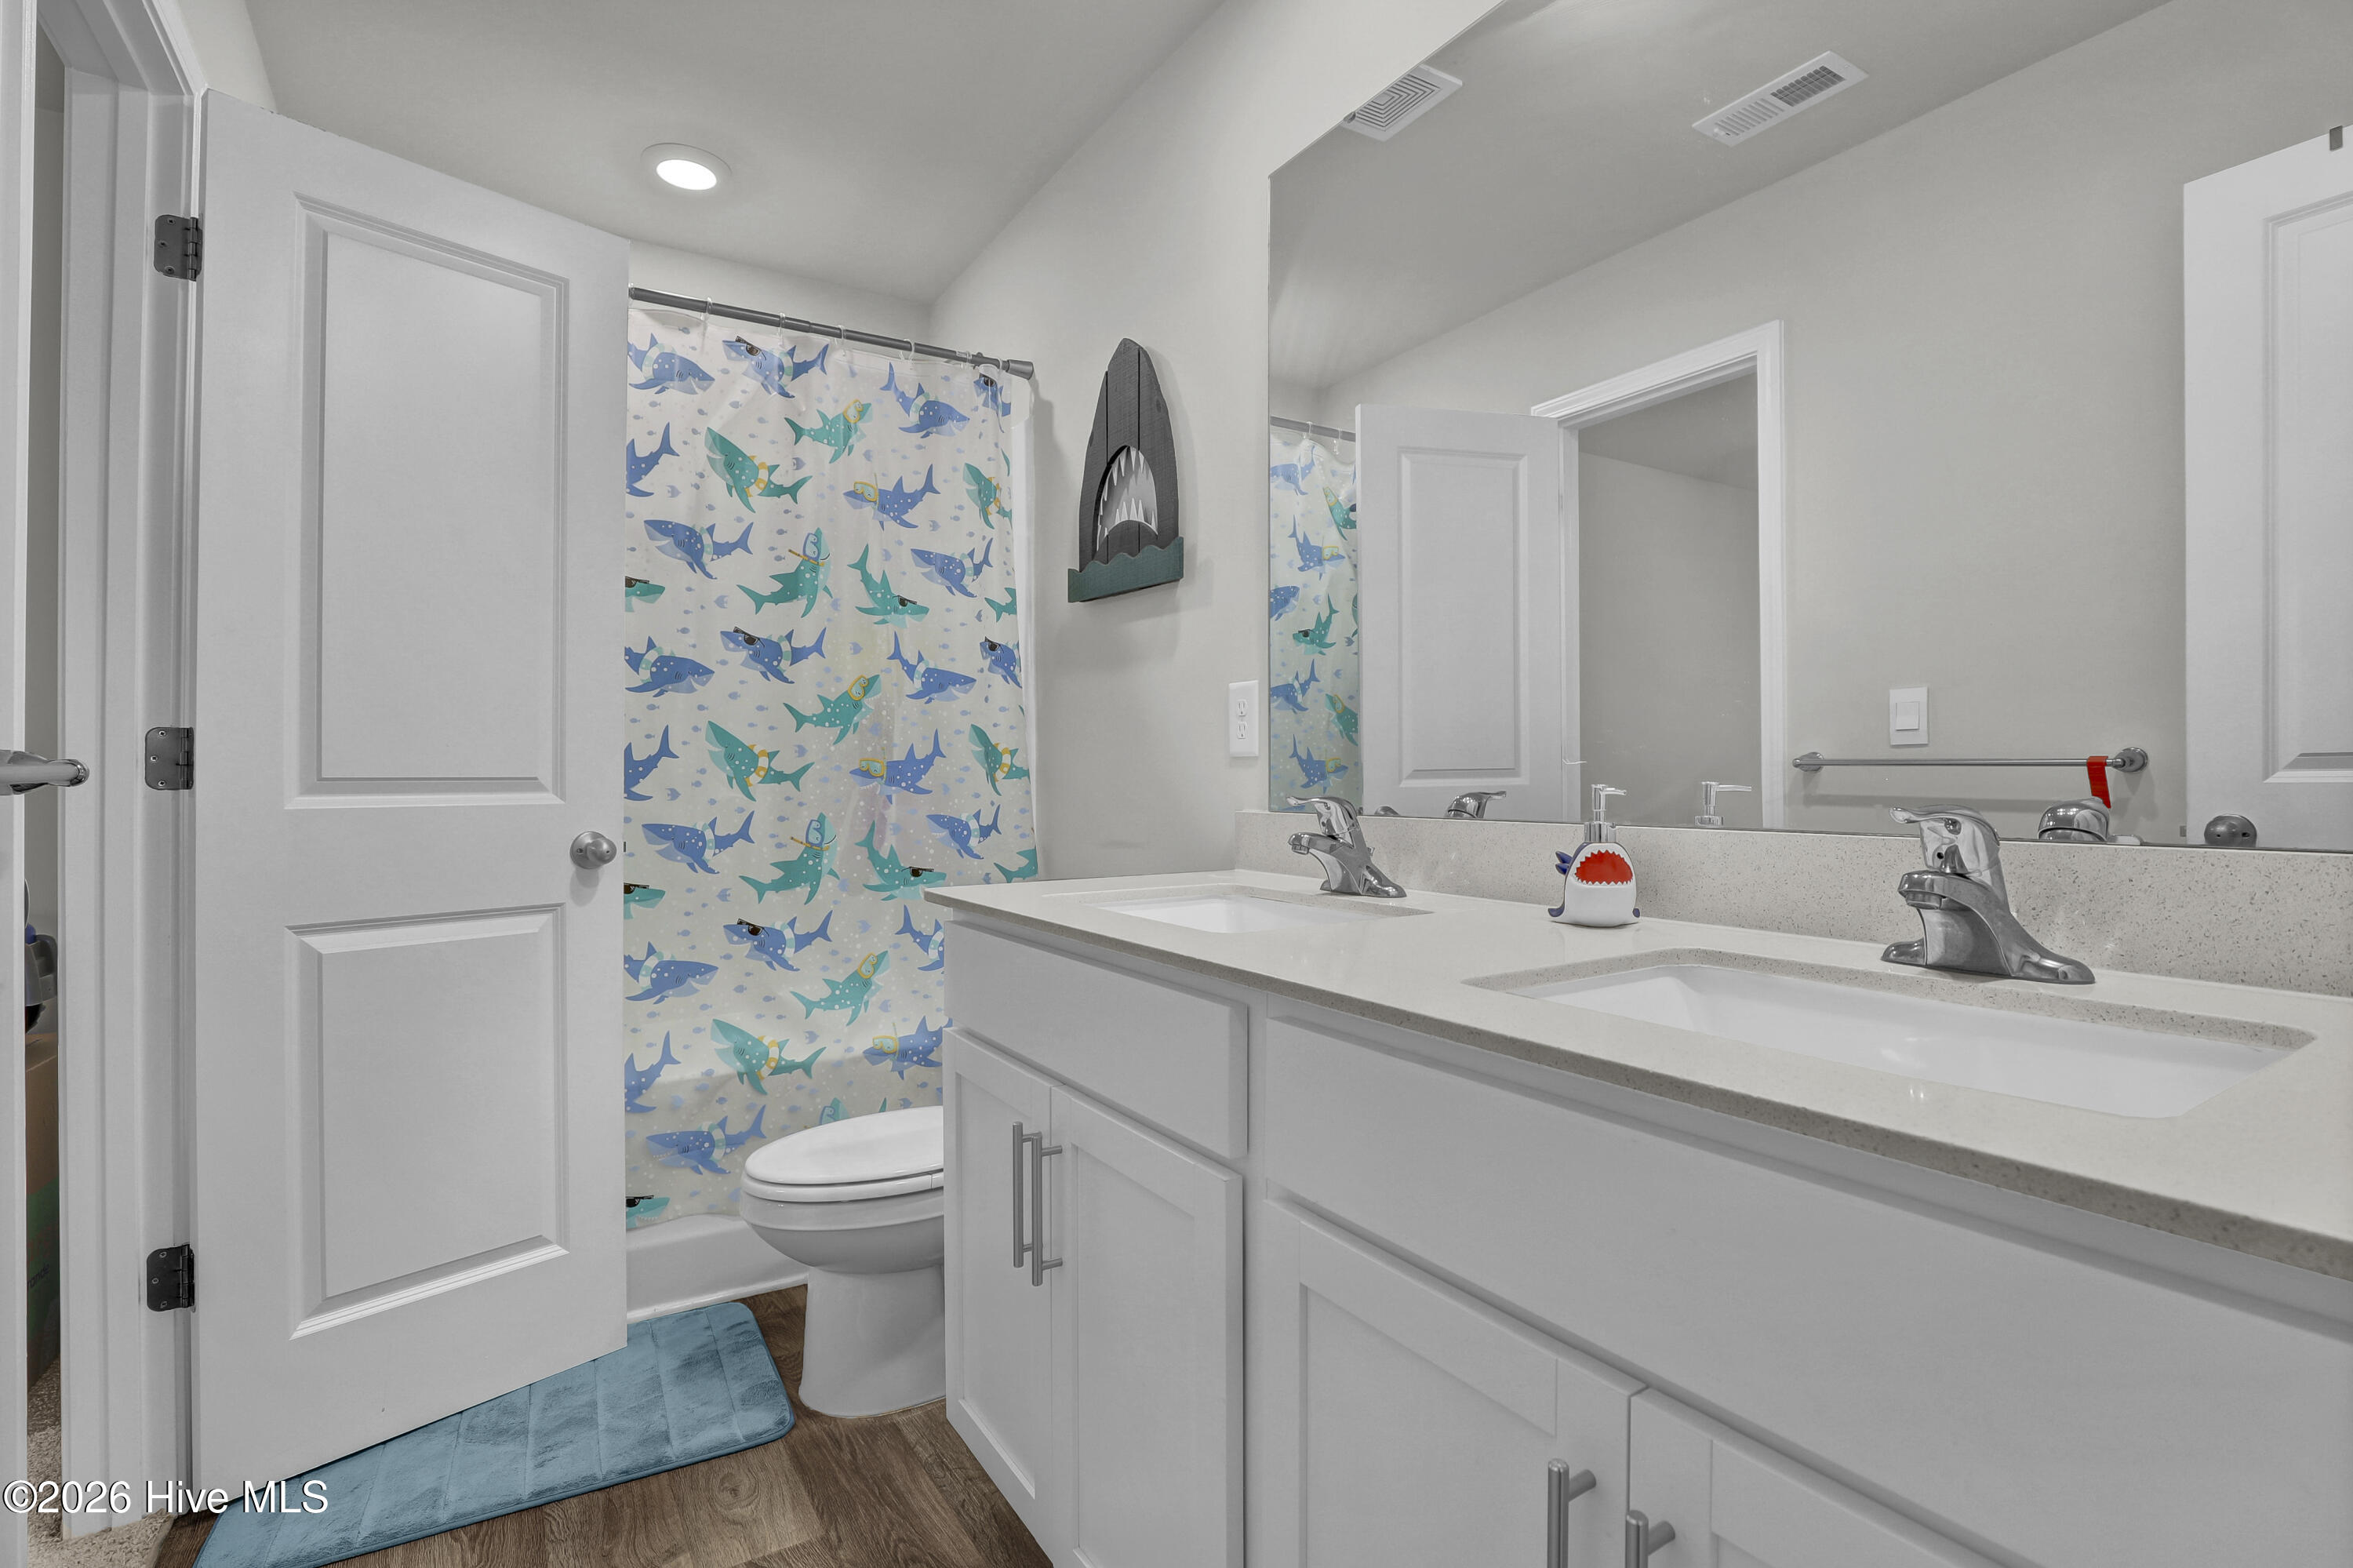
Walk-in Closet(s), Vaulted Ceiling(s), Entrance Foyer, Solid Surface, Kitchen Island, Ceiling Fan(s), Pantry, Walk-in Shower, Blinds/Shades, Gas Log, Walk-In Closet(s)
Sewer
Municipal Sewer
Substructure
Slab
Disability Features
None
HOA Amenities
Community Pool, Maintenance Common Areas, Street Lights, Trail(s), Water
Other Exterior Features
Irrigation System
Elementary School
Oaks Road
Middle School
West Craven
High School
West Craven
Sales Price
$349,900
HOA
$500/yr
Zoning
Res

Downloads

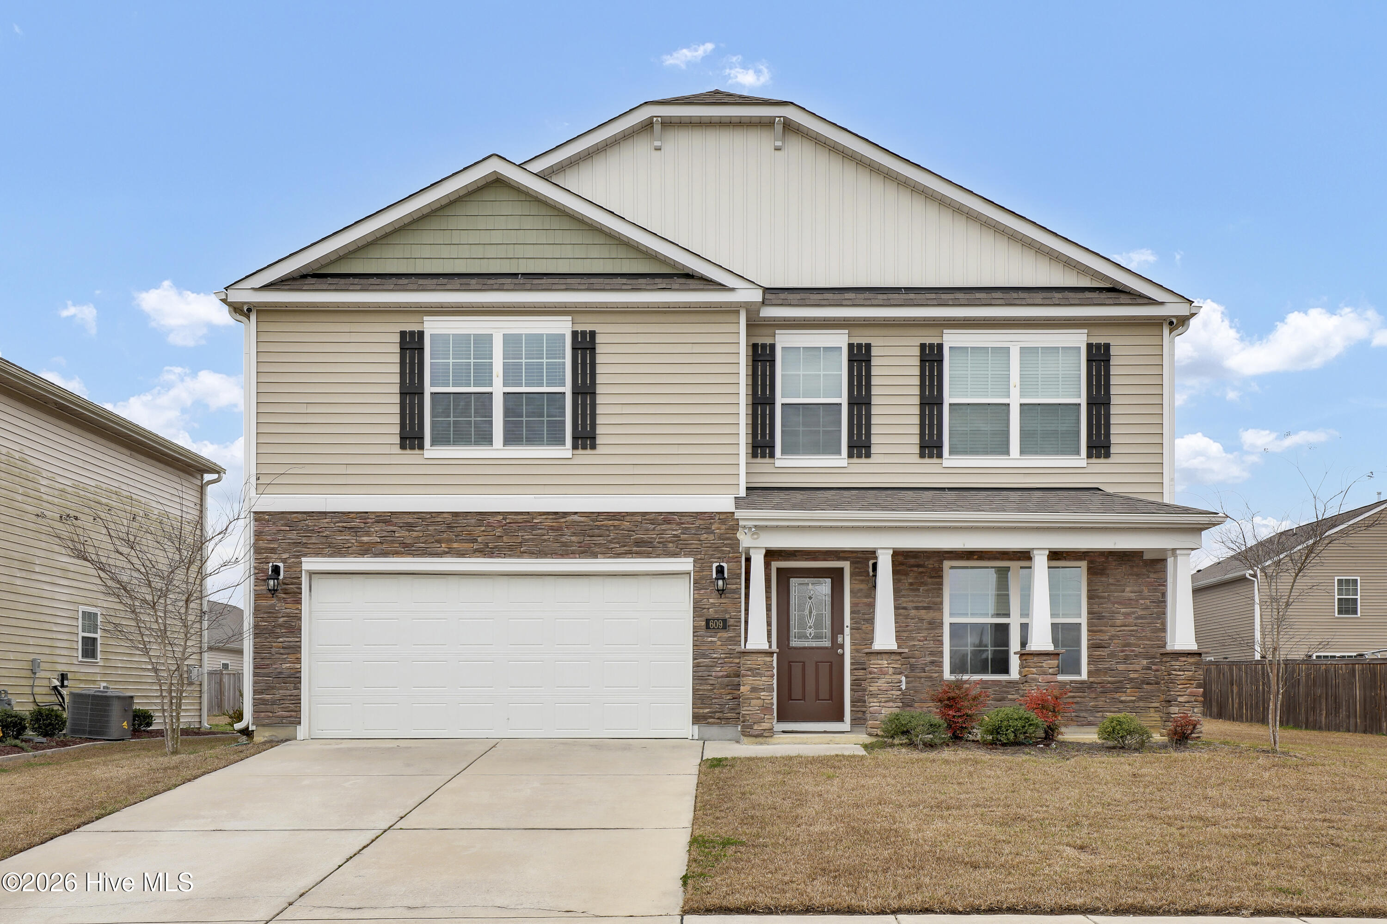
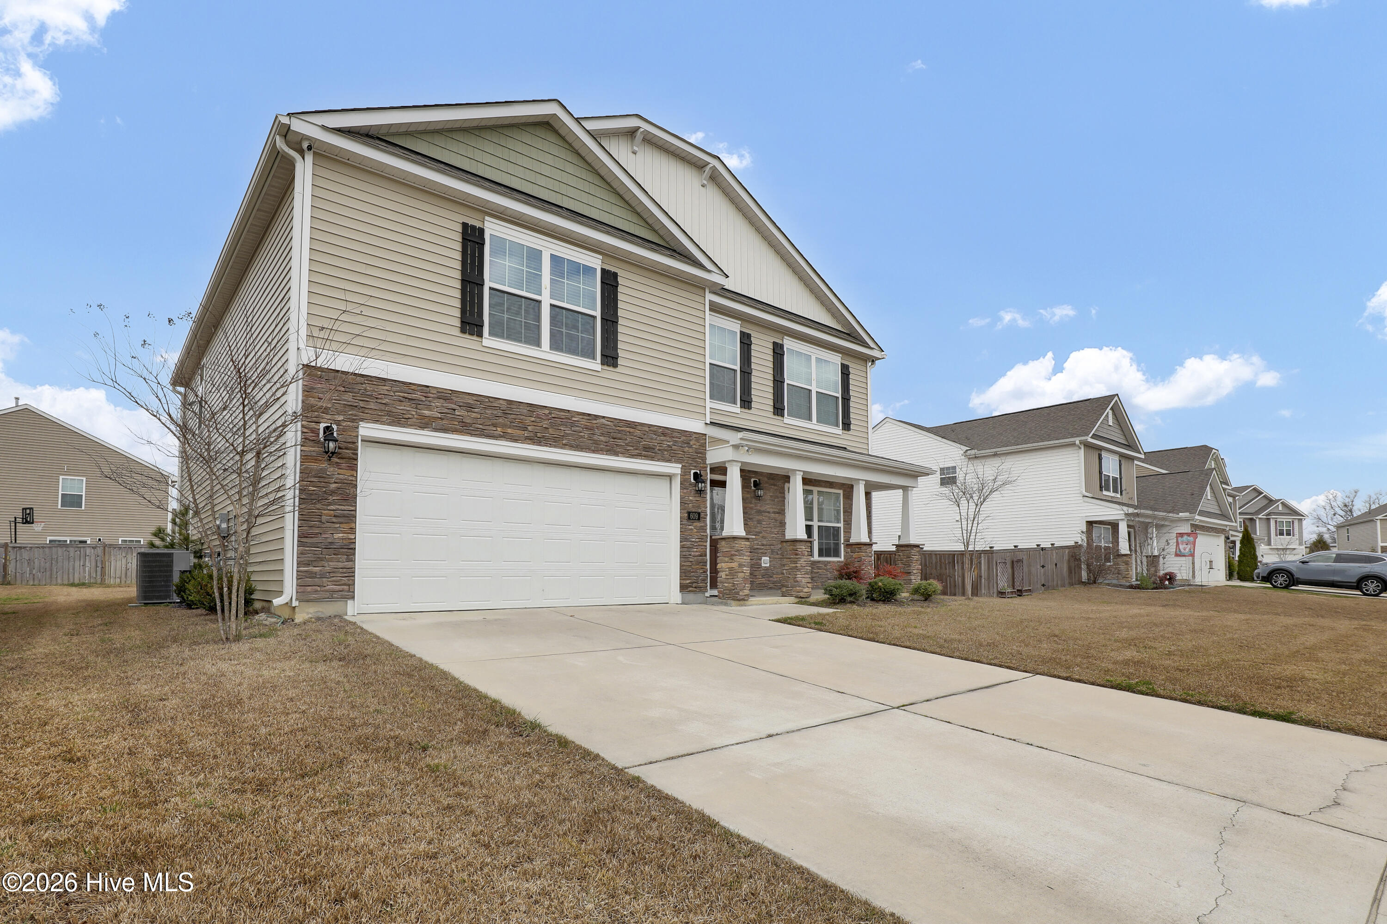
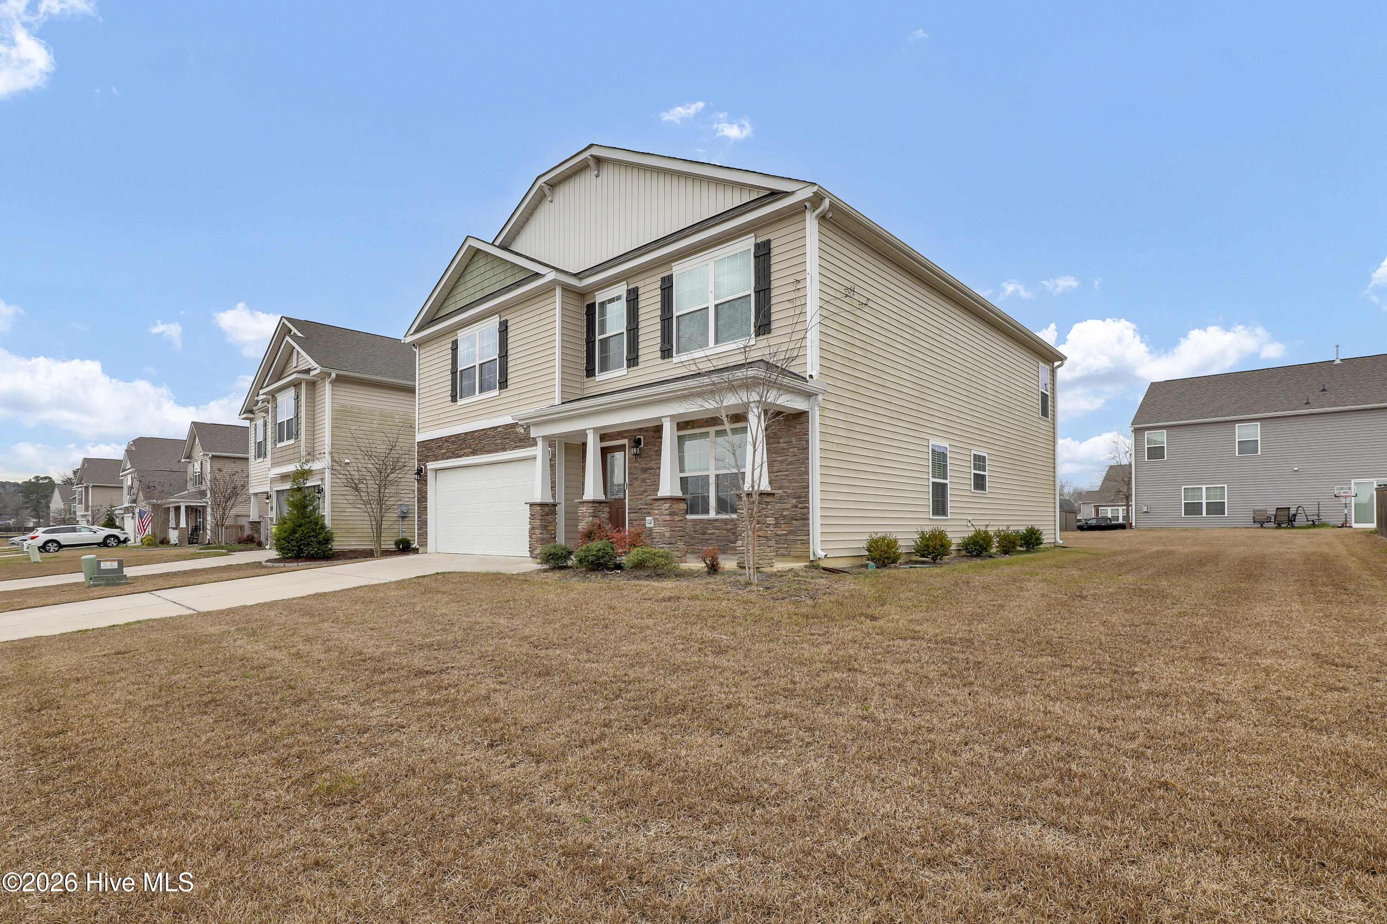
Two-story beige house with stone accents, a two-car garage, and a covered front porch.

Schedule a Tour

We would love to help you see this beautiful home! As a full-service brokerage, we can help you tour. Please submit an offer, and answer questions about the buying process.

Thank you

for your interest in 609 Ava Street, New Bern, NC 28560
609 Ava Street
Navigate

Mortgage Calculator

Estimate your monthly mortgage payment, including the principal and interest, property taxes, and HOA. Adjust the values to generate a more accurate rate.

$0,000 Your Payment 20 15 65
$0,000 Your Payment

I'm Interested In

609 Ava Street

or
  • CallAmber Shelar

    License #NC 324153

    (704) 689-9293
  • Follow Us On Instagram