Leave a Message
By providing your contact information to REMAX Executive, your personal information will be processed in accordance with REMAX Executive's Privacy Policy. By checking the box(es) below, you expressly consent to receive marketing or promotional real estate communication from REMAX Executive in the manner selected by you. For SMS text messages, message frequency varies. Message and data rates may apply. Consent is not a condition of purchase of any goods or services. You may opt out of receiving further communications from REMAX Executive at any time. To opt out of receiving SMS text messages, reply STOP to unsubscribe. SMS text messaging is subject to our Terms of Use.
Thank you for your message. We will be in touch with you shortly.
Explore Our Properties

Property Description

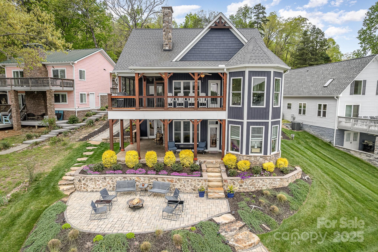
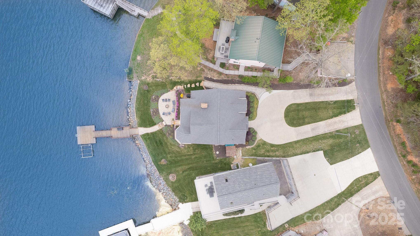
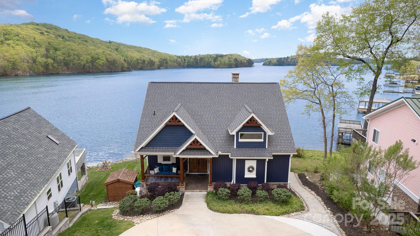
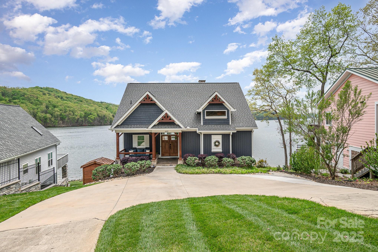
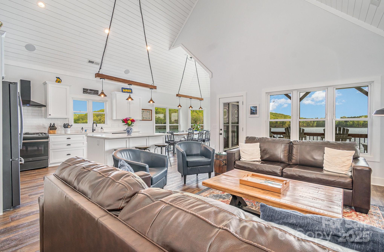
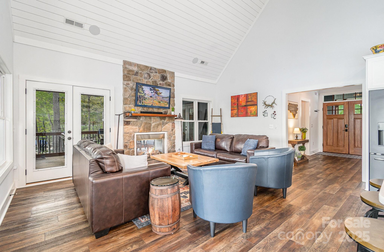
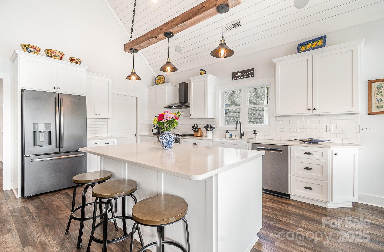
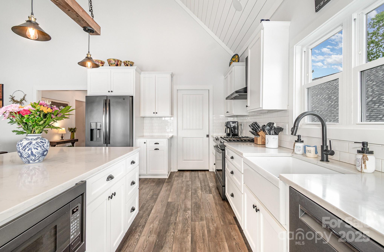
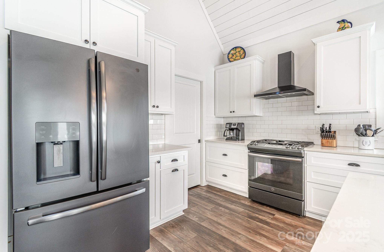
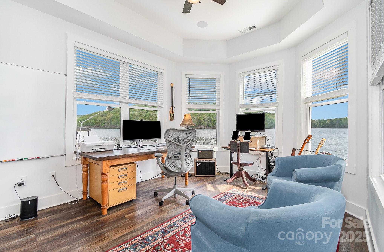
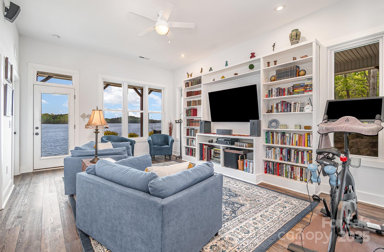
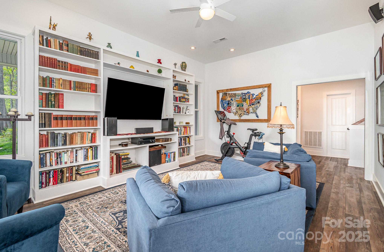
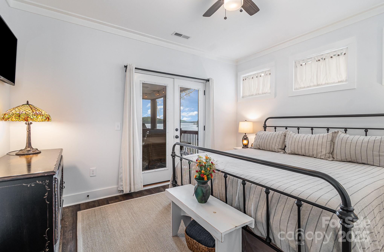
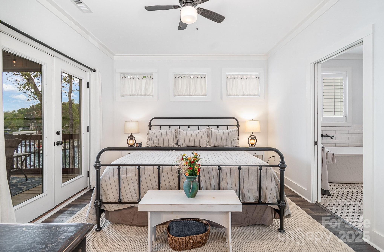
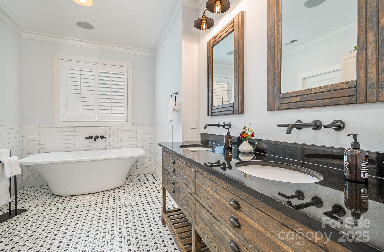
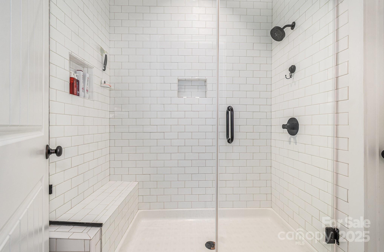
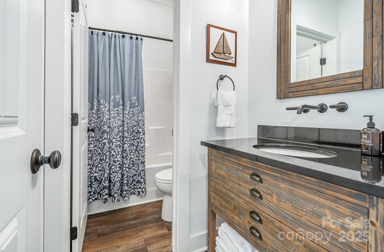
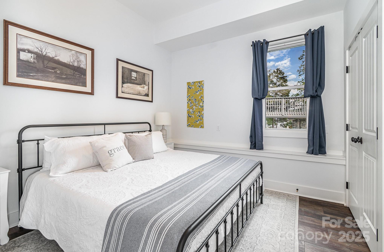
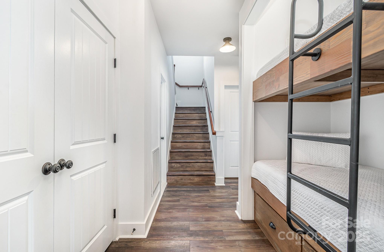
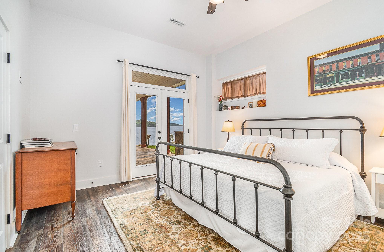
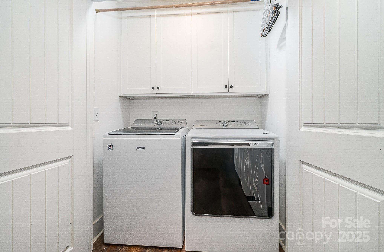
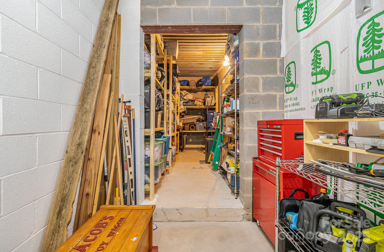
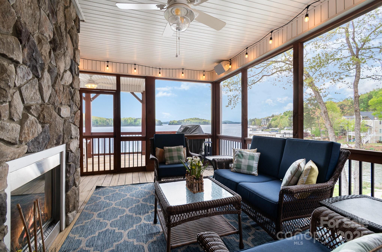
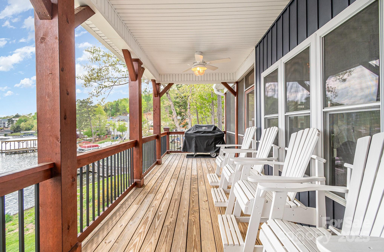
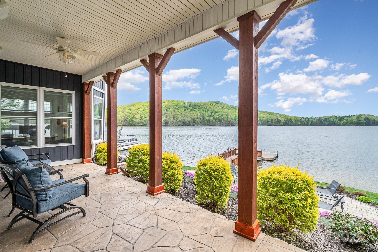
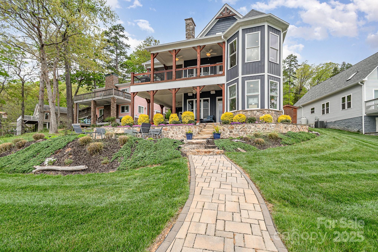
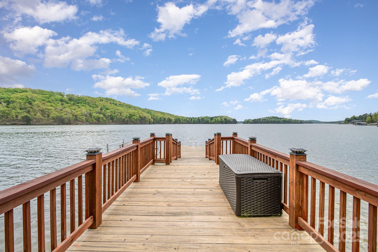
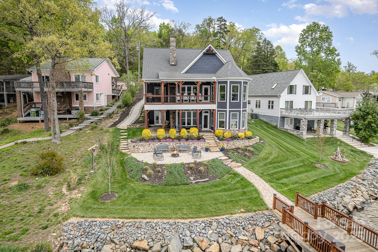
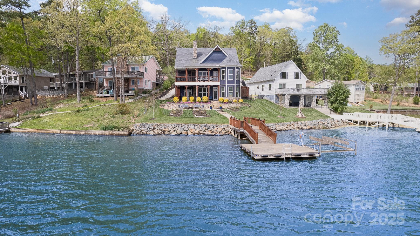
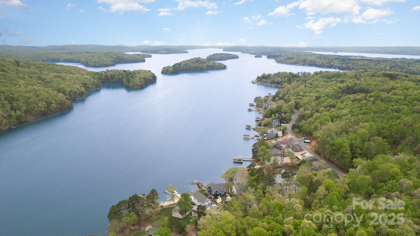
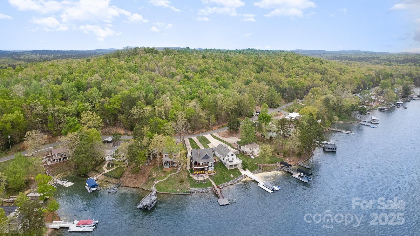
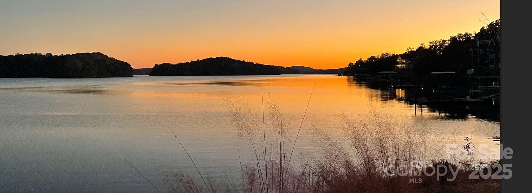
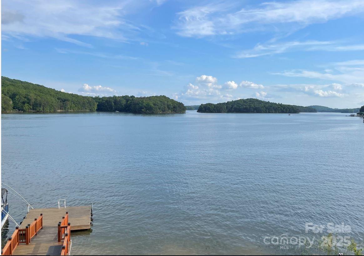
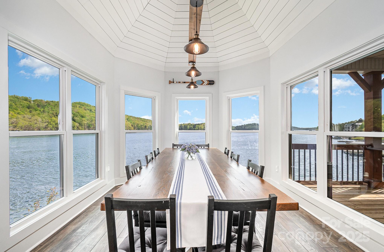
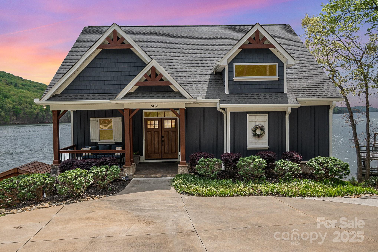
FULLY FURNISHED! Breath-taking long range views allows you to enjoy the beauty of Sunrises & the Reflections of Amazing Sunsets. Open floorplan is great for entertaining. Kitchen offers large island, granite countertop & stainless steel appliances with walk-in pantry. Circle bay windows in the dining area are mirrored in the BR/office below to give lake views from every angle. Primary BR suite is located on main level with access to the side screen porch where you can warm by the double sided fireplace. Primary BA provides a free standing tub, double sinks, separate oversized shower & walk-in closet. Plenty of room for guests as the walkout basement offers 3 BR, 1 full BA, stacked bunks & a cozy den with built in bookcases. Laundry is in basement as well as plenty of unfinished space, great for storage. Easy access down to the manicured lawn with lush landscaping to enjoy the fire-pit on the patio or venture down to the pier. Perfect for VRBO or FULL-TIME living!!
Overview

Property Status
Sold
Date Sold
August 27, 2025
Lot Size
8,712 Sq.Ft.
MLS ID
4246630
Property Type
Residential
Year Built
2020

Features & Amenities

Water Frontage
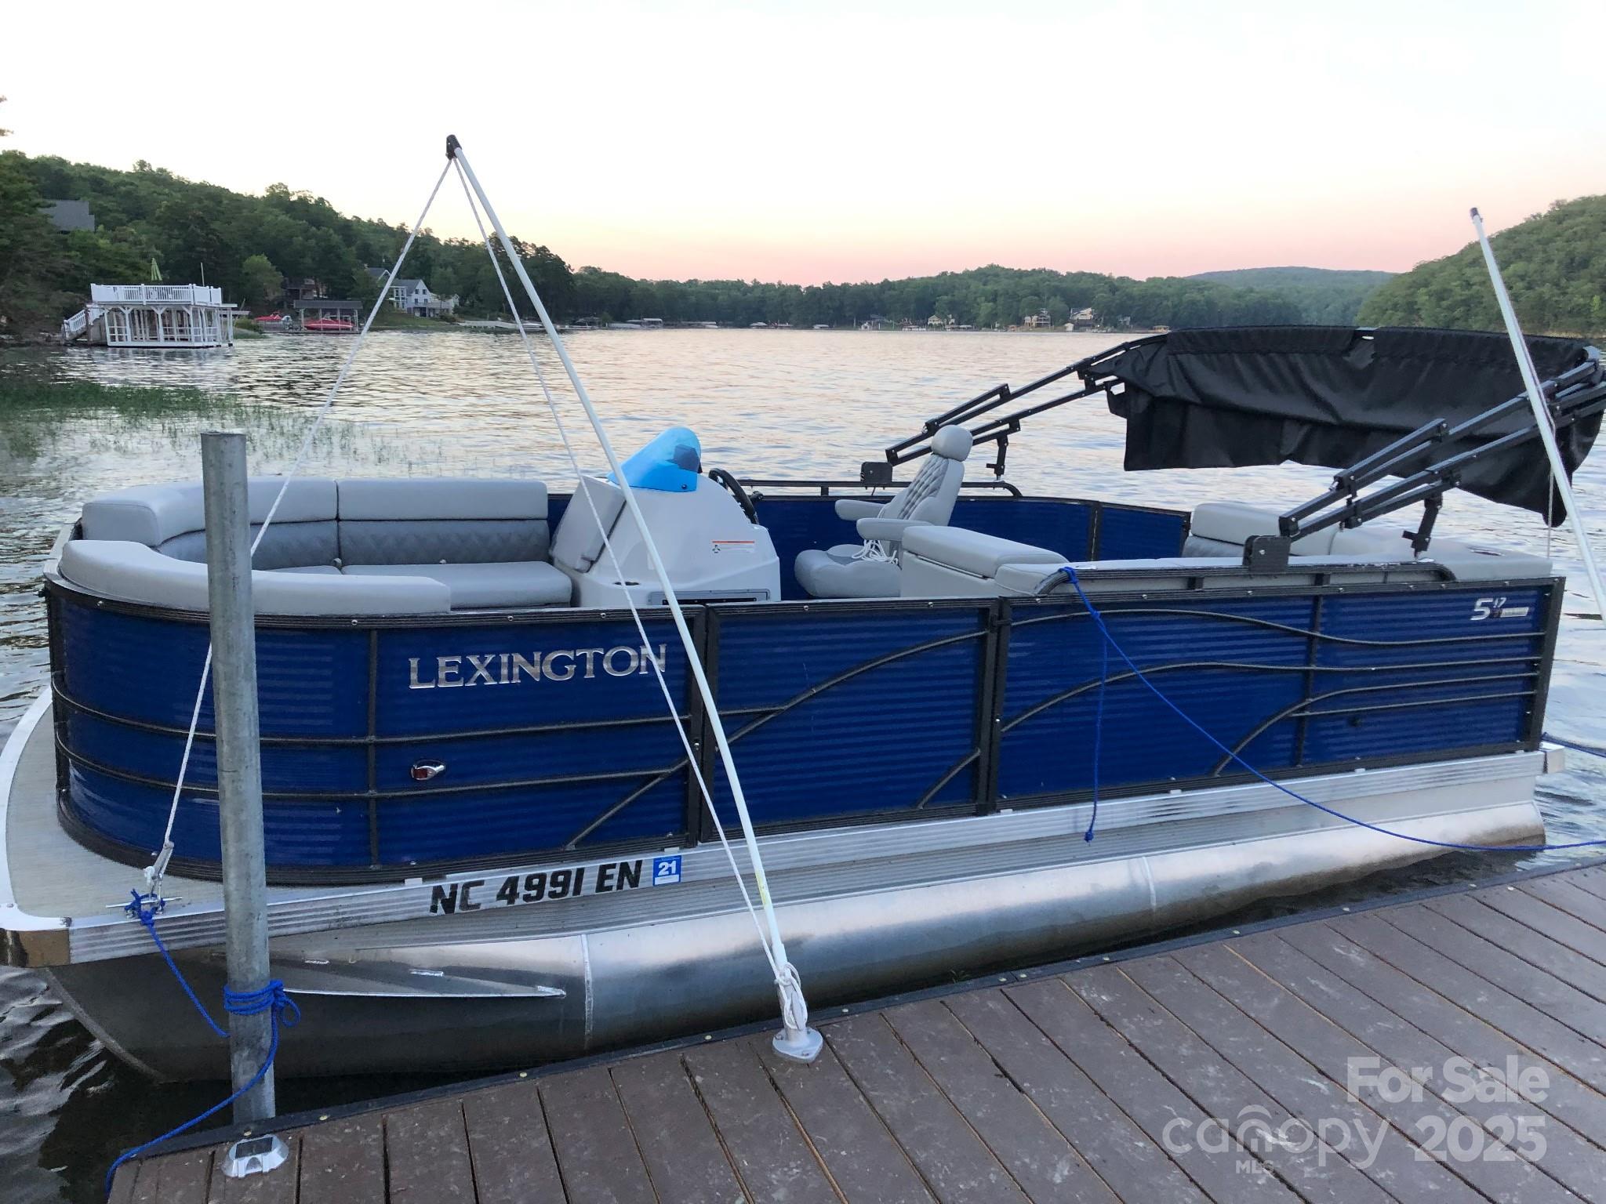
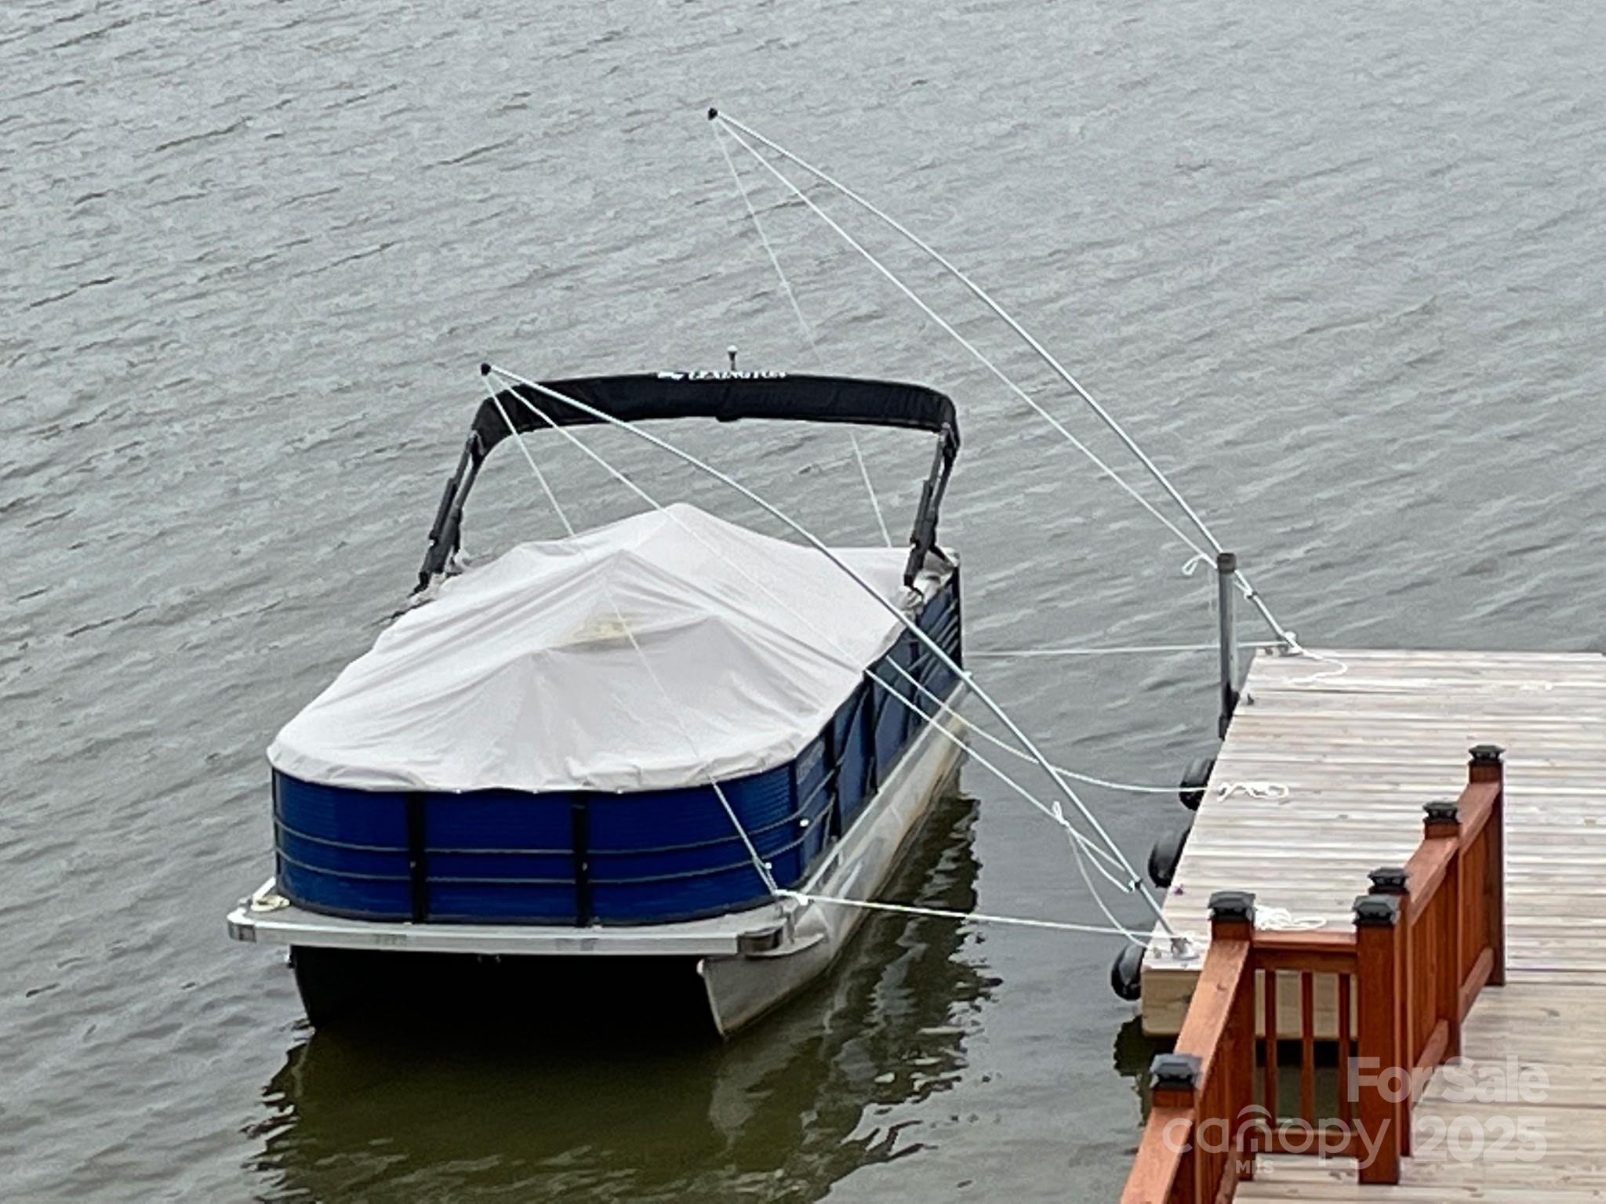
Boat Ramp Community, Boat Slip Community, Dock, Pier
View Description
Water
Stories
1
Water Source
County Water
Utilities
Electricity Connected, Fiber Optics
Roof
Shingle
Lot Features
Sloped, Waterfront
Parking
Circular Driveway
Heat Type
Electric, Heat Pump
Air Conditioning
Central Air, Electric
Laundry Room
In Basement
Fireplace
Living Room, Outside, Propane
Appliances
Dishwasher, Electric Range, Exhaust Hood, Microwave, Tankless Water Heater, Washer/Dryer
Other Interior Features
Attic Other, Built-in Features, Entrance Foyer, Kitchen Island, Open Floorplan, Storage, Walk-In Closet(s), Walk-In Pantry
Sewer
County Sewer
Substructure
Basement
Security Features
Carbon Monoxide Detector(s), Security System, Smoke Detector(s)
Other Exterior Features
Fire Pit, Dock - Floating, In-Ground Irrigation
Elementary School
Unspecified
Middle School
Unspecified
High School
Unspecified
Sales Price
$1,200,000
HOA
$40/yr

Downloads

602 Shoreline Road Unit: 144

Schedule a Tour

We would love to help you see this beautiful home! As a full-service brokerage, we can help you tour. Please submit an offer, and answer questions about the buying process.

Thank you

for your interest in 602 Shoreline Road Unit: 144, New London, NC 28127

602 Shoreline Road Unit: 144
Navigate
602 Shoreline Road Unit: 144
explore in 3d

I'm Interested In

602 Shoreline Road Unit: 144

or
  • CallMarc Zolotorofe

    License #NC 248239 | SC 66521

    (704) 654-8948
  • Follow Us On Instagram