Leave a Message
By providing your contact information to REMAX Executive, your personal information will be processed in accordance with REMAX Executive's Privacy Policy. By checking the box(es) below, you expressly consent to receive marketing or promotional real estate communication from REMAX Executive in the manner selected by you. For SMS text messages, message frequency varies. Message and data rates may apply. Consent is not a condition of purchase of any goods or services. You may opt out of receiving further communications from REMAX Executive at any time. To opt out of receiving SMS text messages, reply STOP to unsubscribe. SMS text messaging is subject to our Terms of Use.
Thank you for your message. We will be in touch with you shortly.
Explore Our Properties

Property Description

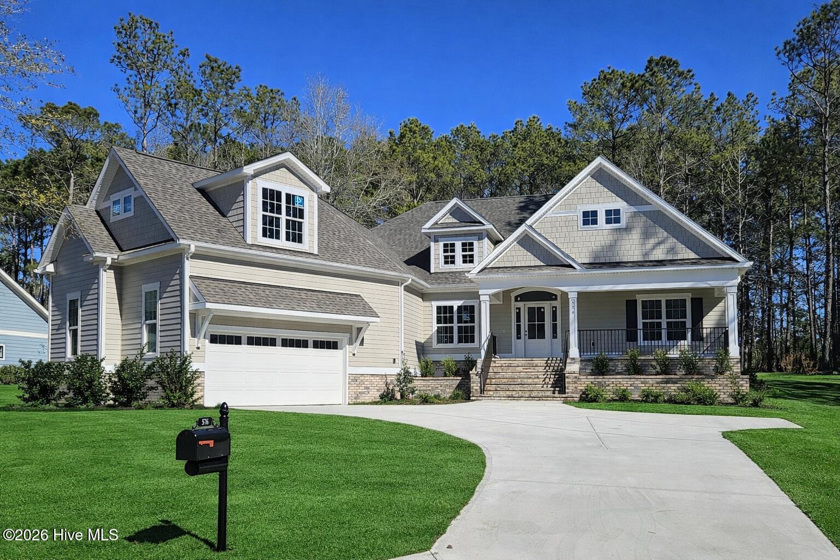
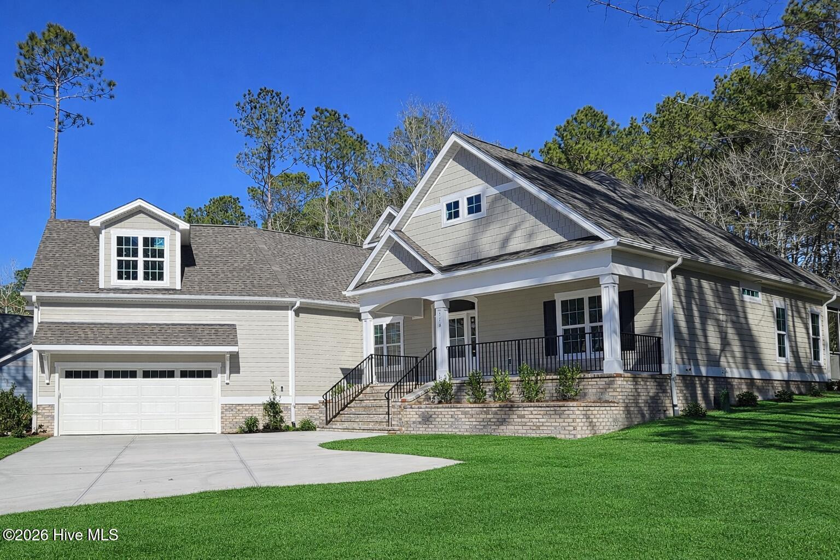
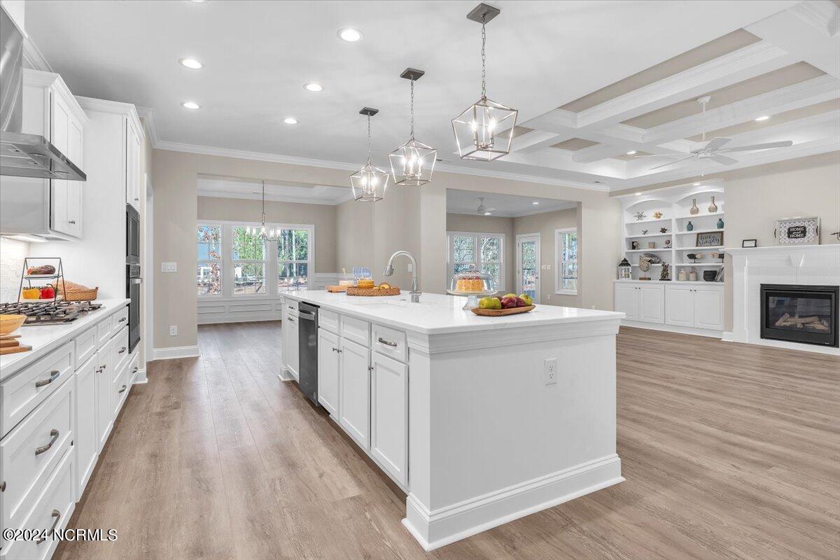
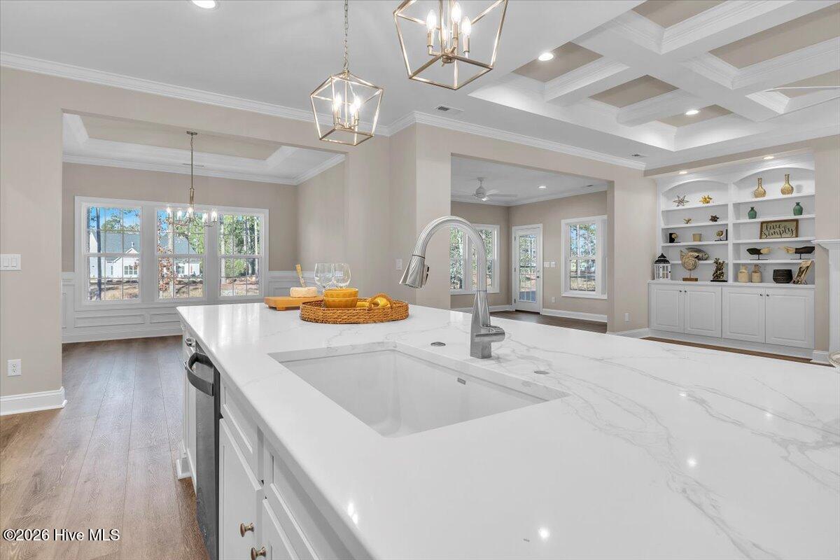
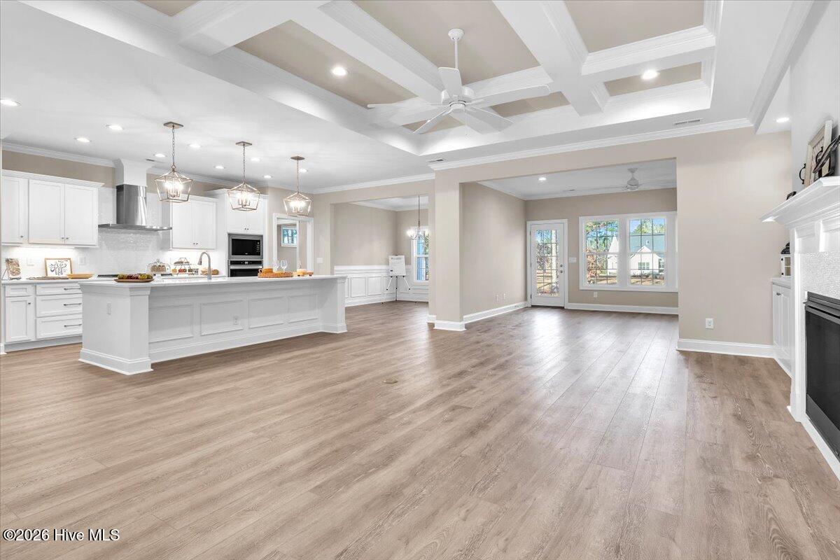
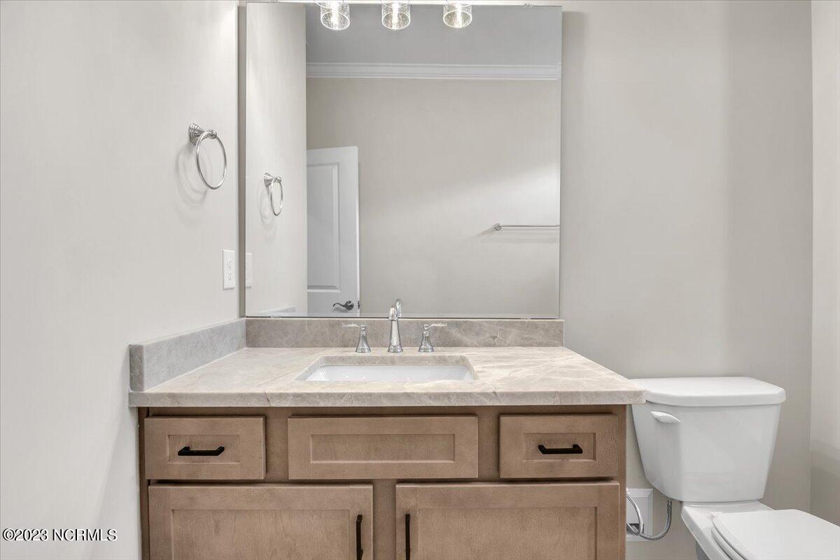
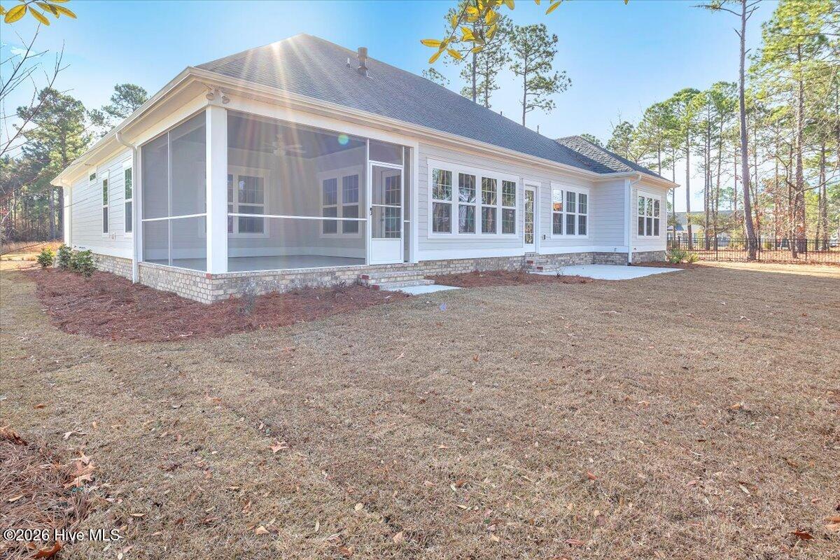
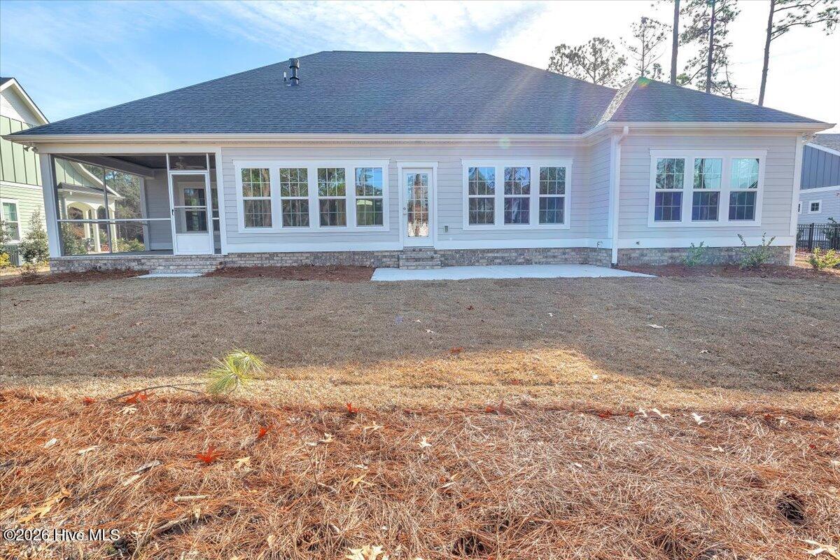
PRICE IMPROVEMENT! READY TO CALL HOME! Seller is motivated and seriously looking at offers. The Columbia by Howard Builders features 3300+ square feet of luxury living space
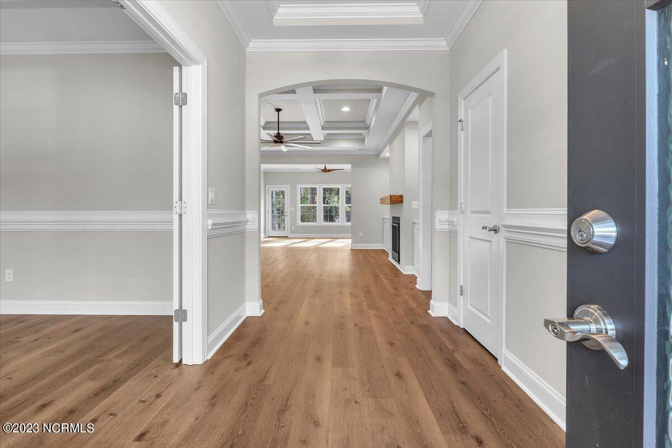
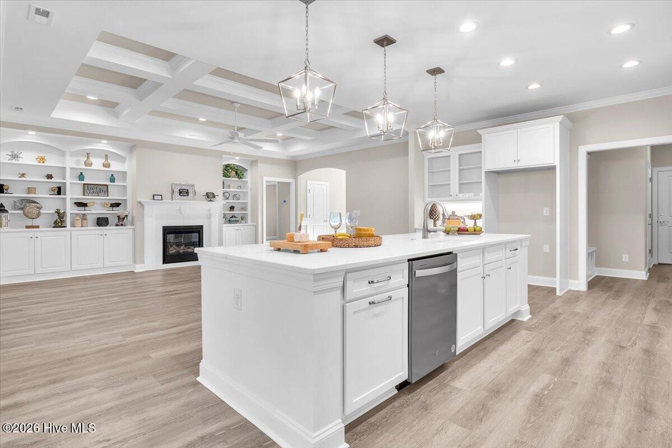
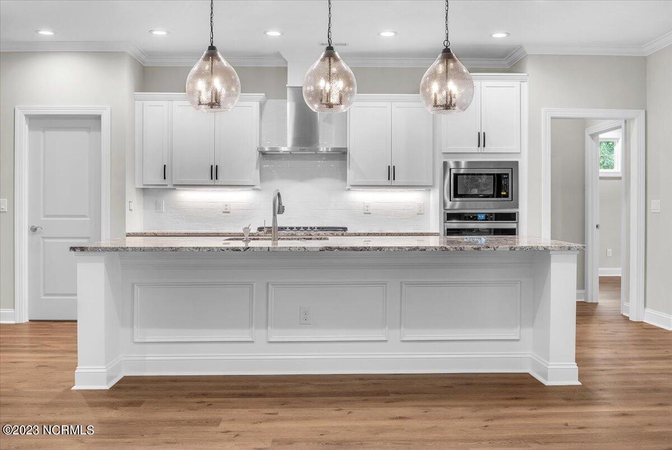
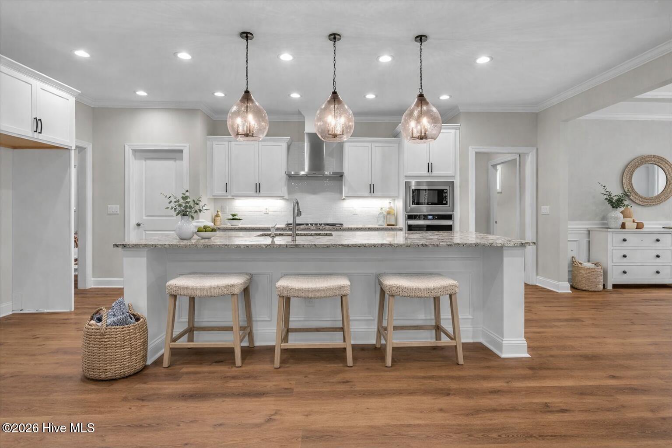
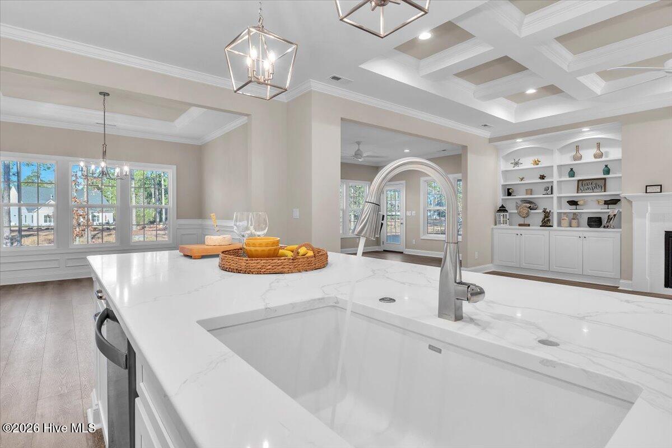
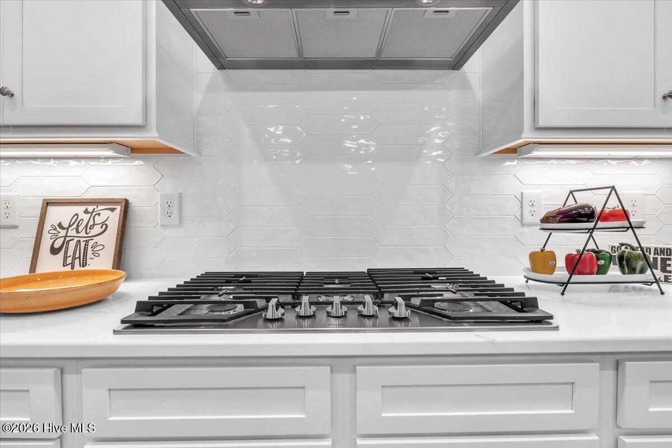
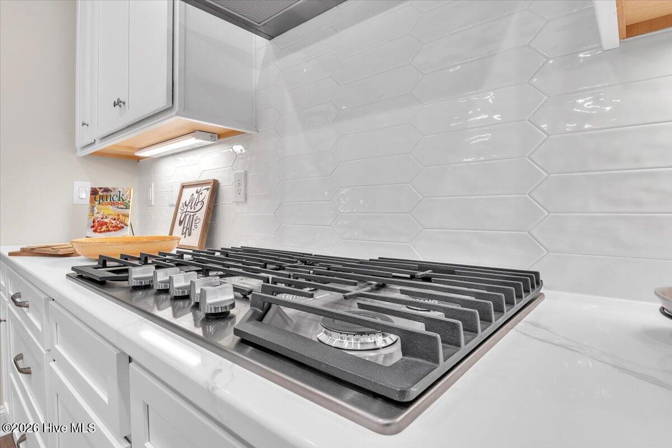
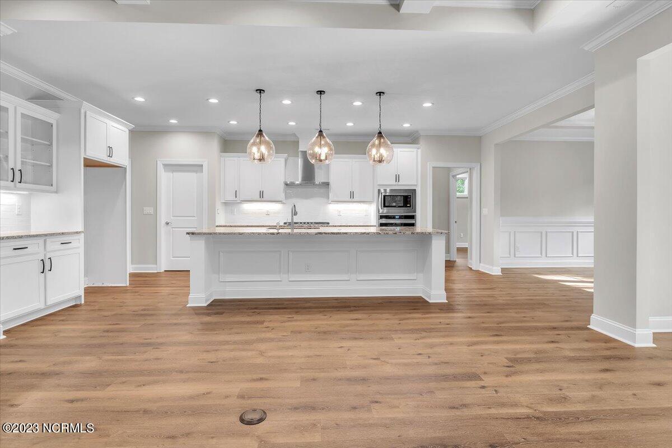
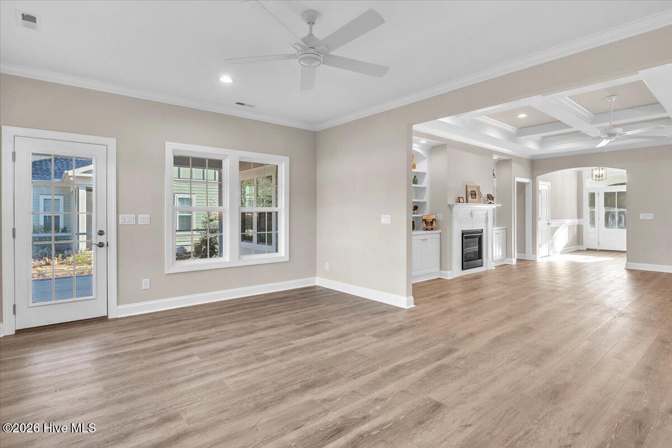
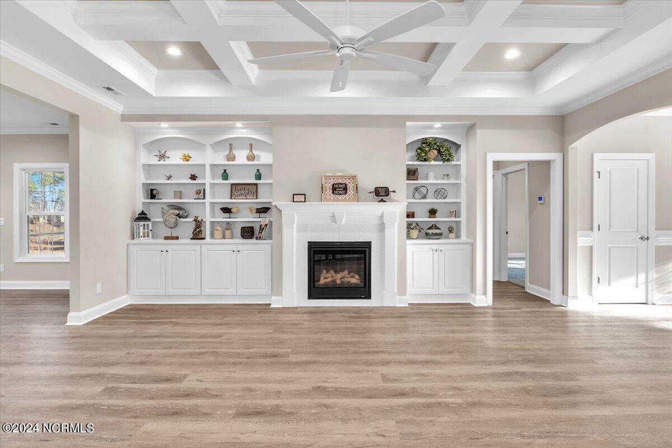
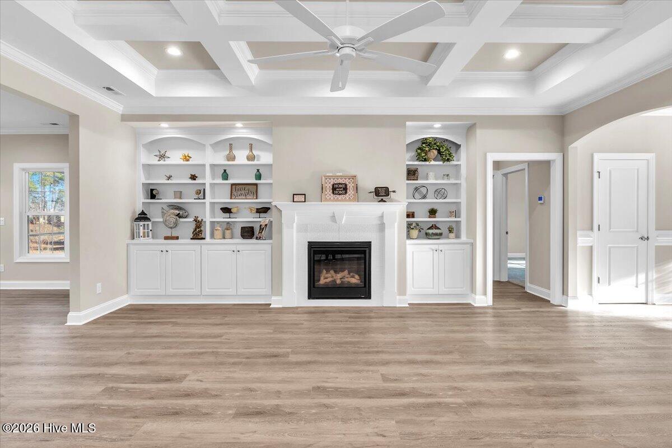
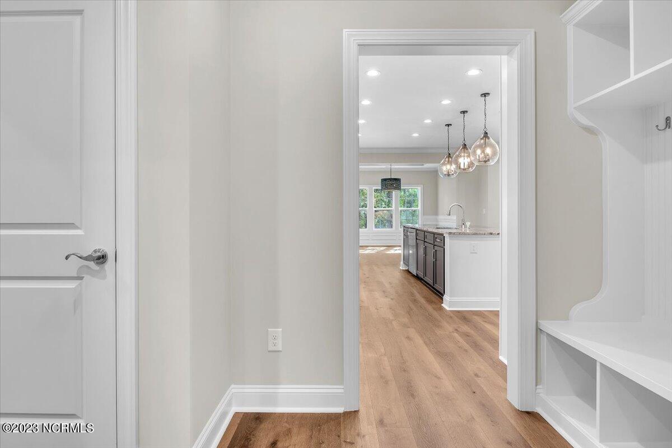
The open concept Family Room with coffered ceiling, features a gas fireplace flanked with built in's on each side. The kitchen features a 10' center island, gas cooktop, stainless hood, dishwasher, wall oven, & built-in microwave. White Cabinets
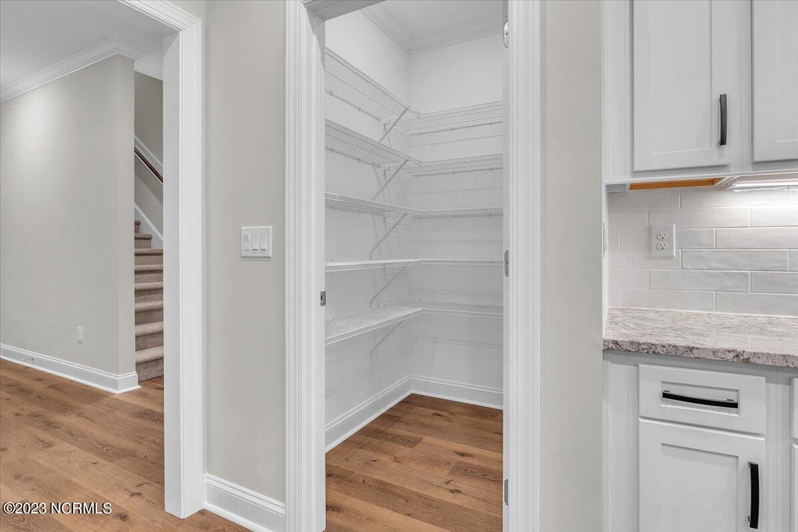
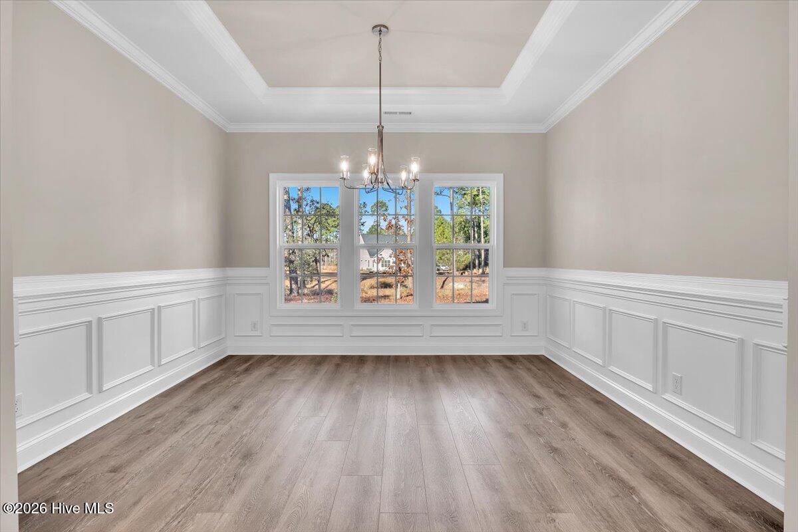
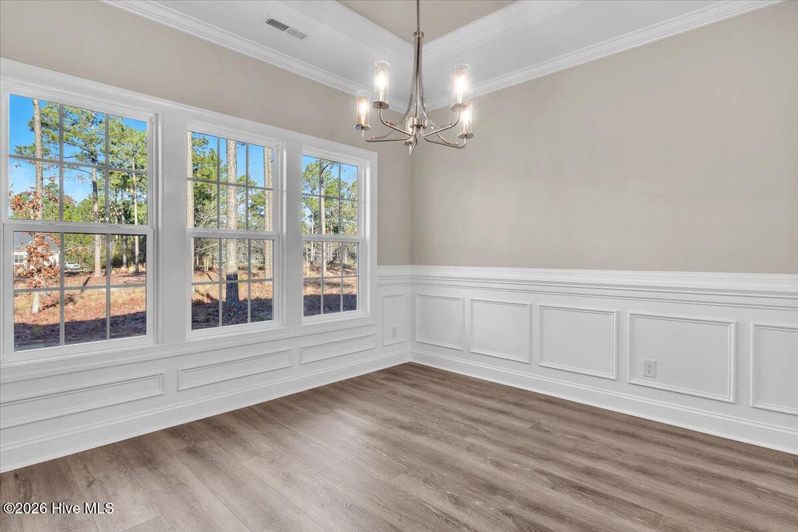
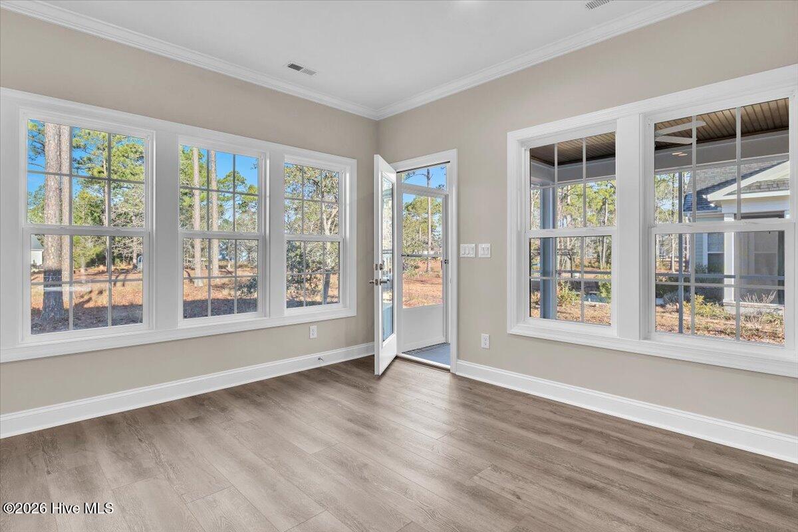
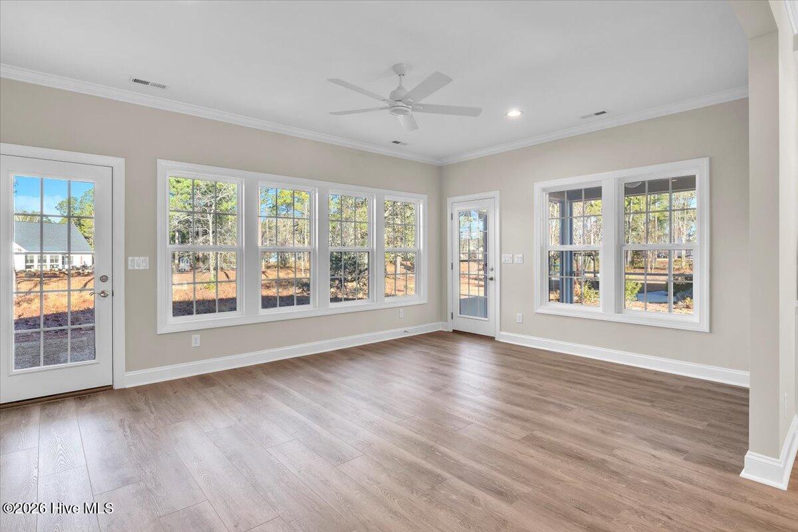
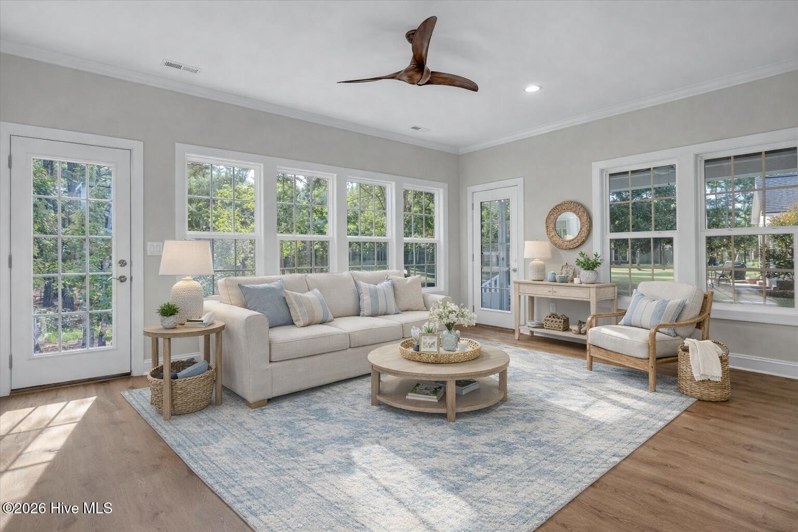
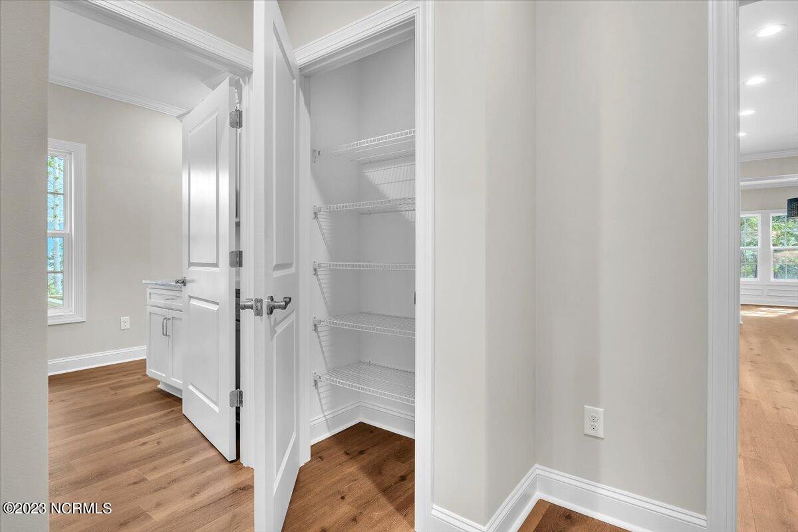
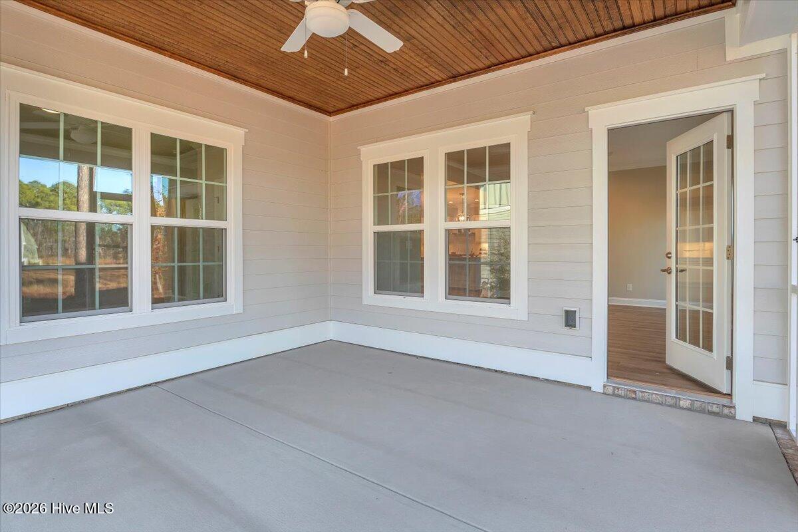
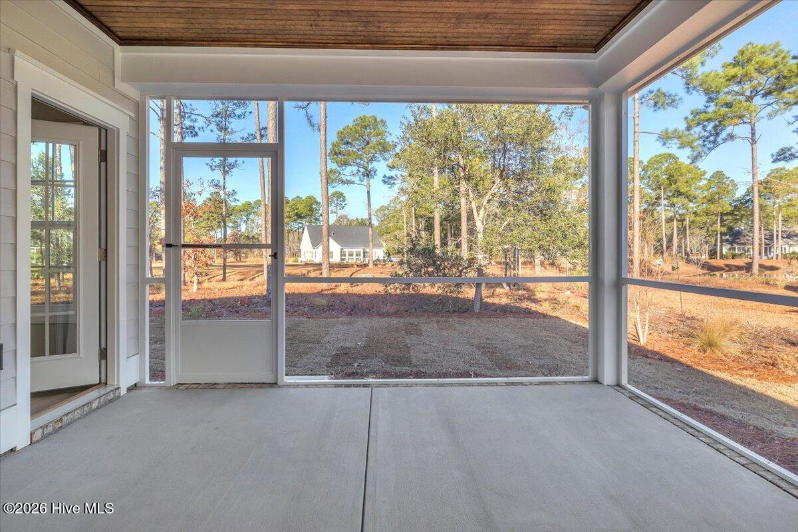
Quartz tops & tile backsplash, plus a walk in pantry. Just off the family room is the formal dining & bright and cheery sunroom perfect for sitting and enjoying your morning coffee. Just off the sunroom is the Screen Porch to enjoy evenings outside.
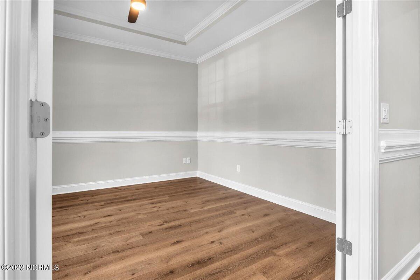
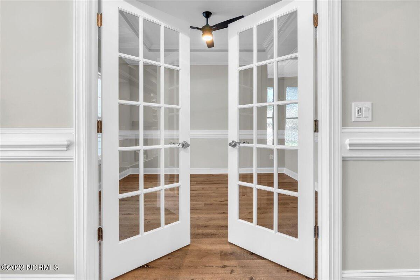
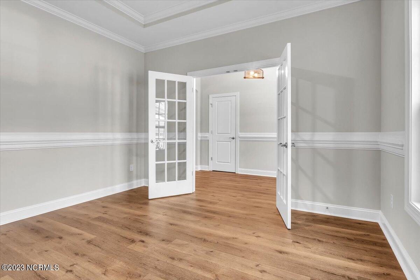
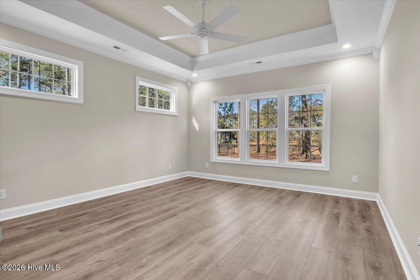
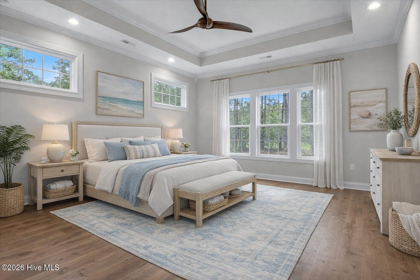
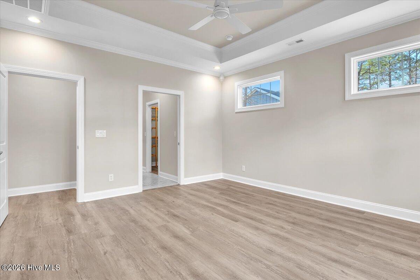
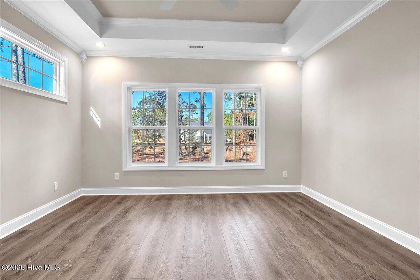
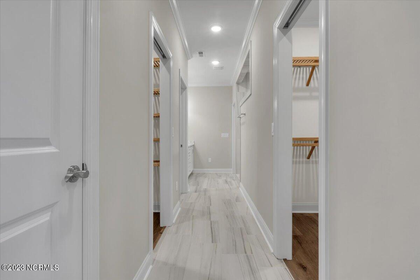
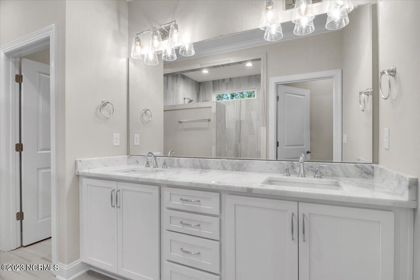
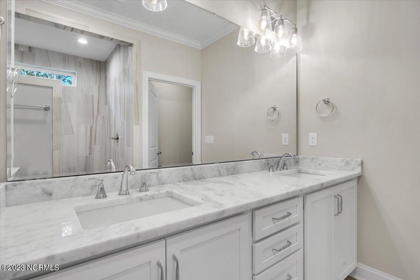
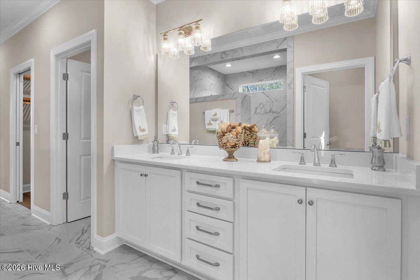
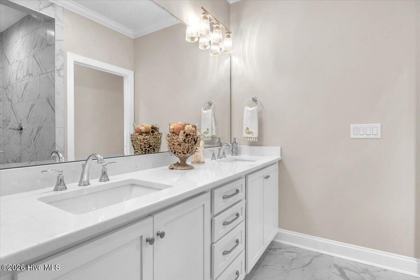
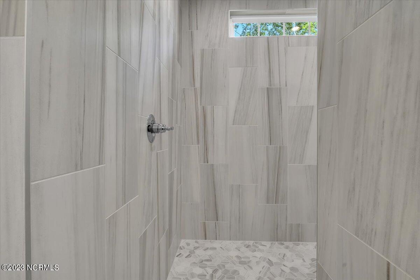
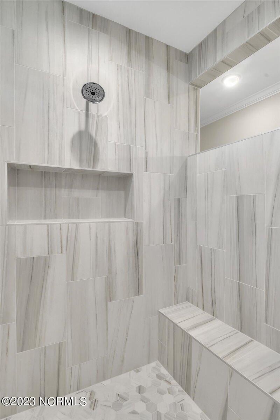
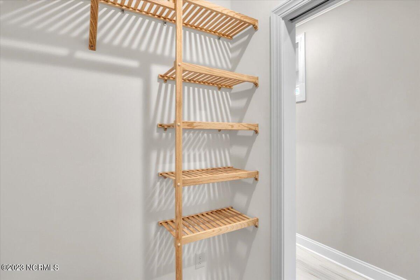
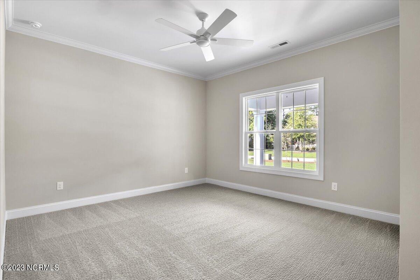
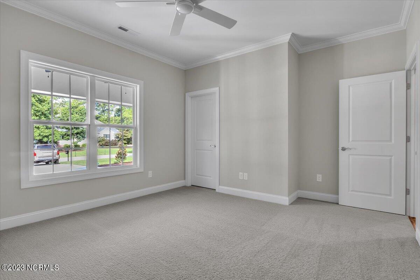
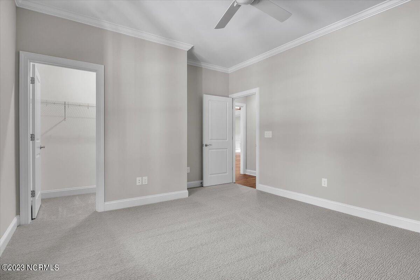
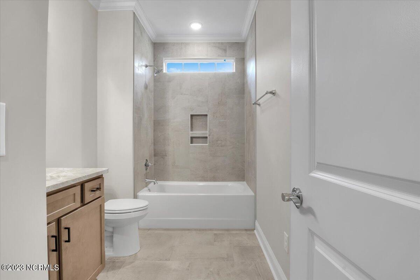
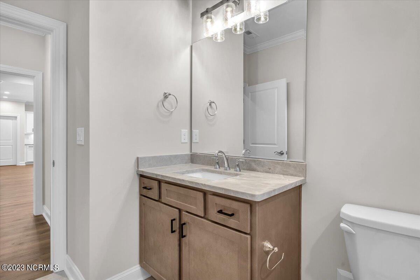
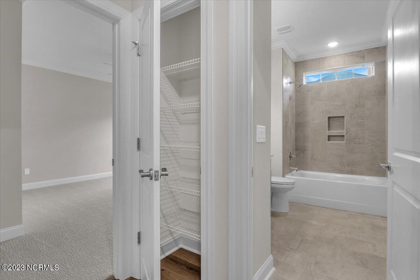
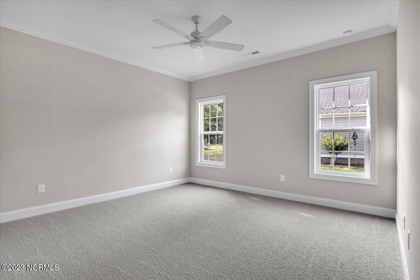
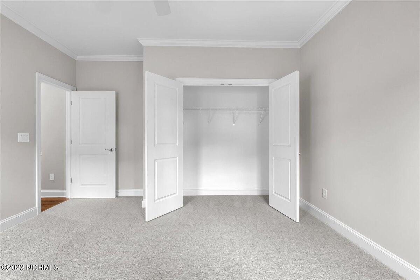
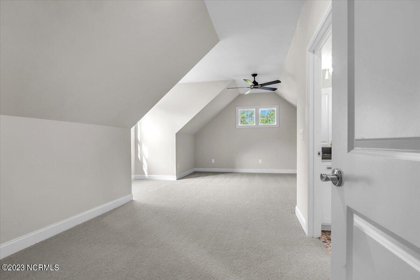
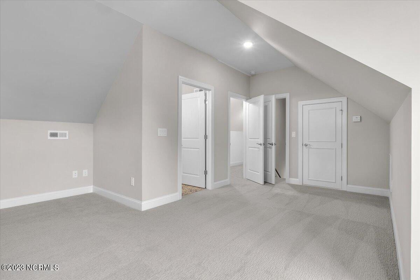
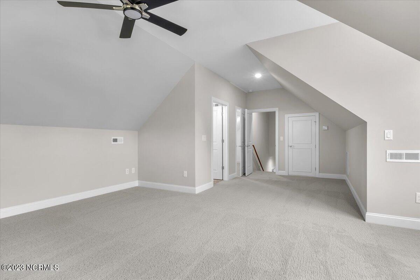
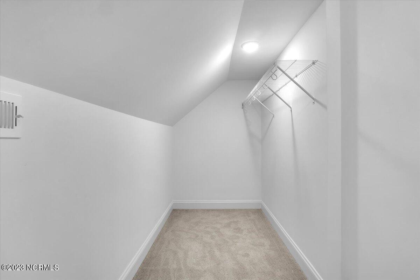
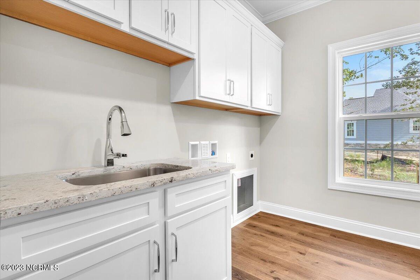
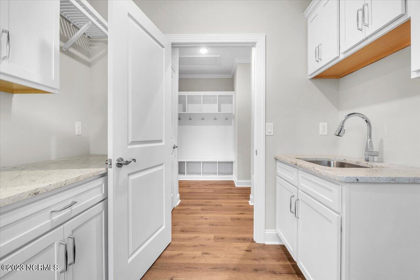
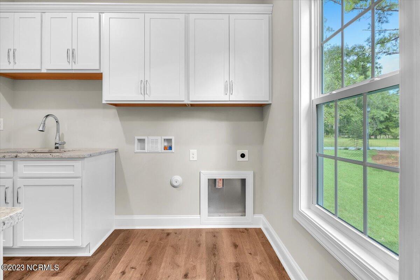
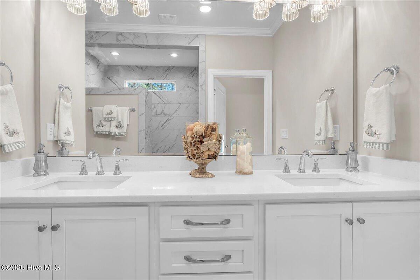
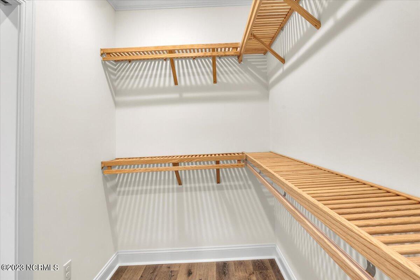
The master features trey ceiling and luxury master bath with ceramic spa shower, quartz tops, and his & hers closets all that open up to the utility room . The study/office provides a private space when working from home. the bonus room/4th bedroom features a large walk in closet and full bath.
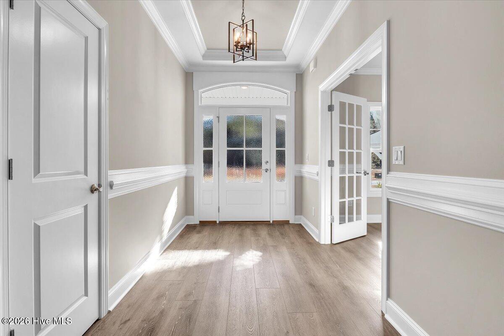
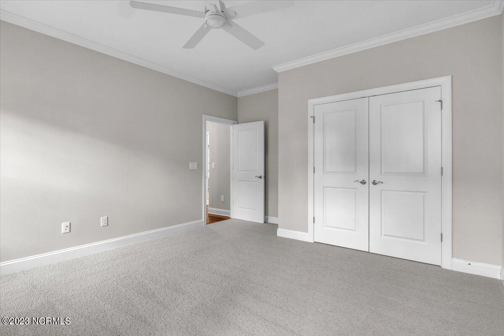
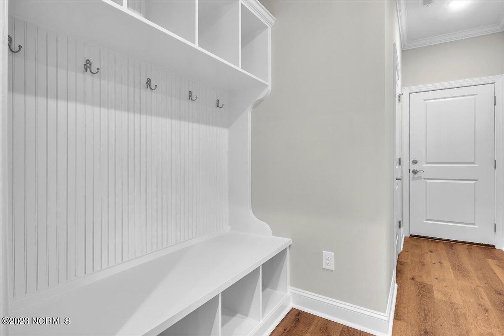
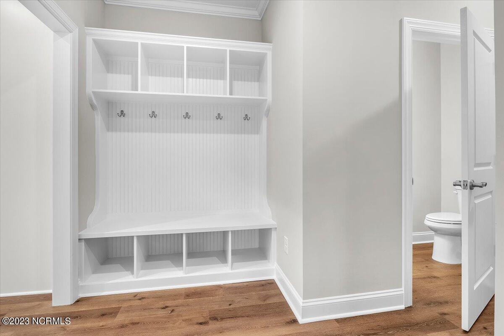
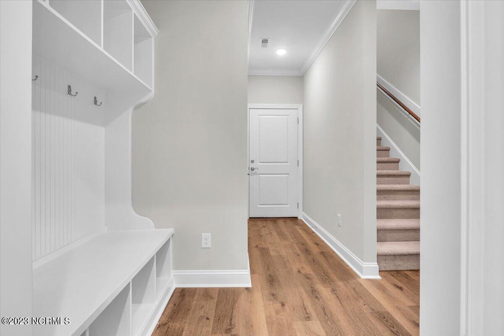
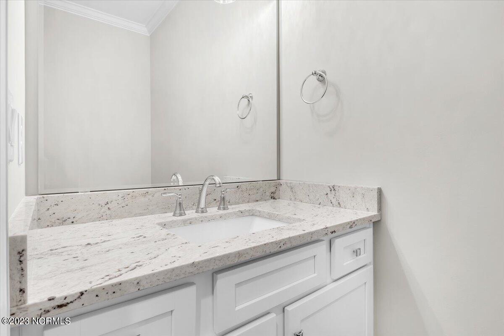
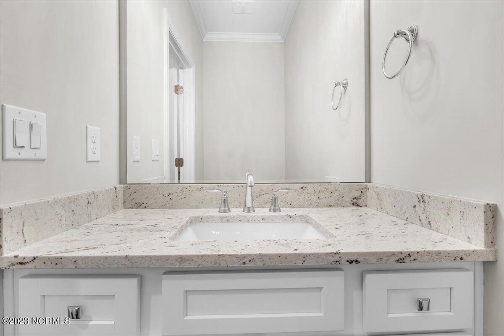
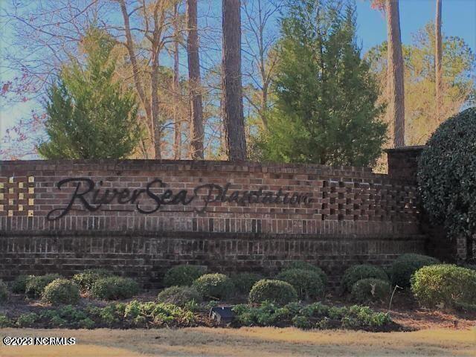
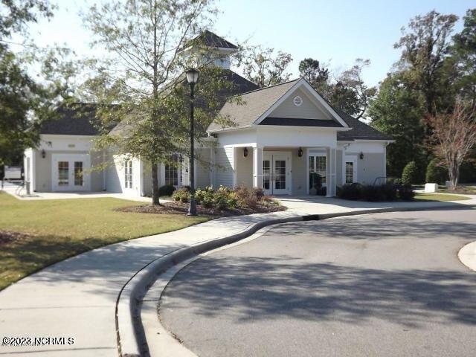
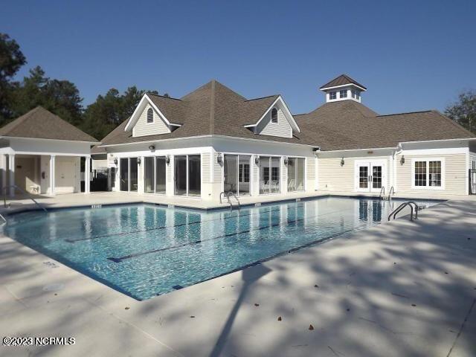
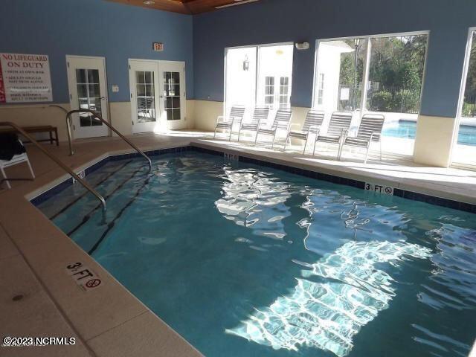
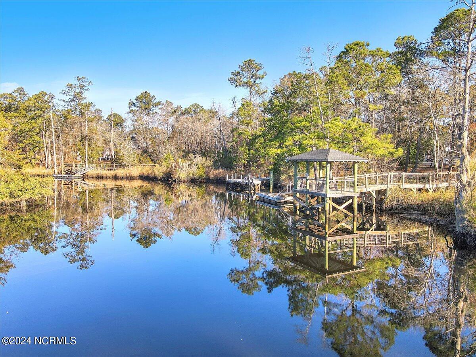
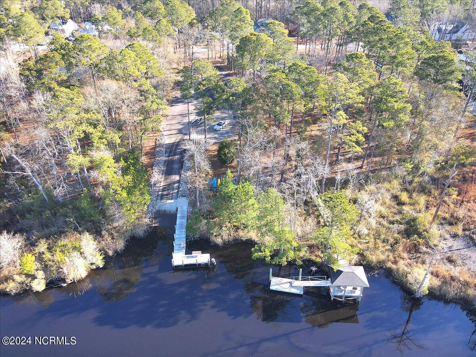
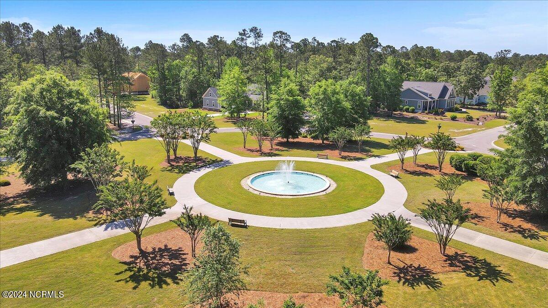
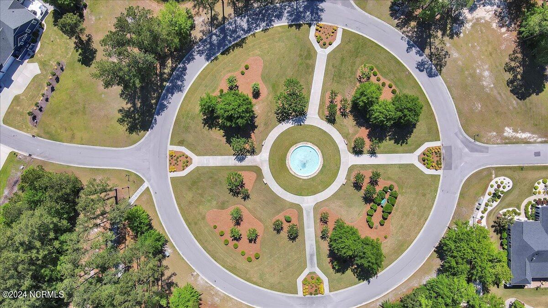
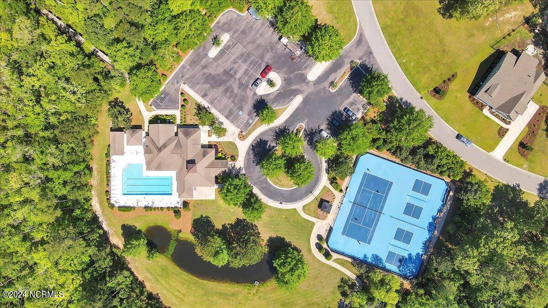
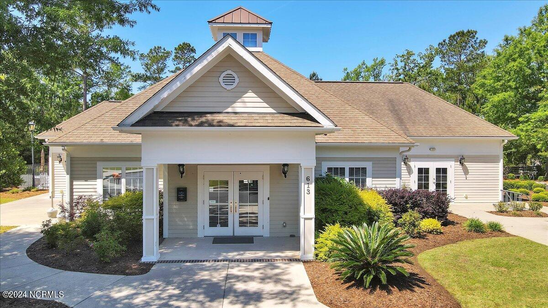
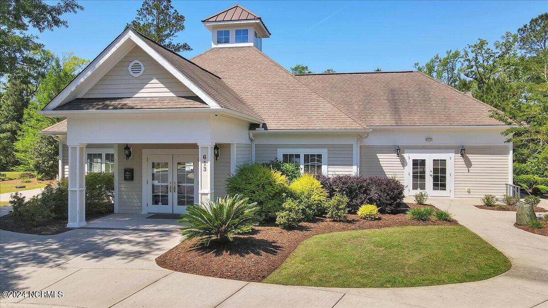
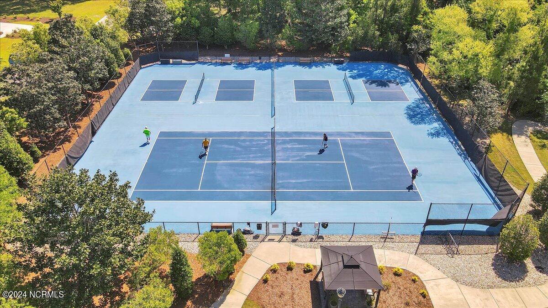
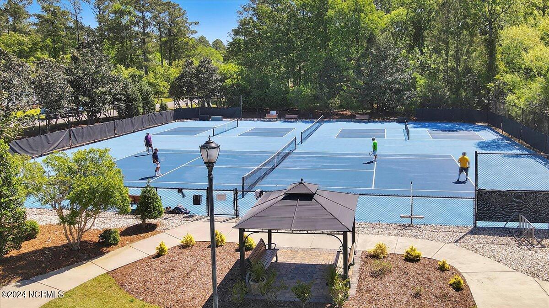
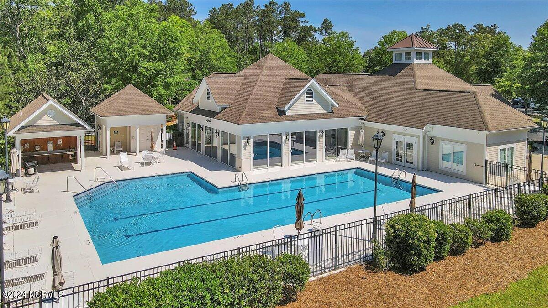
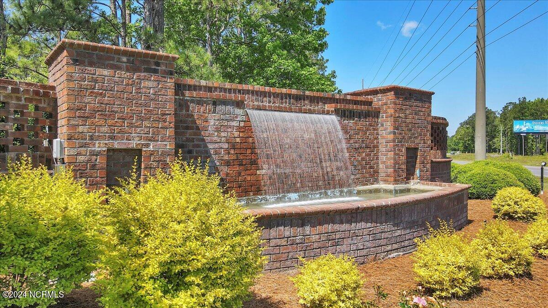
A few of the many Howard Builders standard features include installation of buried propane tank that is purchased not leased, gas line to patio for grille and a hot water circulation system (no more waiting for the water to get hot for your morning shower). Gas line run for future generator. Walk in attic storage, and much more. River Sea Plantation is an amenity rich tree lined community just minutes from Wilmington, area beaches and quaint historic Southport NC ...Some PHOTOS OF PREVIOUS BUILD & AI staged

Overview

Property Status
For Sale
Lot Size
0.4 Acres
MLS ID
100524155
Property Type
Residential
Year Built
2025

Features & Amenities

Total Area
3,305 Sq.Ft.
Water Frontage
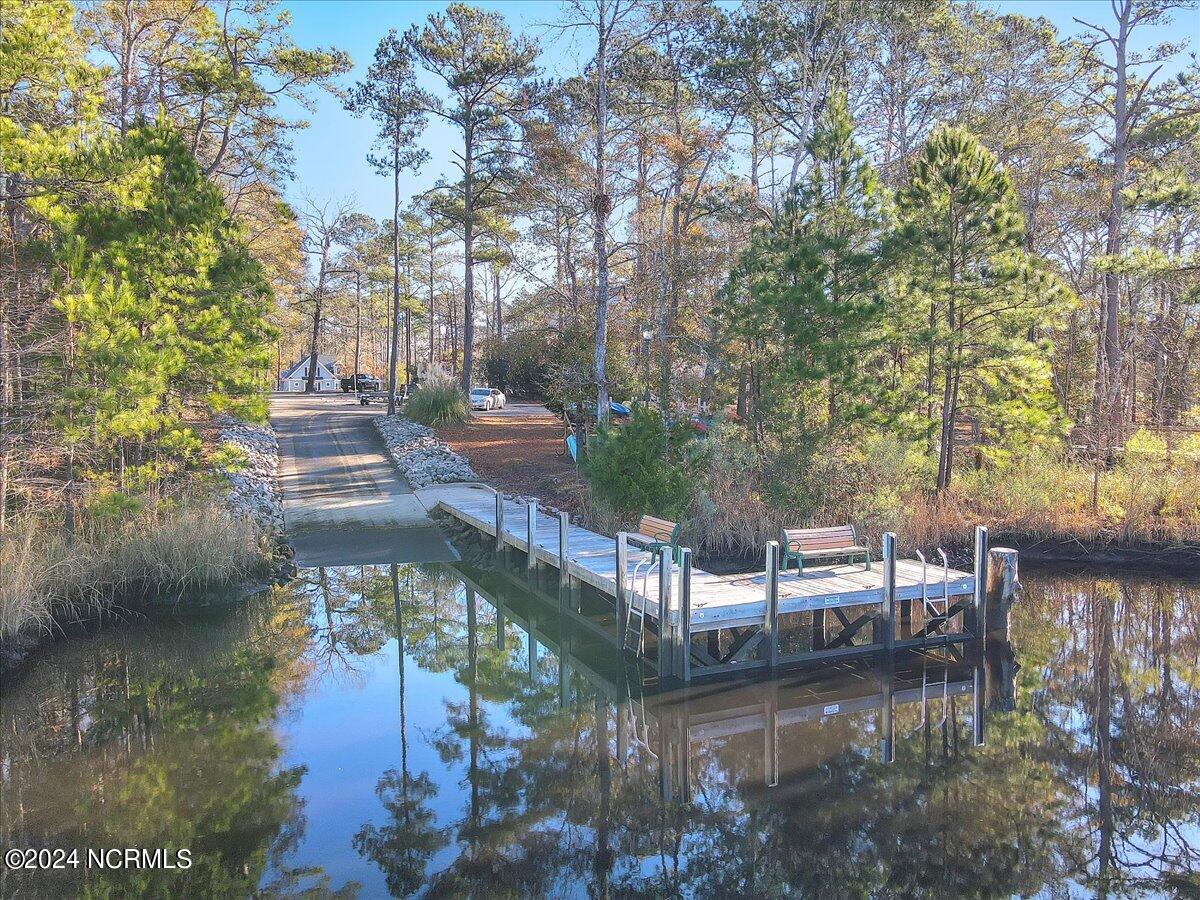
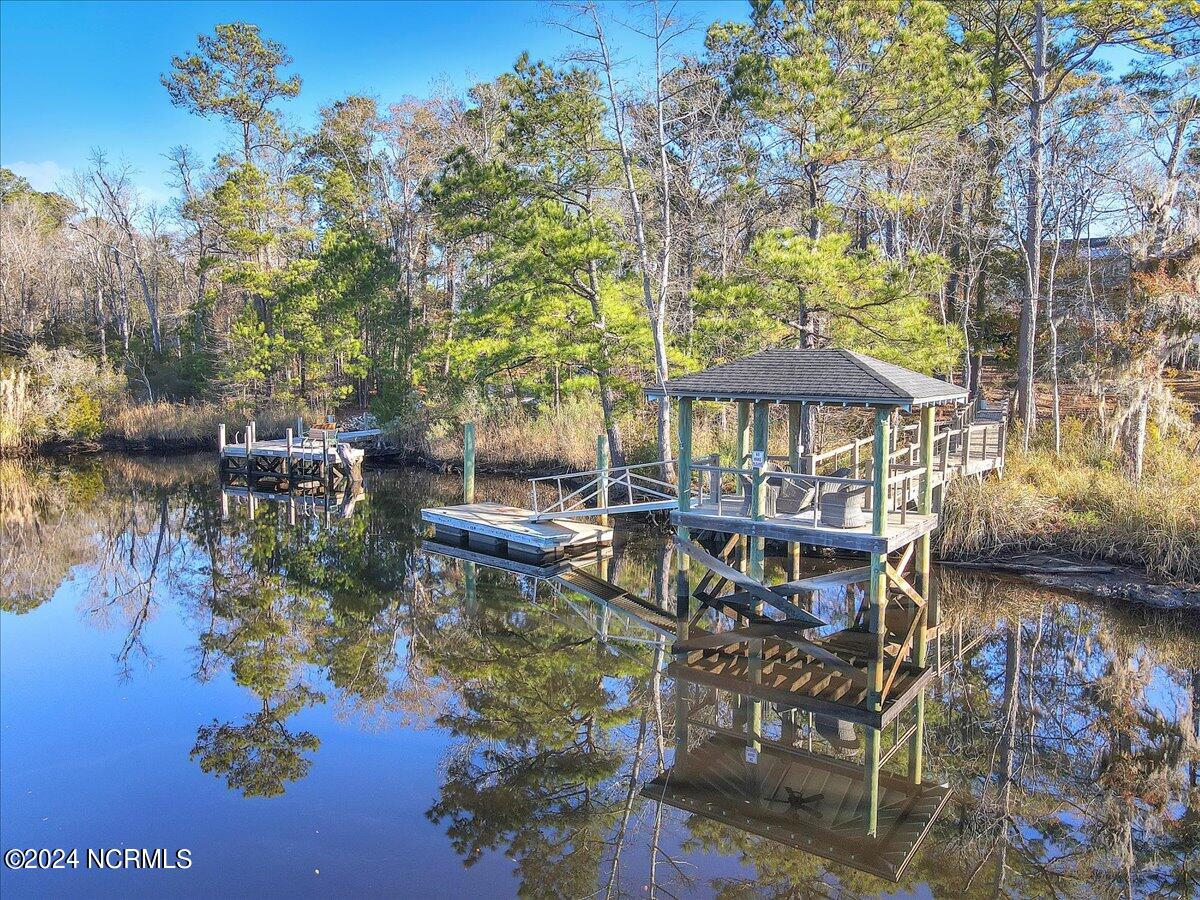
Boat Ramp, Water Access Comm
View Description
None
Stories
1
Garage Spaces
2.0
Water Source
County Water, Public
Utilities
Cable Available, Sewer Available, Underground Utilities, Water Available
Pool
None
Roof
Architectural Shingle
Lot Features
Boat Ramp, Water Access Comm
Parking
Garage Faces Side, Electric Vehicle Charging Station(s), Concrete, Garage Door Opener, Off Street
Heat Type
Electric, Forced Air, Heat Pump, Zoned
Air Conditioning
Central Air, Zoned
Laundry Room
Dryer Hookup, Washer Hookup, Laundry Room
Fireplace
Gas Log
Appliances
Vented Exhaust Fan, Gas Cooktop, Built-In Microwave, Built-In Electric Oven, Disposal, Dishwasher
Other Interior Features
Master Downstairs, Walk-in Closet(s), High Ceilings, Entrance Foyer, Mud Room, Solid Surface, Kitchen Island, Ceiling Fan(s), Pantry, Walk-in Shower, Gas Log, Walk-In Closet(s)
Sewer
County Sewer, Municipal Sewer, Brunswick County Public Utilities
Substructure
Brick/Mortar, Block, Raised, Slab
Disability Features
None
HOA Amenities
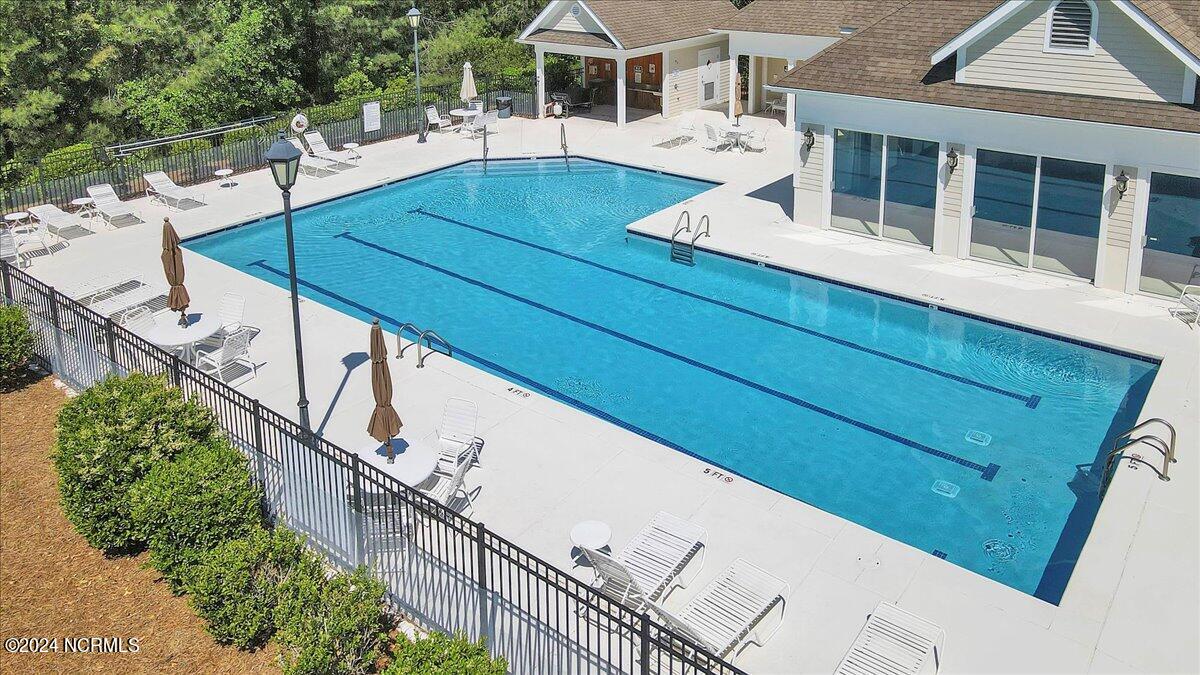
Clubhouse, Community Pool, Fitness Center, Gated, Indoor Pool, Maintenance Common Areas, Picnic Area, Ramp, RV/Boat Storage, Taxes, Trail(s)
Security Features
Smoke Detector(s)
Other Exterior Features
Irrigation System
Elementary School
Virginia Williamson
Middle School
Cedar Grove
High School
South Brunswick
School District
Brunswick County Schools
Sales Price
$820,000
Real Estate Tax
$150/yr
HOA
$1,500/yr
Zoning
Co-R-7500

Downloads

576 Hearthside Drive SE

Schedule a Tour

We would love to help you see this beautiful home! As a full-service brokerage, we can help you tour. Please submit an offer, and answer questions about the buying process.

Thank you

for your interest in 576 Hearthside Drive SE, Bolivia, NC 28422

576 Hearthside Drive SE
Navigate

Mortgage Calculator

Estimate your monthly mortgage payment, including the principal and interest, property taxes, and HOA. Adjust the values to generate a more accurate rate.

$0,000 Your Payment 20 15 65
$0,000 Your Payment

I'm Interested In

576 Hearthside Drive SE

or
  • CallKelly Sloop Devane

    License #NC 176777

    (910) 617-3081
  • Follow Us On Instagram