Leave a Message
By providing your contact information to REMAX Executive, your personal information will be processed in accordance with REMAX Executive's Privacy Policy. By checking the box(es) below, you expressly consent to receive marketing or promotional real estate communication from REMAX Executive in the manner selected by you. For SMS text messages, message frequency varies. Message and data rates may apply. Consent is not a condition of purchase of any goods or services. You may opt out of receiving further communications from REMAX Executive at any time. To opt out of receiving SMS text messages, reply STOP to unsubscribe. SMS text messaging is subject to our Terms of Use.
Thank you for your message. We will be in touch with you shortly.
Explore Our Properties

Property Description

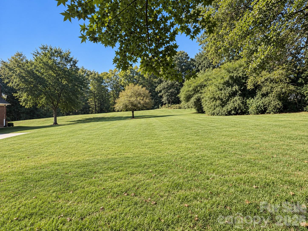
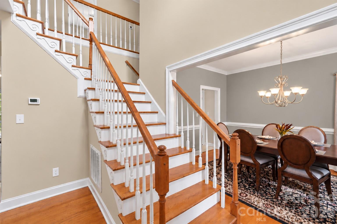
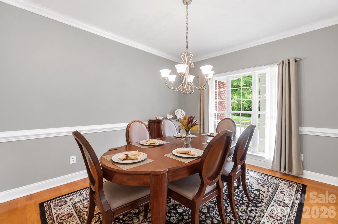
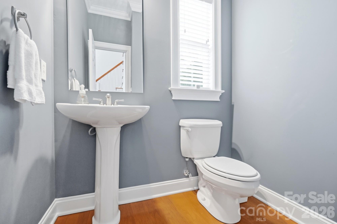
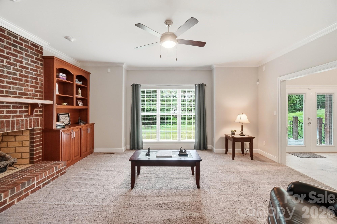
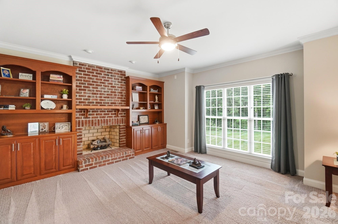
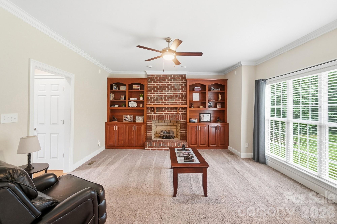
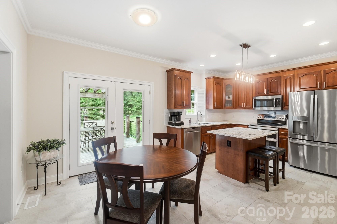
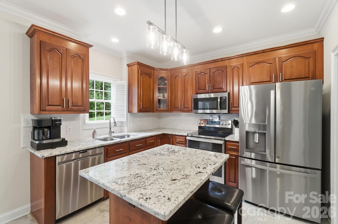
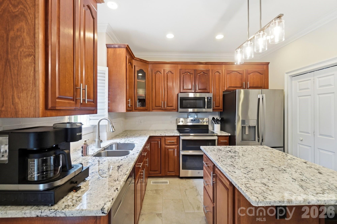
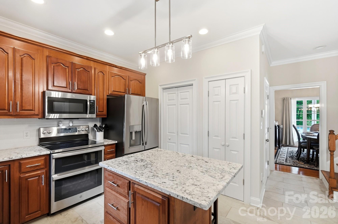
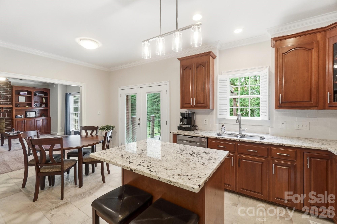
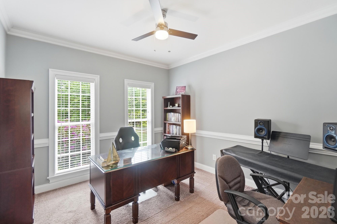
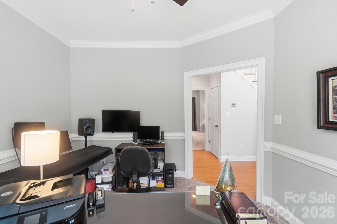
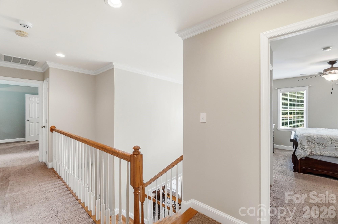
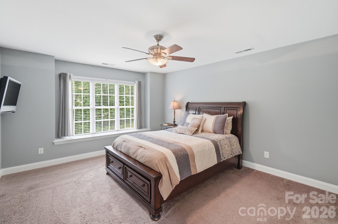
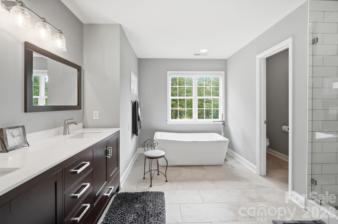
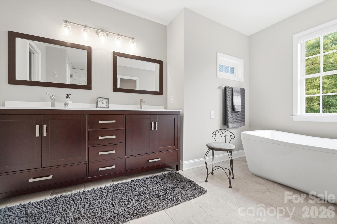
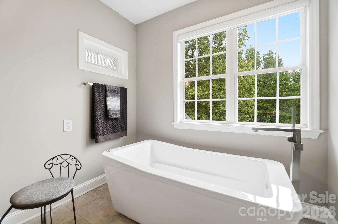
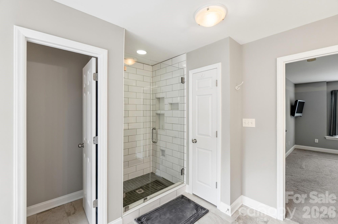
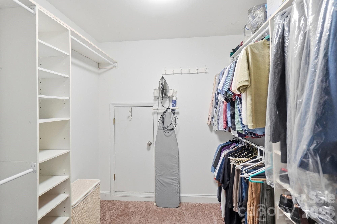
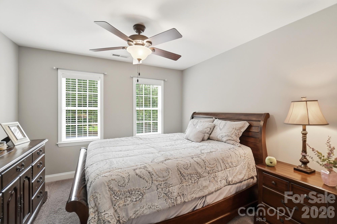
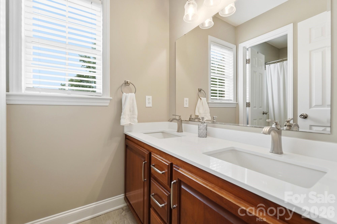
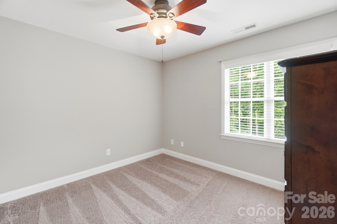
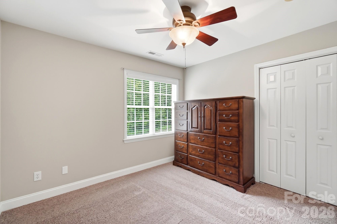
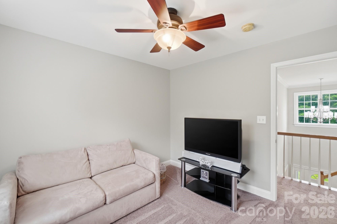
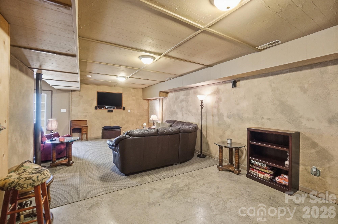
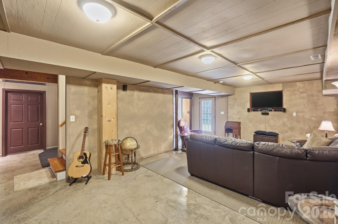
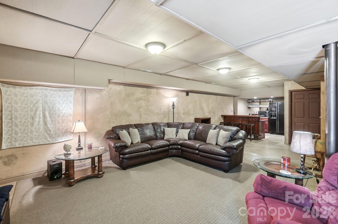
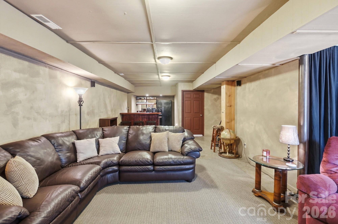
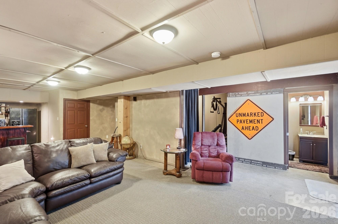
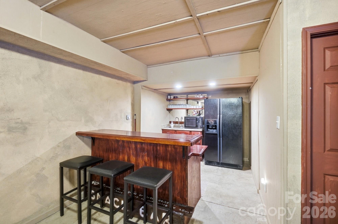
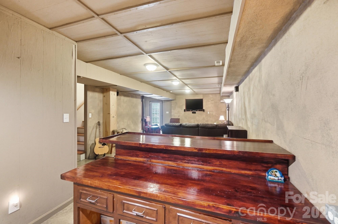
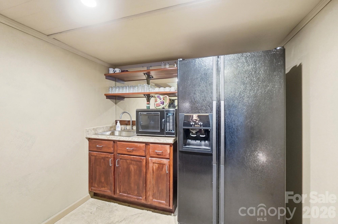
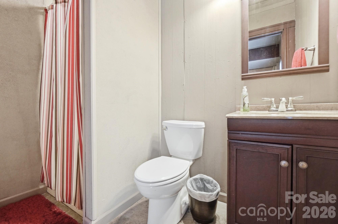
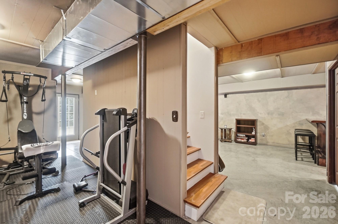
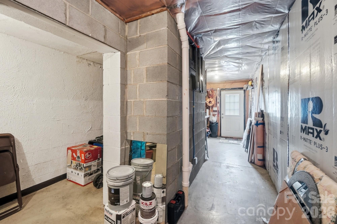
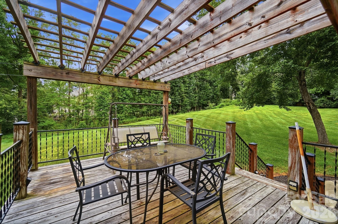
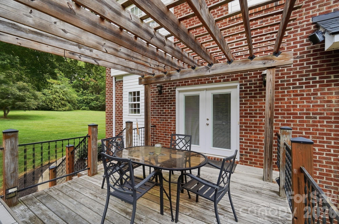
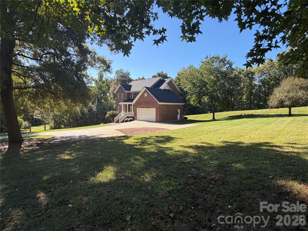
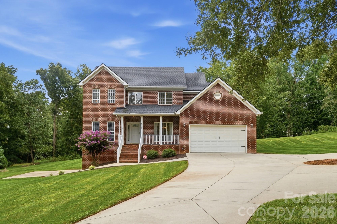
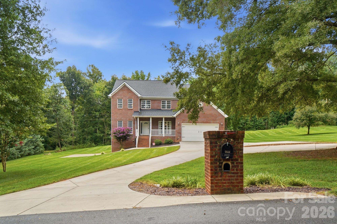
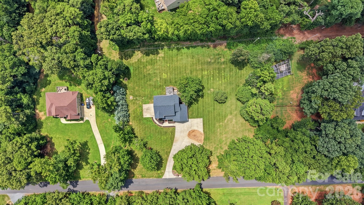
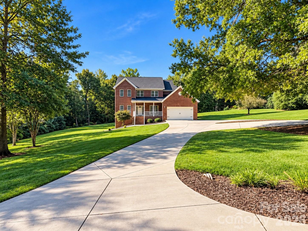
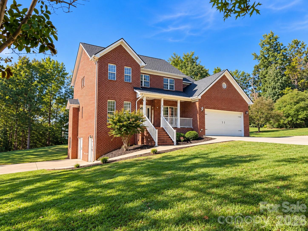
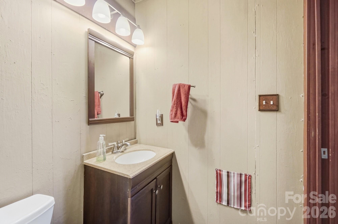
FULL BRICK, BASEMENT, 1.18 ACRES, AND NO HOA! If you've been searching for a meticulously maintained home with space to spread out, exceptional upgrades, and an unbeatable location, this one checks every box! Pride of ownership is evident from the moment you arrive, with countless updates and meticulous care throughout. Step inside to discover a welcoming floor plan featuring a private home office, formal and casual dining spaces, and a spacious great room complete with a cozy fireplace and custom built-ins. The well equipped kitchen is the heart of the home, showcasing granite countertops, stainless steel appliances, custom cabinetry, ceramic tile flooring, tile backsplash, under-cabinet lighting, and a sunny breakfast area with French doors leading to the expansive deck--perfect for entertaining or relaxing outdoors. Upstairs, you'll find four generously sized bedrooms, including a luxurious primary suite with a completely remodeled spa-inspired bath featuring a freestanding soaking tub, custom tiled shower with glass enclosure, updated vanity, and designer finishes. The partially finished walk-out basement offers endless possibilities with a spacious recreation area, wet bar, full bath,workshop, and abundant storage--ideal for entertaining, hobbies, or multigenerational living. Outside, enjoy a large, professionally maintained yard, an expansive deck, landscape lighting, and an oversized concrete driveway providing plenty of parking. Major improvements provide peace of mind, including a new architectural shingle roof(2022), upstairs HVAC(2023), remodeled primary bath, new well pump(2022), generator hookup added(2022), leaf gutter guards(2021), new programmable thermostats, and much more(see upgrade list in attachments). Every detail has been thoughtfully updated, making this home truly move-in ready.
Overview

Property Status
For Sale
Lot Size
1.18 Acres
MLS ID
4410630
Property Type
Residential
Year Built
2001

Features & Amenities

Stories
2
Garage Spaces
2.0
Water Source
Well
Utilities
Electricity Connected, Propane
Parking
Driveway
Heat Type
Heat Pump
Air Conditioning
Heat Pump
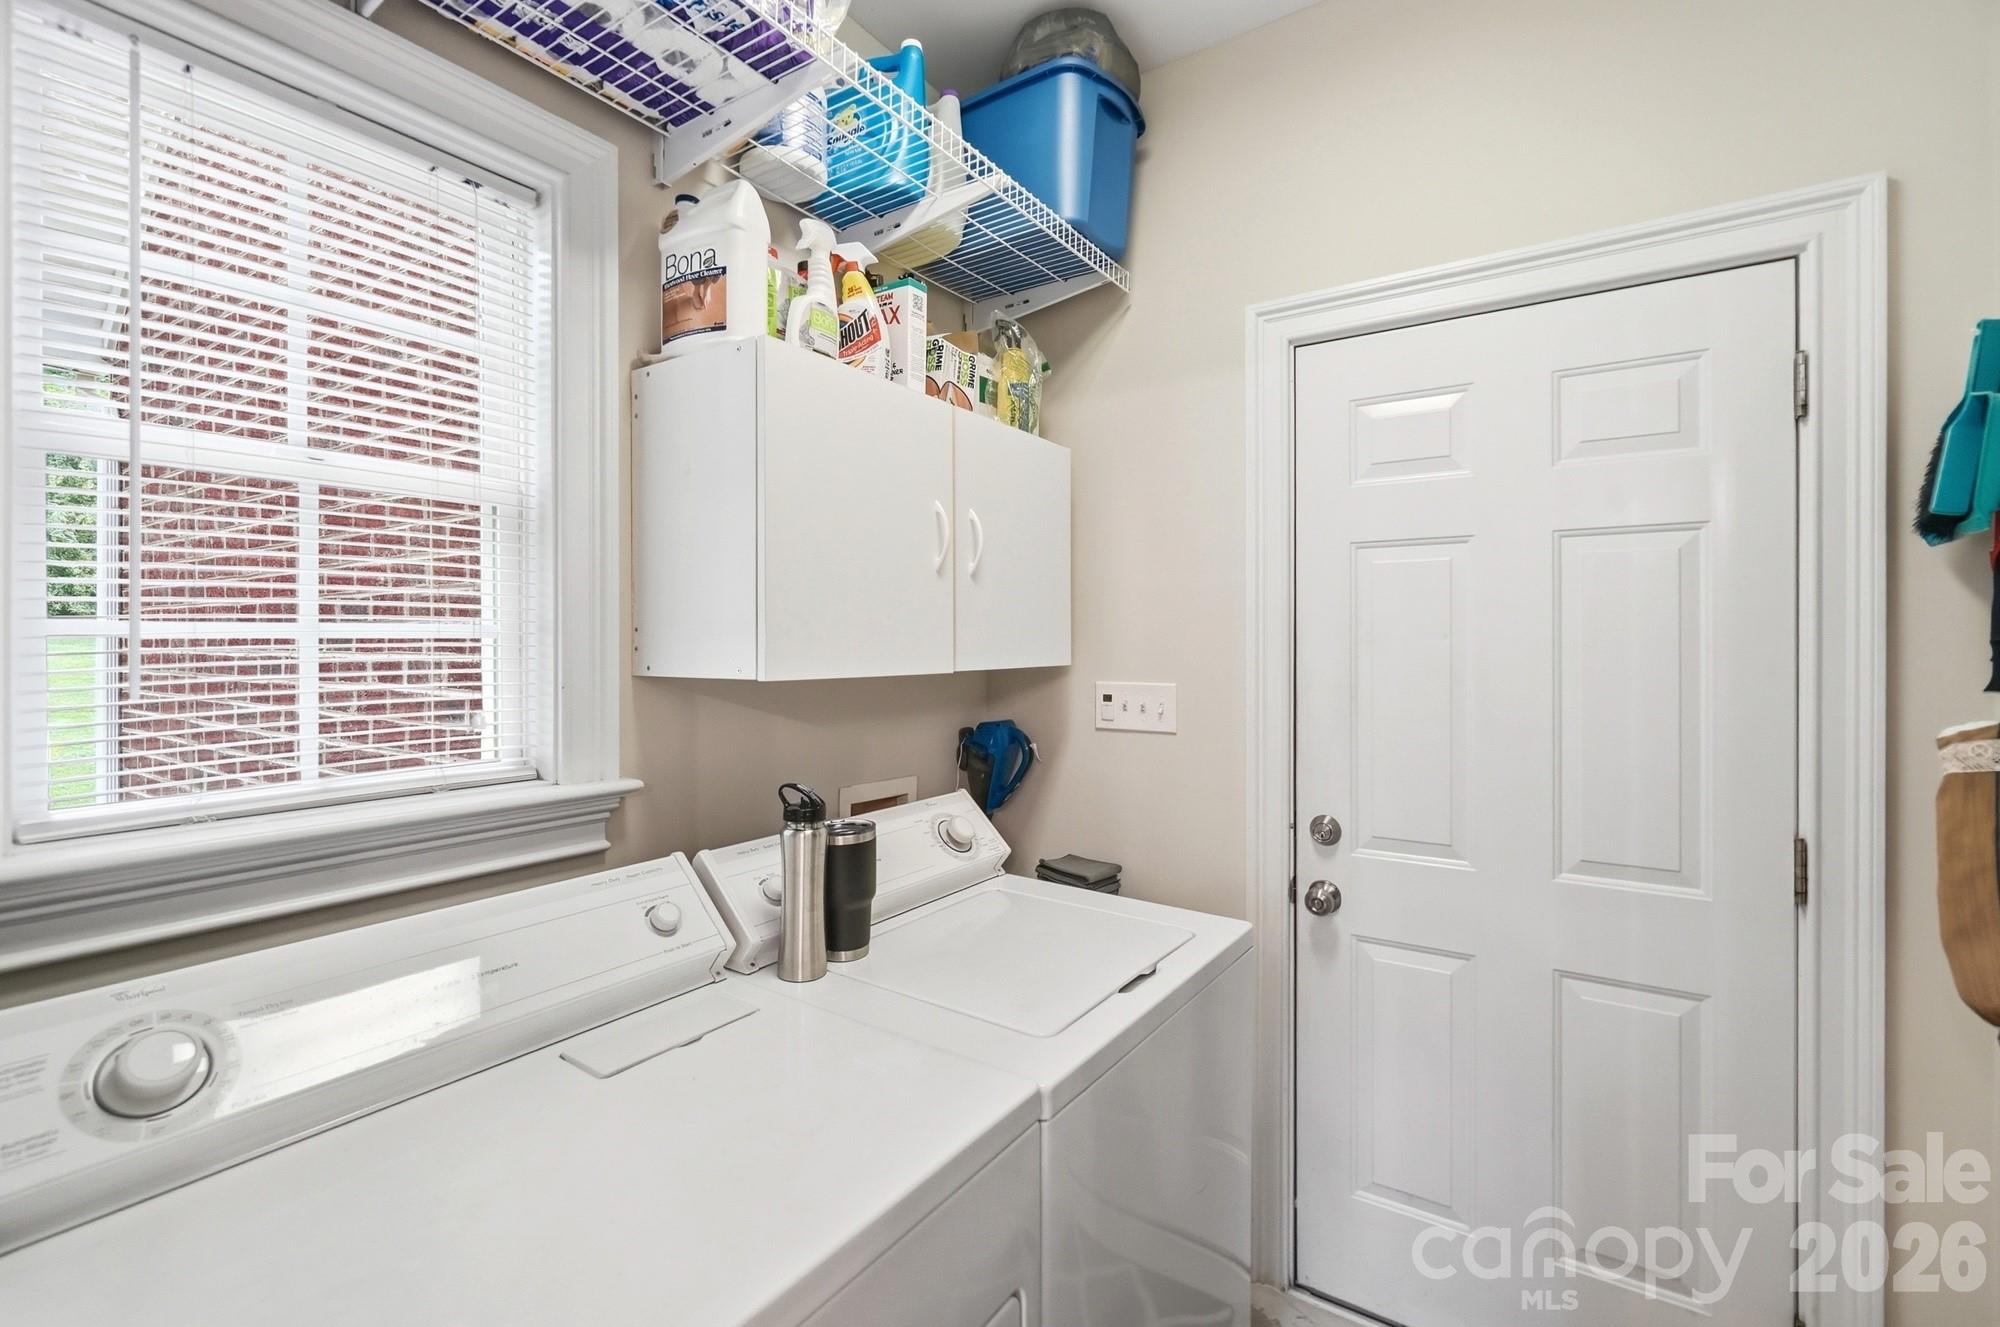
Laundry Room
Main Level
Fireplace
Great Room, Propane
Appliances
Dishwasher, Electric Range, Microwave, Plumbed For Ice Maker, Propane Water Heater
Other Interior Features
Attic Stairs Pulldown, Attic Walk In, Built-in Features, Garden Tub, Kitchen Island, Pantry, Walk-In Closet(s)
Sewer
Septic Installed
Substructure
Basement
Elementary School
New Salem
Middle School
Piedmont
High School
Piedmont
Sales Price
$575,000
Zoning
AF8

Downloads

5616 Polk Mountain Drive

Schedule a Tour

We would love to help you see this beautiful home! As a full-service brokerage, we can help you tour. Please submit an offer, and answer questions about the buying process.
Thank you

for your interest in 5616 Polk Mountain Drive, Marshville, NC 28103

5616 Polk Mountain Drive
Navigate
5616 Polk Mountain Drive
explore in 3d

Mortgage Calculator

Estimate your monthly mortgage payment, including the principal and interest, property taxes, and HOA. Adjust the values to generate a more accurate rate.

$0,000 Your Payment 20 15 65
$0,000 Your Payment

I'm Interested In

5616 Polk Mountain Drive

or
  • CallBrian Belcher

    License #NC 224195 | SC 52082

    (704) 287-3868
  • Follow Us On Instagram