Leave a Message
By providing your contact information to REMAX Executive, your personal information will be processed in accordance with REMAX Executive's Privacy Policy. By checking the box(es) below, you expressly consent to receive marketing or promotional real estate communication from REMAX Executive in the manner selected by you. For SMS text messages, message frequency varies. Message and data rates may apply. Consent is not a condition of purchase of any goods or services. You may opt out of receiving further communications from REMAX Executive at any time. To opt out of receiving SMS text messages, reply STOP to unsubscribe. SMS text messaging is subject to our Terms of Use.
Thank you for your message. We will be in touch with you shortly.
Explore Our Properties

Property Description

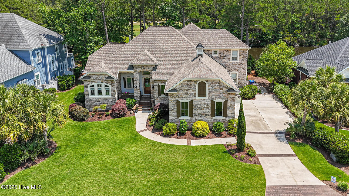
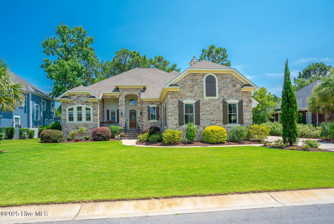
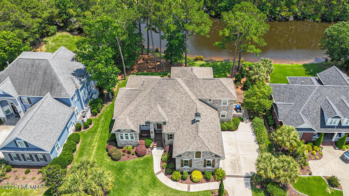
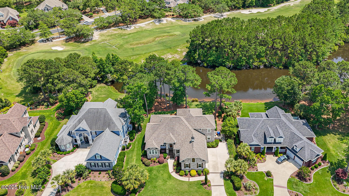
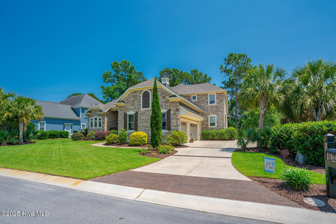
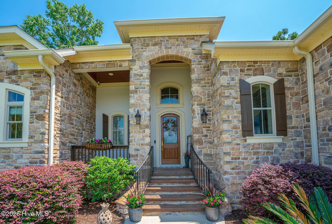
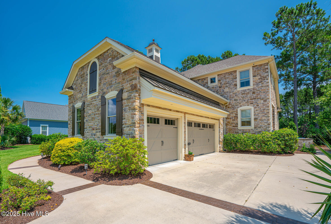
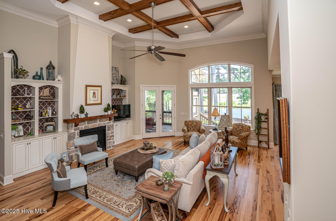
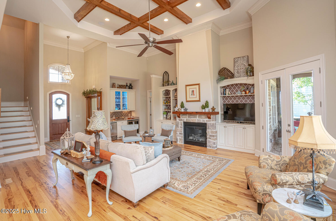
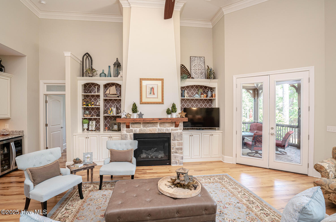
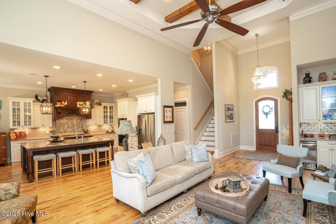
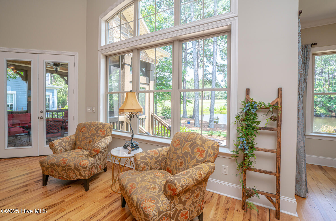
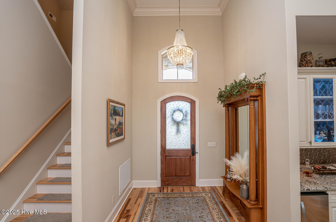
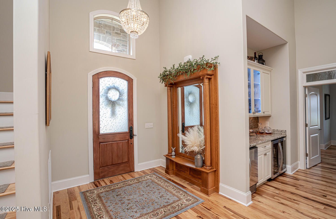
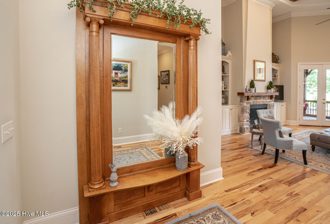
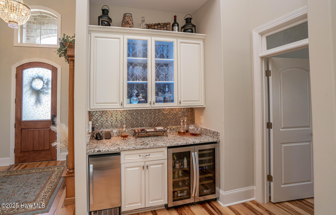
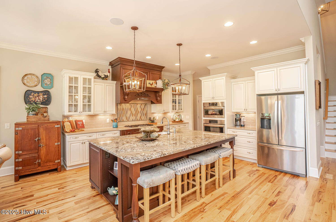
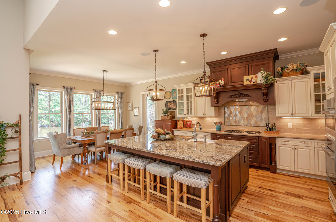
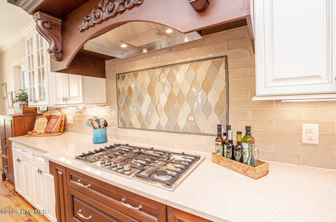
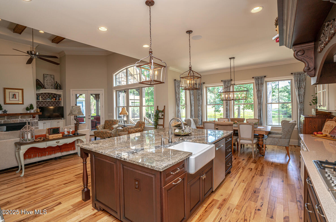
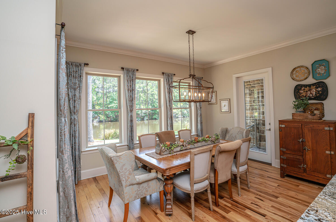
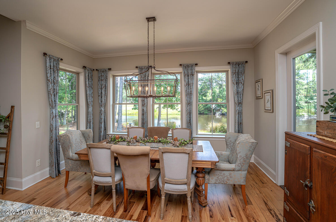
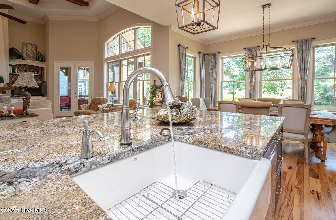
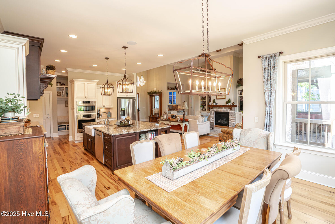
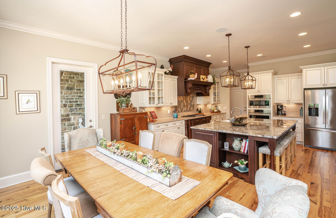
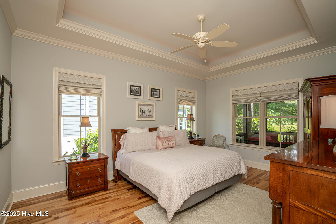
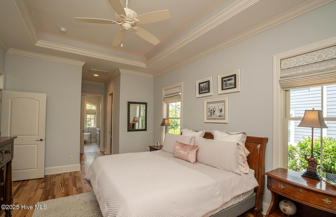
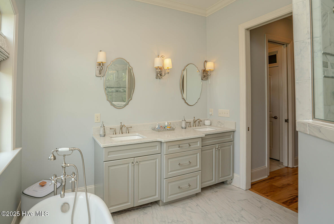
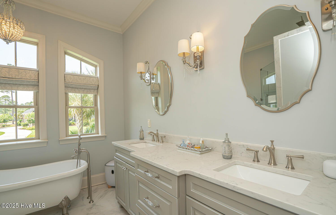
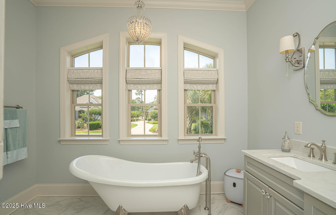
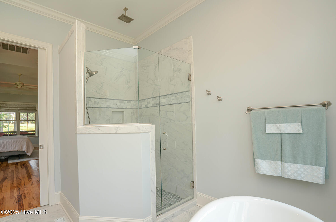
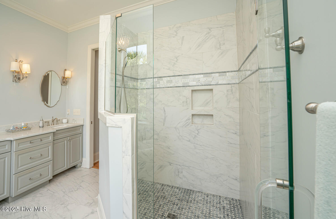
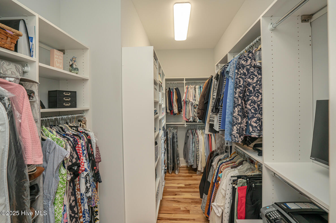
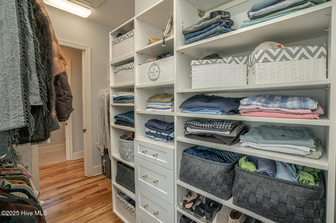
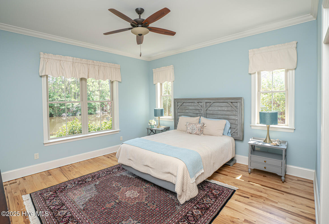
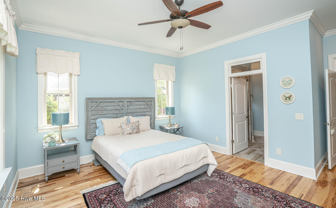
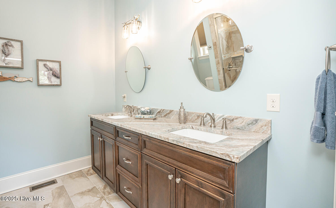
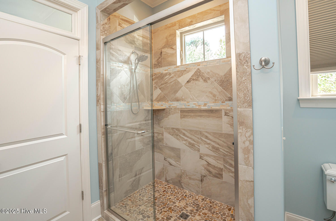
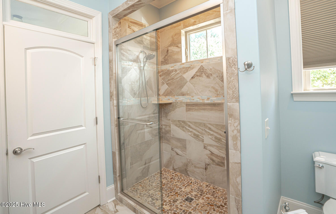
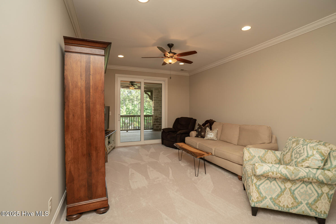
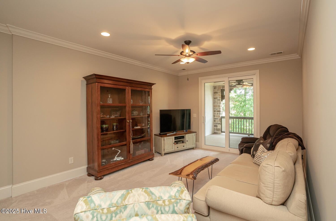
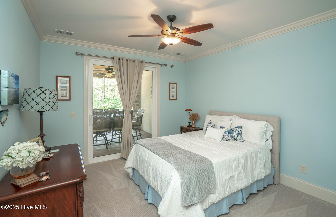
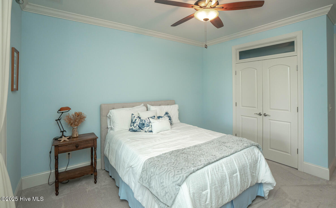
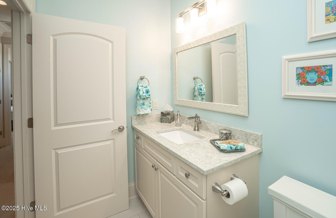
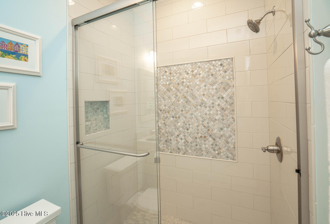
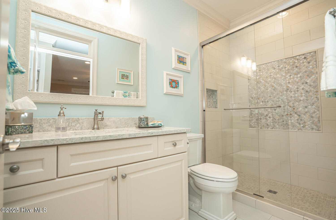
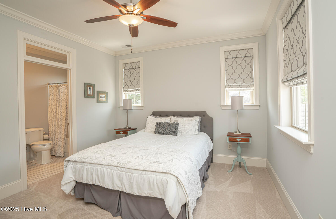
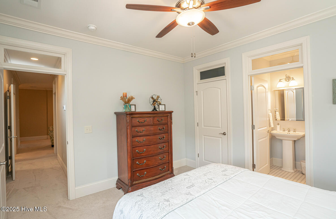
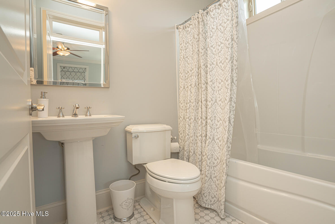
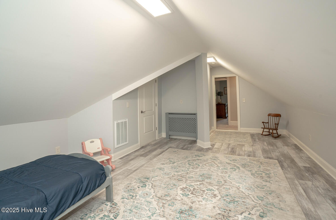
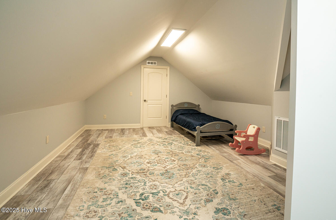
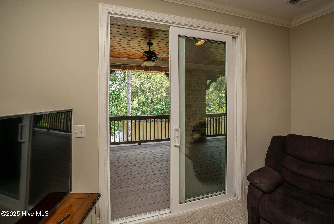
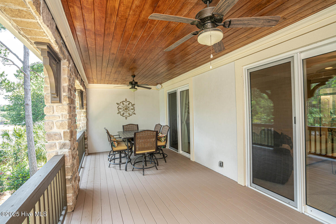
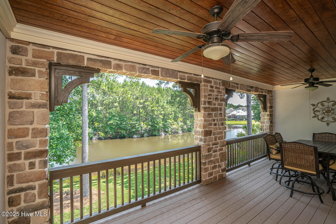
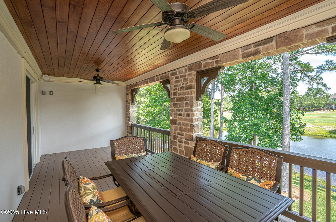
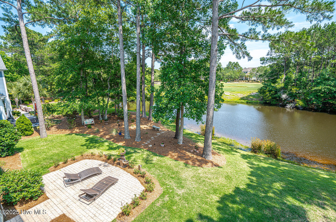
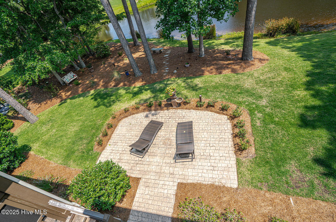
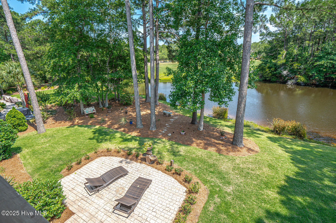
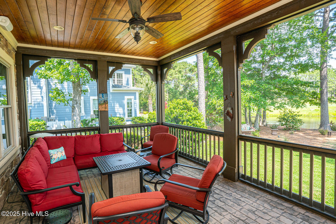
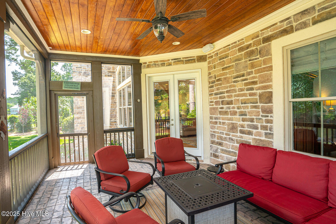
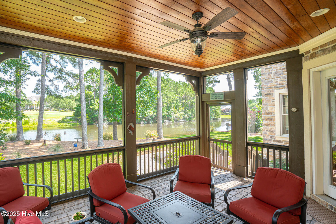
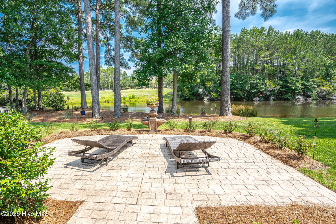
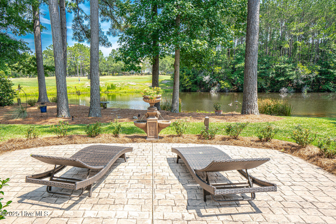
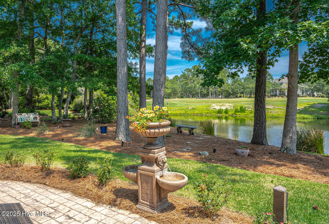
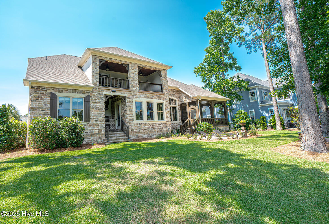
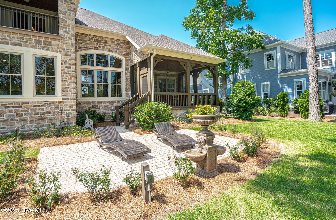
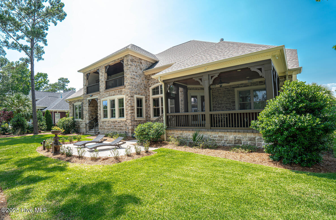
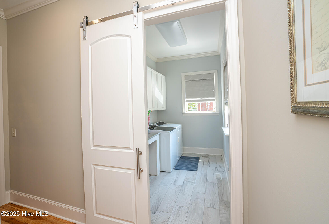
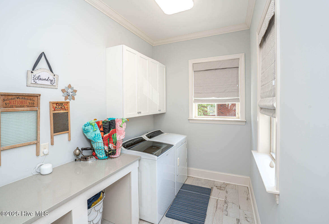
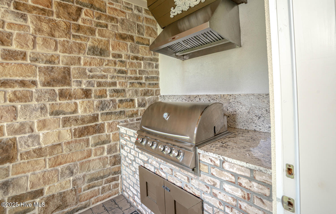
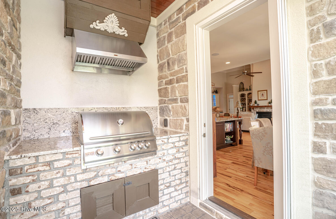
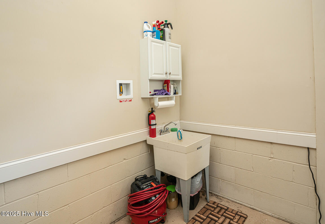
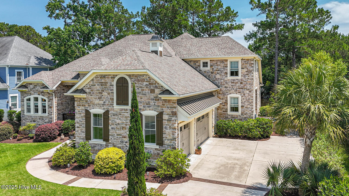
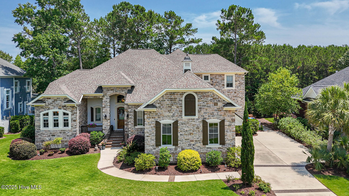
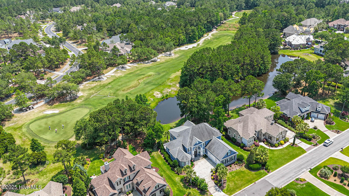
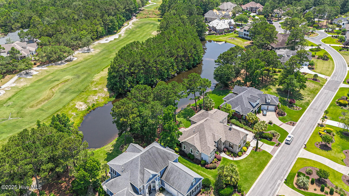
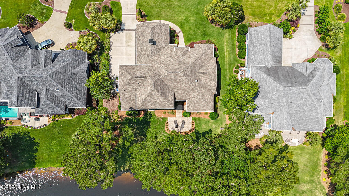
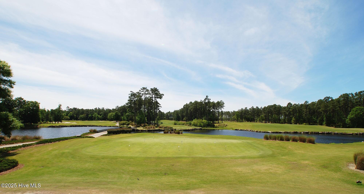
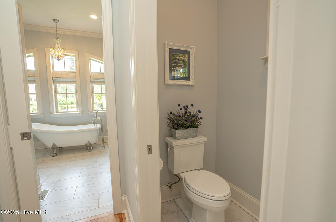
Stunning one-of-a-kind custom stone beauty with pond/golf course views! Incredible attention to detail throughout, this one has it all. 16 ft ceilings and gorgeous hickory hardwood floors greet you upon entrance. With natural light pouring in you're instantly drawn to the unencumbered views from the great room windows to the walk-out patio and well-thought-out yard decorations, which can stay with the home! High ceilings continue into the great room with matching wood accents, stone fireplace, and wood mantle for that added touch of class. A great alternative to new construction. This home has every upgrade imaginable and was built with entertaining in mind: open floor plan, granite bar with beautiful backsplash, mini-fridge, icemaker, and custom cabinets for your glassware. Wonderfully designed kitchen with two-toned cabinets, granite tops, huge island, farm sink, and tastefully chosen backsplash to accent the colors perfectly. Bosch oven, built-in microwave, and gas cook top. A separate covered grill porch provides cooking versatility. Each of the 4 Bedrooms has its own designated full bathroom. Hickory floors continue into the large primary suite with a large walk-in closet. Primary bath features dual sinks, soaking tub, and a gorgeous tiled shower. Rare 2nd primary suite on the 1st floor with an en suite bath featuring tiled shower and flooring, and dual sinks. The 1st floor is completed with a large laundry room with quartz folding counter and plenty of cabinet space for extras. Upstairs has a tv/lounge area, 2 additional bedrooms with 2 full baths, a flex room with a multitude of uses, and a viewing porch like no other! Enjoy your morning coffee or afternoon beverage of choice overlooking the pond and hackers as they go by on the 12th hole of Leopard's Chase Golf Course. This view needs to be seen in person to appreciate. Also features a screened-in porch downstairs to enjoy cool evening breezes and the temperate year-round climate here in Coastal NC.

Overview

Property Status
Sold
Date Sold
January 29, 2026
Lot Size
0.32 Acres
MLS ID
100514685
Property Type
Residential
Year Built
2017

Features & Amenities

Total Area
3,405 Sq.Ft.
Neighborhood
Ocean Isle Beach
Water Frontage
None
View Description
Golf Course, Pond
Stories
2
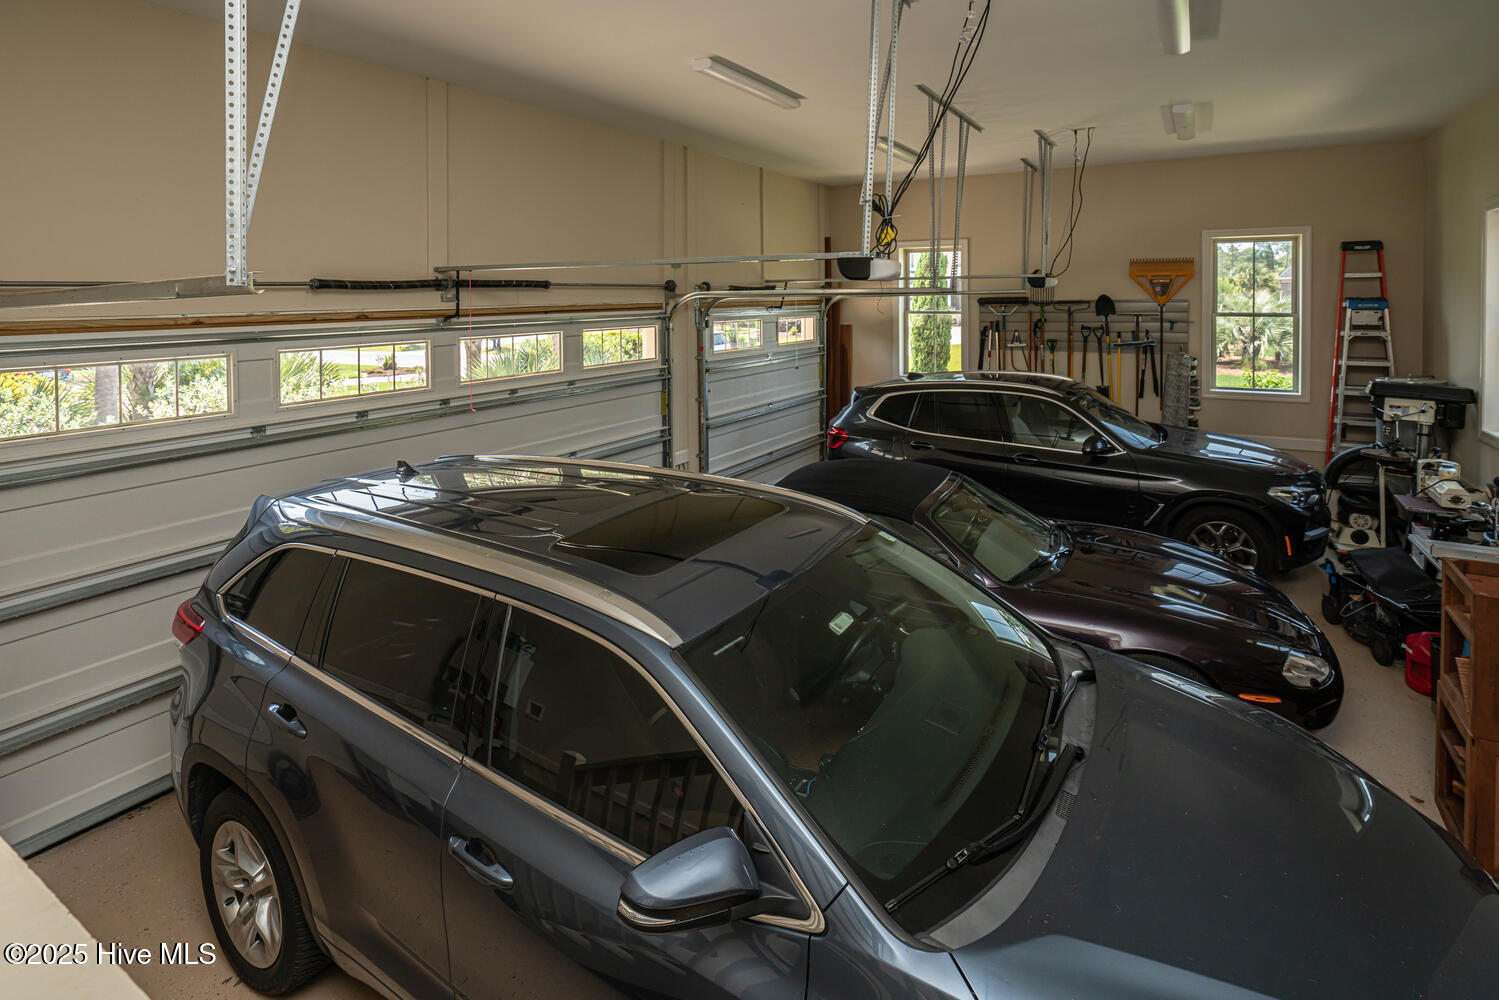
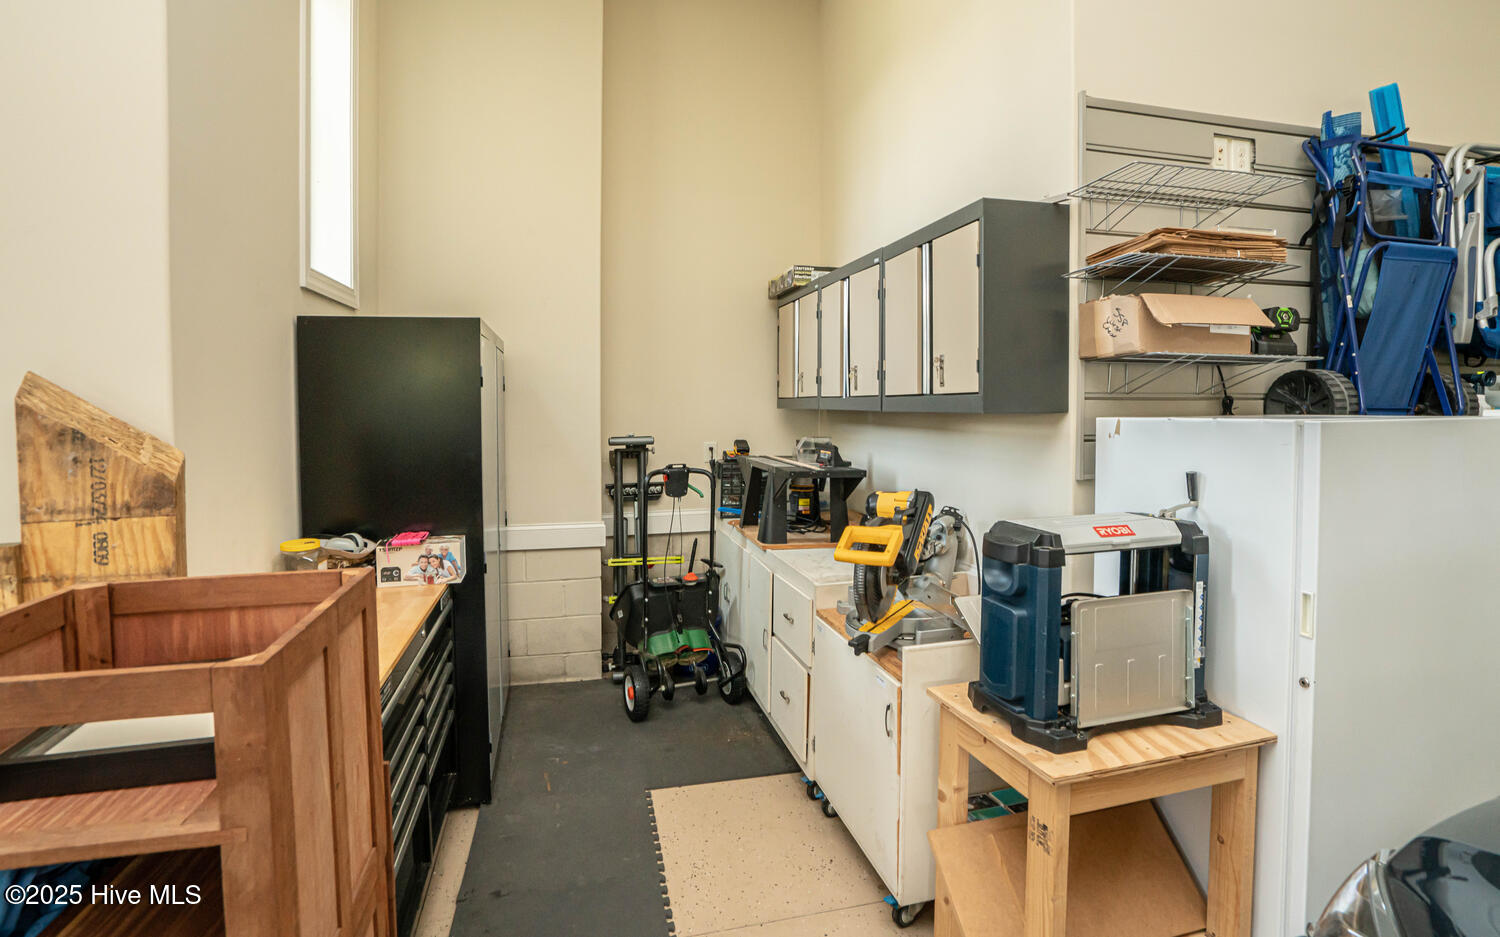
Garage Spaces
3.0
Water Source
Public
Utilities
Sewer Connected, Water Connected
Roof
Architectural Shingle
Parking
Garage Faces Side, Attached, Covered, Concrete, Garage Door Opener
Heat Type
Heat Pump, Electric
Air Conditioning
Heat Pump
Laundry Room
Dryer Hookup, Washer Hookup, Laundry Room
Fireplace
Gas Log
Appliances
Gas Cooktop, Electric Oven, Built-In Microwave, Washer, Refrigerator, Ice Maker, Humidifier, Dryer, Disposal, Dishwasher, Tankless Water Heater, Sump Pump
Other Interior Features
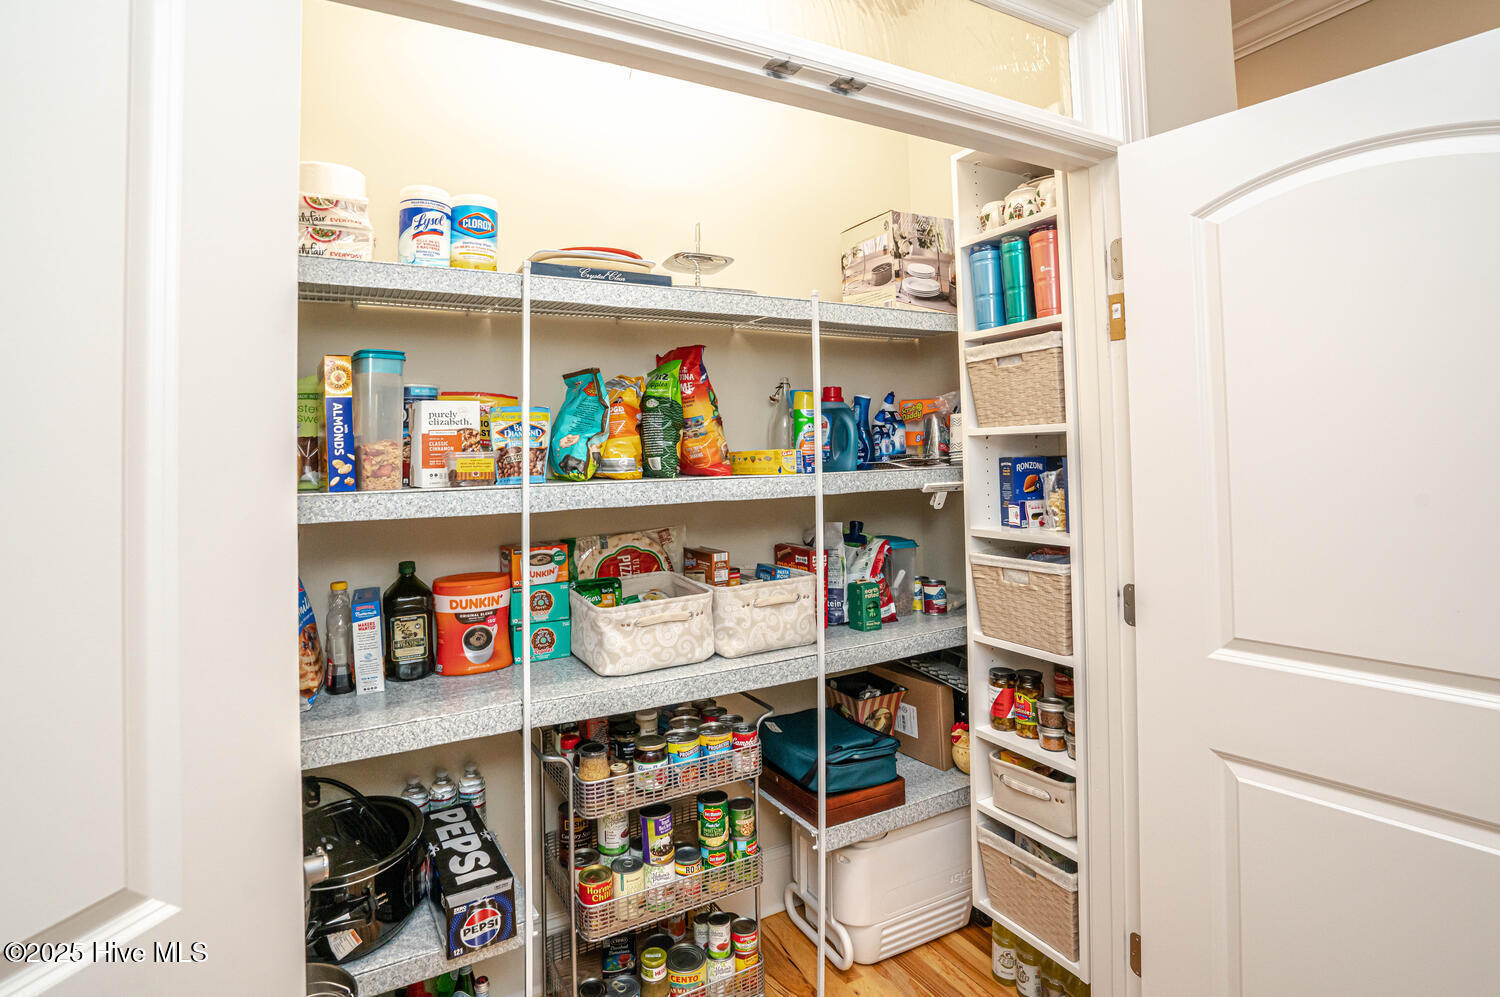
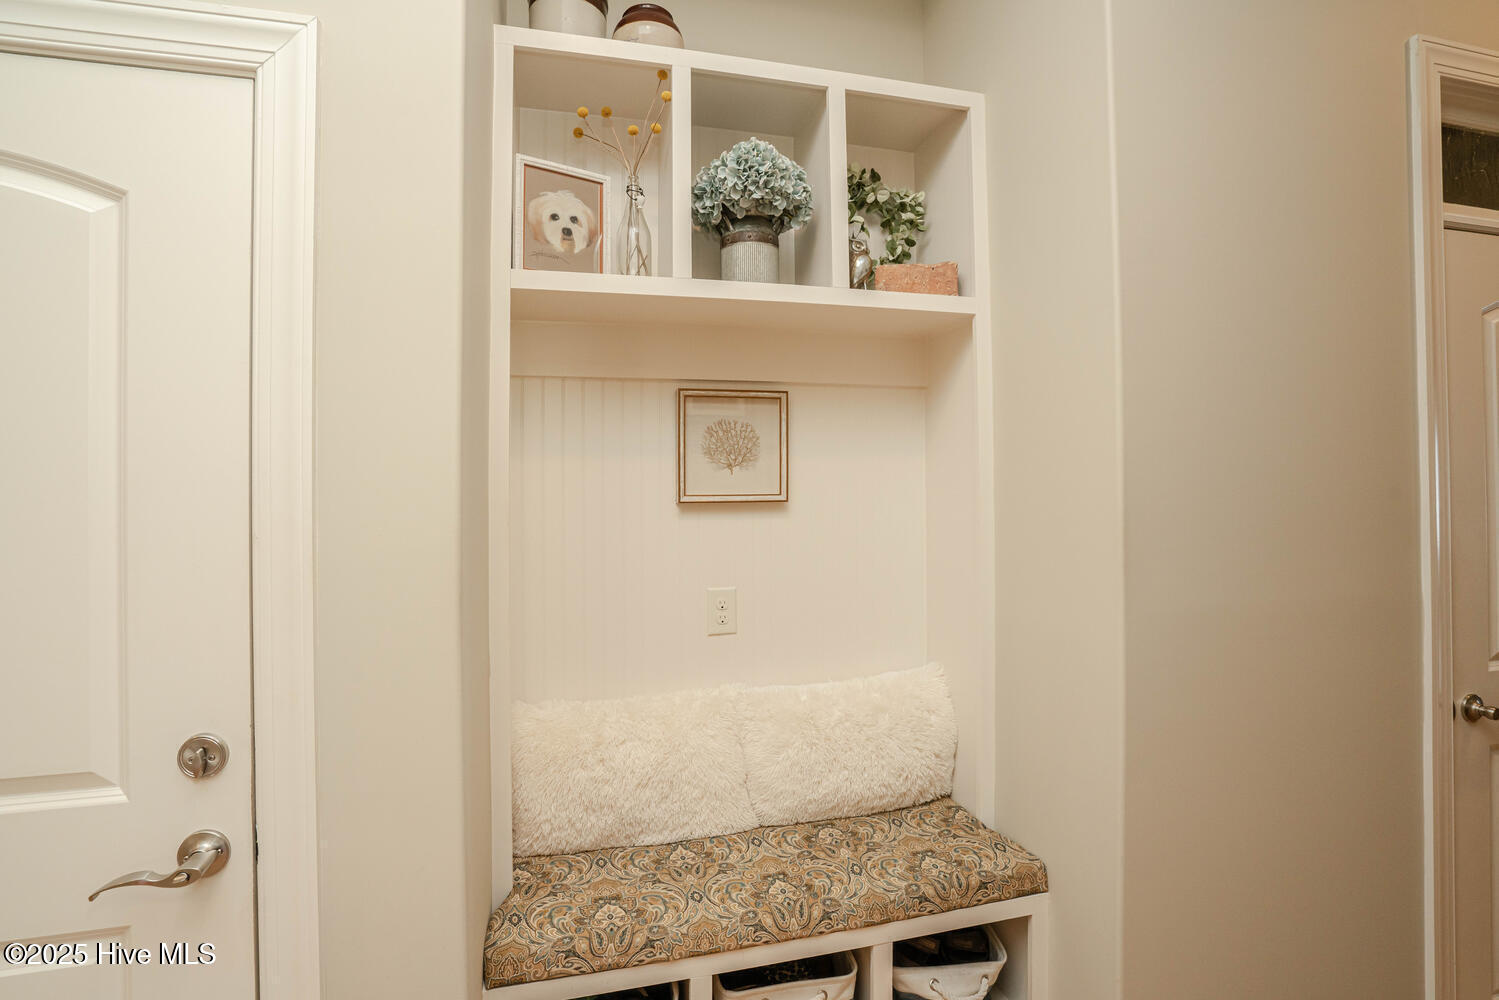
Sound System, Master Downstairs, Walk-in Closet(s), Vaulted Ceiling(s), Tray Ceiling(s), High Ceilings, Entrance Foyer, Mud Room, Solid Surface, Bookcases, Kitchen Island, Ceiling Fan(s), Pantry, Walk-in Shower, Wet Bar, Blinds/Shades, Gas Log, Walk-In Closet(s)
Sewer
Municipal Sewer
Substructure
Crawl Space
HOA Amenities
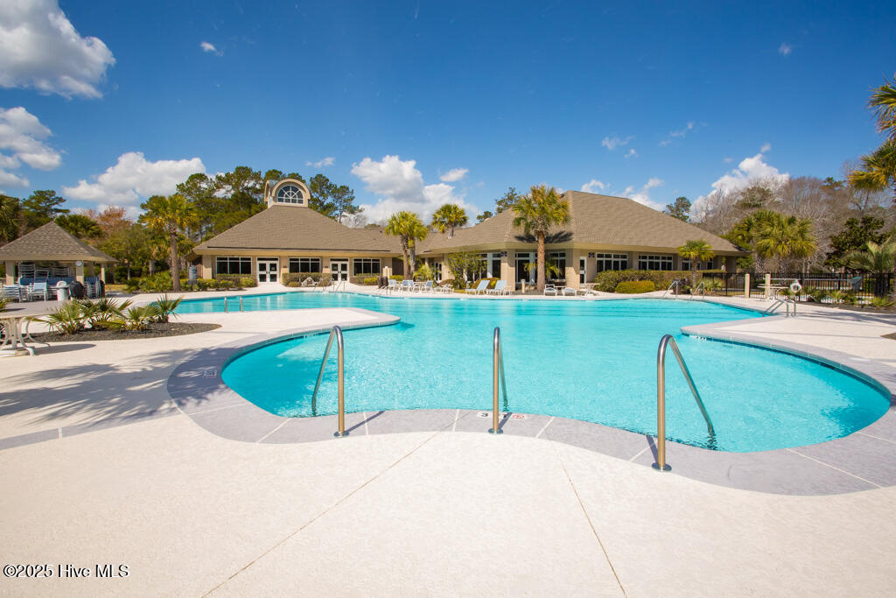
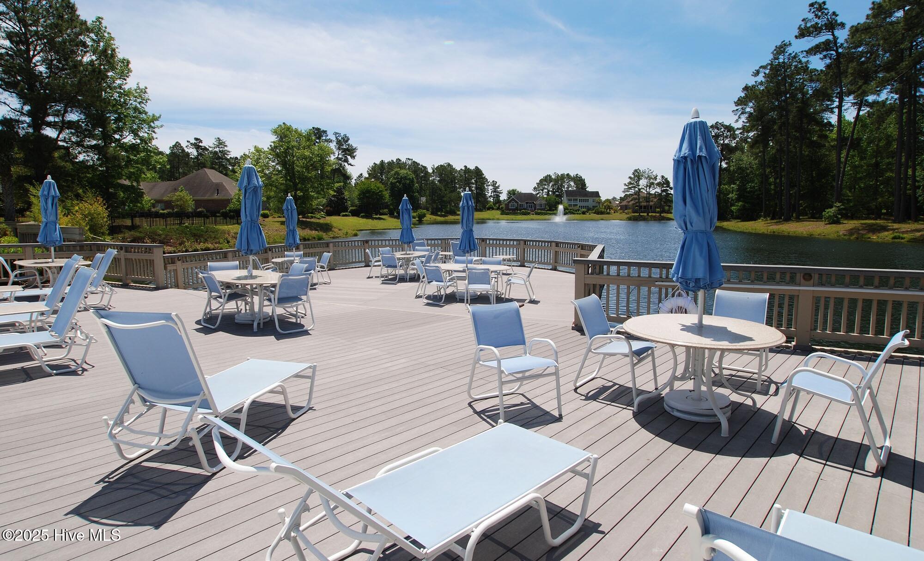
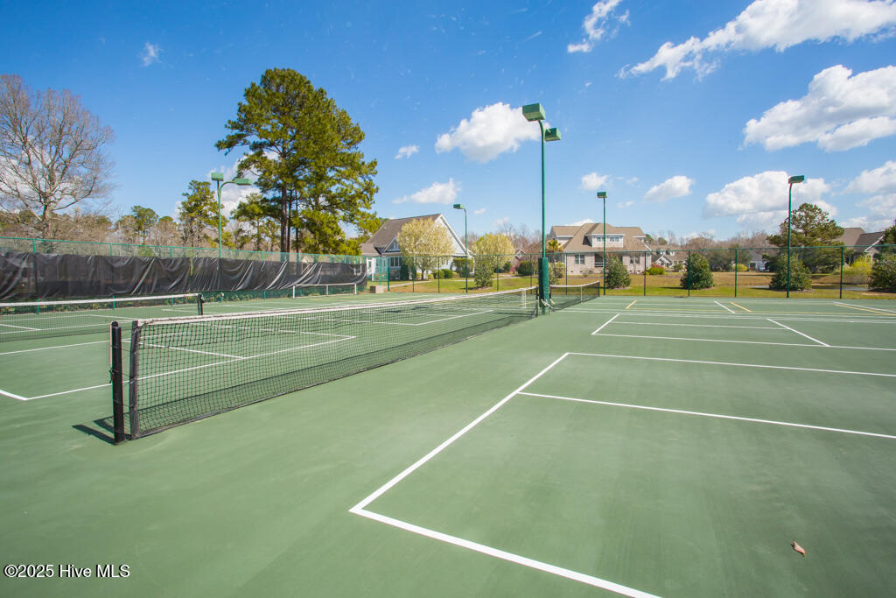
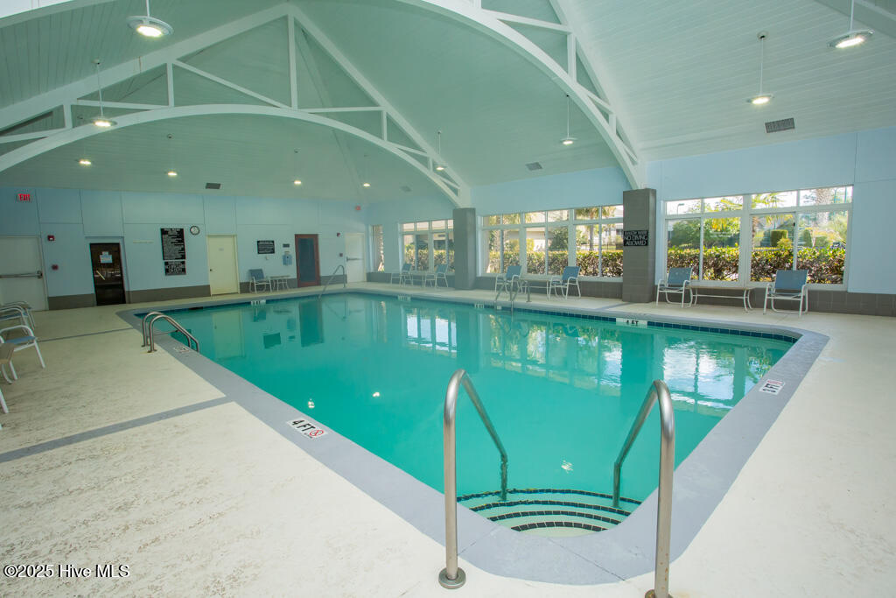
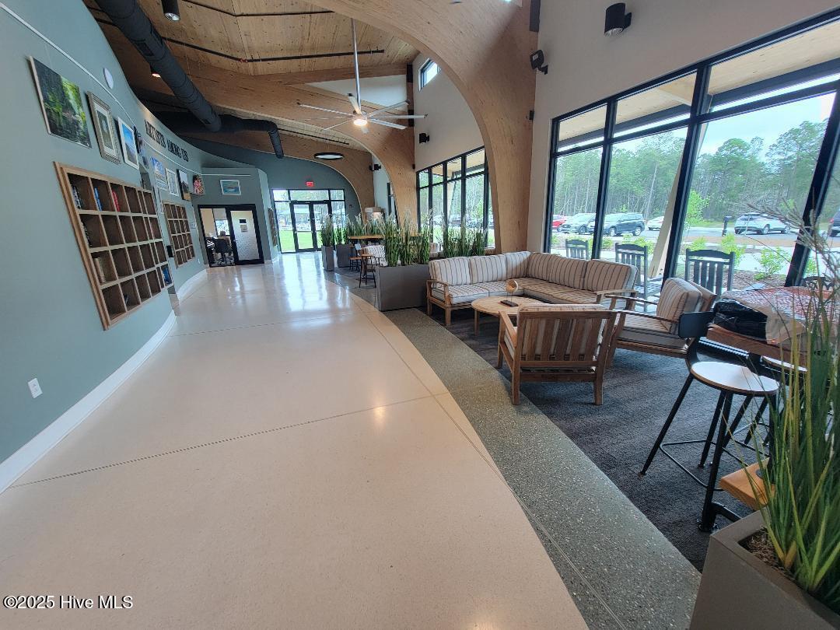
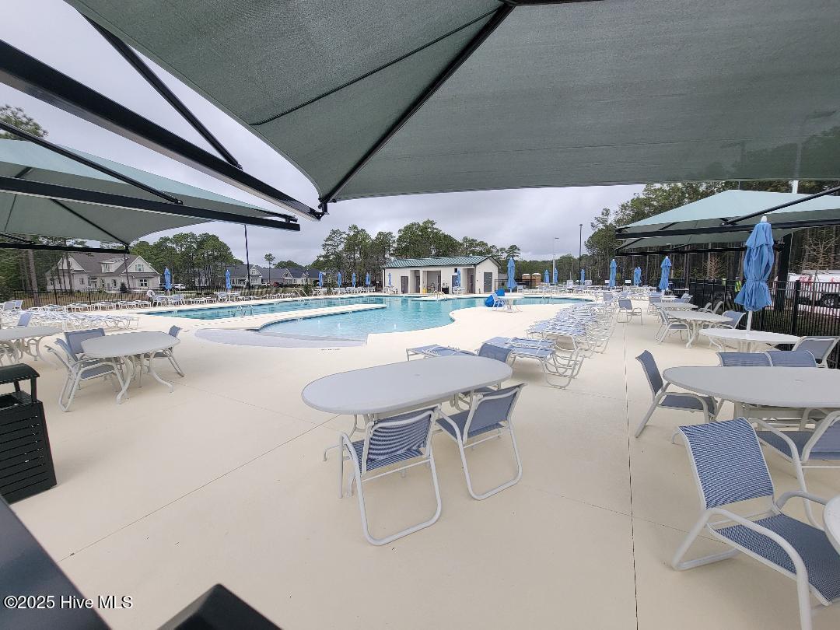
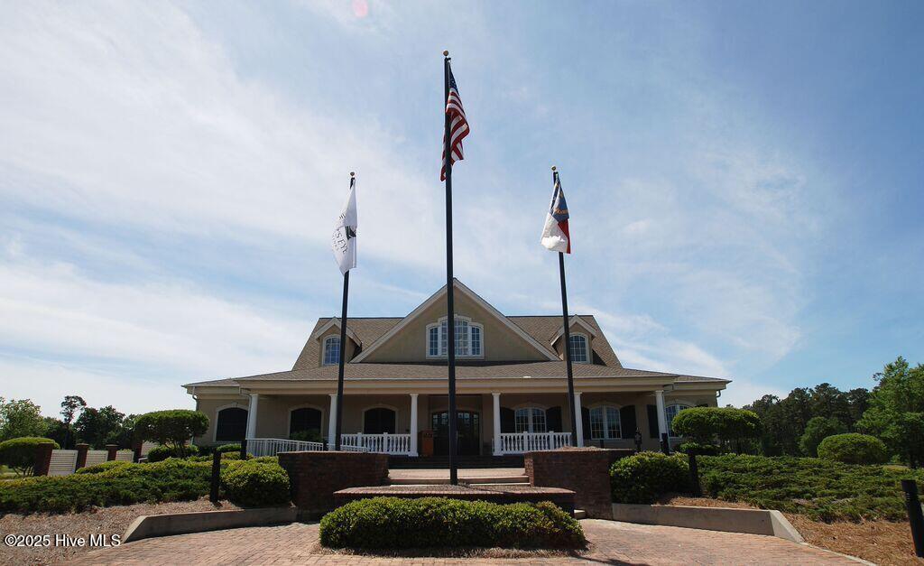
Beach Access, Clubhouse, Comm Garden, Community Pool, Fitness Center, Gated, Golf Course, Indoor Pool, Maintenance Common Areas, Maintenance Roads, Management, Meeting Room, Party Room, Pickleball, Picnic Area, Restaurant, Sauna, Spa/Hot Tub, Street Lights, Tennis Court(s), Trail(s)
Security Features
Security Lights, Smoke Detector(s)
Other Exterior Features
Irrigation System
Elementary School
Union
Middle School
Shallotte Middle
High School
West Brunswick
School District
Brunswick County Schools
Sales Price
$1,100,000
HOA
$2,573/yr
Zoning
Co-R-7500

Downloads

558 Westchester Place SW

Schedule a Tour

We would love to help you see this beautiful home! As a full-service brokerage, we can help you tour. Please submit an offer, and answer questions about the buying process.

Thank you

for your interest in 558 Westchester Place SW, Ocean Isle Beach, NC 28469

558 Westchester Place SW
Navigate
Ocean Isle Beach pier silhouetted against the sunset, with sunlight reflecting on the wet sand.

Explore Ocean Isle Beach

Wide sand, boating, and a welcoming, low-key vibe in the Brunswick Islands.

read more
558 Westchester Place SW
explore in 3d

I'm Interested In

558 Westchester Place SW

or
  • CallMarcia McKenzie

    License #NC 338624

    (910) 859-9873
  • Browse Our

    Featured Listings

    • 1710 Ocean View Drive SW For Sale

      $199,000

      1710 Ocean View Drive SW, Ocean Isle Beach, NC 28469

      • 3 Beds
      • 2 Baths
      • 1,107 Sq.Ft.
    View All Properties

    Follow Us On Instagram