Leave a Message
By providing your contact information to REMAX Executive, your personal information will be processed in accordance with REMAX Executive's Privacy Policy. By checking the box(es) below, you expressly consent to receive marketing or promotional real estate communication from REMAX Executive in the manner selected by you. For SMS text messages, message frequency varies. Message and data rates may apply. Consent is not a condition of purchase of any goods or services. You may opt out of receiving further communications from REMAX Executive at any time. To opt out of receiving SMS text messages, reply STOP to unsubscribe. SMS text messaging is subject to our Terms of Use.
Thank you for your message. We will be in touch with you shortly.
Explore Our Properties

Property Description

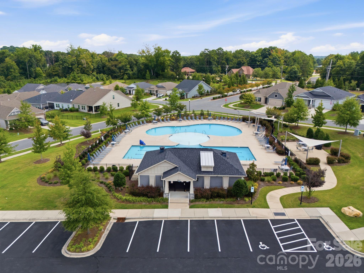
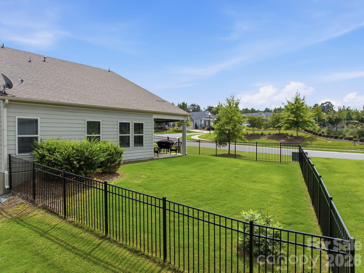
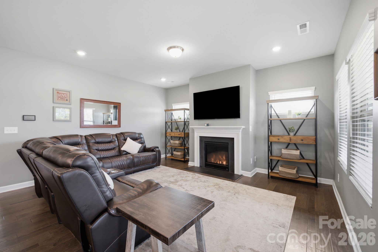
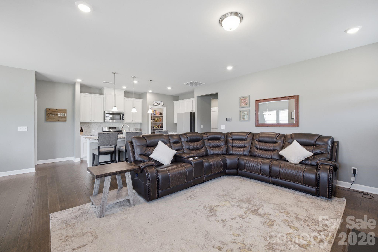
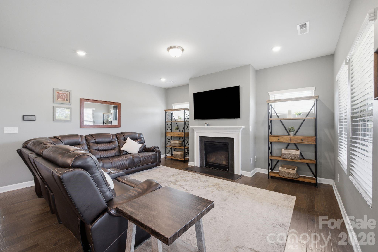
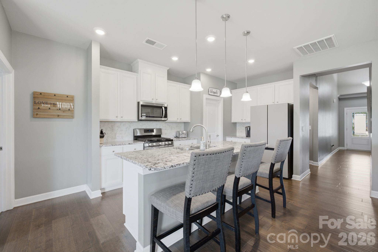
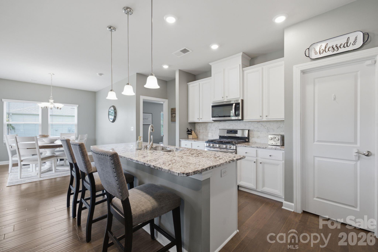
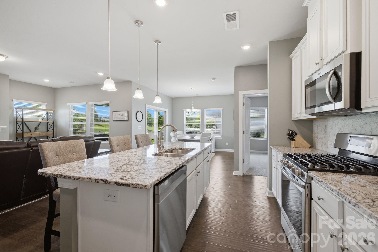
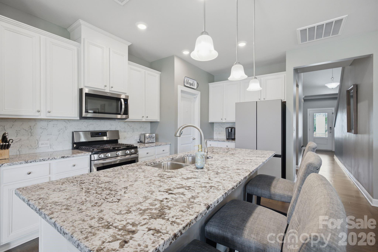
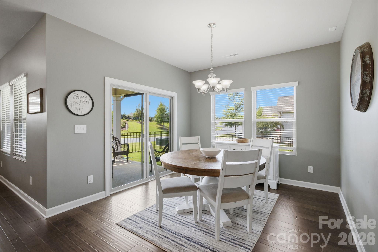
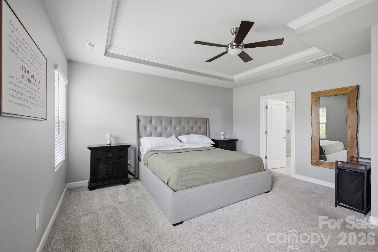
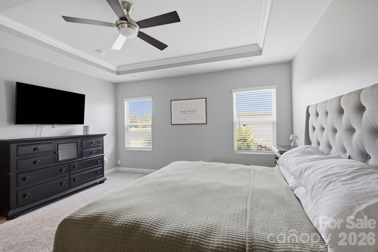
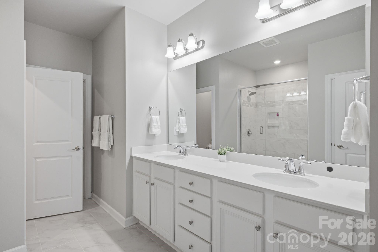
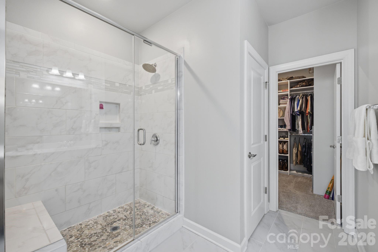
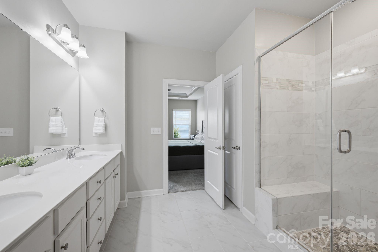
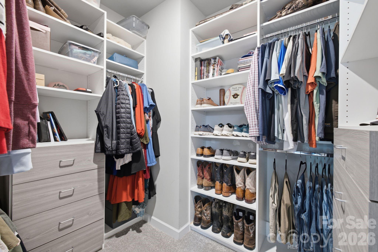
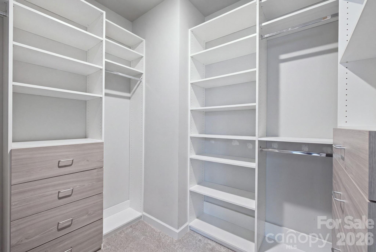
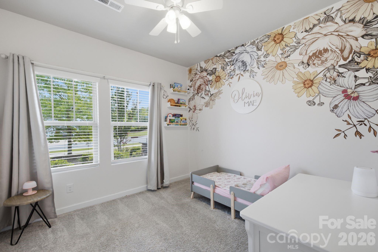
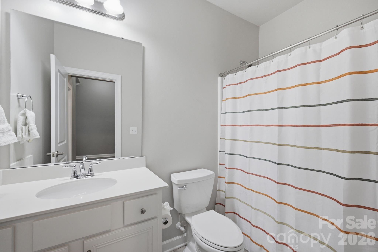
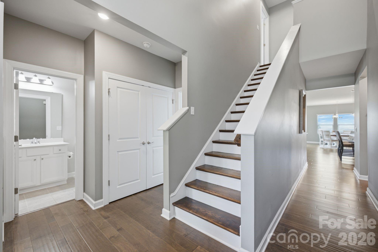
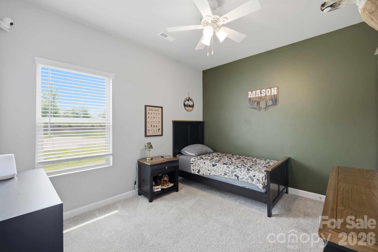
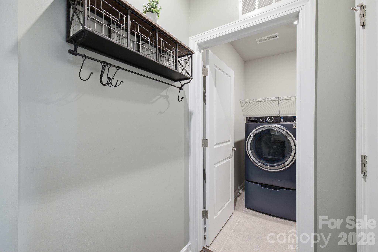
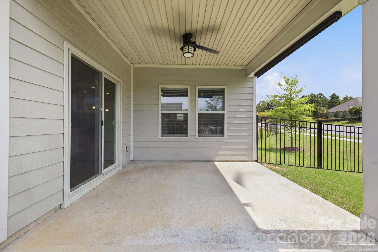
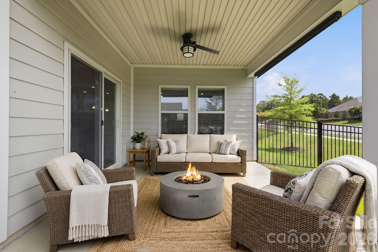
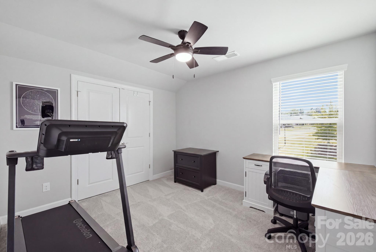
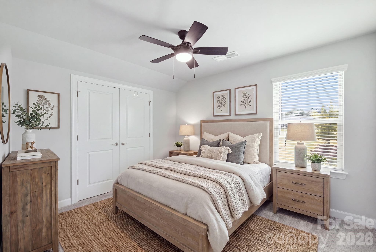
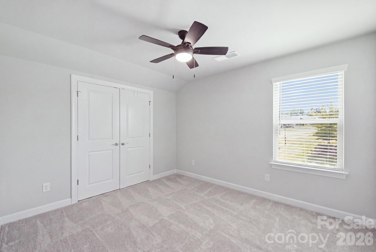
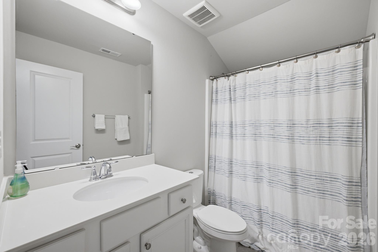
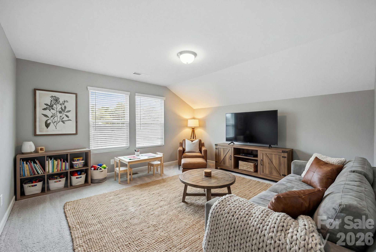
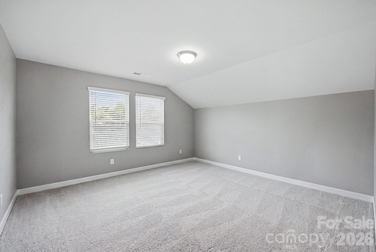
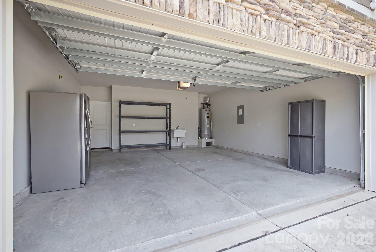
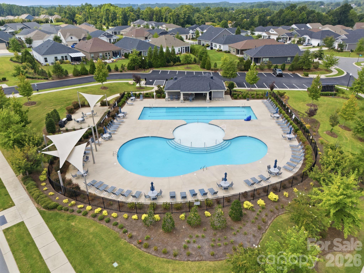
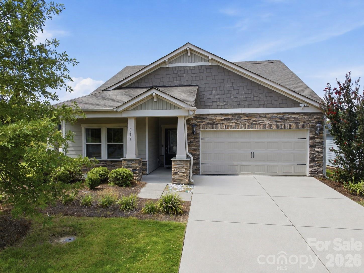
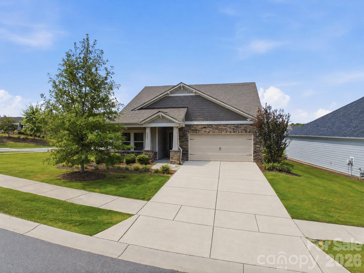
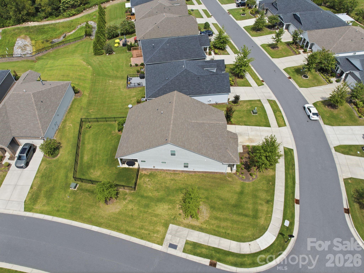
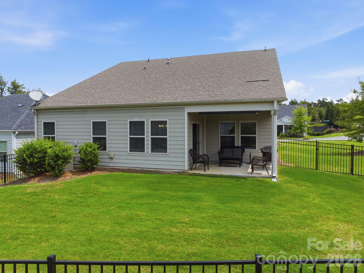
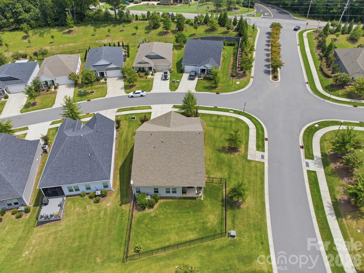
Motivated seller is extending up to $5,000 in seller-paid credits! Low-maintenance living is one of the defining advantages of this Canopy Creek home, paired with a layout that can adapt to a range of needs. Most daily living is located on the main level, while the upstairs bedroom, full bathroom, and bonus room form a separate area well suited for multigenerational living, extended-stay guests, working from home, or dedicated playroom. The kitchen island creates a natural connection between the kitchen and family room, while the gas fireplace anchors a gathering space made for meals, conversation, and time with loved ones. The home's original energy-efficient Meritage construction includes spray-foam insulation and fresh-air ventilation. Practical owner upgrades include custom built-ins in the primary closet, an oversized shower with a stone floor, ceiling fans throughout and on the covered patio, and an HVAC air scrubber designed to help improve indoor air quality by reducing dust, pet dander, odors, and other contaminants. The backyard is fully fenced, adding usable space for pets, play, and outdoor entertaining. HOA services extend well beyond the maintenance of common areas. Dues include lawn mowing and weed eating, weed control, aeration and overseeding, pine straw twice annually, garbage pickup, pool maintenance, and upkeep of the neighborhood streetlights. The community pool, cabana, and recreation area are located next door, providing convenient access to the amenities without the responsibility of ongoing care. Positioned near the Highway 16 and 73 intersection, the home is close to Walmart, Lowe's, national retailers, restaurants, and everyday services. Grocery options throughout the Highway 16 corridor include Aldi and Food Lion, Publix at Cambridge Village, and Harris Teeter at Waterside Crossing. Waterside Crossing is also home to locally owned businesses and Chillfire Bar & Grill, one of Denver's established choices for an elevated dinner. Just minutes away, Beatty's Ford Park features a public swimming beach, fishing pier, playground, walking trail, and boat launch--making spontaneous lake days easy. Charlotte Douglas International Airport is approximately 22 miles away, an exceptional advantage for domestic and international travelers. Here, the value extends beyond the home itself, with a flexible floor plan, HOA services that reduce routine upkeep, and a location that combines proximity to daily essentials with the appeal of Lake Norman living. It is a well-rounded opportunity in one of Denver's best-positioned communities. Washer/ Dryer/ Garage fridge convey with sale
Overview

Property Status
Sold
Date Sold
October 27, 2026
Lot Size
9,147.6 Sq.Ft.
MLS ID
4415727
Property Type
Residential
Year Built
2019

Features & Amenities

Neighborhood
Denver
Architecture Styles
Ranch
Stories
2
Garage Spaces
2.0
Water Source
County Water
Lot Features
Cleared, Corner Lot, Level
Parking
Driveway, Attached Garage, Garage Door Opener, Garage Faces Front
Heat Type
Natural Gas
Air Conditioning
Ceiling Fan(s), Central Air
Laundry Room
Laundry Room
Fireplace
Family Room, Gas, Living Room
Appliances
Dishwasher, Disposal, Electric Water Heater, Gas Cooktop, Gas Oven, Low Flow Fixtures, Microwave, Plumbed For Ice Maker
Other Interior Features
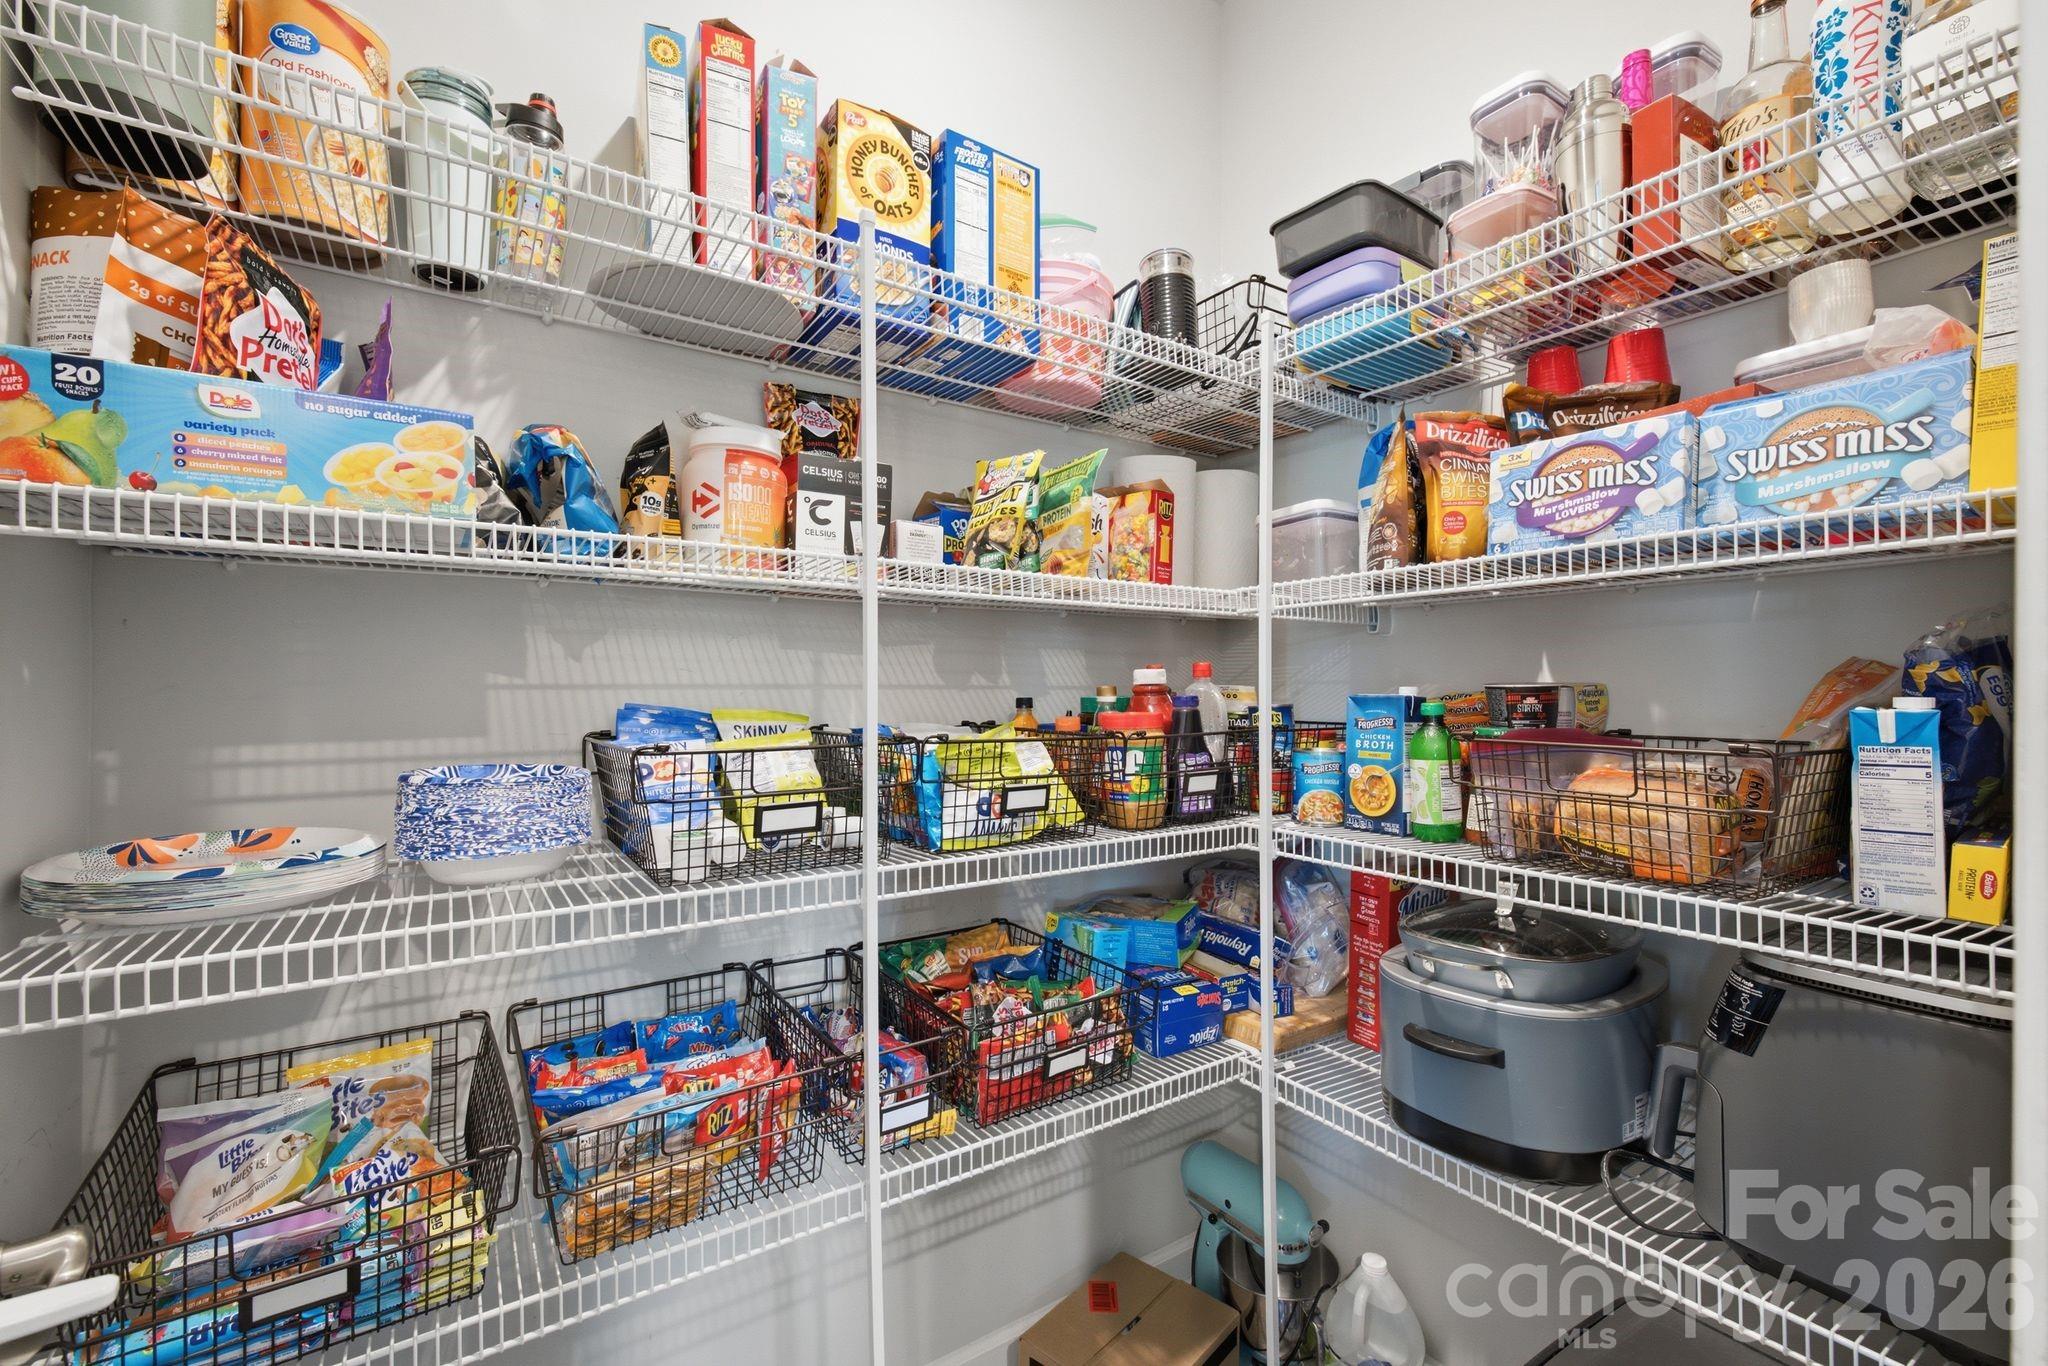
Attic Stairs Pulldown, Drop Zone, Kitchen Island, Open Floorplan, Pantry, Walk-In Closet(s)
Sewer
County Sewer
Substructure
Slab
Other Exterior Features
Lawn Maintenance
Elementary School
St. James
Middle School
East Lincoln
High School
East Lincoln
Sales Price
$440,000
HOA
$220/mo

Downloads

Gray single-story home with stone accents, covered entry, and a wide two-car garage.

Schedule a Tour

We would love to help you see this beautiful home! As a full-service brokerage, we can help you tour. Please submit an offer, and answer questions about the buying process.

Thank you

for your interest in 5281 Turtle Creek Drive, Denver, NC 28037

5281 Turtle Creek Drive
Navigate
Lake sunset with a silhouetted dock and boat, framed by trees.

Explore Denver

Waterfront living and newer homes on Lake Norman's west side — space and value near Charlotte.

read more

I'm Interested In

5281 Turtle Creek Drive

or Contact

Browse Our

Featured Listings

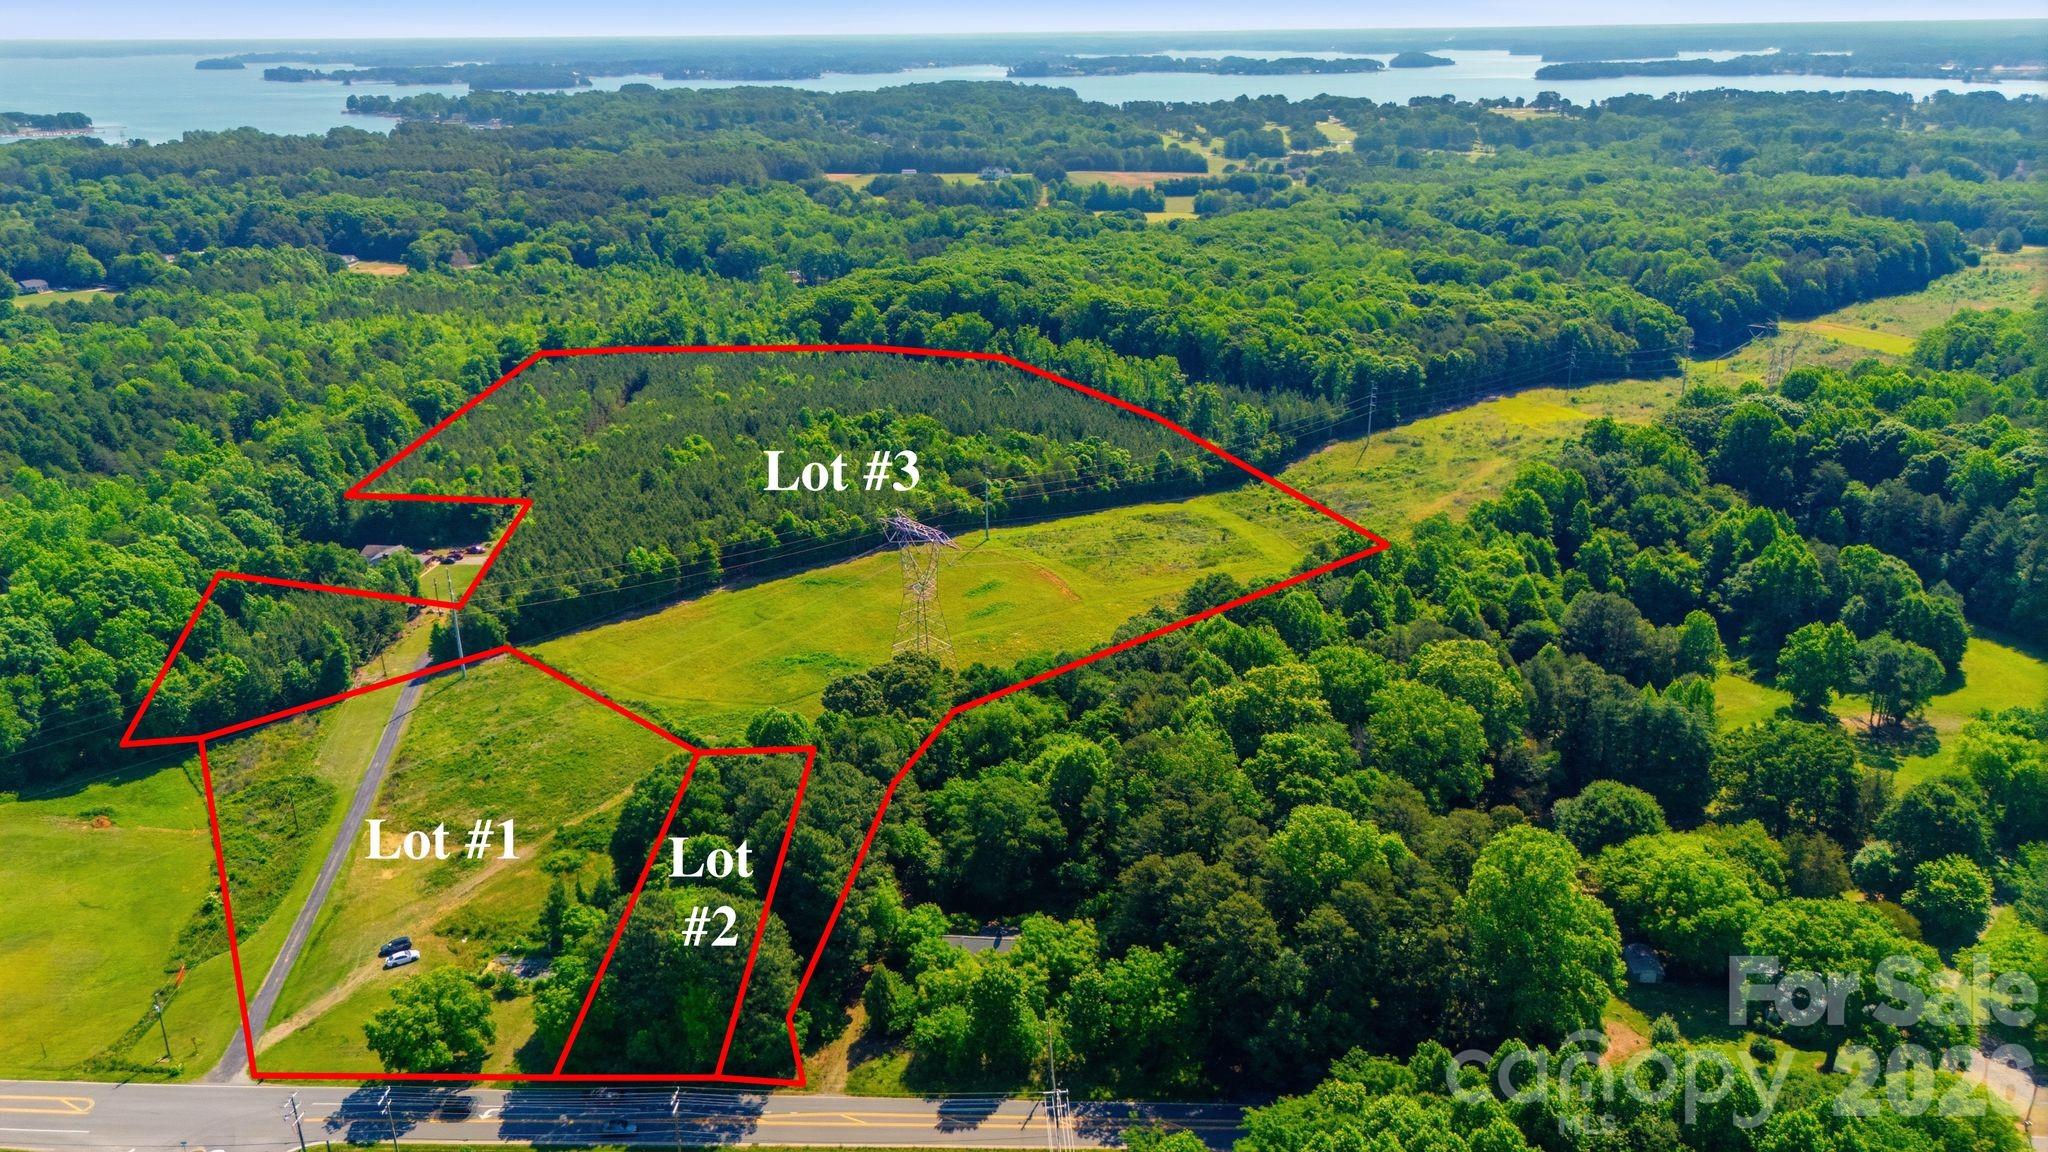
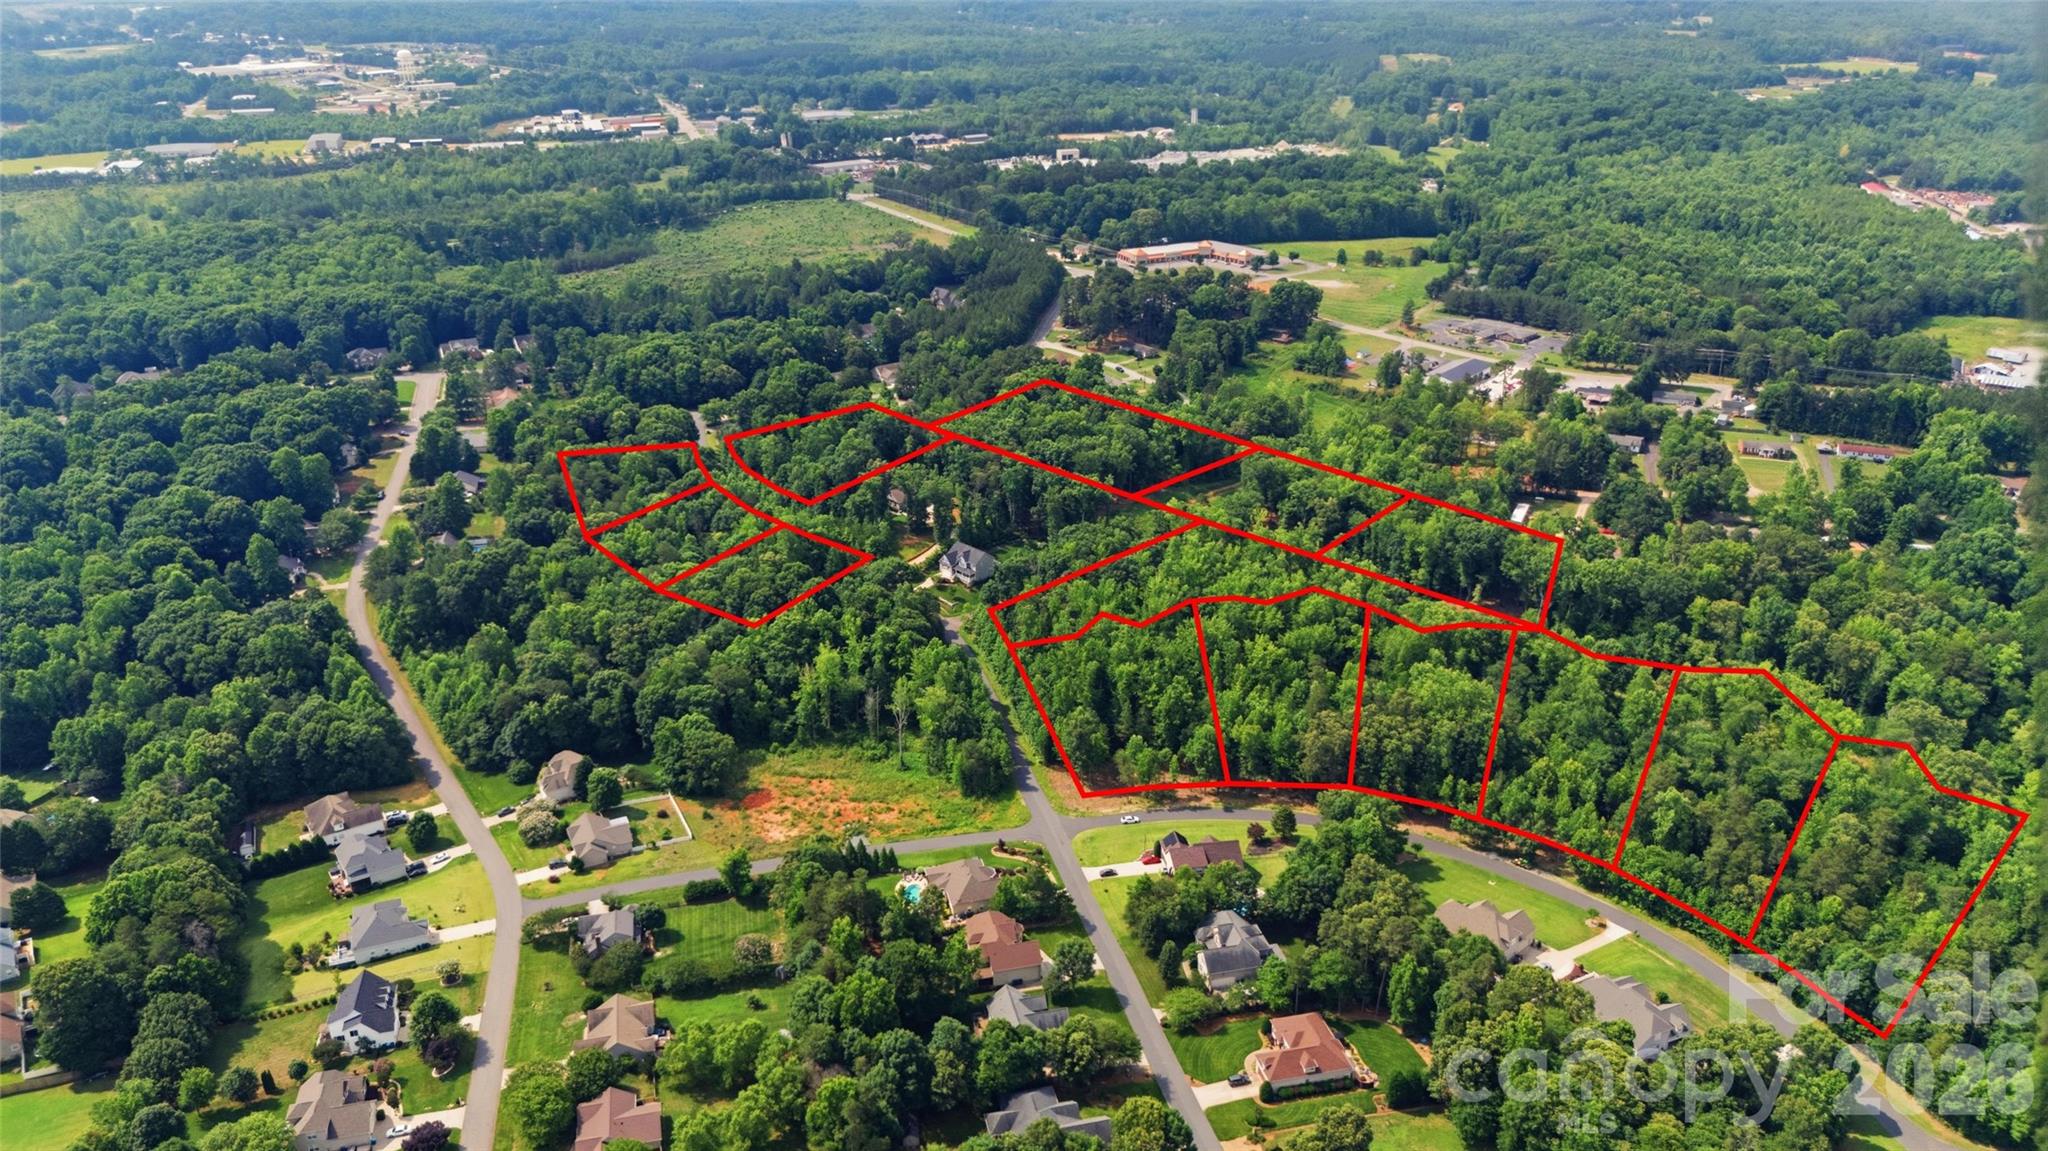
  • Aerial view of three outlined land lots, with wooded acreage, open fields, power lines, and a lake beyond. Pending

    $2,800,000

    274/294 N Pilot Knob Road, Denver, NC 28037

  • 1515 Nc 16 Highway N For Sale
    $2,500,000

    1515 Nc 16 Highway N, Denver, NC 28037

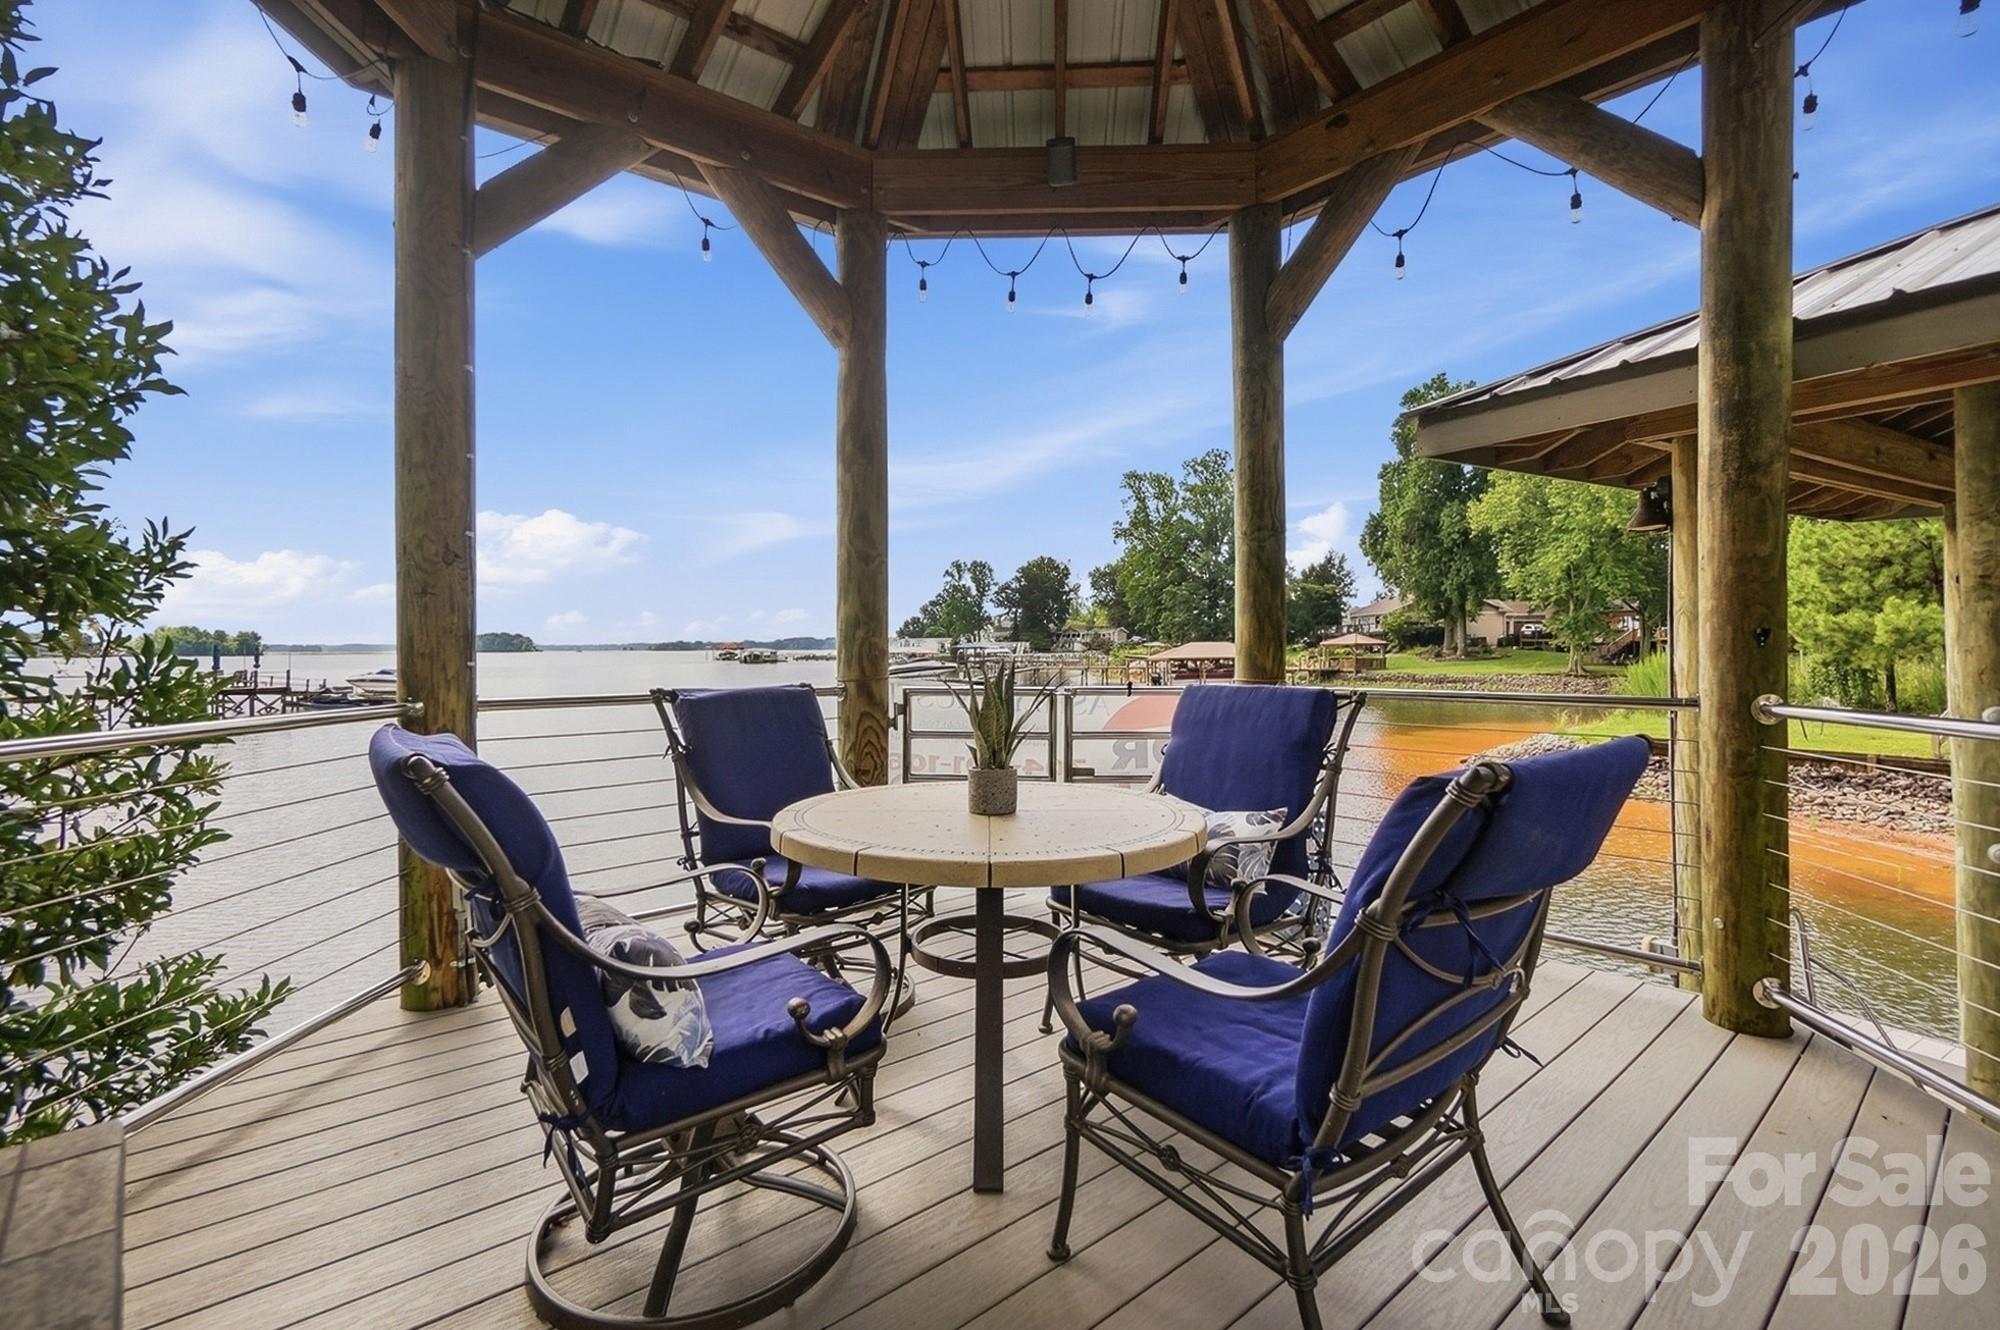
  • Waterfront deck with a timber pavilion, blue cushioned chairs, and a round table overlooking the water. Active Under Contract
    $1,950,000

    3210 Lake Shore Road S, Denver, NC 28037

    • 4 Beds
    • 4 Baths
    • 3,303 Sq.Ft.
  • 2301 N NC 16 Highway For Sale

    $1,500,000

    2301 N NC 16 Highway, Denver, NC 28037

    • 1 Bath
    • 2,575 Sq.Ft.
  • 8172 Malibu Pointe Lane Active Under Contract

    $1,450,000

    8172 Malibu Pointe Lane, Denver, NC 28037

    • 4 Beds
    • 3 Baths
    • 2,463 Sq.Ft.
  • 5050 Shady Meadow Lane Unit: 7 For Sale

    $995,000

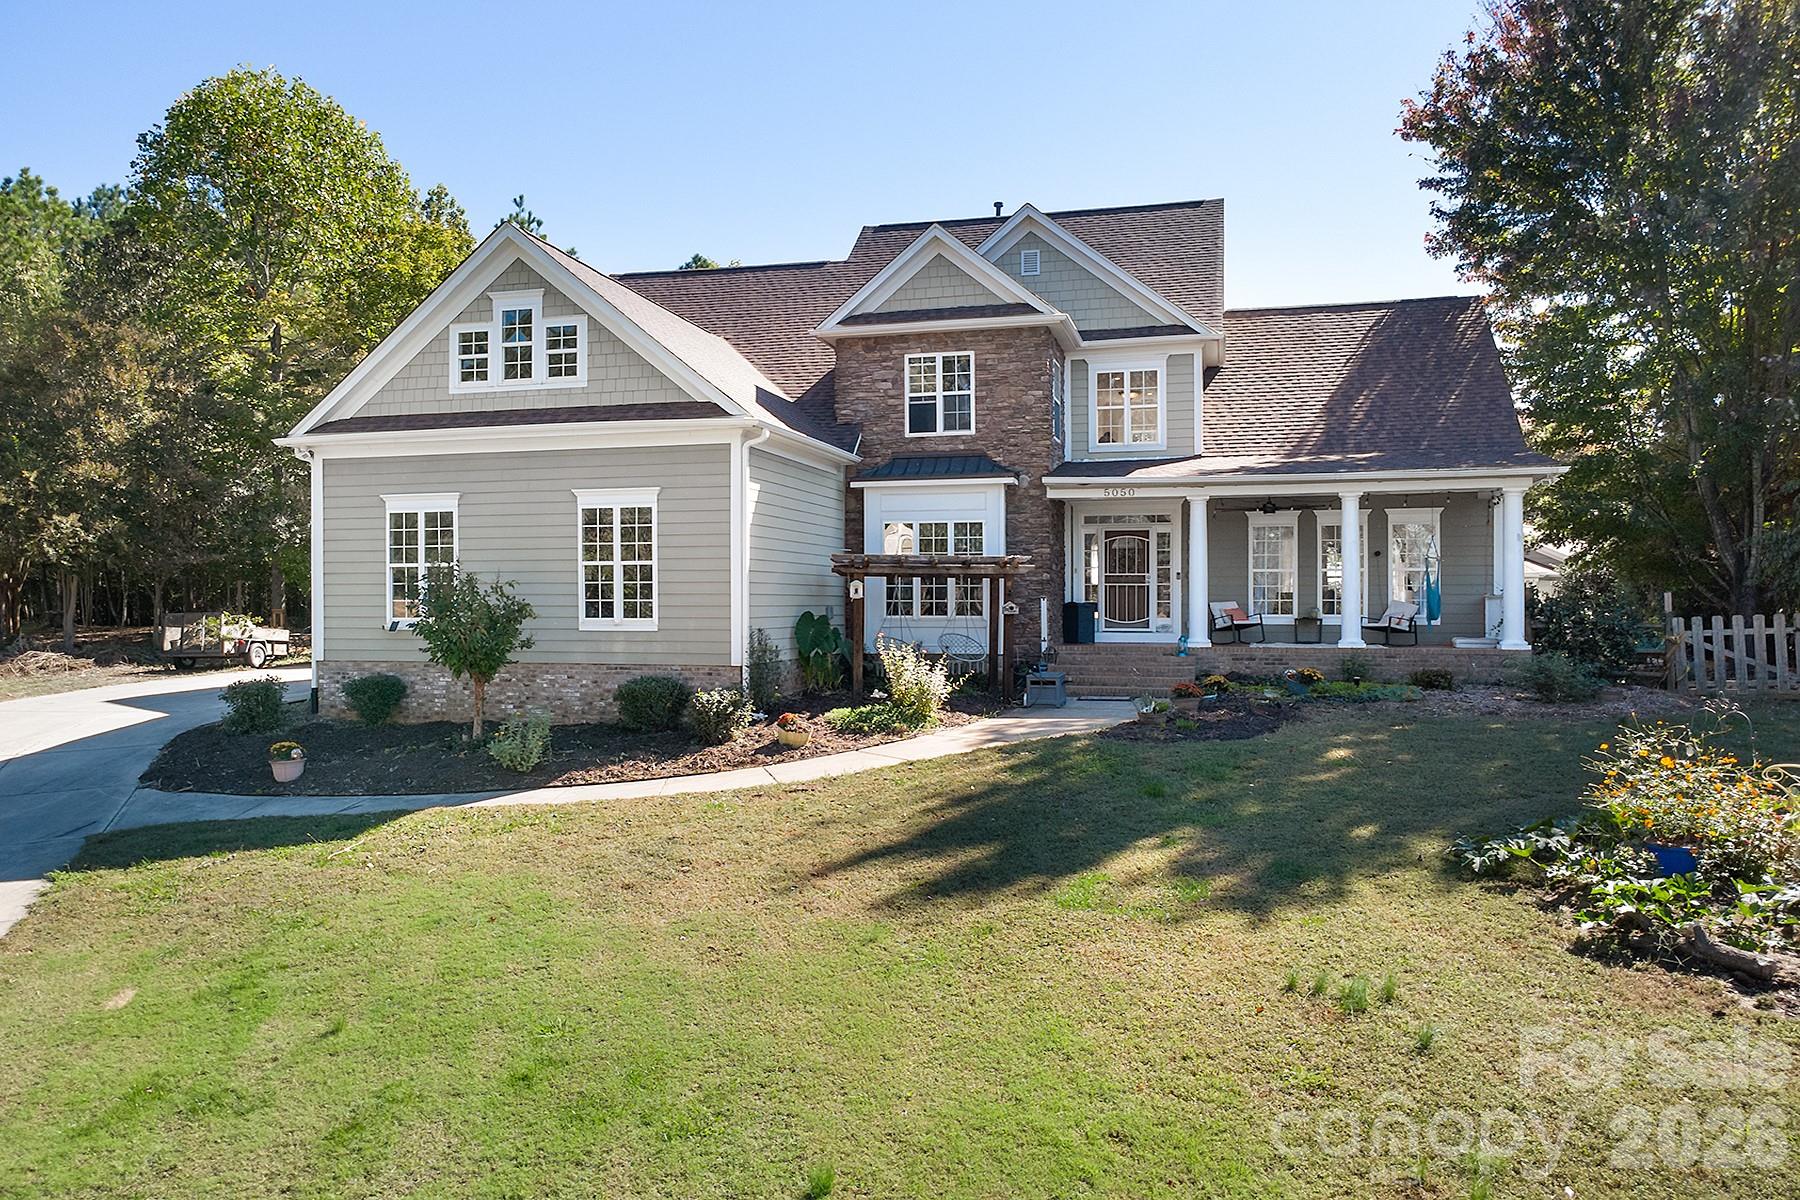
    5050 Shady Meadow Lane Unit: 7, Denver, NC 28037

    • 4 Beds
    • 4 Baths
    • 3,641 Sq.Ft.
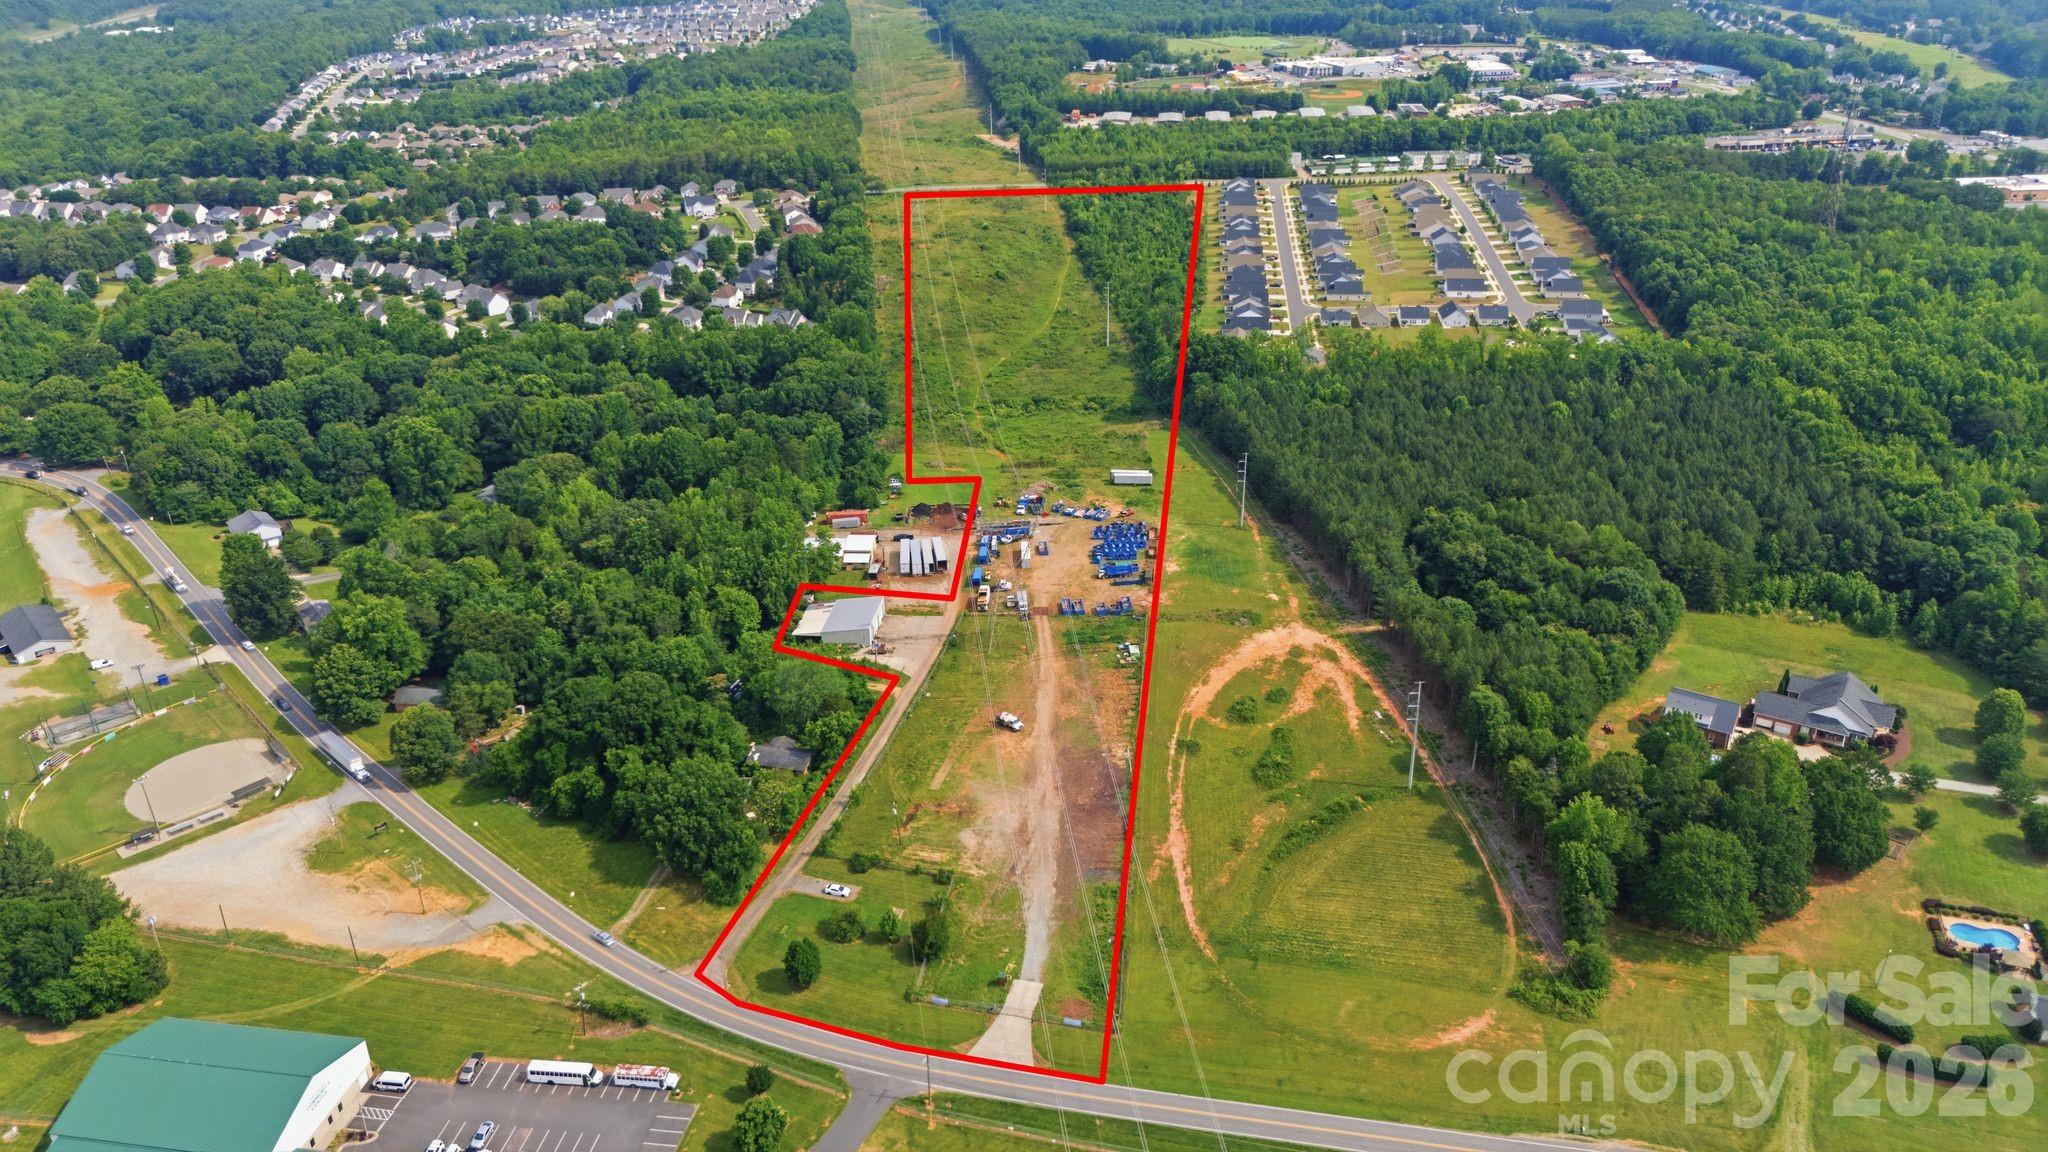
  • Aerial view of a red-outlined parcel with wooded land, utility lines, and a cleared work area. Pending

    $849,000

    8167 Optimist Club Road, Denver, NC 28037

  • 0000 Taurus Drive For Sale

    $540,000

    0000 Taurus Drive, Denver, NC 28037

  • 3591 Cerelia Lane For Sale

    $385,000

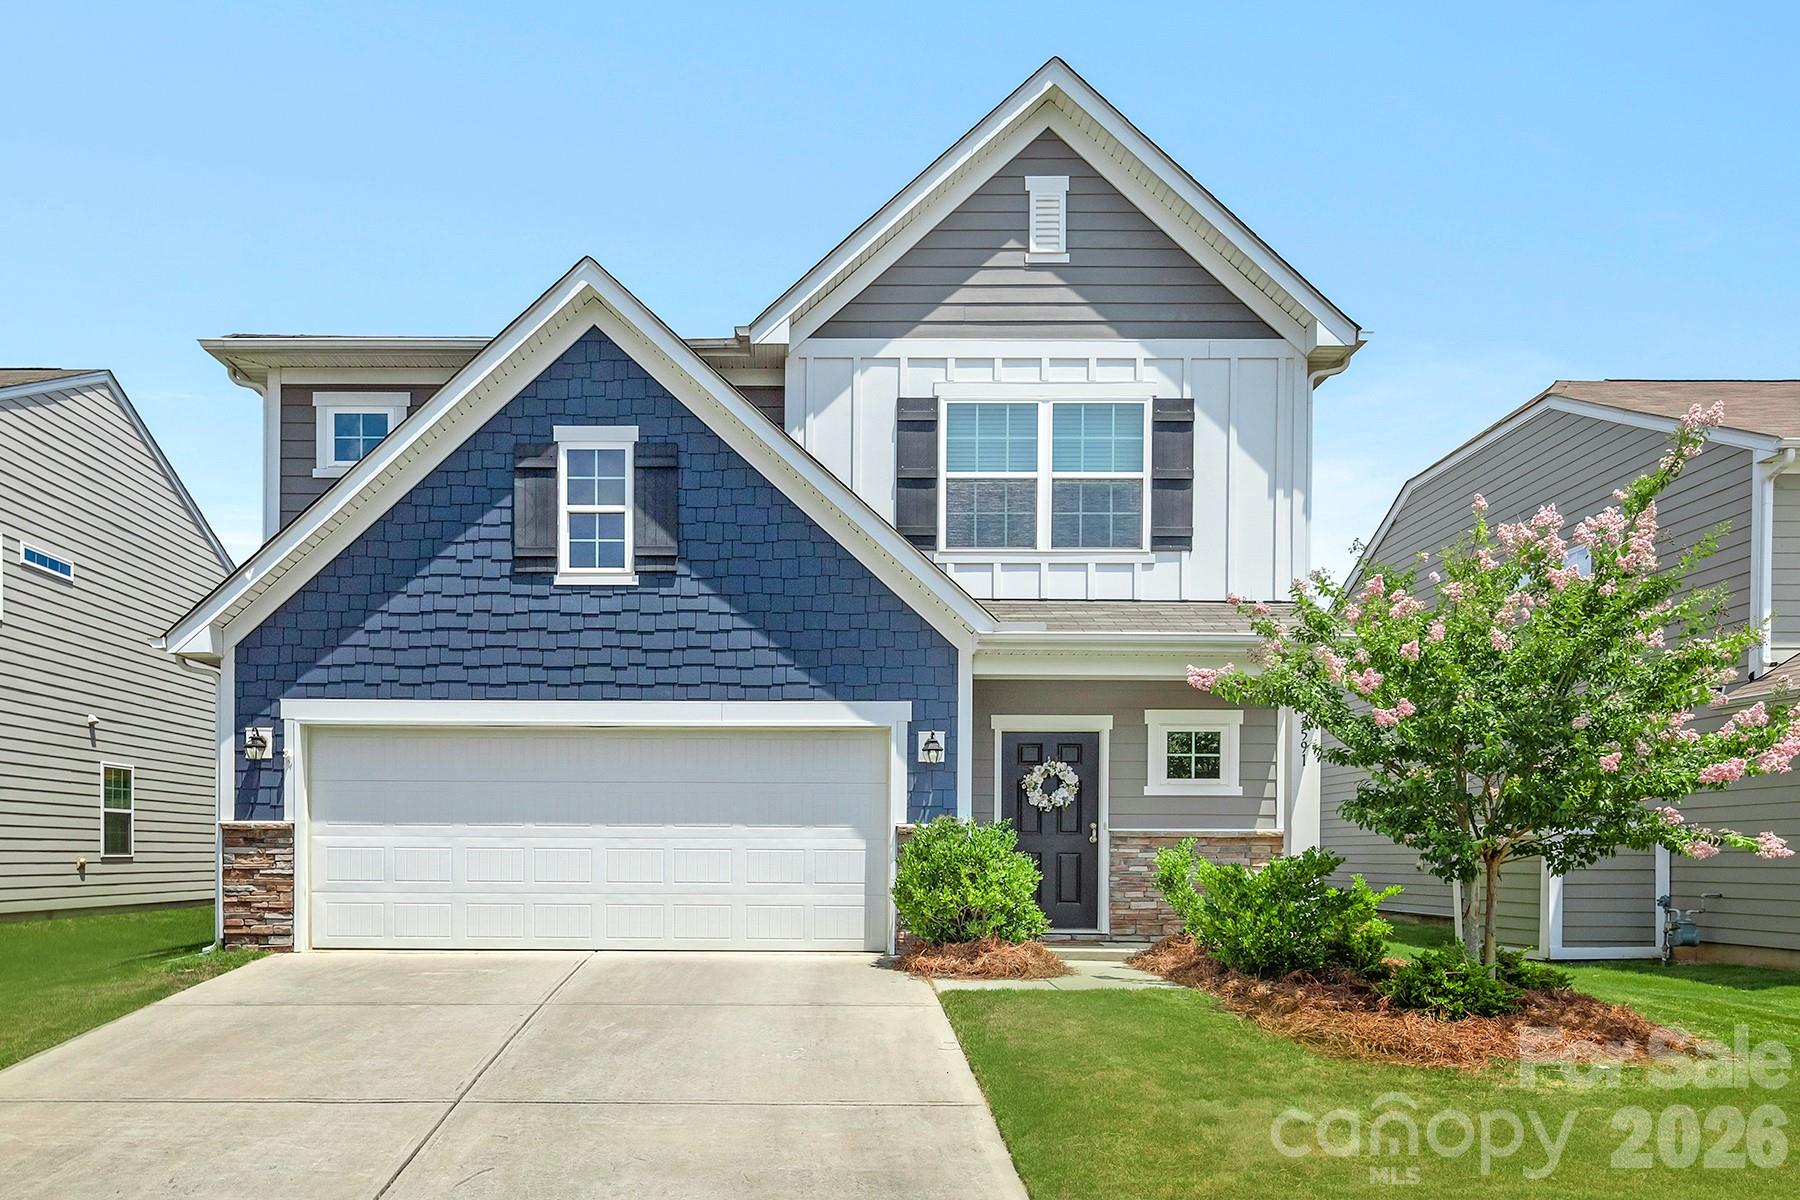
    3591 Cerelia Lane, Denver, NC 28037

    • 4 Beds
    • 3 Baths
    • 2,302 Sq.Ft.
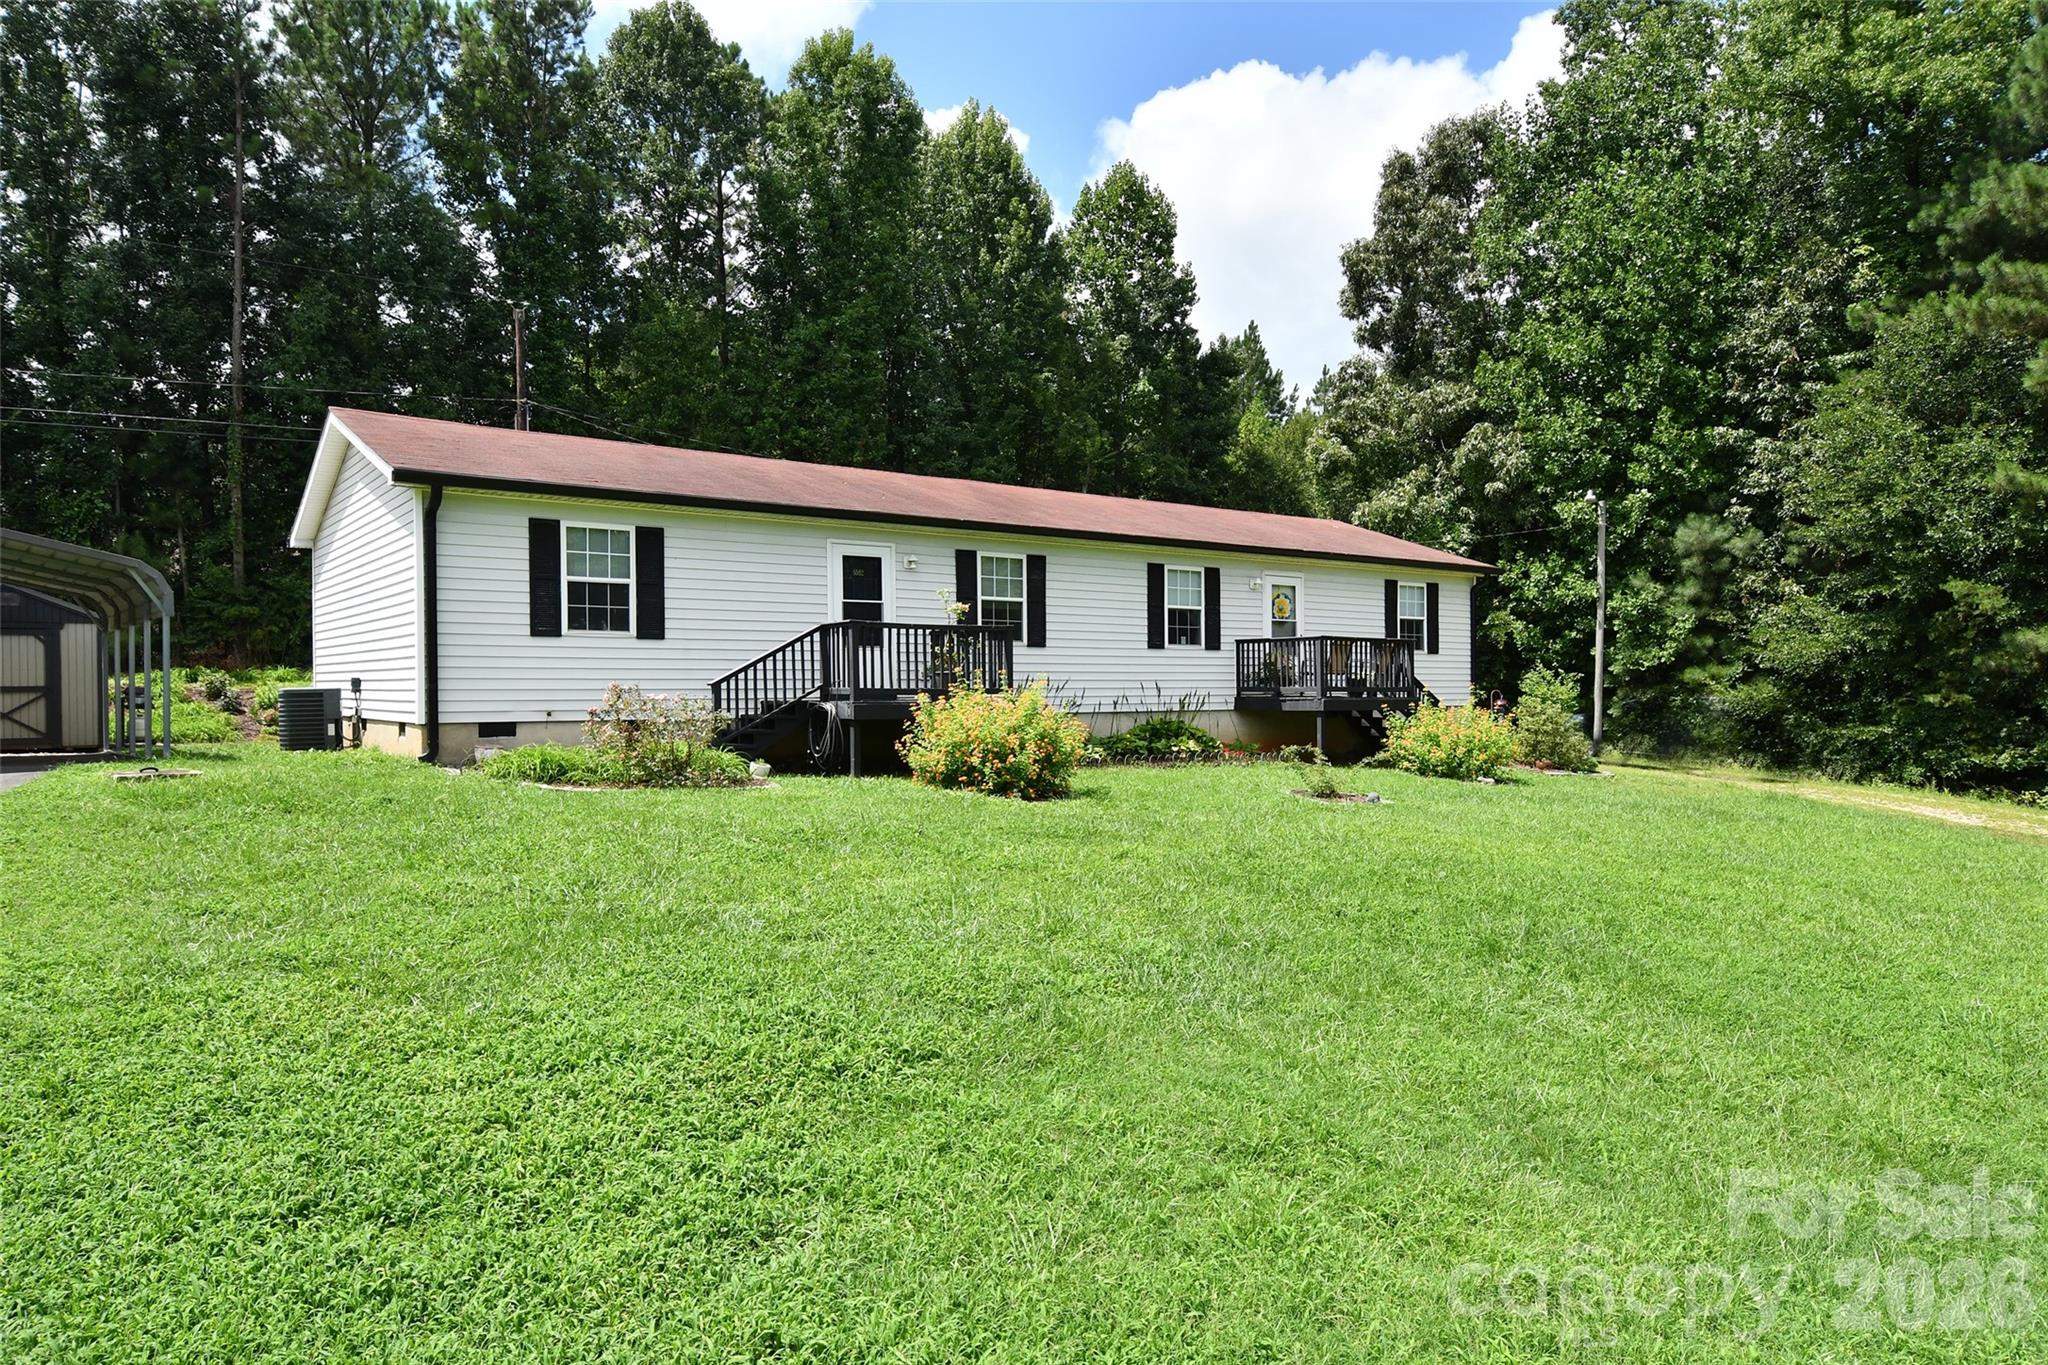
  • White single-story home with black shutters, two raised decks, and a broad lawn backed by trees. For Sale

    $380,000

    5502 and 5504 Wrenn Drive, Denver, NC 28037

    • 4 Beds
    • 2 Baths
    • 1,560 Sq.Ft.
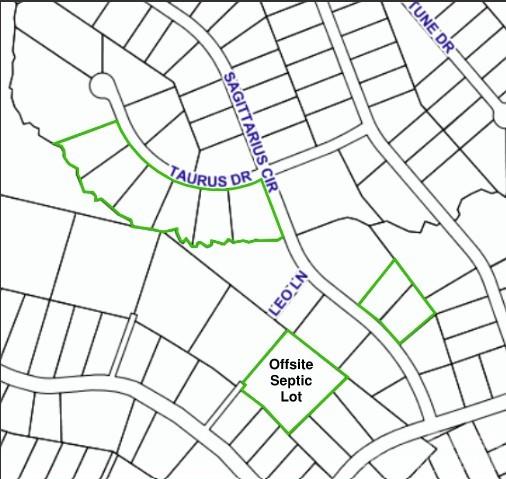
  • Map showing green-outlined lots along Taurus Drive and an offsite septic lot. For Sale

    $350,000

    8 Lots Taurus Drive, Denver, NC 28037

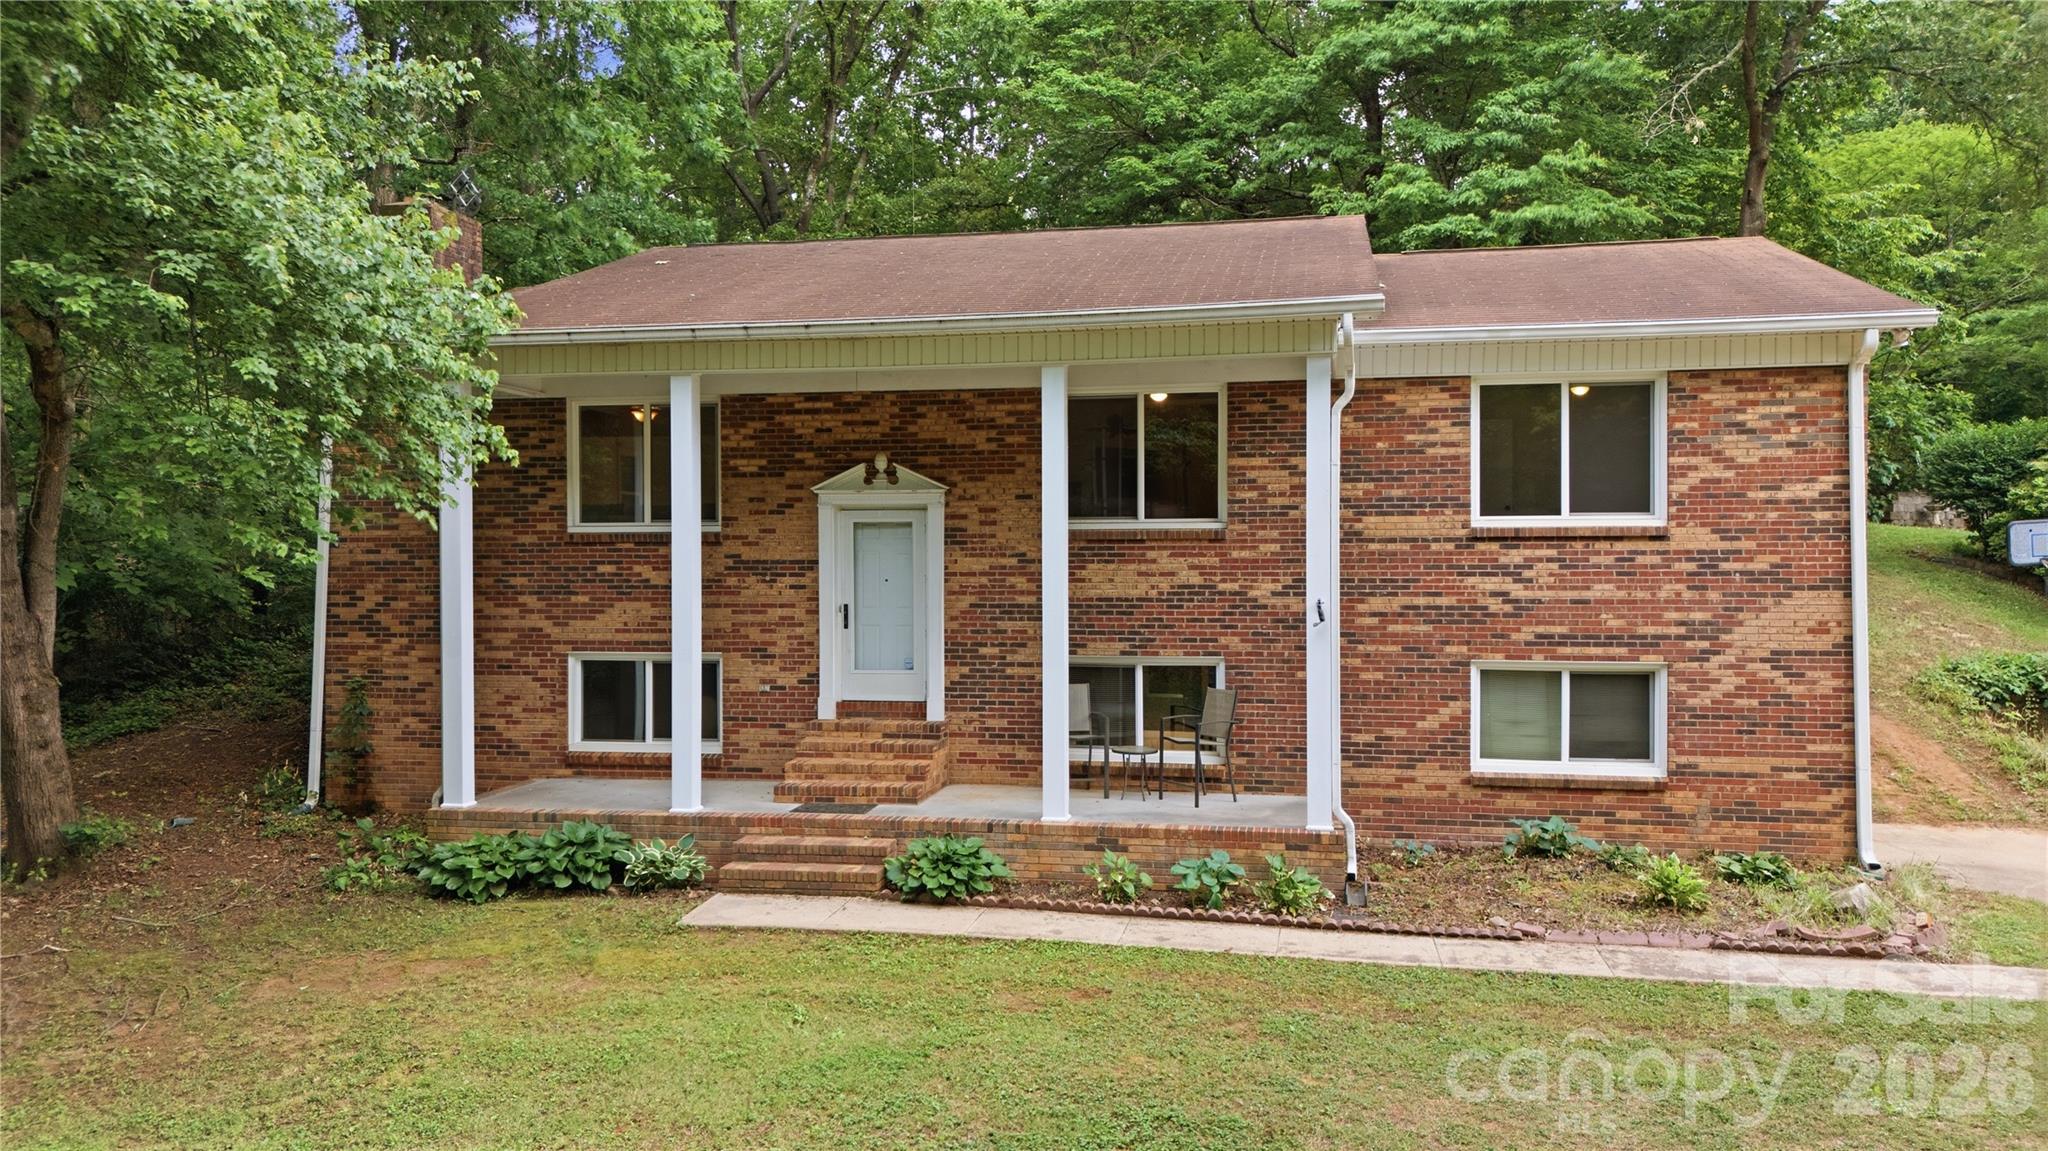
  • Red brick house with a covered entrance, brick steps, and mature trees around the yard. Active Under Contract

    $329,000

    1959 Rock Springs Circle, Denver, NC 28037

    • 3 Beds
    • 2 Baths
    • 1,658 Sq.Ft.
  • 4833 Maralane Trail Unit: 8 For Sale

    $255,000

    4833 Maralane Trail Unit: 8, Denver, NC 28037

    • 4 Beds
    • 2 Baths
    • 1,756 Sq.Ft.
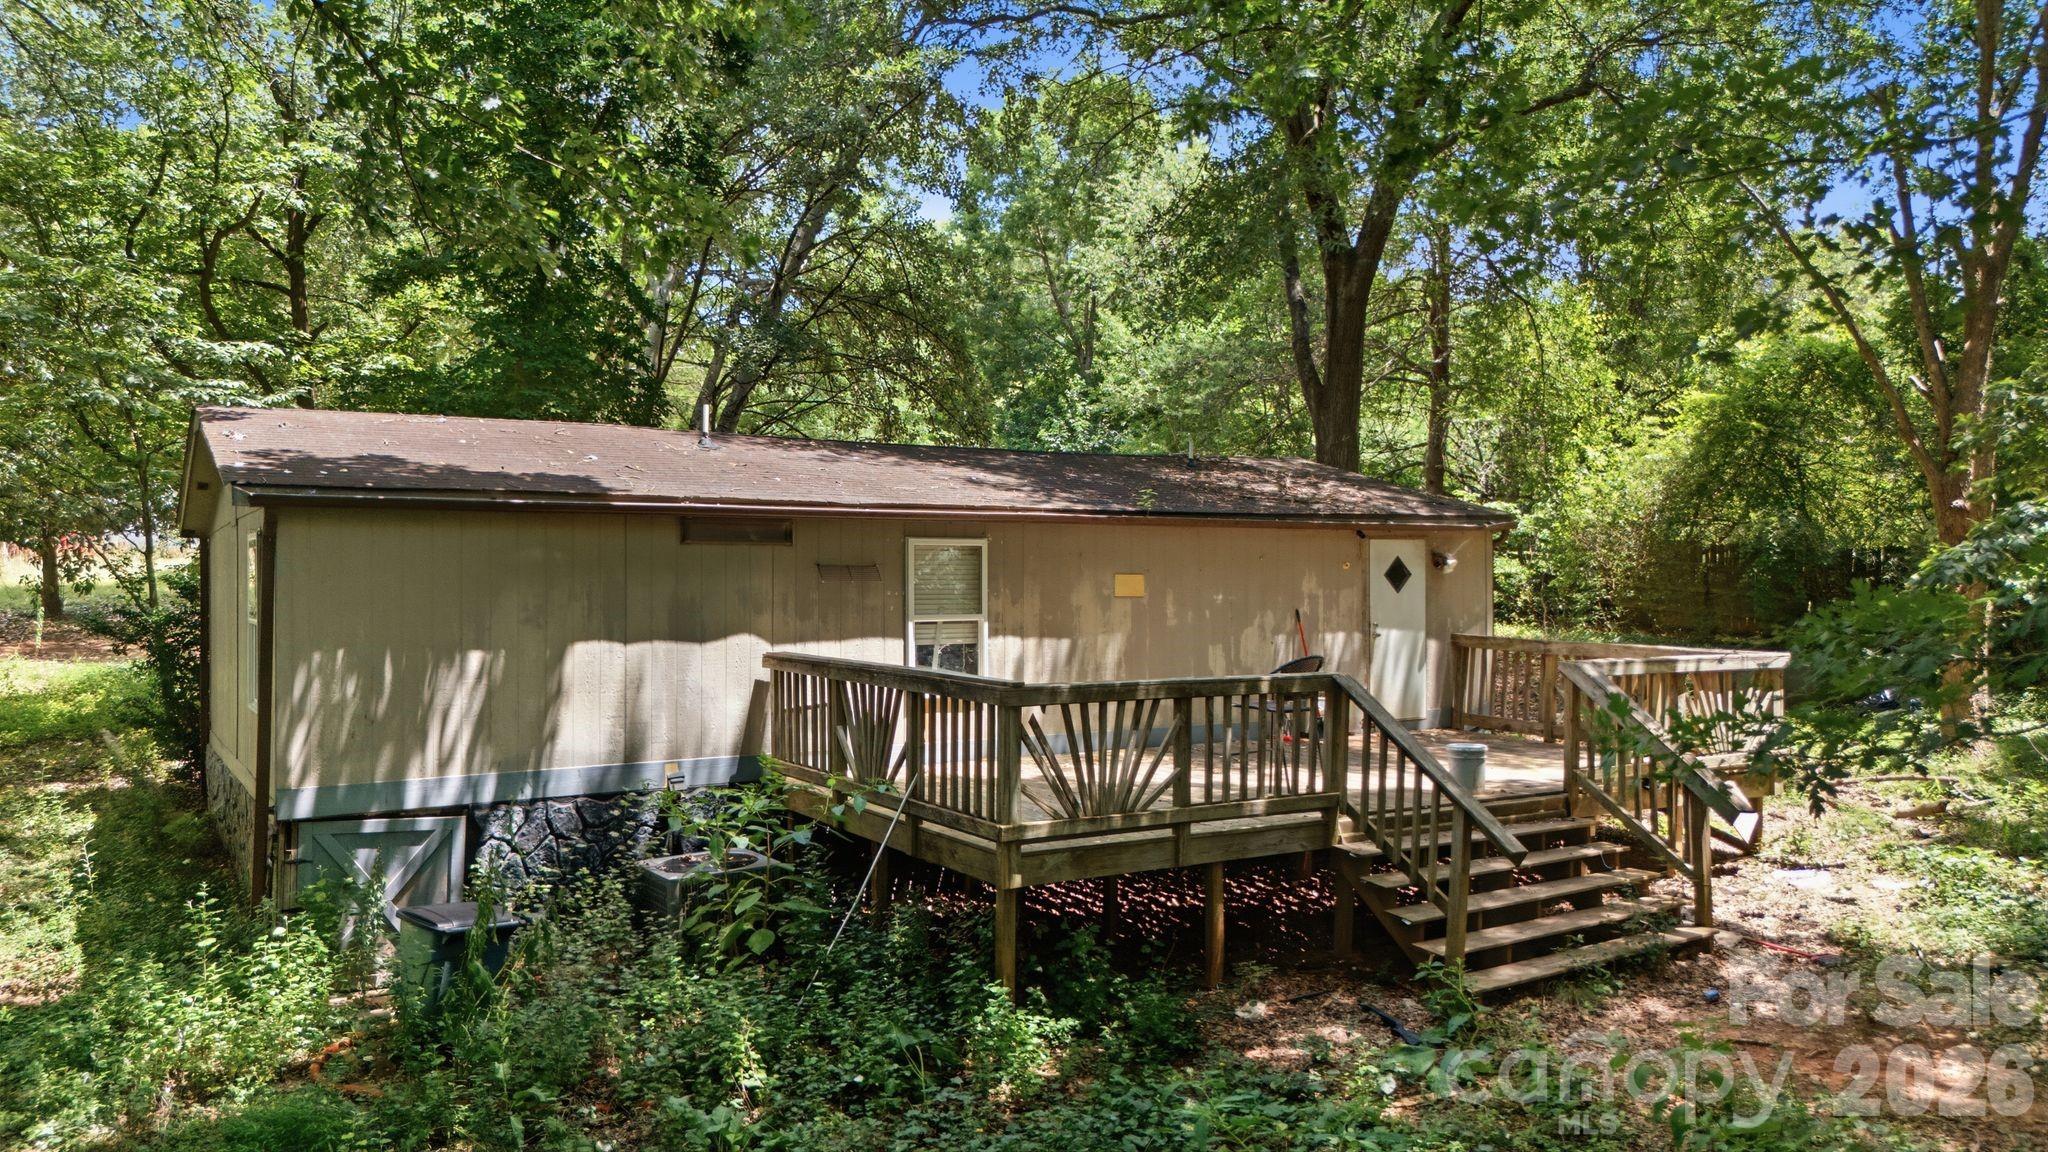
  • House rear exterior with a raised wooden deck and stairs in a wooded setting. Active Under Contract

    $85,000

    7826 Hickory Creek Drive, Denver, NC 28037

    • 3 Beds
    • 2 Baths
    • 960 Sq.Ft.
  • 4618 Sagittarius Circle Active Under Contract

    $75,000

    4618 Sagittarius Circle, Denver, NC 28037

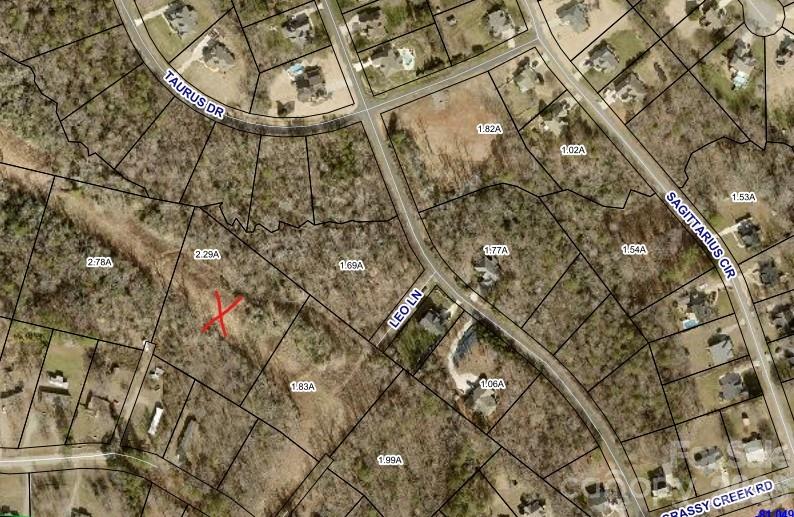
  • Aerial parcel map with a red X marking a wooded lot among labeled roads and property boundaries. For Sale

    $65,000

    0 Wrenn Drive, Denver, NC 28037

  • 6034 Leo Lane For Sale

    $65,000

    6034 Leo Lane, Denver, NC 28037

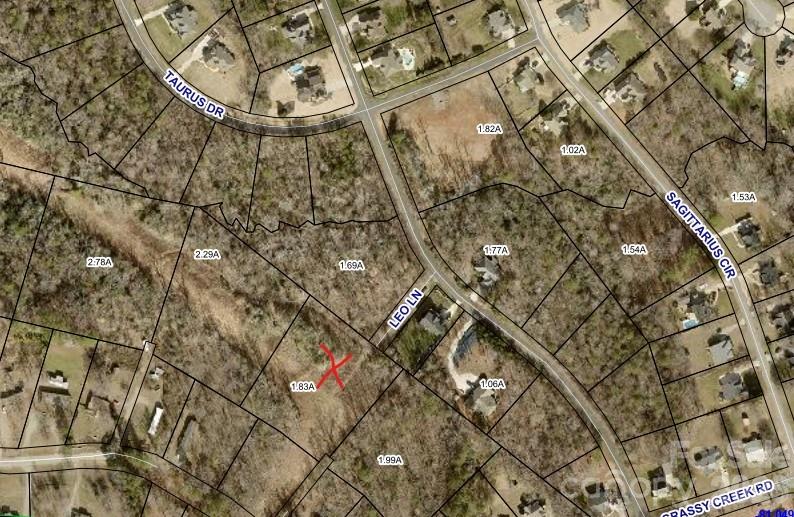
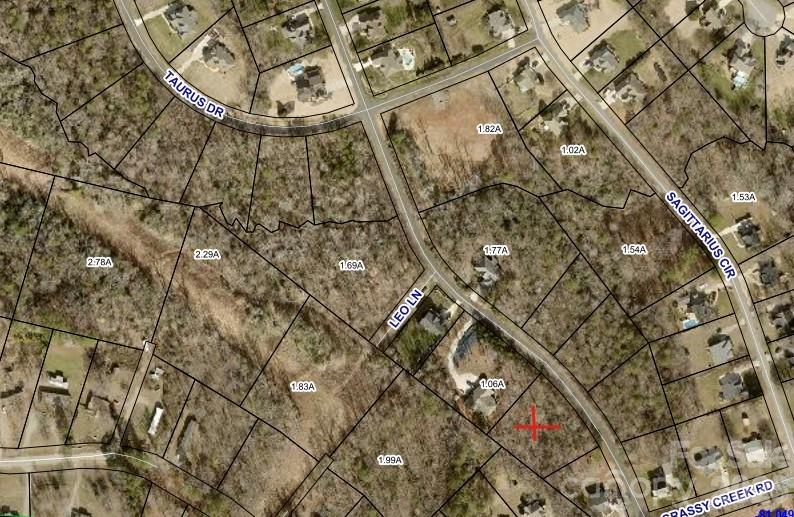
  • Aerial parcel map with wooded lots, acreage labels, and a red marker near Leo Lane. For Sale

    $45,000

    4558 Sagittarius Circle, Denver, NC 28037

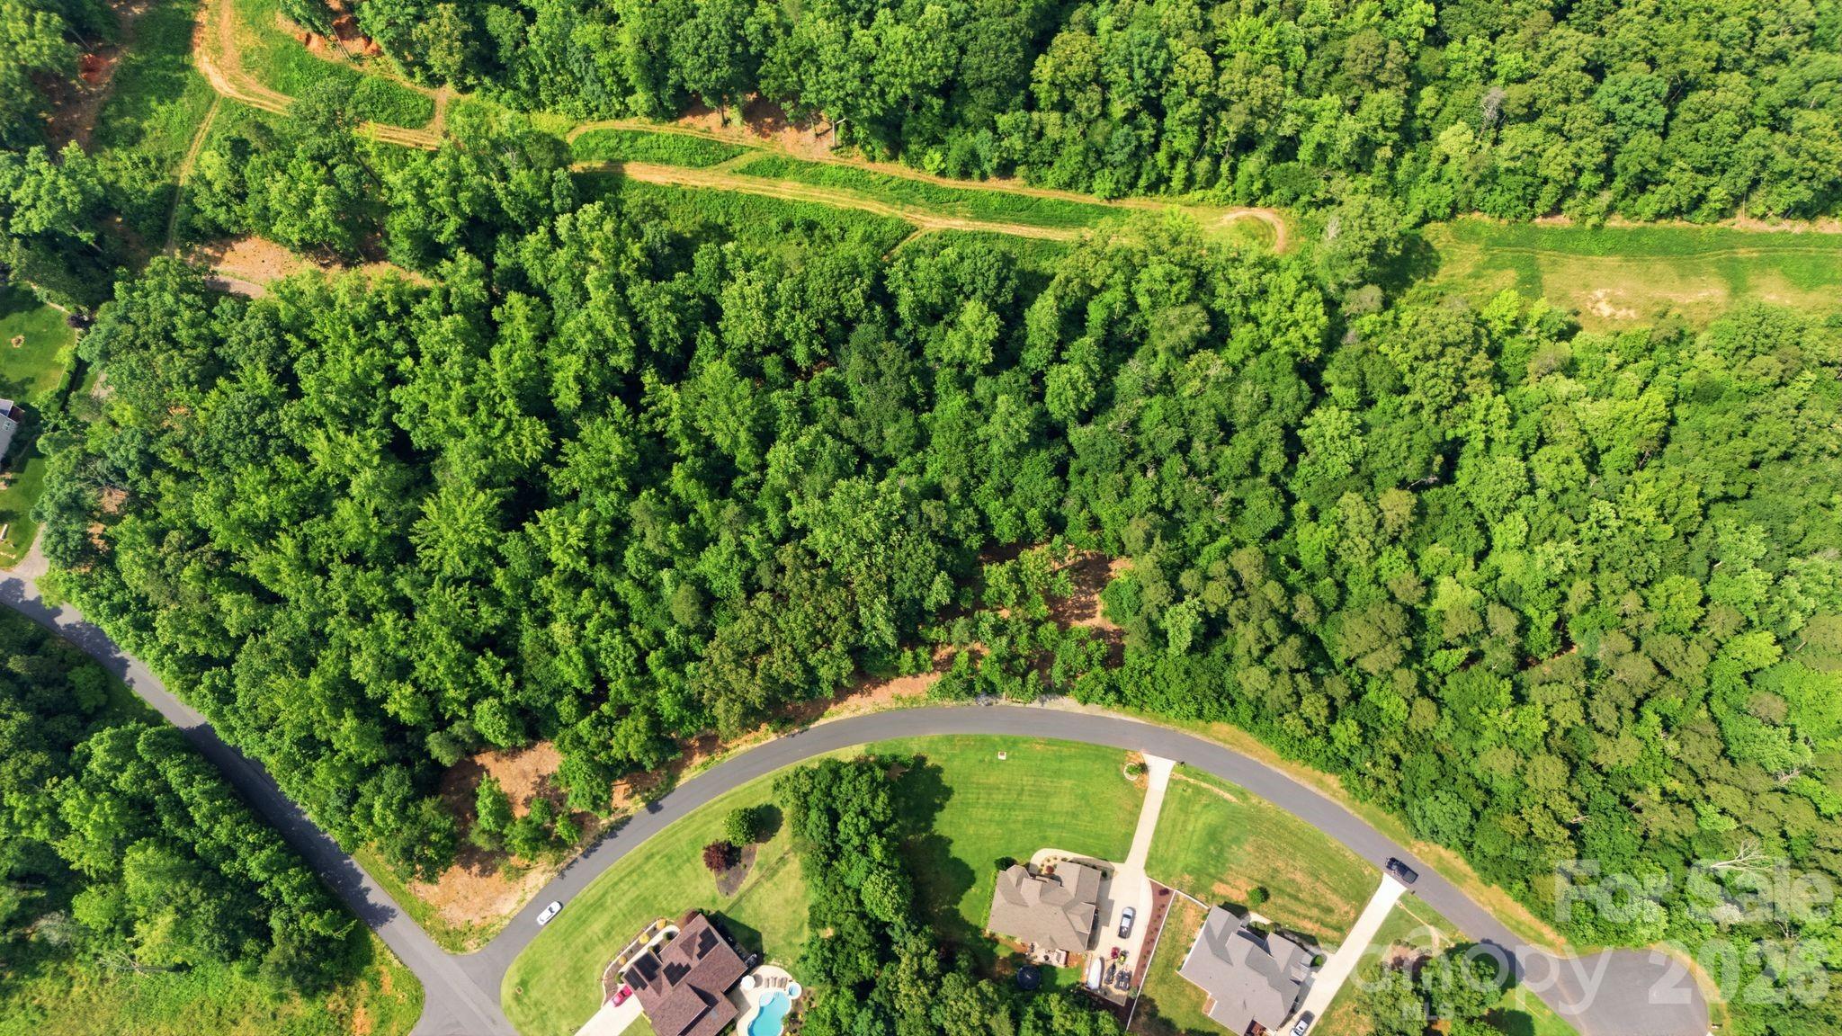
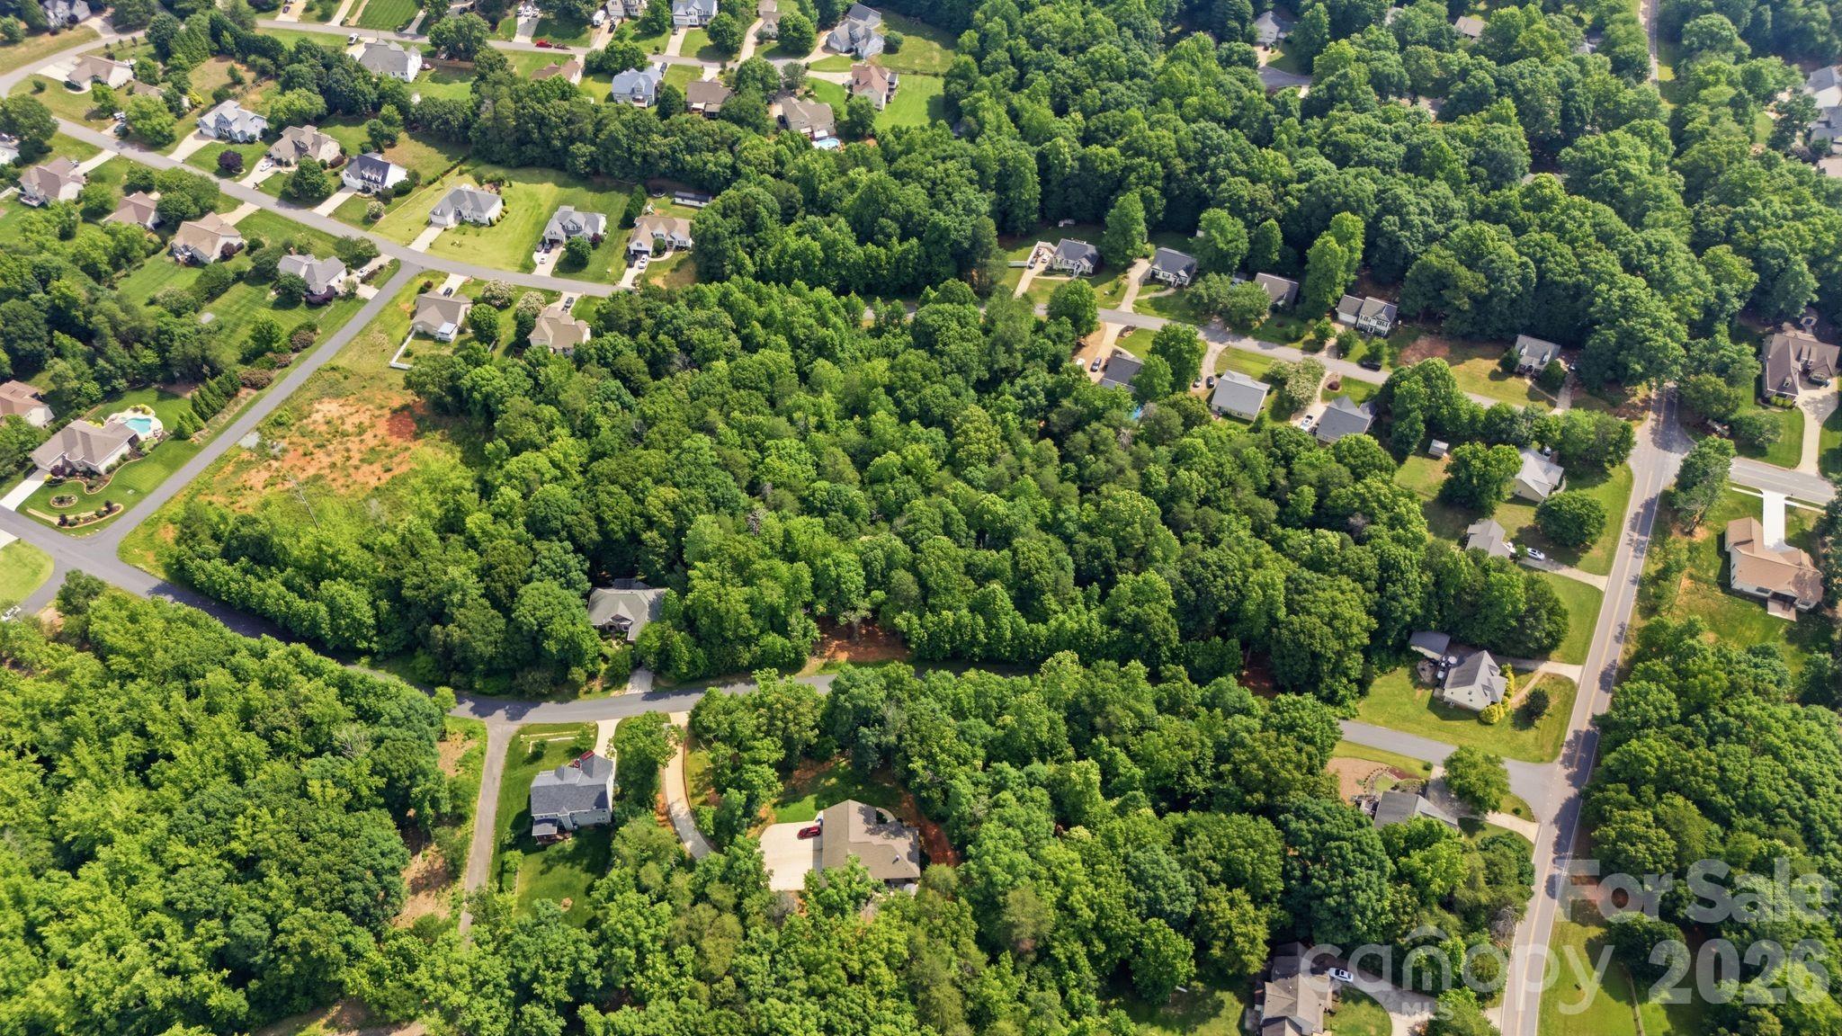
  • Aerial view of a wooded tract surrounded by homes and suburban streets. For Sale

    $40,000

    4557 Sagittarius Circle, Denver, NC 28037

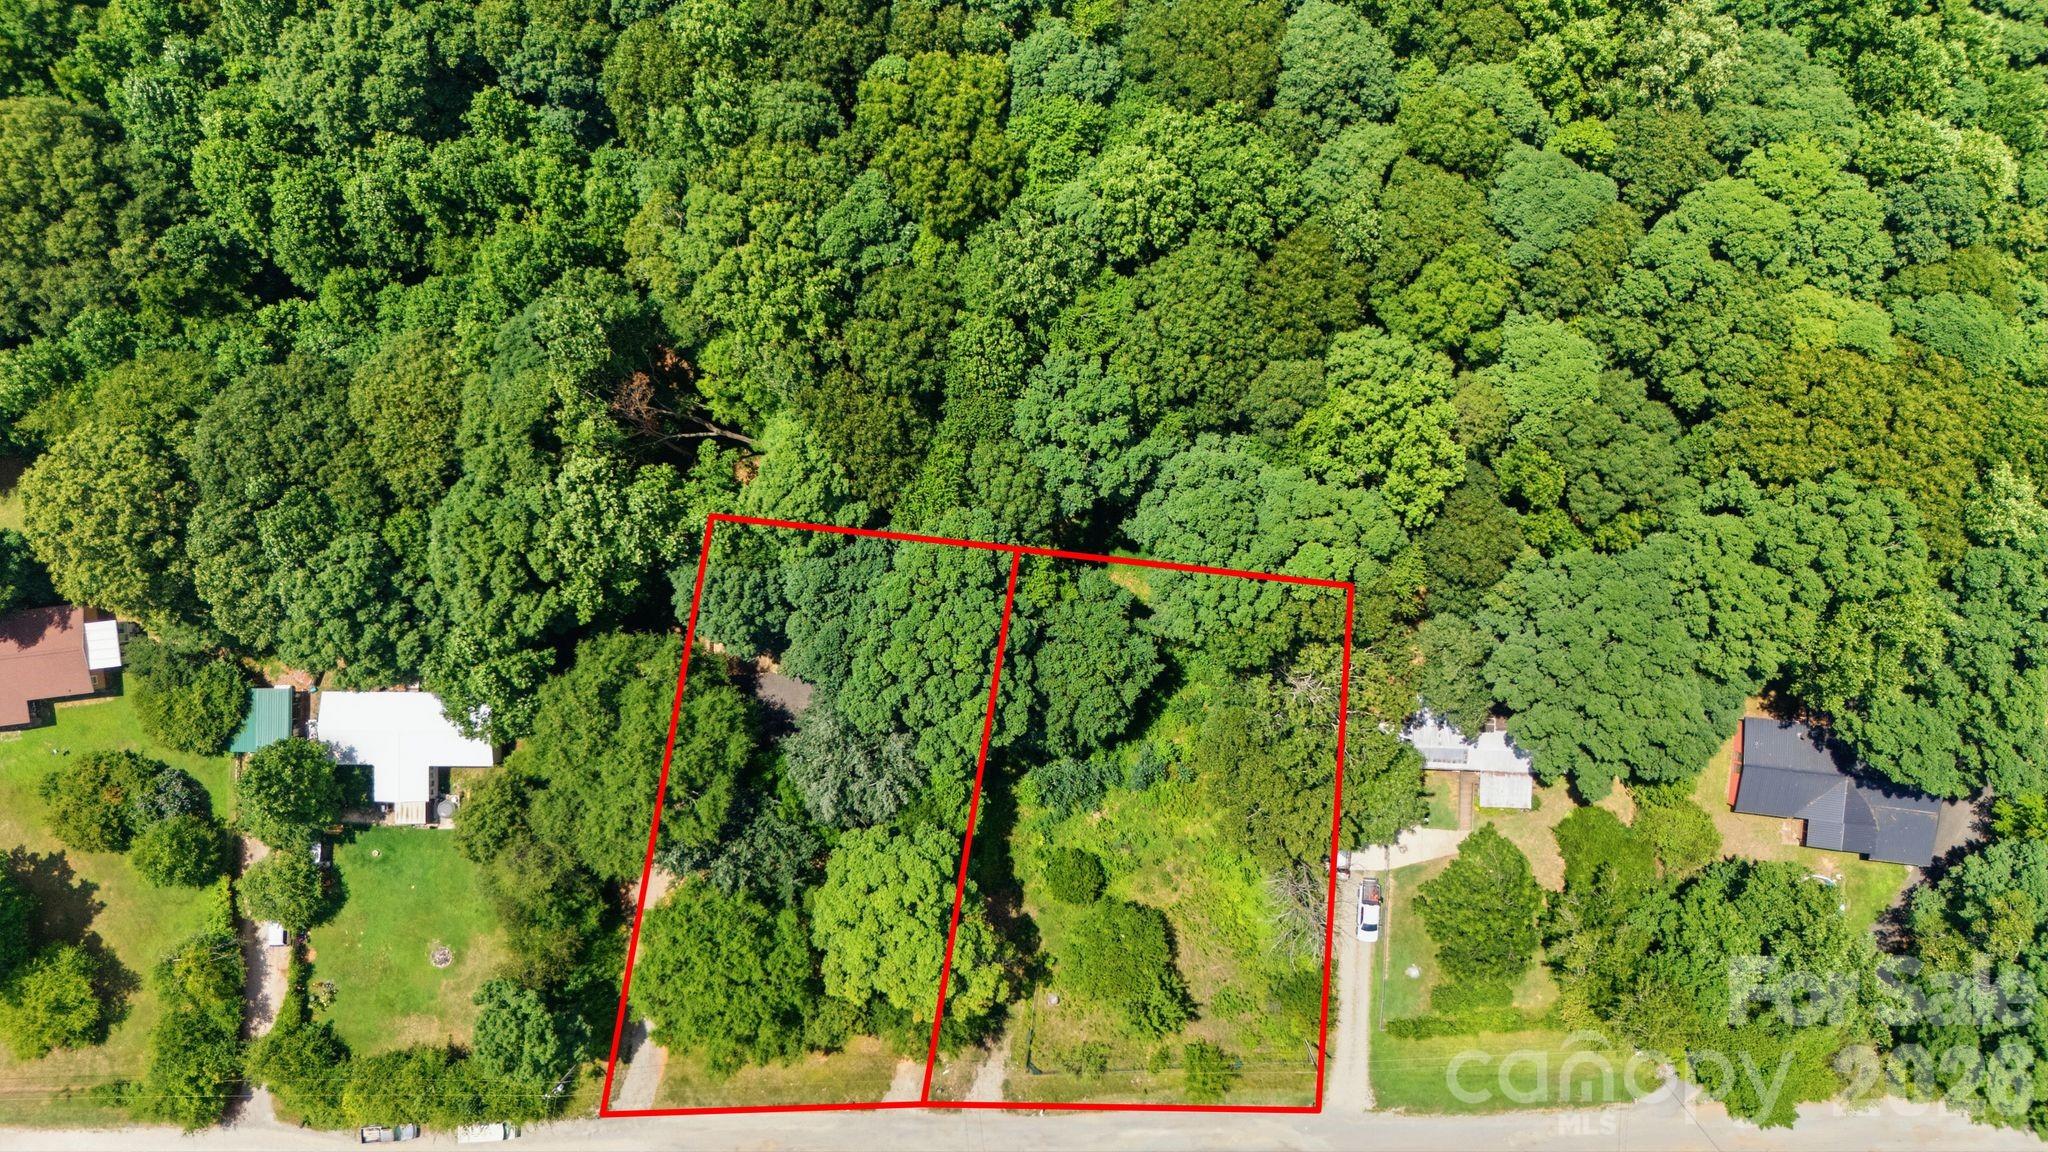
  • Aerial view of a wooded parcel outlined in red beside neighboring homes and a road. Active Under Contract

    $35,000

    7814 Hickory Creek Drive, Denver, NC 28037

  • 5433 King Wilkinson Road For Lease

    $1,950/mo

    5433 King Wilkinson Road, Denver, NC 28037

    • 3 Beds
    • 2 Baths
    • 1,550 Sq.Ft.
View All Properties

Follow Us On Instagram