Leave a Message
By providing your contact information to REMAX Executive, your personal information will be processed in accordance with REMAX Executive's Privacy Policy. By checking the box(es) below, you expressly consent to receive marketing or promotional real estate communication from REMAX Executive in the manner selected by you. For SMS text messages, message frequency varies. Message and data rates may apply. Consent is not a condition of purchase of any goods or services. You may opt out of receiving further communications from REMAX Executive at any time. To opt out of receiving SMS text messages, reply STOP to unsubscribe. SMS text messaging is subject to our Terms of Use.
Thank you for your message. We will be in touch with you shortly.
Explore Our Properties

Property Description

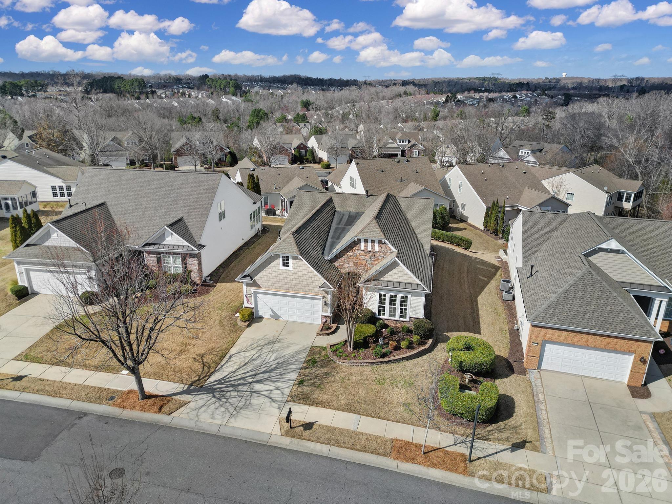
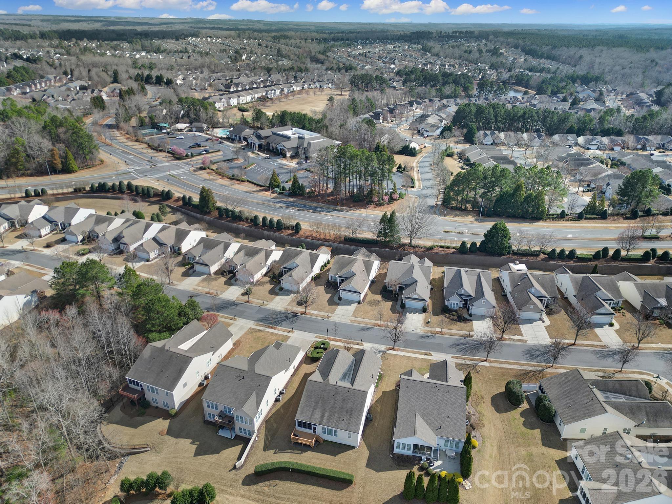
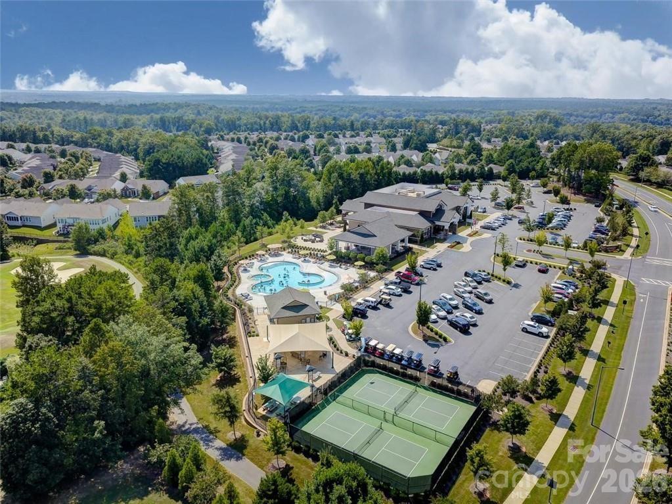
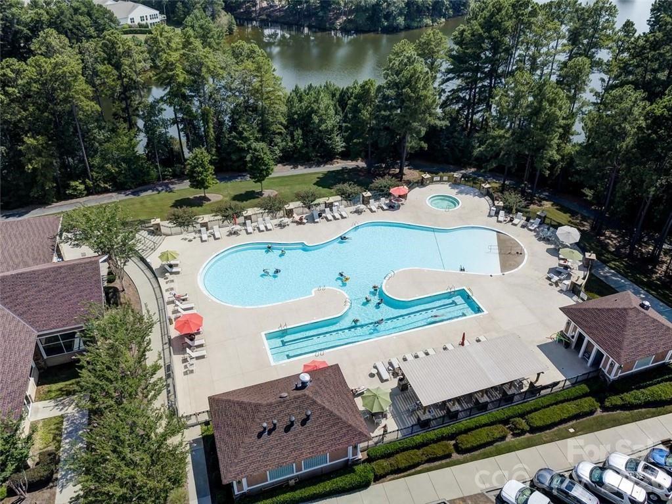
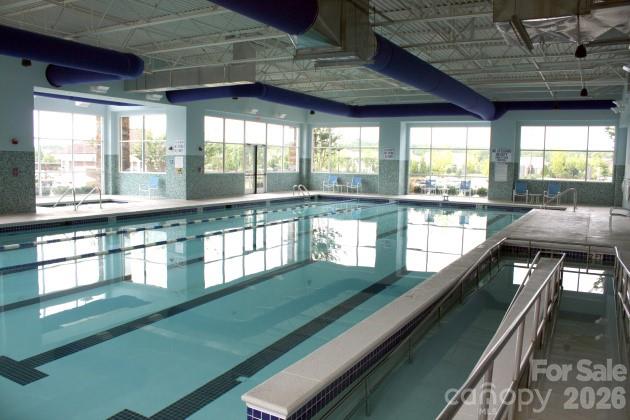
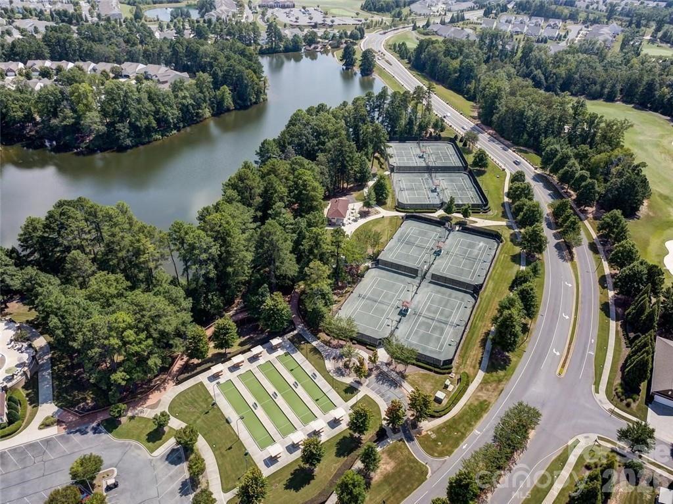
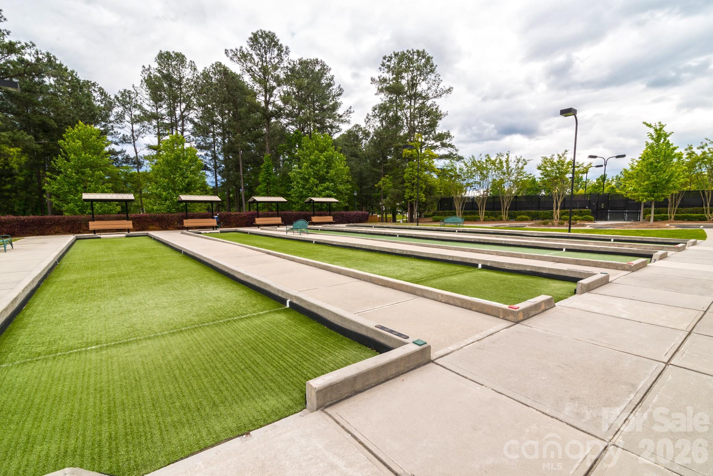
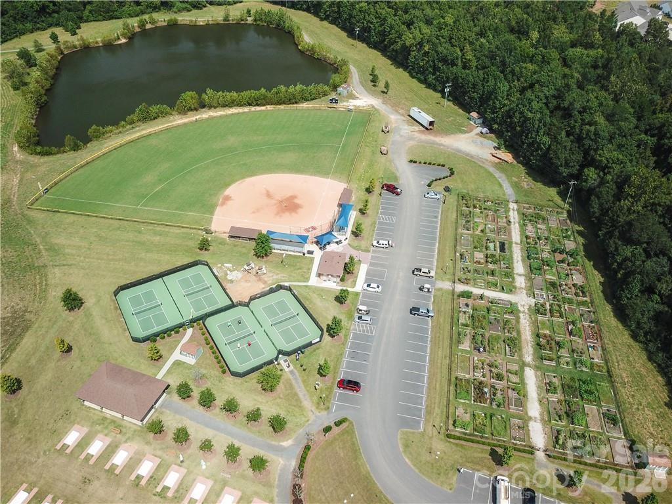
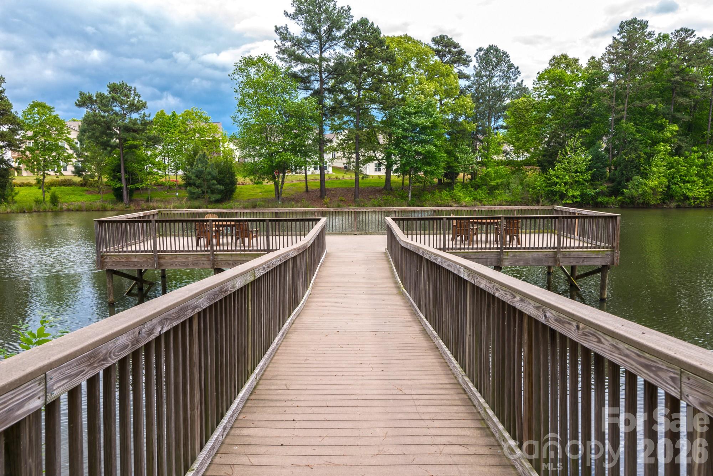
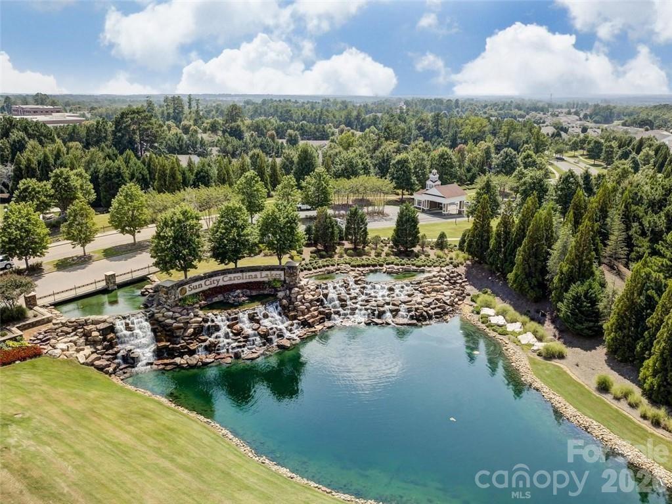
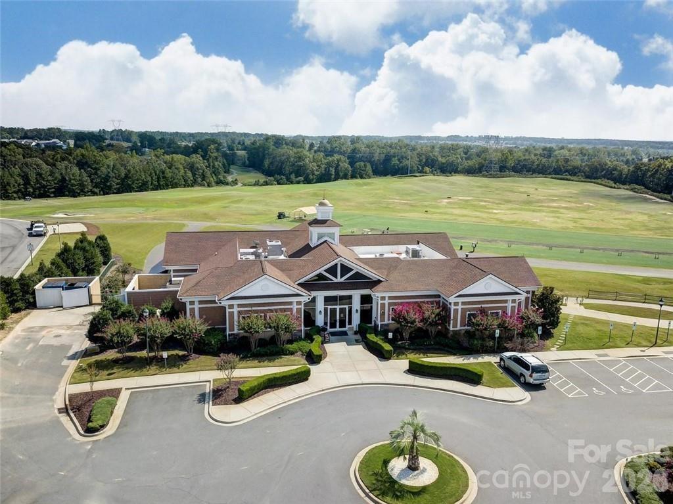
Popular Willow Bend floor plan in the highly sought-after 55+ community of Sun City Carolina Lakes, known for its exceptional resort-style amenities, public golf course and vibrant active-adult lifestyle.

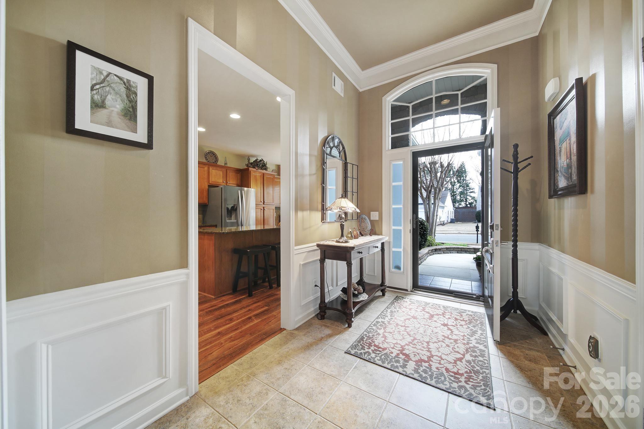
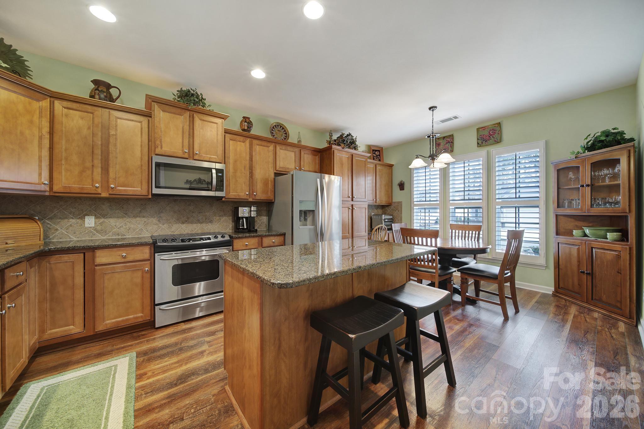
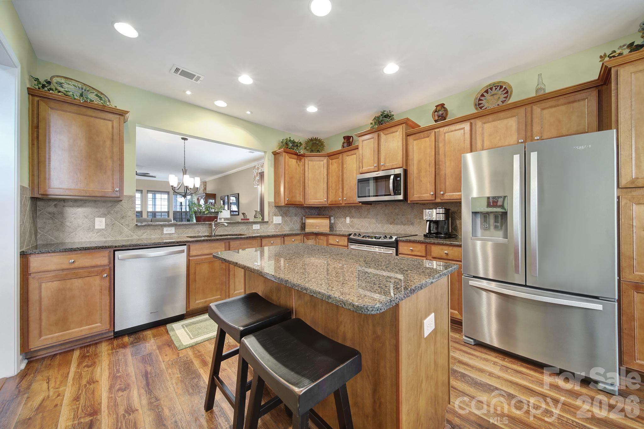
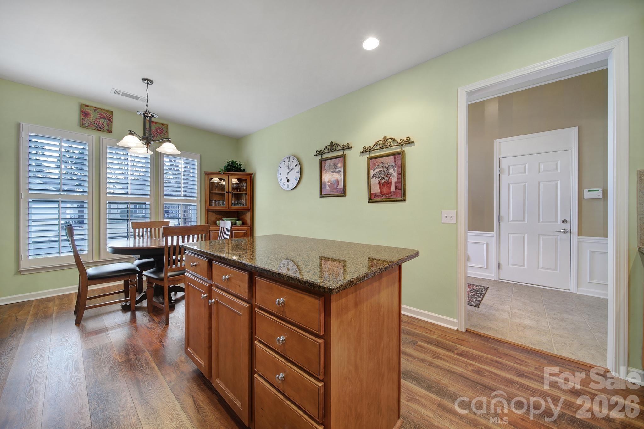
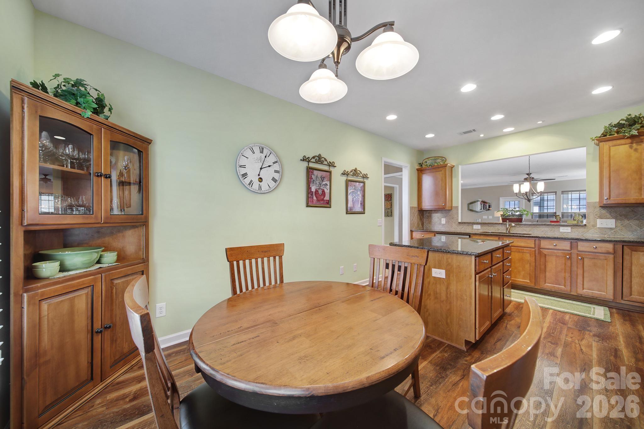
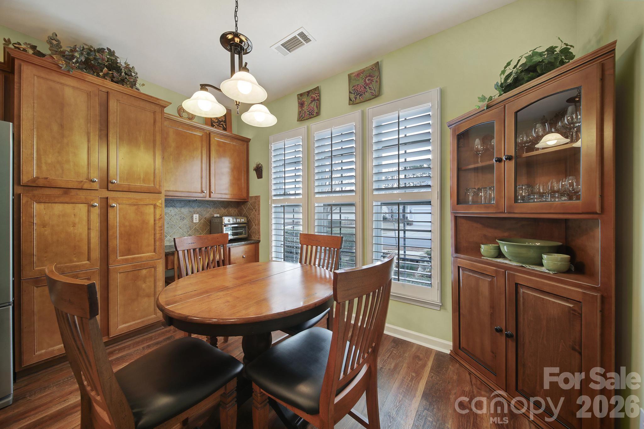
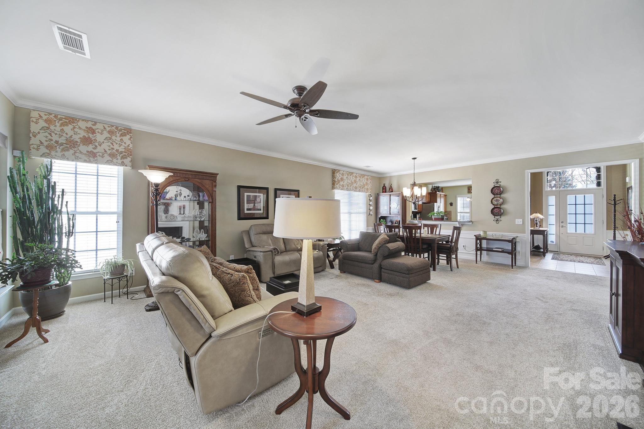
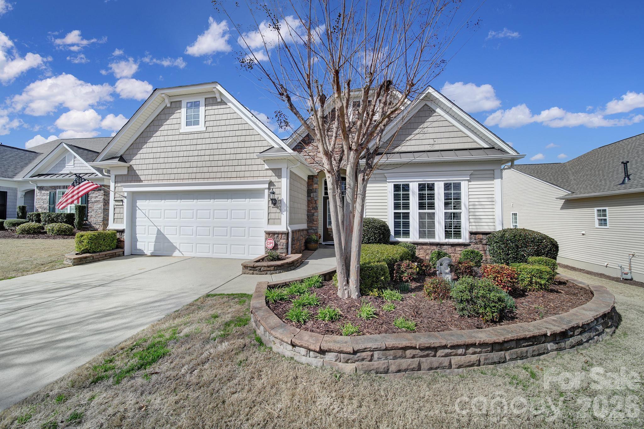
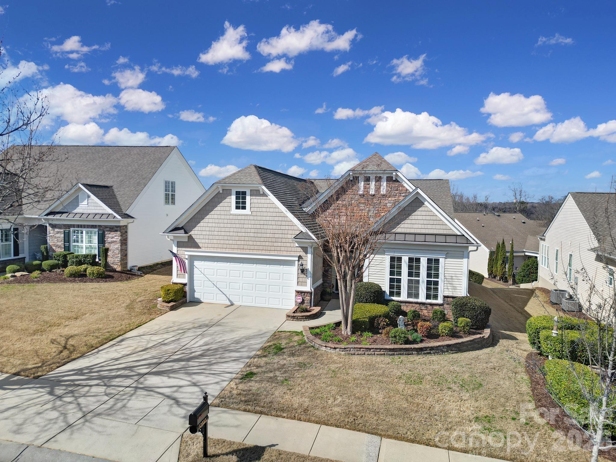
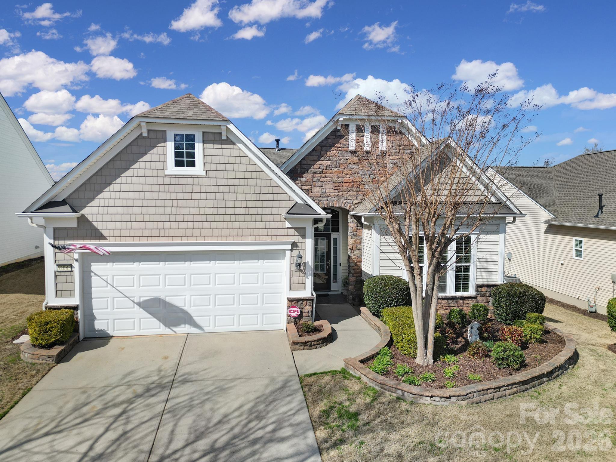
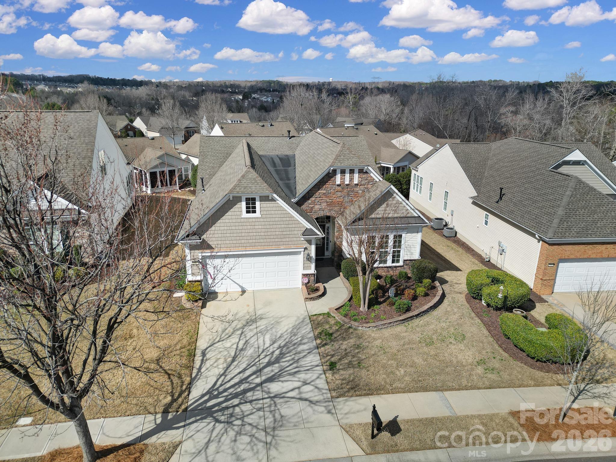
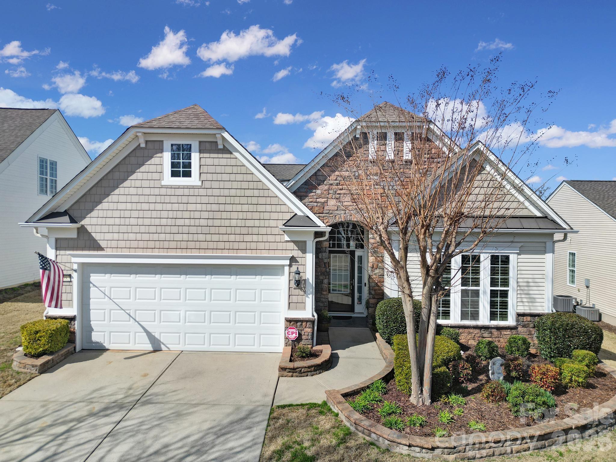
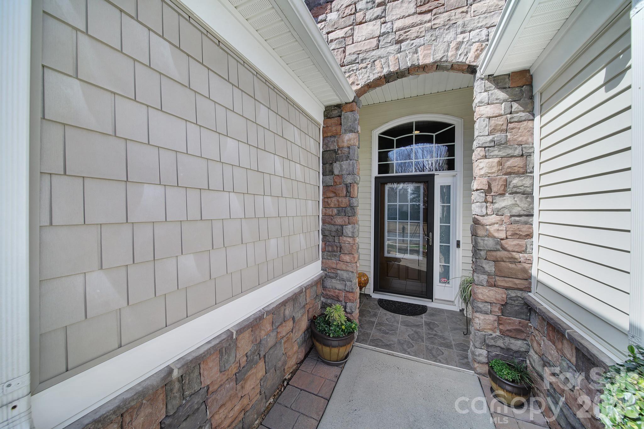
Beautiful custom landscaping creates inviting curb appeal, while floor-to-ceiling windows surrounding the front door fill the entry with natural light. Just off the foyer, the well-appointed kitchen features granite countertops, stainless-steel appliances, roll-out cabinets, an island with seating, a breakfast nook, and a convenient computer niche. A charming breakfast window connects the kitchen to the dining area, highlighted by a stylish hanging chandelier.

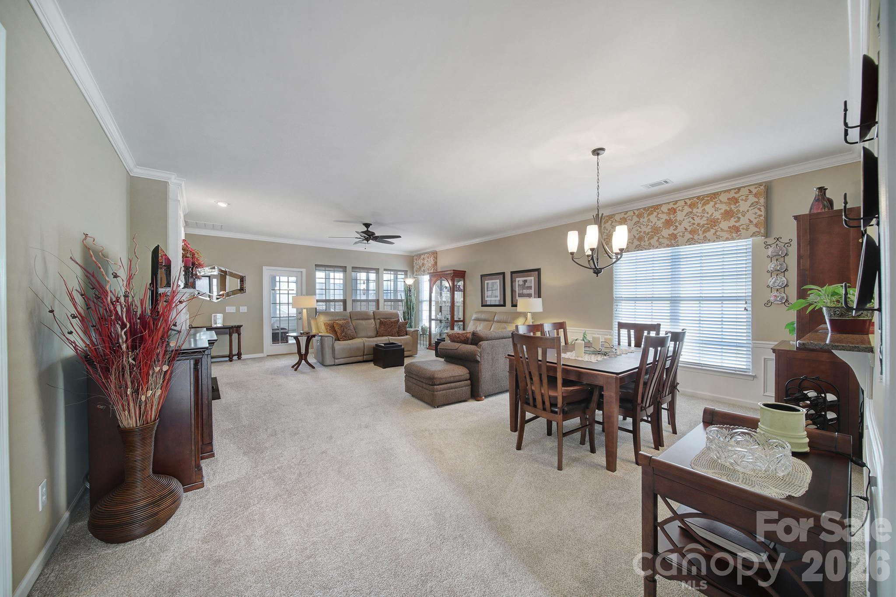
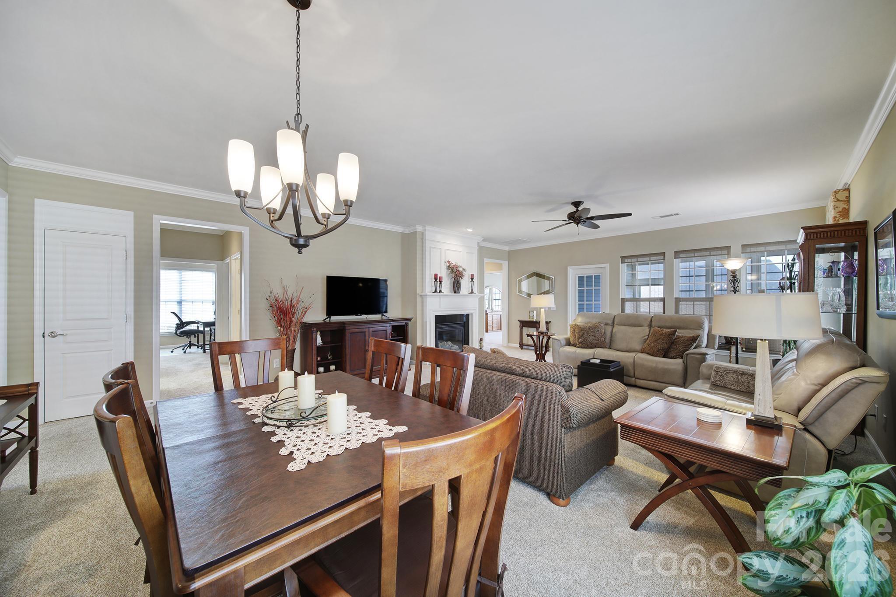
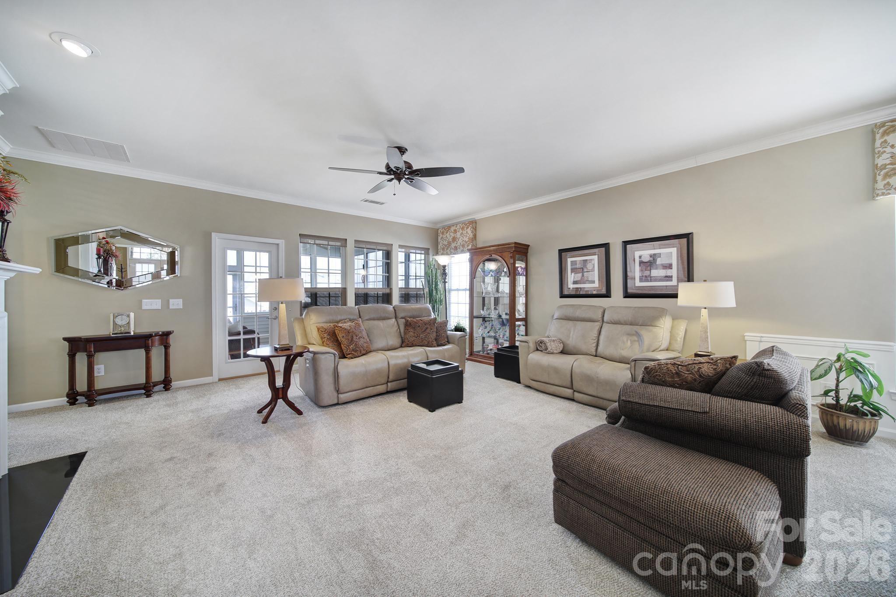
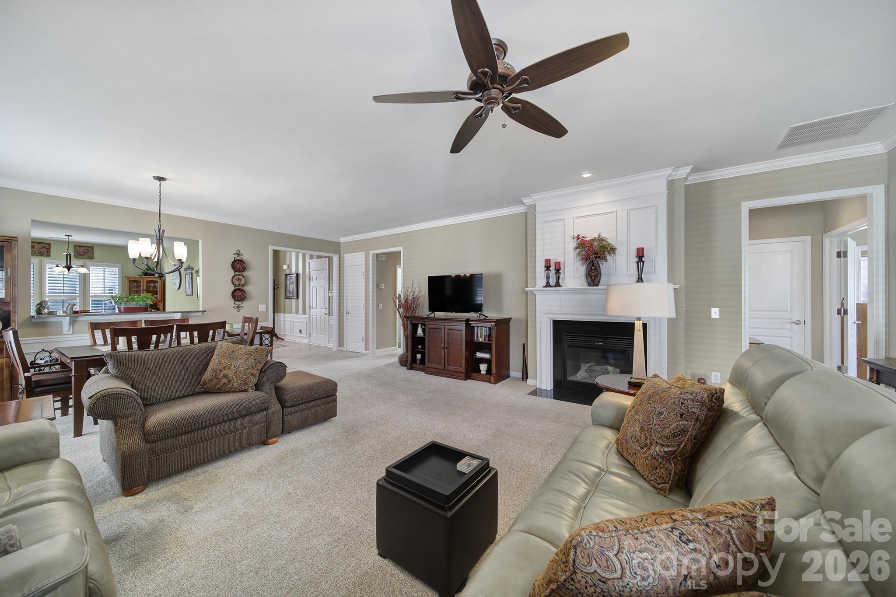
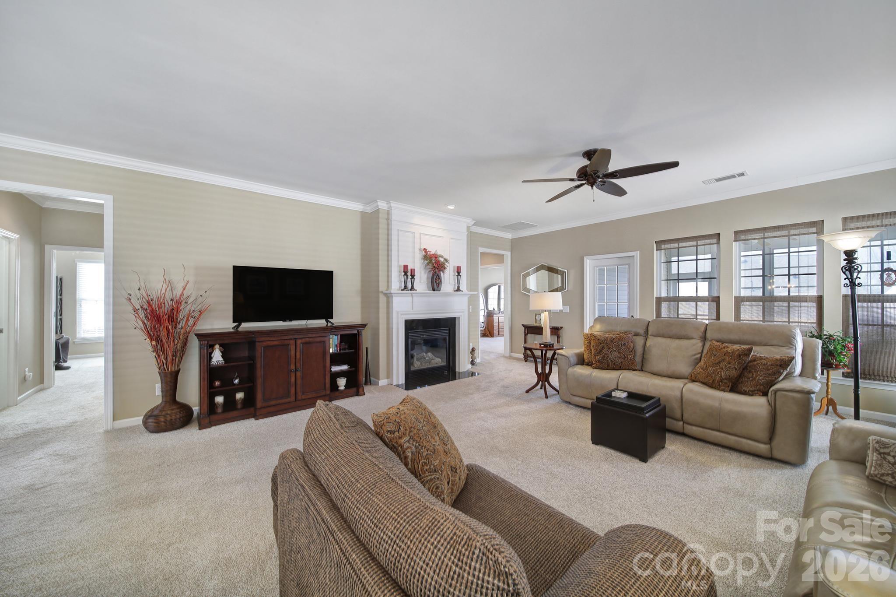
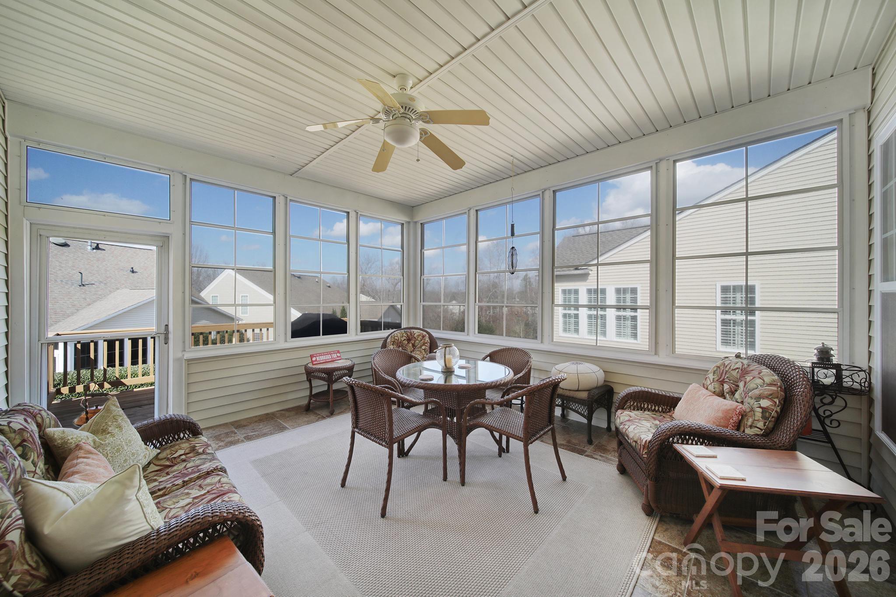
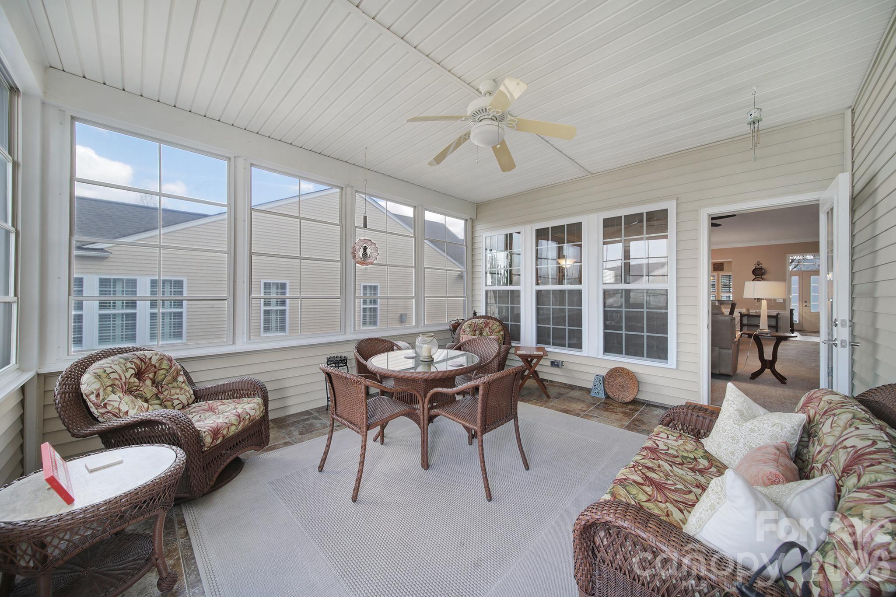
The living room serves as the heart of the home, anchored by a gas log fireplace and enhanced by elegant picture frame molding accents. Oversized windows provide a seamless visual connection to the 3-season room, complete with a ceiling fan - the perfect spot to relax year-round.

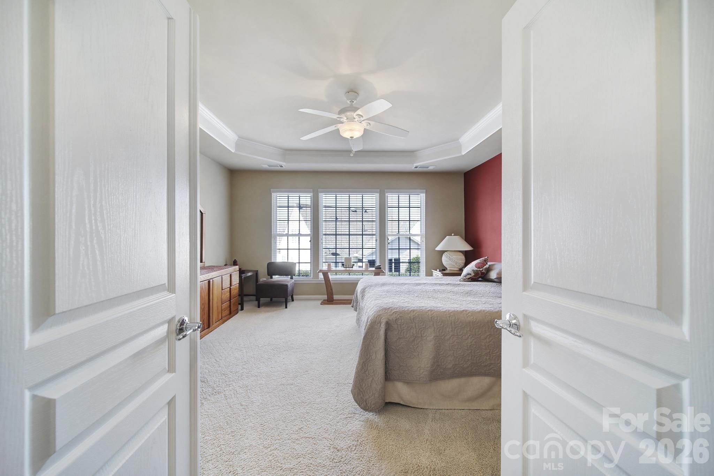
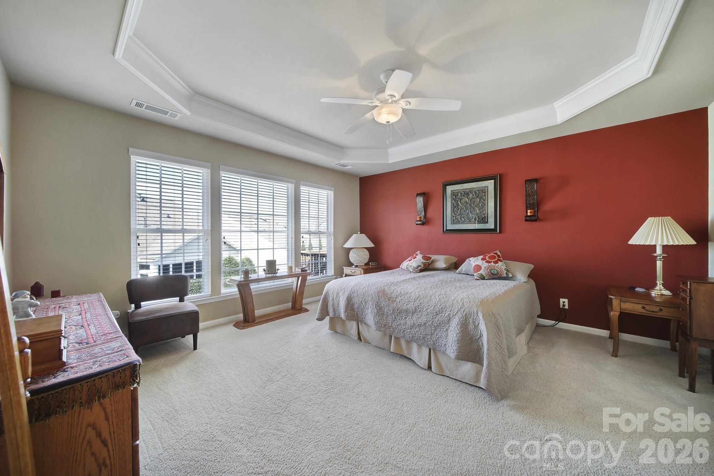
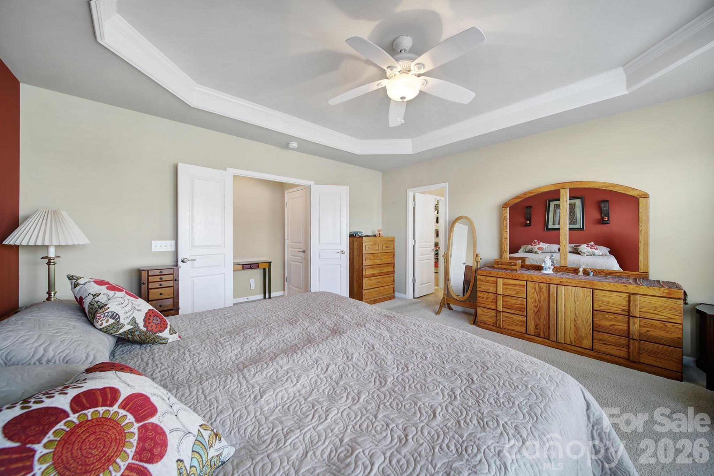
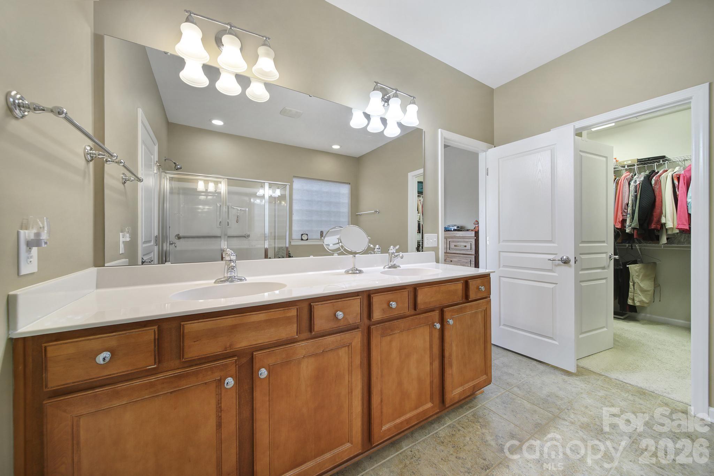
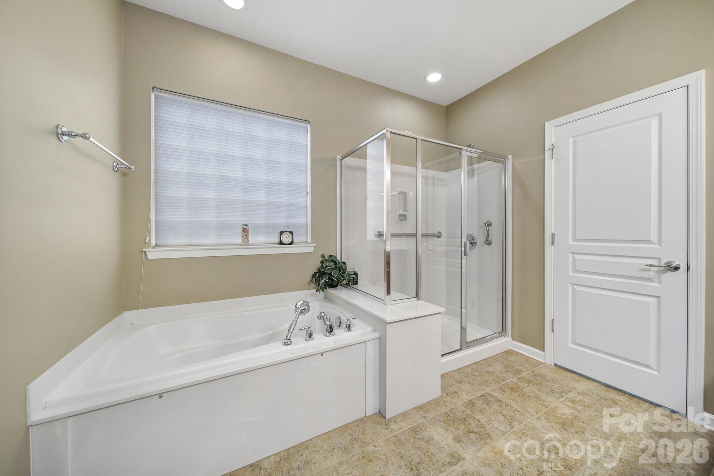
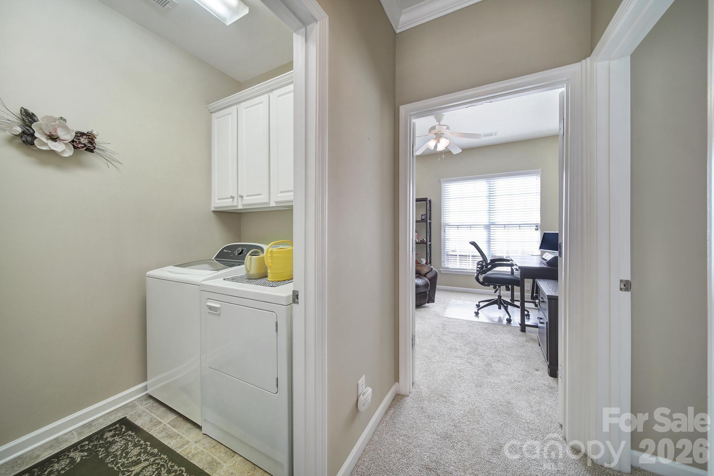
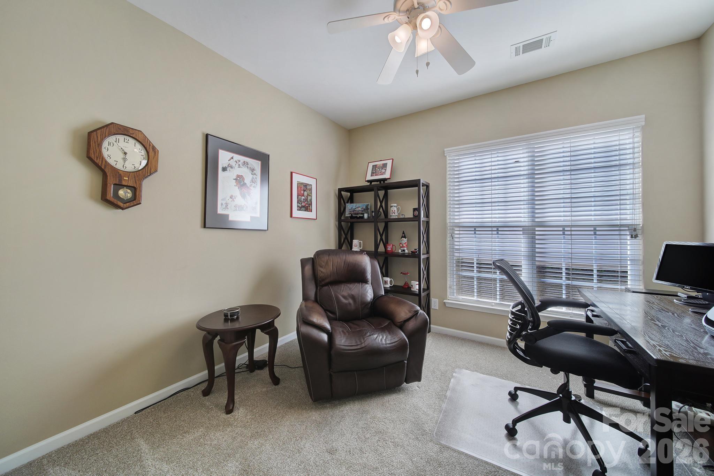
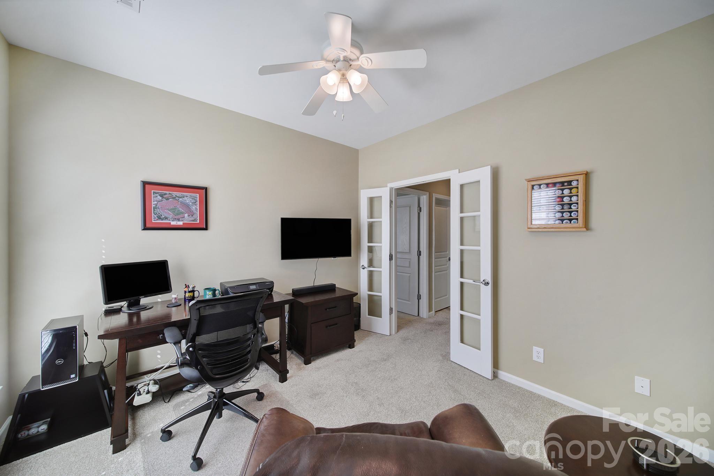
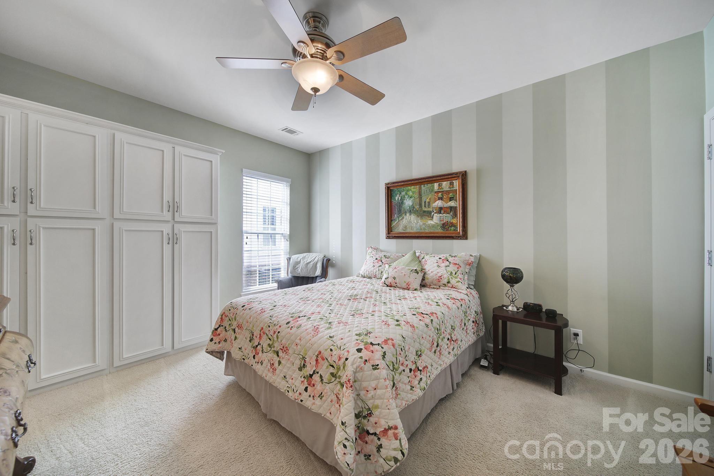
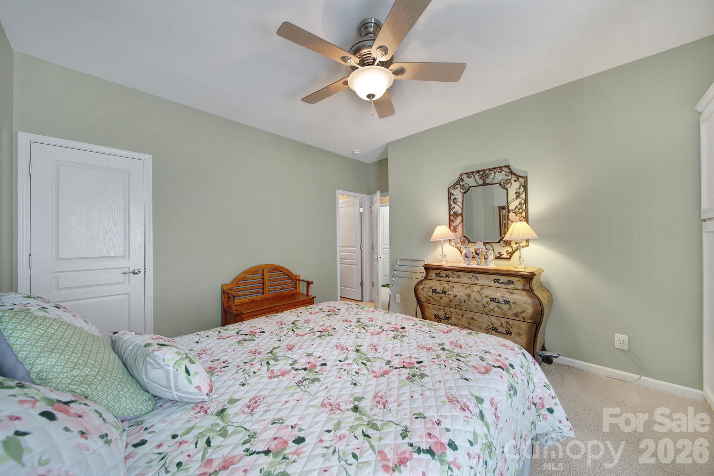
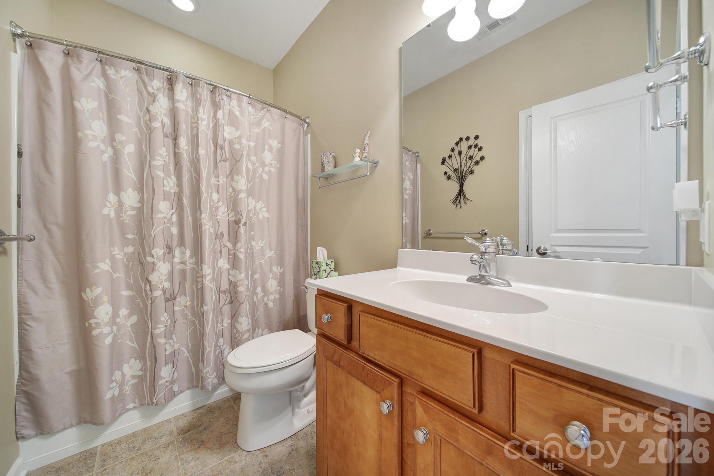
The spacious primary suite offers a tray ceiling and a private ensuite bath featuring a garden tub, glass-enclosed shower, dual-sink vanity, and walk-in shower. At the front of the home, double doors open to a dedicated office or study, ideal for working from home or pursuing hobbies. A generous guest bedroom with access to a full hall bath provides comfortable accommodations for overnight visitors.

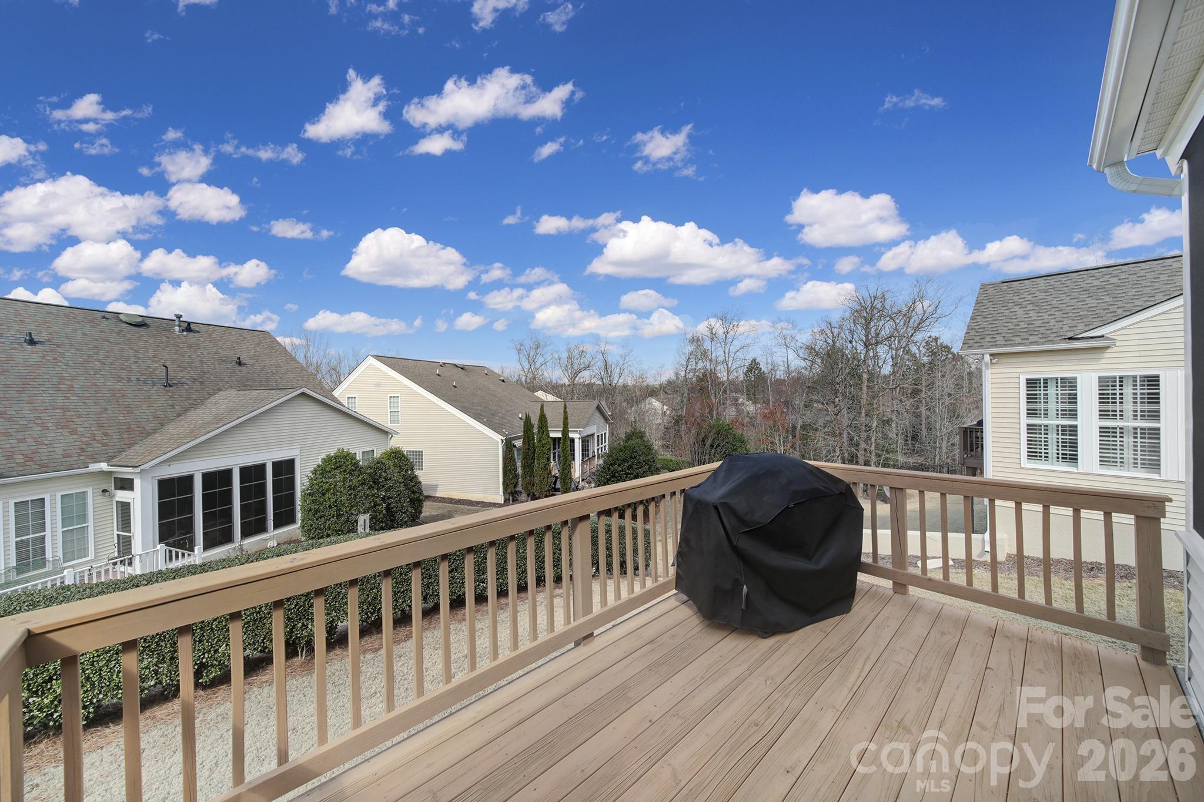
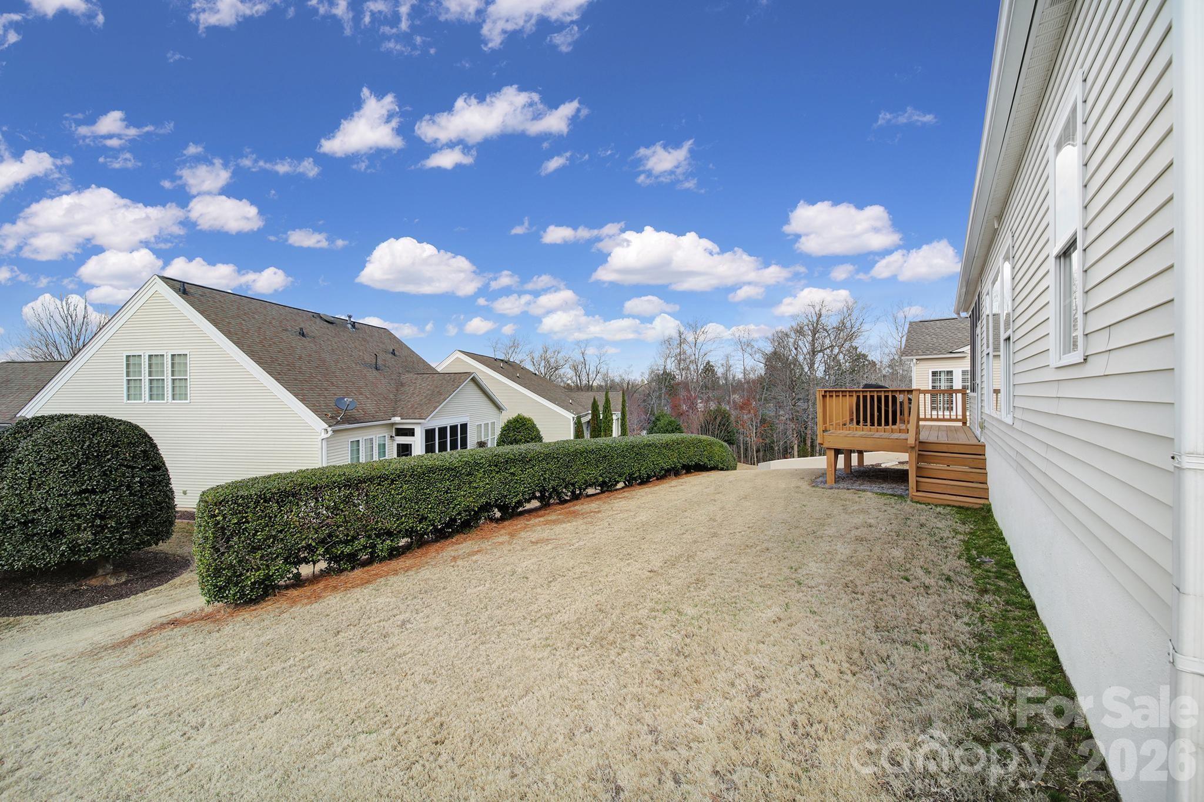
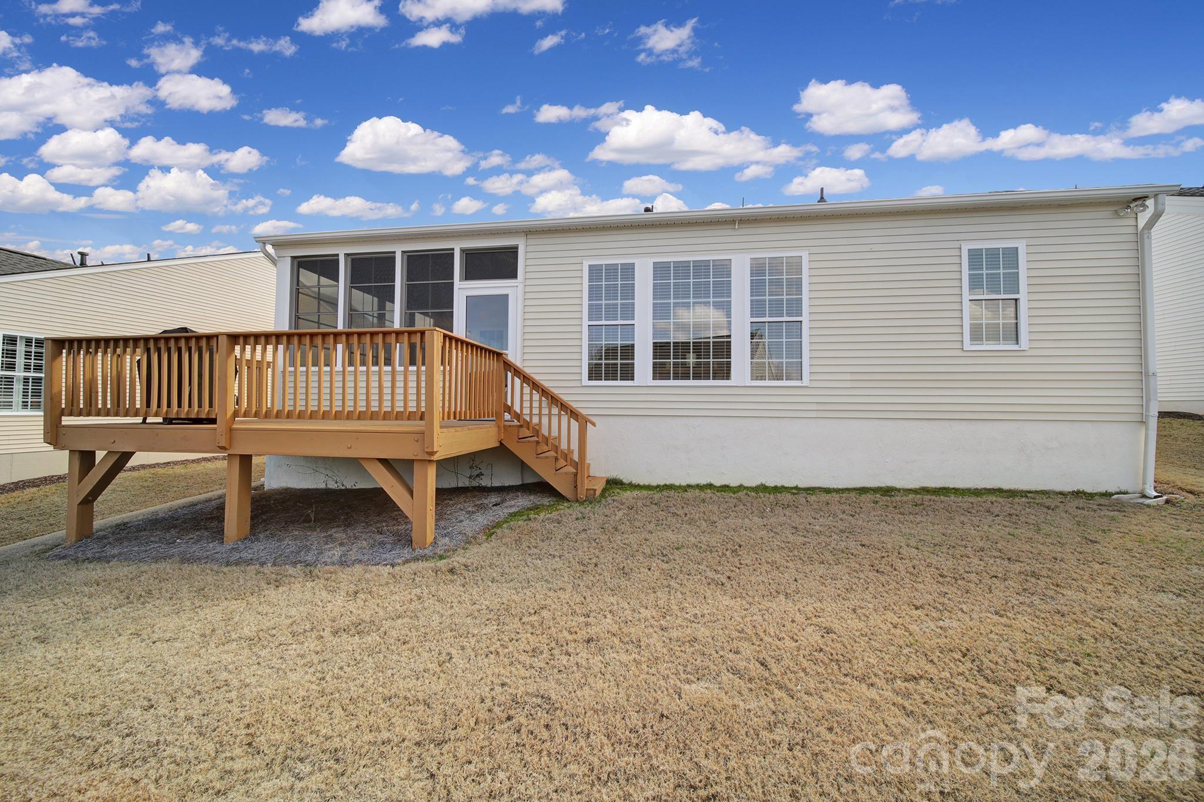
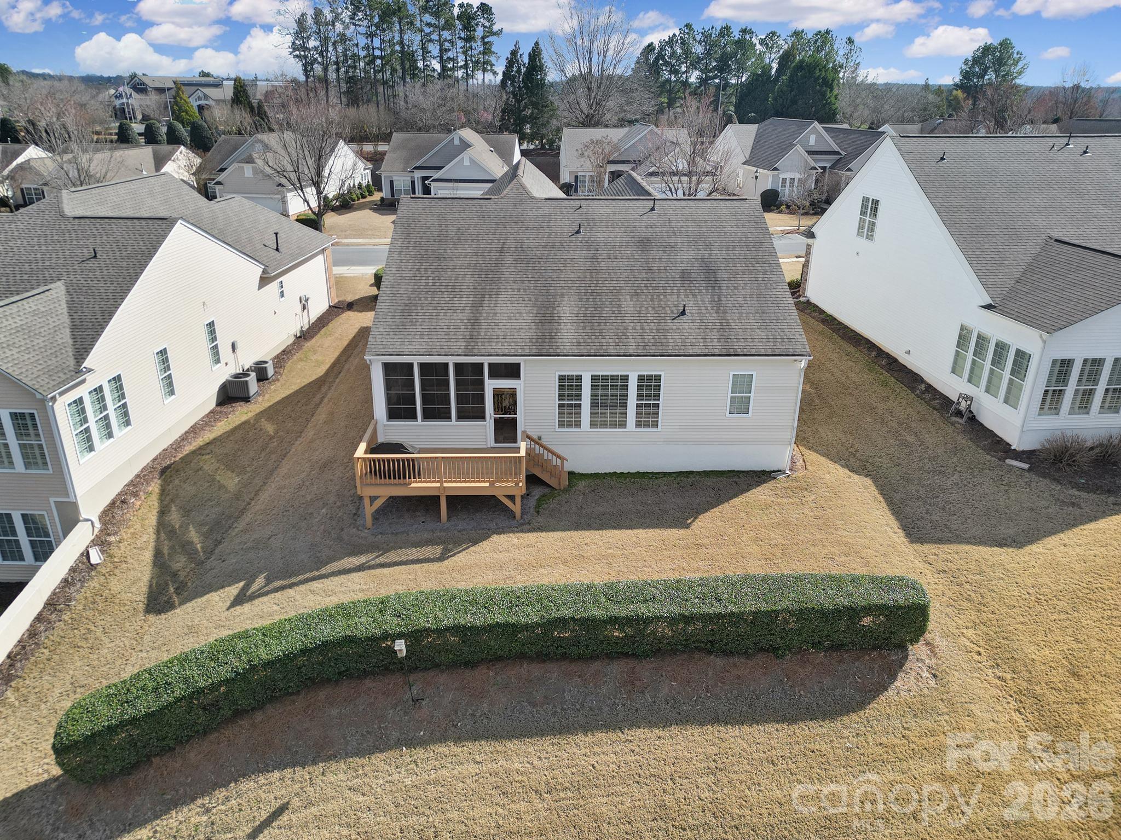
Step outside from the 3-season room onto the deck overlooking the backyard, creating a peaceful outdoor retreat perfect for entertaining or enjoying quiet mornings.

Additional notable features include a new furnace (2025) and A/C unit (2022).

This thoughtfully designed home combines comfort, functionality, and style in one of the area's most desirable active-adult communities.
Overview

Property Status
For Sale
Lot Size
7,405.2 Sq.Ft.
MLS ID
4354053
Property Type
Residential
Year Built
2008

Features & Amenities

Stories
1
Garage Spaces
2.0
Water Source
County Water
Parking
Driveway, Attached Garage, Garage Door Opener, Keypad Entry
Heat Type
Natural Gas
Air Conditioning
Central Air
Laundry Room
Laundry Room, Main Level
Fireplace
Gas, Gas Log, Living Room
Appliances
Dishwasher, Disposal, Electric Oven, Electric Range, Gas Water Heater, Microwave, Refrigerator with Ice Maker, Self Cleaning Oven, Washer/Dryer
Other Interior Features
Attic Stairs Pulldown, Breakfast Bar, Entrance Foyer, Garden Tub, Kitchen Island, Open Floorplan, Pantry, Split Bedroom, Walk-In Closet(s)
Sewer
County Sewer
Substructure
Slab
Other Exterior Features
Lawn Maintenance
Elementary School
Unspecified
Middle School
Unspecified
High School
Unspecified
Sales Price
$530,000
HOA
$321/mo
Zoning
PDD

Downloads

Two-story gray-shingle home with a stone front gable, white garage, and landscaped garden.

Schedule a Tour

We would love to help you see this beautiful home! As a full-service brokerage, we can help you tour. Please submit an offer, and answer questions about the buying process.
Thank you

for your interest in 52083 Longspur Lane, Fort Mill, SC 29707

52083 Longspur Lane
Navigate

Mortgage Calculator

Estimate your monthly mortgage payment, including the principal and interest, property taxes, and HOA. Adjust the values to generate a more accurate rate.
$0,000 Your Payment 20 15 65
$0,000 Your Payment

I'm Interested In

52083 Longspur Lane

or
  • CallKeeley Ryan

    License #NC 271870 | SC 93971

    (704) 526-6858
  • Follow Us On Instagram