Leave a Message
By providing your contact information to REMAX Executive, your personal information will be processed in accordance with REMAX Executive's Privacy Policy. By checking the box(es) below, you expressly consent to receive marketing or promotional real estate communication from REMAX Executive in the manner selected by you. For SMS text messages, message frequency varies. Message and data rates may apply. Consent is not a condition of purchase of any goods or services. You may opt out of receiving further communications from REMAX Executive at any time. To opt out of receiving SMS text messages, reply STOP to unsubscribe. SMS text messaging is subject to our Terms of Use.
Thank you for your message. We will be in touch with you shortly.
Explore Our Properties

Property Description

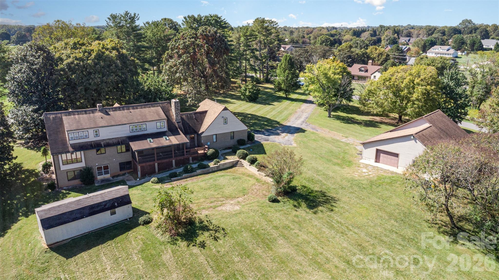
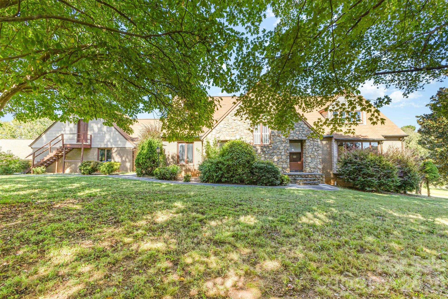
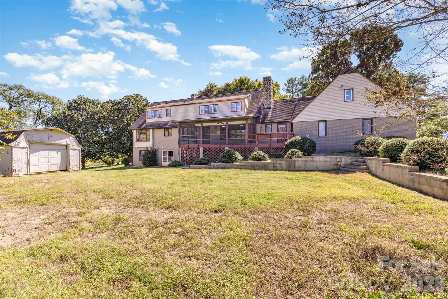
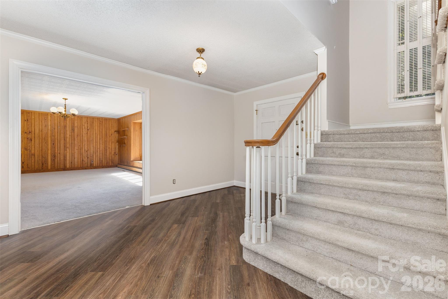
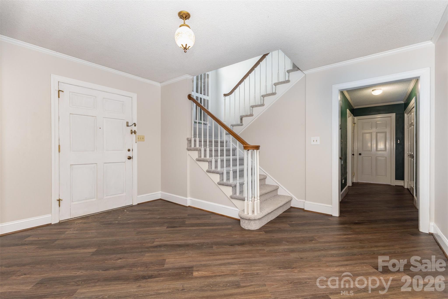
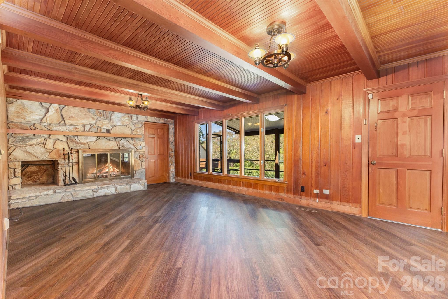
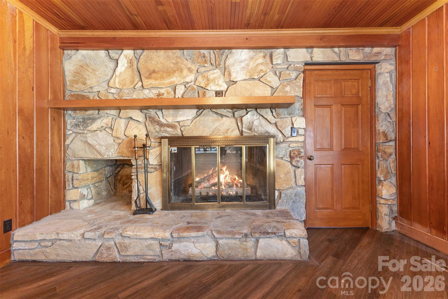
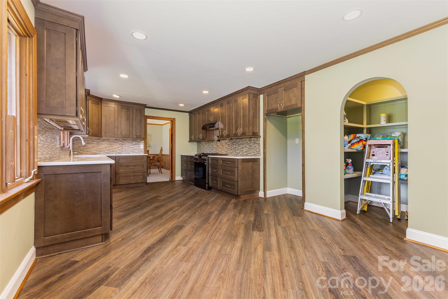
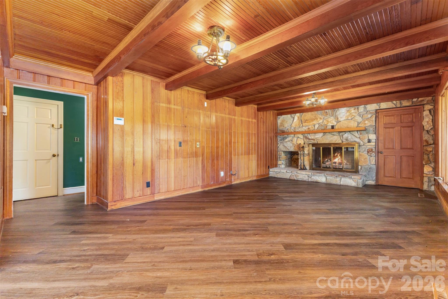
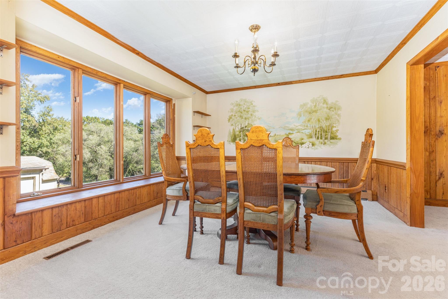
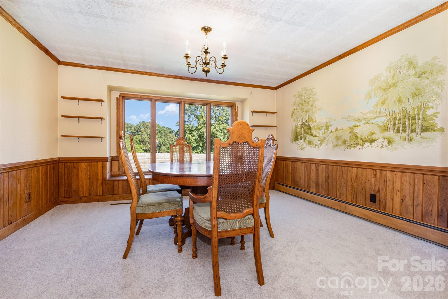
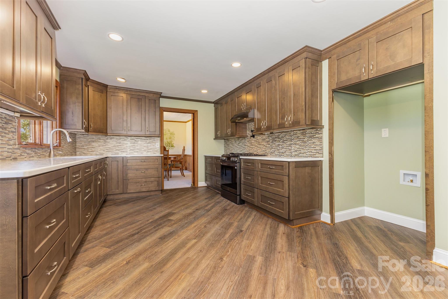
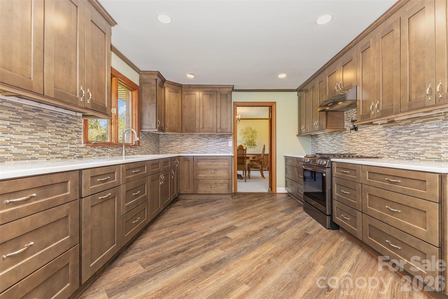
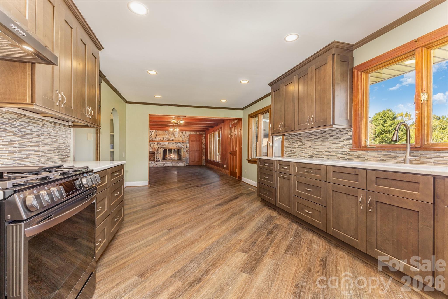
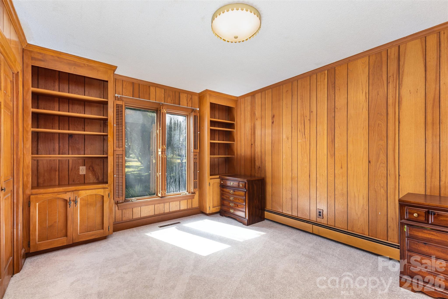
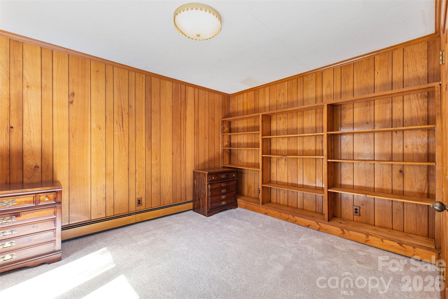
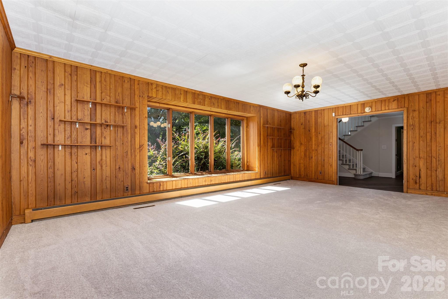
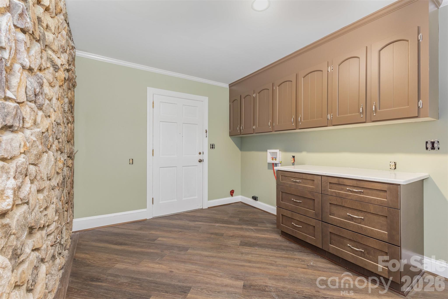
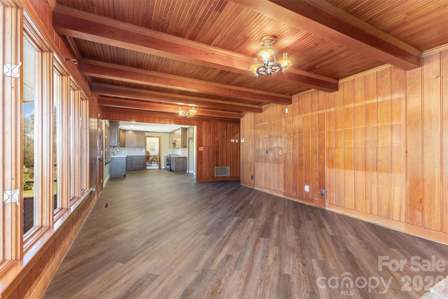
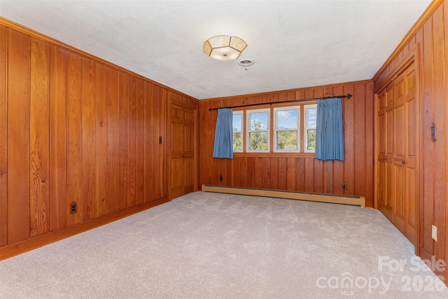
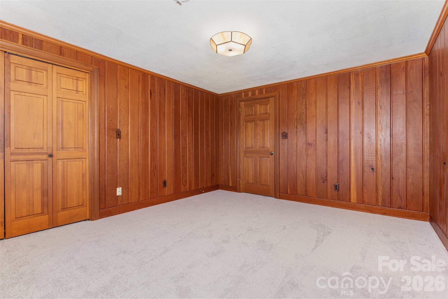
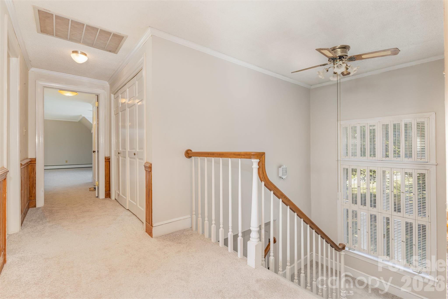
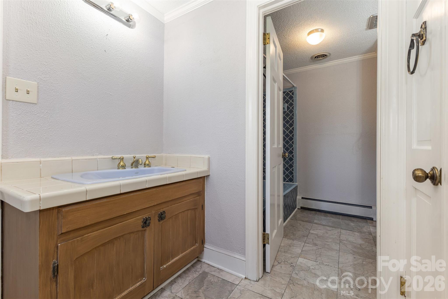
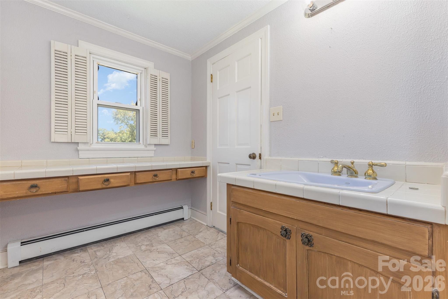
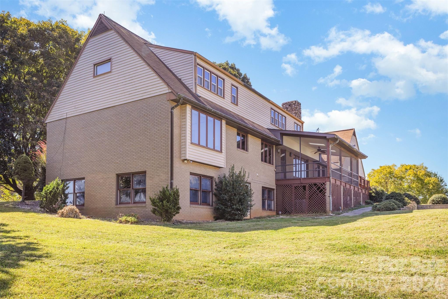
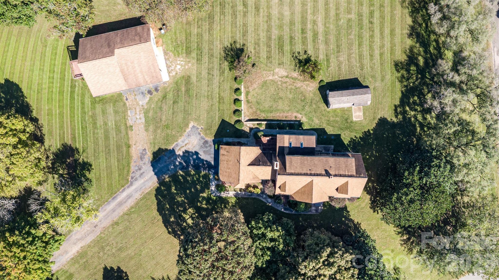
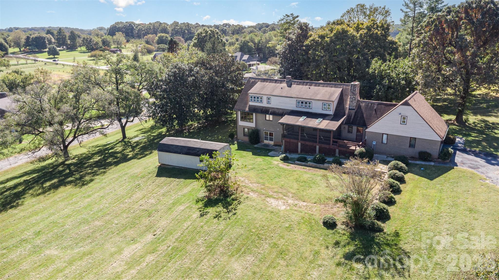
Spacious 5,000+ Sq Ft Home on 2+ Acres - No HOA! Welcome to your private retreat in beautiful Statesville! This expansive home offers over 5,000 square feet of living space and sits on over 2 acres of land. Step inside to discover a floor plan that combines generous space with classic comfort. The main level features a bedroom with built-in bookshelves, a formal living room, a family room with a stunning stone fireplace, a formal dining room, and a bright breakfast area overlooking the backyard. The newly updated kitchen includes brand-new cabinetry, under-cabinet lighting, and plenty of workspace. Throughout the home, you'll find new flooring and newer carpet. Thoughtful architectural details like exposed wood beam ceilings and abundant natural light add character and charm.
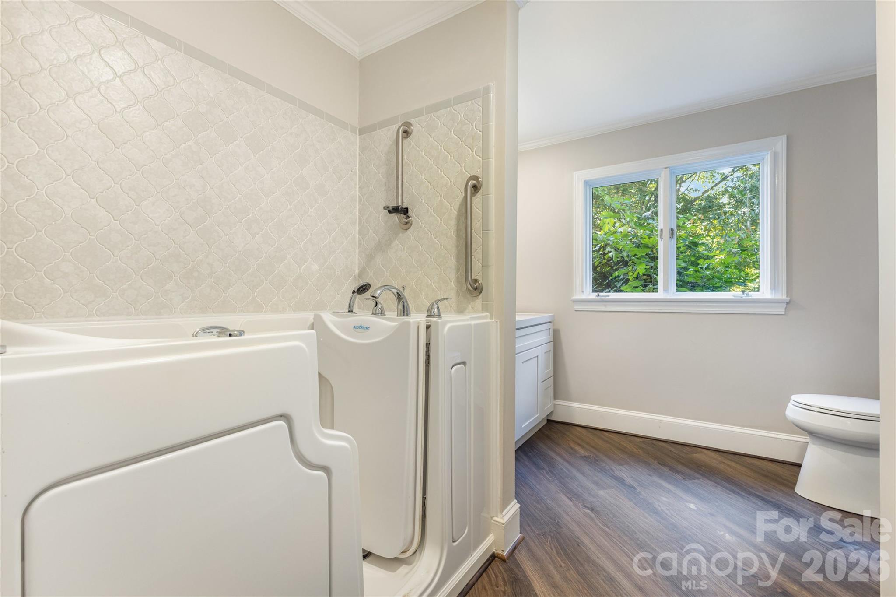
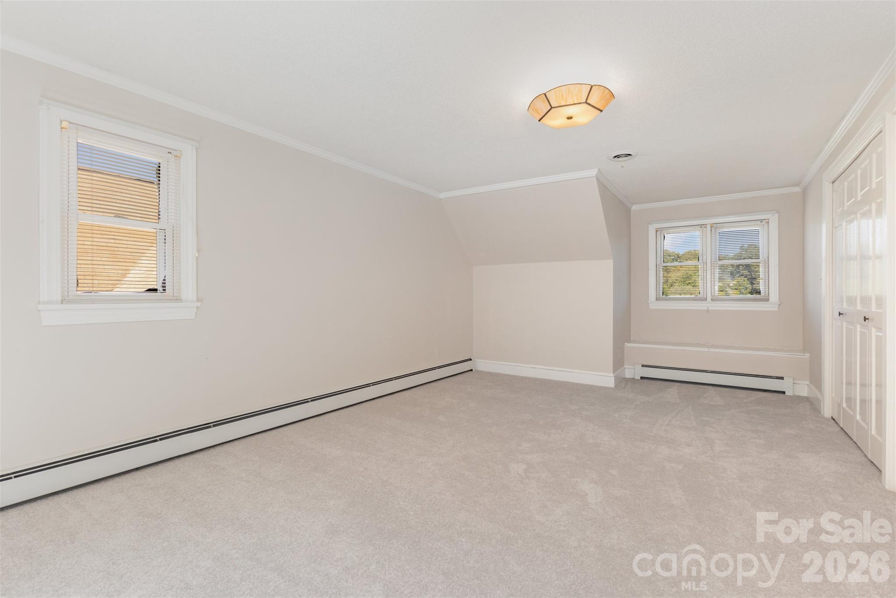
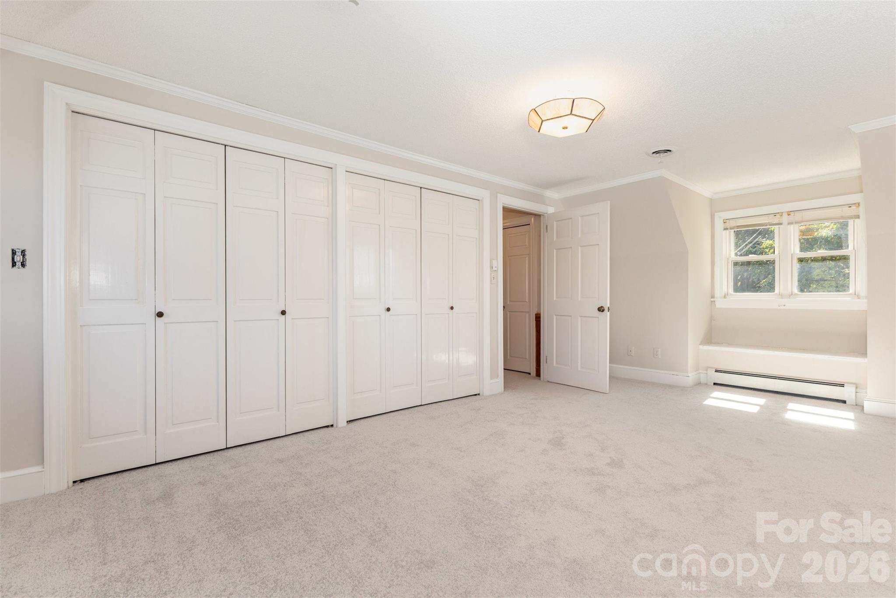
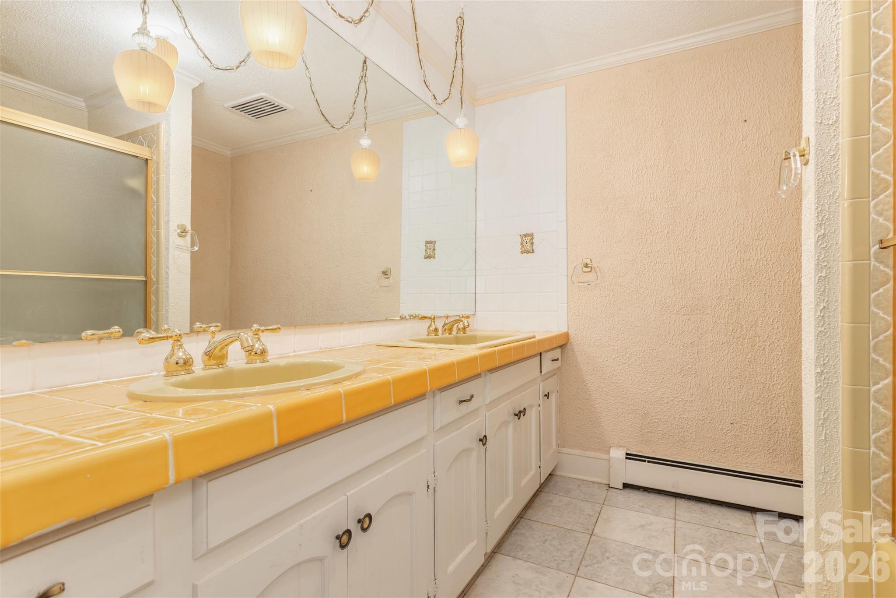
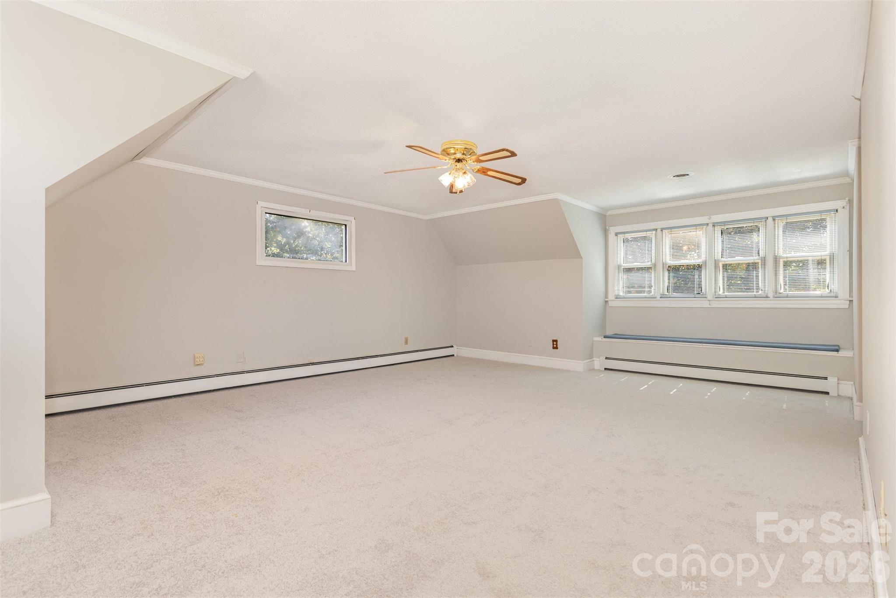
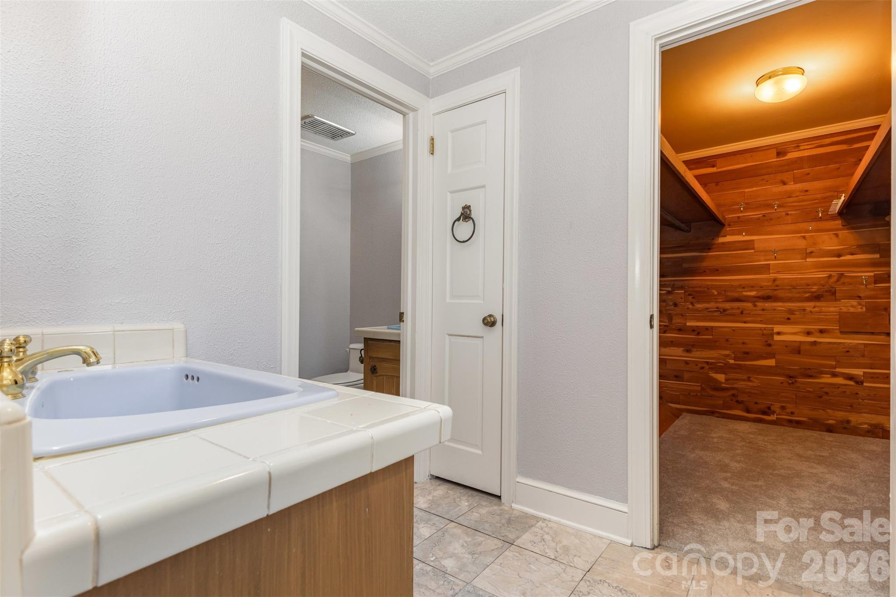
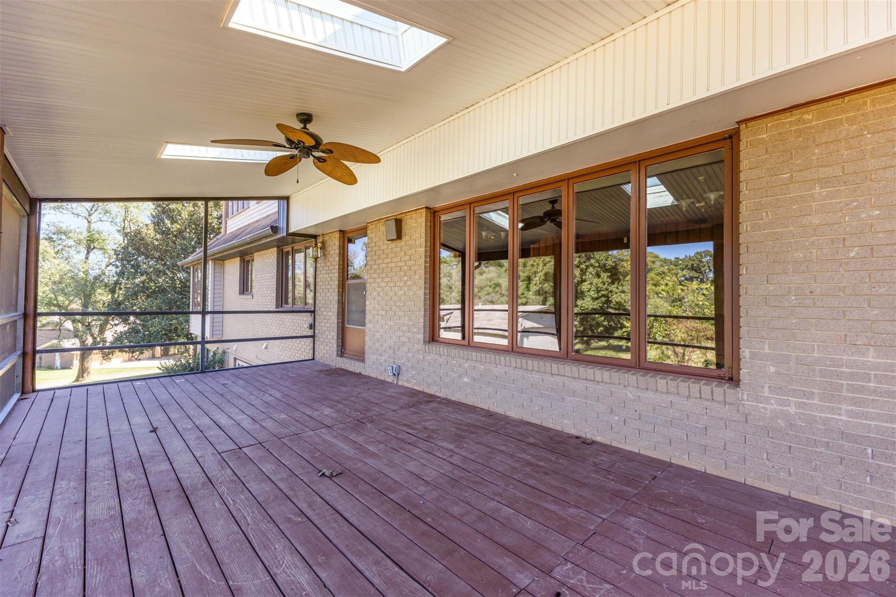
Upstairs, the spacious primary suite includes a cedar-lined closet and a comfortable en suite bathroom. One additional bedroom and a bonus room; each feature large closets, providing plenty of storage and room to unwind. There is a large screened-in porch, perfect for relaxing and enjoying the tranquil view.
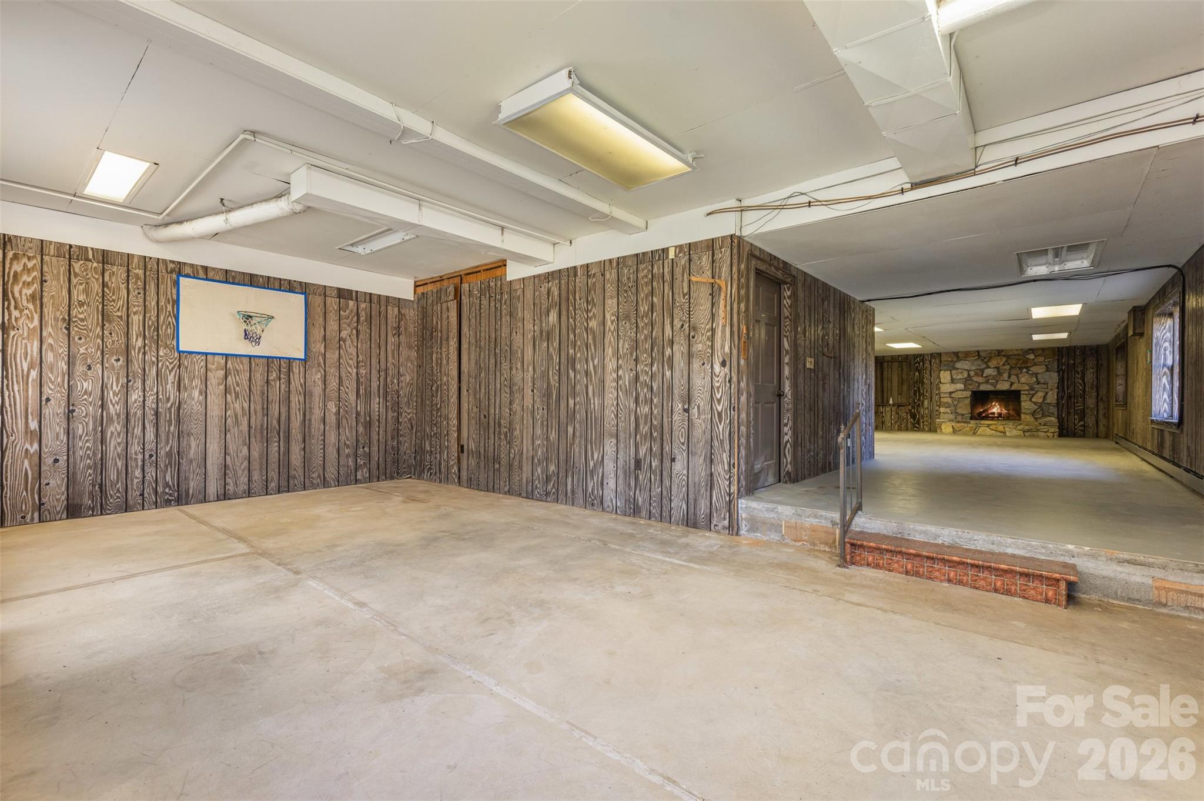
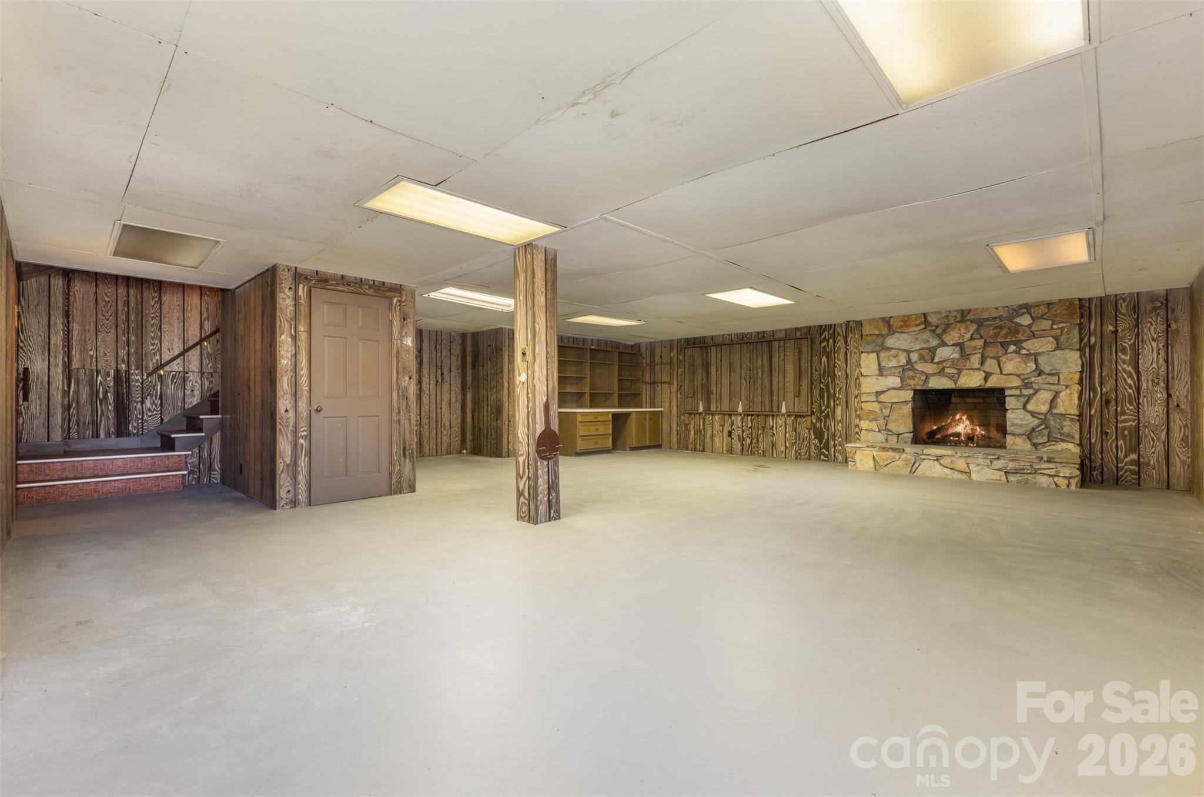
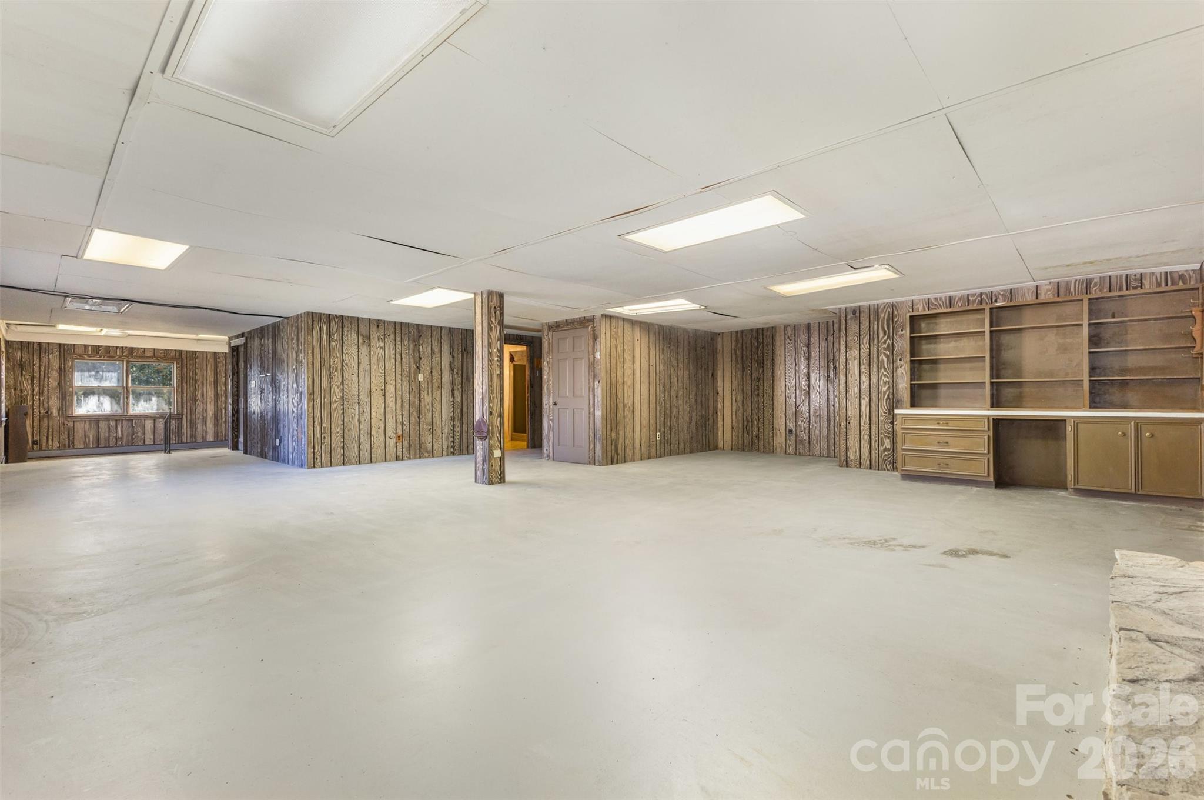
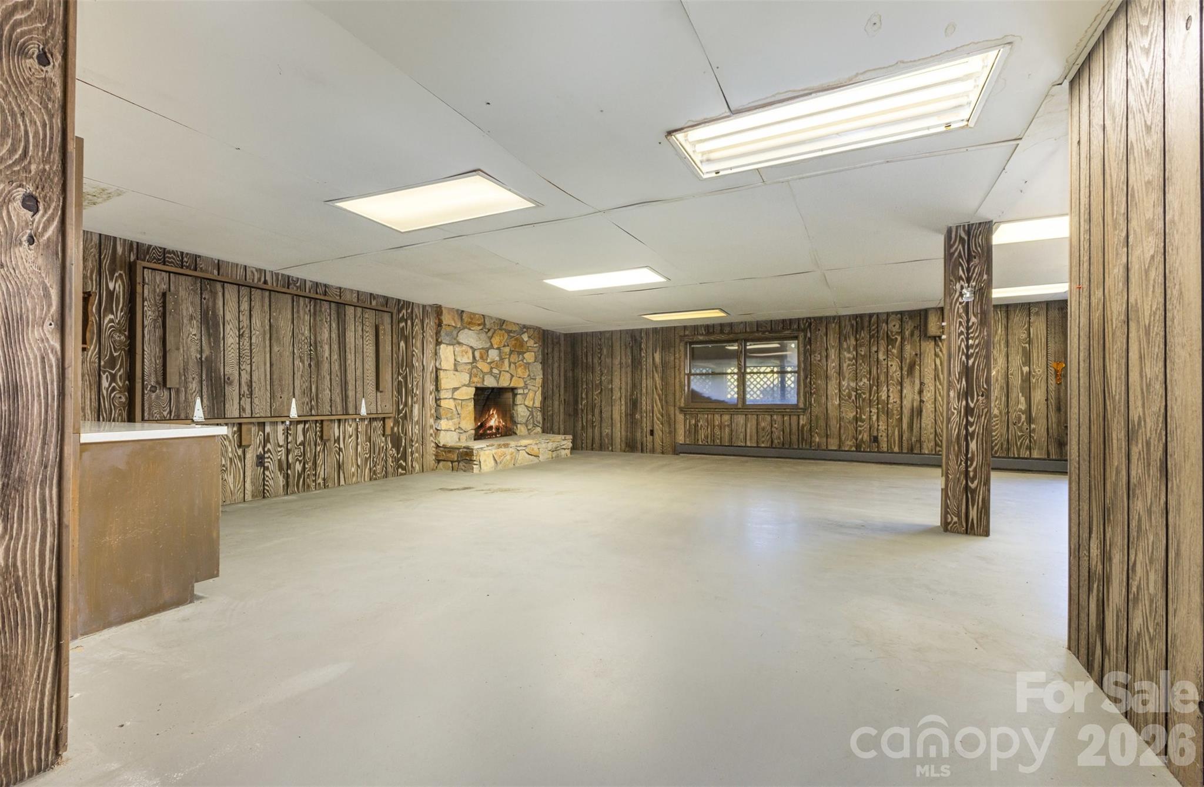
One of the highlights of this property is the lower level, offering endless possibilities. An expansive recreation room with a second stone fireplace provides a cozy setting for gatherings or movie nights, while the adjoining open area is large enough for indoor games -- even a basketball hoop. This versatile space could easily function as a gym, play area, studio, or hobby workshop.
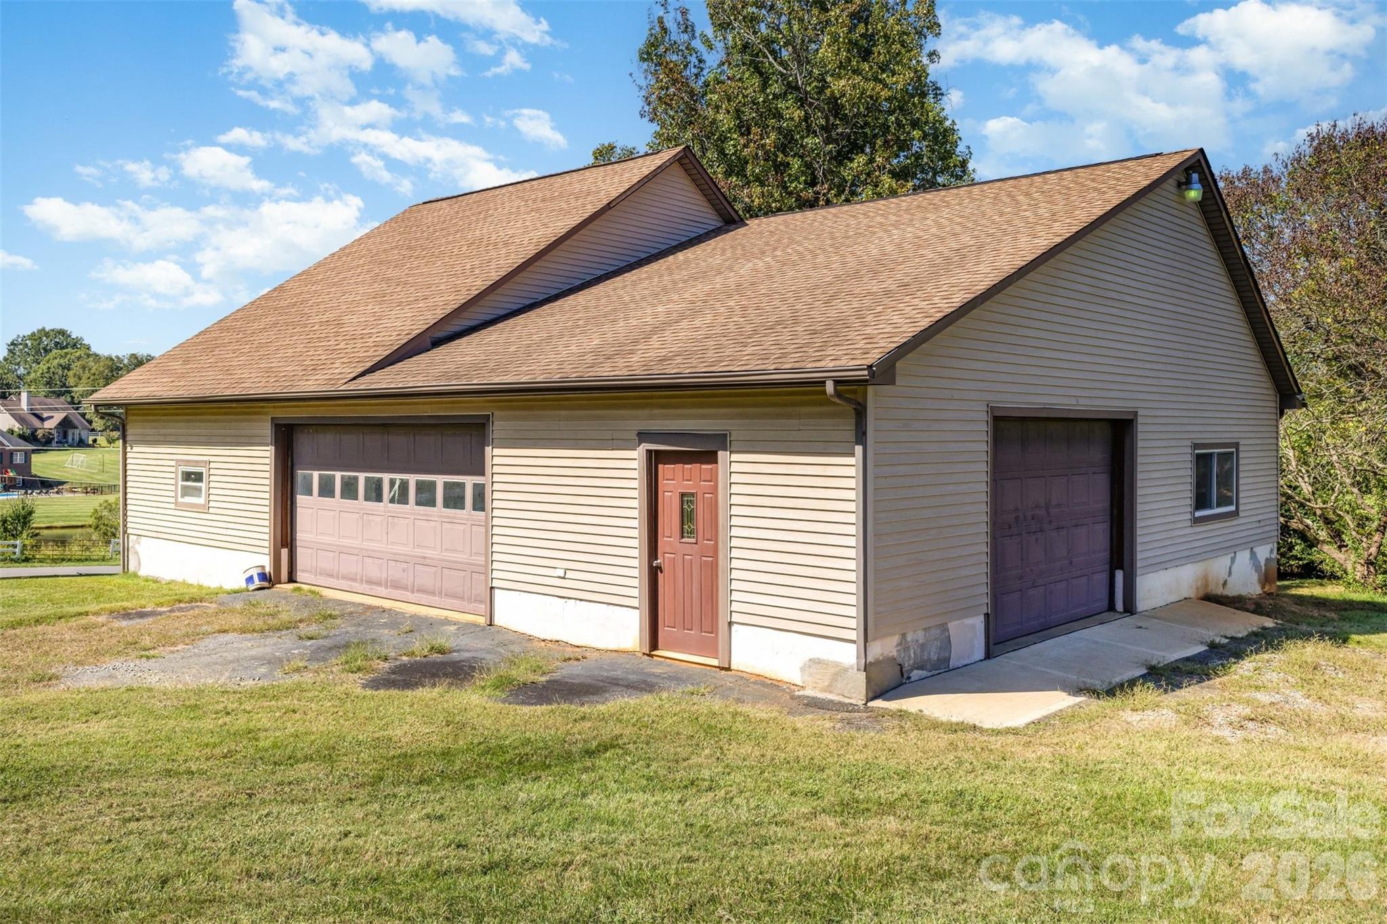
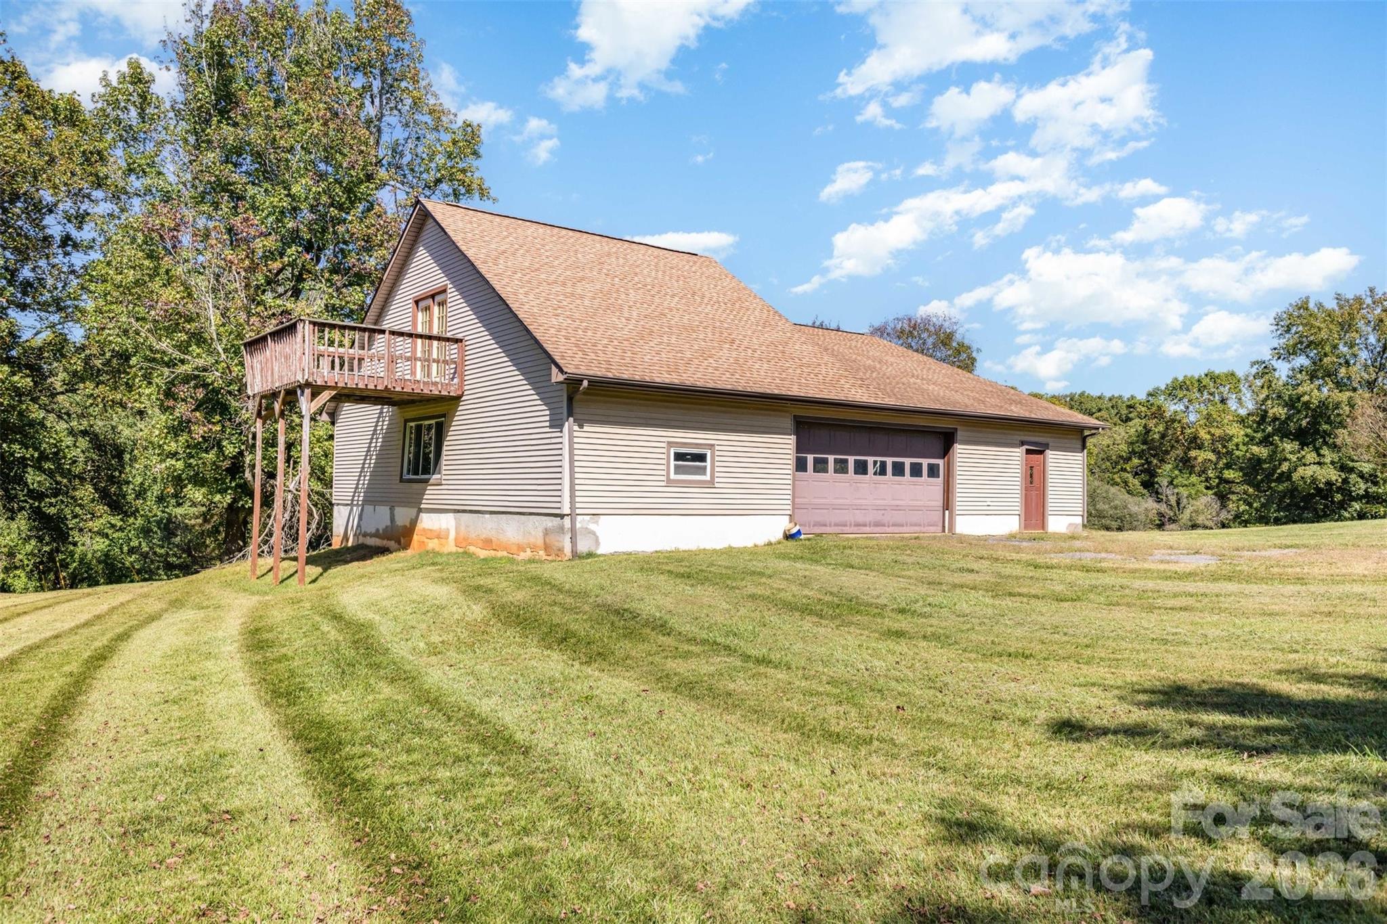
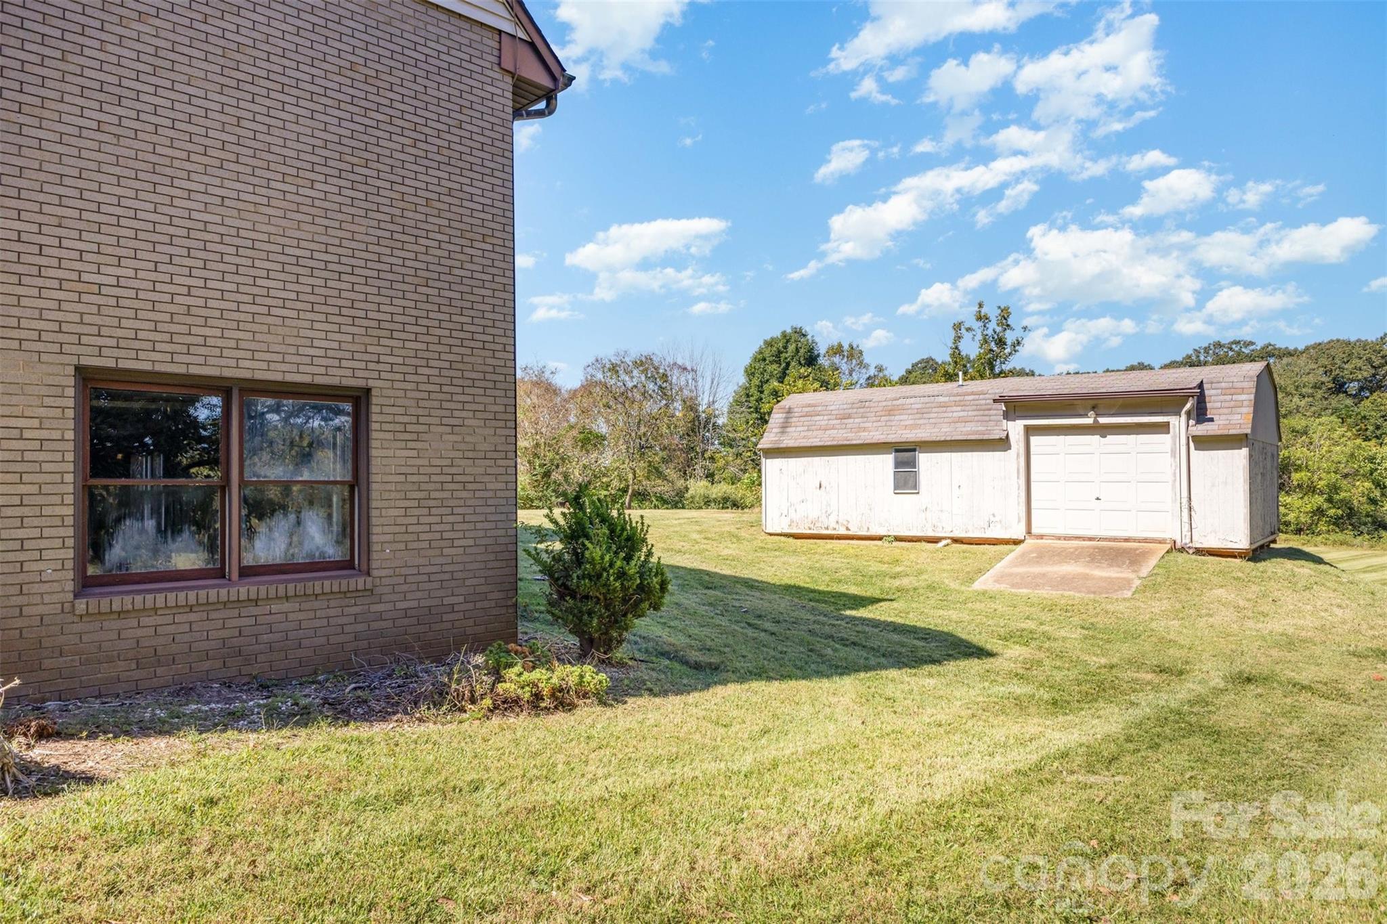
Outside, the detached oversized garage, perfect for any car enthusiast. With space for vehicles, tools, or projects, it also features a finished bonus room above -- ideal for a home office, guest suite, or creative workspace. This home offers an exceptional combination of space, privacy, and potential. With a solid structure, beautiful setting, and key updates already completed, it's ready to move in and enjoy while allowing room for your own personal touches and modern enhancements.
Overview

Property Status
Active Under Contract
Lot Size
2.28 Acres
MLS ID
4429382
Property Type
Residential
Year Built
1974

Features & Amenities

Stories
2
Garage Spaces
2.0
Water Source
Public
Parking
Attached Garage, Detached Garage
Heat Type
Electric, Forced Air
Air Conditioning
Central Air, Electric
Laundry Room
Main Level
Fireplace
Family Room
Appliances
Gas Range
Sewer
Septic Installed
Substructure
Basement
Elementary School
Unspecified
Middle School
Unspecified
High School
Unspecified
Sales Price
$525,000

Downloads

Aerial view of two houses and a detached outbuilding on a large lawn surrounded by mature trees.
Schedule a Tour

We would love to help you see this beautiful home! As a full-service brokerage, we can help you tour. Please submit an offer, and answer questions about the buying process.
Thank you

for your interest in 475 Baymount Drive, Statesville, NC 28625

475 Baymount Drive
Navigate

Mortgage Calculator

Estimate your monthly mortgage payment, including the principal and interest, property taxes, and HOA. Adjust the values to generate a more accurate rate.

$0,000 Your Payment 20 15 65
$0,000 Your Payment

I'm Interested In

475 Baymount Drive

or
  • CallJamie Purvis

    License #NC 283426

    (704) 707-6268
  • Follow Us On Instagram