Leave a Message
By providing your contact information to REMAX Executive, your personal information will be processed in accordance with REMAX Executive's Privacy Policy. By checking the box(es) below, you expressly consent to receive marketing or promotional real estate communication from REMAX Executive in the manner selected by you. For SMS text messages, message frequency varies. Message and data rates may apply. Consent is not a condition of purchase of any goods or services. You may opt out of receiving further communications from REMAX Executive at any time. To opt out of receiving SMS text messages, reply STOP to unsubscribe. SMS text messaging is subject to our Terms of Use.
Thank you for your message. We will be in touch with you shortly.
Explore Our Properties

Property Description

Welcome home to Magnolia Cove!

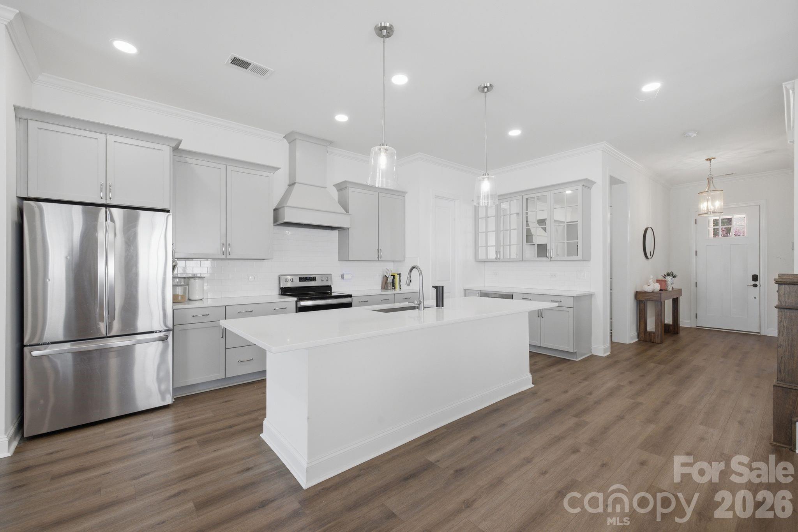
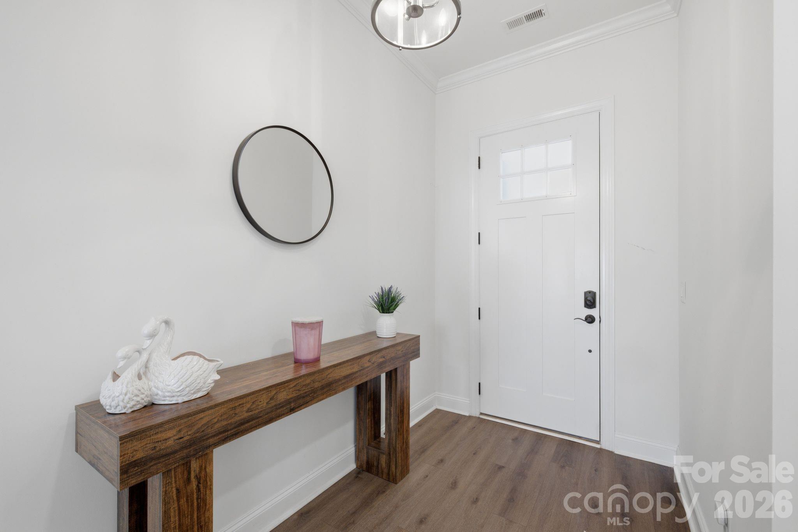
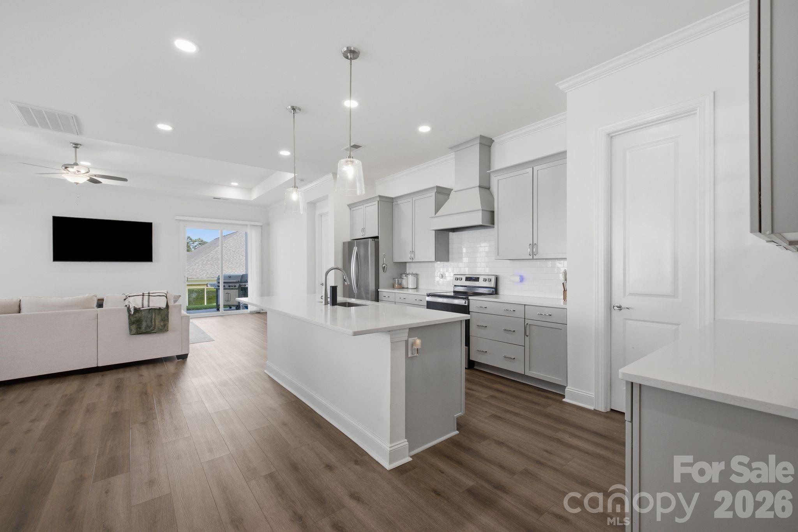
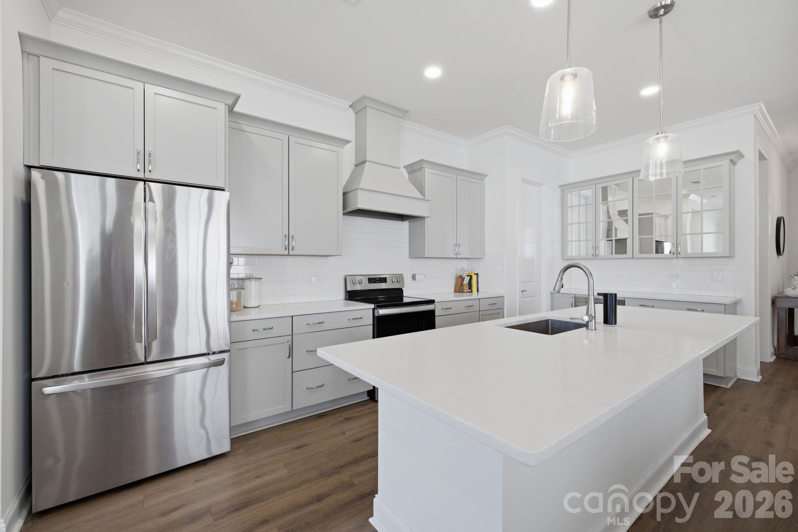
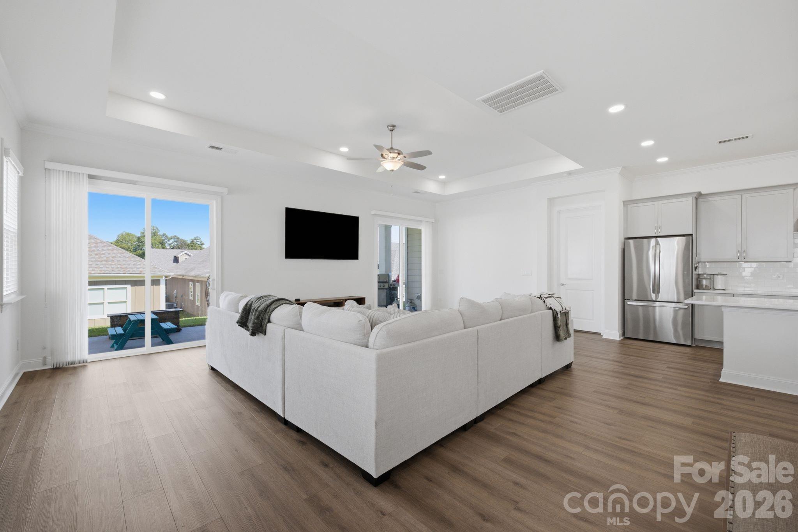
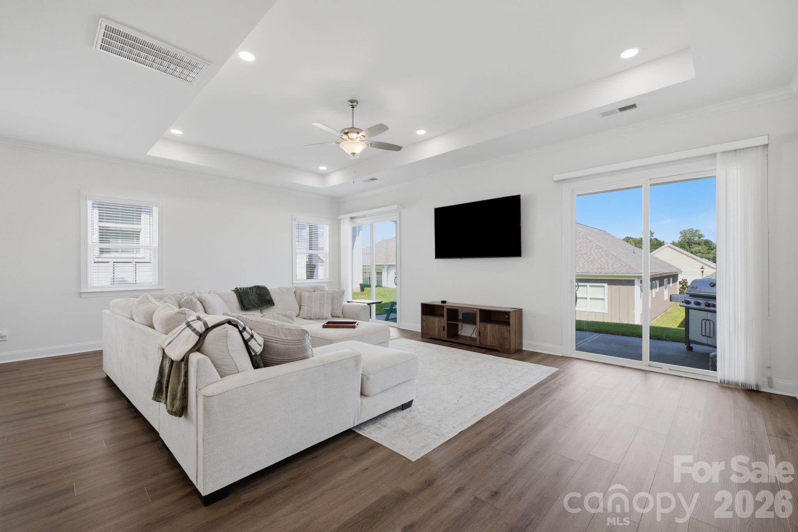
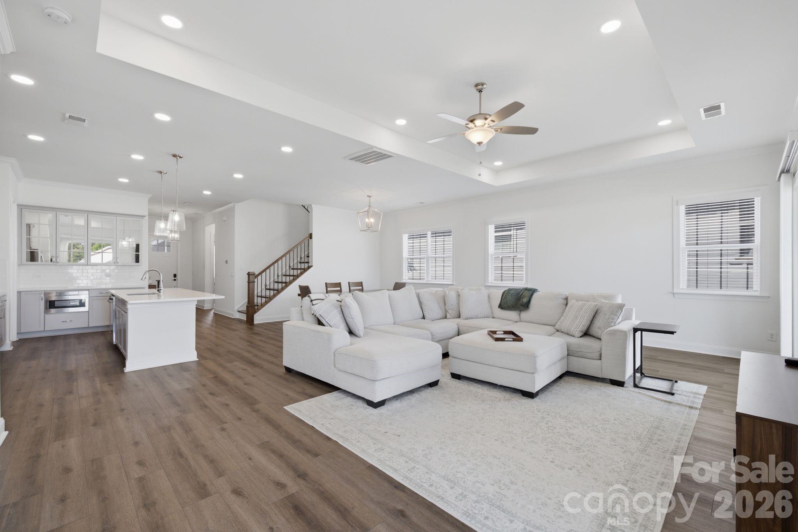
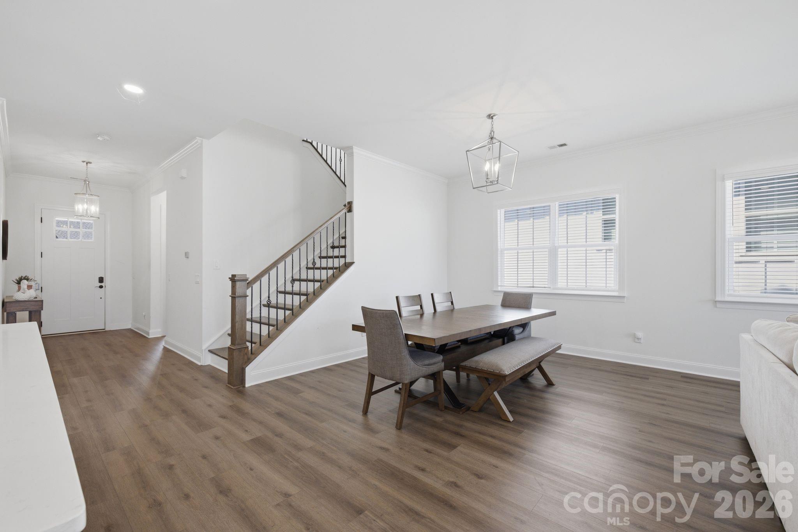
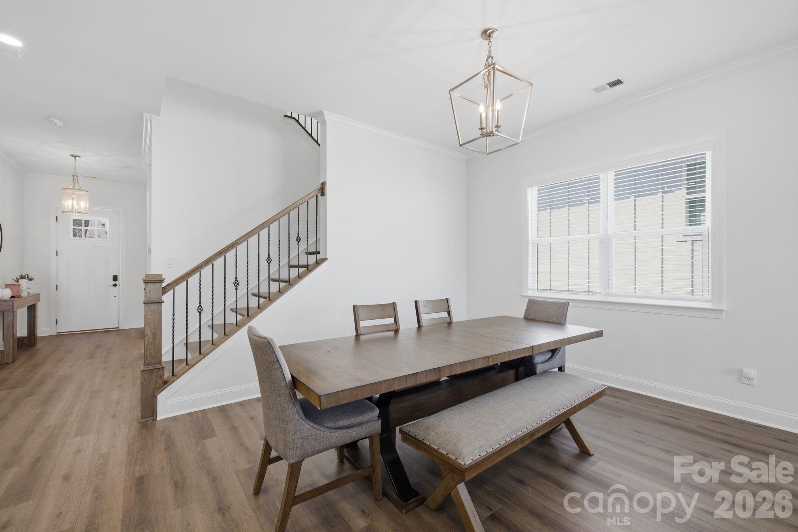
This one has the space and natural light that's tough to find at this price point. You'll walk in off the covered front porch into an open layout that just works. Kitchen, living, and dining all connect, so you're never stuck cooking alone at parties. The kitchen itself is a standout; quartz counters, an oversized island, soft-close cabinets, stainless appliances, and a tiled backsplash that ties it all together. Living room has an 11' trey ceiling that makes the whole space feel even bigger, and there's plenty of room for a full dining table.

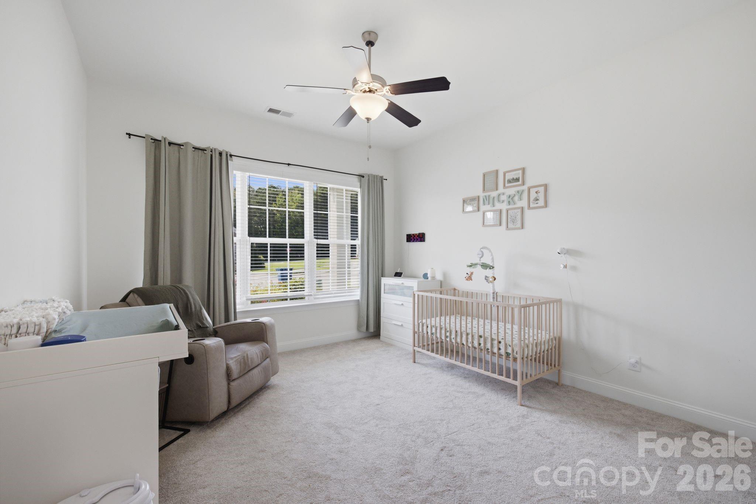
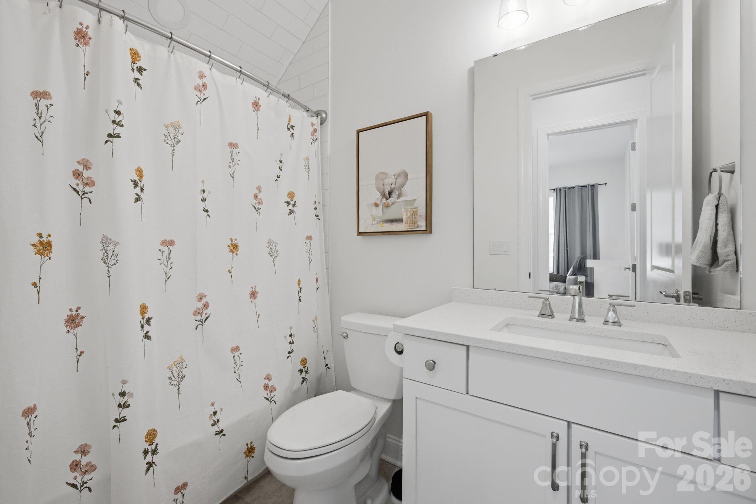
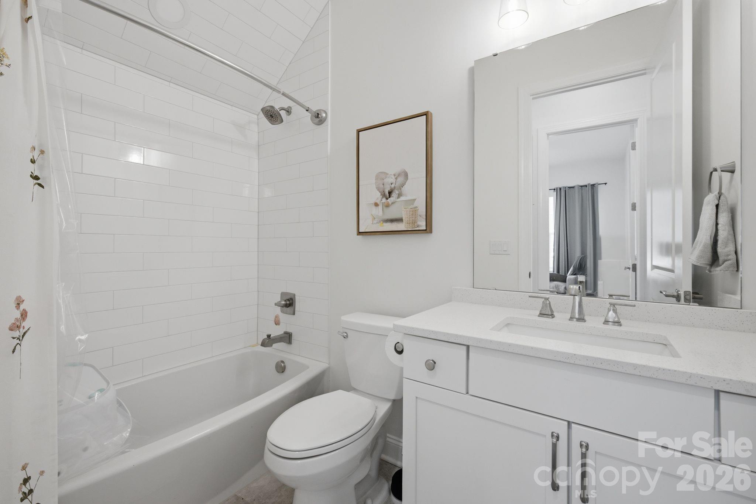
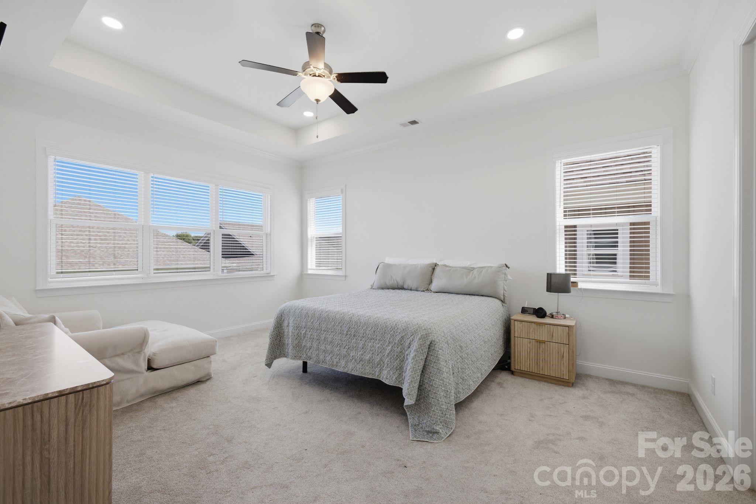
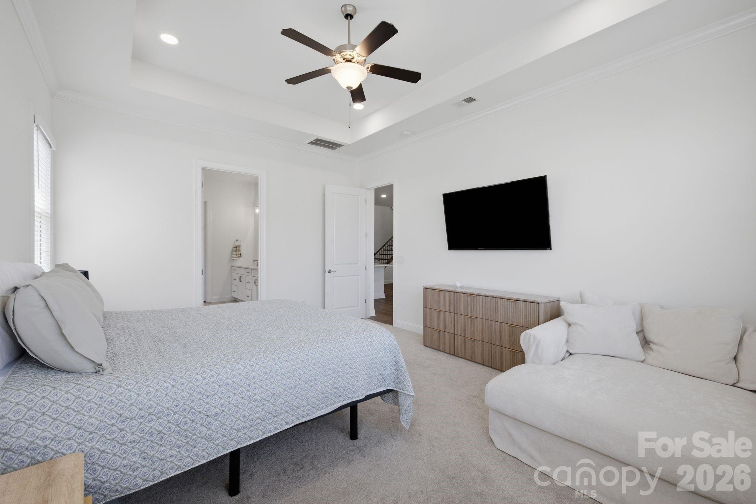
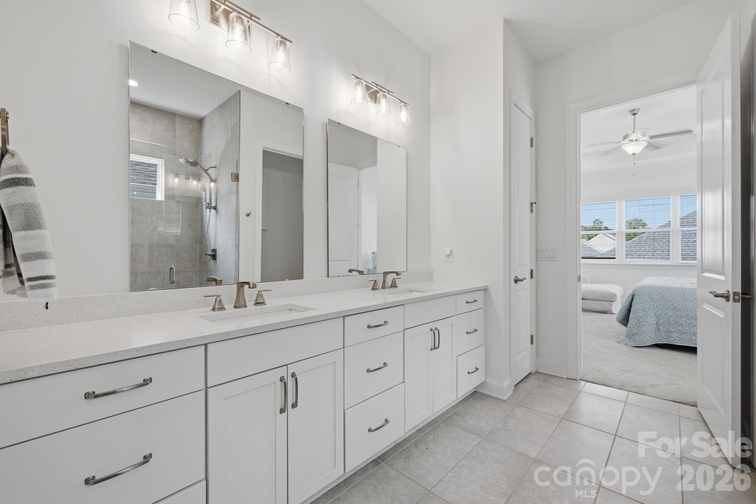
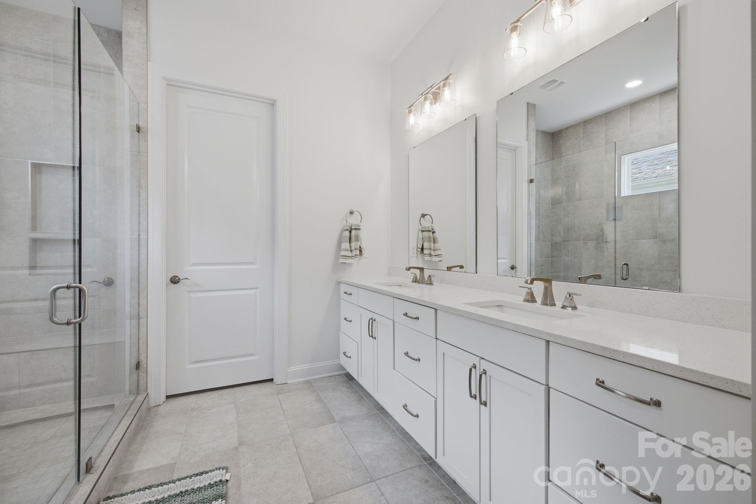
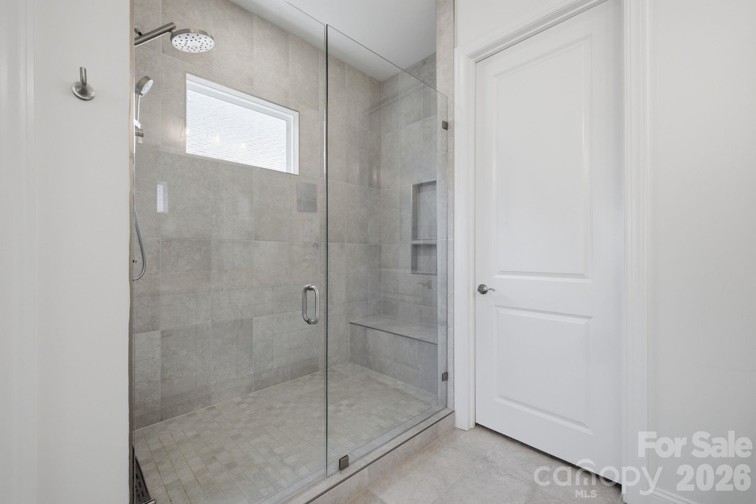
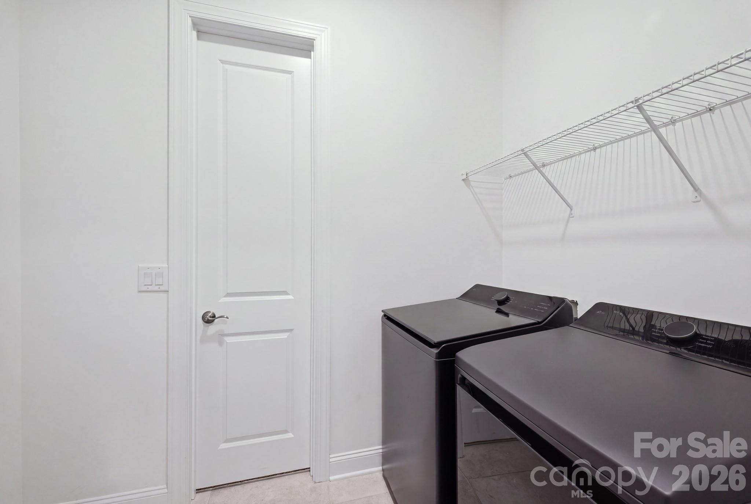
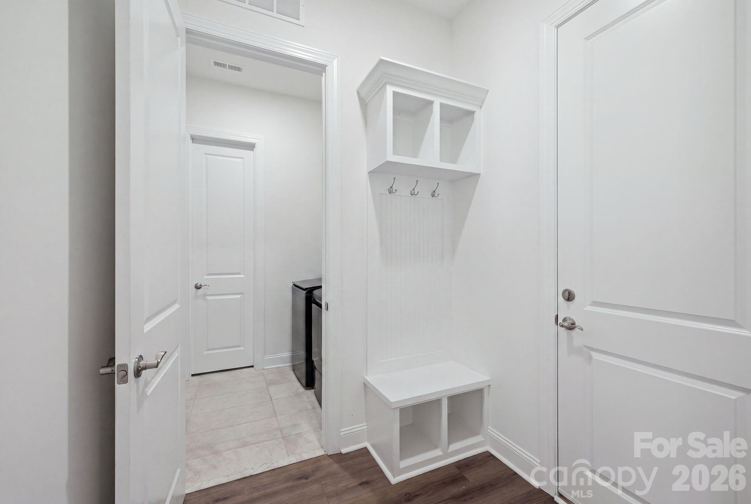
The primary suite is on the main level with a huge walk-in closet with a door straight into the laundry room (no more hauling baskets up and down stairs), plus a tiled shower with a bench and a dual vanity that actually has counter space. There's a second bedroom and full bath on the main floor too, good for guests, in-laws, or a home office.

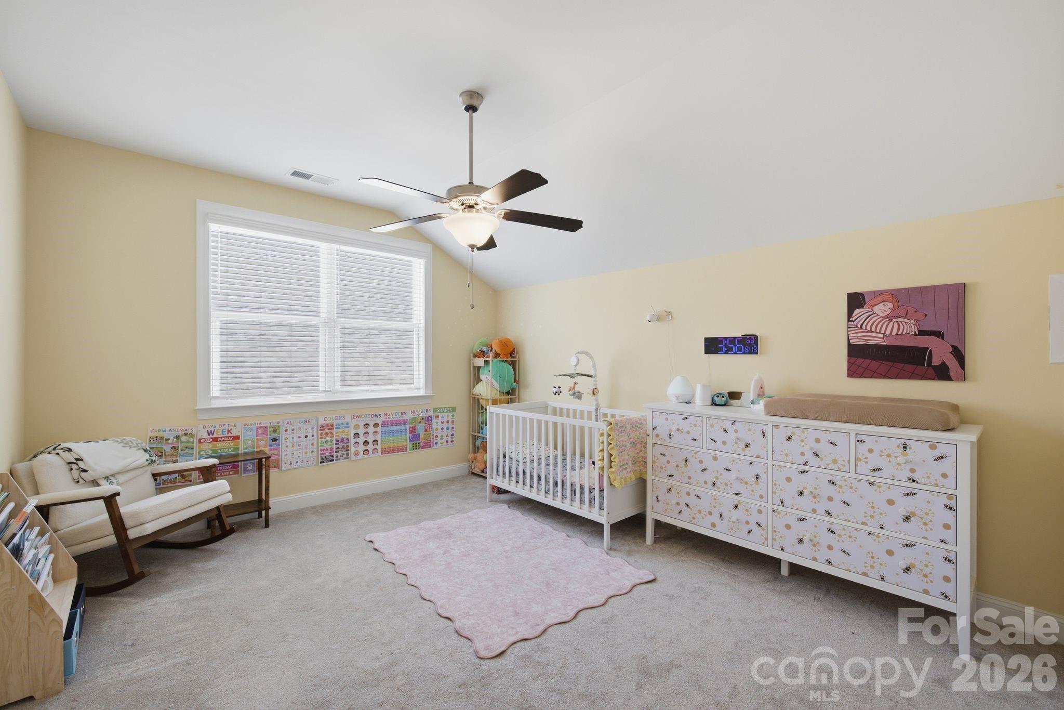
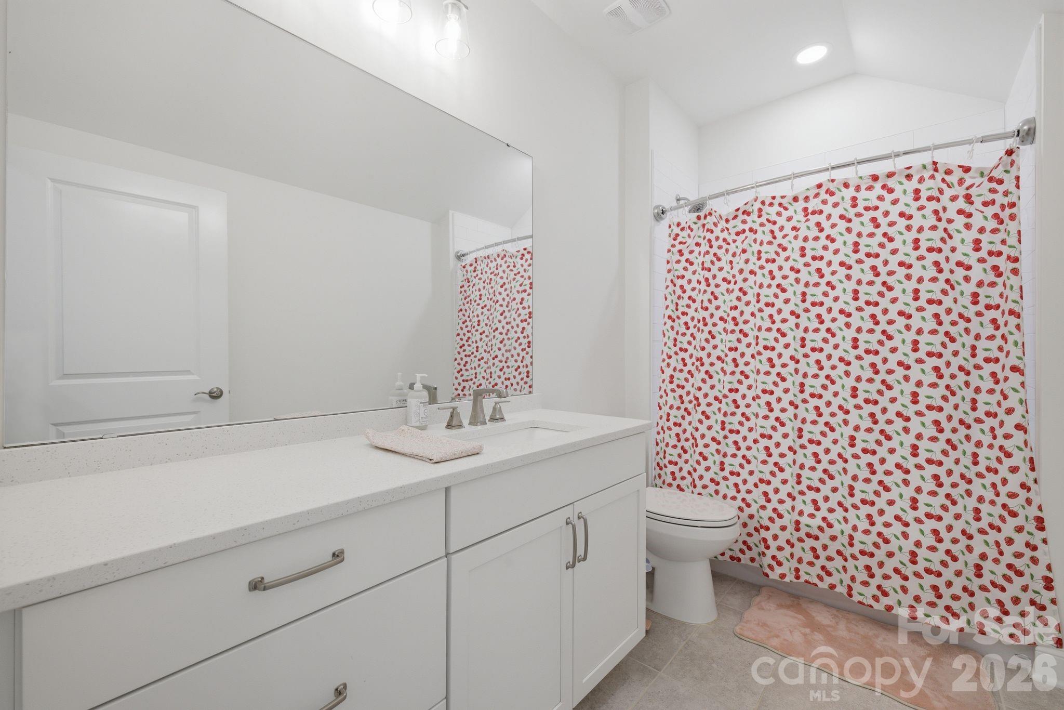
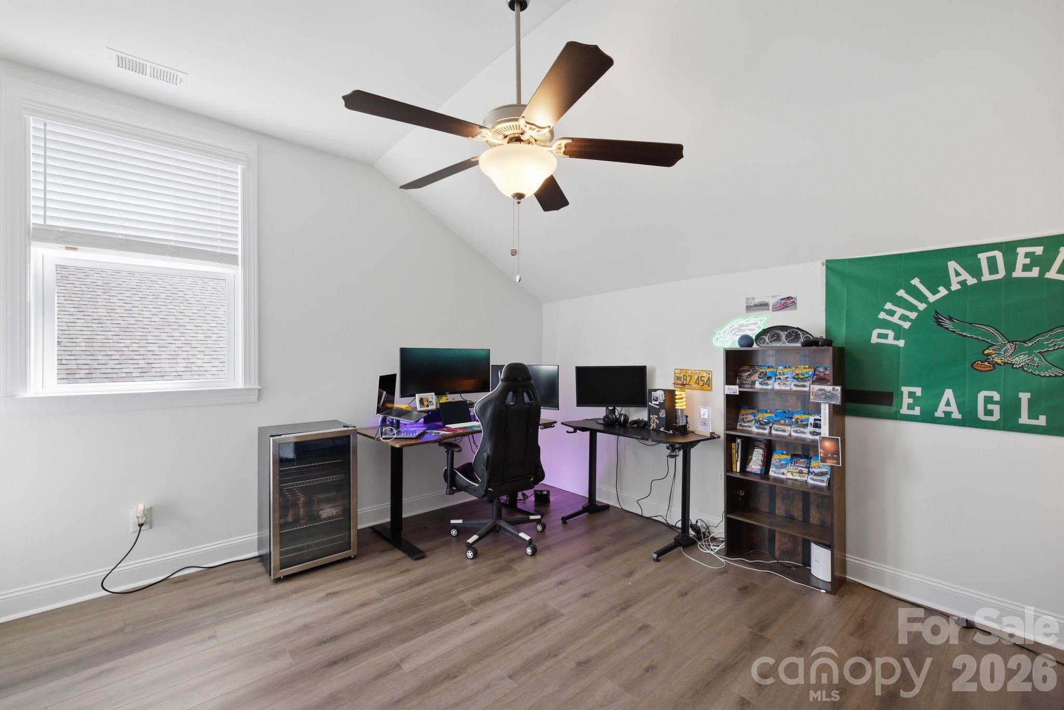
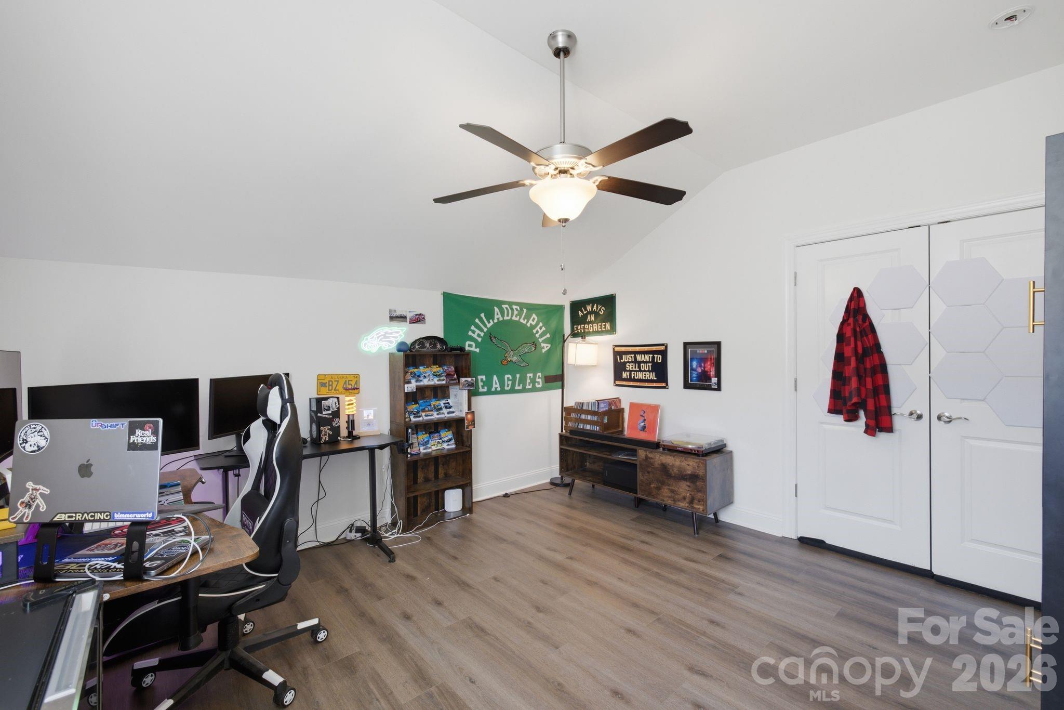
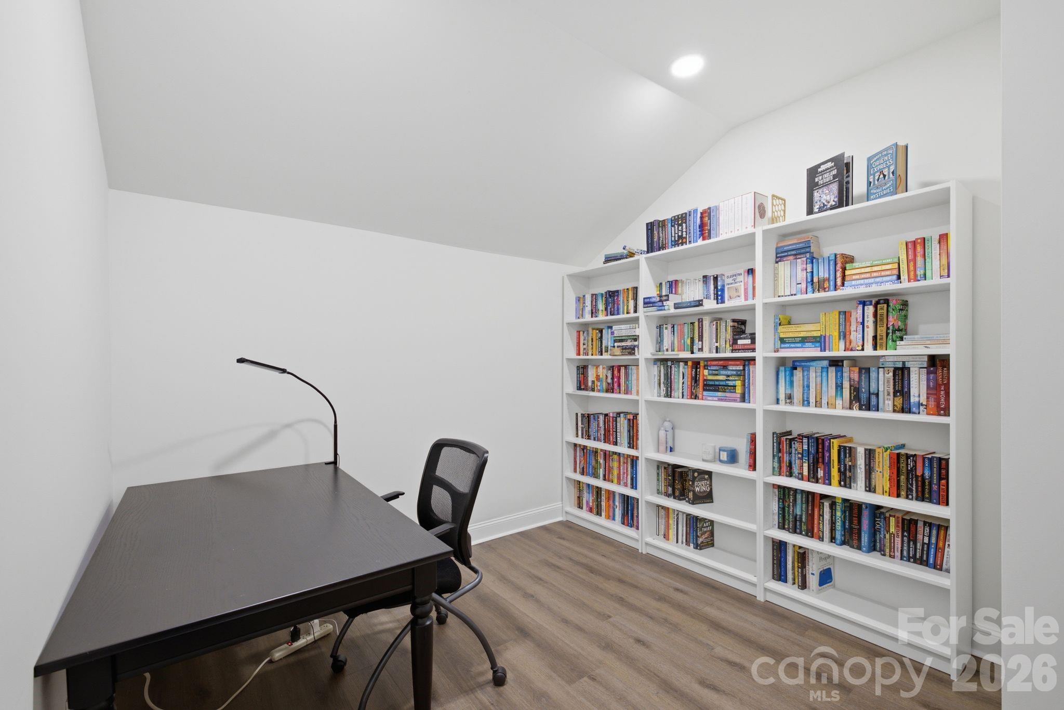
Head upstairs and you've got two more bedrooms, a flex room you can turn into whatever you need, and another full bath.

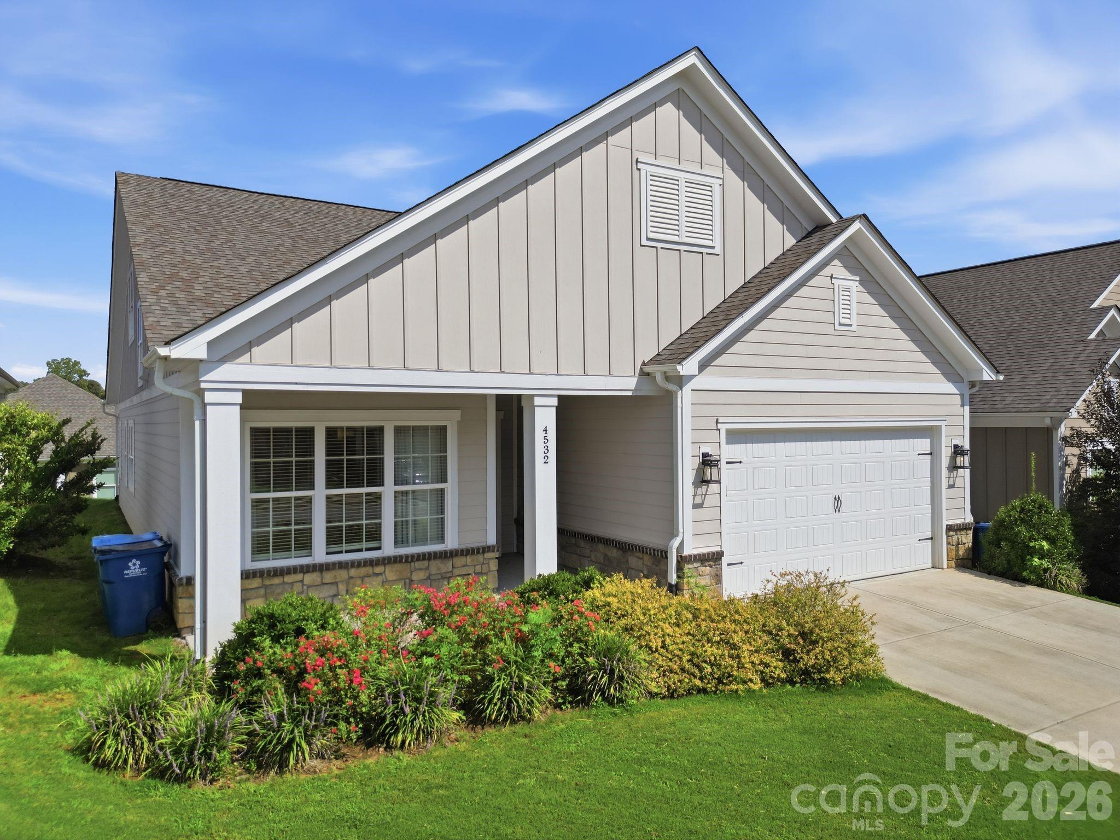
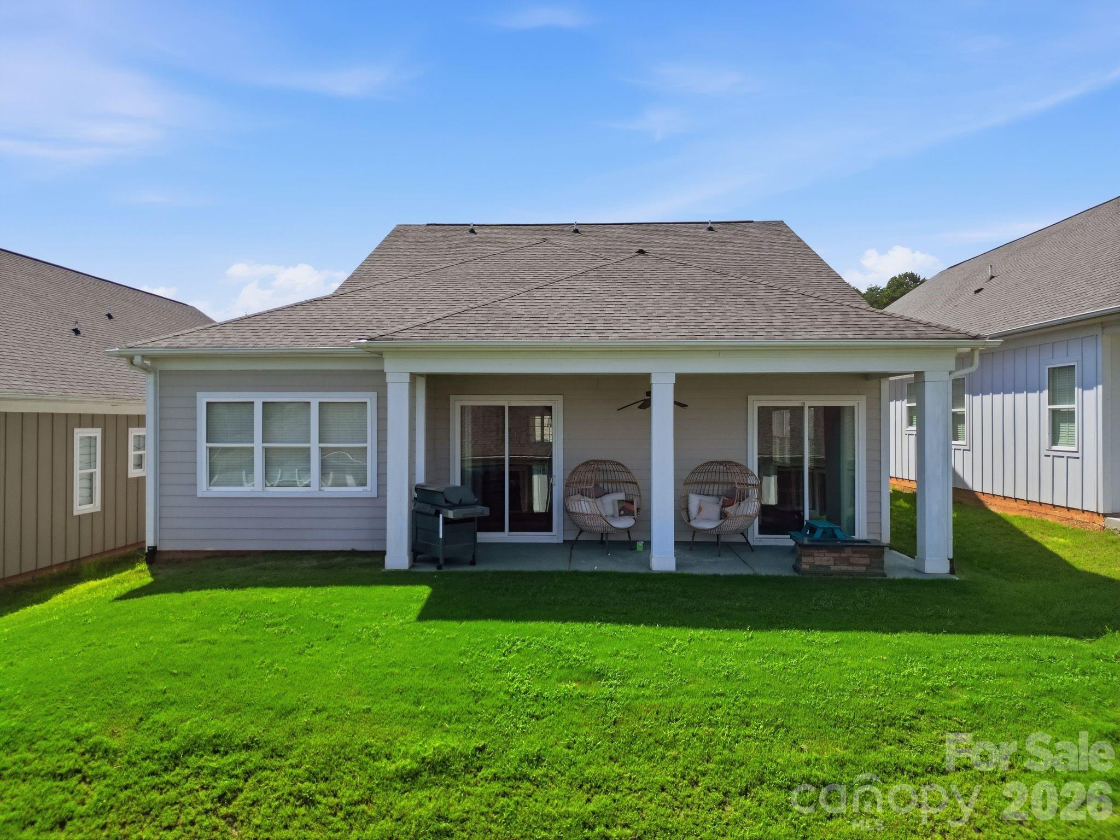
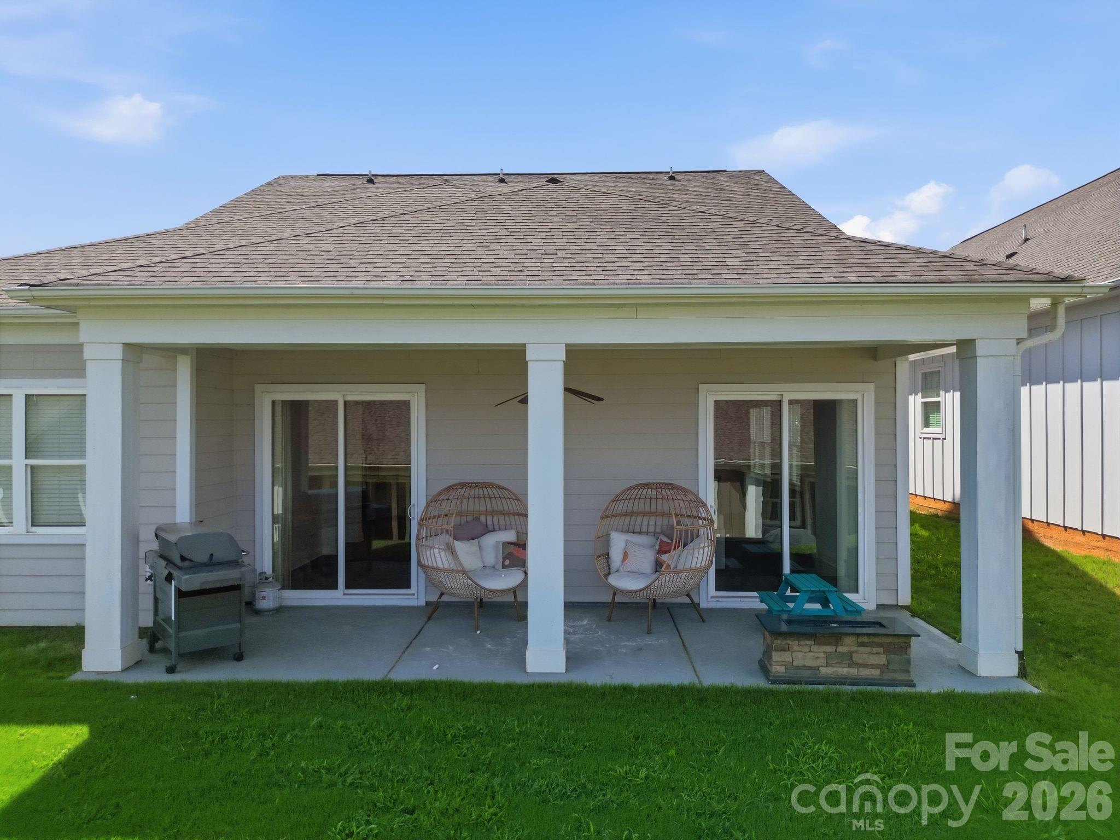
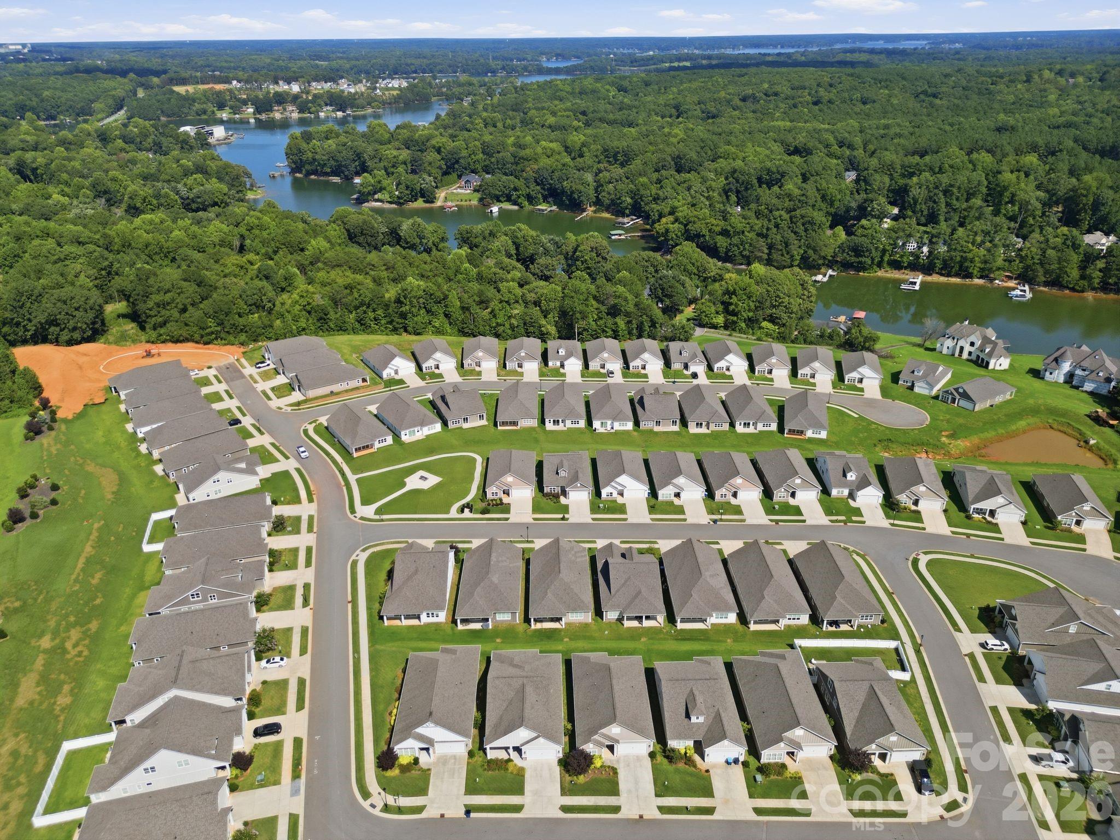
Out back, the covered patio is a great spot for morning coffee or evening wind down. Lawn maintenance is included, so that's one less thing to worry about. You can't beat the location! Close to shopping, restaurants, and just a short drive to the Lake Norman and boat ramps for weekends on the water!

Come see it for yourself!
Overview

Property Status
For Sale
Lot Size
5,662.8 Sq.Ft.
MLS ID
4417207
Property Type
Residential
Year Built
2020

Features & Amenities

Neighborhood
Sherrills Ford
Stories
2
Garage Spaces
2.0
Water Source
City
Parking
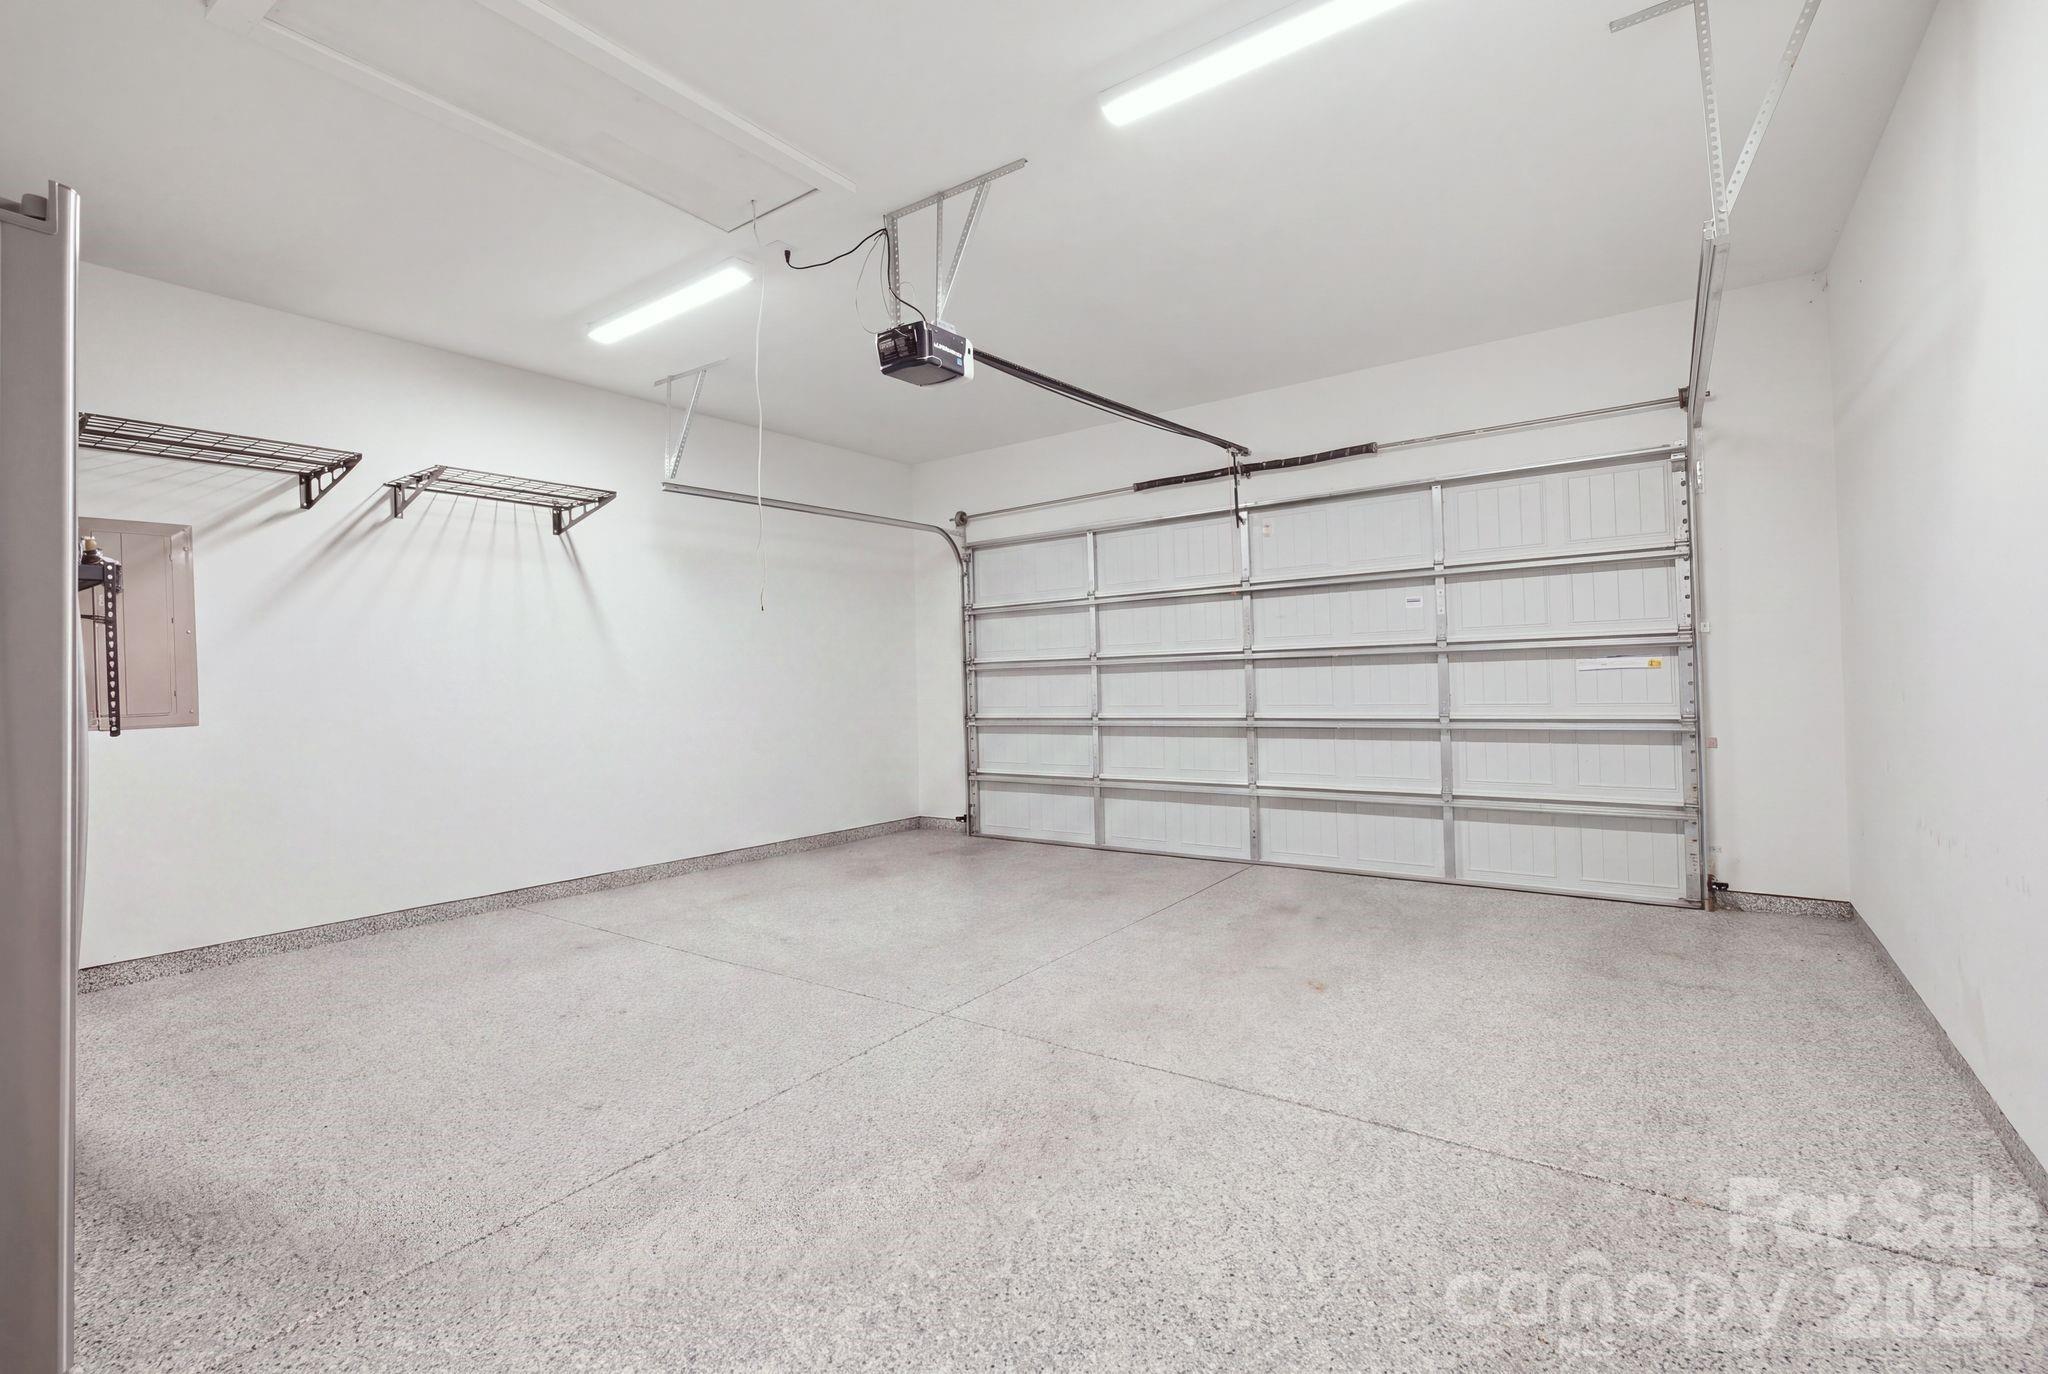
Attached Garage
Heat Type
Heat Pump
Air Conditioning
Central Air
Laundry Room
Laundry Room, Lower Level
Appliances
Dishwasher, Disposal, Electric Range, Exhaust Hood, Microwave
Sewer
Public Sewer
Substructure
Slab
Security Features
Smoke Detector(s)
Elementary School
Sherrills Ford
Middle School
Mill Creek
High School
Bandys
Sales Price
$360,000
HOA
$1,250/mo
Zoning
PD

Downloads

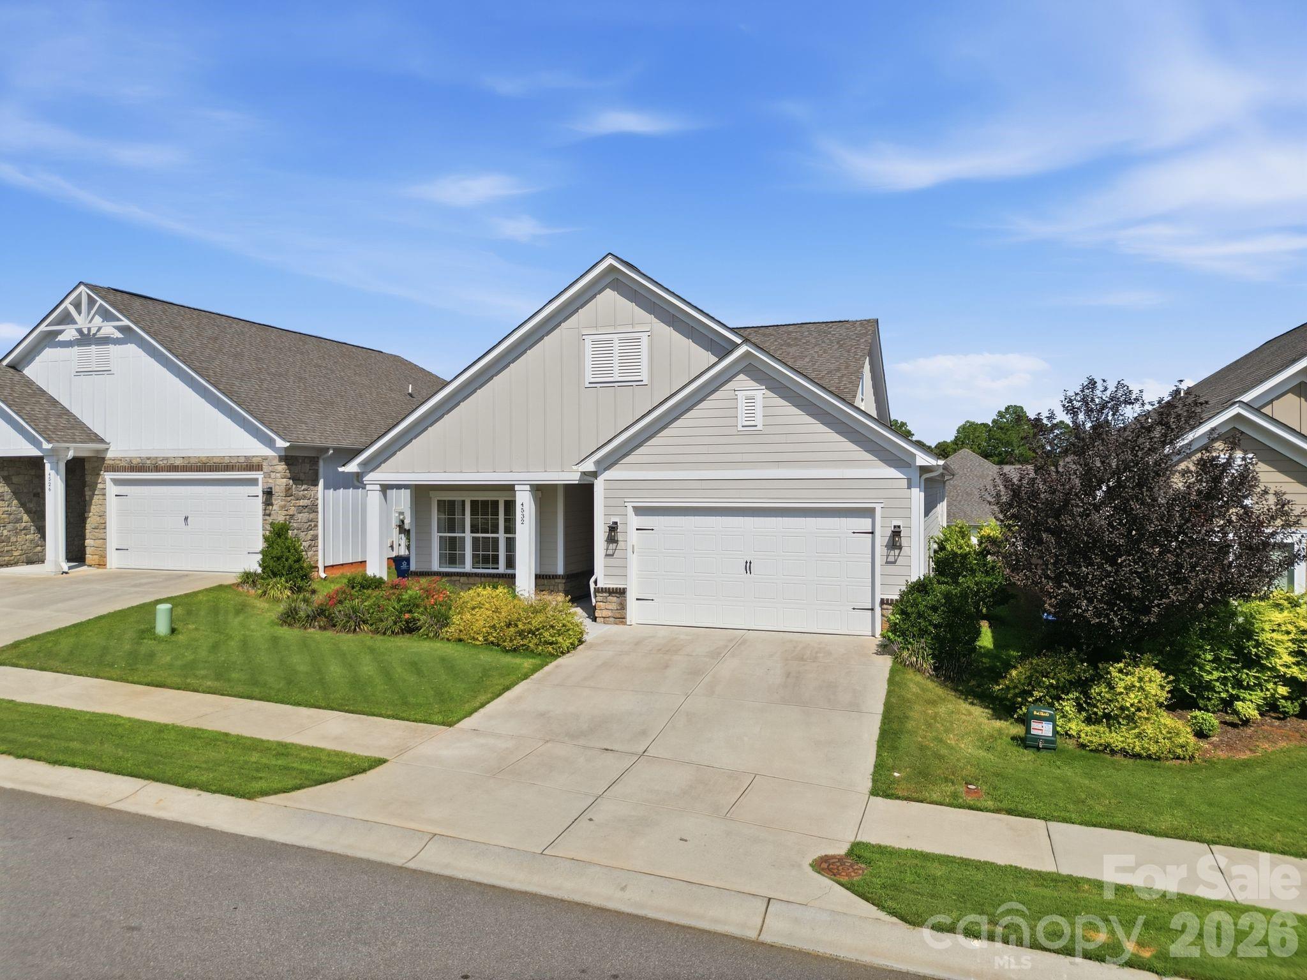
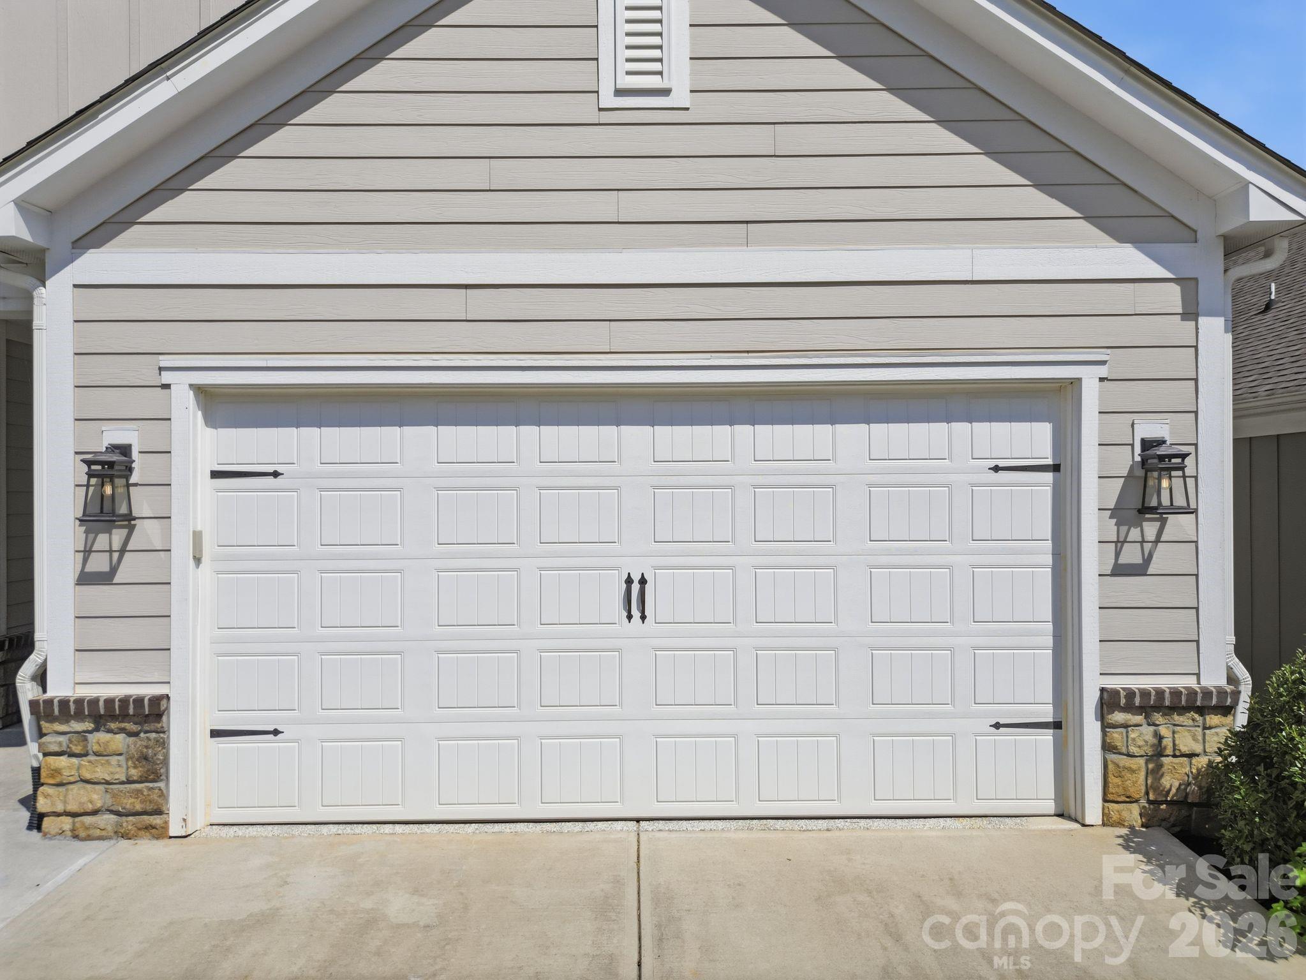
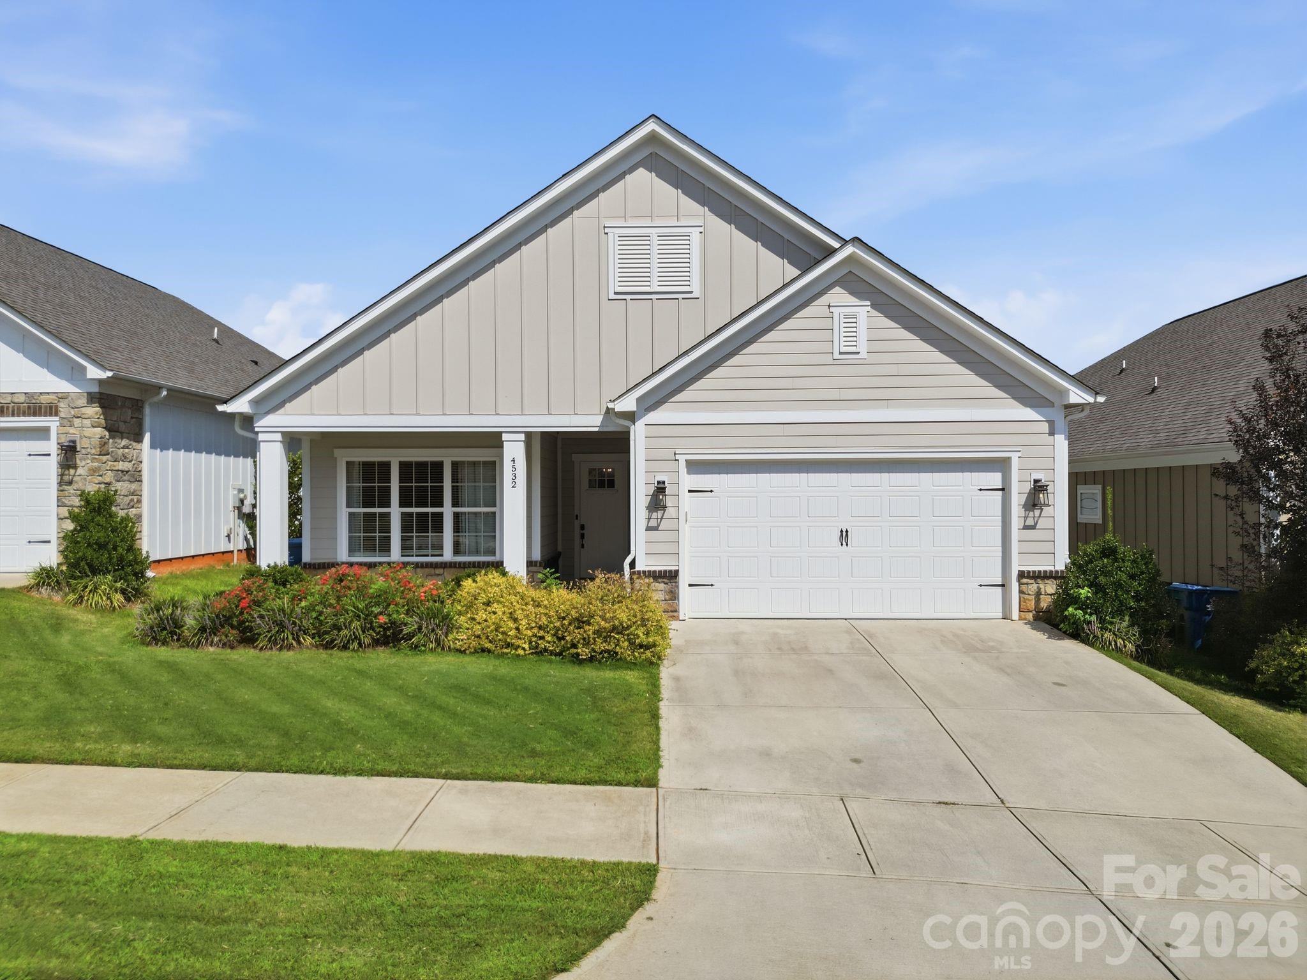
Light-colored gable-front house with a two-car garage, landscaped flower beds, and a wide concrete driveway.

Schedule a Tour

We would love to help you see this beautiful home! As a full-service brokerage, we can help you tour. Please submit an offer, and answer questions about the buying process.
Thank you

for your interest in 4532 Stellata Loop, Sherrills Ford, NC 28673

4532 Stellata Loop Unit: 69
Navigate
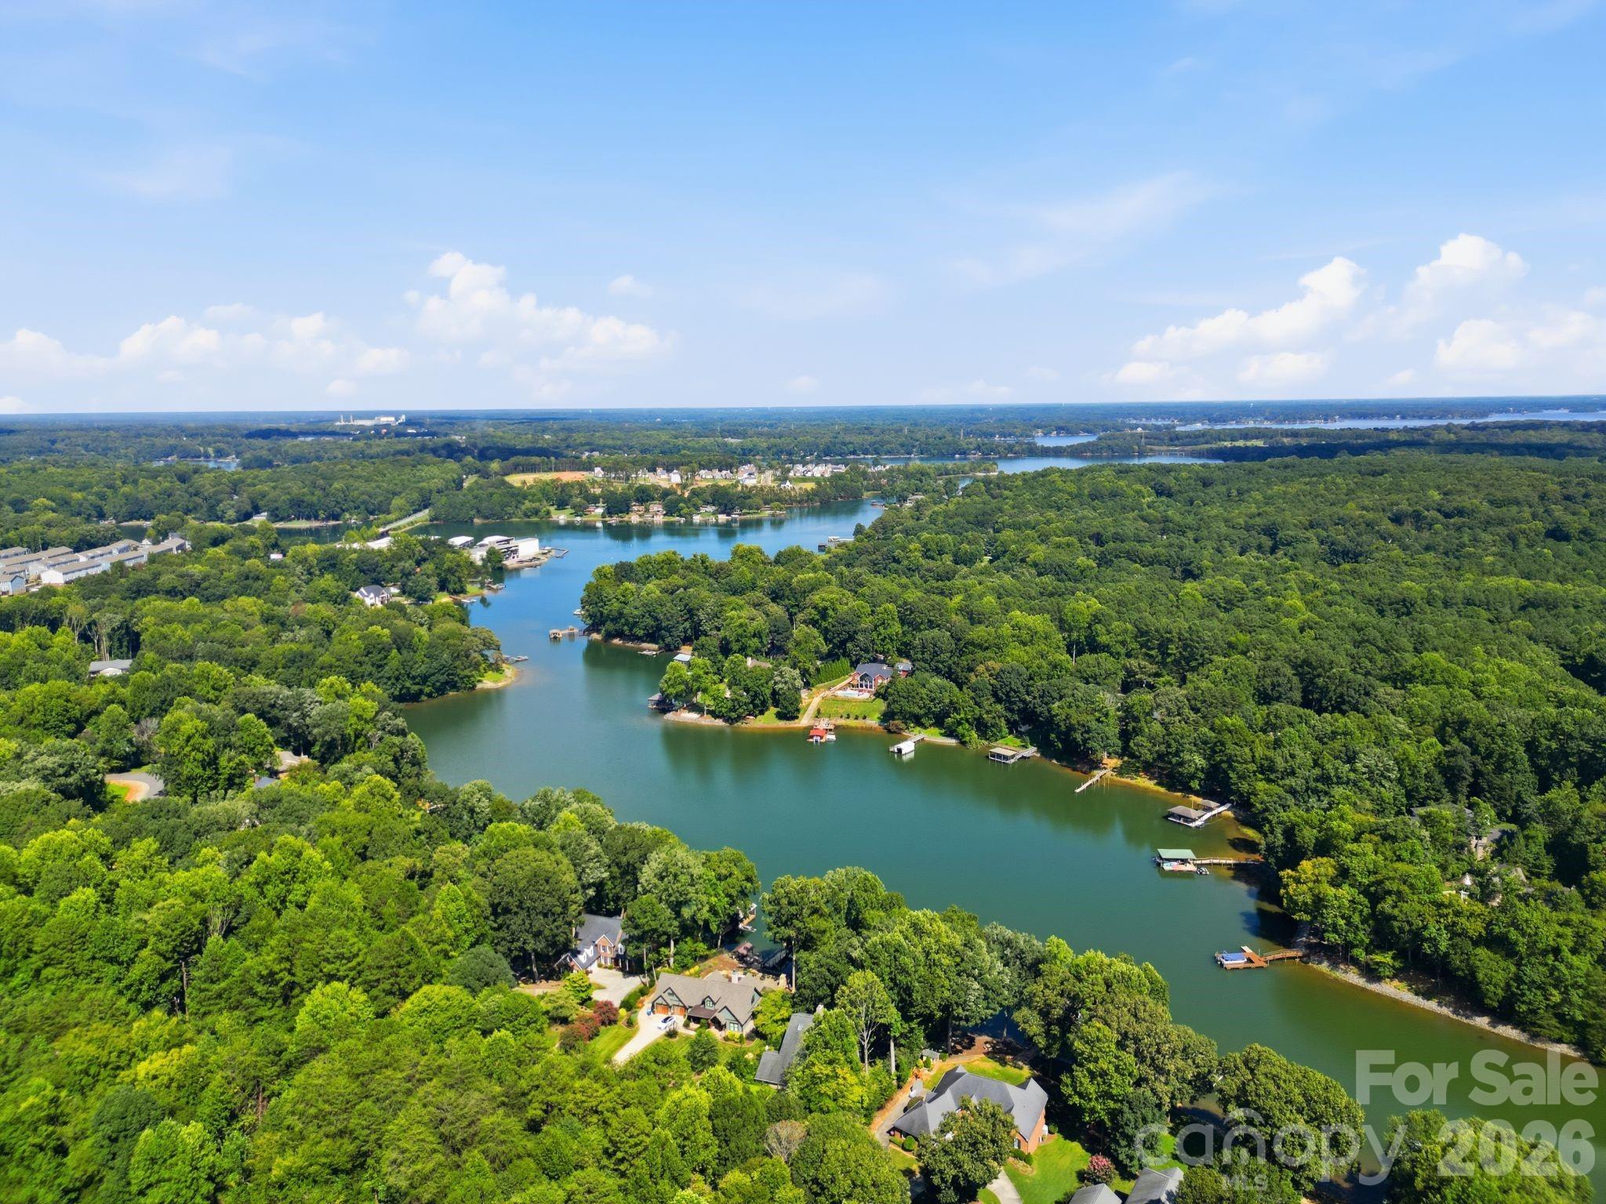
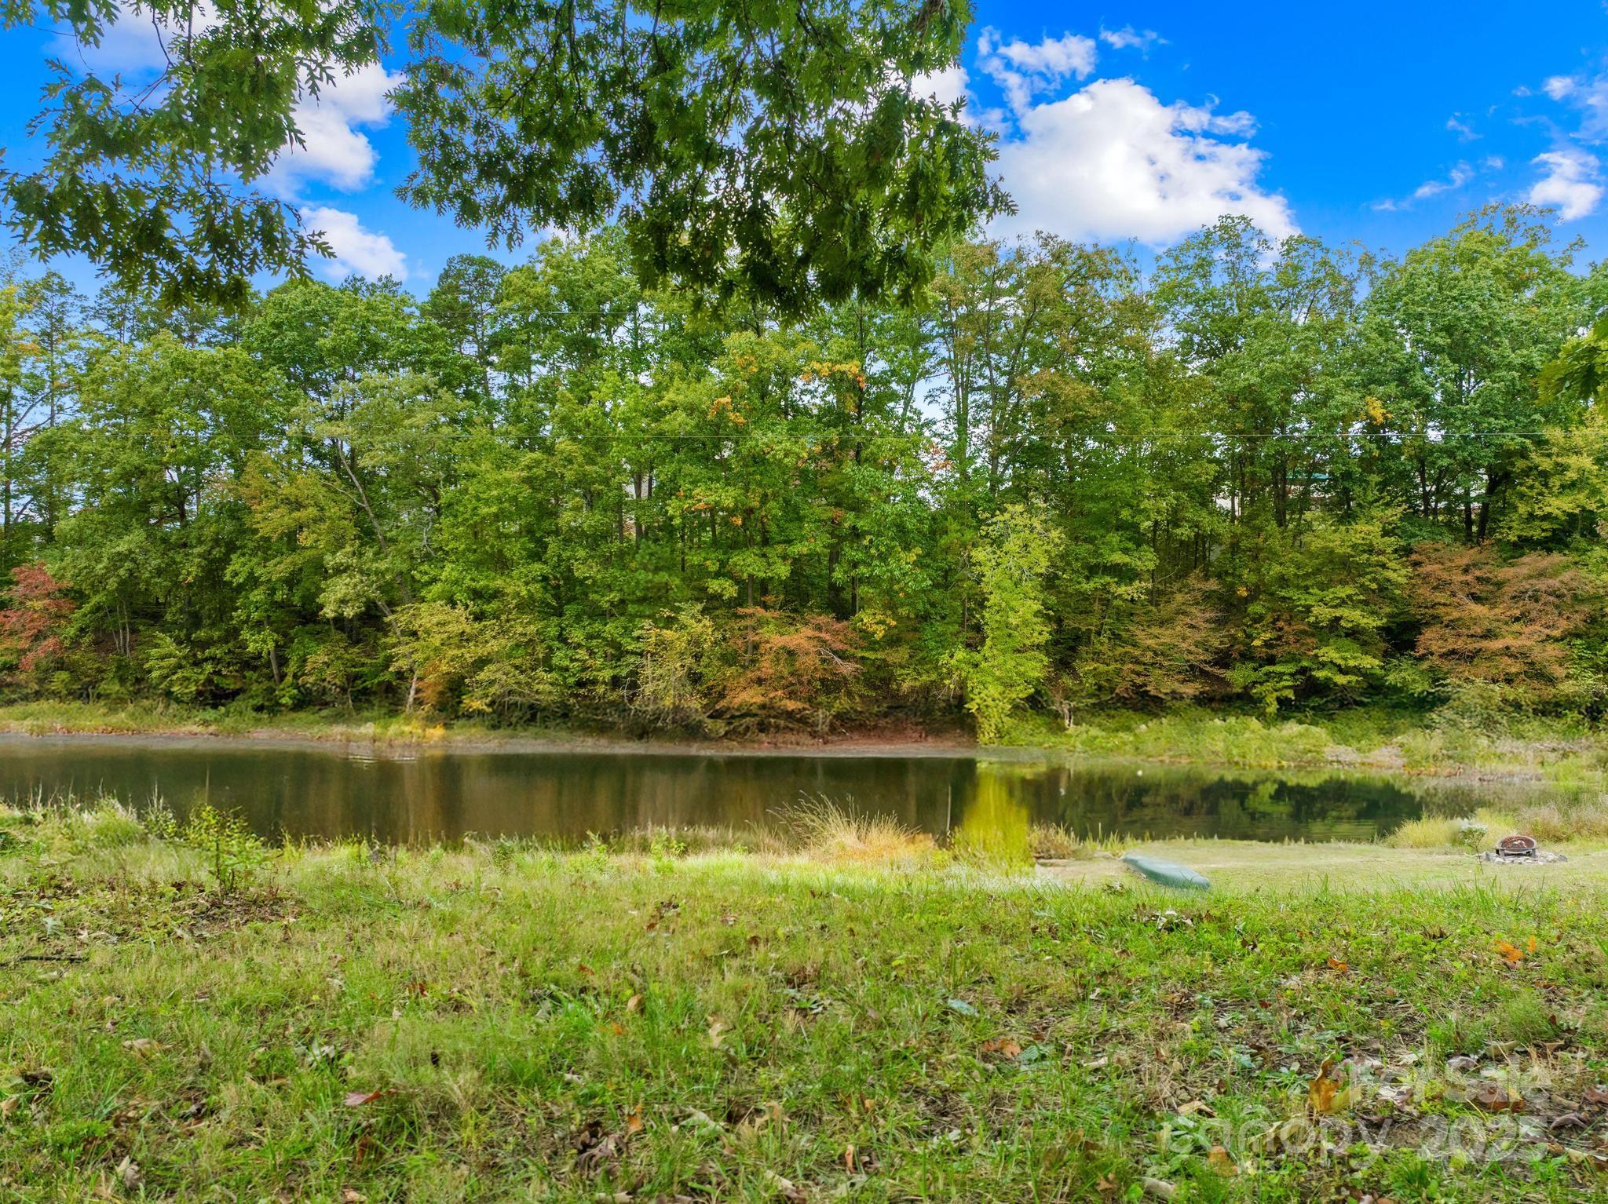
Waterfront homes and autumn-colored trees reflected in a lake at golden hour.

Explore Sherrills Ford

Waterfront living and larger lots on Lake Norman's quieter northwest shore.

read more

Mortgage Calculator

Estimate your monthly mortgage payment, including the principal and interest, property taxes, and HOA. Adjust the values to generate a more accurate rate.

$0,000 Your Payment 20 15 65
$0,000 Your Payment

I'm Interested In

4532 Stellata Loop Unit: 69

or Contact

Browse Our

Featured Listings

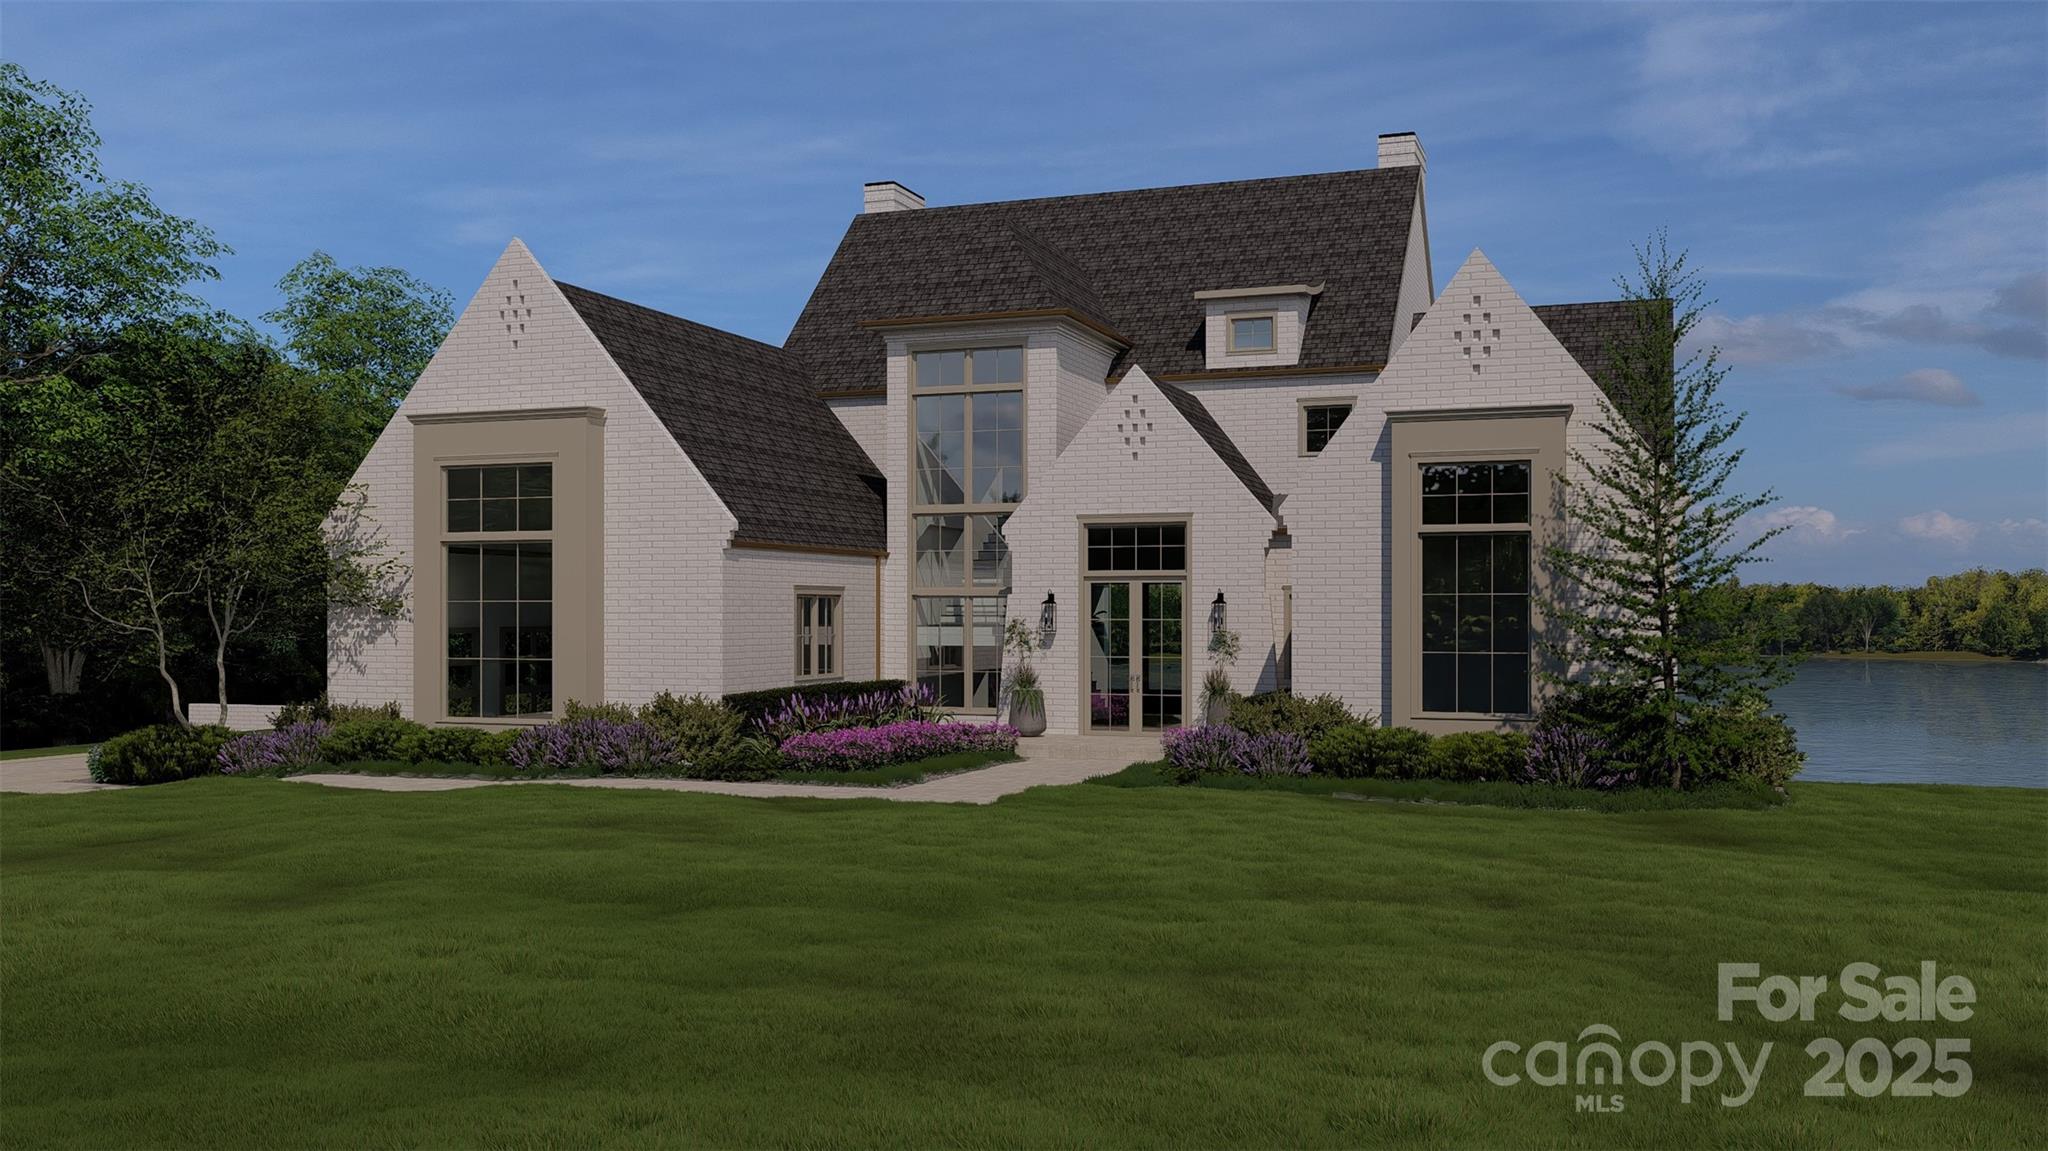
  • White brick home with steep dark roofs and tall windows beside a lake, framed by a landscaped lawn. For Sale

    $2,490,000

    9178 Fair Oak Drive, Sherrills Ford, NC 28673

    • 5 Beds
    • 5 Baths
    • 6,298 Sq.Ft.
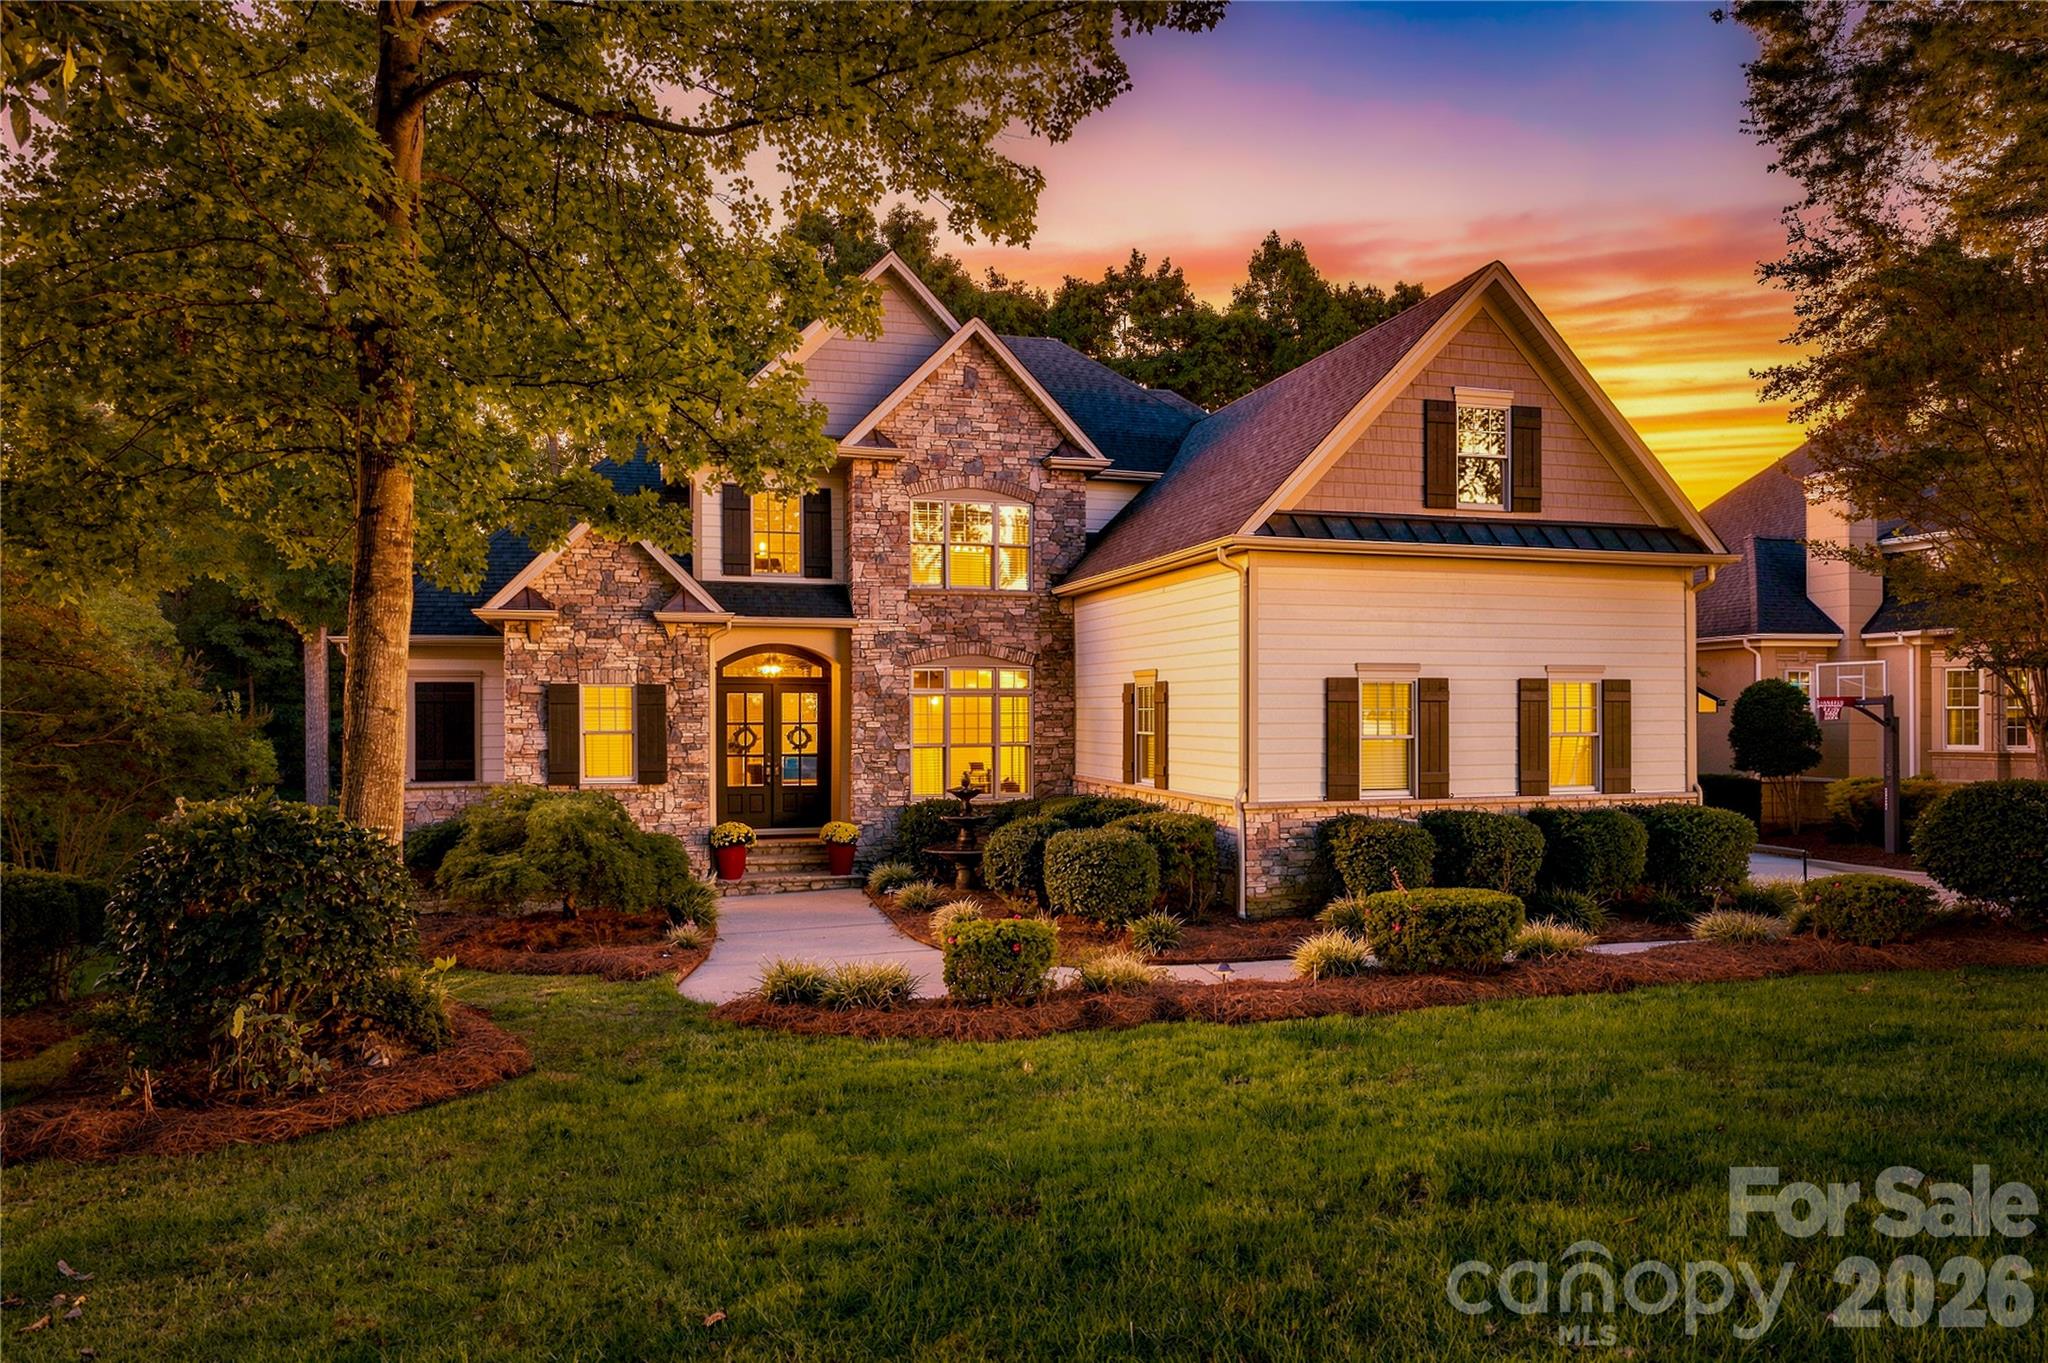
  • Two-story stone-and-siding house with illuminated windows and landscaped lawn at sunset. Active Under Contract

    $1,700,000

    2227 Metcalf Drive, Sherrills Ford, NC 28673

    • 4 Beds
    • 5 Baths
    • 5,188 Sq.Ft.
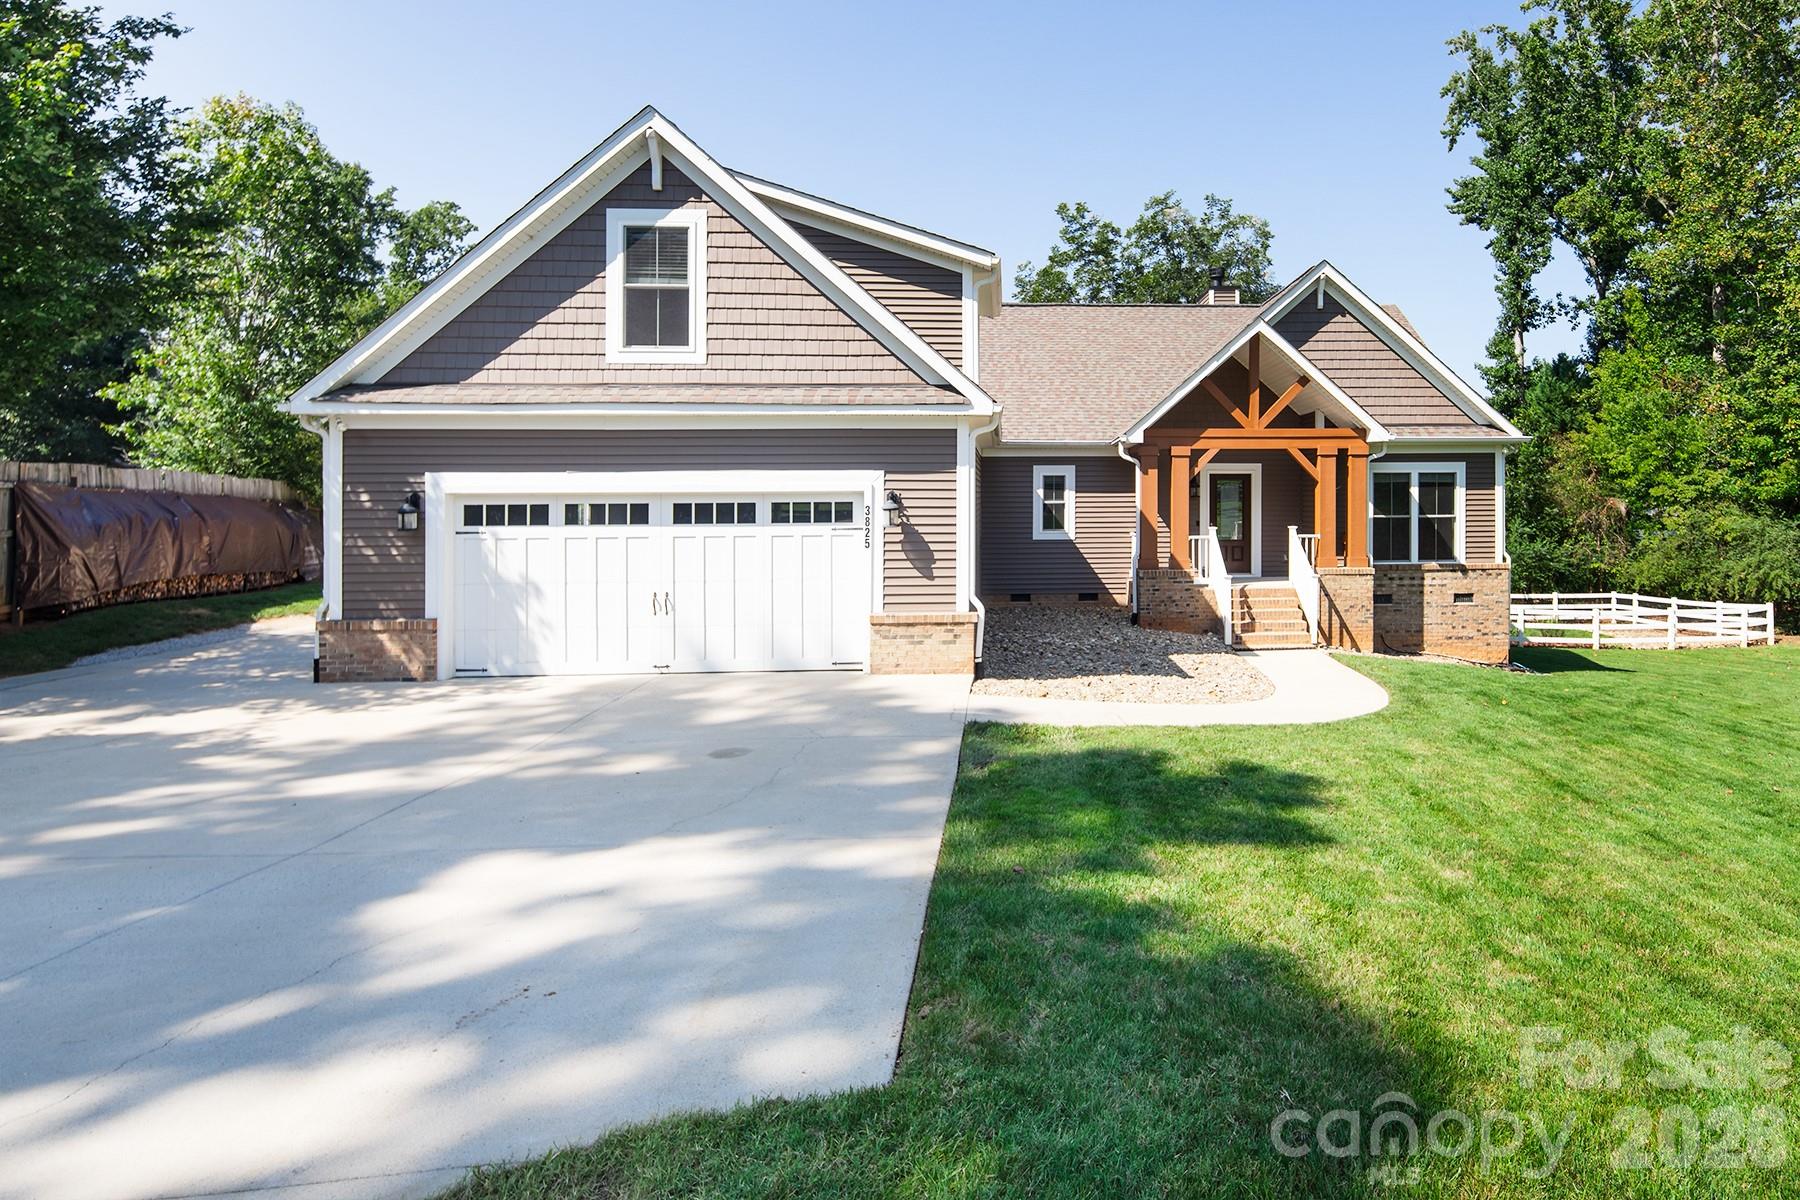
  • House number 3825, with a timber-trimmed covered entry, brick accents, and a wide driveway. Active Under Contract

    $1,479,000

    3825 Chevlot Hills Road, Sherrills Ford, NC 28673

    • 3 Beds
    • 2 Baths
    • 2,547 Sq.Ft.
  • 2231 Whiterock Court For Sale

    $1,375,000

    2231 Whiterock Court, Sherrills Ford, NC 28673

    • 4 Beds
    • 4 Baths
    • 4,690 Sq.Ft.
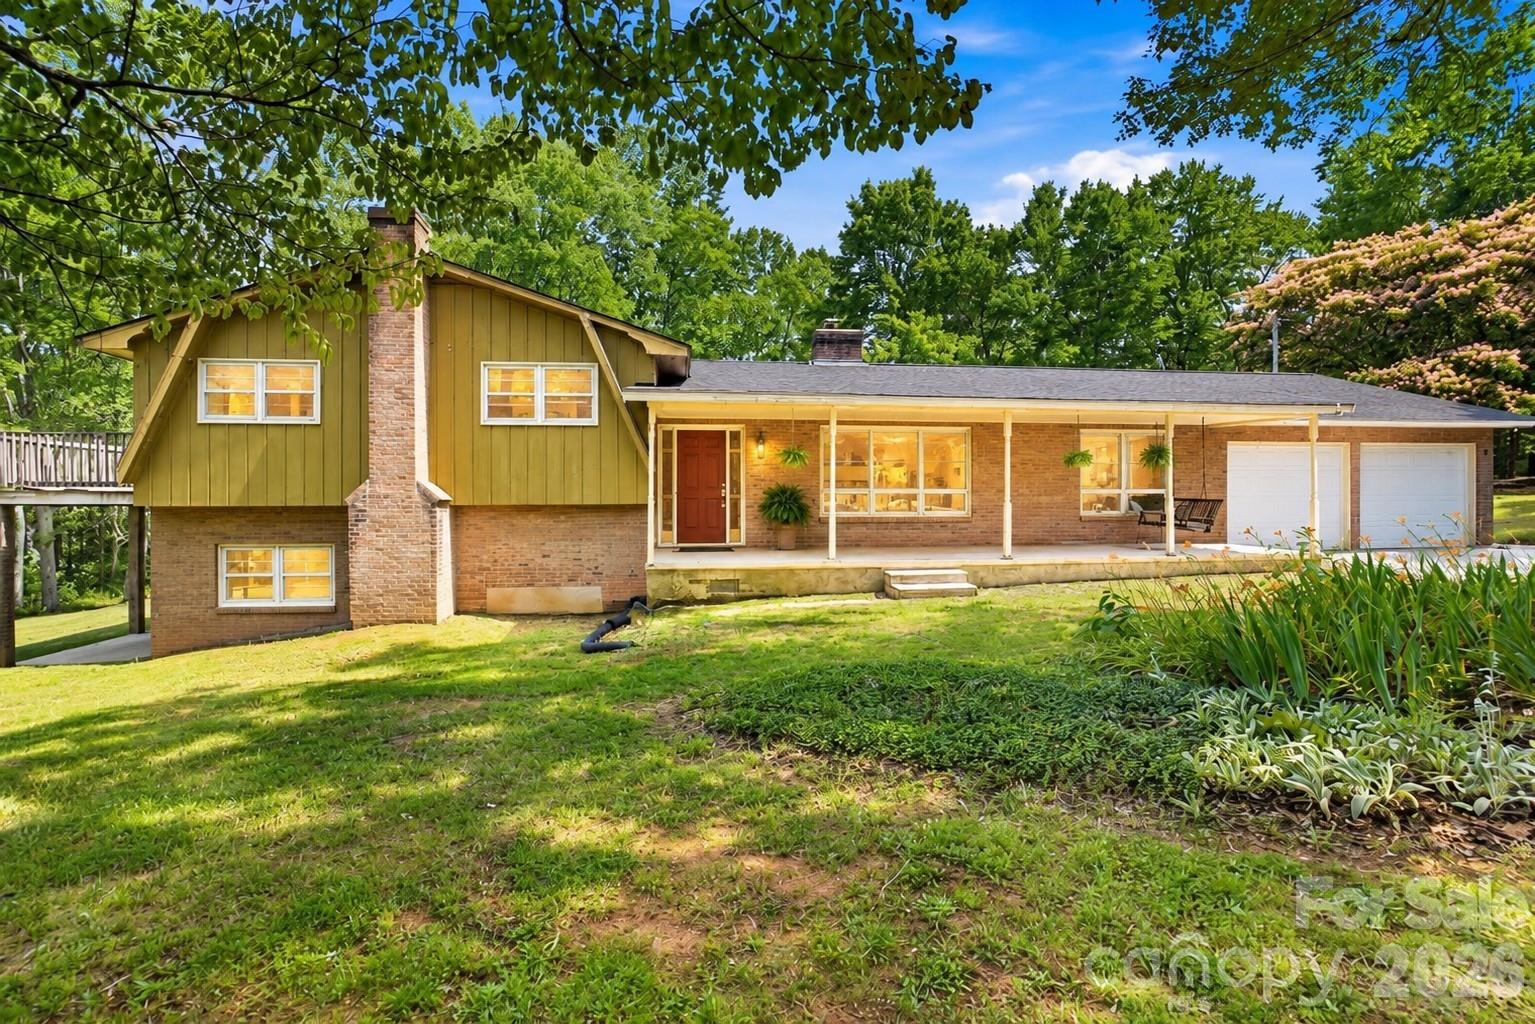
  • Split-level brick and olive-green home with a covered porch and attached two-car garage. For Sale

    $515,000

    2619 Hopewell Church Road, Sherrills Ford, NC 28673

    • 4 Beds
    • 3 Baths
    • 2,907 Sq.Ft.
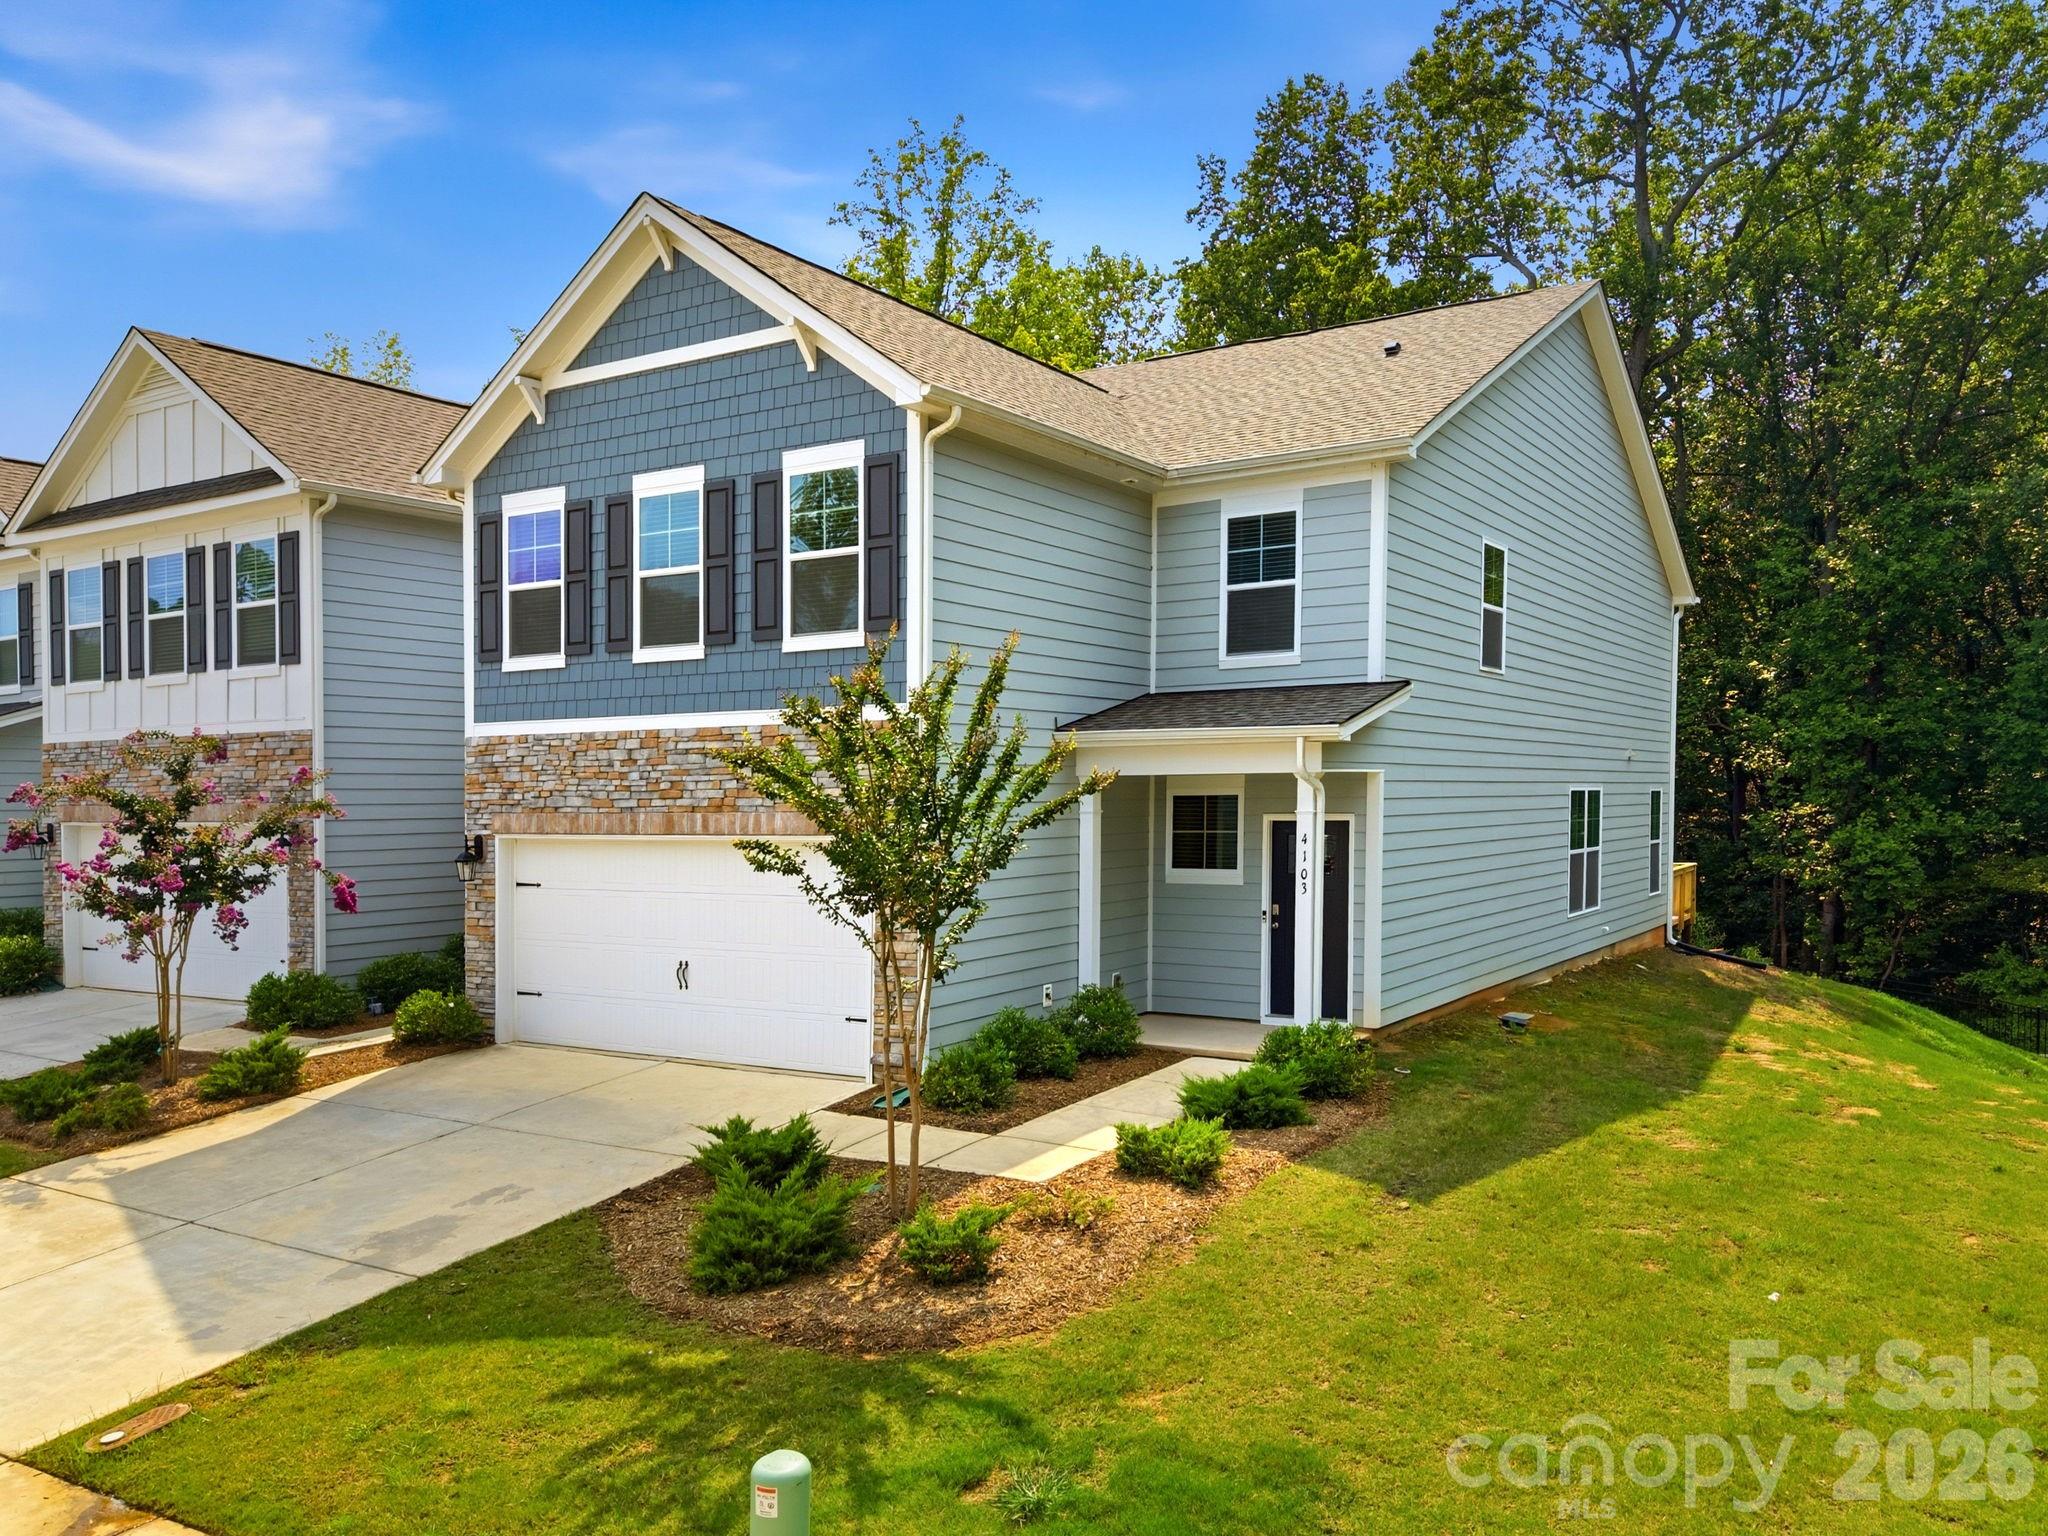
  • Two-story blue-gray house with stone accents, an attached garage, and a landscaped front yard. For Sale

    $349,900

    4103 Steel Way, Sherrills Ford, NC 28673

    • 4 Beds
    • 3 Baths
    • 2,628 Sq.Ft.
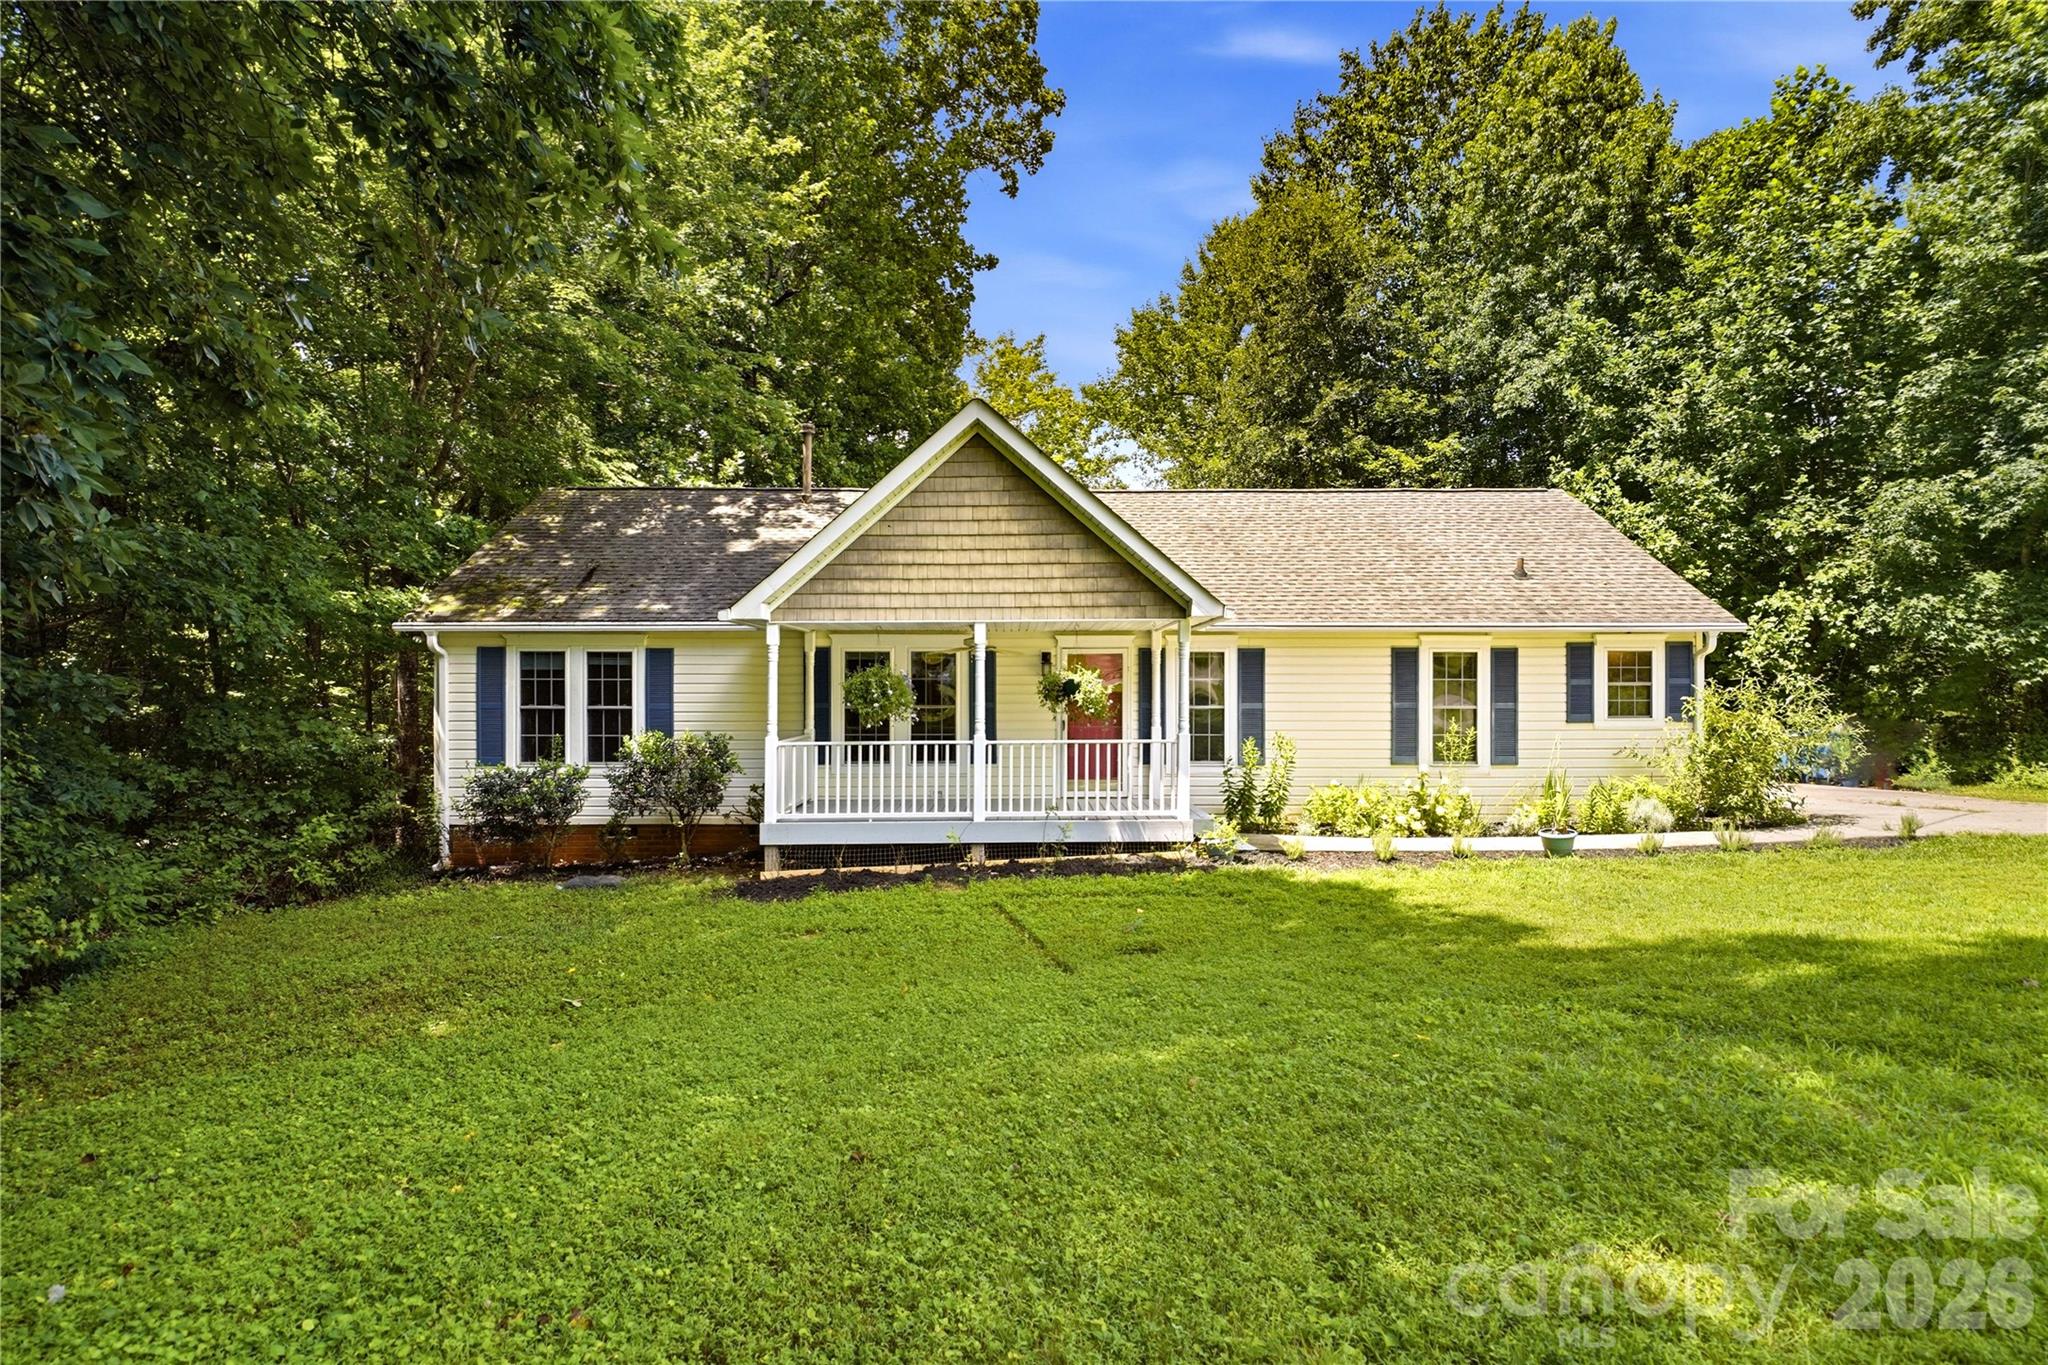
  • Cream-colored home with blue shutters, a covered porch, red front door, and broad green lawn. For Sale

    $319,000

    3555 Lake Bluff Drive, Sherrills Ford, NC 28673

    • 3 Beds
    • 2 Baths
    • 1,617 Sq.Ft.
  • 4107 Cascade Street Unit: 5 For Sale

    $220,000

    4107 Cascade Street Unit: 5, Terrell, NC 28682

View All Properties

Follow Us On Instagram