Leave a Message
By providing your contact information to REMAX Executive, your personal information will be processed in accordance with REMAX Executive's Privacy Policy. By checking the box(es) below, you expressly consent to receive marketing or promotional real estate communication from REMAX Executive in the manner selected by you. For SMS text messages, message frequency varies. Message and data rates may apply. Consent is not a condition of purchase of any goods or services. You may opt out of receiving further communications from REMAX Executive at any time. To opt out of receiving SMS text messages, reply STOP to unsubscribe. SMS text messaging is subject to our Terms of Use.
Thank you for your message. We will be in touch with you shortly.
Explore Our Properties

Property Description

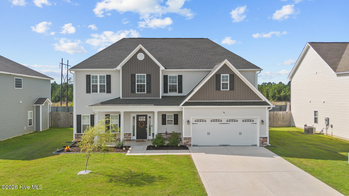
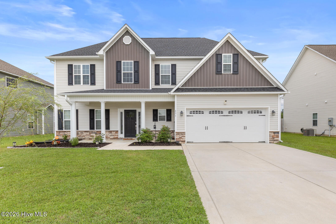
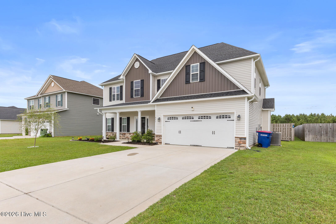
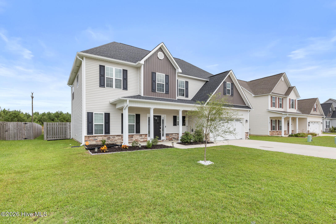
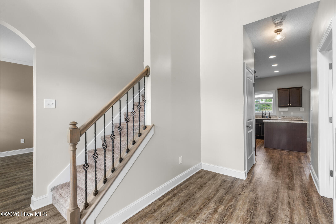
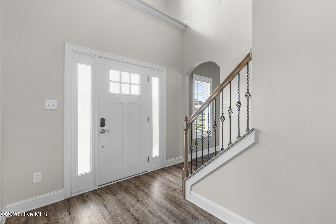
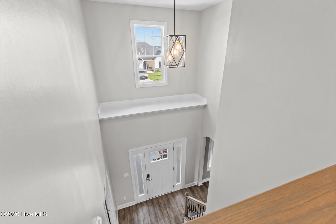
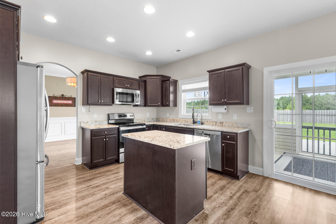
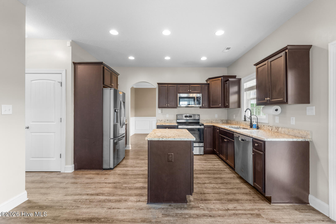
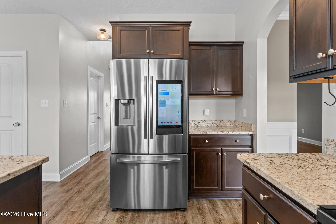
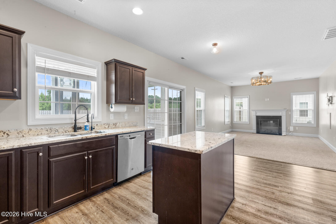
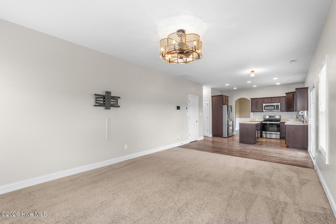
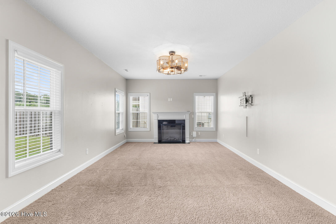
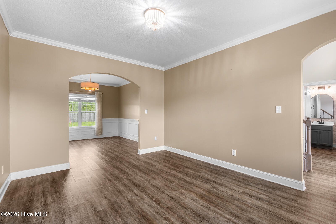
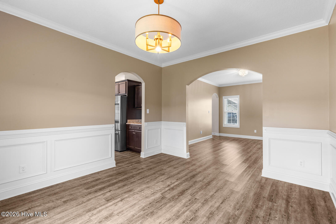
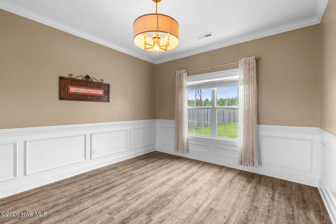
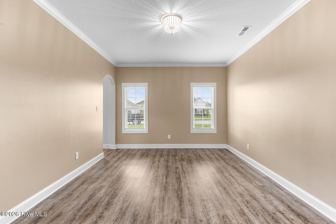
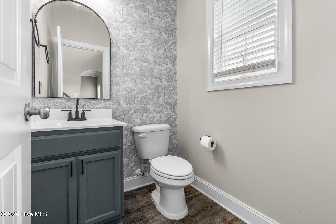
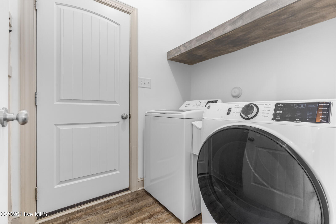
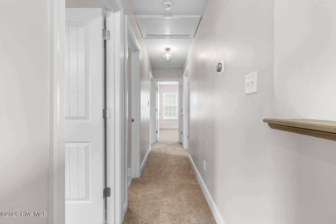
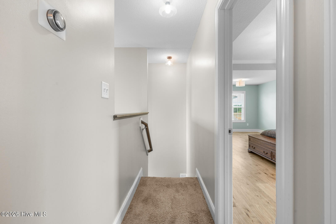
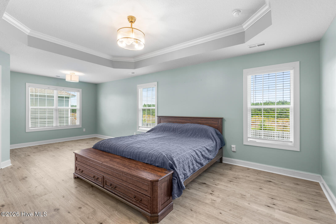
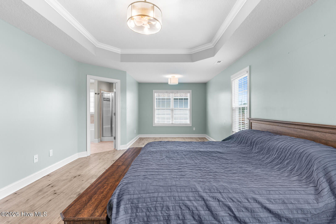
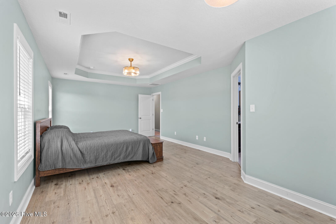
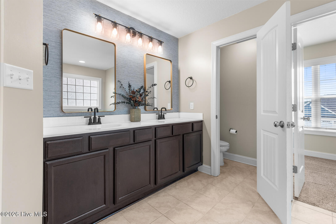
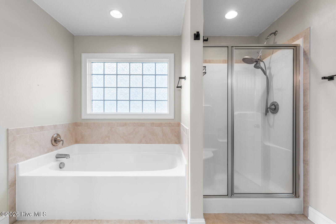
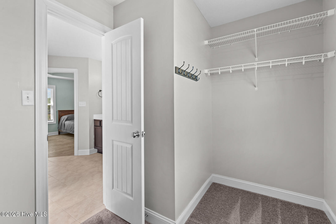
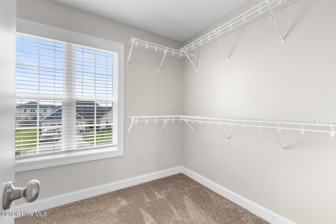
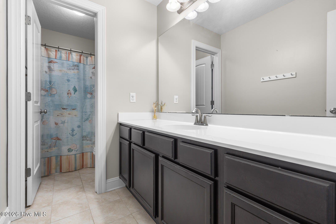
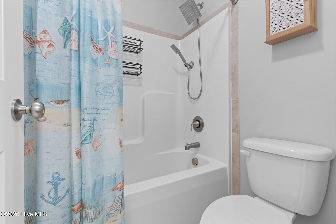
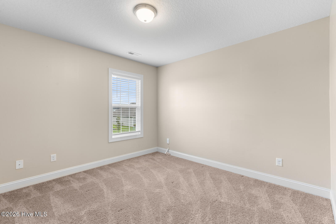
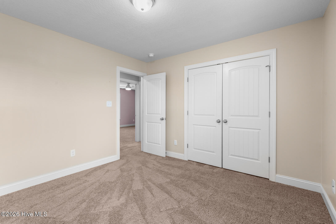
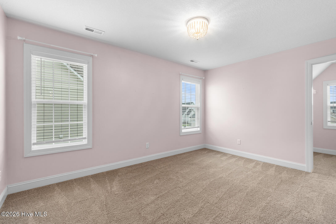
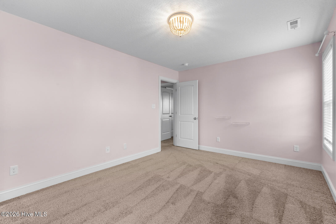
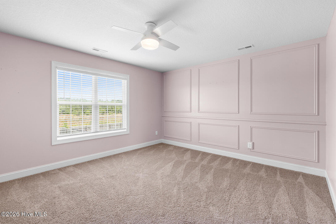
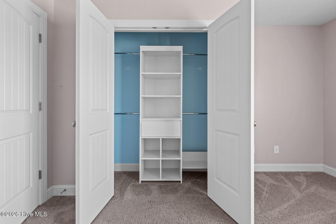
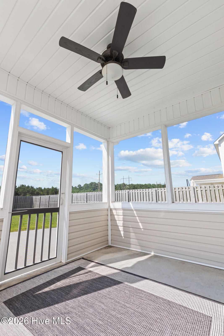
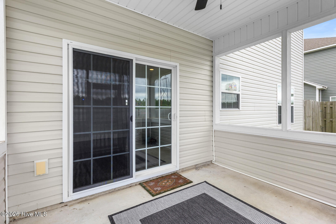
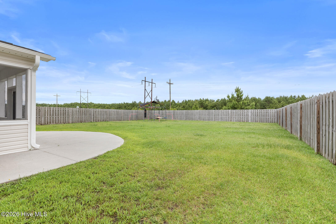
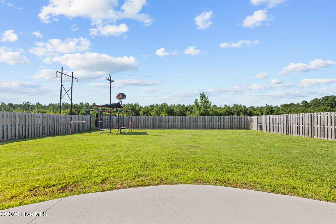
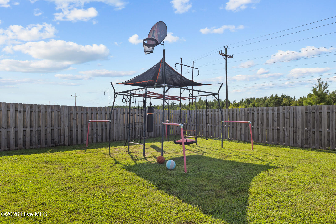
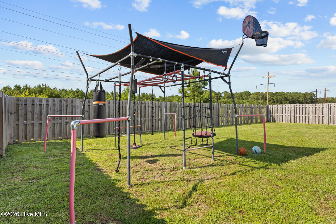
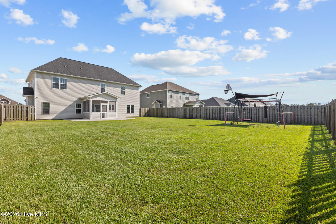
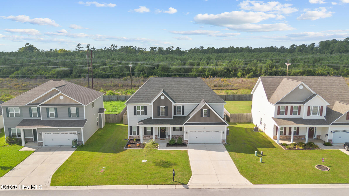
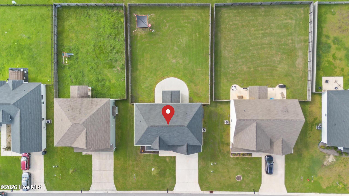
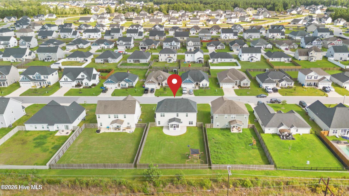
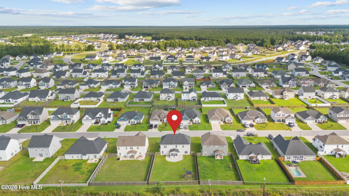
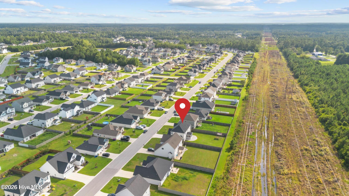
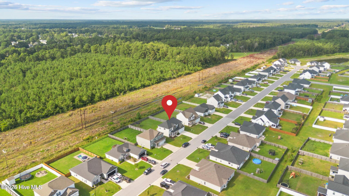
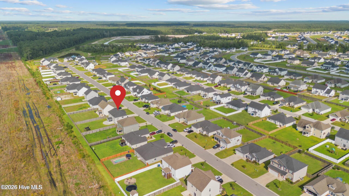
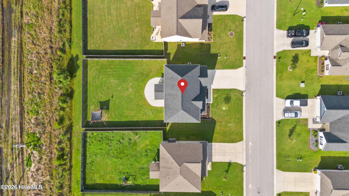
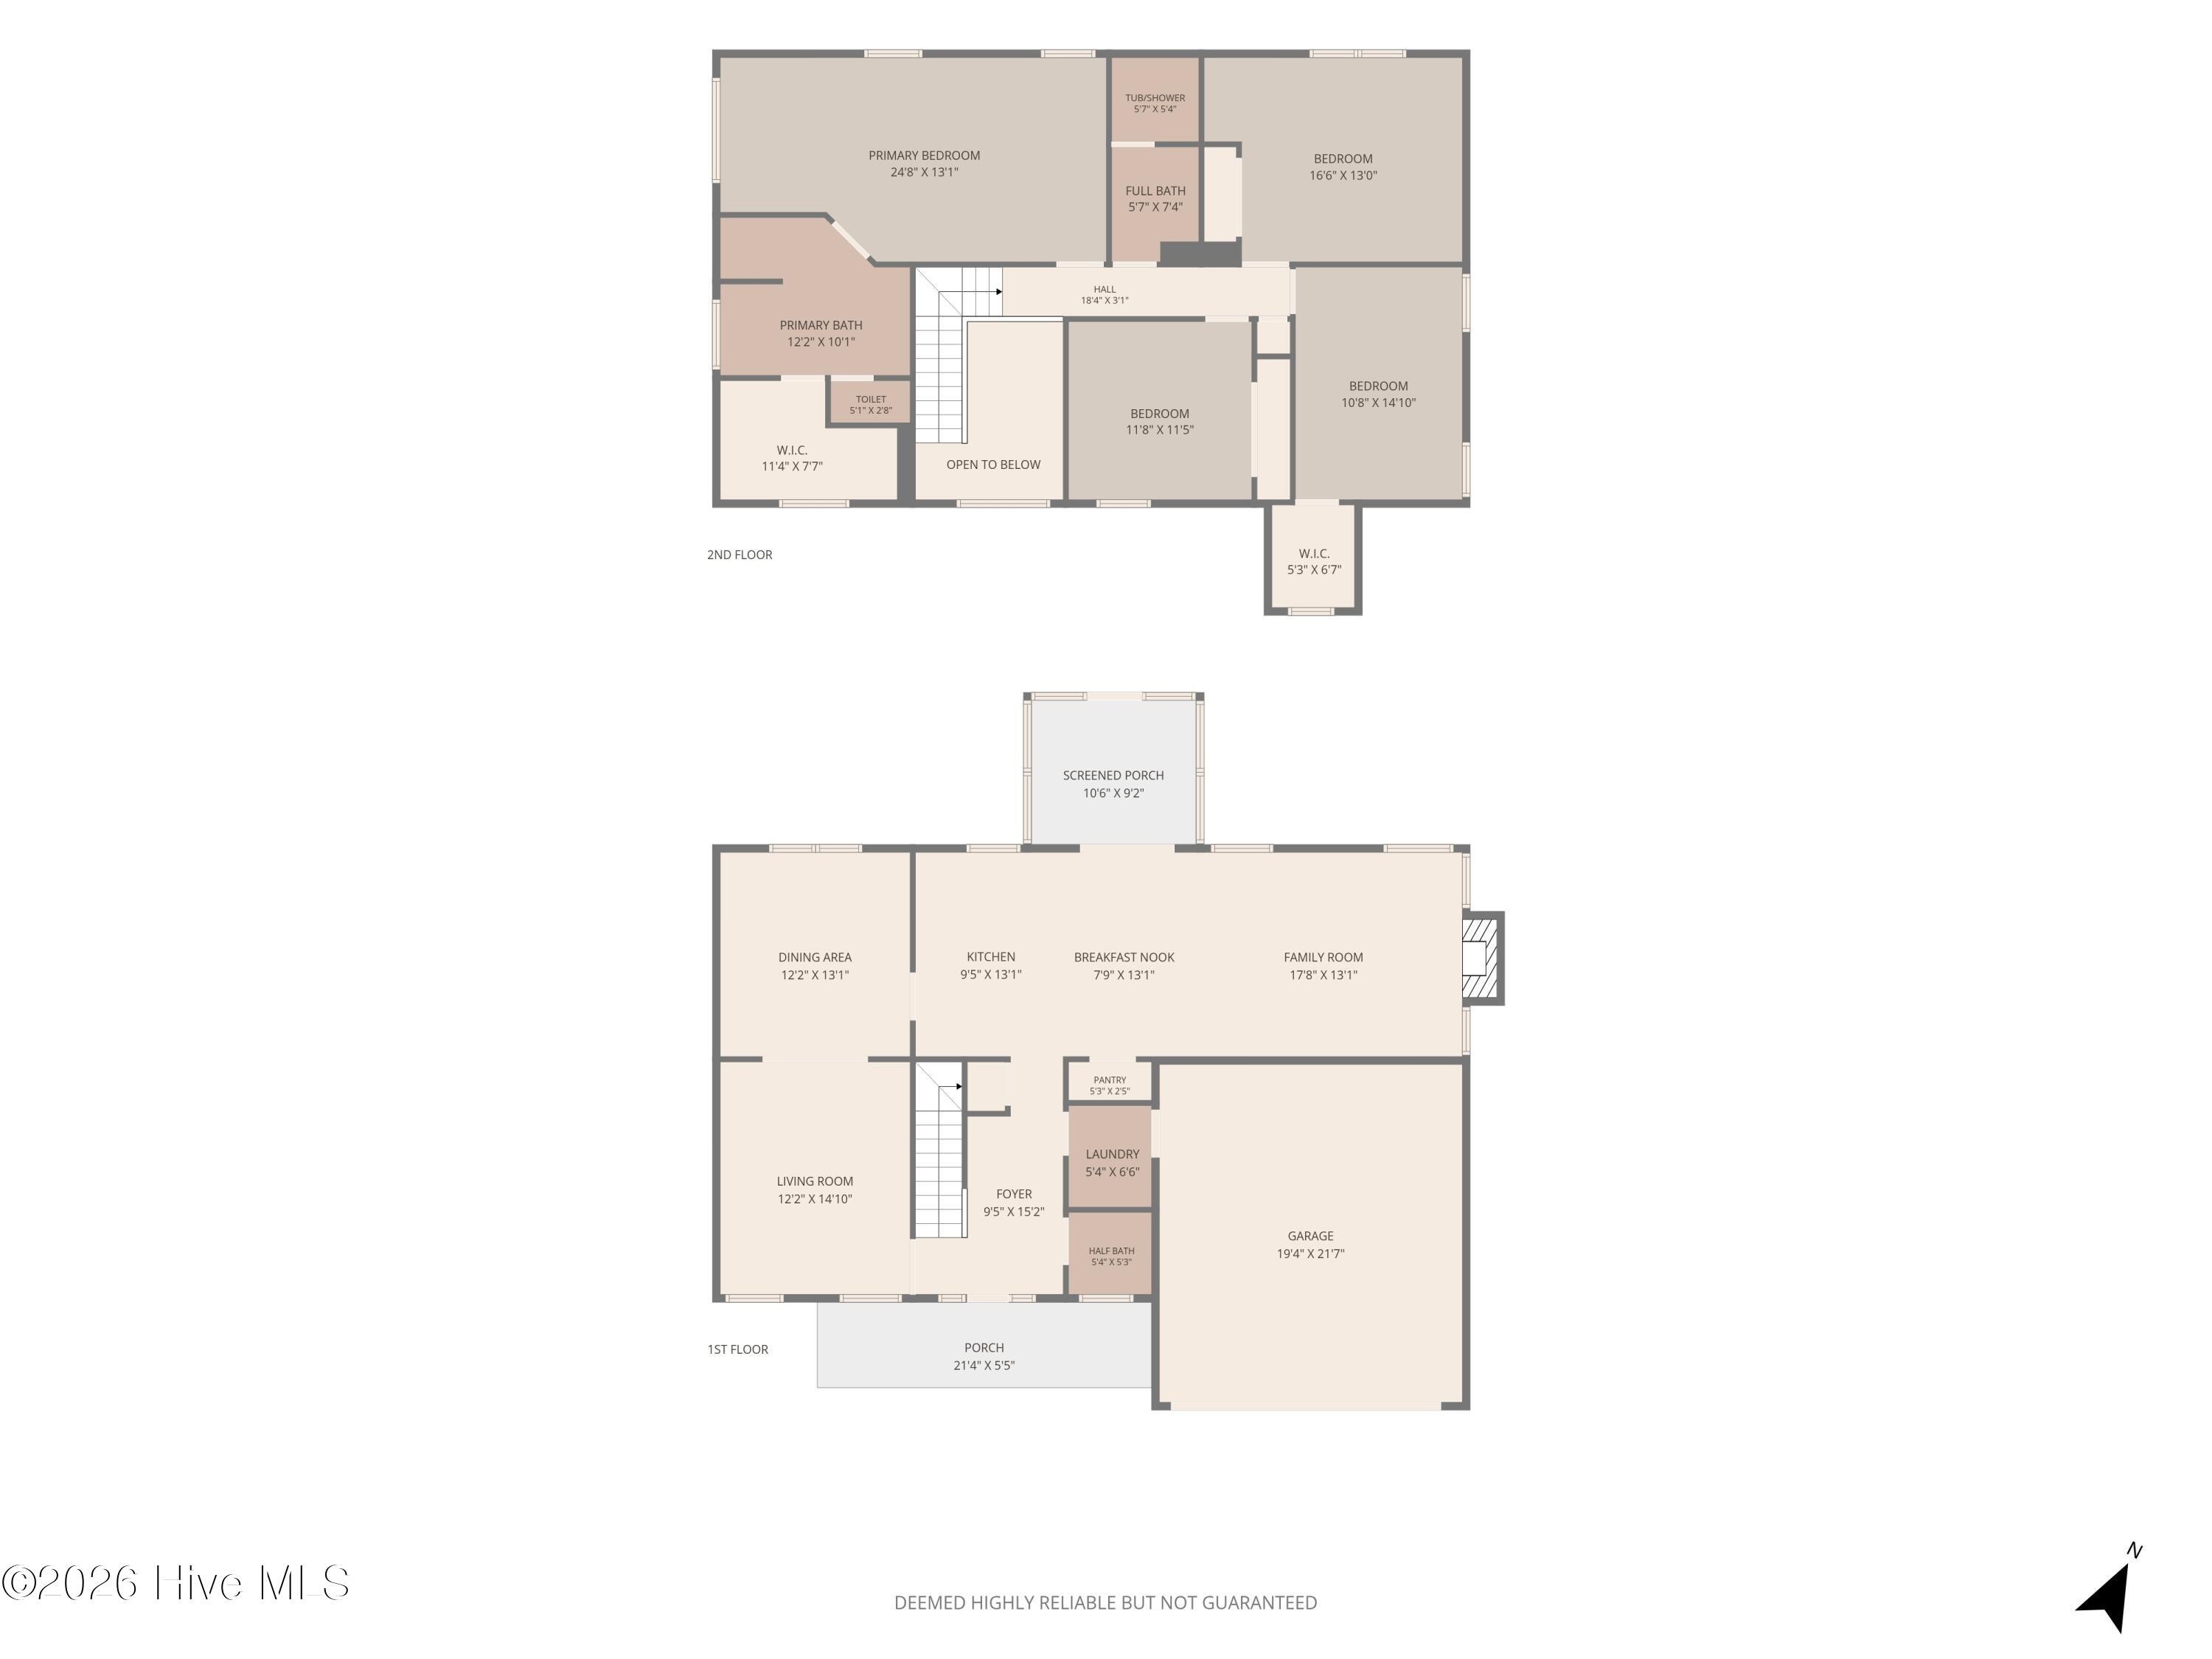
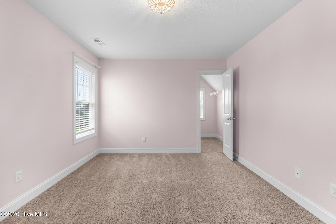
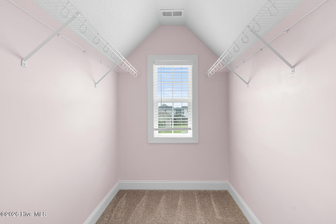
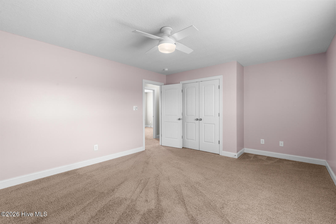
VA LOAN ASSUMPTION AVAILABLE! INTEREST RATE: 5.875%. Move-in ready, without the new-construction wait or uncertainty. Welcome to 451 Worsley Way, where beautiful living meets effortless comfort. Built in 2020, this stunning 4-bedroom, 2.5-bath home offers 2,486 heated square feet of thoughtfully designed living space on a spacious .27-acre lot in desirable Onslow Bay. From the moment you arrive, you'll see a home that has been exceptionally loved, maintained, and thoughtfully cared for from day one. SPACE, STYLE & FLEXIBILITY The welcoming foyer opens to formal living and dining rooms, offering flexible space for entertaining, a home office, playroom, reading room, or whatever fits your lifestyle. The heart of the home is the spacious open-concept kitchen and family room. The kitchen features granite countertops, stainless steel appliances, a large center island, and a bright breakfast nook with open sightlines into the family room; perfect for everyday living and entertaining. YOUR PRIVATE PRIMARY RETREAT Upstairs, the generously sized primary suite offers the perfect place to unwind. The ensuite bath features dual vanities, a luxurious soaking tub, and a separate walk-in shower, while the spacious walk-in closet provides plenty of storage. Three additional bedrooms and a full bath provide room for family, guests, hobbies, or a dedicated office. WAIT UNTIL YOU SEE THE BACKYARD! This backyard is where the home truly shines. The covered, screened-in back porch creates an incredible outdoor living space for morning coffee, game days, family dinners, or relaxing evenings without the bugs. An extended concrete patio provides even more room for grilling, outdoor dining, and entertaining. The fully fenced .27-acre backyard offers plenty of space for children and pets to safely play, gardening, outdoor activities, or creating the backyard oasis you've always wanted. With the side gates only opening from the exterior this gives you the comfort, peace of mind, and security you have been looking for. A HOME THAT HAS BEEN TRULY CARED FOR One of the most valuable features of this property may be what you can't immediately see. This home has been extremely well maintained, with thoughtful preventive care invested over the years, including air duct and ozone treatments. The attention to detail and ongoing maintenance reflect how intentionally this home has been cared for, with its next owner in mind. ADDED VALUE INCLUDED Several valuable items convey with the home, making your move even easier: Refrigerator with built-in touch screen tablet: Ready for you to prep your weekly schedule and shopping list all from the comfort of your kitchen. Washer & dryer Water filtration system VULY outdoor playset Garage storage rack Less to buy. Less to move. More to enjoy. That's 451 Worsley Way. Beautifully maintained. Spacious. Functional. Comfortable. Entertainer-friendly. Move-in ready. Don't just come see a house--come see your next chapter. 451 Worsley Way is the kind of home buyers hope to find. Come see it, fall in love with it, and picture yourself living here.
Overview

Property Status
Sold
Date Sold
October 26, 2026
Lot Size
0.27 Acres
MLS ID
100592415
Property Type
Residential
Year Built
2020

Features & Amenities

Total Area
2,486 Sq.Ft.
View Description
None
Stories
2
Garage Spaces
2.0
Water Source
Public
Utilities
Sewer Connected, Water Connected
Roof
Architectural Shingle
Lot Features
See Remarks
Parking
Garage Faces Front, Concrete
Heat Type
Heat Pump, Electric
Air Conditioning
Heat Pump
Laundry Room
Dryer Hookup, Washer Hookup, Laundry Room
Appliances
Built-In Microwave, Dishwasher, Electric Range
Other Interior Features
Walk-in Closet(s), Tray Ceiling(s), Entrance Foyer, Ceiling Fan(s), Pantry, Blinds/Shades, Walk-In Closet(s)
Sewer
Municipal Sewer, Onslow Sewer Authority
Substructure
Slab
HOA Amenities
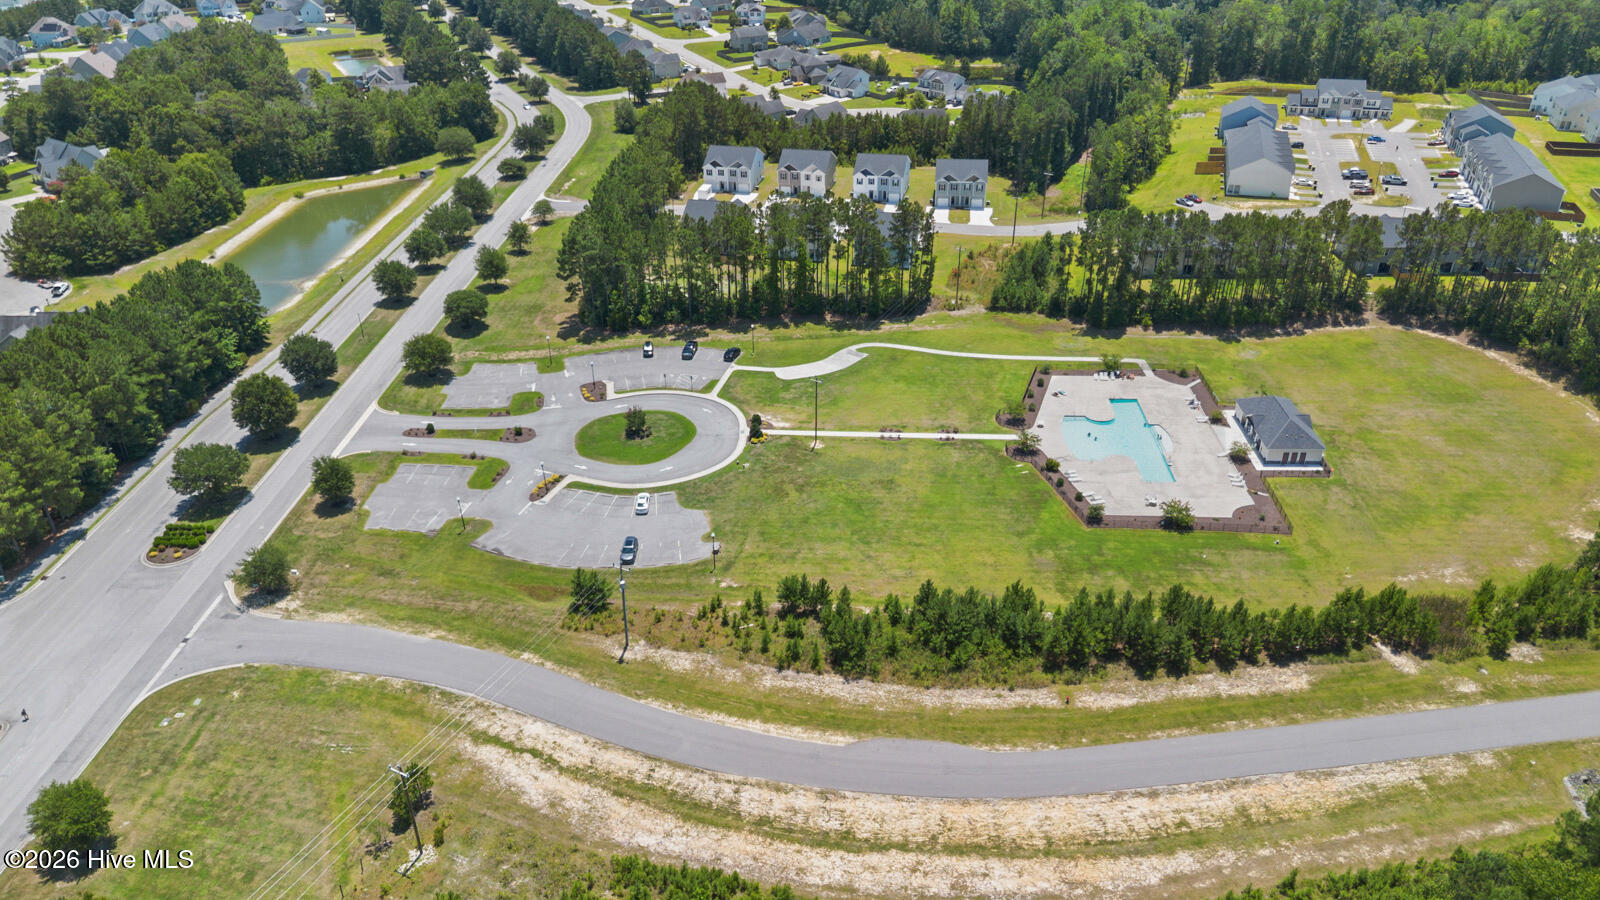
Community Pool, Maintenance Common Areas, Maintenance Grounds
Elementary School
Silverdale
Middle School
Hunters Creek
High School
White Oak
School District
Onslow
Sales Price
$372,000
Real Estate Tax
$1,824/yr
HOA
$375/yr
Zoning
R-10

Downloads

451 Worsley Way

Schedule a Tour

We would love to help you see this beautiful home! As a full-service brokerage, we can help you tour. Please submit an offer, and answer questions about the buying process.

Thank you

for your interest in 451 Worsley Way, Jacksonville, NC 28546
451 Worsley Way
Navigate

I'm Interested In

451 Worsley Way

or
  • CallSarah Ewing

    License #NC 322108

    (910) 581-3171
  • Follow Us On Instagram