Leave a Message
By providing your contact information to REMAX Executive, your personal information will be processed in accordance with REMAX Executive's Privacy Policy. By checking the box(es) below, you expressly consent to receive marketing or promotional real estate communication from REMAX Executive in the manner selected by you. For SMS text messages, message frequency varies. Message and data rates may apply. Consent is not a condition of purchase of any goods or services. You may opt out of receiving further communications from REMAX Executive at any time. To opt out of receiving SMS text messages, reply STOP to unsubscribe. SMS text messaging is subject to our Terms of Use.
Thank you for your message. We will be in touch with you shortly.
Explore Our Properties

Property Description

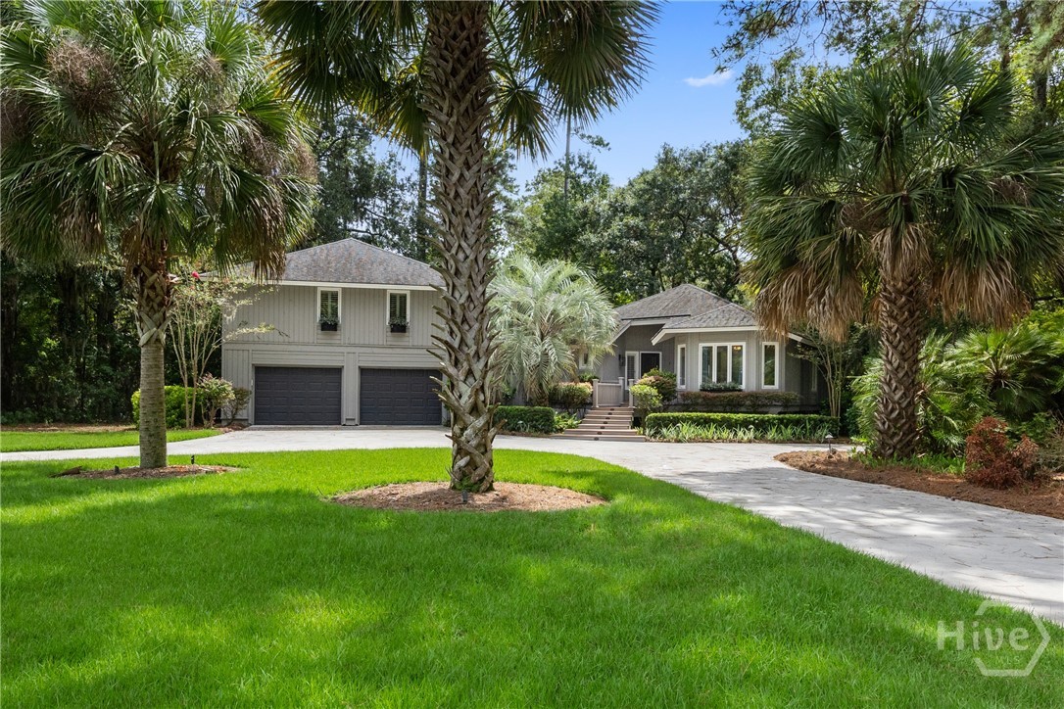
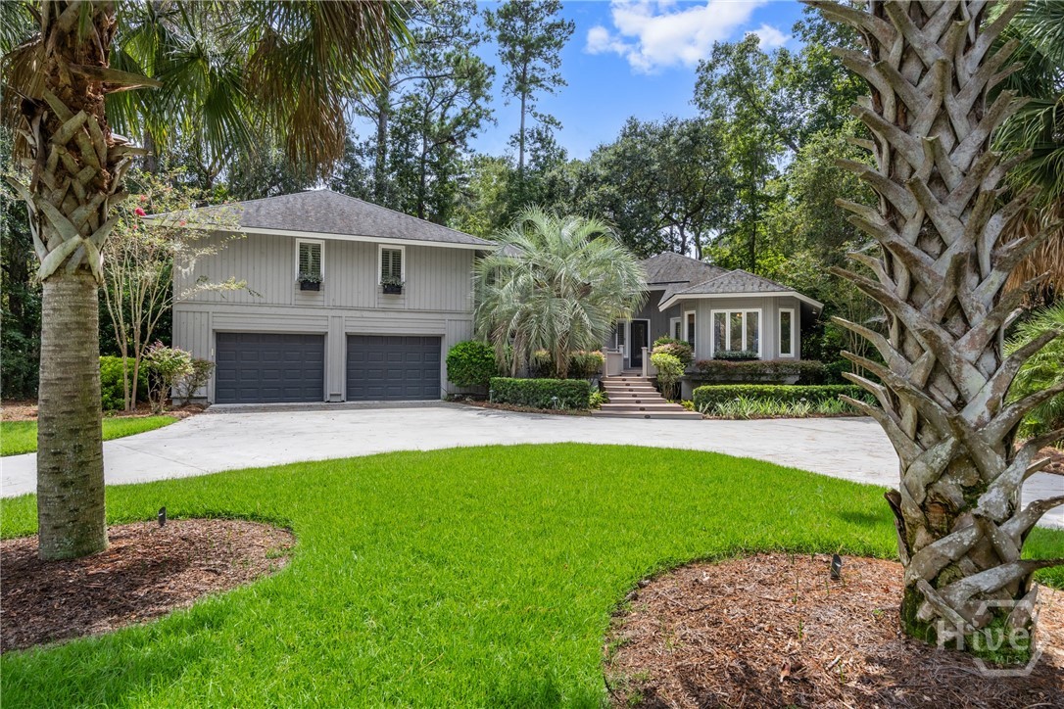
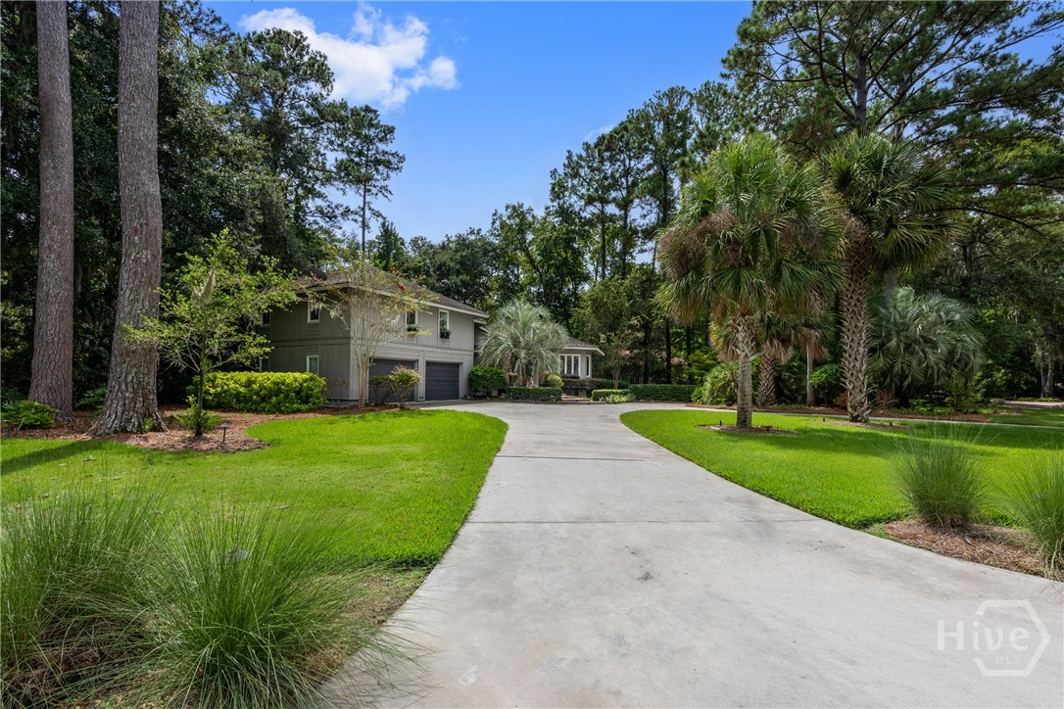
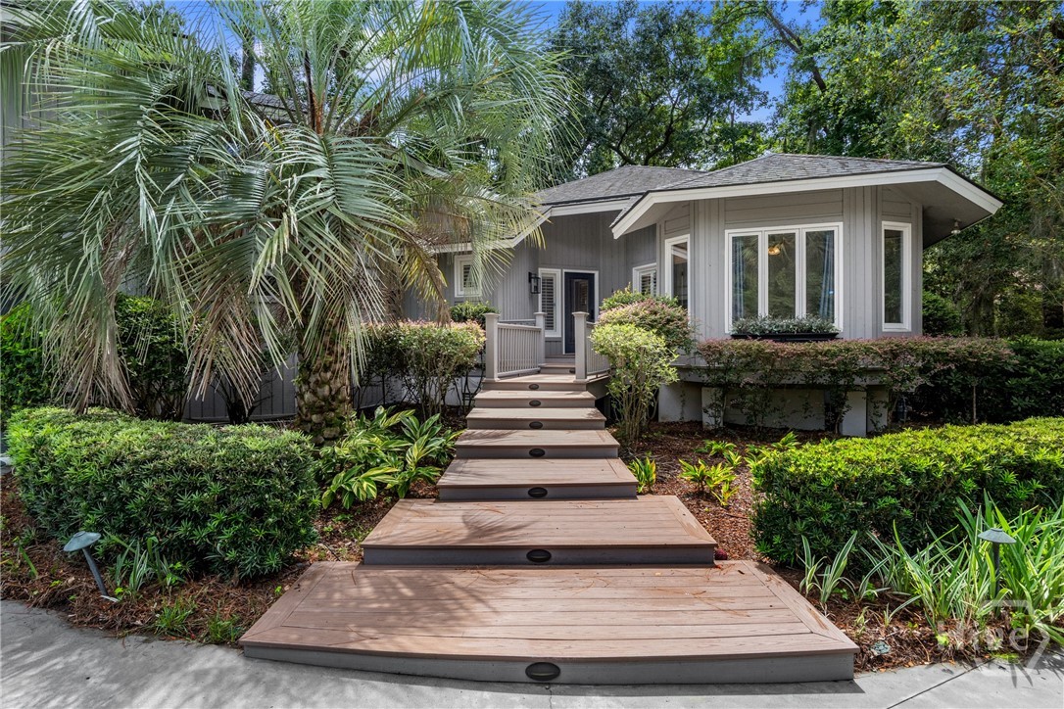
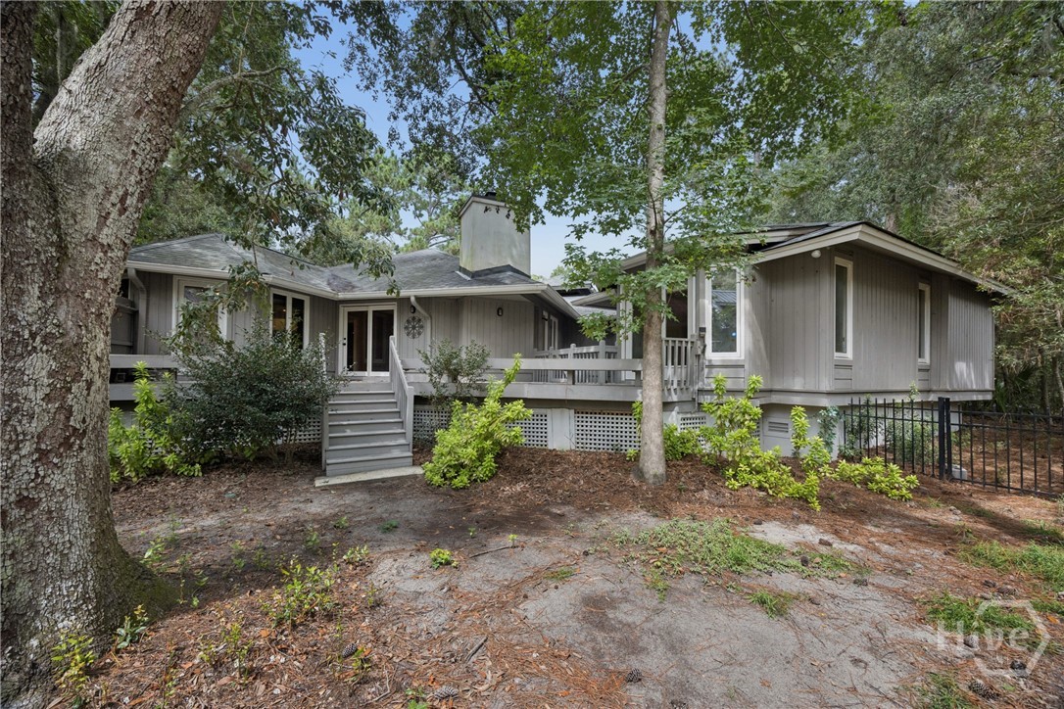
Embodying the very best of upscale Lowcountry Contemporary architecture, this elevated coastal retreat seamlessly marries striking geometric massing with its lush maritime surroundings. A dramatic, sweeping entry welcomes you beneath crisp vertical board-and-batten siding, setting the tone for a home that is as architecturally distinct as it is inviting.

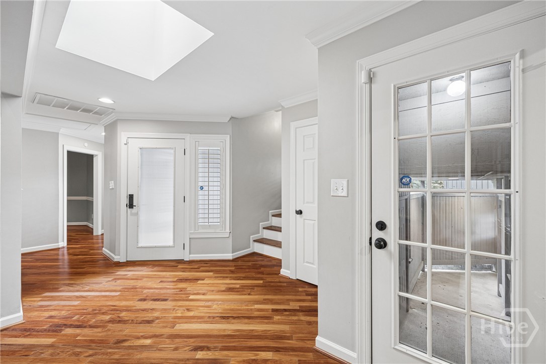
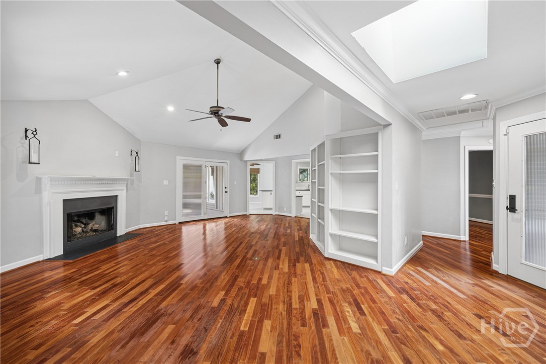
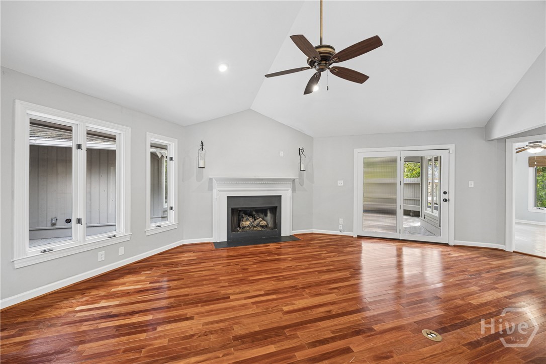
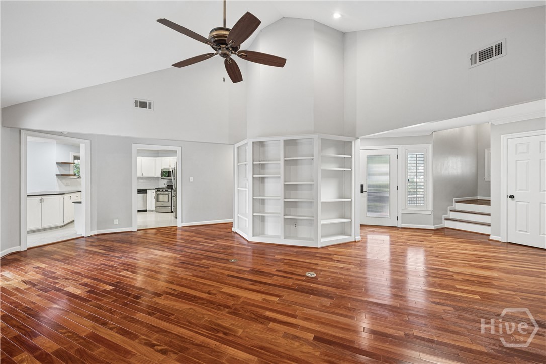
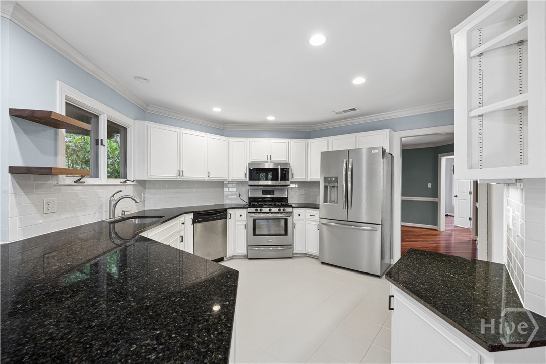
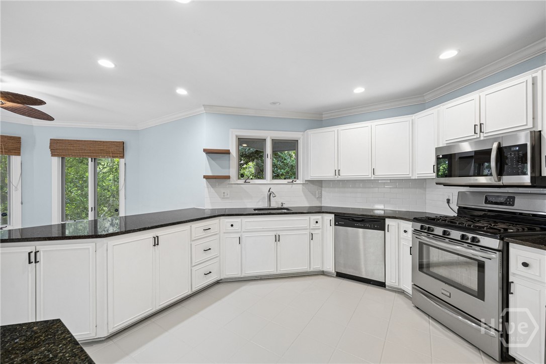
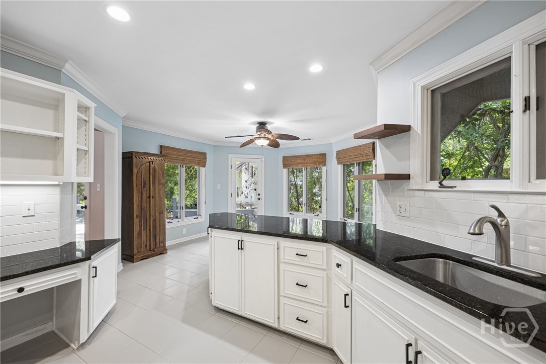
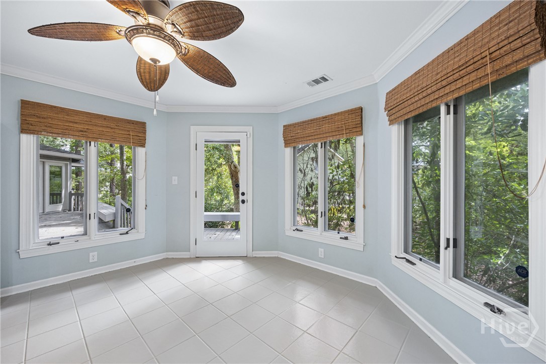
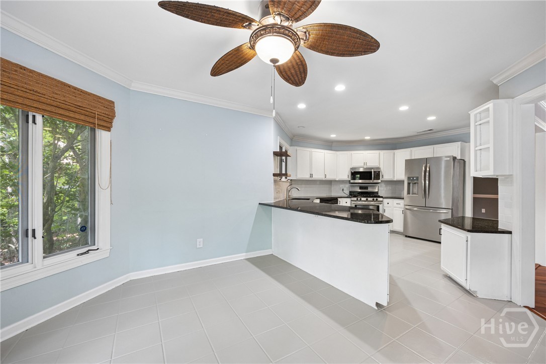
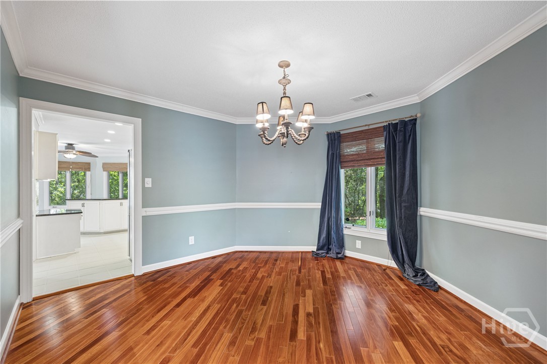
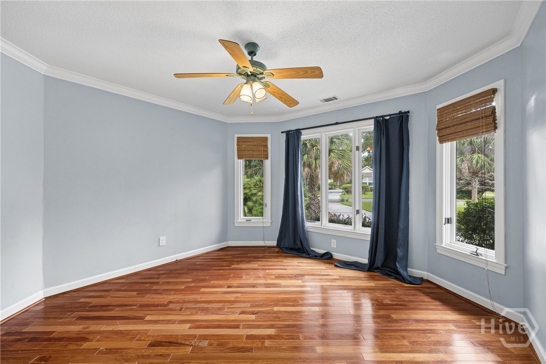
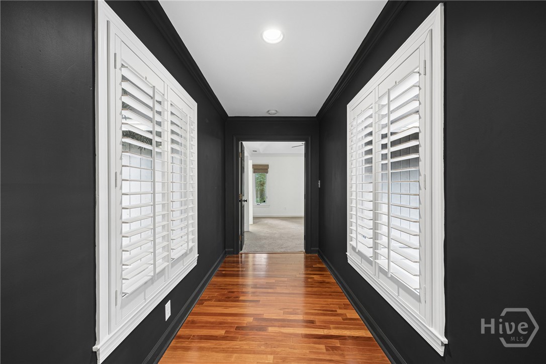
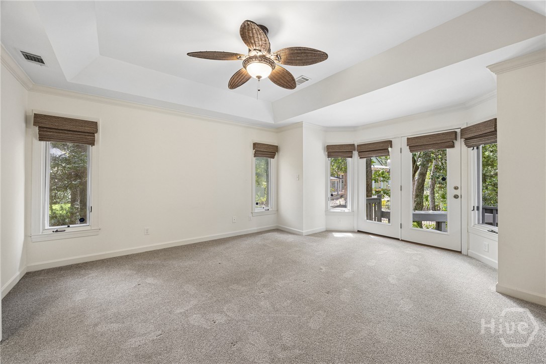
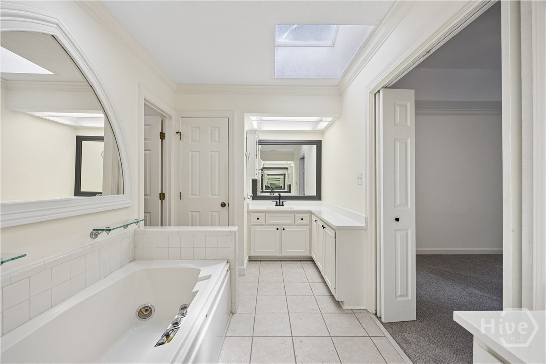
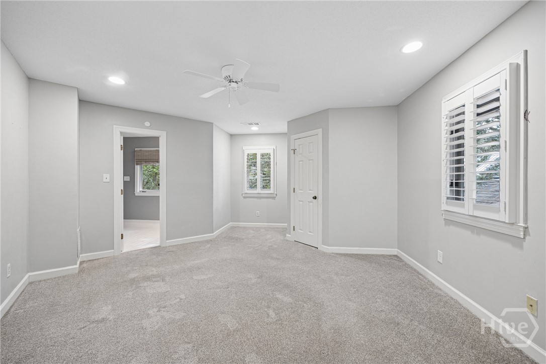
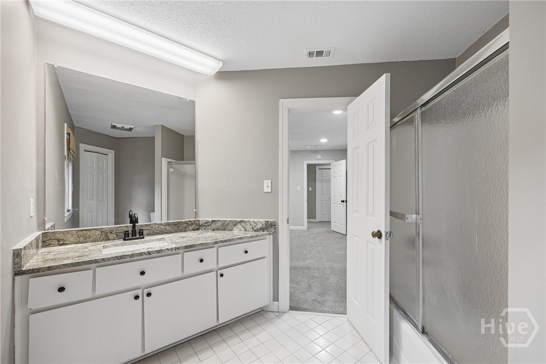
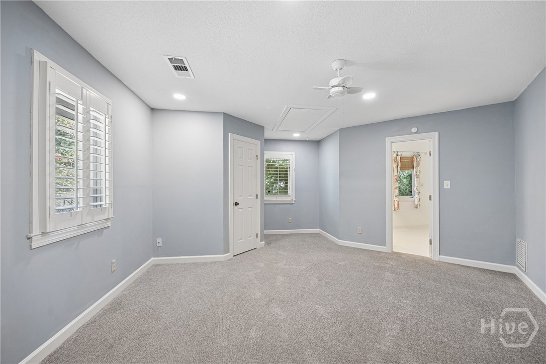
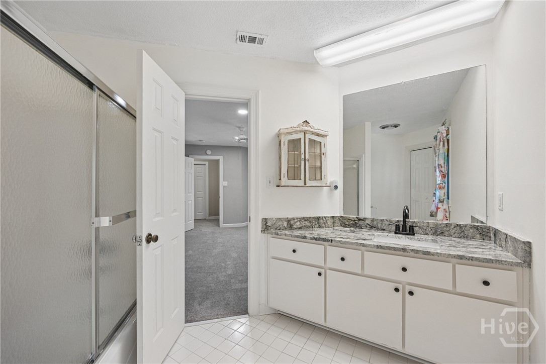
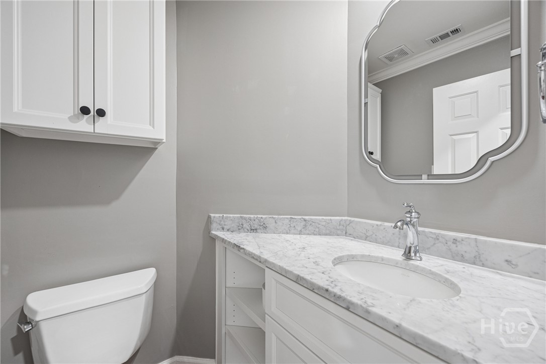
Inside, 3,071 square feet unfold across a thoughtful split floor plan, offering three bedrooms, three full baths, a powder room, and a dedicated office -- ideal for refined, relaxed coastal living with room to work, host, and unwind. A fresh polish throughout, the home's organic integration with its half-acre-plus setting keeps the natural Lowcountry landscape close at hand.
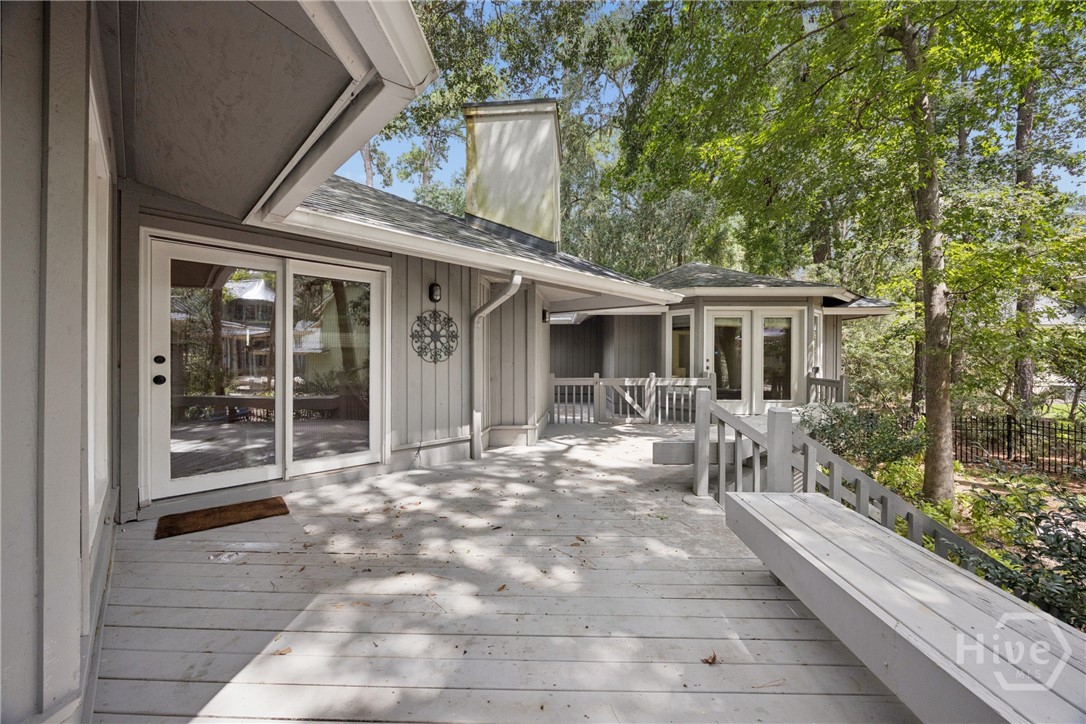
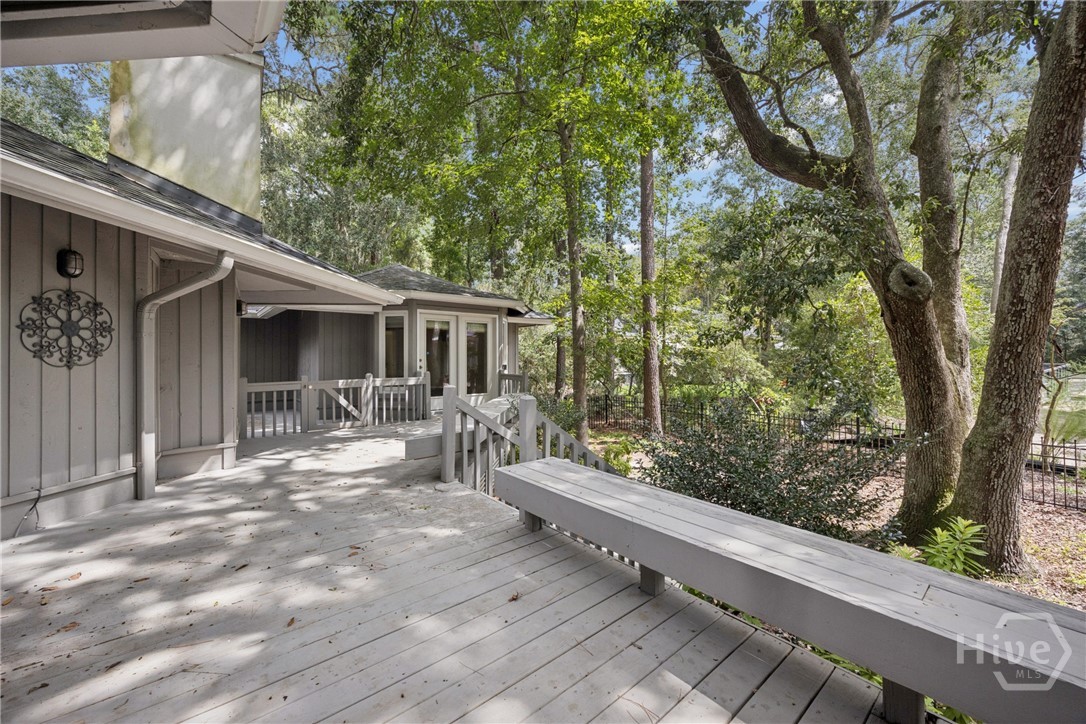
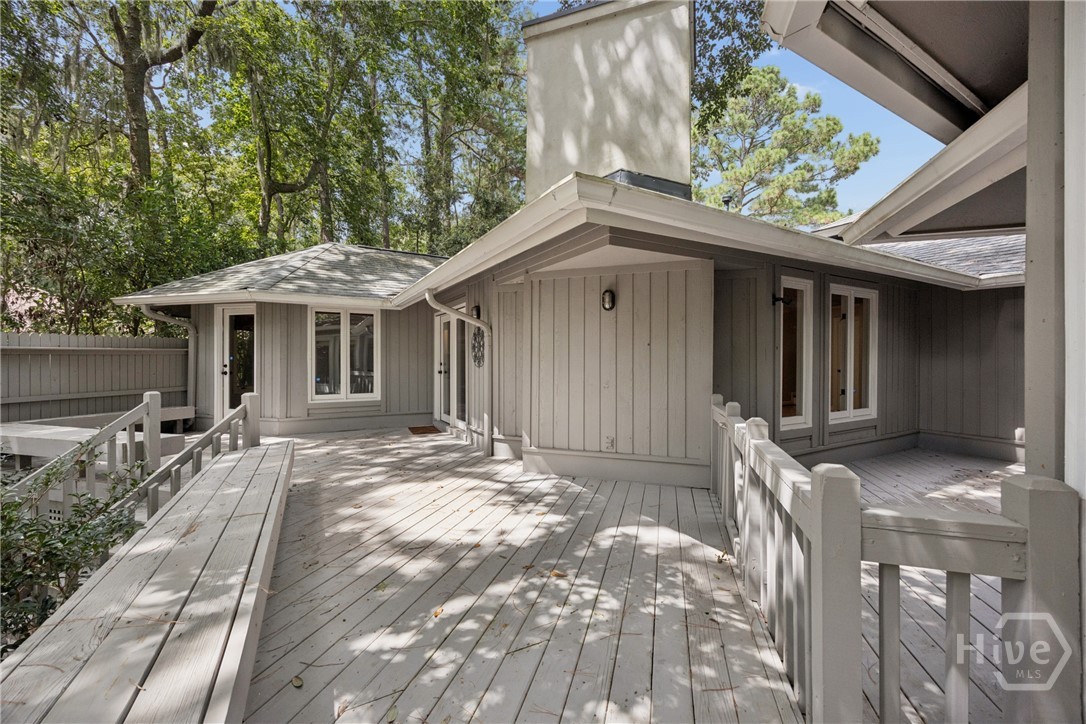
Step outside to a deck made for entertaining and a fully fenced yard offering both security and serenity for pets and gatherings alike. A detached two-car garage adds everyday convenience without compromising the home's clean, geometric curb appeal.

Tucked within the coveted Landings community near Delegal, this is soft modernism at its finest -- a private sanctuary where 1980s architectural pedigree meets timeless, organically integrated design.

Overview

Property Status
For Sale
Lot Size
0.58 Acres
MLS ID
SA364437
Property Type
Residential
Year Built
1987

Features & Amenities

Architecture Styles
Contemporary
Stories
1
Garage Spaces
2.0
Pool
Community
Parking
Detached, Off Street
Heat Type
Central, Gas
Air Conditioning
Central Air, Electric
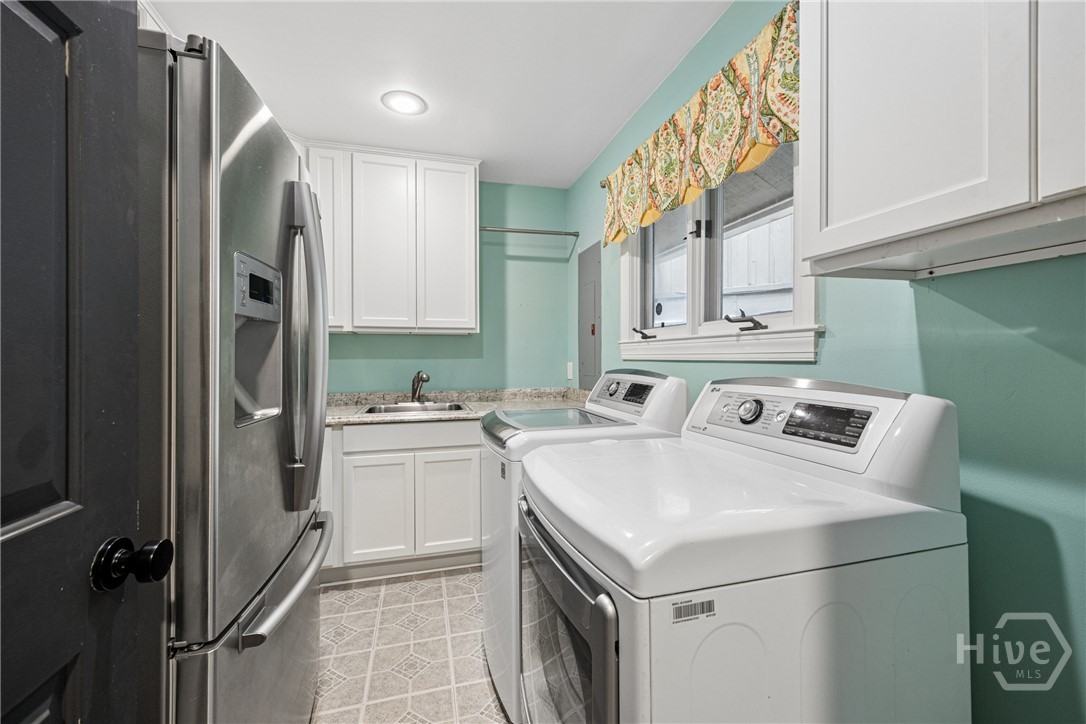
Laundry Room
Laundry Room
Appliances
Gas Water Heater
Sewer
Public Sewer
Sales Price
$799,000
Real Estate Tax
$10,690/yr
Zoning
PUD

Downloads

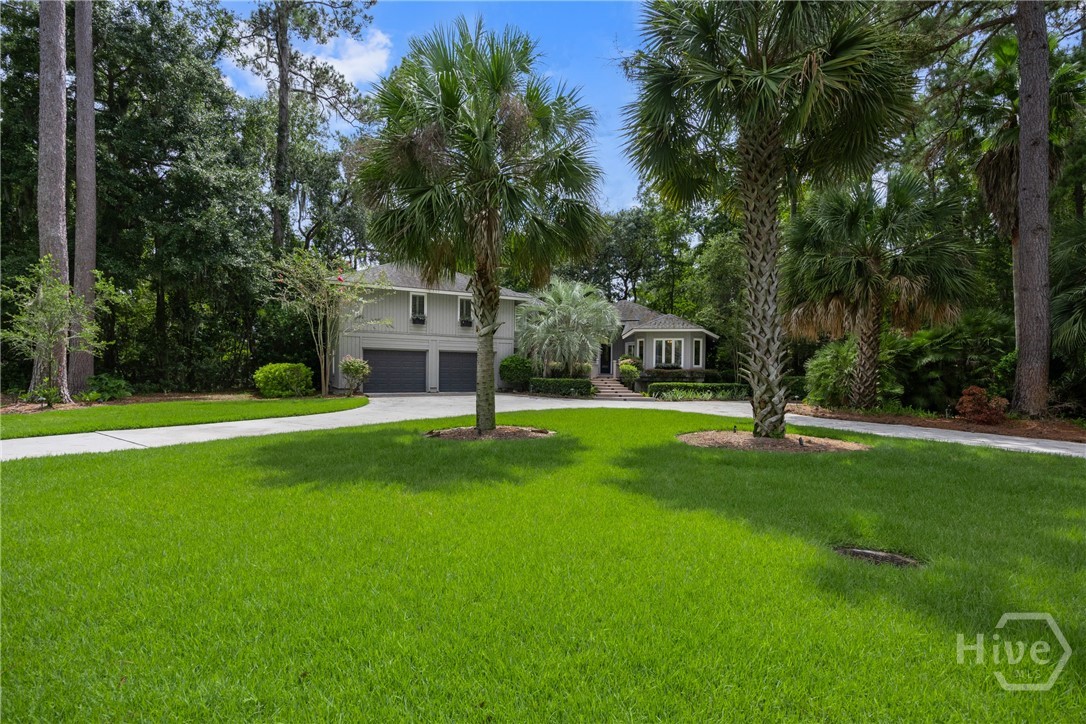
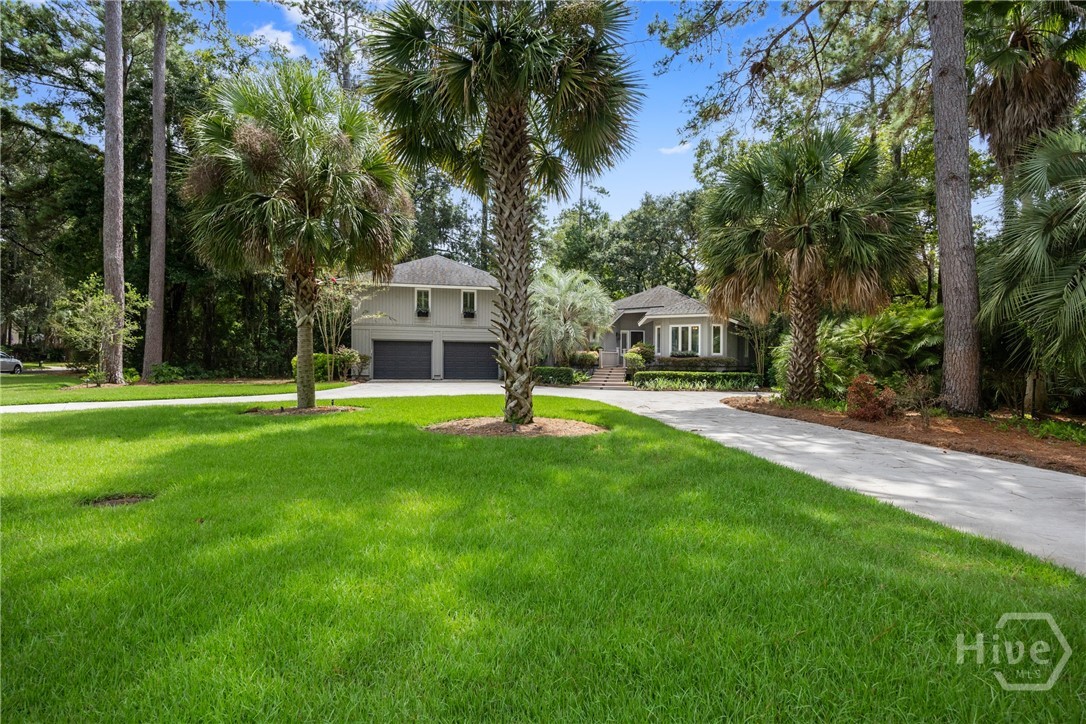
Home with a two-car garage, broad driveway, and mature palms across the front lawn.

Schedule a Tour

We would love to help you see this beautiful home! As a full-service brokerage, we can help you tour. Please submit an offer, and answer questions about the buying process.

Thank you

for your interest in 44 Black Hawk Trail, Savannah, GA

44 Black Hawk Trail
Navigate

Mortgage Calculator

Estimate your monthly mortgage payment, including the principal and interest, property taxes, and HOA. Adjust the values to generate a more accurate rate.

$0,000 Your Payment 20 15 65
$0,000 Your Payment

I'm Interested In

44 Black Hawk Trail

or
  • CallNicole Parks

    License #NC 274381

    (910) 260-7017
  • Follow Us On Instagram