Leave a Message
By providing your contact information to REMAX Executive, your personal information will be processed in accordance with REMAX Executive's Privacy Policy. By checking the box(es) below, you expressly consent to receive marketing or promotional real estate communication from REMAX Executive in the manner selected by you. For SMS text messages, message frequency varies. Message and data rates may apply. Consent is not a condition of purchase of any goods or services. You may opt out of receiving further communications from REMAX Executive at any time. To opt out of receiving SMS text messages, reply STOP to unsubscribe. SMS text messaging is subject to our Terms of Use.
Thank you for your message. We will be in touch with you shortly.
Explore Our Properties

Property Description

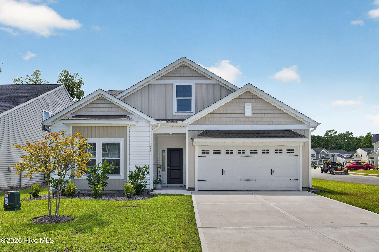
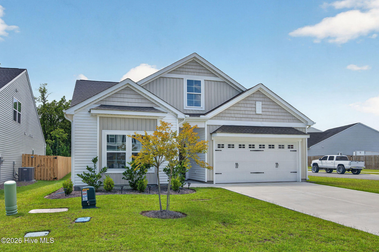
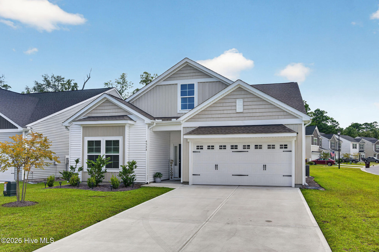
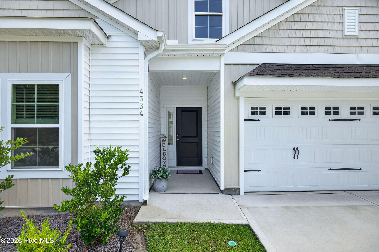
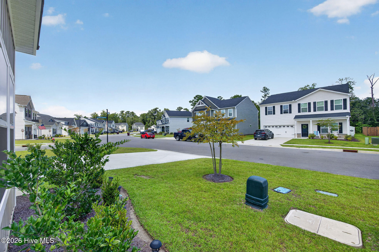
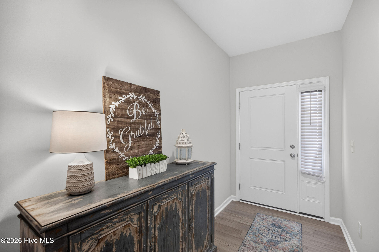
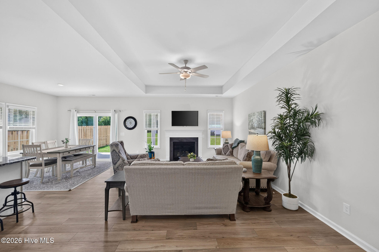
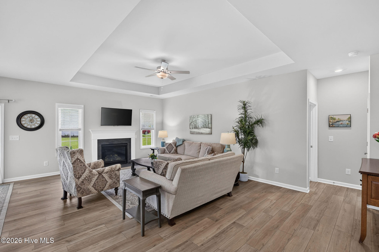
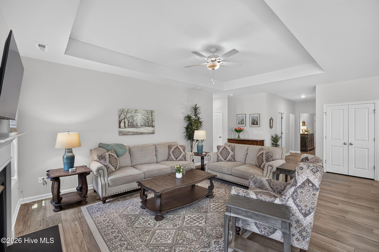
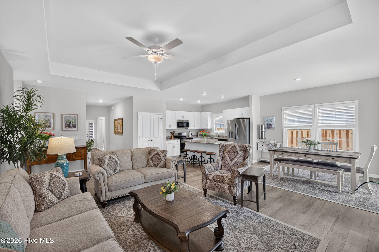
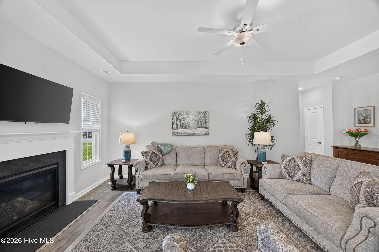
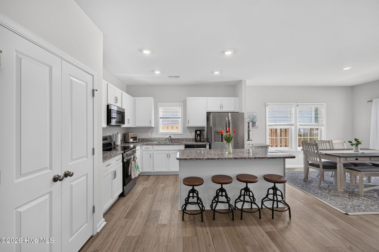
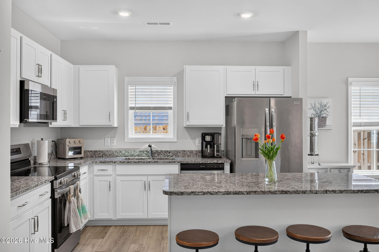
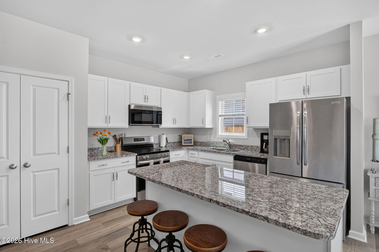
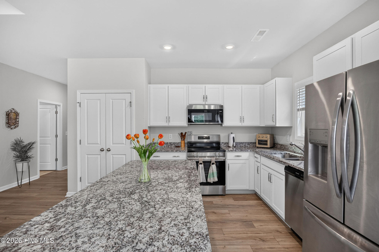
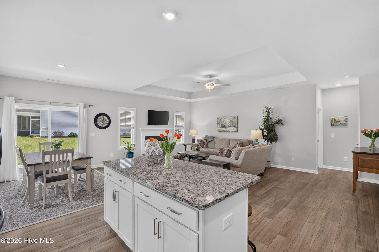
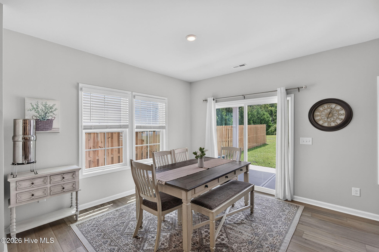
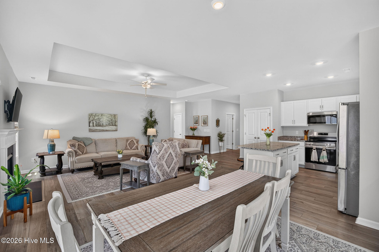
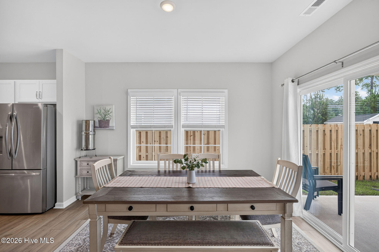
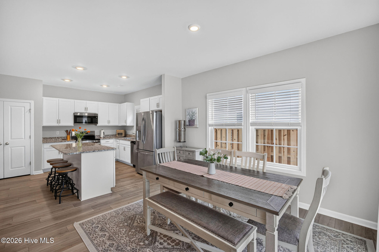
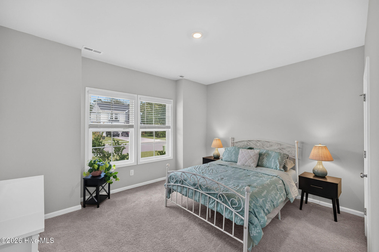
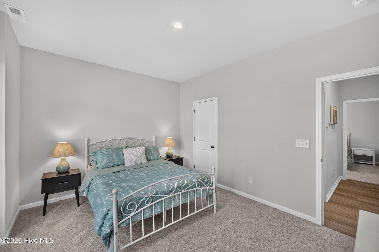
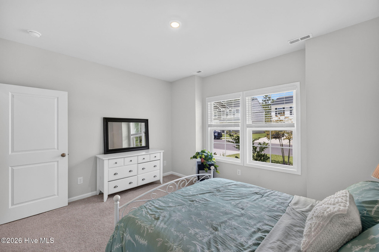
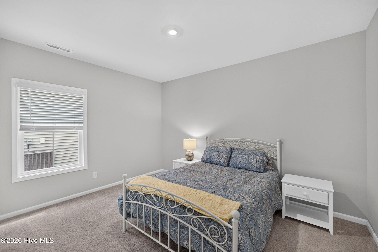
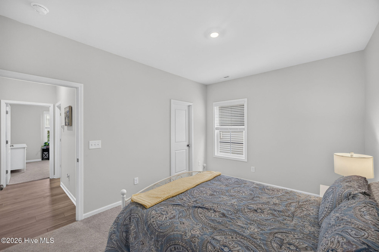
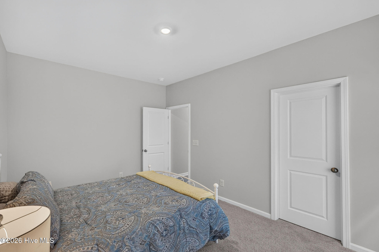
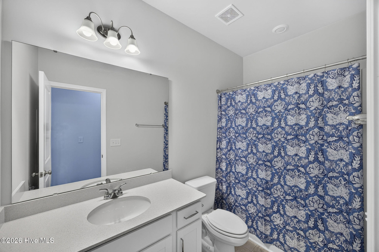
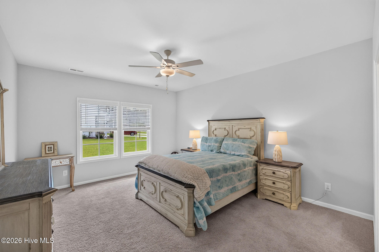
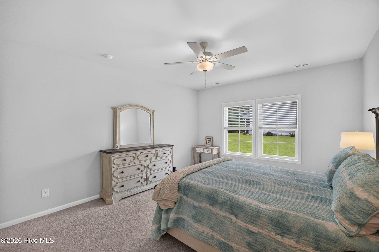
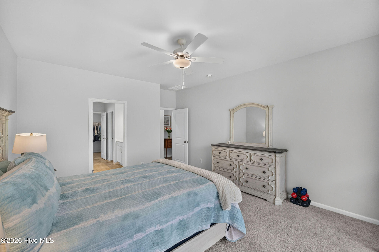
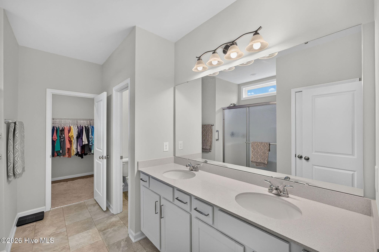
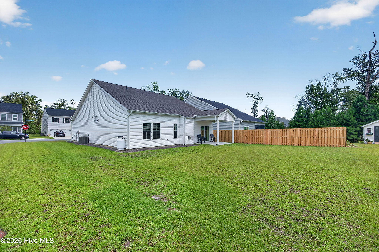
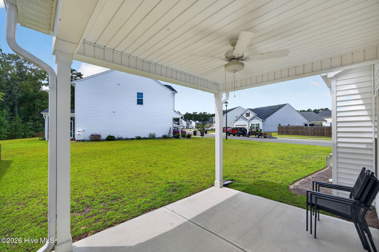
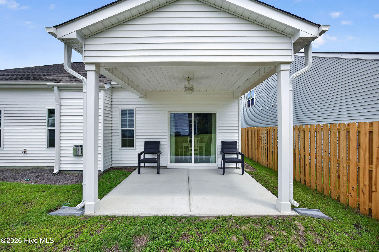
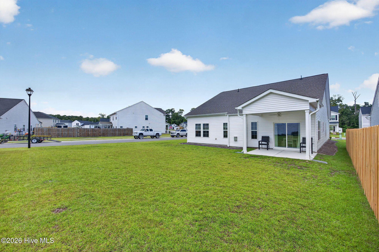
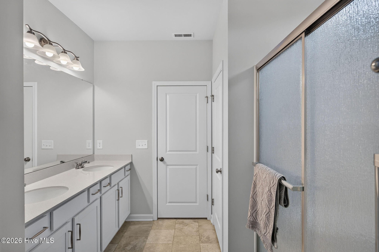
Welcome to 4334 Parsons Mill Drive, a move-in ready home offering over 1,800 square feet of thoughtfully designed, one-level living! Situated on a desirable corner lot, this 3-bedroom, 2-bath home features an open floor plan that effortlessly blends comfort, style, and functionality. At the heart of the home, the spacious kitchen features stainless steel appliances, ample cabinetry, and a large center island perfect for meal prep, casual dining, and entertaining. The kitchen flows seamlessly into the inviting living room, where a cozy fireplace and elegant trey ceiling create a warm and welcoming focal point. The well-designed single-story layout offers comfortable bedroom spaces and easy everyday living with no stairs to navigate. Step outside to enjoy the covered patio--an ideal spot for morning coffee, outdoor dining, or relaxing at the end of the day. A spacious two-car garage provides plenty of room for vehicles, storage, and more. With its corner lot, open-concept design, desirable one-level floor plan, and move-in ready condition, 4334 Parsons Mill Drive is ready to welcome its next owners home!

Overview

Property Status
Active Under Contract
Lot Size
6,970 Sq.Ft.
MLS ID
100598130
Property Type
Residential
Year Built
2024

Features & Amenities

Total Area
1,817 Sq.Ft.
View Description
None
Stories
1
Garage Spaces
2.0
Water Source
Public
Utilities
Sewer Available, Water Available
Roof
Architectural Shingle
Lot Features
Corner Lot
Parking
Concrete, On Site, Paved
Heat Type
Electric, Heat Pump
Air Conditioning
Central Air
Laundry Room
Dryer Hookup, Washer Hookup, Laundry Room
Fireplace
Gas Log
Appliances
Built-In Microwave, Dishwasher
Other Interior Features
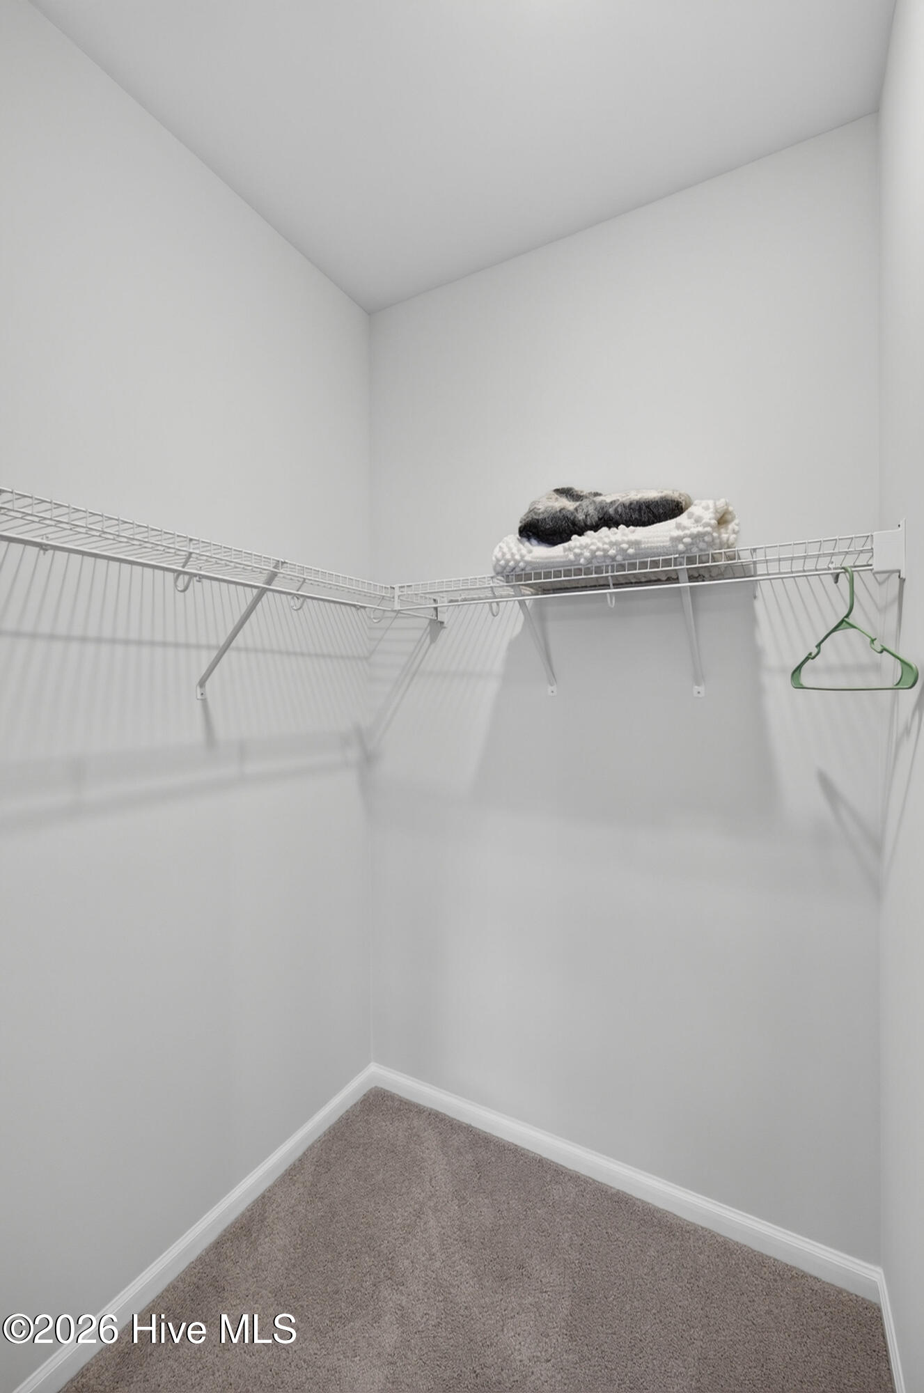
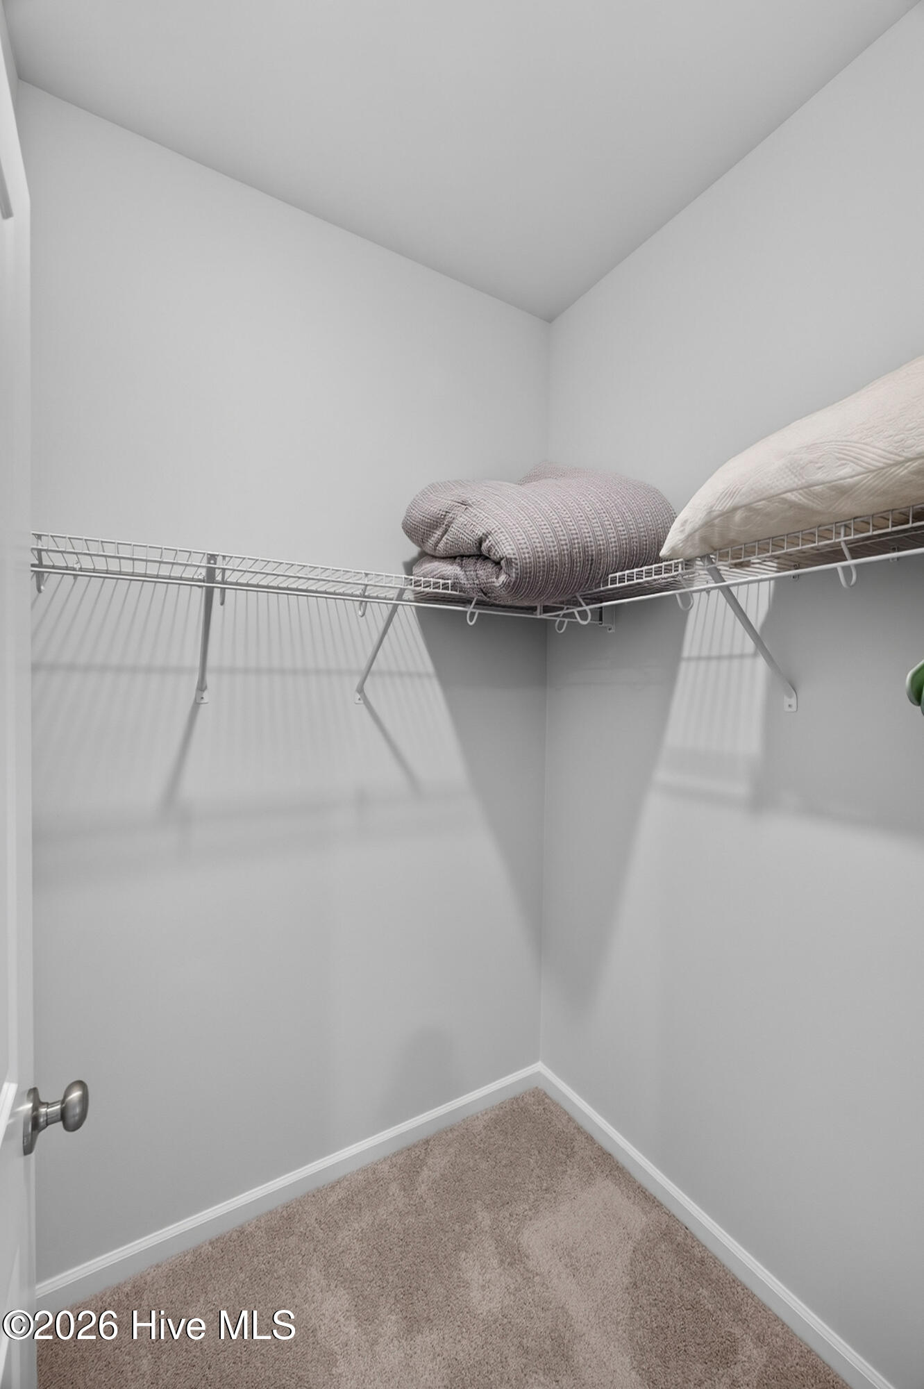
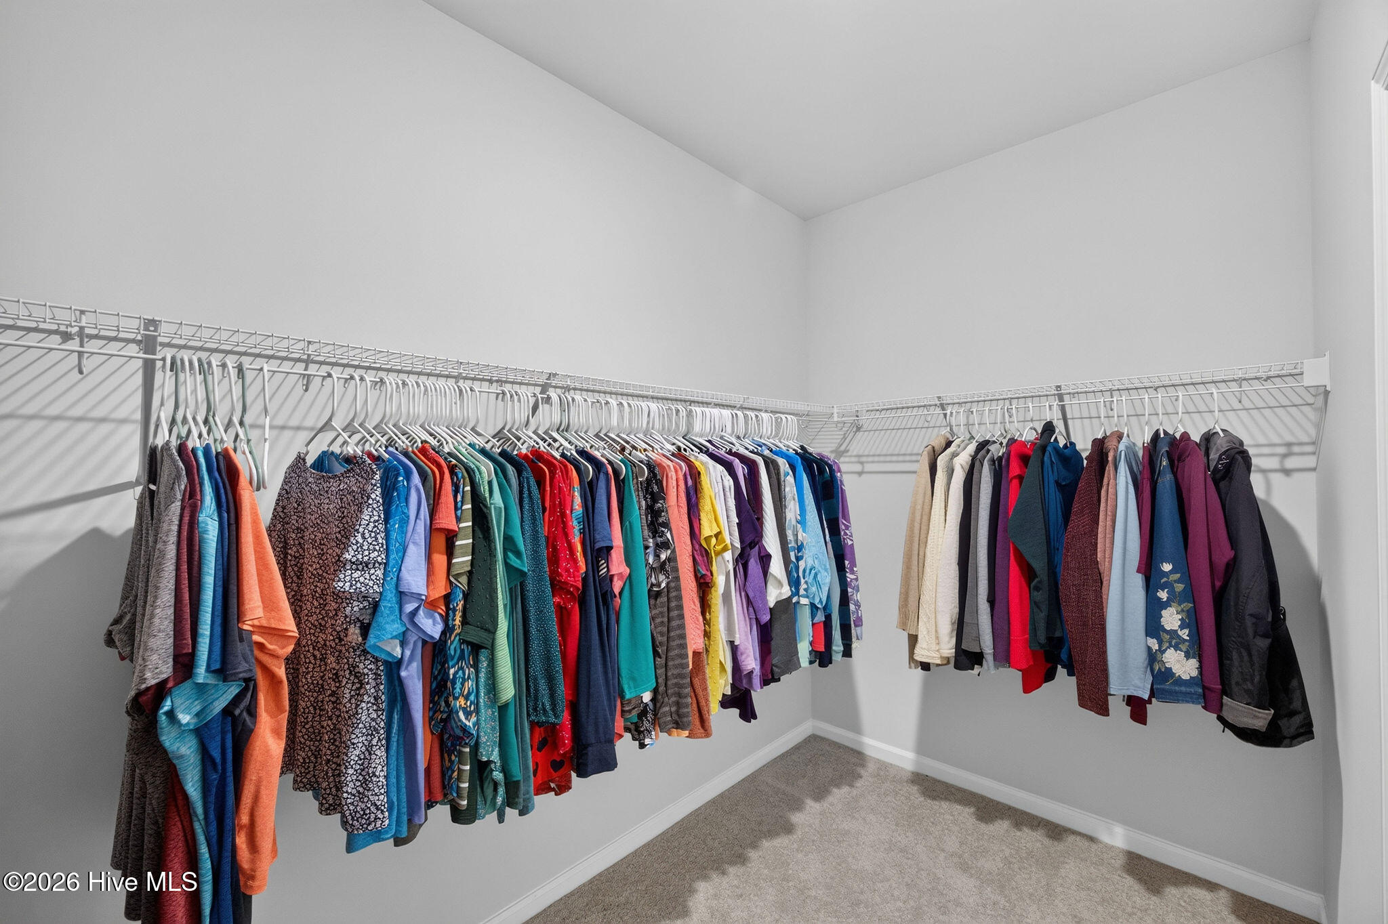
Master Downstairs, Walk-in Closet(s), Tray Ceiling(s), High Ceilings, Entrance Foyer, Kitchen Island, Ceiling Fan(s), Pantry, Walk-in Shower, Gas Log, Walk-In Closet(s)
Sewer
Municipal Sewer
Substructure
Slab
HOA Amenities
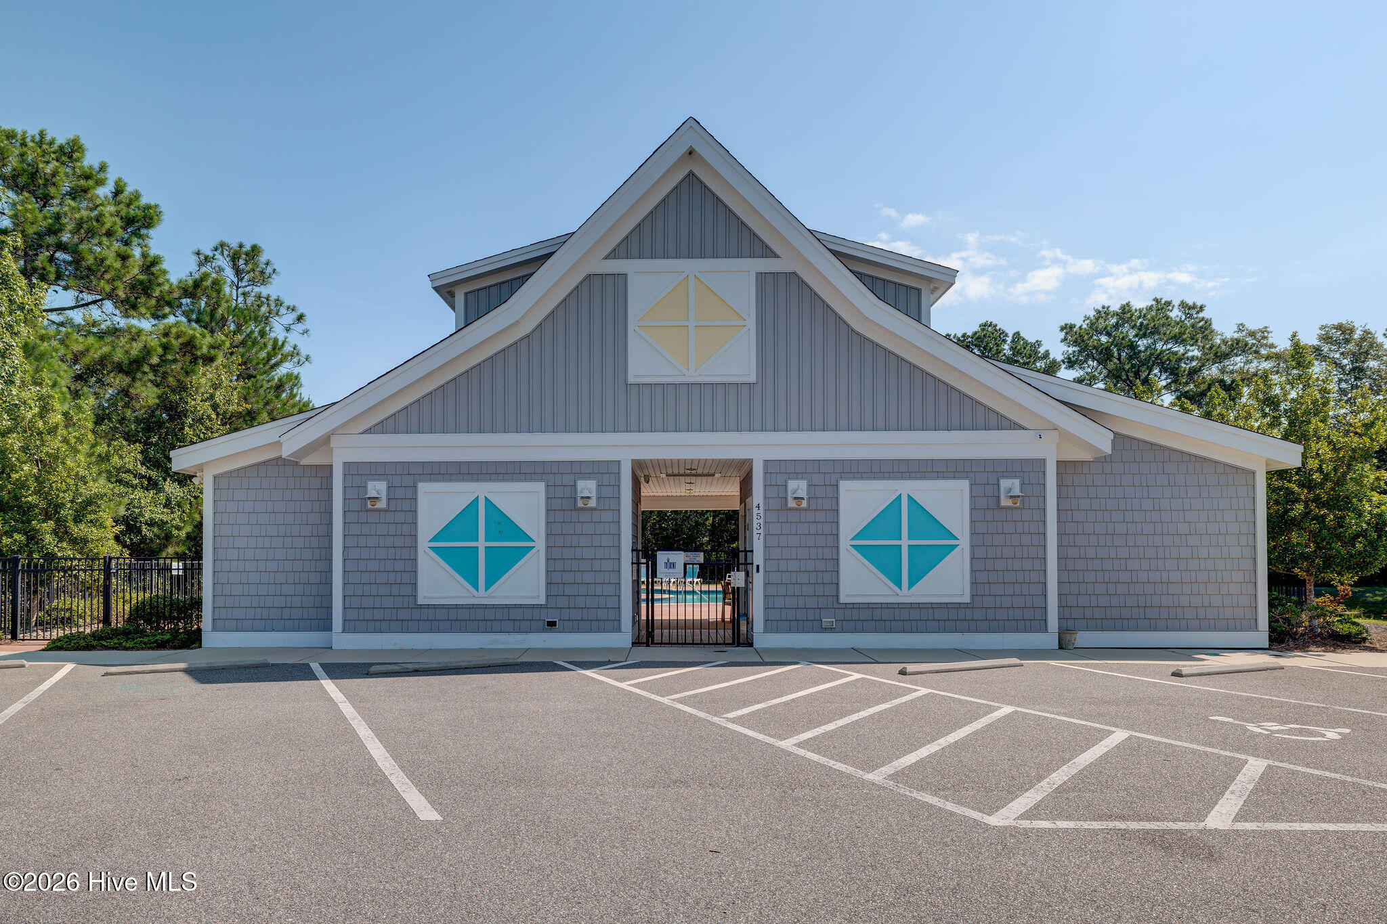
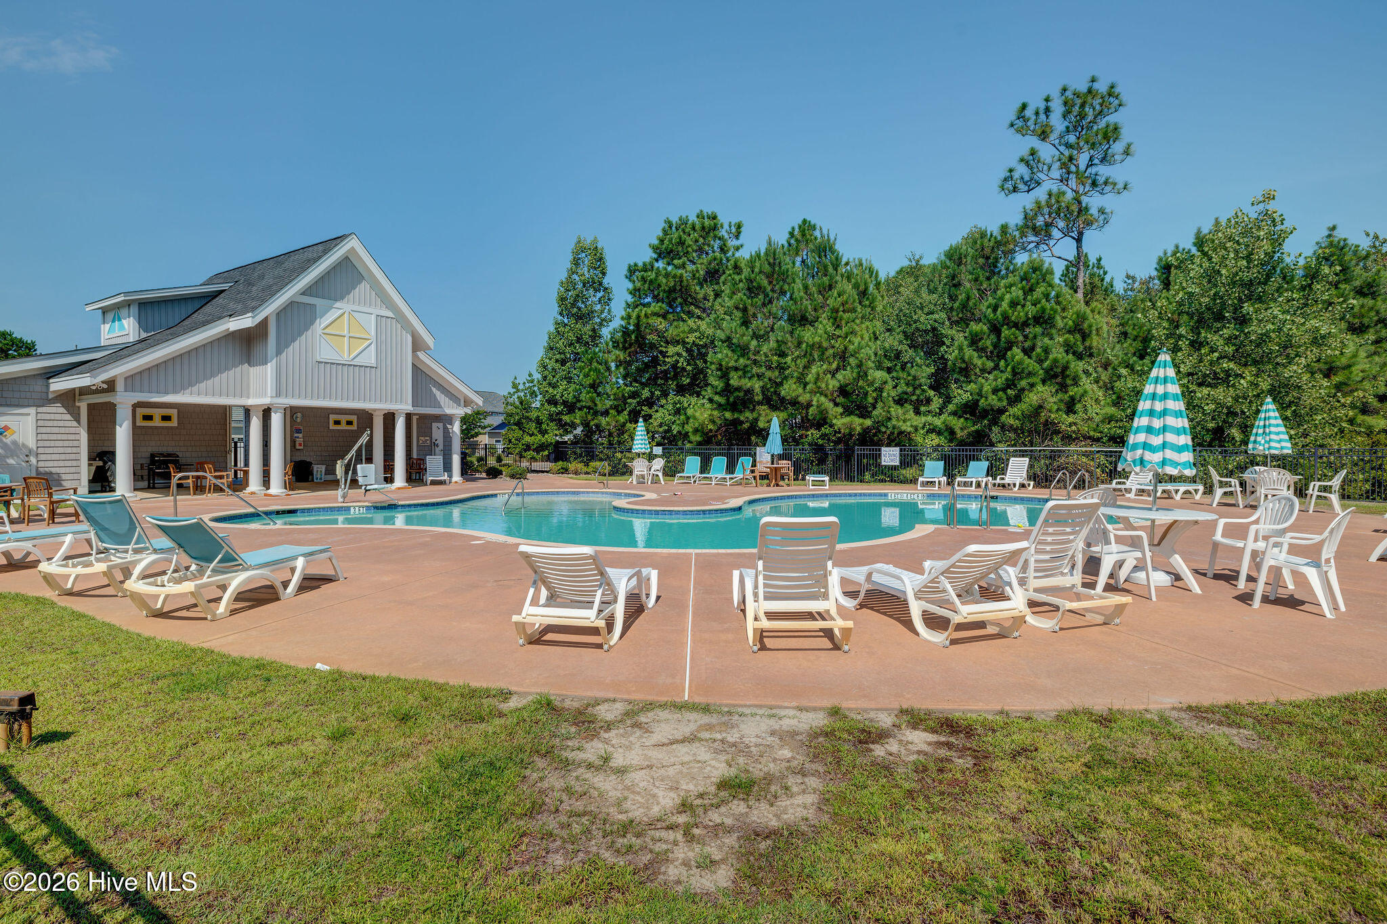
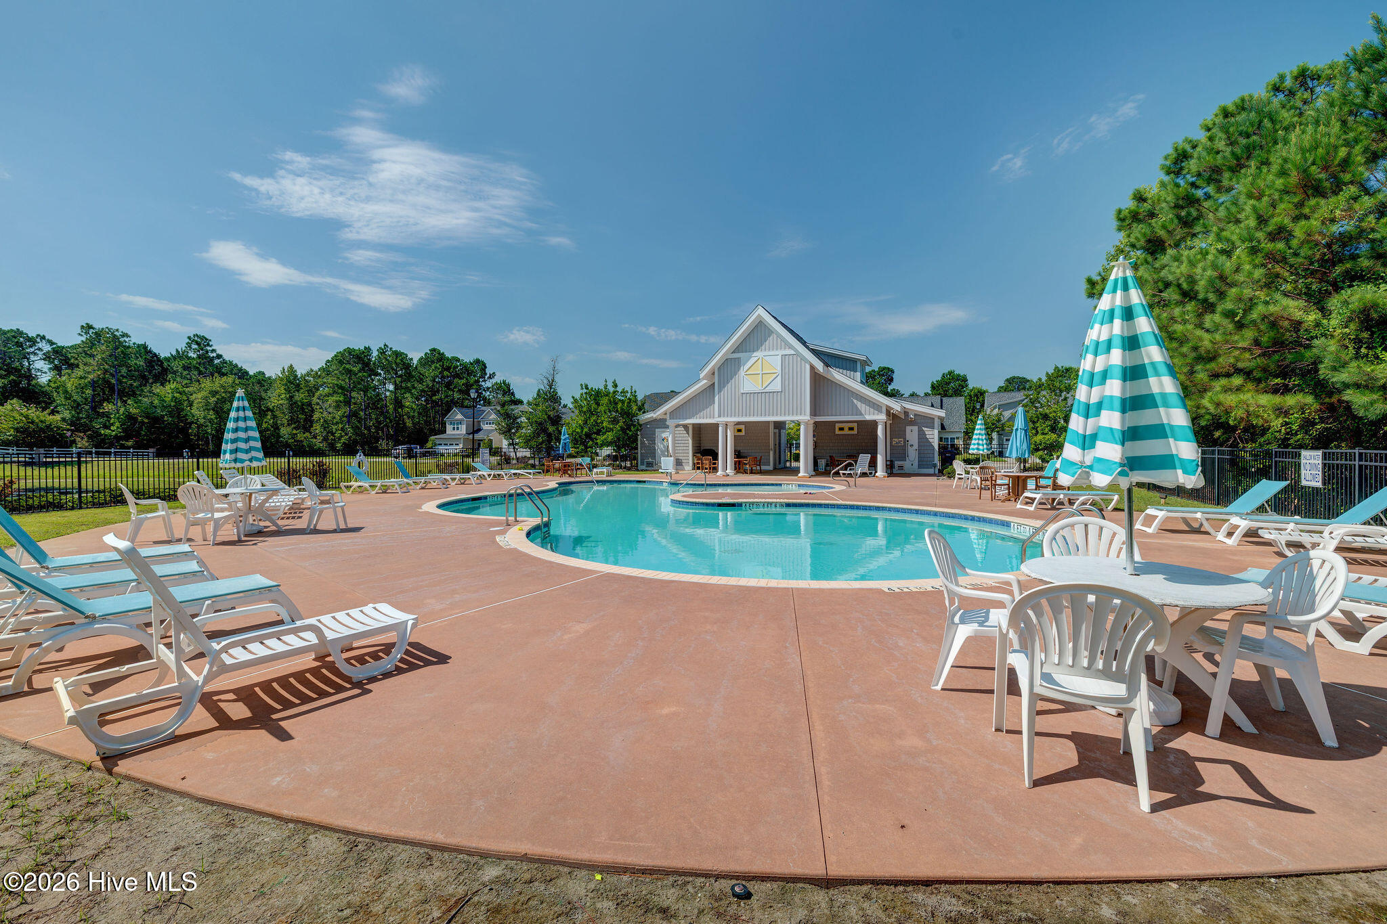
Community Pool, Maintenance Common Areas, Maintenance Roads, Management, Sidewalks, Street Lights
Elementary School
Castle Hayne
Middle School
Holly Shelter
High School
Laney
School District
New Hanover
Sales Price
$395,000
Real Estate Tax
$1,495/yr
HOA
$1,020/yr
Zoning
R-10

Downloads

4334 Parsons Mill Drive Lot 249

Schedule a Tour

We would love to help you see this beautiful home! As a full-service brokerage, we can help you tour. Please submit an offer, and answer questions about the buying process.

Thank you

for your interest in 4334 Parsons Mill Drive, Castle Hayne, NC 28429

4334 Parsons Mill Drive Lot 249
Navigate

Mortgage Calculator

Estimate your monthly mortgage payment, including the principal and interest, property taxes, and HOA. Adjust the values to generate a more accurate rate.

$0,000 Your Payment 20 15 65
$0,000 Your Payment

I'm Interested In

4334 Parsons Mill Drive Lot 249

or
  • CallJennifer Bullock

    License #NC 253271

    (910) 512-4080
  • Follow Us On Instagram