Leave a Message
By providing your contact information to REMAX Executive, your personal information will be processed in accordance with REMAX Executive's Privacy Policy. By checking the box(es) below, you expressly consent to receive marketing or promotional real estate communication from REMAX Executive in the manner selected by you. For SMS text messages, message frequency varies. Message and data rates may apply. Consent is not a condition of purchase of any goods or services. You may opt out of receiving further communications from REMAX Executive at any time. To opt out of receiving SMS text messages, reply STOP to unsubscribe. SMS text messaging is subject to our Terms of Use.
Thank you for your message. We will be in touch with you shortly.
Explore Our Properties

Property Description

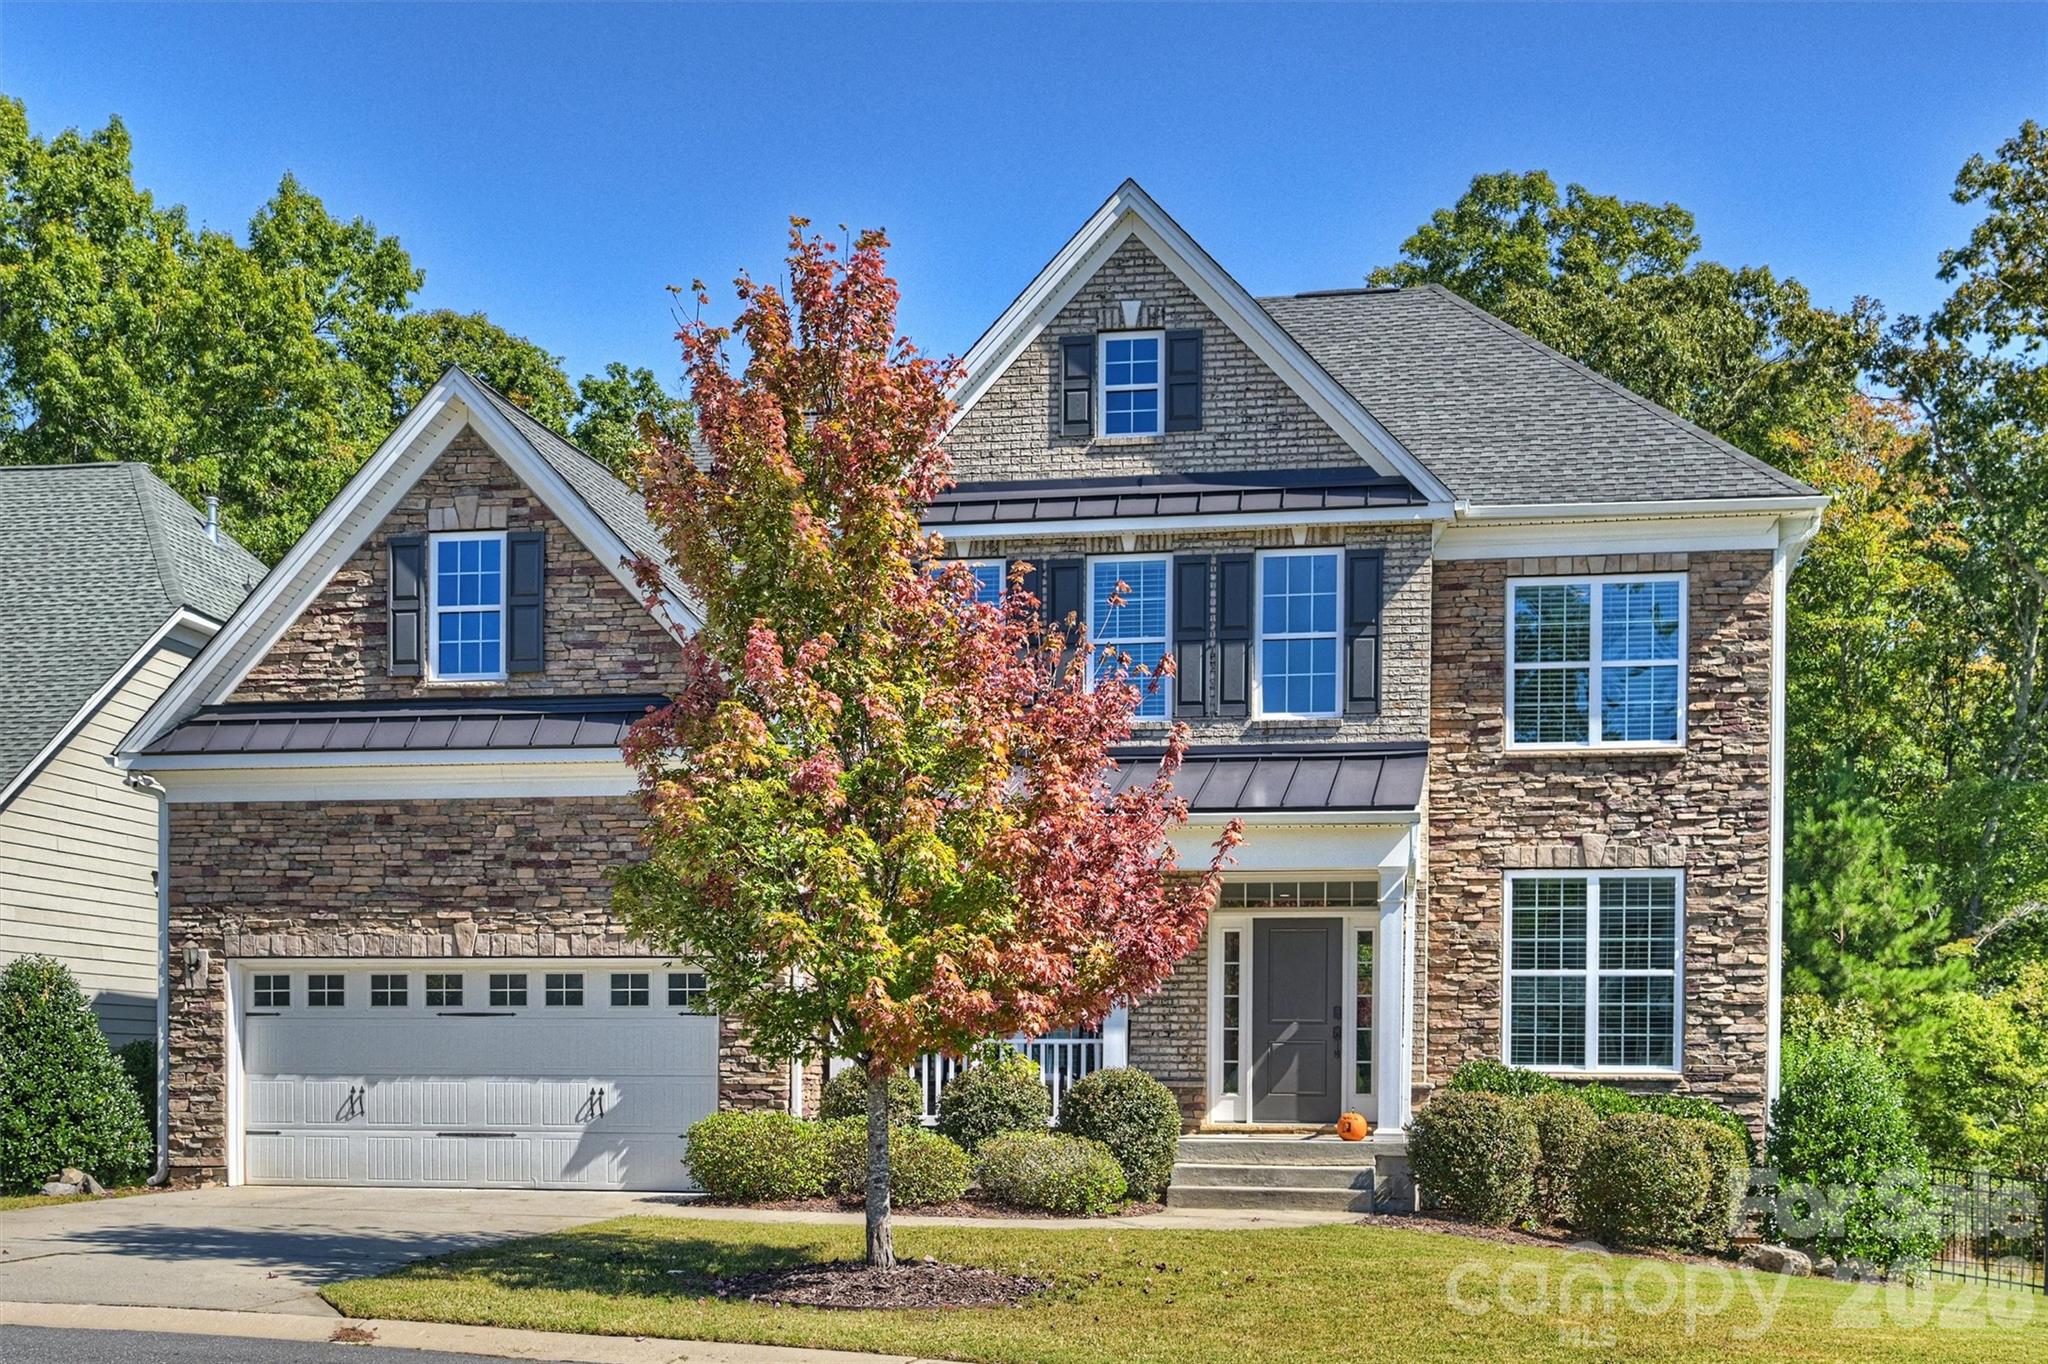
Beautifully maintained and move-in ready, this exceptional Bent Creek home is nestled on one of the most private cul-de-sac lots in the neighborhood, with a common area directly adjacent to the right of the property for an added sense of space and privacy.

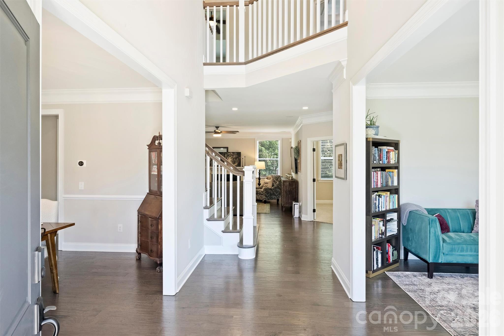
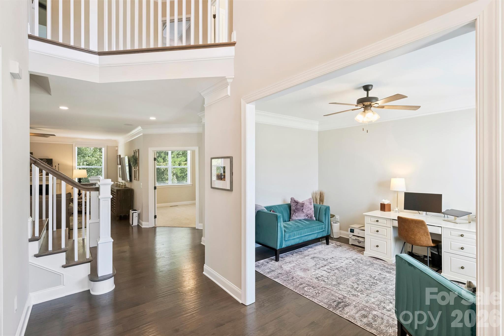
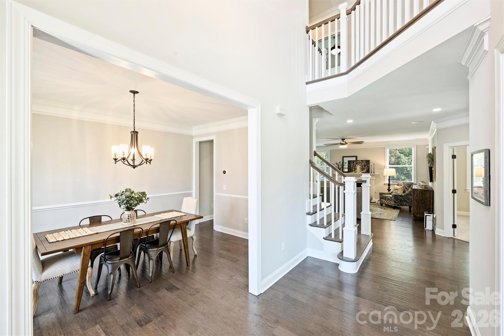
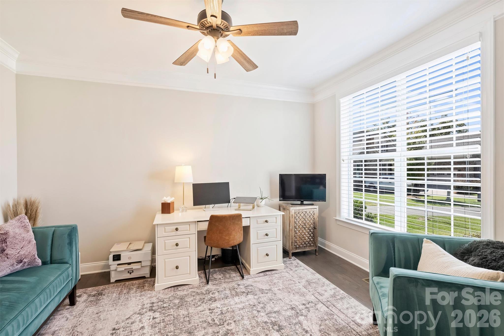
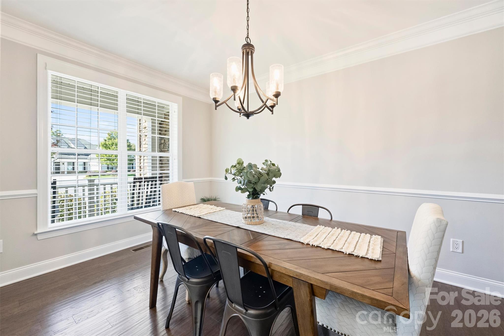
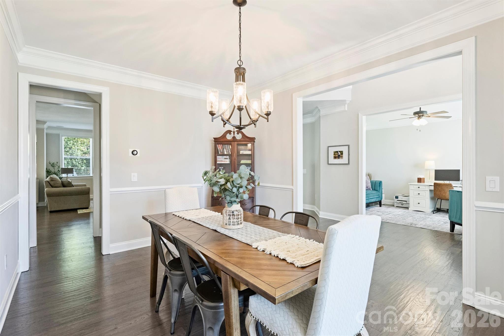
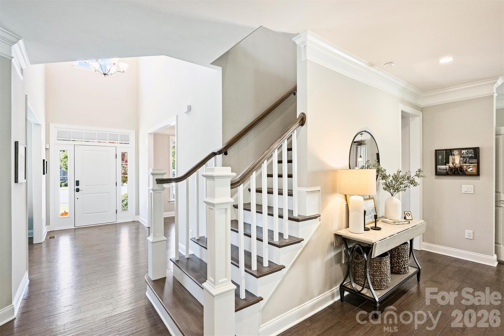
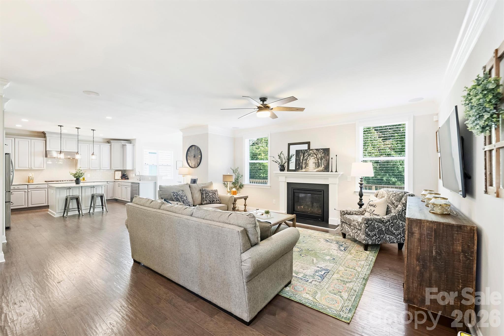
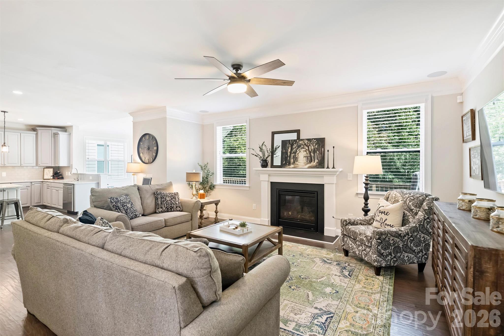
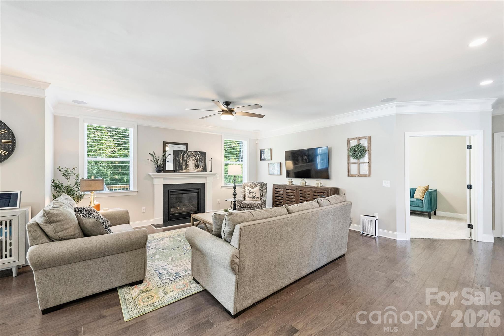
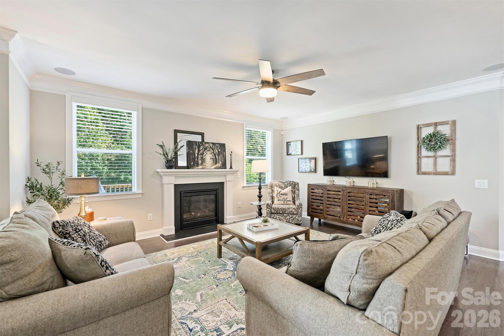
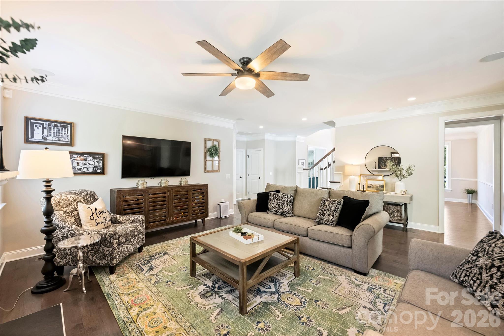
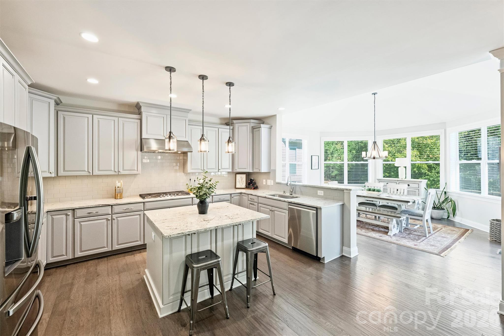
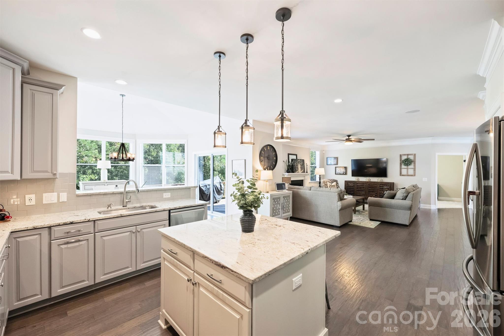
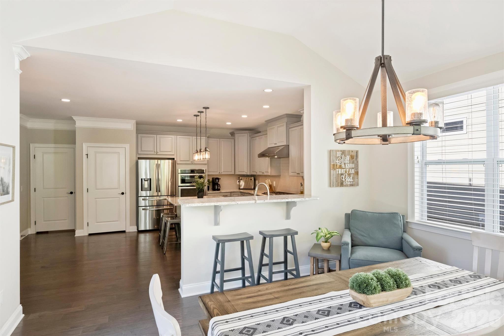
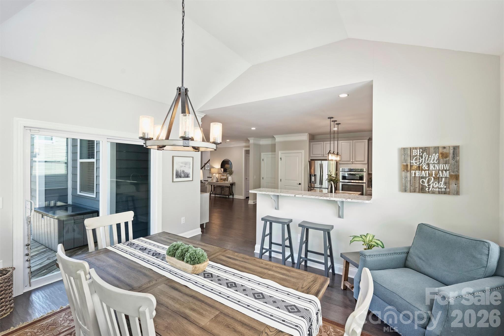
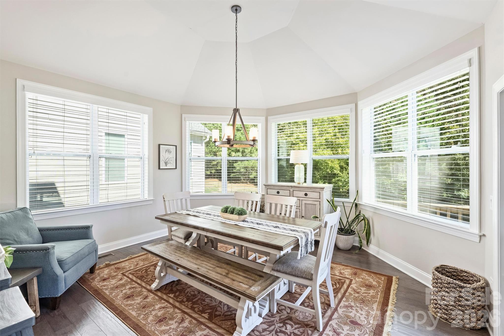
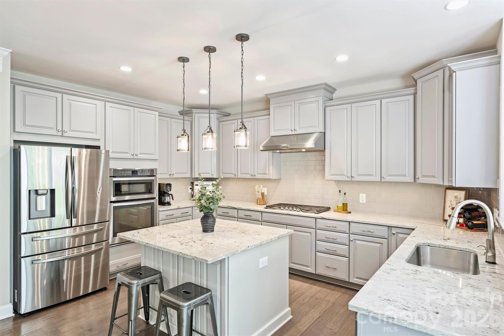
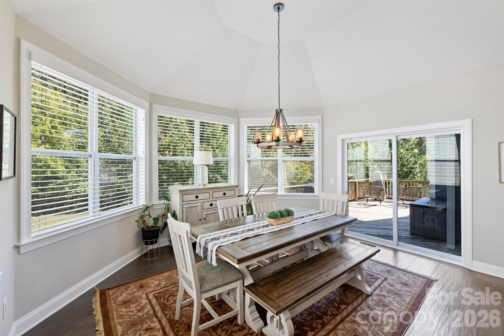
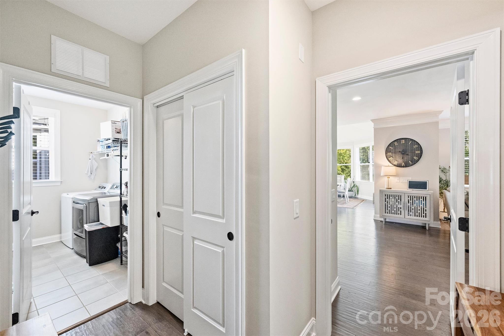
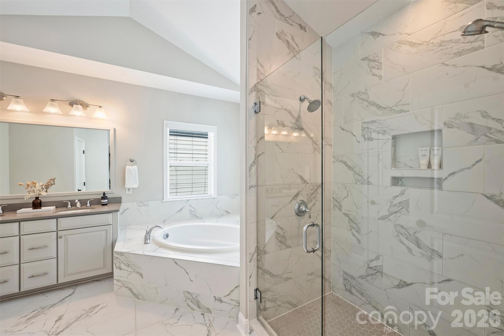
The inviting entryway opens to elegant formal living and dining rooms, along with a dedicated main-level office. Hardwood flooring extends throughout the main floor and upstairs landing, complemented by a hardwood staircase. The well-appointed kitchen features a five-burner gas cooktop, stainless steel hood vent, under-cabinet lighting, and an oversized island with convenient cabinetry on both sides. Just beyond, the expansive, light-filled breakfast and sunroom area is a standout feature, offering a vaulted ceiling and a wonderful space to gather, relax, and enjoy views of the backyard. The adjoining family room, complete with a fireplace, creates a warm and welcoming atmosphere for everyday living.

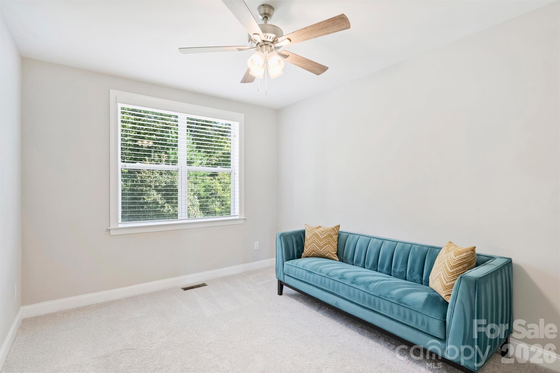
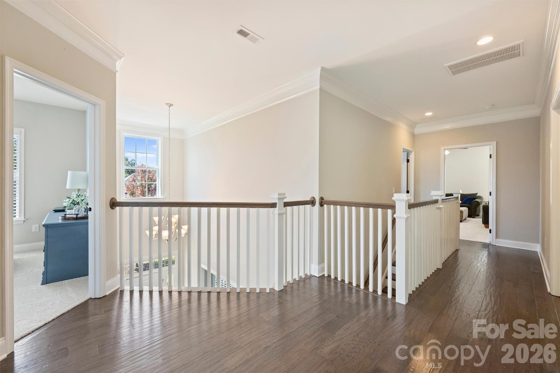
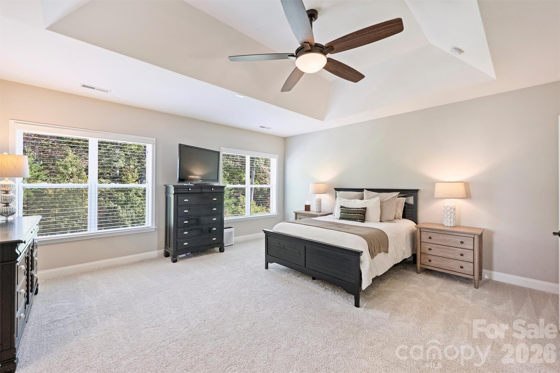
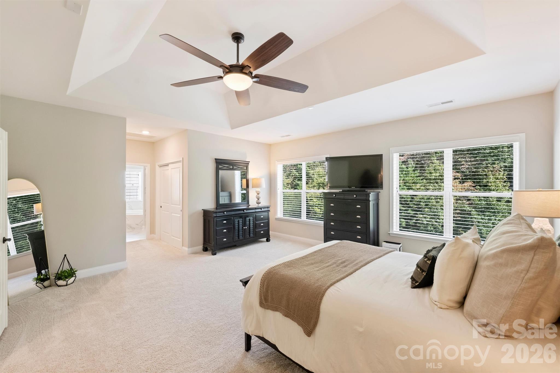
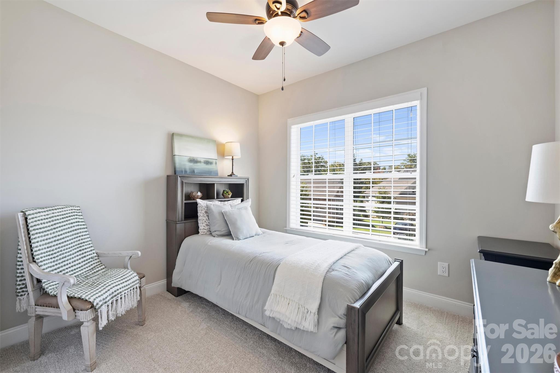
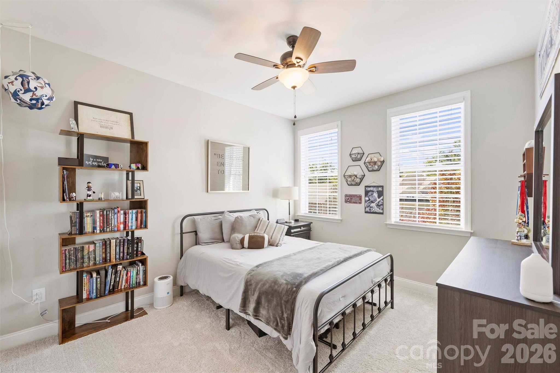
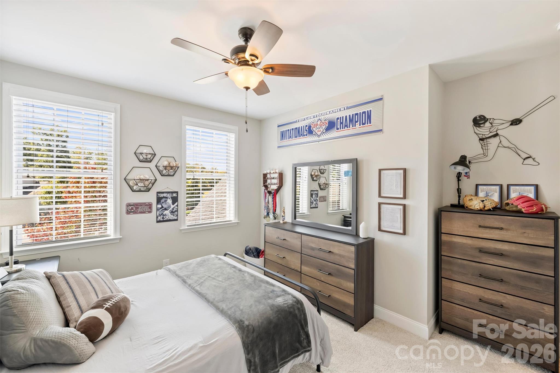
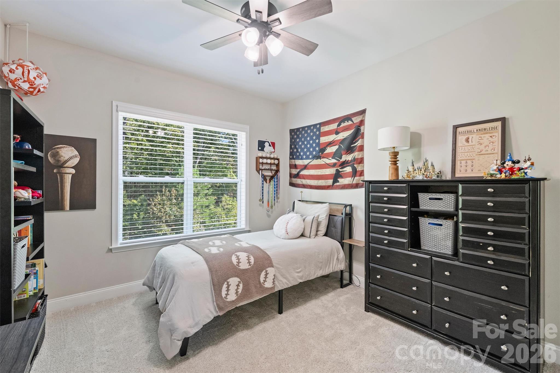
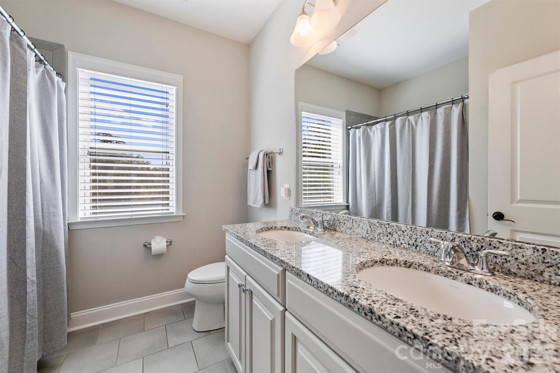
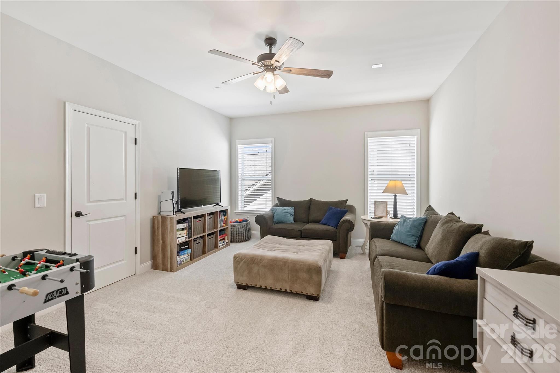
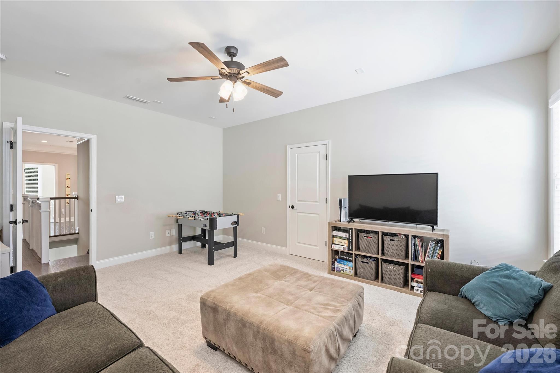
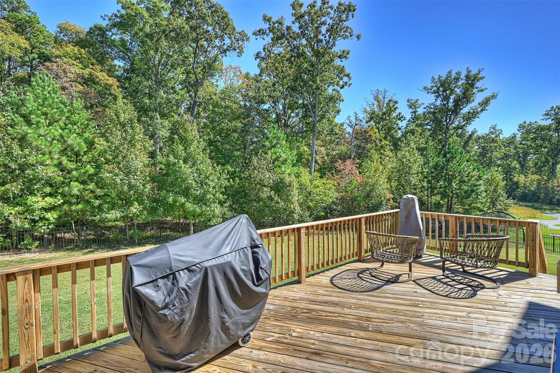
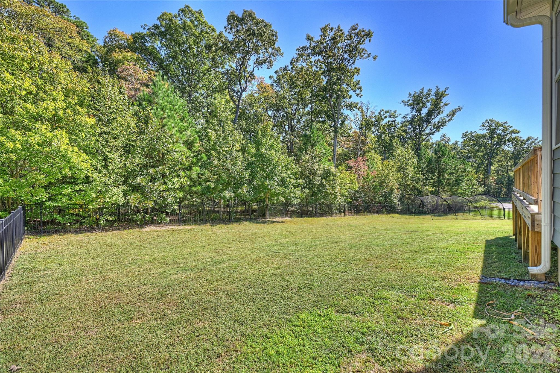
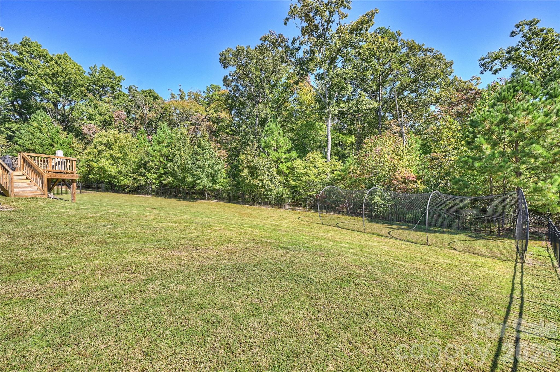
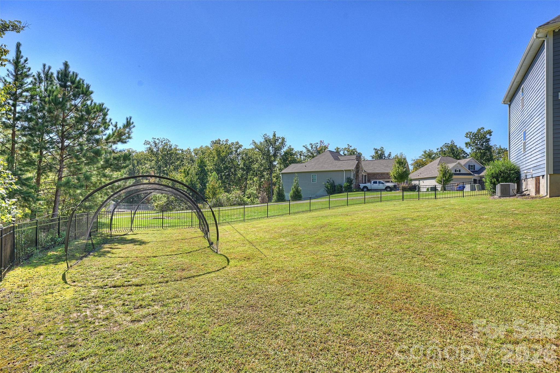
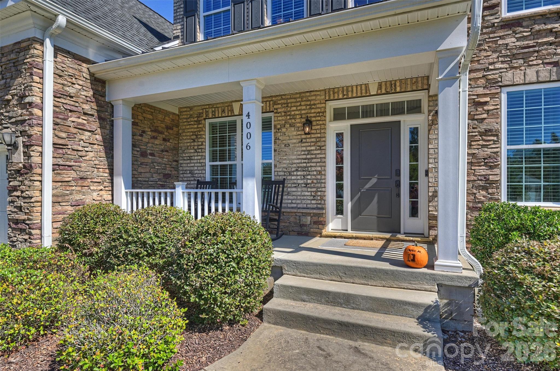
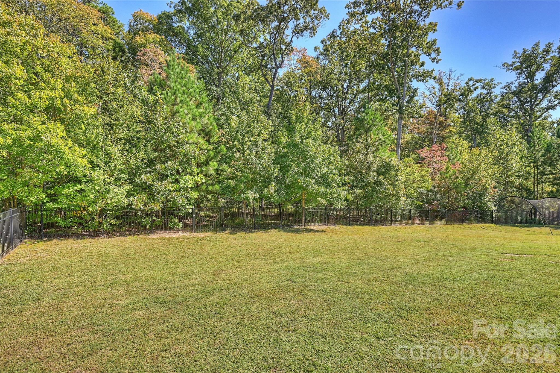
Upstairs, you'll find generously sized secondary bedrooms and a spacious bonus room offering endless possibilities for recreation, hobbies, or additional living space. Additional highlights include walk-in attic storage, extensive built-in garage storage, a covered front porch, and a rear deck ideal for outdoor entertaining. The fully fenced backyard, complemented by front and rear irrigation, provides a wonderful setting for outdoor enjoyment.

Exceptionally well cared for and truly move-in ready, this home combines a desirable cul-de-sac setting, exceptional privacy, versatile living spaces, and thoughtful features throughout. A wonderful opportunity to enjoy comfortable living in a highly desirable neighborhood!
Overview

Property Status
For Sale
Lot Size
0.29 Acres
MLS ID
4434129
Property Type
Residential
Year Built
2018

Features & Amenities

Stories
2
Garage Spaces
2.0
Water Source
County Water
Lot Features
Cul-De-Sac, End Unit, Private, Wooded
Parking
Driveway, Attached Garage, Garage Door Opener, Garage Faces Front
Heat Type
Forced Air, Natural Gas
Air Conditioning
Central Air
Laundry Room
Laundry Room, Main Level, Sink
Fireplace
Family Room
Appliances
Dishwasher, Disposal, Electric Oven, Exhaust Hood, Gas Cooktop, Gas Water Heater, Microwave, Refrigerator with Ice Maker, Wall Oven
Other Interior Features
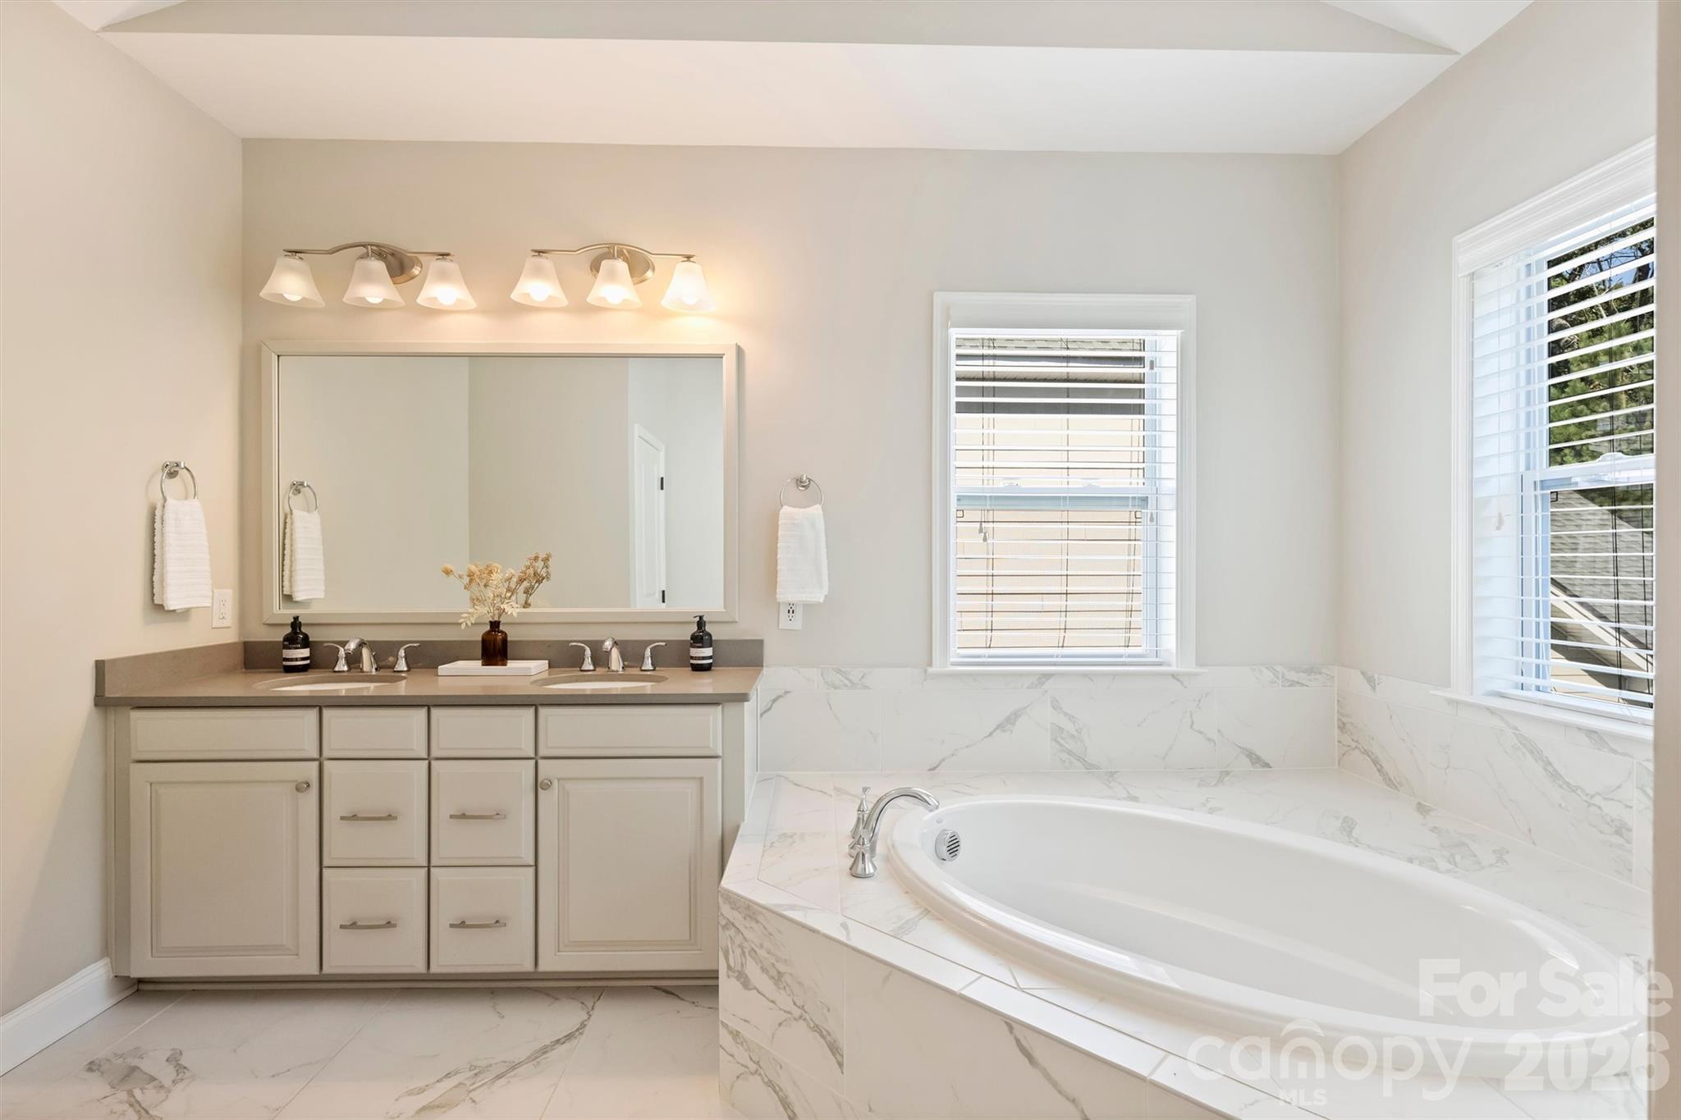
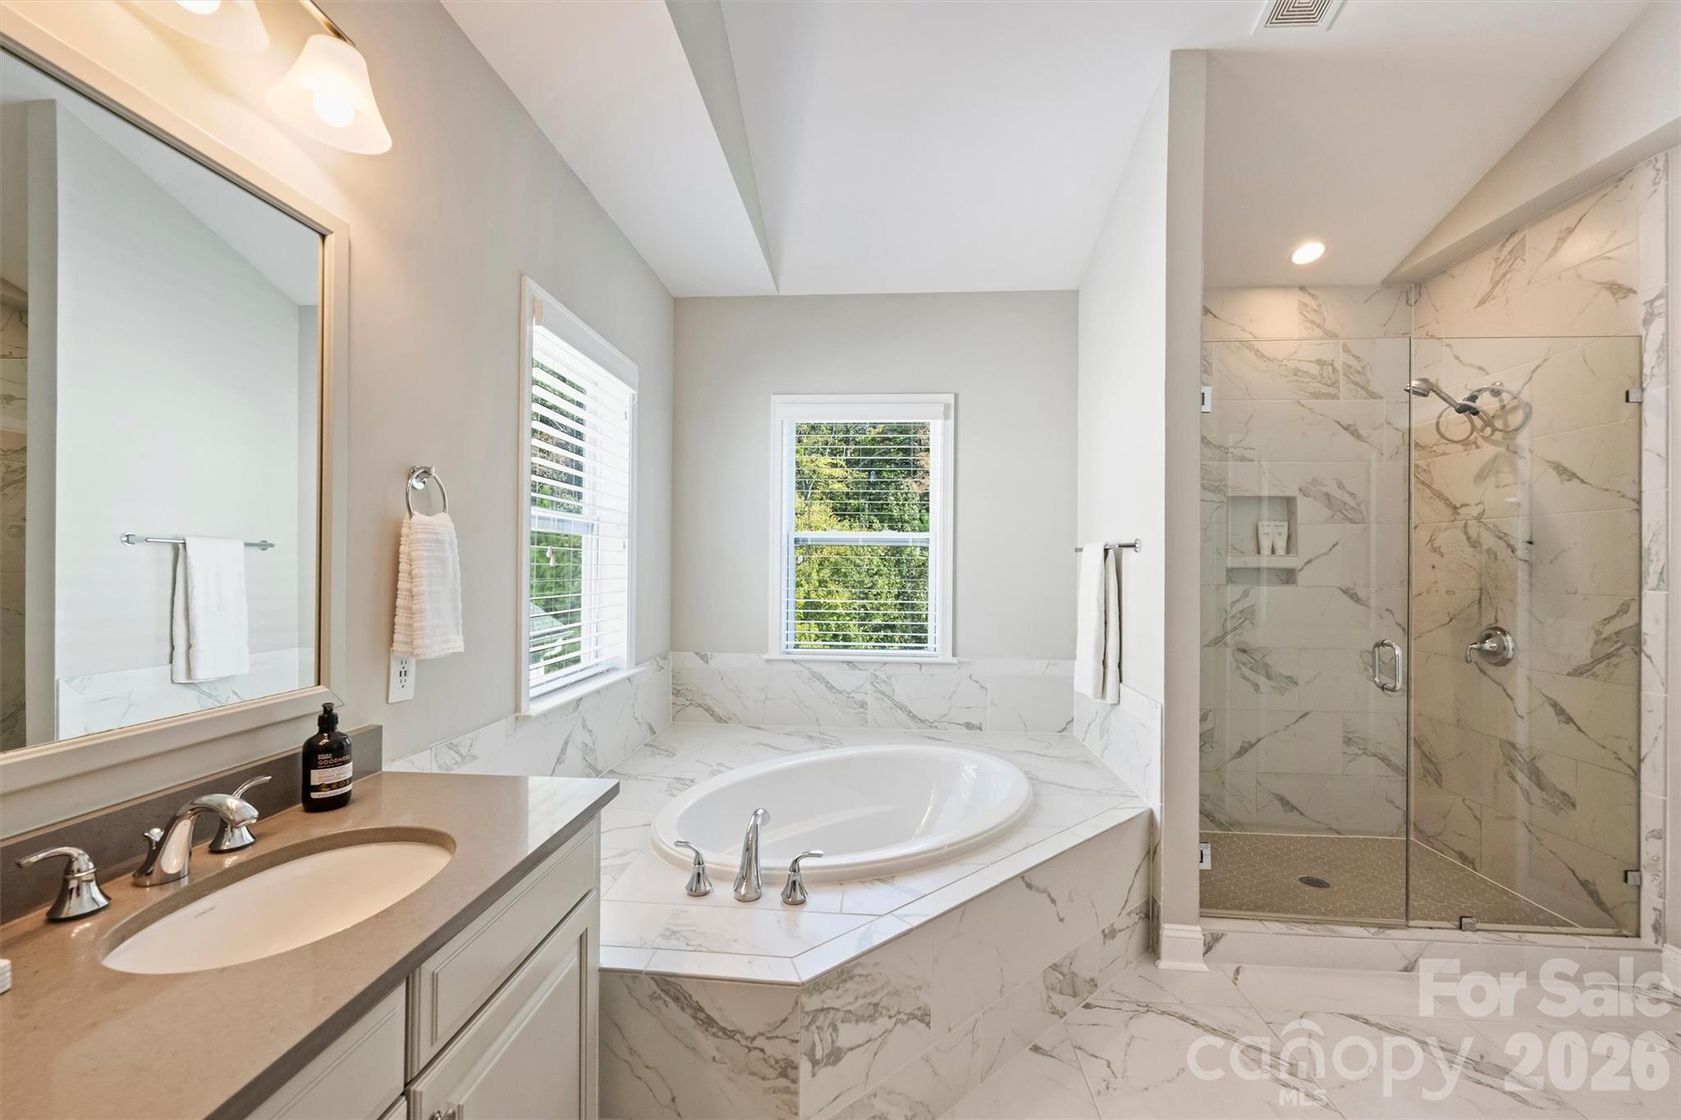
Attic Walk In, Entrance Foyer, Garden Tub, Kitchen Island, Open Floorplan, Pantry
Sewer
County Sewer
Substructure
Crawl Space
Security Features
Security System
Other Exterior Features
In-Ground Irrigation
Elementary School
Van Wyck
Middle School
Indian Land
High School
Indian Land
Sales Price
$715,000
HOA
$625

Downloads

4006 Brandywine Terrace

Schedule a Tour

We would love to help you see this beautiful home! As a full-service brokerage, we can help you tour. Please submit an offer, and answer questions about the buying process.
Thank you

for your interest in 4006 Brandywine Terrace, Lancaster, SC 29720

4006 Brandywine Terrace
Navigate

Mortgage Calculator

Estimate your monthly mortgage payment, including the principal and interest, property taxes, and HOA. Adjust the values to generate a more accurate rate.

$0,000 Your Payment 20 15 65
$0,000 Your Payment

I'm Interested In

4006 Brandywine Terrace

or
  • CallTrevor Taefi

    License #NC 243371 | SC 61973

    (704) 231-9888
  • Follow Us On Instagram