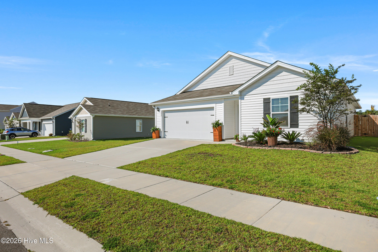
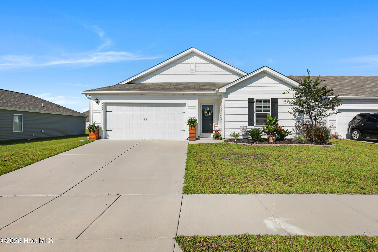
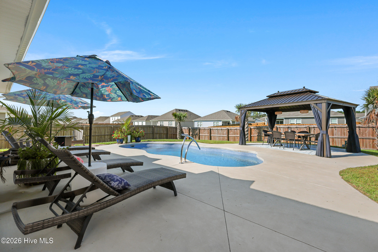
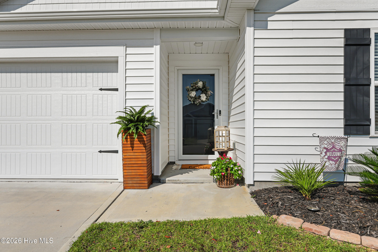
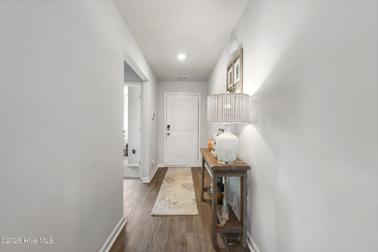
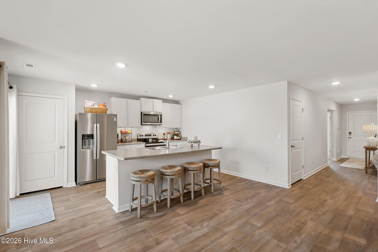
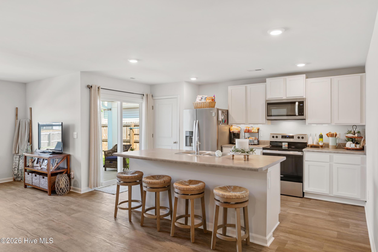
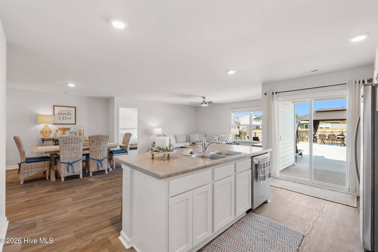
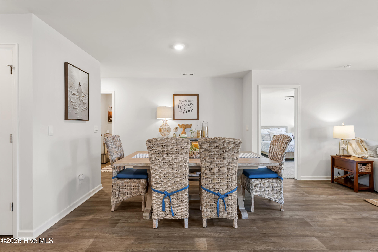
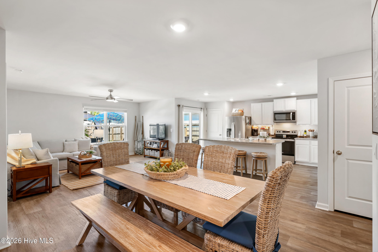
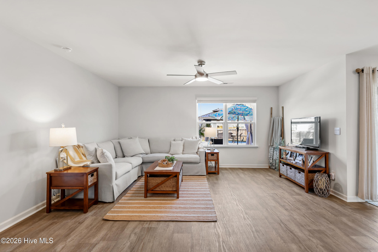
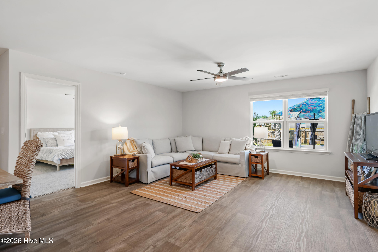
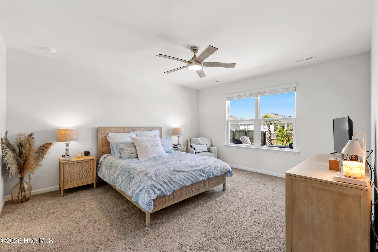
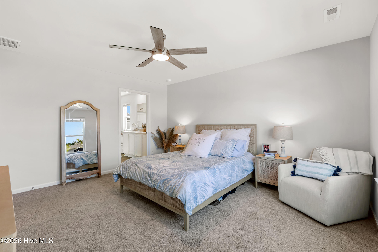
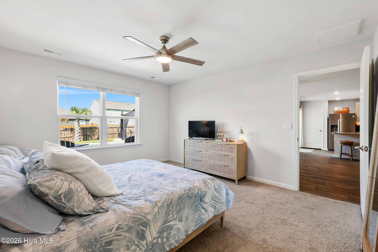
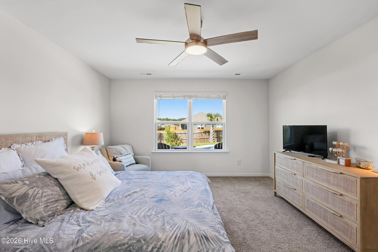
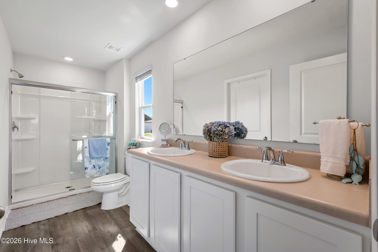
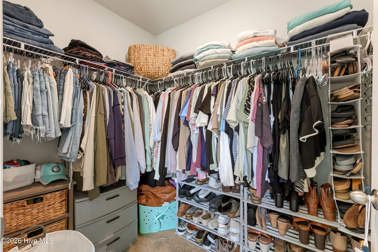
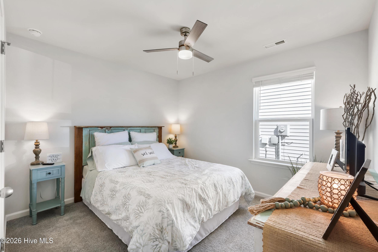
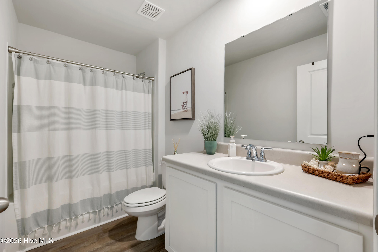
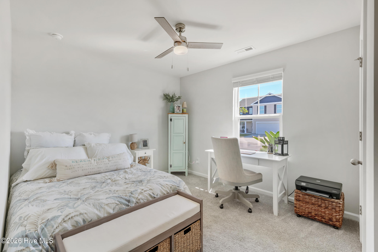
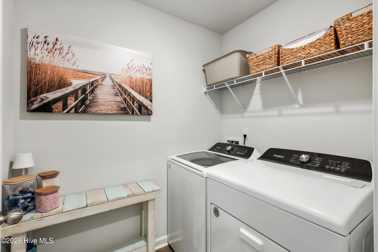
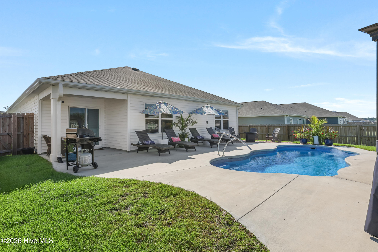
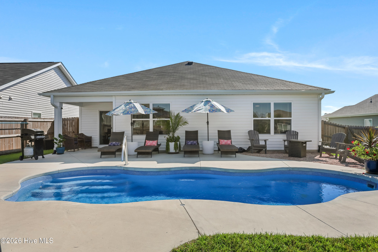
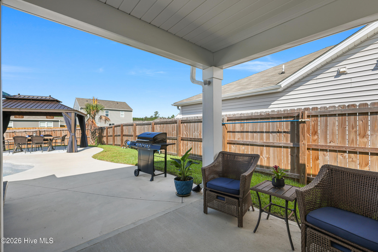
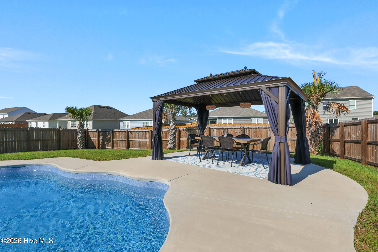
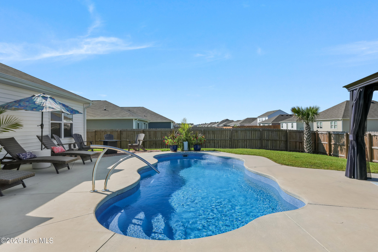
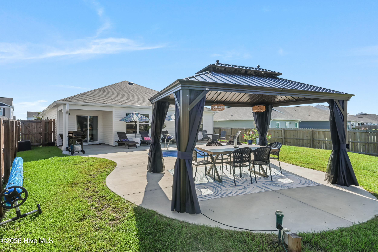
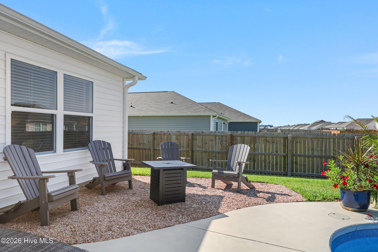
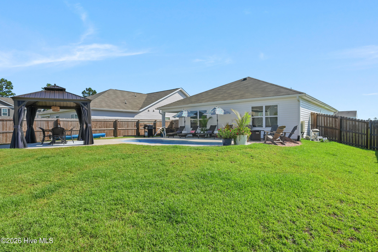
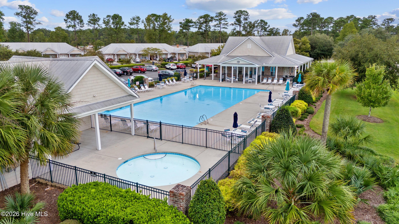
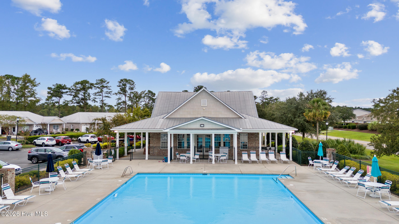
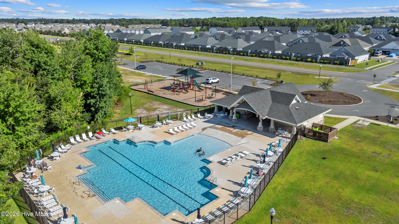
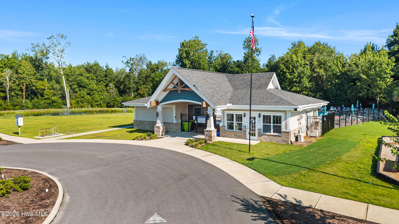
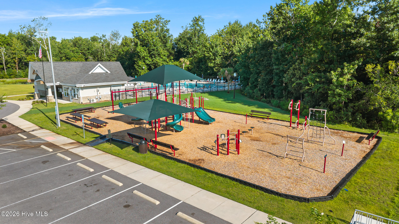
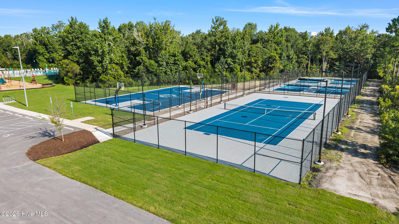
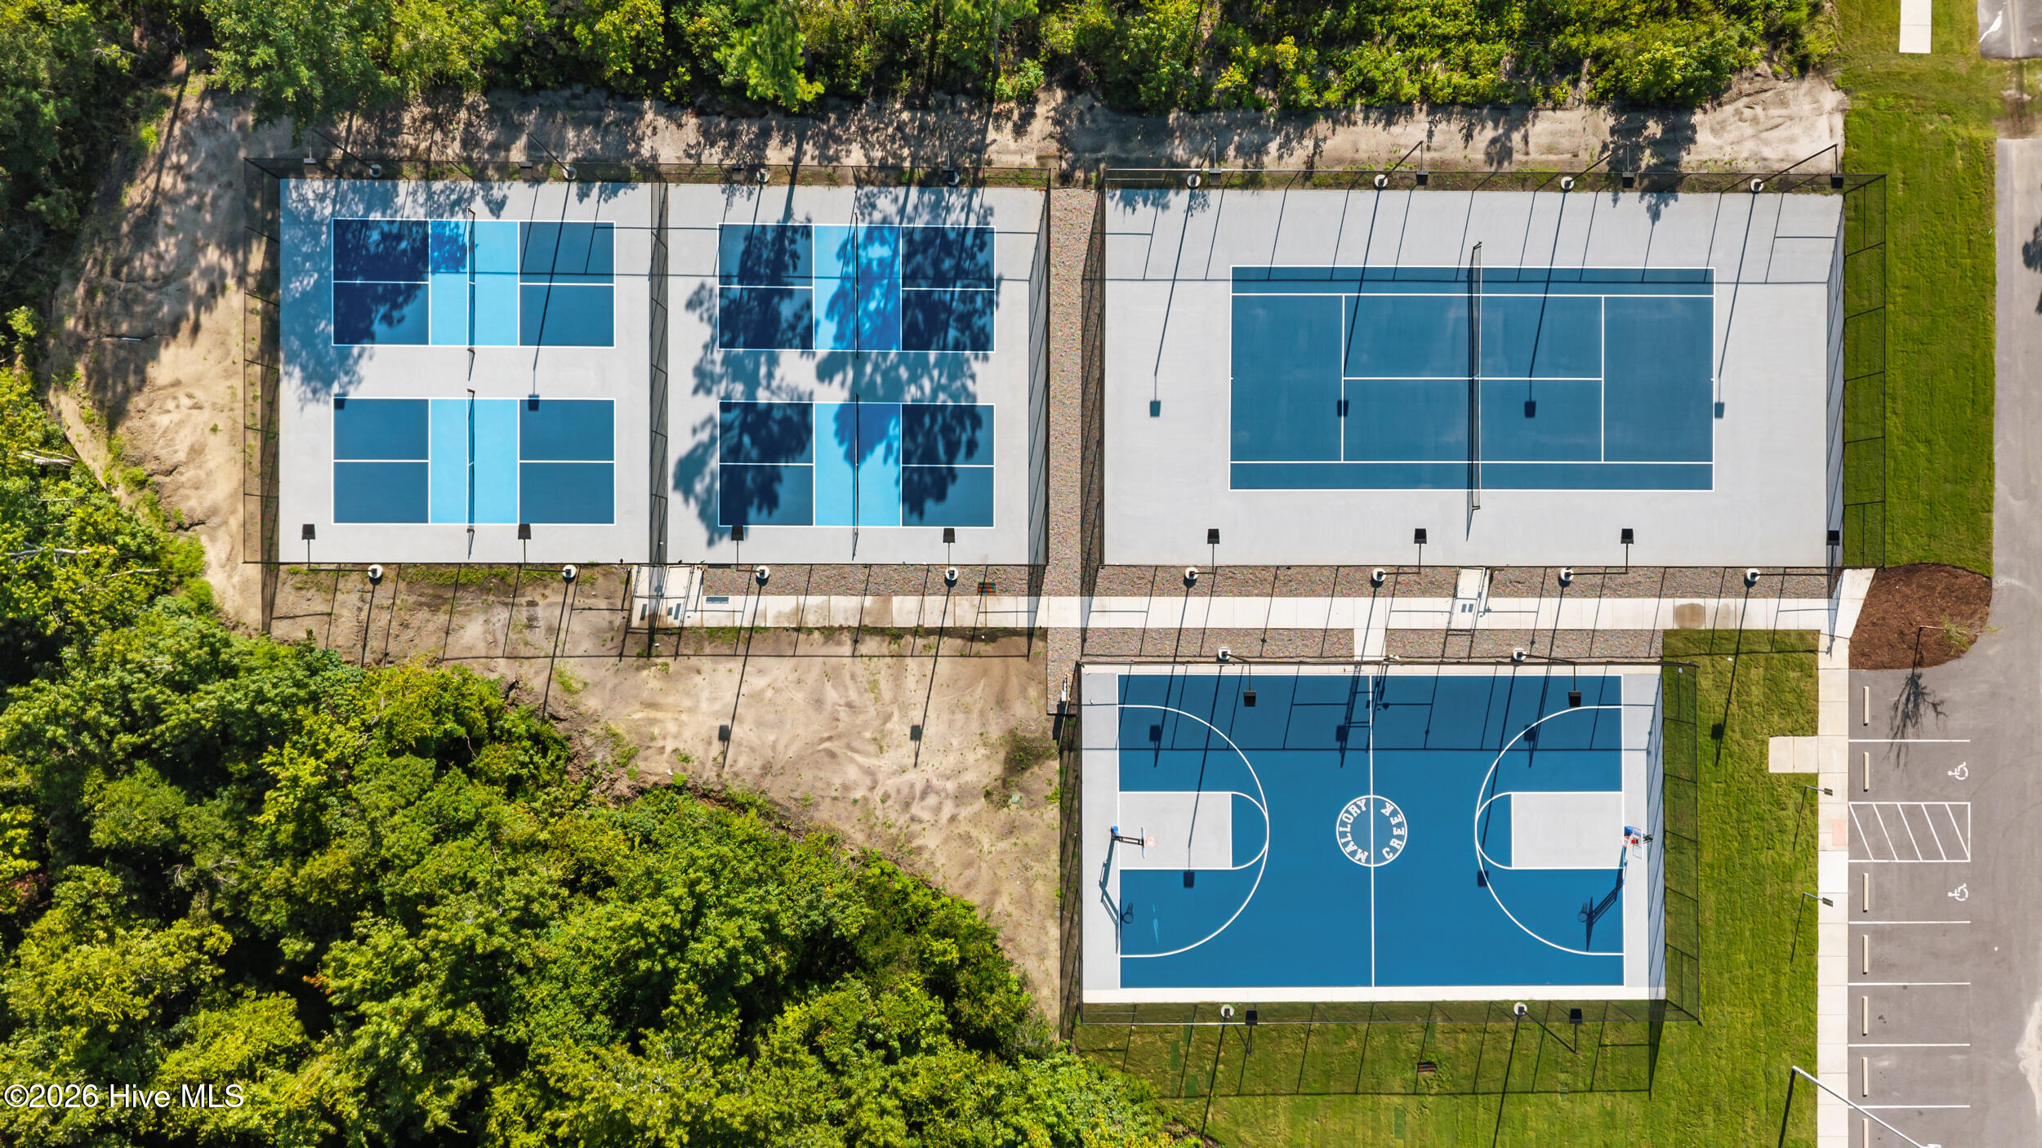
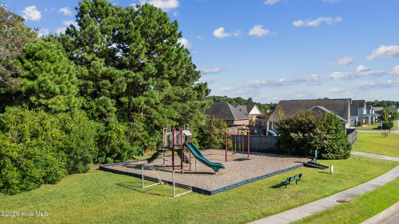
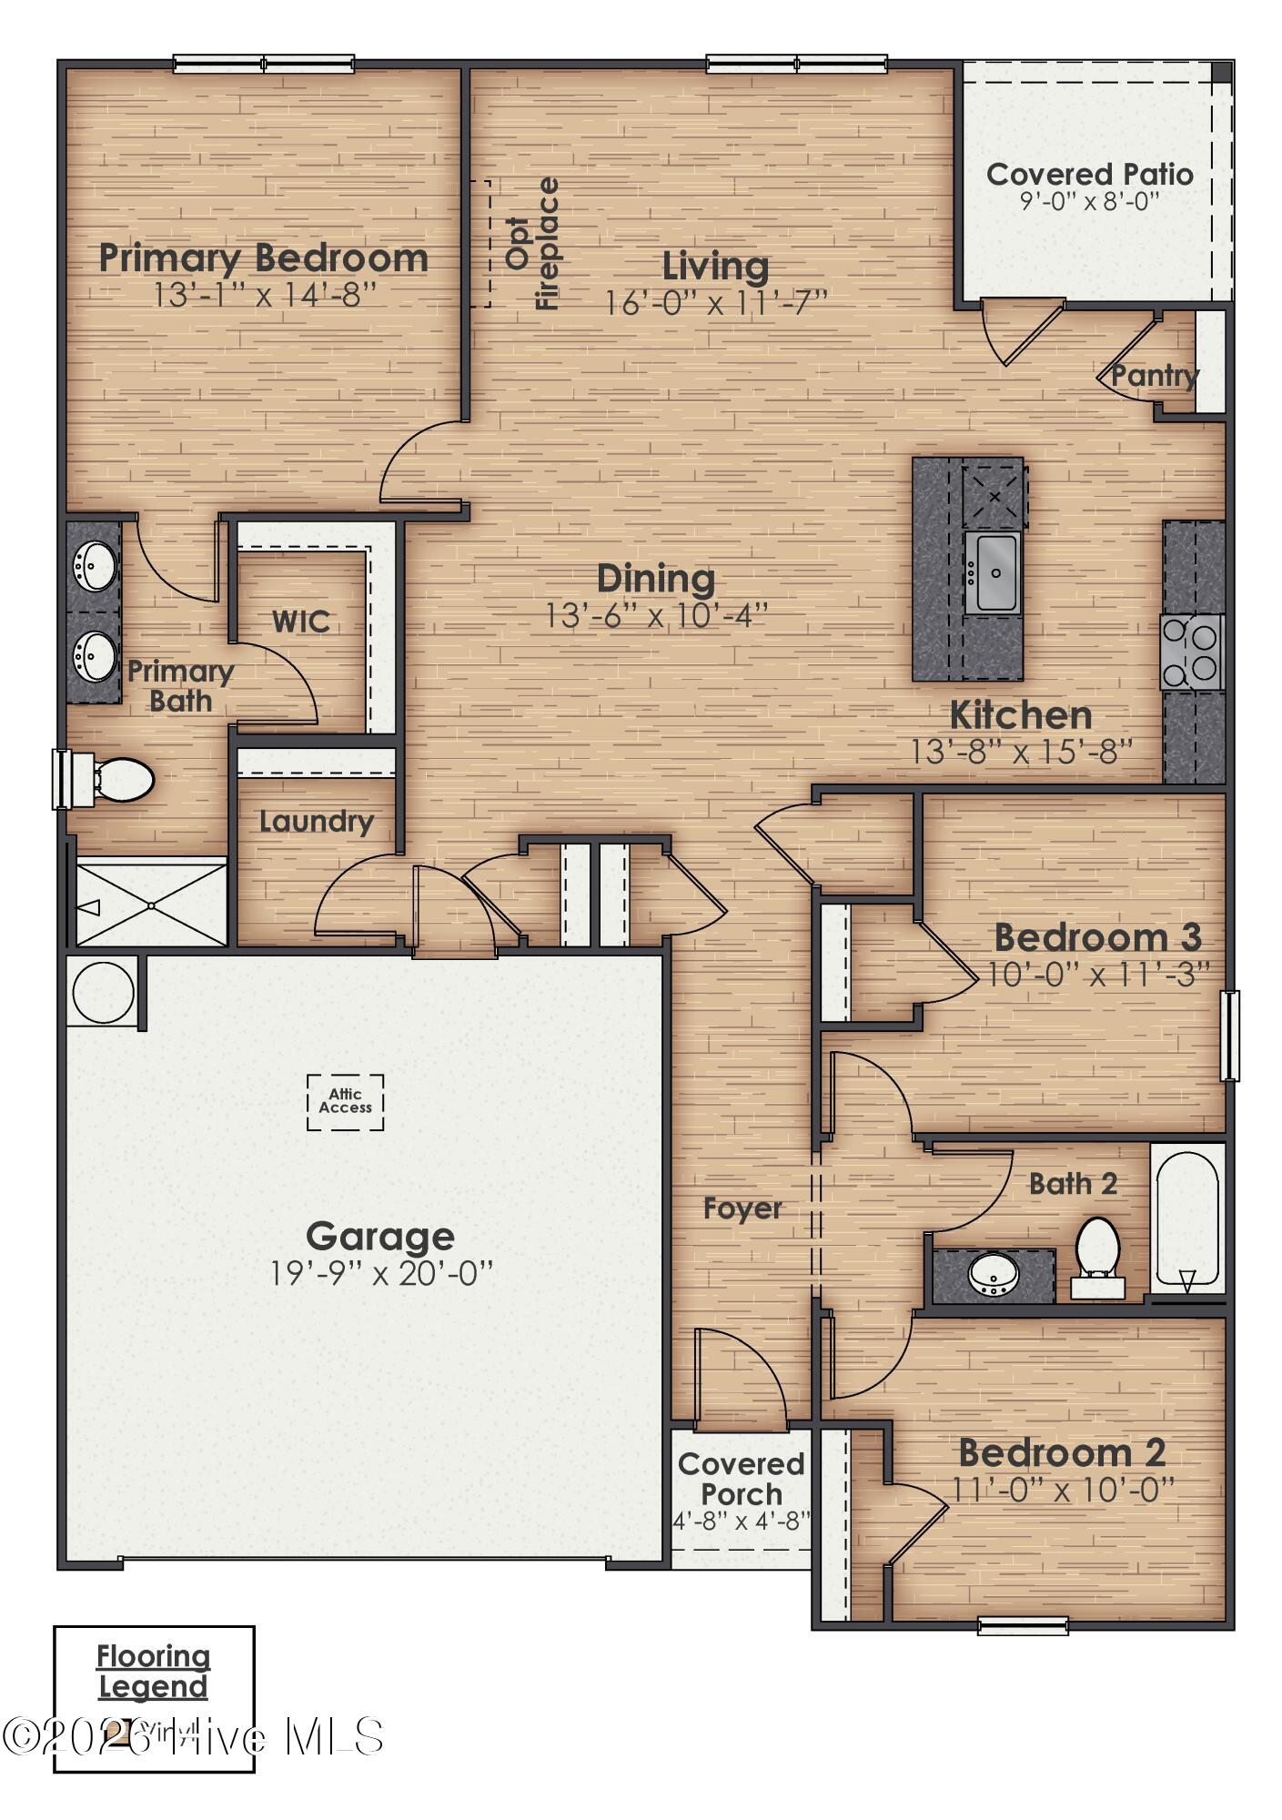
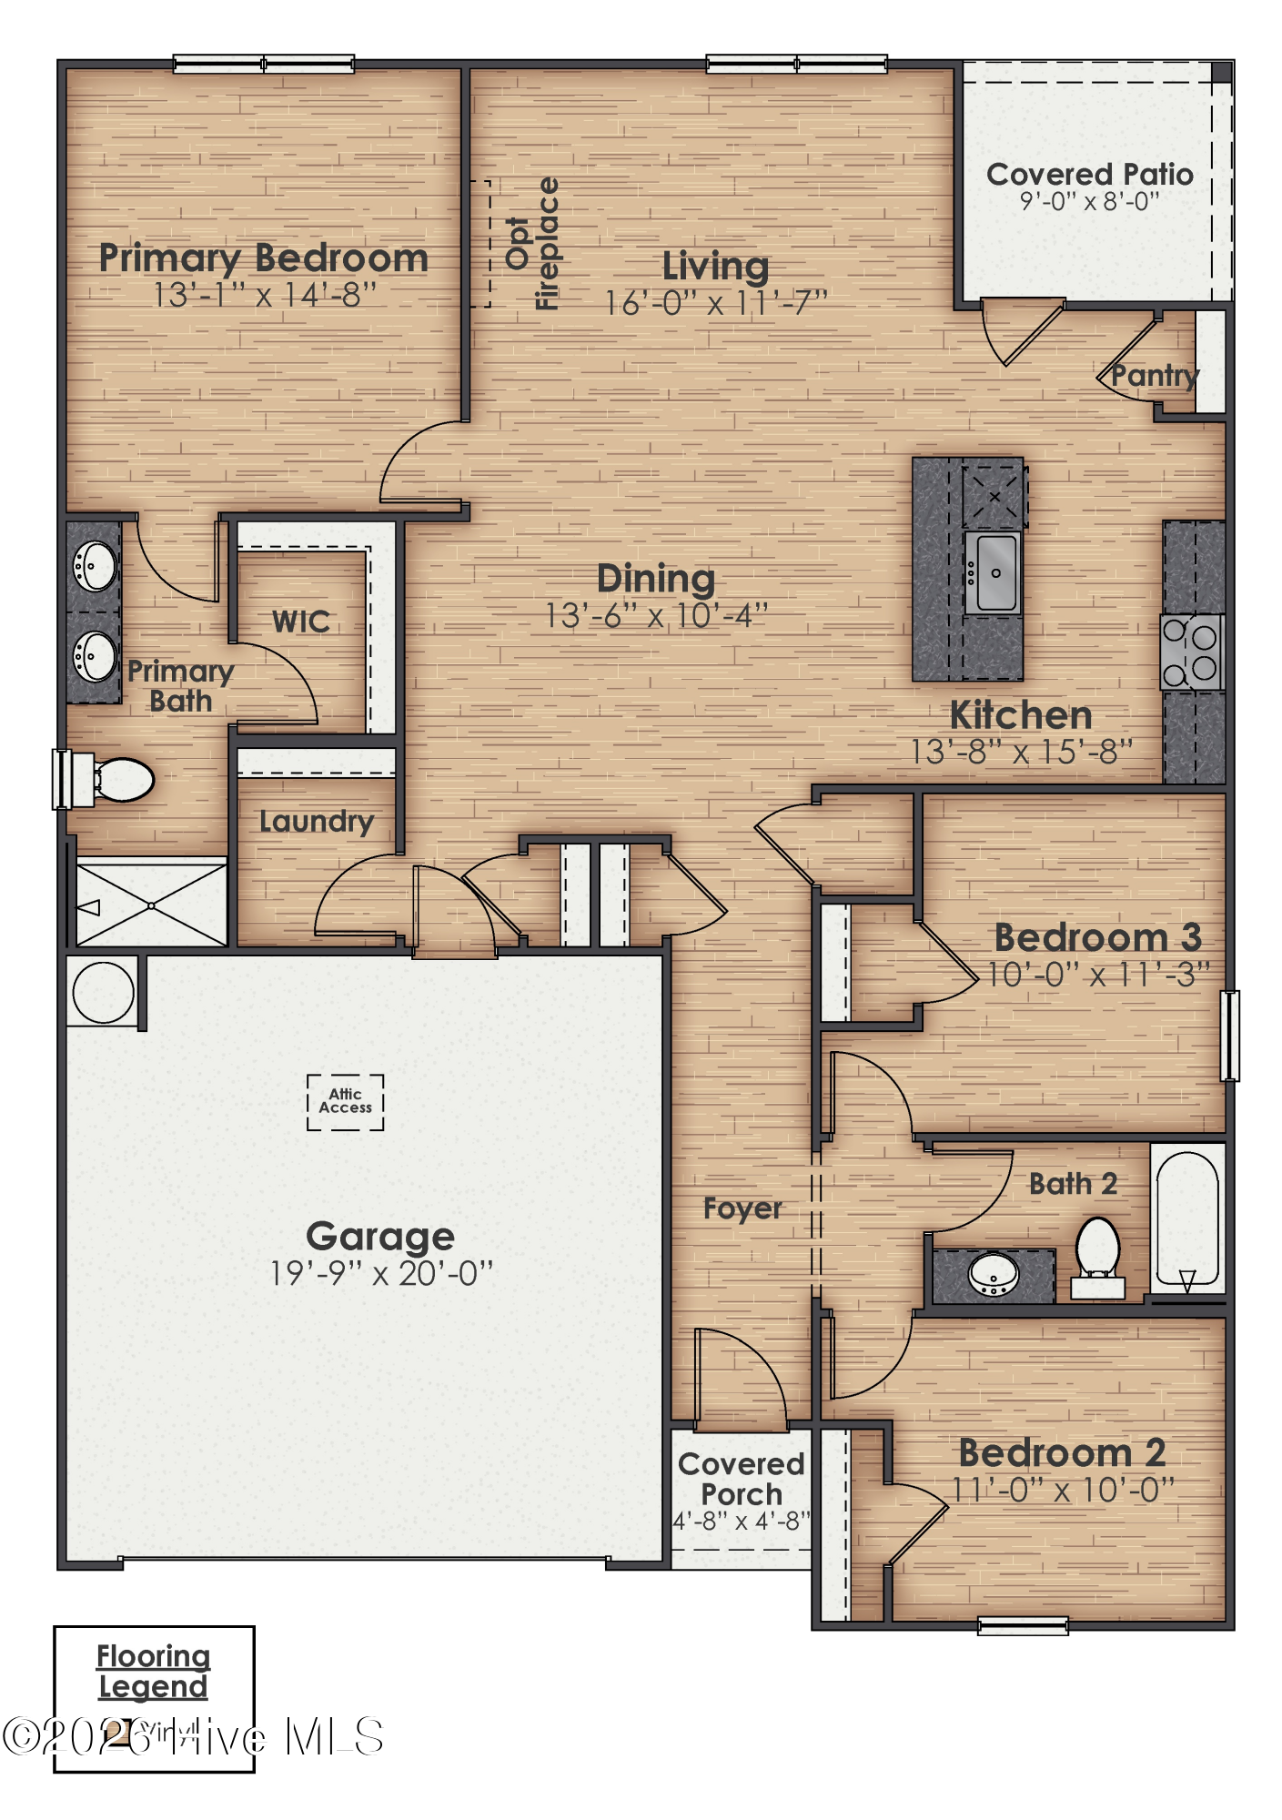
Skip the wait for new construction and start enjoying your own backyard oasis from day one! Built in 2024 and located in desirable Mallory Creek Plantation, this beautifully maintained ranch-style home offers 3 bedrooms, 2 full bathrooms, approximately 1,475 square feet, an attached 2-car garage and easy one-level living--but it's the incredible outdoor living space that truly sets this home apart. Step inside to a bright and inviting open-concept floor plan designed for both everyday living and entertaining. This gem is full of comfortable gathering space filled with natural light. The kitchen is the heart of the home, featuring white cabinetry, stainless steel appliances, recessed lighting, a separate pantry and an oversized center island with seating for four. With generous prep space and an open view into the dining and living areas, it's a layout that makes entertaining easy. The split-bedroom floor plan provides added privacy. The primary suite features a walk-in closet and private bath with dual vanities and an oversized walk-in shower. Two additional bedrooms and a second full bathroom offer flexibility for family, guests or a home office, while the separate laundry room adds everyday convenience. Now step outside, because this backyard is where this home really shines! The fully fenced yard has been thoughtfully transformed into a private outdoor retreat centered around a beautiful in-ground saltwater swimming pool with expansive concrete decking and plenty of room for multiple lounge chairs. A large covered pergola complete with fans and lights, creates the perfect shaded space for outdoor dining and entertaining. A separate fire-pit area with dedicated seating offers another place to gather on cool Carolina evenings. Additional landscaping, palm trees and grassy lawn areas complete the setting, with yet another covered sitting area for a quiet morning coffee or afternoon break. Whether you're floating in the pool on a summer afternoon, hosting friends for dinner under the pergola, relaxing poolside or ending the evening around the fire pit, this backyard was designed to be enjoyed. Mallory Creek Plantation offers neighborhood amenities including community pools, clubhouses, playgrounds, basketball, pickleball and tennis courts, sidewalks and walking trails. You'll also enjoy convenient access to Leland-area shopping, restaurants, grocery stores and everyday conveniences, with Wilmington and surrounding Brunswick County destinations within easy reach. Why buy new and then spend additional time and money adding a pool, fencing, extensive concrete, landscaping and outdoor entertaining spaces? Here, the upgrades have already been completed. Nearly new construction inside and your own private backyard resort outside--3635 Wigeon Way is ready for you to simply move in and enjoy.