Leave a Message
By providing your contact information to REMAX Executive, your personal information will be processed in accordance with REMAX Executive's Privacy Policy. By checking the box(es) below, you expressly consent to receive marketing or promotional real estate communication from REMAX Executive in the manner selected by you. For SMS text messages, message frequency varies. Message and data rates may apply. Consent is not a condition of purchase of any goods or services. You may opt out of receiving further communications from REMAX Executive at any time. To opt out of receiving SMS text messages, reply STOP to unsubscribe. SMS text messaging is subject to our Terms of Use.
Thank you for your message. We will be in touch with you shortly.
Explore Our Properties

Property Description

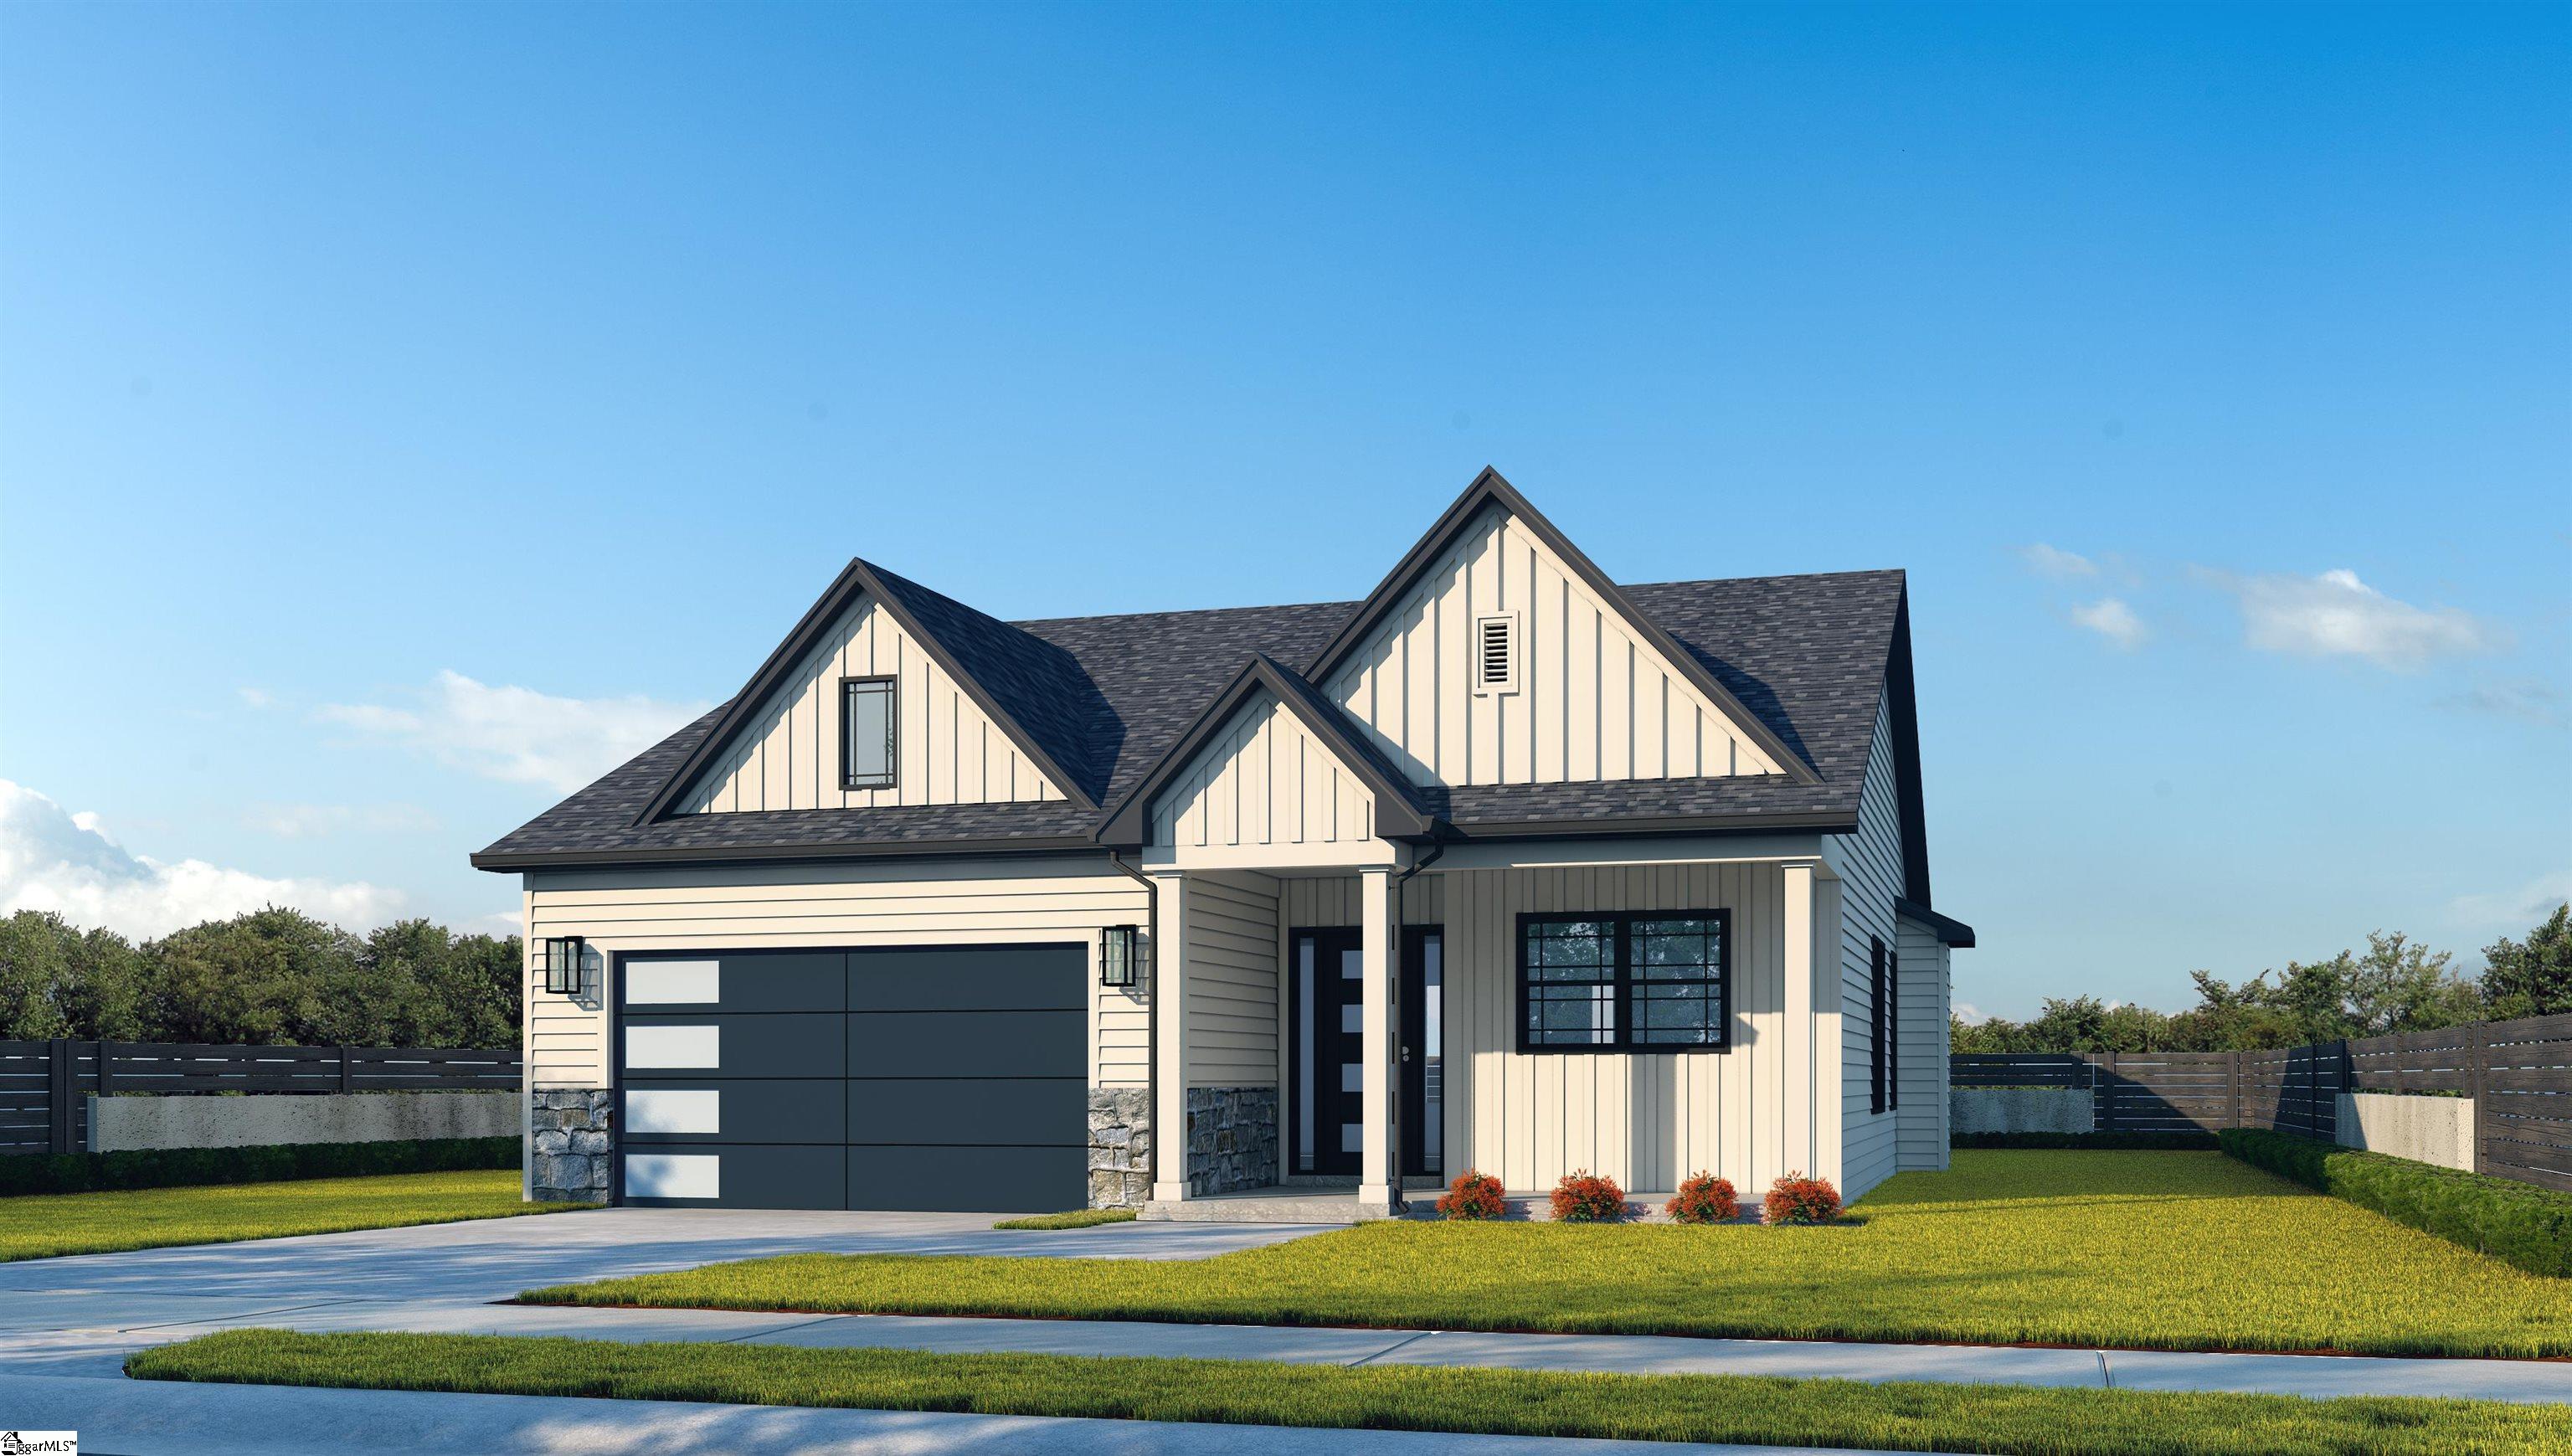
The Portland floor plan is a beautifully designed three bedroom, two bath, one story home featuring an open concept plan perfect for everyday living and entertaining. Entering the Portland you will notice the gorgeous hard wood flooring and how the kitchen, dining and living rooms flow seamlessly! The dining area is full of light and has plenty of seating for a large table. The beautifully appointed kitchen showcases quartz countertops, upgraded white cabinets, GE appliances and ample workspace. The primary bedroom offers plenty of space for a king sized bed, and the beautiful primary bath features a large tiled shower, double vanity with upgraded cabinets, a separate water closet and linen closet. The living room has a stone gas fireplace with plenty of room for seating and leads right outside to the covered patio. The spacious covered patio features a floor to ceiling natural stone, outdoor gas fireplace that is perfect for dining and entertaining in any season! This home is tucked into a culdesac with wonderful views of the neighborhood trees! All homes in Manegate Cottages have lawn and landscape maintenance included in the monthly HOA fee. Conveniently located between Greenville and Spartanburg and and only a short drive to the Five Forks shopping area of Simpsonville or the Greenville - Spartanburg International Airport!

Overview

Property Status
For Sale
Lot Size
6,534 Sq.Ft.
MLS ID
1593888
Property Type
Residential
Year Built
2026

Features & Amenities

Architecture Styles
Craftsman
Stories
1
Garage Spaces
2.0
Water Source
Public
Utilities
Underground Utilities, Cable Available
Roof
Architectural
Lot Features
1/2 Acre or Less, Few Trees, Sprklr In Grnd-Full Yard
Parking
Attached, Concrete
Heat Type
Natural Gas
Air Conditioning
Electric
Laundry Room
Electric Dryer Hookup, Washer Hookup
Fireplace
Gas Log
Appliances
Dishwasher, Microwave, Gas Water Heater
Other Interior Features
High Ceilings, Ceiling Fan(s), Ceiling Smooth, Granite Counters, Open Floorplan, Walk-In Closet(s), Countertops Quartz
Sewer
Public Sewer
Substructure
Slab
Disability Features
Attic Stairs Disappearing
Security Features
Smoke Detector(s)
Elementary School
Abner Creek
Middle School
Abner Creek
High School
James F. Byrnes
Sales Price
$479,900
Real Estate Tax
$3,060/yr
HOA
$179/mo

Downloads

Cream-sided home with multiple gables, a dark double garage door, and stone accents.

Schedule a Tour

We would love to help you see this beautiful home! As a full-service brokerage, we can help you tour. Please submit an offer, and answer questions about the buying process.

Thank you

for your interest in 352 Eagle Mill Lane # 62, Greer, SC 29651

352 Eagle Mill Lane
Navigate

Mortgage Calculator

Estimate your monthly mortgage payment, including the principal and interest, property taxes, and HOA. Adjust the values to generate a more accurate rate.

$0,000 Your Payment 20 15 65
$0,000 Your Payment

I'm Interested In

352 Eagle Mill Lane

or
  • CallTracy Tchirkow

    License #SC 85047

    (864) 238-2561
  • Follow Us On Instagram