Leave a Message
By providing your contact information to REMAX Executive, your personal information will be processed in accordance with REMAX Executive's Privacy Policy. By checking the box(es) below, you expressly consent to receive marketing or promotional real estate communication from REMAX Executive in the manner selected by you. For SMS text messages, message frequency varies. Message and data rates may apply. Consent is not a condition of purchase of any goods or services. You may opt out of receiving further communications from REMAX Executive at any time. To opt out of receiving SMS text messages, reply STOP to unsubscribe. SMS text messaging is subject to our Terms of Use.
Thank you for your message. We will be in touch with you shortly.
Explore Our Properties

Property Description

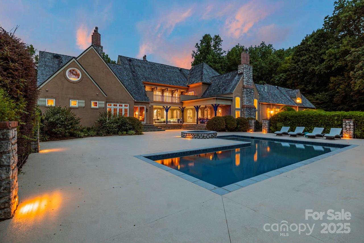
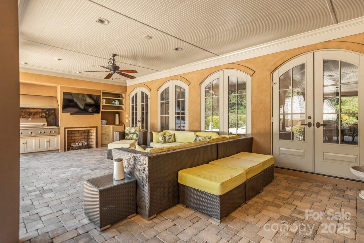
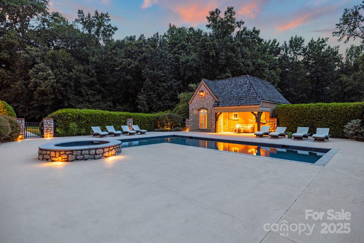
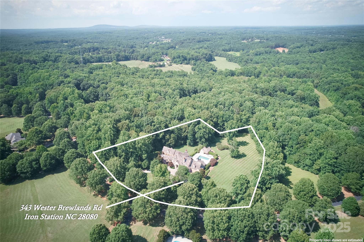
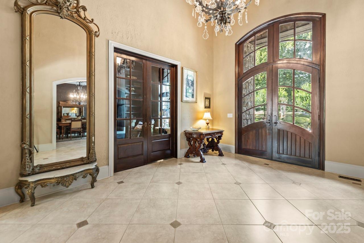
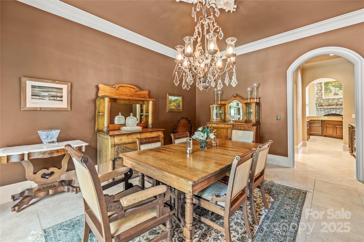
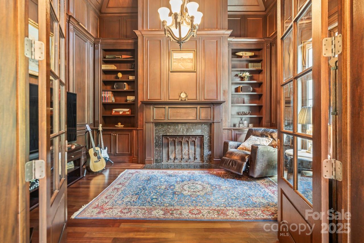
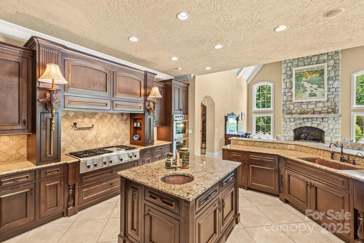
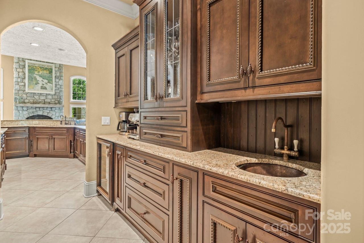
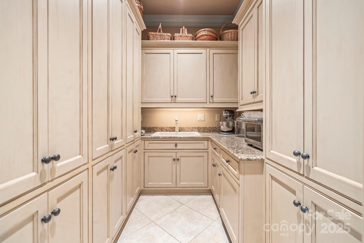
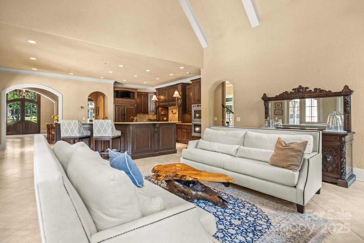
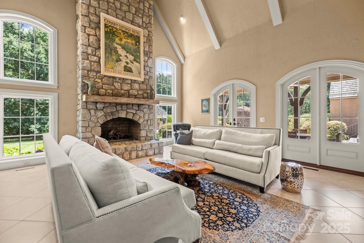
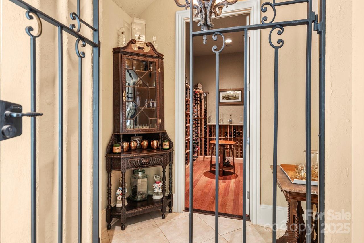
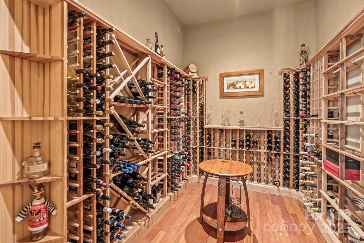
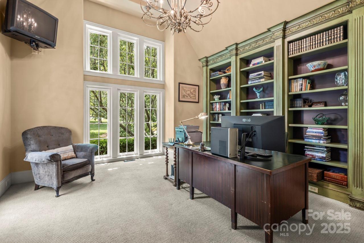
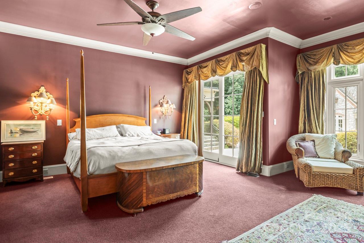
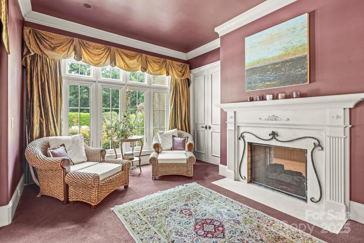
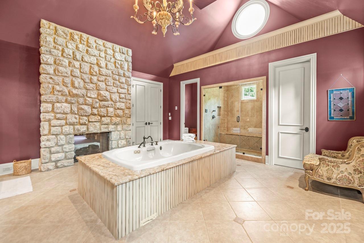
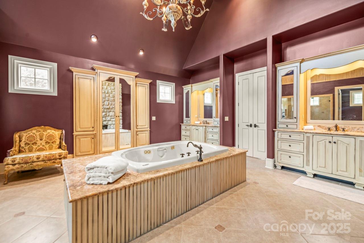
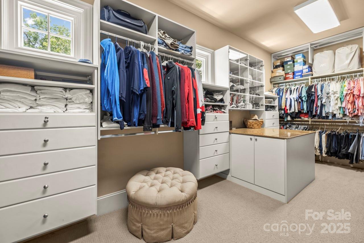
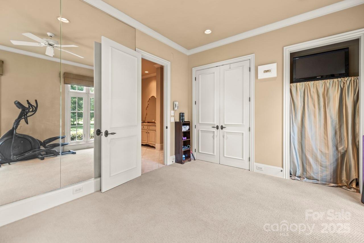
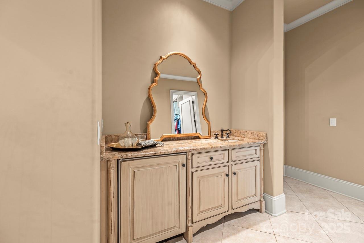
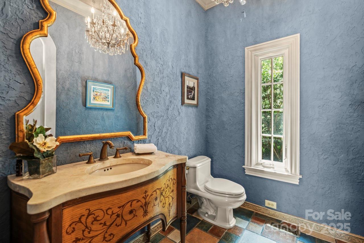
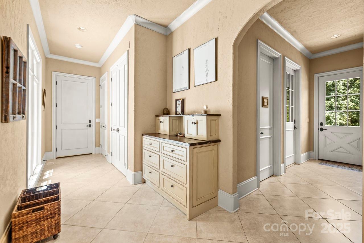
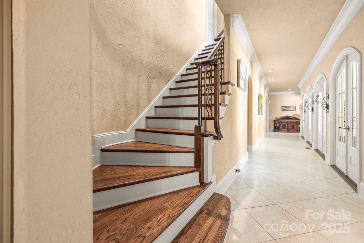
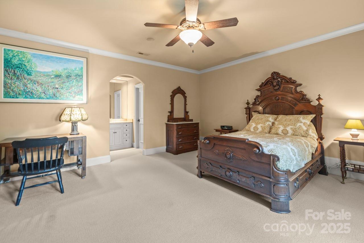
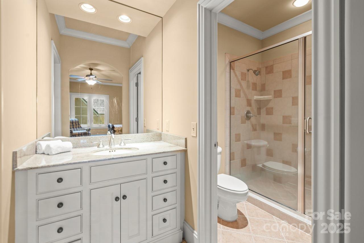
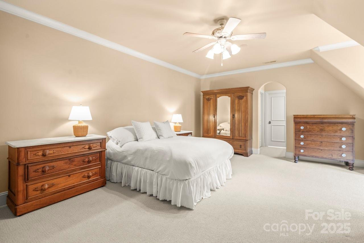
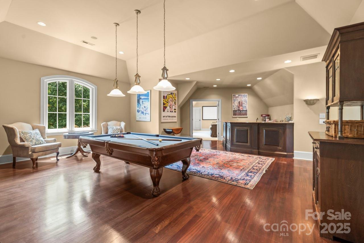
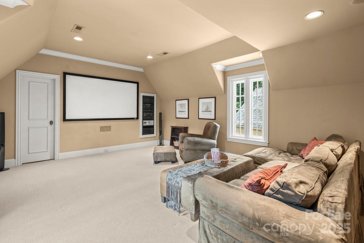
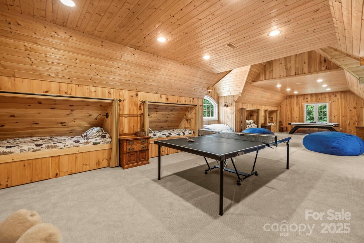
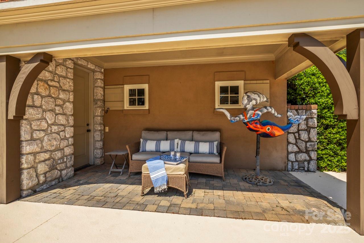
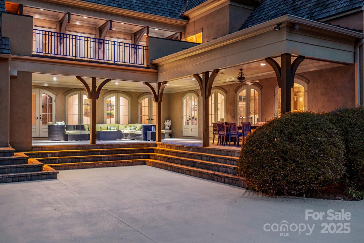
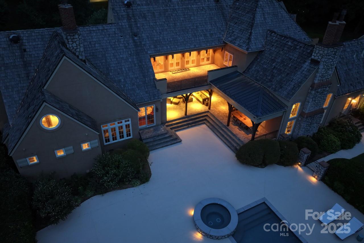
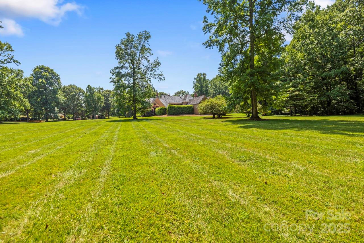
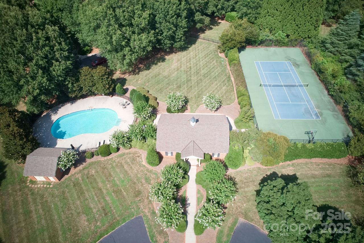
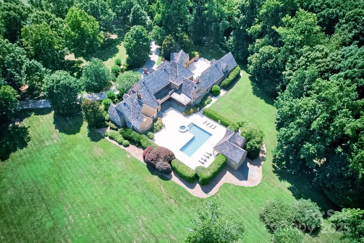
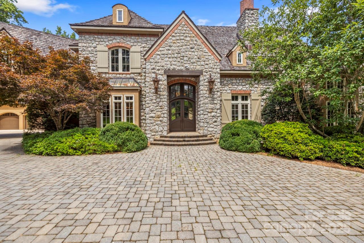
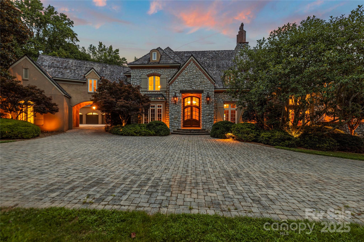
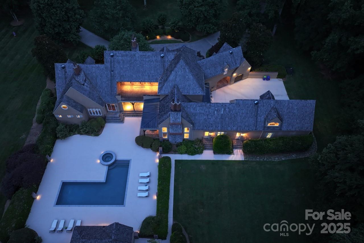
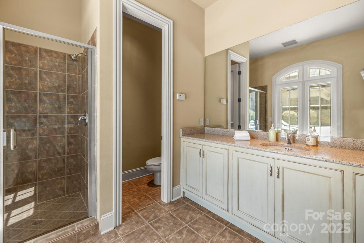
Timeless, Irreplicable estate on 5.5+- ac blends stylish sophistication w/ unparalleled craftsmanship! Backyard paradise boasts saltwater pool, hot tub, outdoor FP, covered patio & POOL HOUSE w/ full bath. Don't miss the equipment/lawn storage beneath. Architecturally positioned for privacy & a WOW factor. Every design detail reflects luxury, w/ rich textured walls & ceilings throughout. Something special awaits behind every door. A chef's dream kitchen features bespoke cabinetry & luxury appliances. TWO elegant home offices offer flexible WFH options. Soaring 2-story great room w/ vaulted, beamed ceiling & stone FP adds cozy ambiance. Temp-controlled wine room is a showstopper. The private primary wing offers a spacious suite, spa-inspired bath w/ hidden vanity, WIC w/ custom built-ins & flex BR. Entertain on the upper level which is home to a bar, rec room, media room & huge separate bonus w/ built-in bunk beds. Gated community with pool & sport court. Read captions for full details!
Overview

Property Status
Sold
Date Sold
October 23, 2025
Lot Size
5.49 Acres
MLS ID
4284507
Property Type
Residential
Year Built
2000

Features & Amenities

Architecture Styles
French Provincial
Stories
2
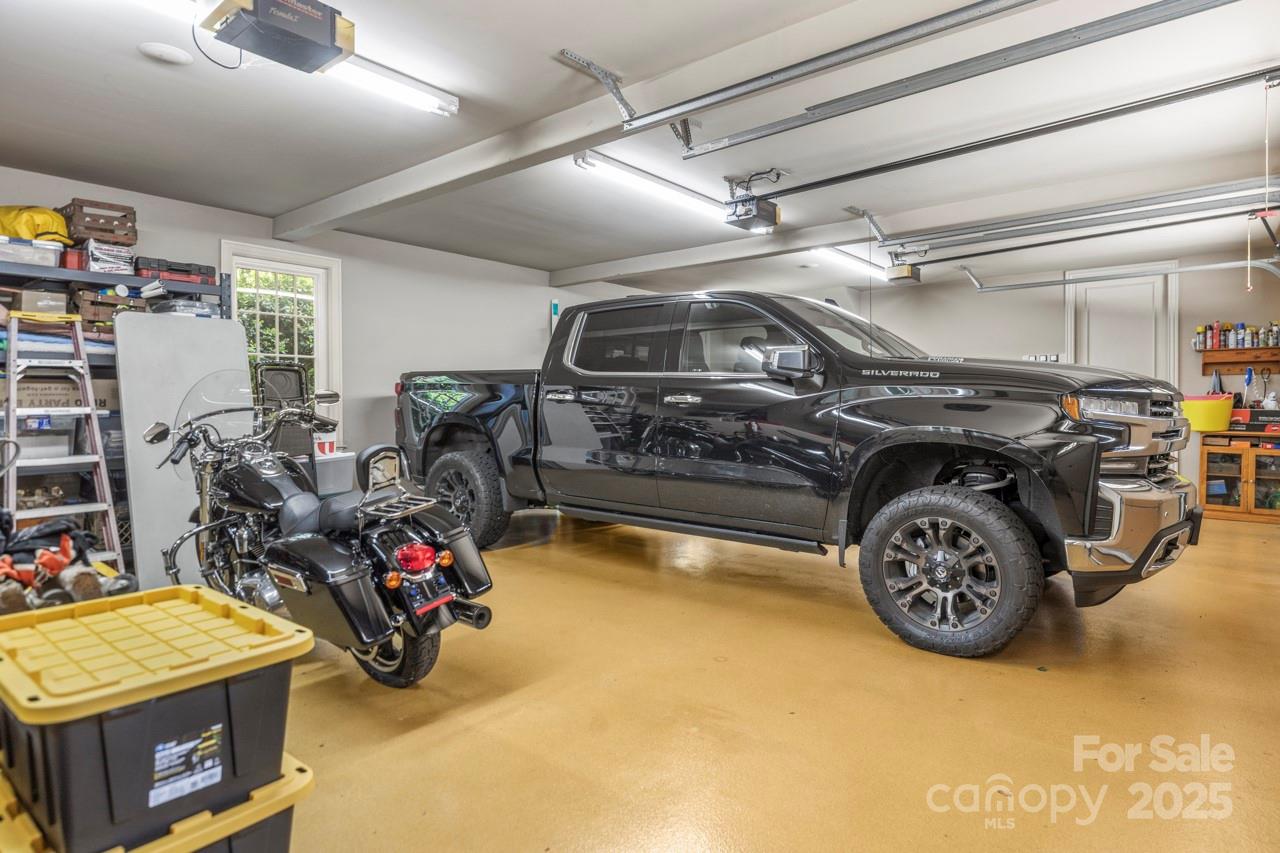
Garage Spaces
5.0
Water Source
Well
Utilities
Natural Gas
Roof
Wood
Lot Features
Level, Private, Wooded
Parking
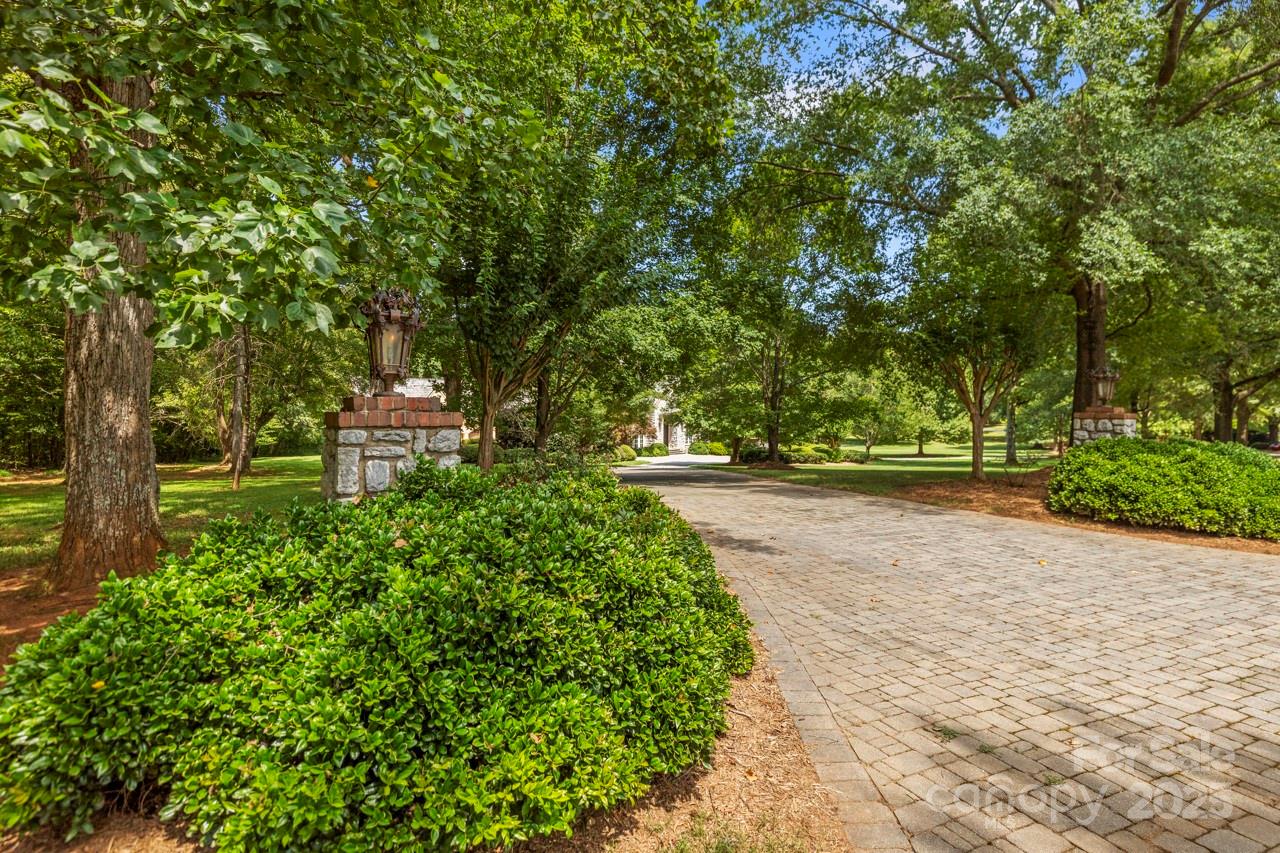
Circular Driveway, Attached Garage, Detached Garage, Garage Door Opener
Heat Type
Forced Air, Heat Pump
Air Conditioning
Central Air, Heat Pump
Laundry Room
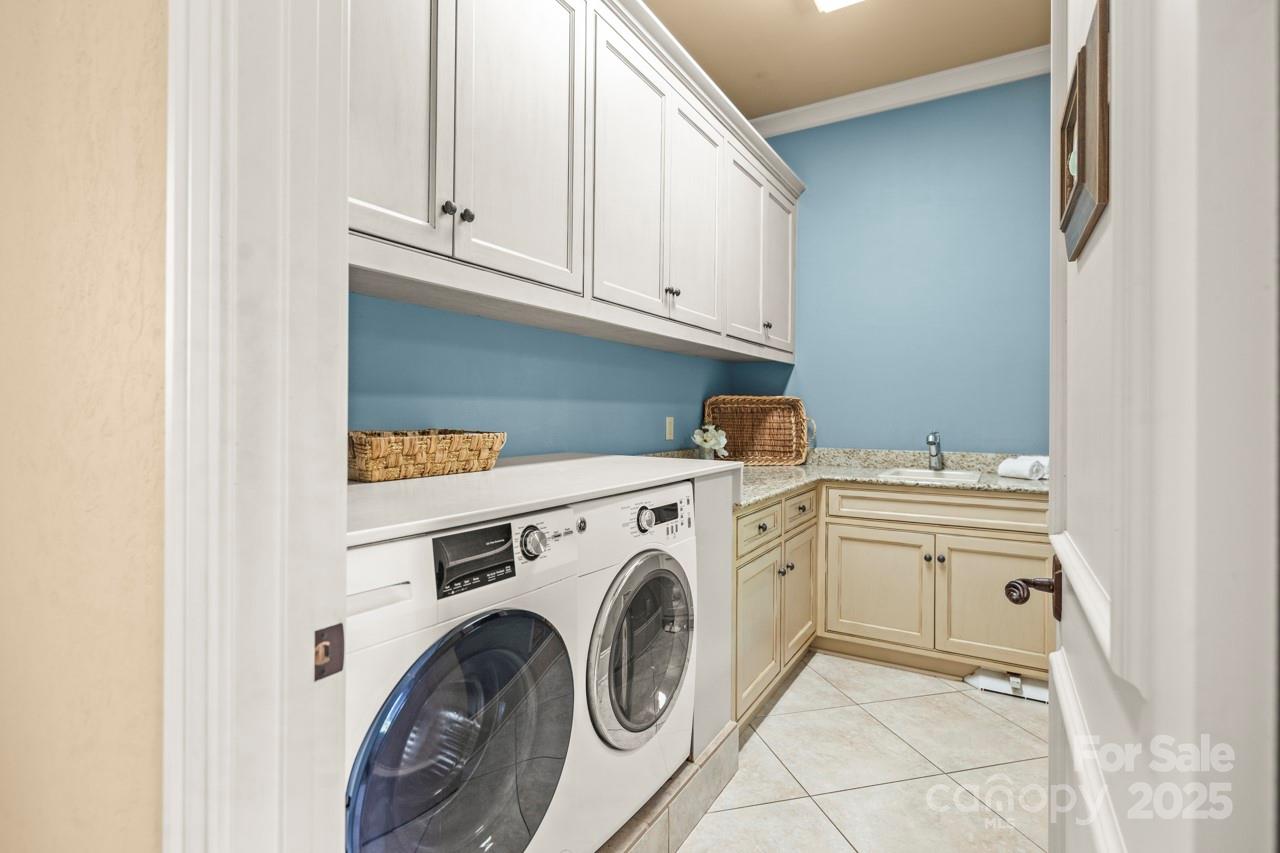
Laundry Room, Main Level, Multiple Locations
Fireplace
Gas Log, Great Room, Outside, Primary Bedroom, See Through, Other - See Remarks
Appliances
Bar Fridge, Dishwasher, Disposal, Gas Cooktop, Gas Water Heater, Ice Maker, Microwave, Refrigerator with Ice Maker, Tankless Water Heater, Wall Oven, Warming Drawer
Other Interior Features
Attic Walk In, Breakfast Bar, Built-in Features, Cable Prewire, Central Vacuum, Entrance Foyer, Garden Tub, Kitchen Island, Open Floorplan, Pantry, Walk-In Closet(s), Walk-In Pantry, Wet Bar
Sewer
Septic Installed
Substructure
Crawl Space
Other Exterior Features
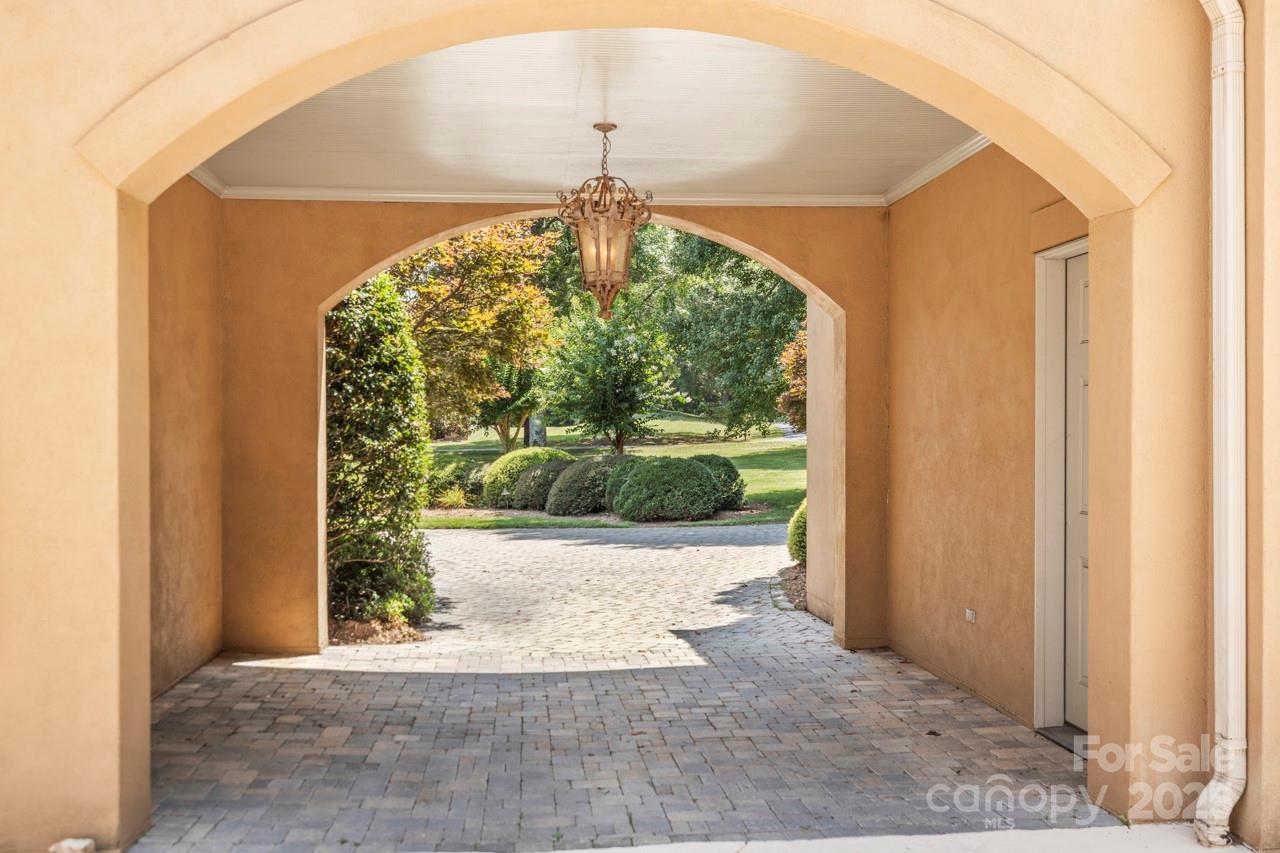
In-Ground Hot Tub / Spa, In-Ground Irrigation, Porte-cochere, Other - See Remarks
Elementary School
Catawba Springs
Middle School
East Lincoln
High School
East Lincoln
Sales Price
$3,250,000
HOA
$2,500

Downloads

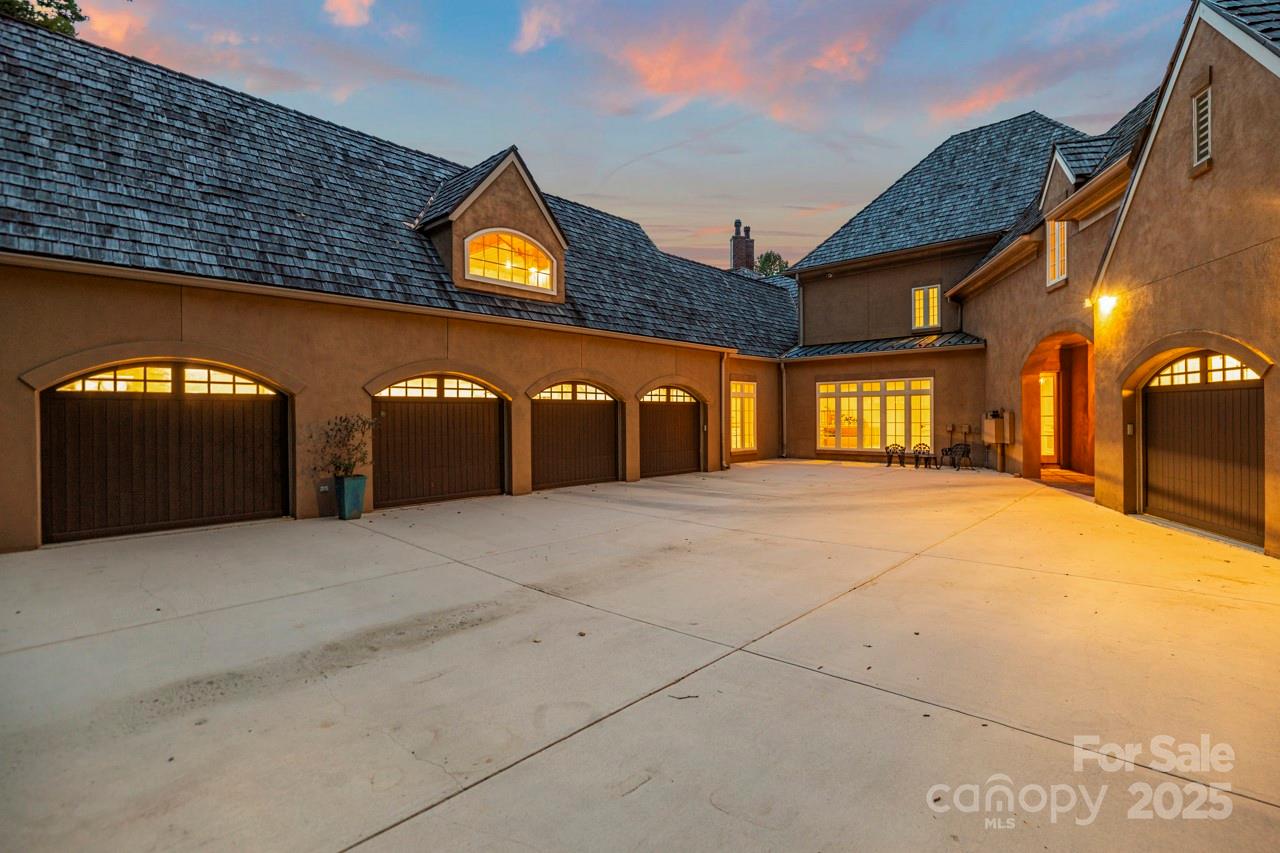
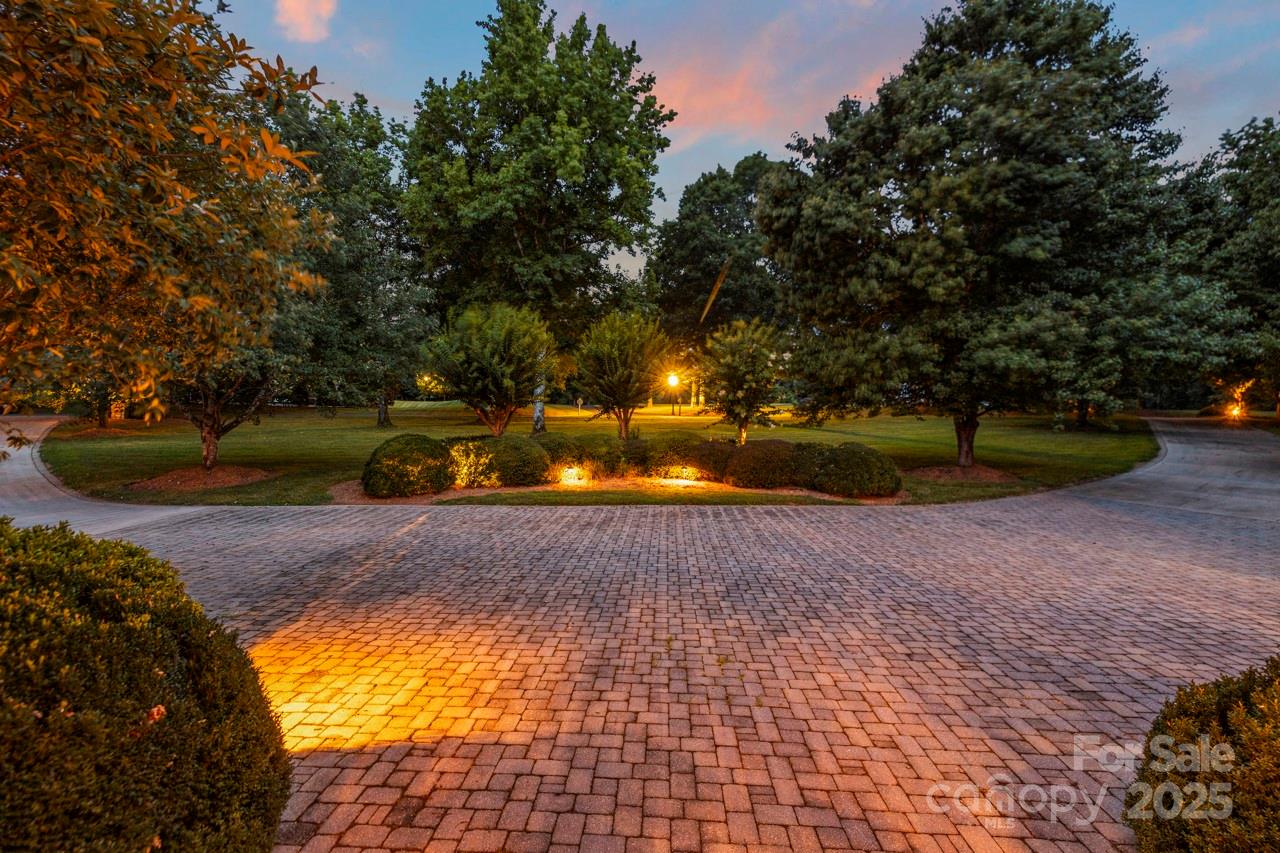
Stone house with a warmly lit arched entrance and broad paver driveway at dusk.

Schedule a Tour

We would love to help you see this beautiful home! As a full-service brokerage, we can help you tour. Please submit an offer, and answer questions about the buying process.
Thank you

for your interest in 343 Wester Brewlands Road, Iron Station, NC 28080

343 Wester Brewlands Road
Navigate
343 Wester Brewlands Road
explore in 3d

I'm Interested In

343 Wester Brewlands Road

or Contact

Follow Us On Instagram