Leave a Message
By providing your contact information to REMAX Executive, your personal information will be processed in accordance with REMAX Executive's Privacy Policy. By checking the box(es) below, you expressly consent to receive marketing or promotional real estate communication from REMAX Executive in the manner selected by you. For SMS text messages, message frequency varies. Message and data rates may apply. Consent is not a condition of purchase of any goods or services. You may opt out of receiving further communications from REMAX Executive at any time. To opt out of receiving SMS text messages, reply STOP to unsubscribe. SMS text messaging is subject to our Terms of Use.
Thank you for your message. We will be in touch with you shortly.
Explore Our Properties

Property Description

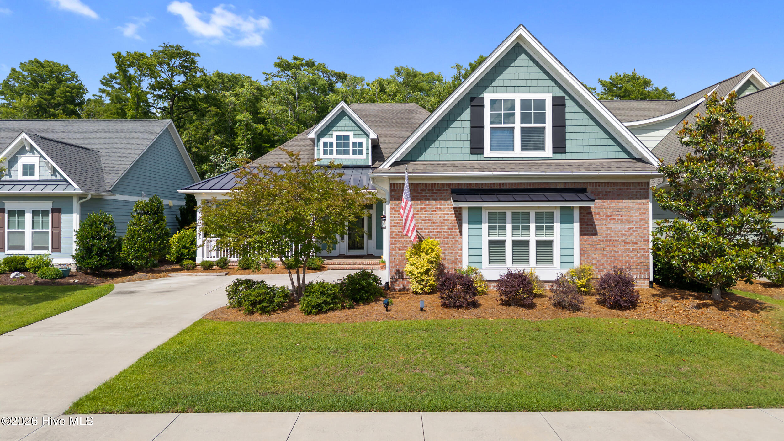
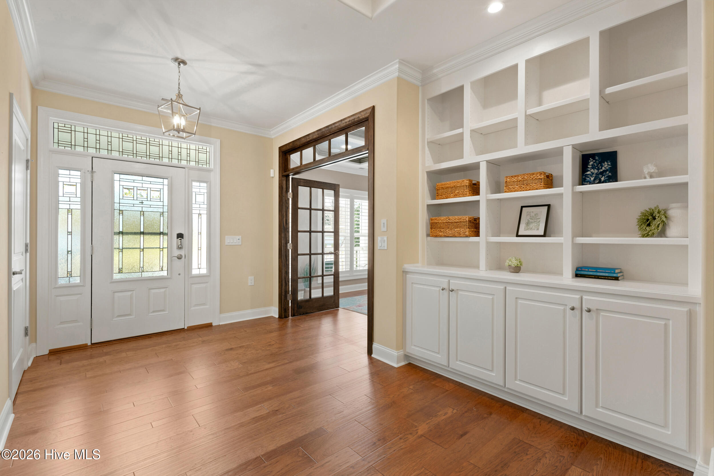
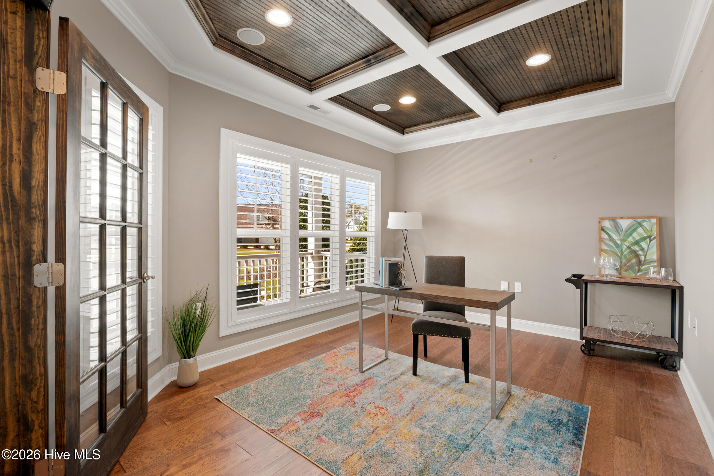
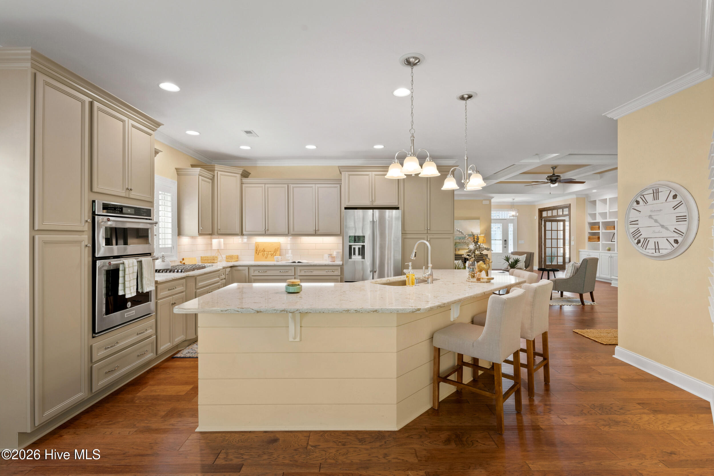
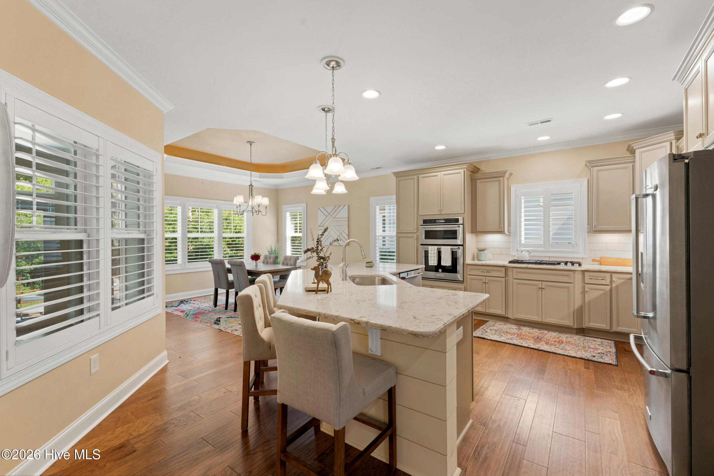
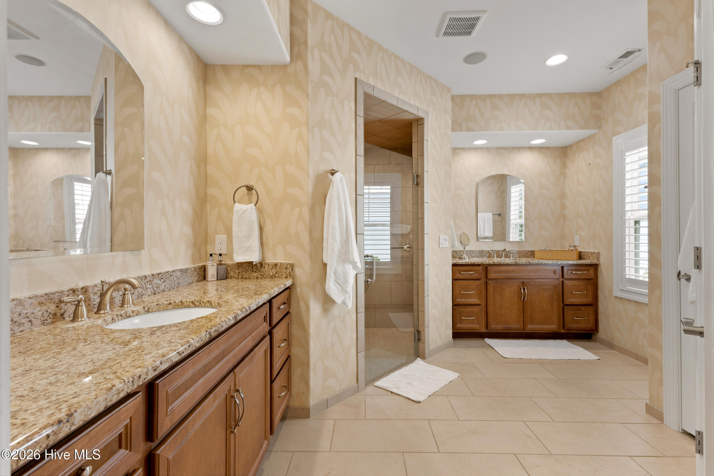
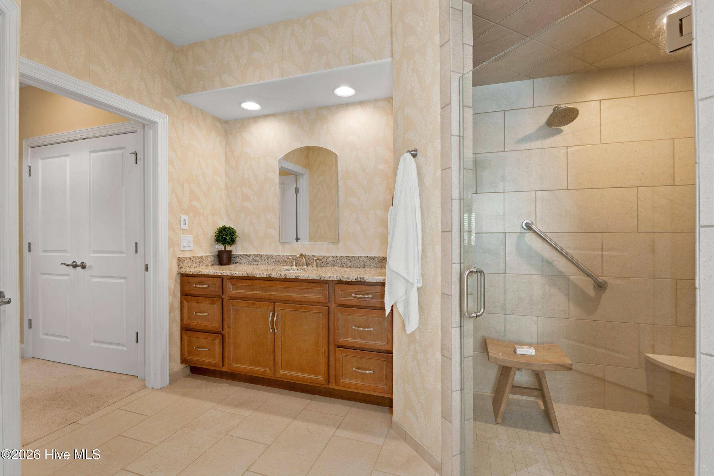
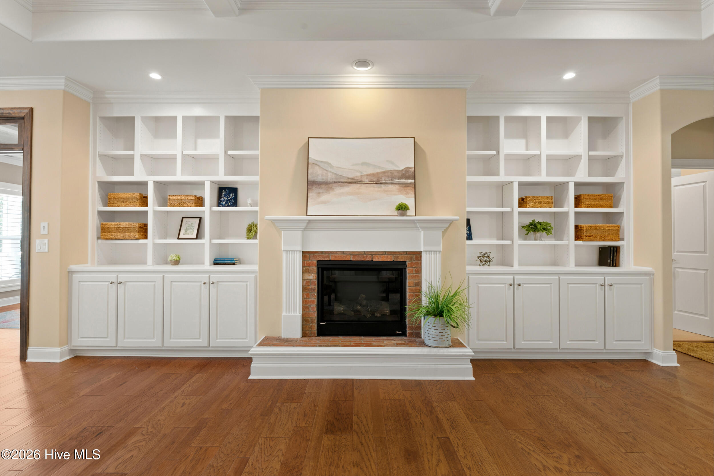
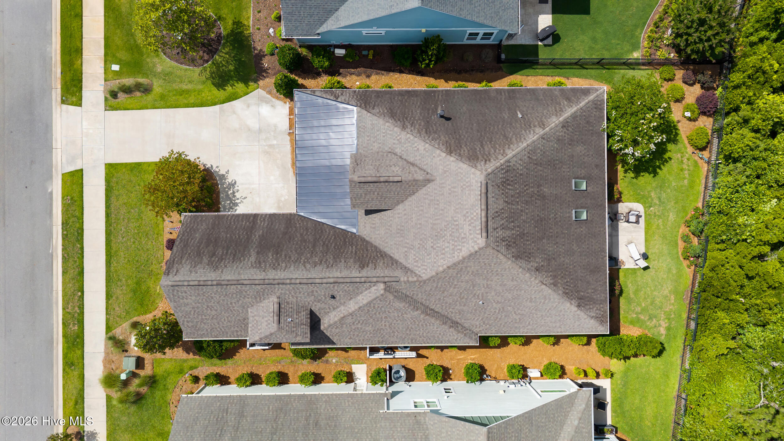
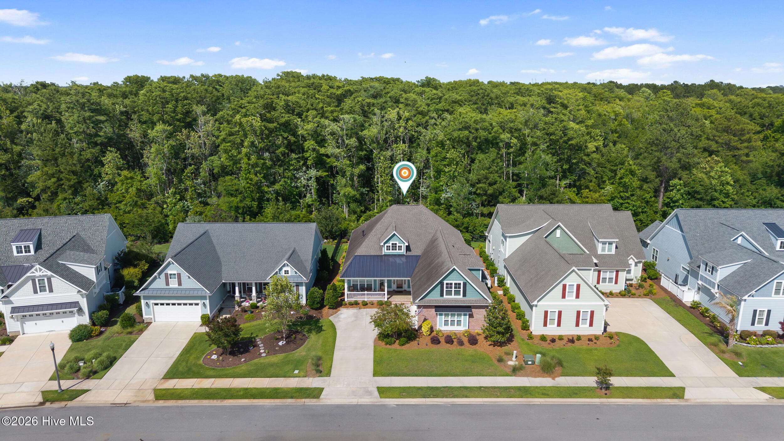
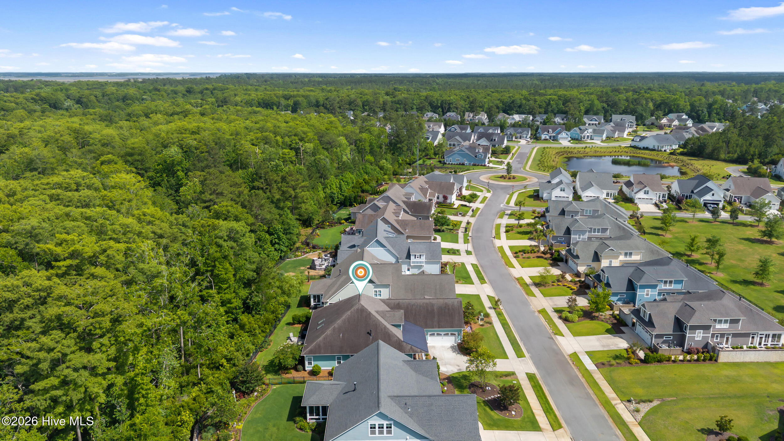
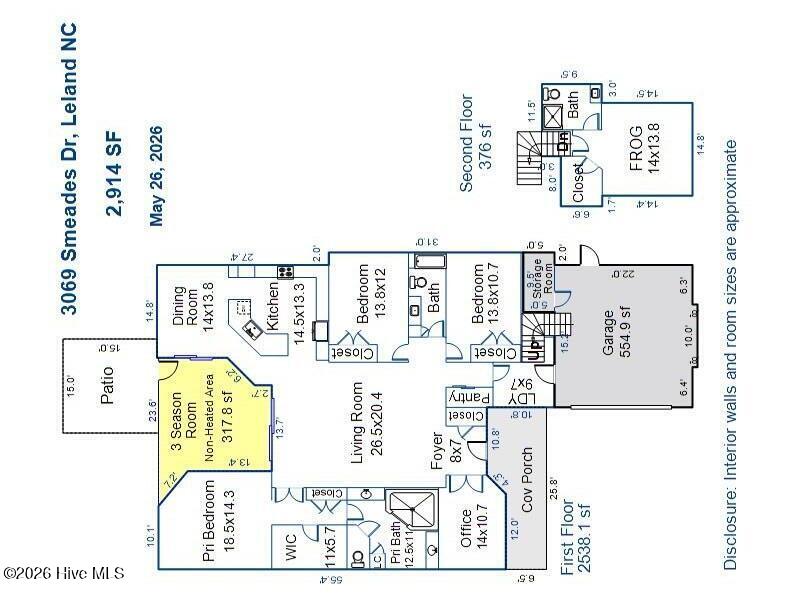
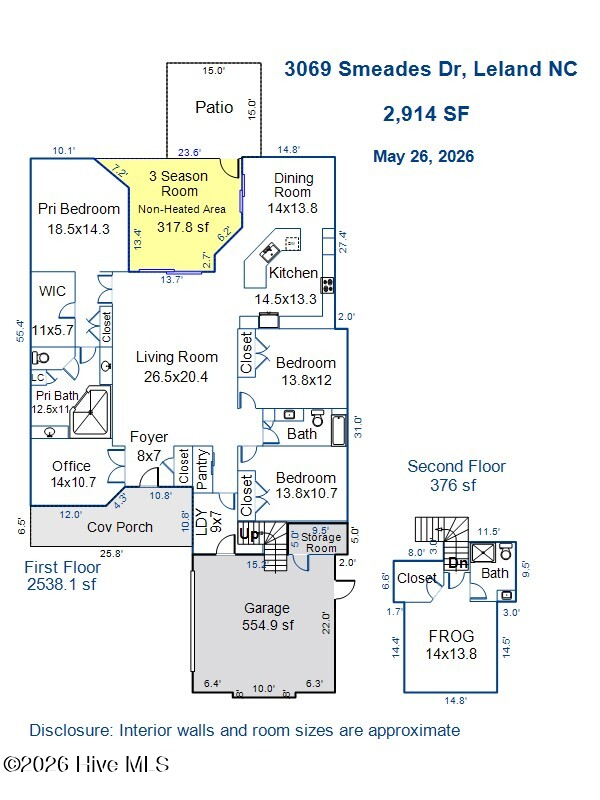
Price adjustment with $10,000 seller concession to use as you choose. Discover your ideal retreat in the heart of Brunswick Forest, where luxury meets functional design and resort-style amenities abound. This exquisite home features a dedicated office space perfect for remote work, along with built-in shelves and cabinets that offer both style and organization throughout.

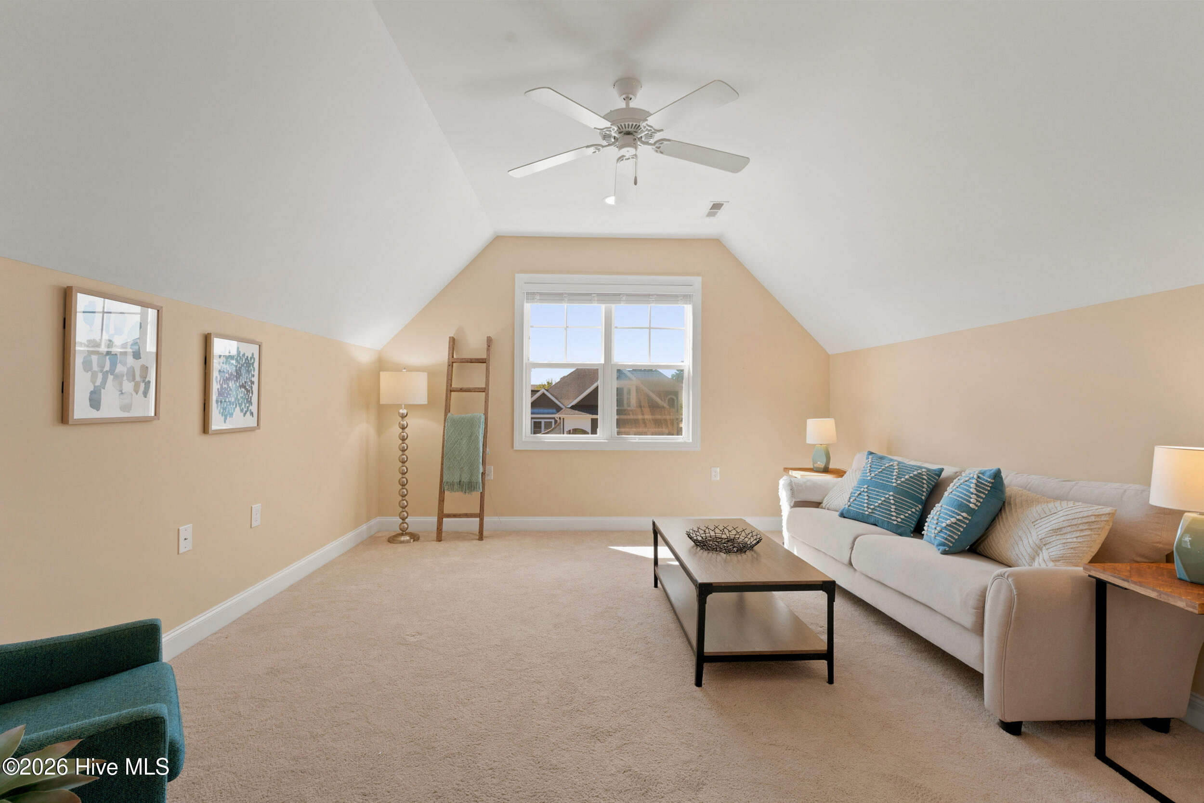
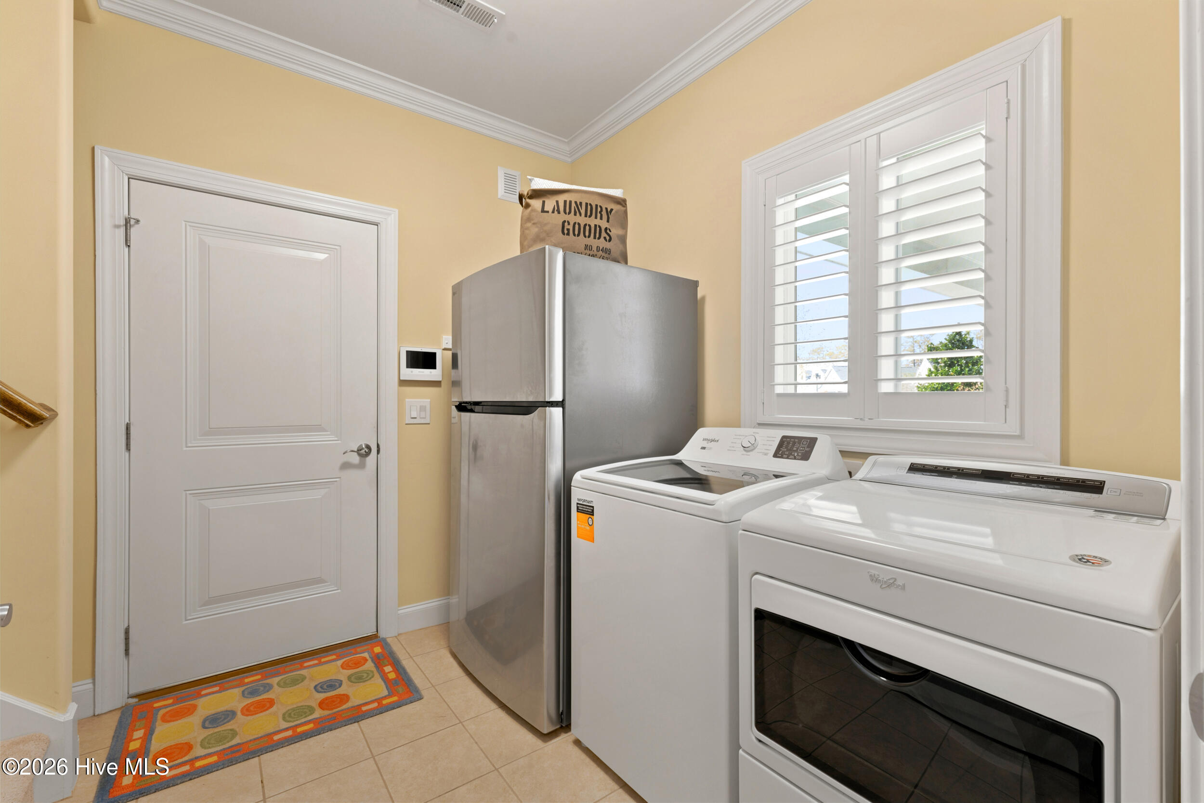
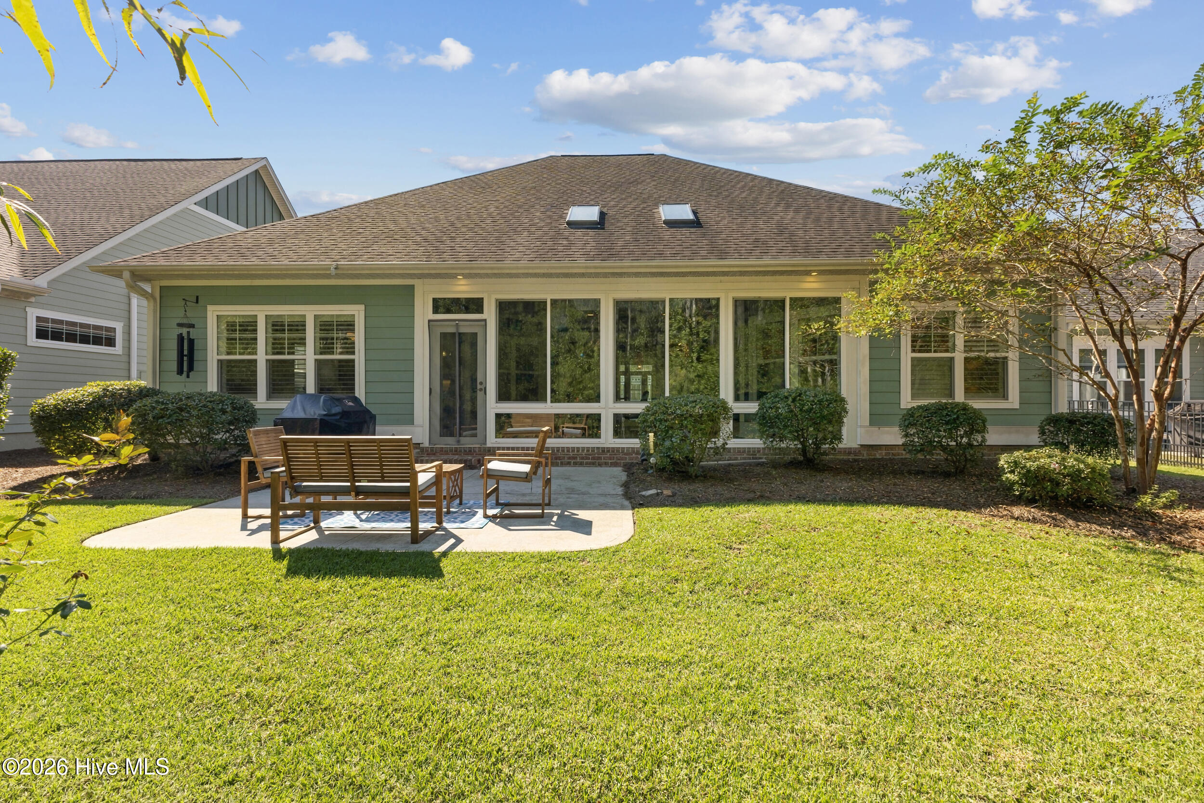
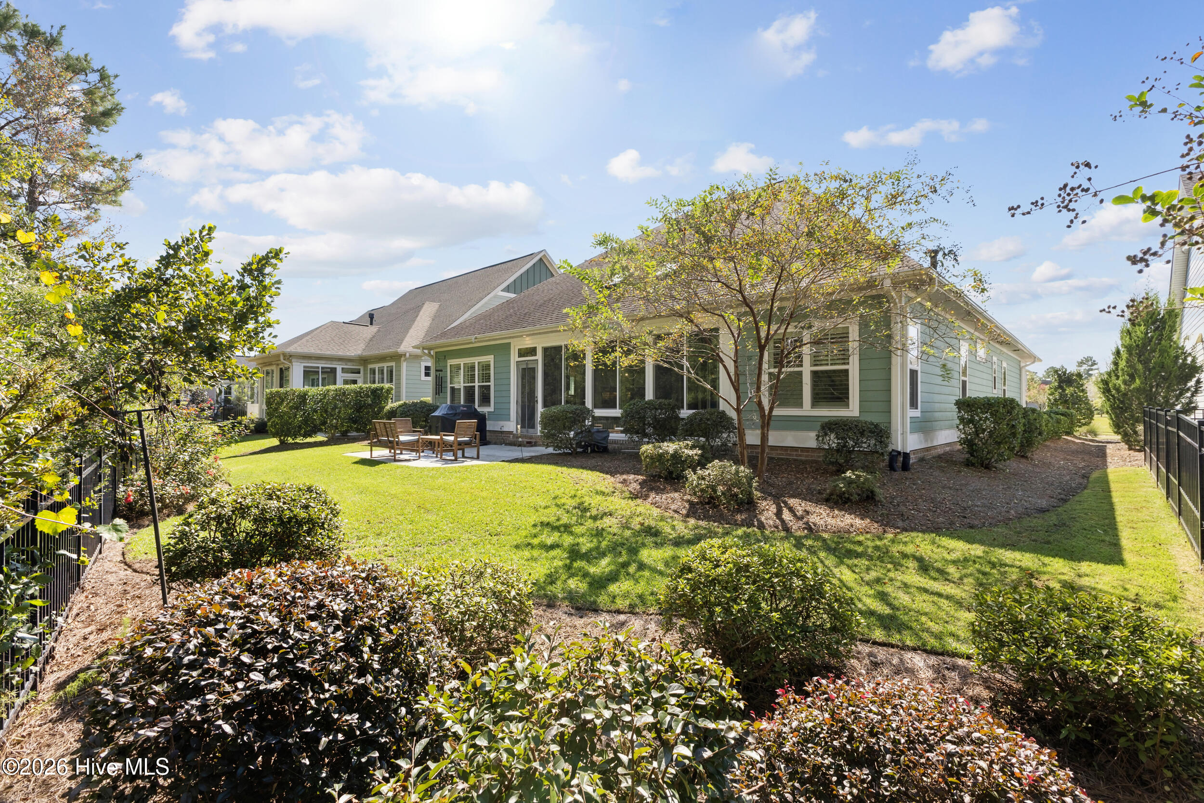
Entertain effortlessly on your patio, where an outdoor grill connected to gas sets the stage for memorable cookouts. The home is crafted with smart storage and convenience in mind--a separate, temperature-controlled space upstairs; a temperature-regulated storage room in the garage; and practical extras like a portable generator, an additional refrigerator in the laundry room, and a utility sink in the garage.

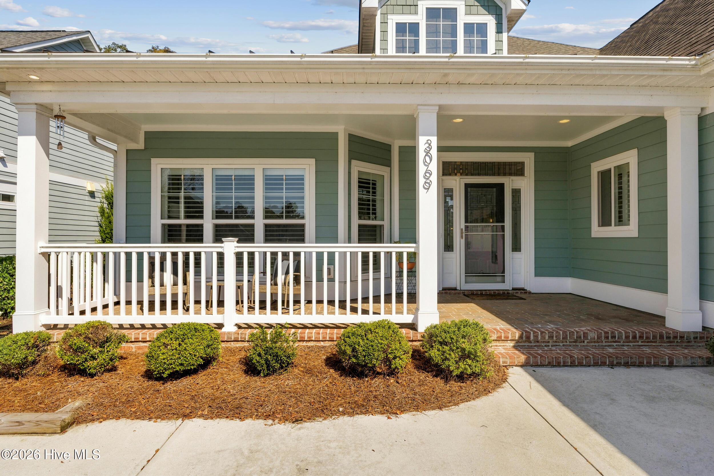
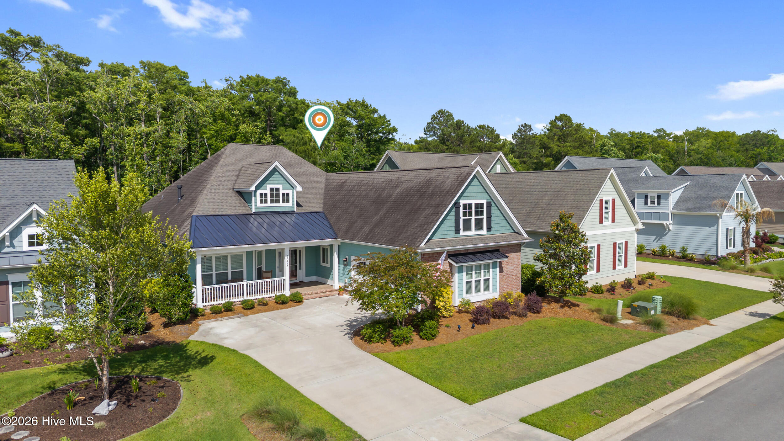
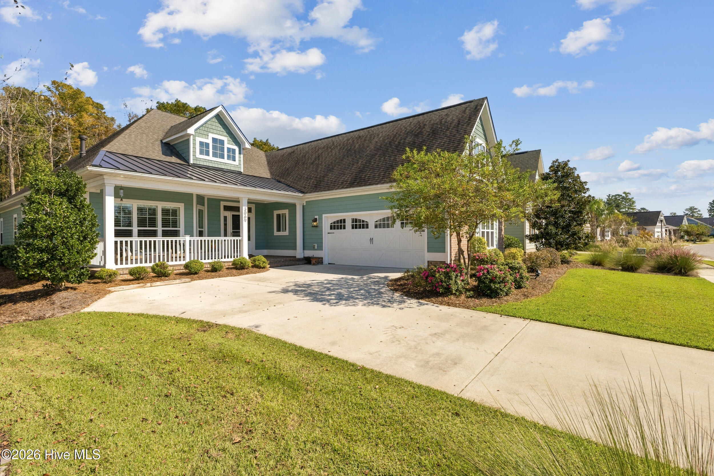
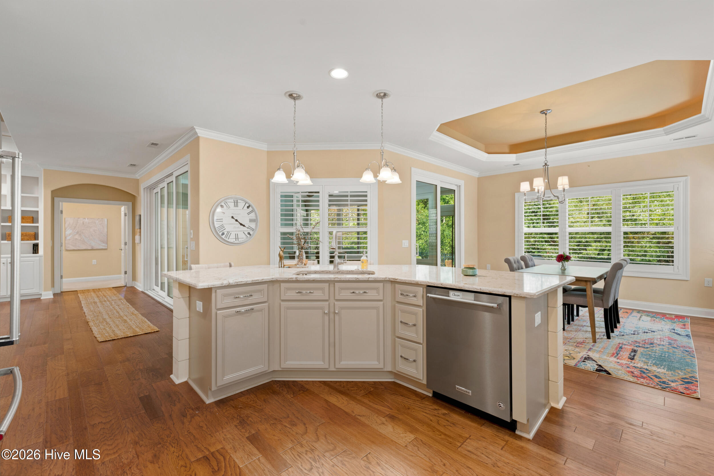
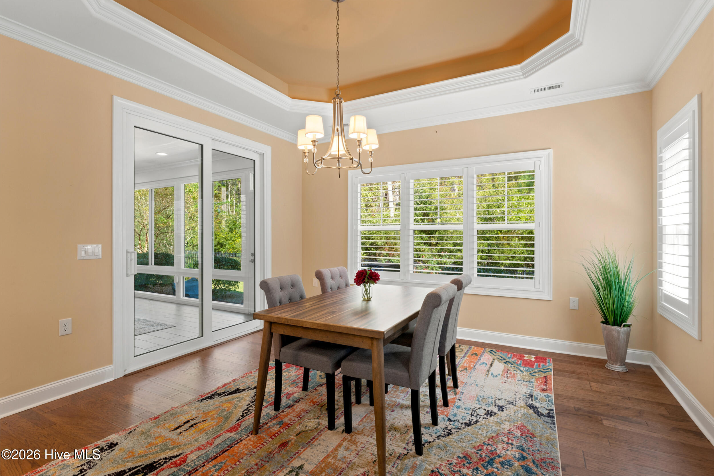
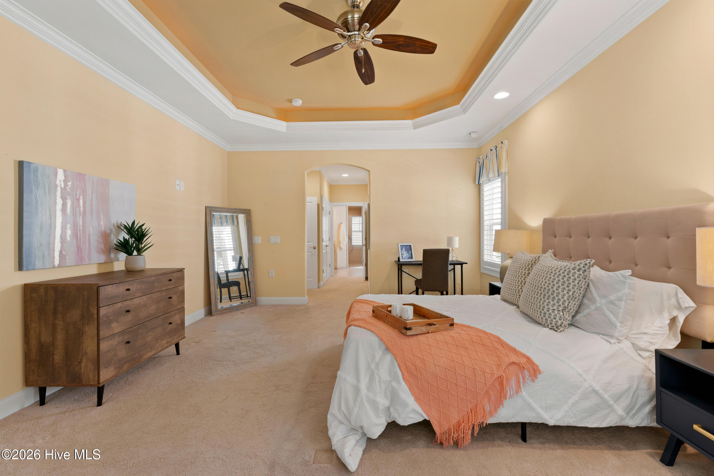
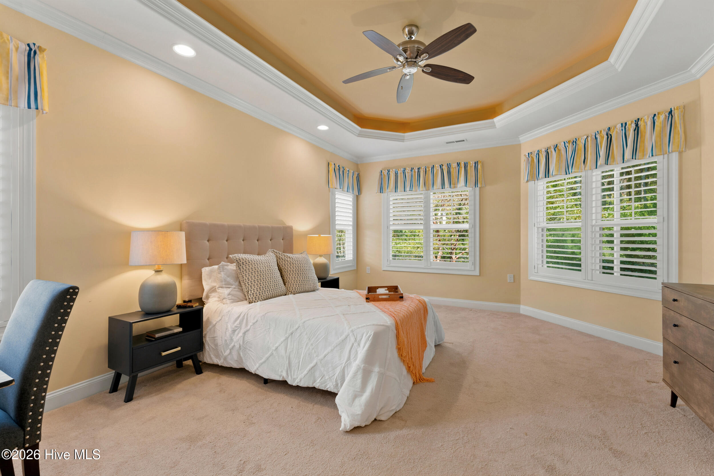
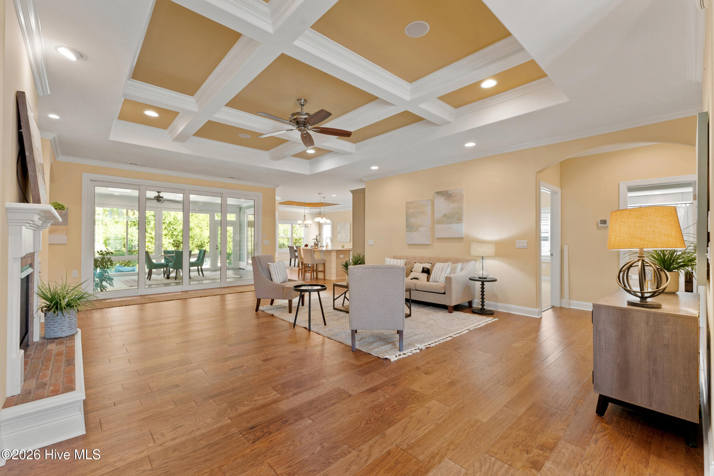
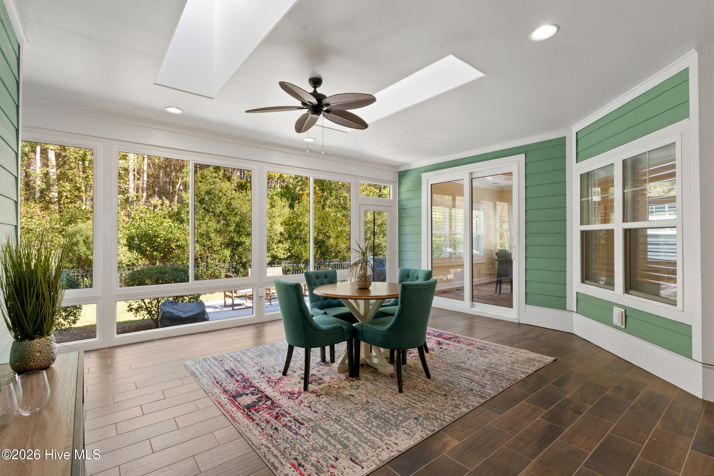
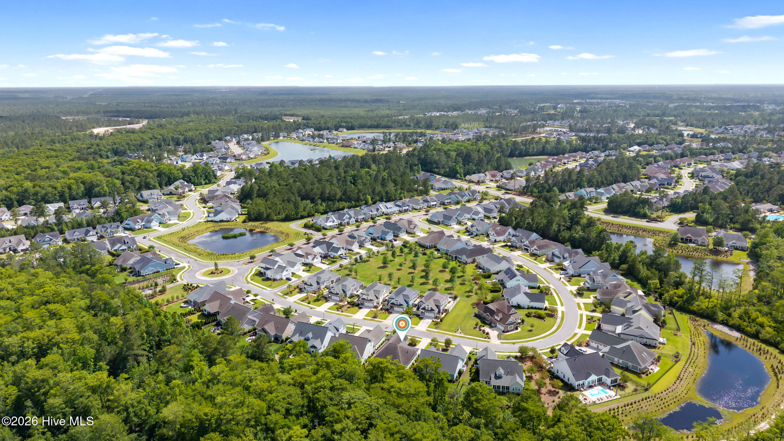
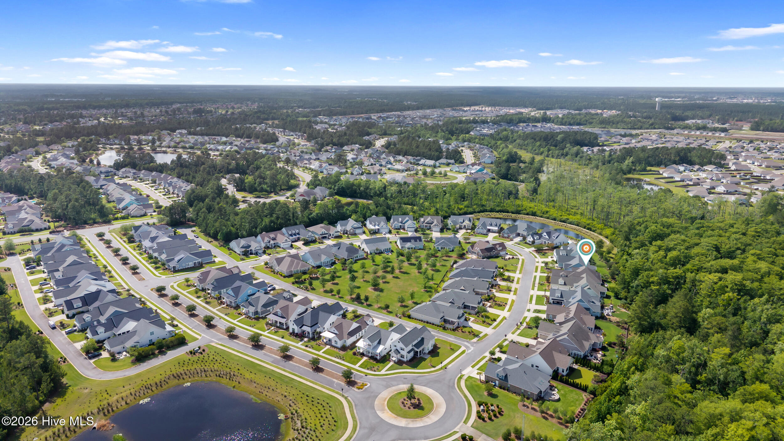
Stylish touches such as lighted tray ceilings enhance the interior ambiance, while a welcoming front porch and a private backyard provide relaxing outdoor escapes. With convenient access to shopping, dining, beaches, and major highways, this beautiful residence offers refined living in a sought-after community setting. Welcome home!

Overview

Property Status
For Sale
Lot Size
8,756 Sq.Ft.
MLS ID
100573443
Property Type
Residential
Year Built
2018

Features & Amenities

Total Area
2,914 Sq.Ft.
View Description
None
Stories
1
Garage Spaces
2.0
Water Source
County Water
Utilities
Natural Gas Connected, Sewer Connected, Water Connected
Roof
Architectural Shingle
Parking
Garage Faces Front, Garage Door Opener
Heat Type
Electric, Heat Pump
Air Conditioning
Central Air
Laundry Room
Laundry Room
Fireplace
Gas Log
Appliances
Built-In Microwave, Washer, Refrigerator, Dryer, Dishwasher
Other Interior Features
Master Downstairs, Tray Ceiling(s), Solid Surface, Bookcases, Kitchen Island, Ceiling Fan(s), Walk-in Shower, Blinds/Shades, Gas Log
Sewer
County Sewer, H 2 GO
Substructure
Slab
Disability Features
None
HOA Amenities
Basketball Court, Clubhouse, Community Pool, Dog Park, Fitness Center, Golf Course, Jogging Path, Maintenance Common Areas, Meeting Room, Pickleball, Playground, Sidewalks, Street Lights, Tennis Court(s), Trail(s)
Security Features
Smoke Detector(s)
Other Exterior Features
Irrigation System, Gas Log
Elementary School
Town Creek
Middle School
Town Creek
High School
North Brunswick
School District
Brunswick County Schools
Sales Price
$725,000
Real Estate Tax
$4,206/yr
HOA
$2,000/yr
Zoning
Le-Pud

Downloads

3069 Smeades Drive

Schedule a Tour

We would love to help you see this beautiful home! As a full-service brokerage, we can help you tour. Please submit an offer, and answer questions about the buying process.

Thank you

for your interest in 3069 Smeades Drive, Leland, NC 28451

3069 Smeades Drive
Navigate

Mortgage Calculator

Estimate your monthly mortgage payment, including the principal and interest, property taxes, and HOA. Adjust the values to generate a more accurate rate.

$0,000 Your Payment 20 15 65
$0,000 Your Payment

I'm Interested In

3069 Smeades Drive

or
  • CallMarcia McKenzie

    License #NC 338624

    (910) 859-9873
  • Follow Us On Instagram