Leave a Message
By providing your contact information to REMAX Executive, your personal information will be processed in accordance with REMAX Executive's Privacy Policy. By checking the box(es) below, you expressly consent to receive marketing or promotional real estate communication from REMAX Executive in the manner selected by you. For SMS text messages, message frequency varies. Message and data rates may apply. Consent is not a condition of purchase of any goods or services. You may opt out of receiving further communications from REMAX Executive at any time. To opt out of receiving SMS text messages, reply STOP to unsubscribe. SMS text messaging is subject to our Terms of Use.
Thank you for your message. We will be in touch with you shortly.
Explore Our Properties

Property Description

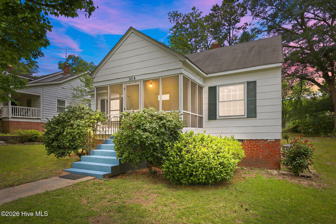
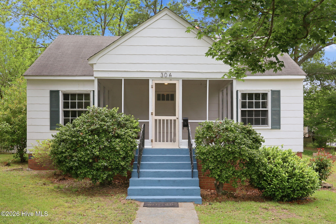
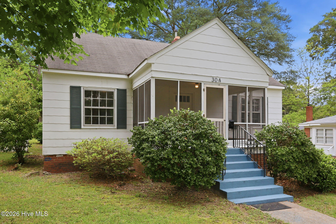
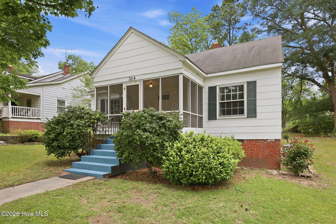
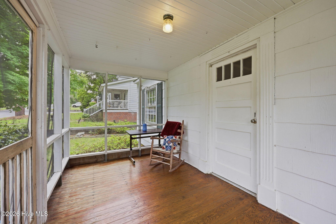
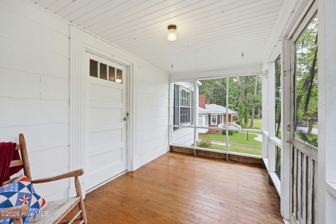
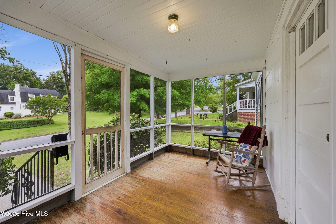
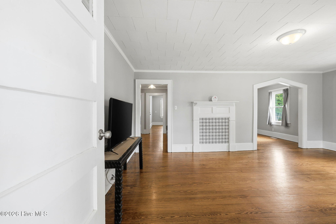
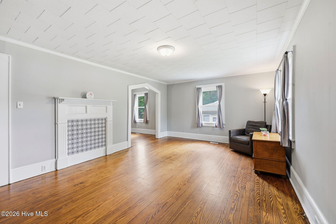
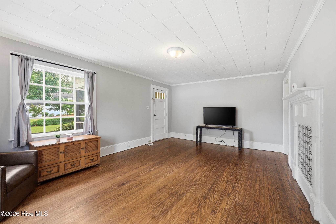
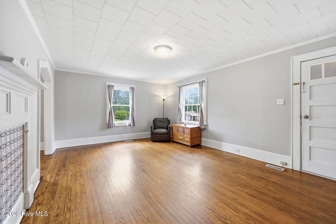
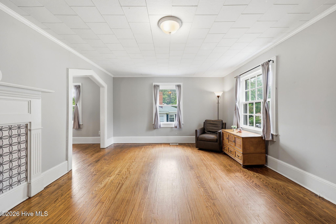
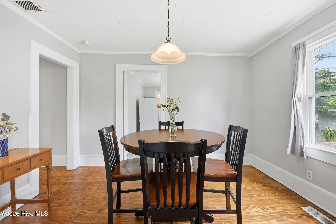
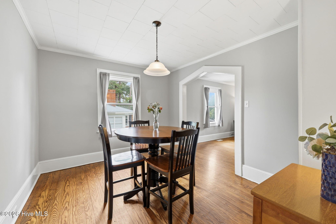
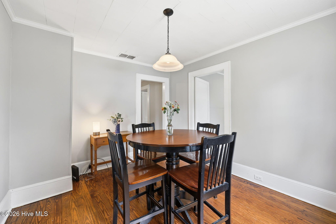
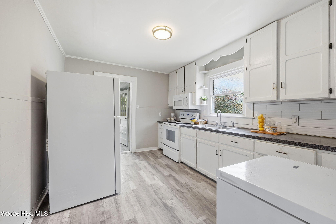
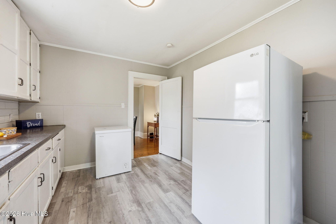
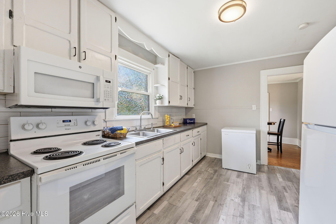
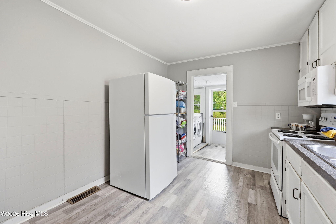
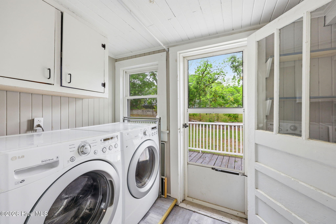
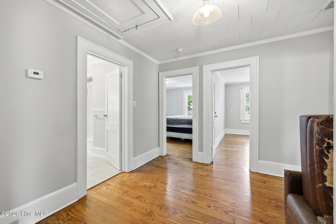
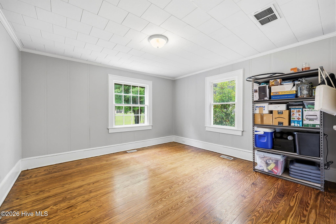
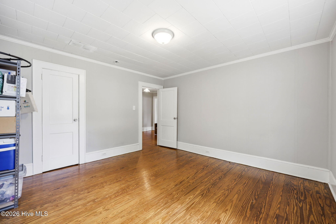
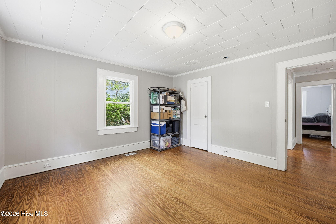
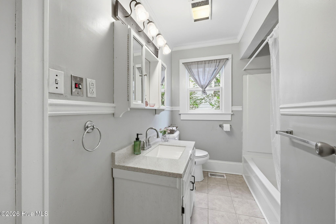
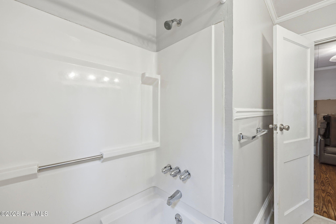
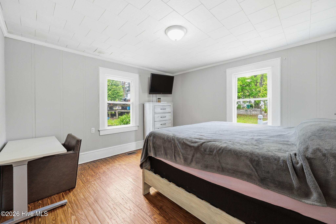
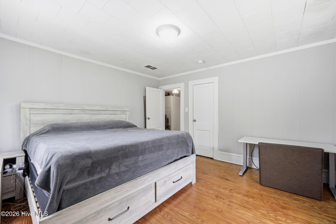
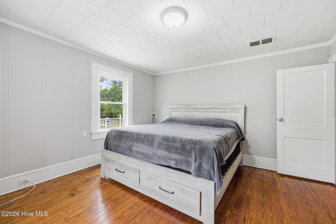
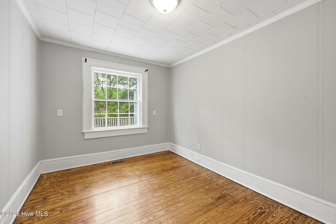
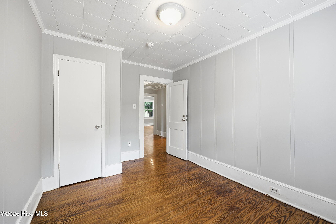
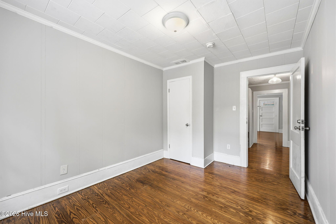
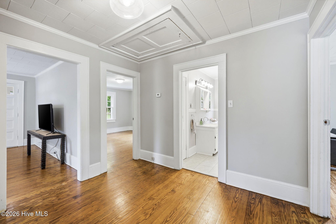
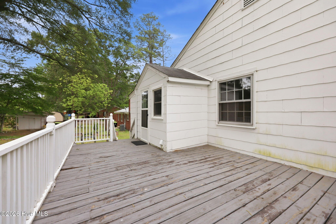
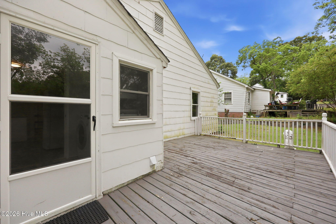
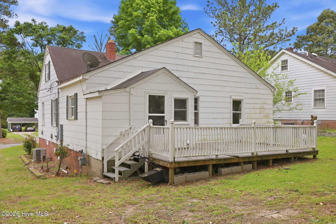
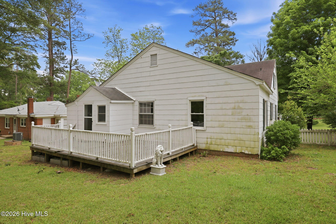
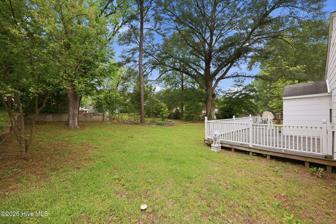
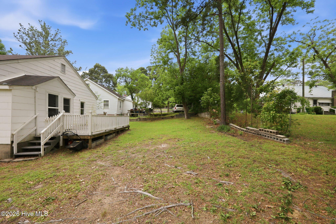
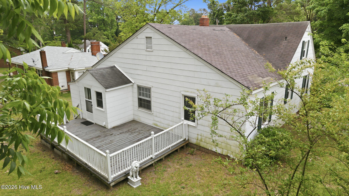
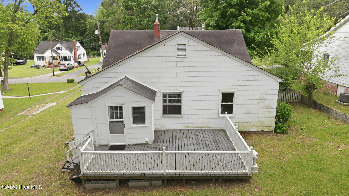
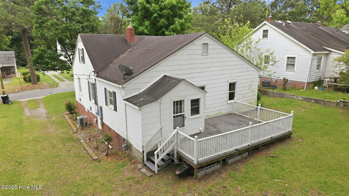
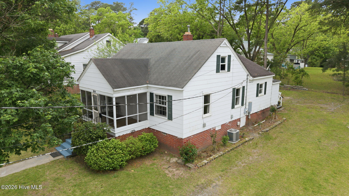
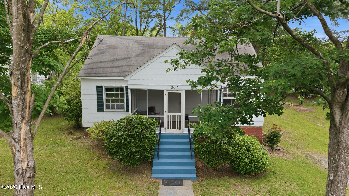
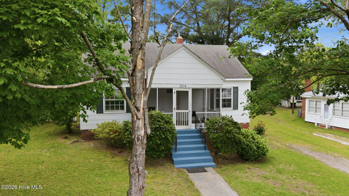
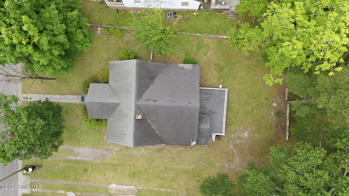
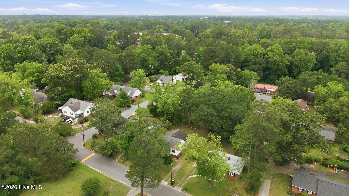
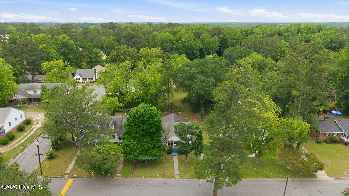
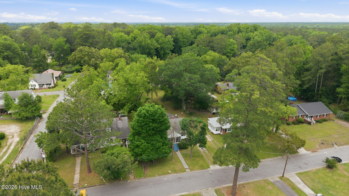
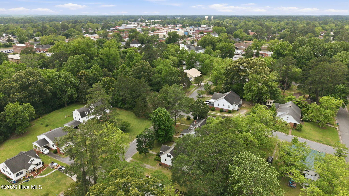
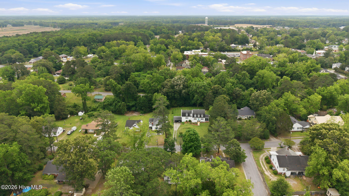
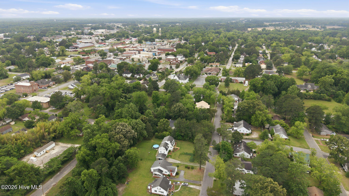
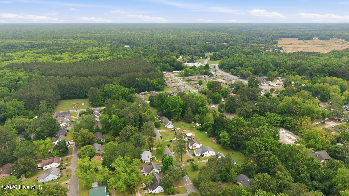
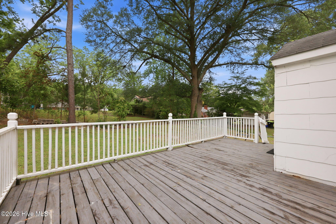
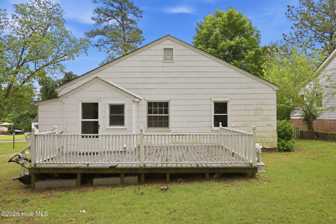
***LOWEST FINAL OFFER OF $112,000*** Charming home that is move in ready! The home is as is. The owner has dropped the price to the lowest possible price to sell before transitioning. Inspection report available for serious buyers. Homeowner is on a timeline to sell quickly before transitioning over to the bank. There are wood floors throughout, a large back deck, front screened porch, dining room, and a large floored attic for storage. Use caution when walking on the back deck as there are a few broken boards that are not easily identified. Water is turned off by the owner. Fireplace is non functional but is decorated beautifully with tile design and a mantle! There is plenty of room for family and friends on the back deck with a large shade tree to help beat the heat. Within walking distance to the Roanoke River to enjoy the park of a day of fishing!

Overview

Property Status
For Sale
Lot Size
9,148 Sq.Ft.
MLS ID
100573643
Property Type
Residential
Year Built
1950

Features & Amenities

Total Area
1,292 Sq.Ft.
View Description
None
Stories
1
Water Source
Public
Utilities
Sewer Connected, Water Connected
Roof
Composition
Parking
Gravel, On Site
Heat Type
Heat Pump, Natural Gas
Air Conditioning
Central Air
Laundry Room
Dryer Hookup, Washer Hookup
Appliances
Built-In Microwave, Refrigerator, Electric Range
Other Interior Features
High Ceilings, Mud Room
Sewer
Municipal Sewer, Town of Williamston
Substructure
Crawl Space
Elementary School
E. J. Hayes Elementary
Middle School
Riverside
High School
Riverside High School
Sales Price
$111,999
Real Estate Tax
$954/yr
Zoning
R6

Downloads

304 Halifax Street

Schedule a Tour

We would love to help you see this beautiful home! As a full-service brokerage, we can help you tour. Please submit an offer, and answer questions about the buying process.

Thank you

for your interest in 304 Halifax Street, Williamston, NC 27892
304 Halifax Street
Navigate
304 Halifax Street
explore in 3d

Mortgage Calculator

Estimate your monthly mortgage payment, including the principal and interest, property taxes, and HOA. Adjust the values to generate a more accurate rate.

$0,000 Your Payment 20 15 65
$0,000 Your Payment

I'm Interested In

304 Halifax Street

or
  • CallChasity Elzey

    License #NC 358405

    (252) 558-5589
  • Follow Us On Instagram