Leave a Message
By providing your contact information to REMAX Executive, your personal information will be processed in accordance with REMAX Executive's Privacy Policy. By checking the box(es) below, you expressly consent to receive marketing or promotional real estate communication from REMAX Executive in the manner selected by you. For SMS text messages, message frequency varies. Message and data rates may apply. Consent is not a condition of purchase of any goods or services. You may opt out of receiving further communications from REMAX Executive at any time. To opt out of receiving SMS text messages, reply STOP to unsubscribe. SMS text messaging is subject to our Terms of Use.
Thank you for your message. We will be in touch with you shortly.
Explore Our Properties

Property Description

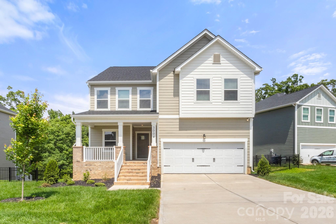
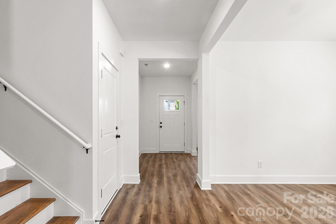
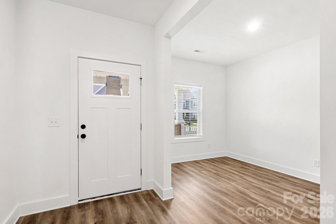
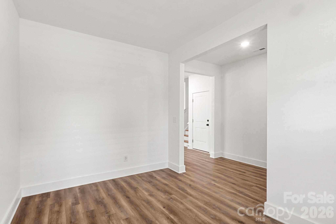
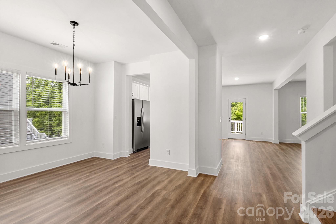
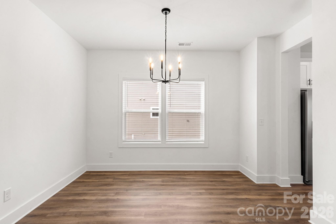
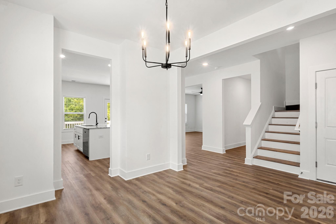
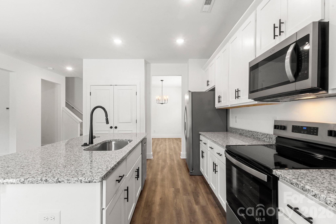
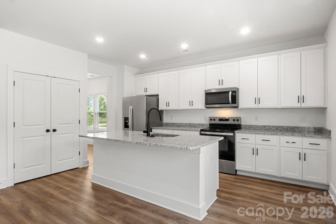
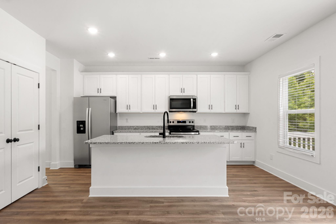
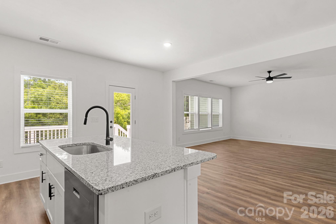
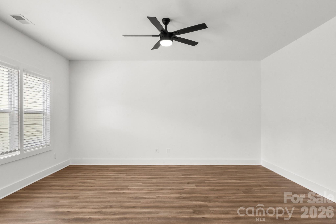
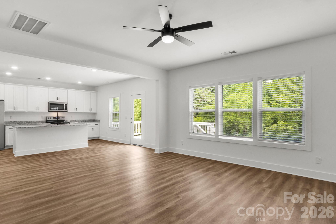
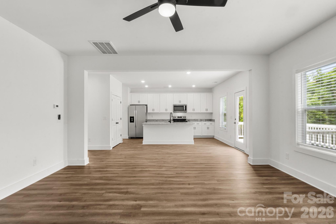
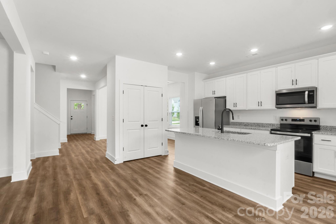
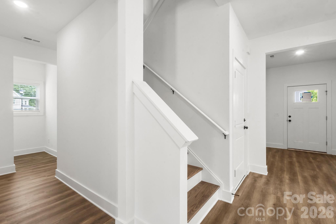
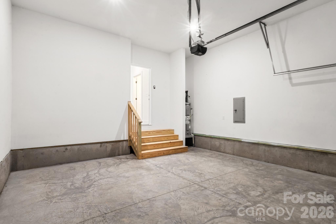
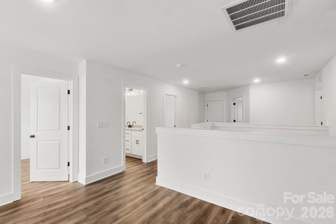
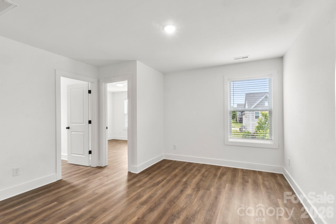
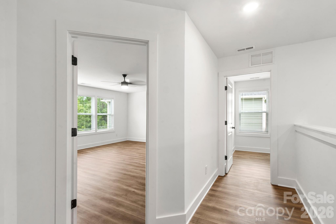
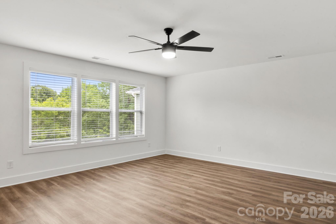
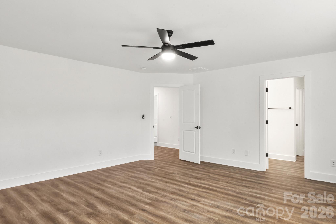
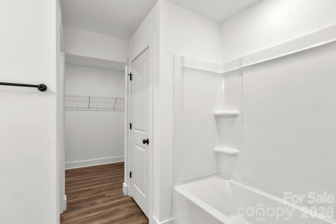
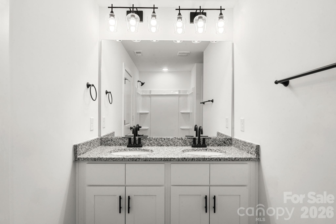
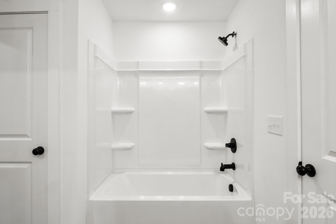
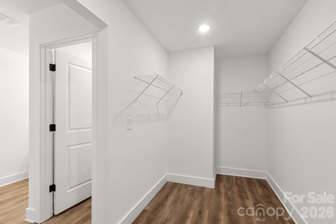
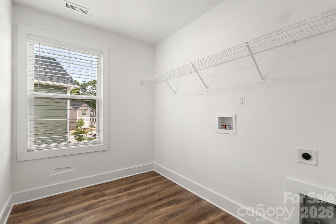
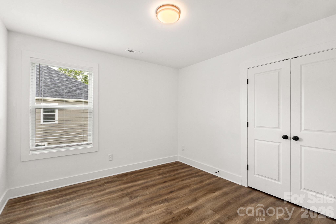
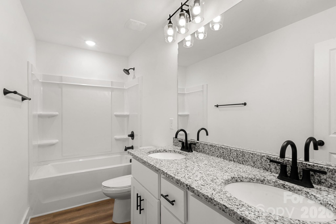
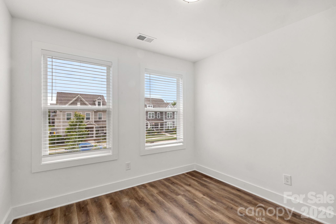
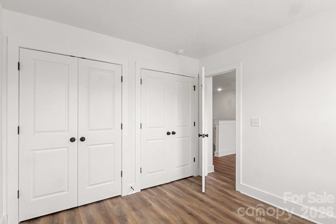
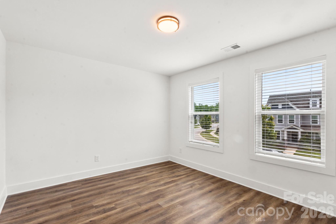
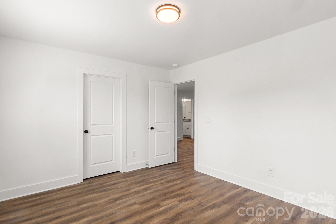
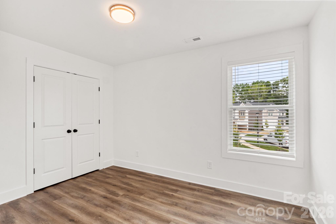
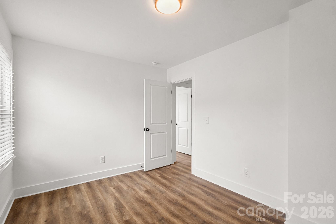
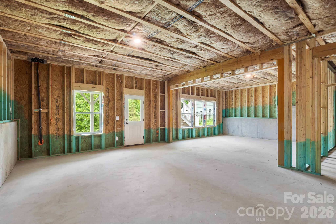
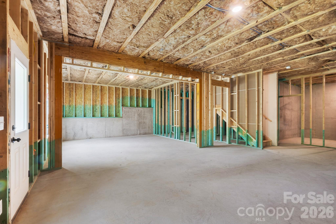
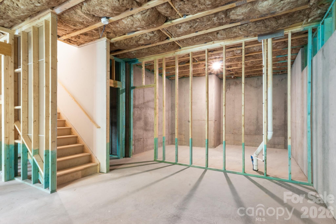
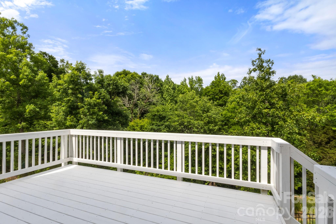
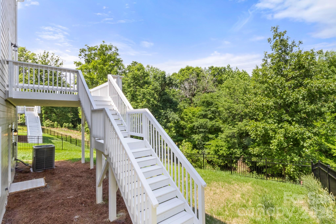
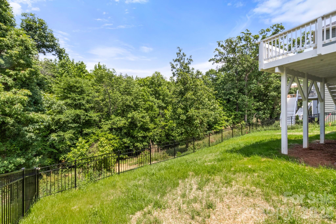
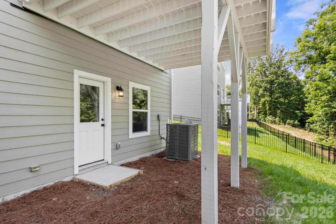
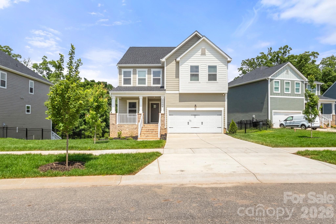
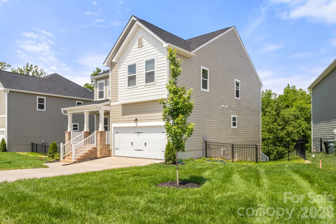
BRAND NEW Arts & Crafts Style Home by Victory Builders with Fiber cement siding. Walk onto designer LVP Flooring throughout the ENTIRE Home! Flex Room up front is perfect for that Home Office or Kid's Den! Dining Area is a wonderful size with room enough for 6-8 people! OPEN FLOORPLAN! Kitchen is AWESOME with 42" Cabinets, Granite Countertops & SS Appliances! HUGE Center Island with bar seating & Pantry. Great Room is HUGE with Designer Ceiling fan. Additional Smaller room that would be a perfect Butler Pantry. UP: All Bedrooms are Upstairs. Primary Suite is perfect with Ceiling Fan & HUGE Walk-in Closet. Luxury Primary Bath with Dual Granite Vanity & Tub/Shower Combo. Huge Loft area upstairs is a perfect hangout area after a long day! All bedrooms up are great sizes with Standard closets. Guest Bath features Dual Granite Vanity with Tub/Shower Combo. Laundry is on this floor for your convenience. Black Aluminum Fence around the backyard and a great deck! Unfinished Basement ready for you to make it whatever you want it to be! Community has amenities! Come see this today! CO is in the Attachments!!

Overview

Property Status
Active Under Contract
Lot Size
9,583.2 Sq.Ft.
MLS ID
4215093
Property Type
Residential
Year Built
2026

Features & Amenities

Stories
2
Garage Spaces
2.0
Water Source
City
Roof
Composition
Parking
Driveway, Attached Garage, Garage Faces Front
Heat Type
Central, Electric, Heat Pump
Air Conditioning
Central Air, Electric, Heat Pump
Laundry Room
Electric Dryer Hookup, Laundry Room, Upper Level
Appliances
Dishwasher, Electric Range, Electric Water Heater, Microwave, Refrigerator with Ice Maker, Self Cleaning Oven
Other Interior Features
Attic Other, Entrance Foyer, Kitchen Island
Sewer
Public Sewer
Substructure
Basement
Security Features
Carbon Monoxide Detector(s), Smoke Detector(s)
Elementary School
Porter Ridge
Middle School
Piedmont
High School
Piedmont
Sales Price
$415,000
HOA
$363

Downloads

Two-story beige house with a covered porch, brick steps, and an attached double garage.

Schedule a Tour

We would love to help you see this beautiful home! As a full-service brokerage, we can help you tour. Please submit an offer, and answer questions about the buying process.

Thank you

for your interest in 3004 Woodlands Creek Drive, Monroe, NC 28110

3004 Woodlands Creek Drive
Navigate

Mortgage Calculator

Estimate your monthly mortgage payment, including the principal and interest, property taxes, and HOA. Adjust the values to generate a more accurate rate.

$0,000 Your Payment 20 15 65
$0,000 Your Payment

I'm Interested In

3004 Woodlands Creek Drive

or
  • CallCherie Burris

    License #NC 236844 | SC 62257

    (803) 370-2426
  • Follow Us On Instagram