Leave a Message
By providing your contact information to REMAX Executive, your personal information will be processed in accordance with REMAX Executive's Privacy Policy. By checking the box(es) below, you expressly consent to receive marketing or promotional real estate communication from REMAX Executive in the manner selected by you. For SMS text messages, message frequency varies. Message and data rates may apply. Consent is not a condition of purchase of any goods or services. You may opt out of receiving further communications from REMAX Executive at any time. To opt out of receiving SMS text messages, reply STOP to unsubscribe. SMS text messaging is subject to our Terms of Use.
Thank you for your message. We will be in touch with you shortly.
Explore Our Properties

Property Description

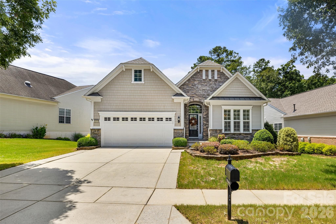
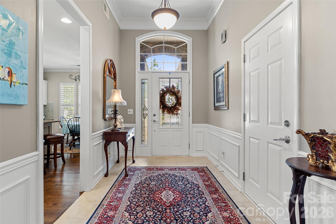
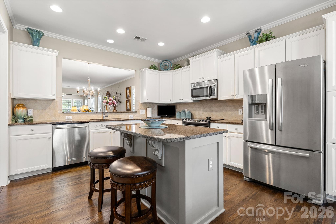
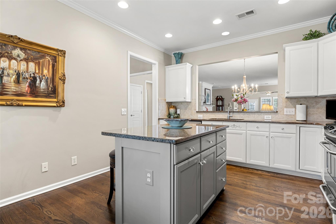
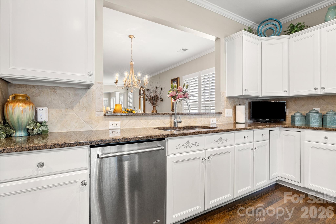
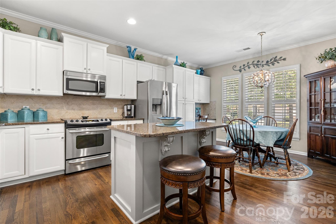
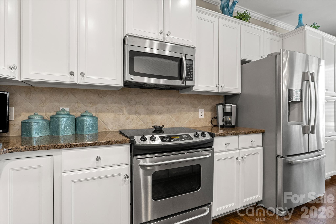
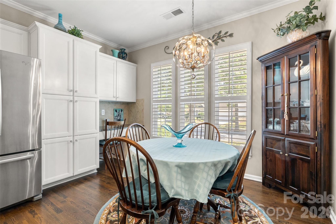
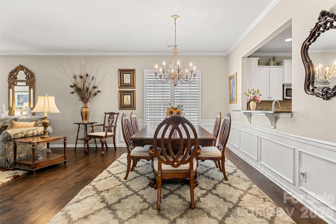
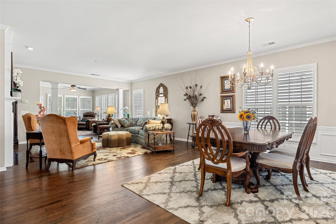
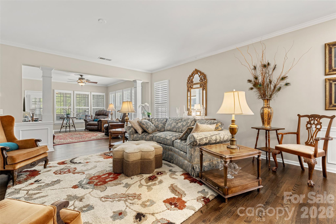
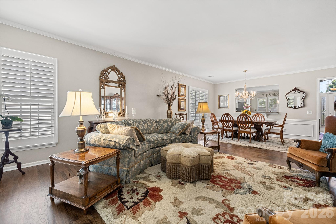
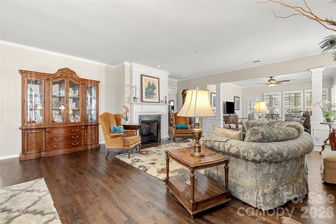
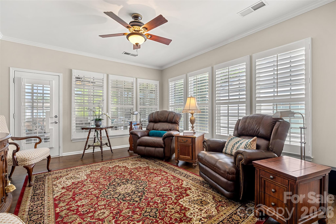
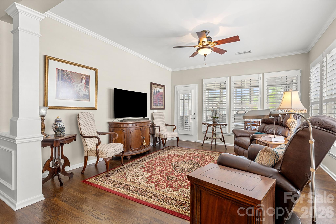
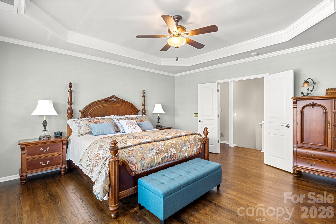
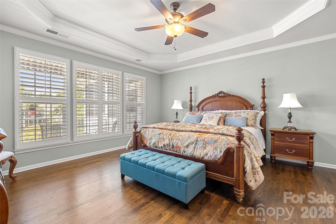
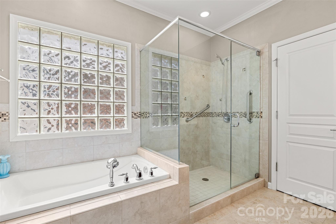
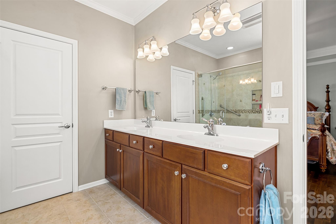
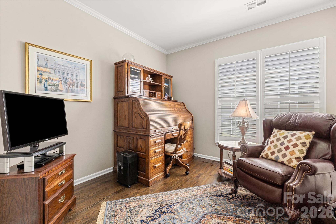
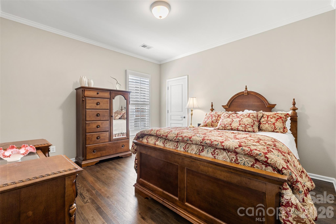
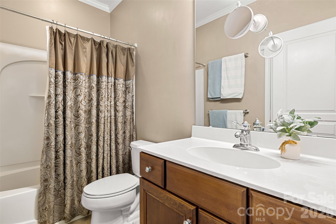
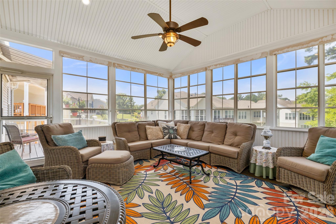
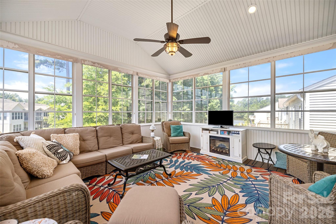
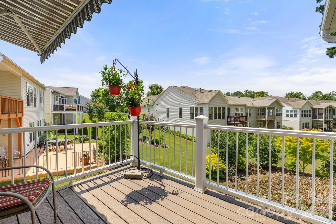
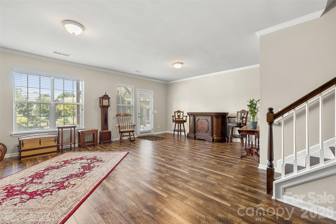
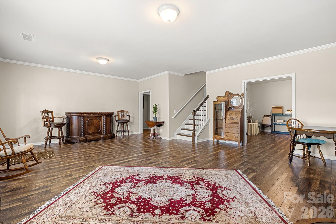
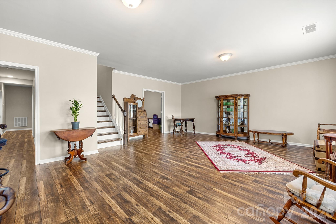
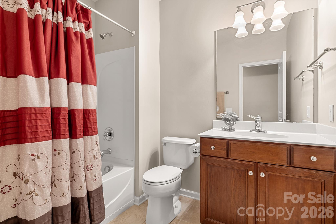
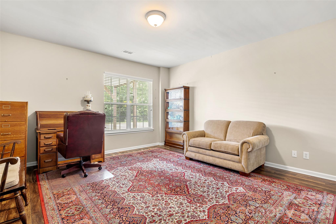
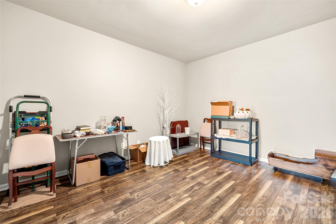
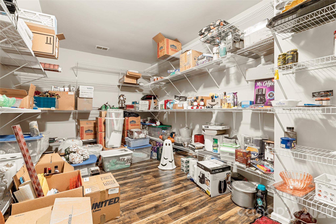
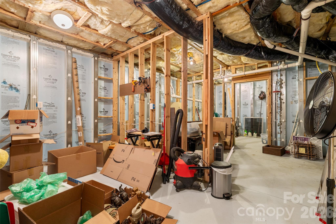
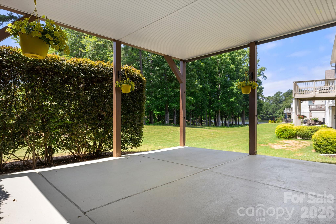
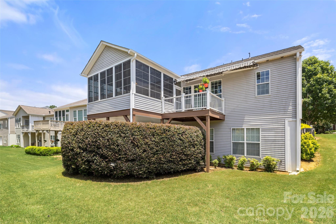
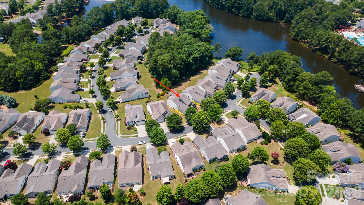
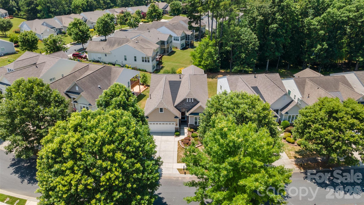
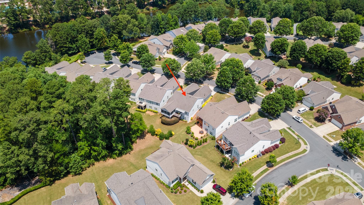
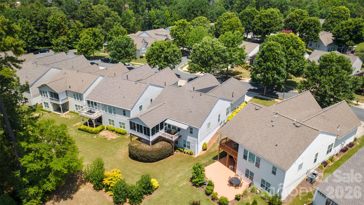
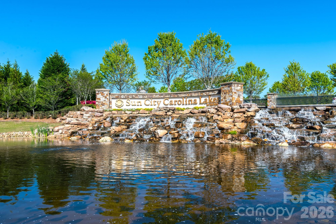
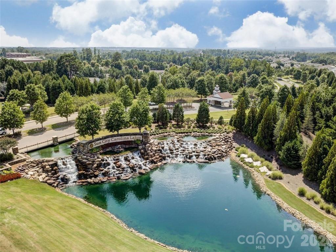
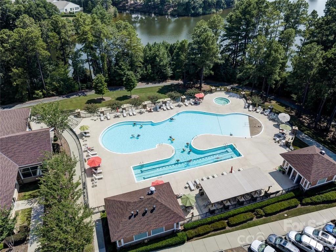
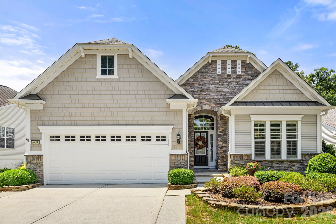
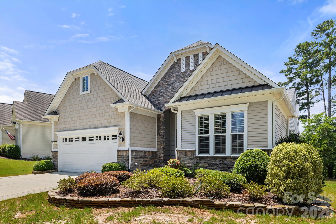
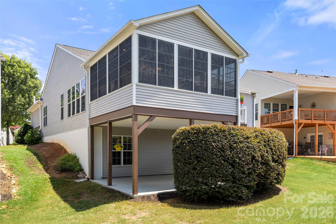
Beautifully maintained home in Sun City Carolina Lakes with elegant finishes, spacious living areas, and a bright sunroom filled with natural light. The main level features crown molding, wood flooring, plantation shutters, and an inviting flow for everyday living and entertaining. The kitchen offers white cabinetry, granite countertops, tiled backsplash, stainless steel appliances, center island, and a pass through to the dining area. The great room with a gas fireplace opens to a bright sunroom surrounded by walls of windows. Just beyond, the inviting three-season room features a vaulted beadboard ceiling, providing the perfect space to enjoy the outdoors year-round. Step outside the 3-season room to a deck with retractable awning; perfect for grilling. The primary suite features a tray ceiling, dual vanity, and custom tiled shower. The finished basement offers flexible space for recreation, hobbies, office, fitness, media, guest use, or storage. A large patio offers another great outdoor living space for entertaining or peaceful nights. A charming home with timeless details in the sought-after Sun City Carolina Lakes community.
Overview

Property Status
Sold
Date Sold
October 22, 2026
Lot Size
7,840.8 Sq.Ft.
MLS ID
4396198
Property Type
Residential
Year Built
2007

Features & Amenities

Architecture Styles
Ranch
Stories
1
Garage Spaces
2.0
Water Source
County Water
Lot Features
Private, Wooded
Parking
Driveway, Attached Garage, Garage Door Opener, Keypad Entry
Heat Type
Forced Air, Natural Gas
Air Conditioning
Ceiling Fan(s), Central Air
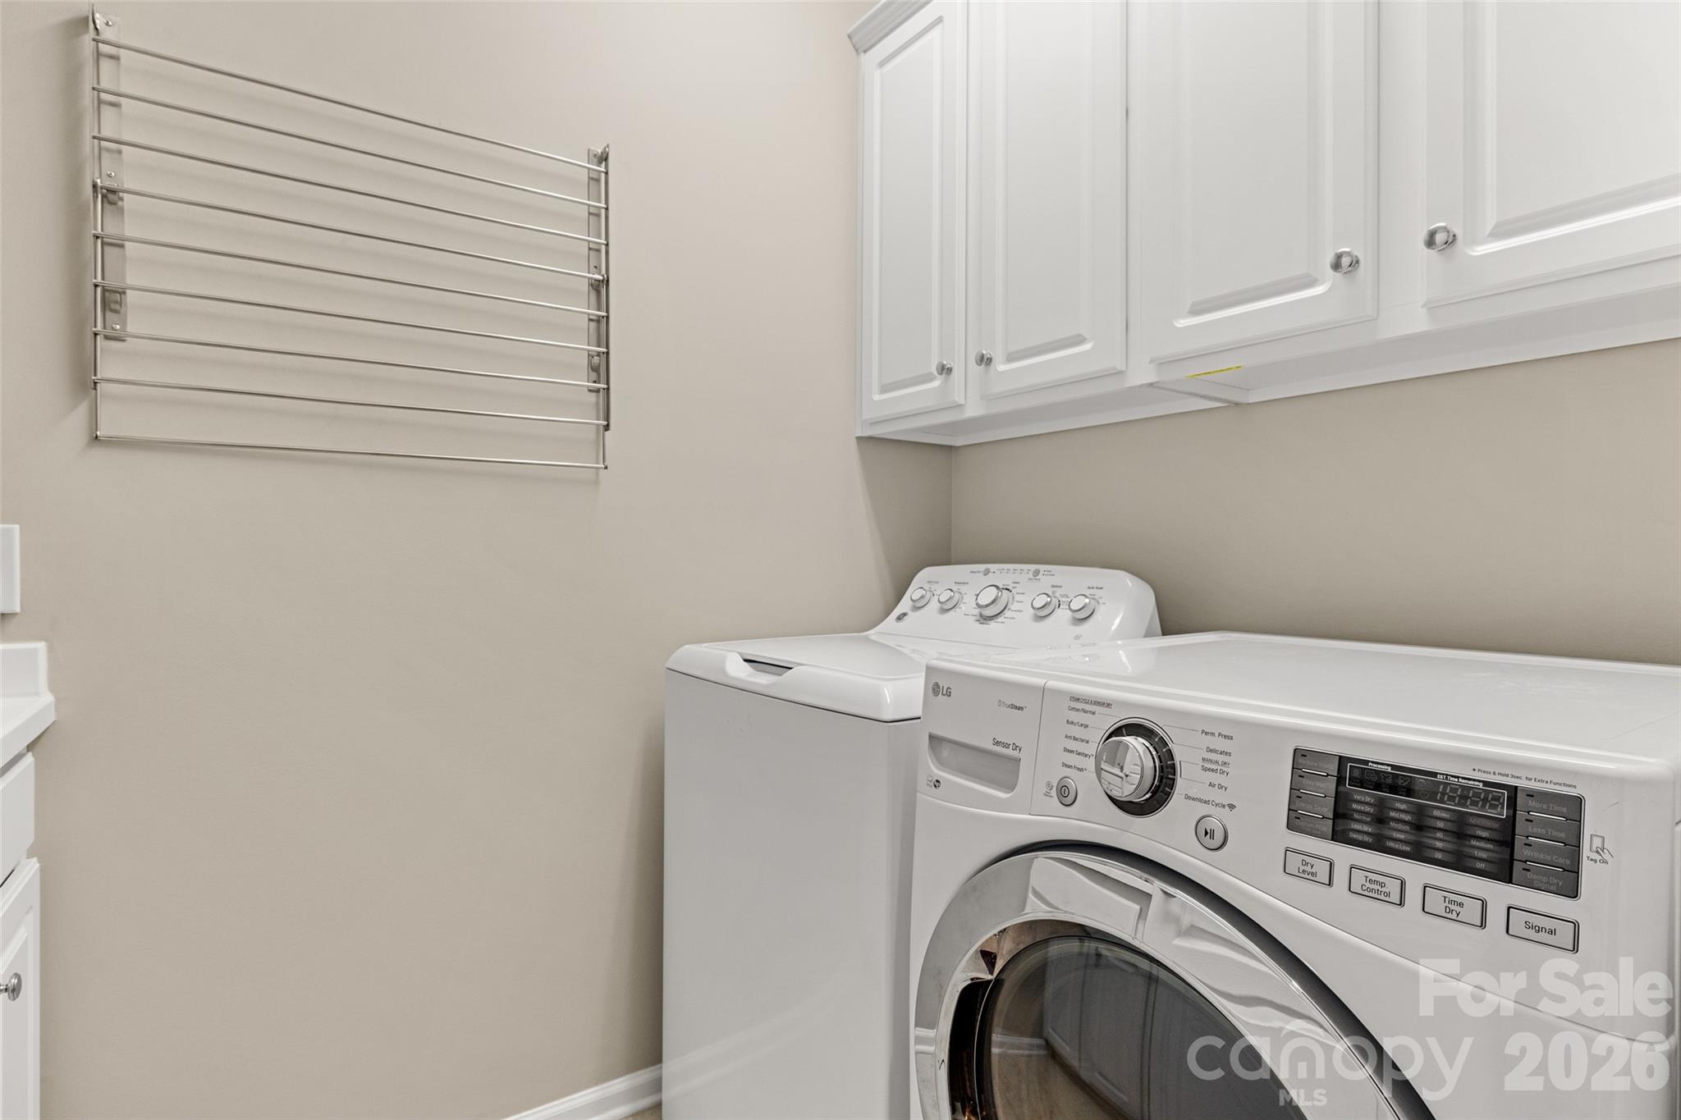
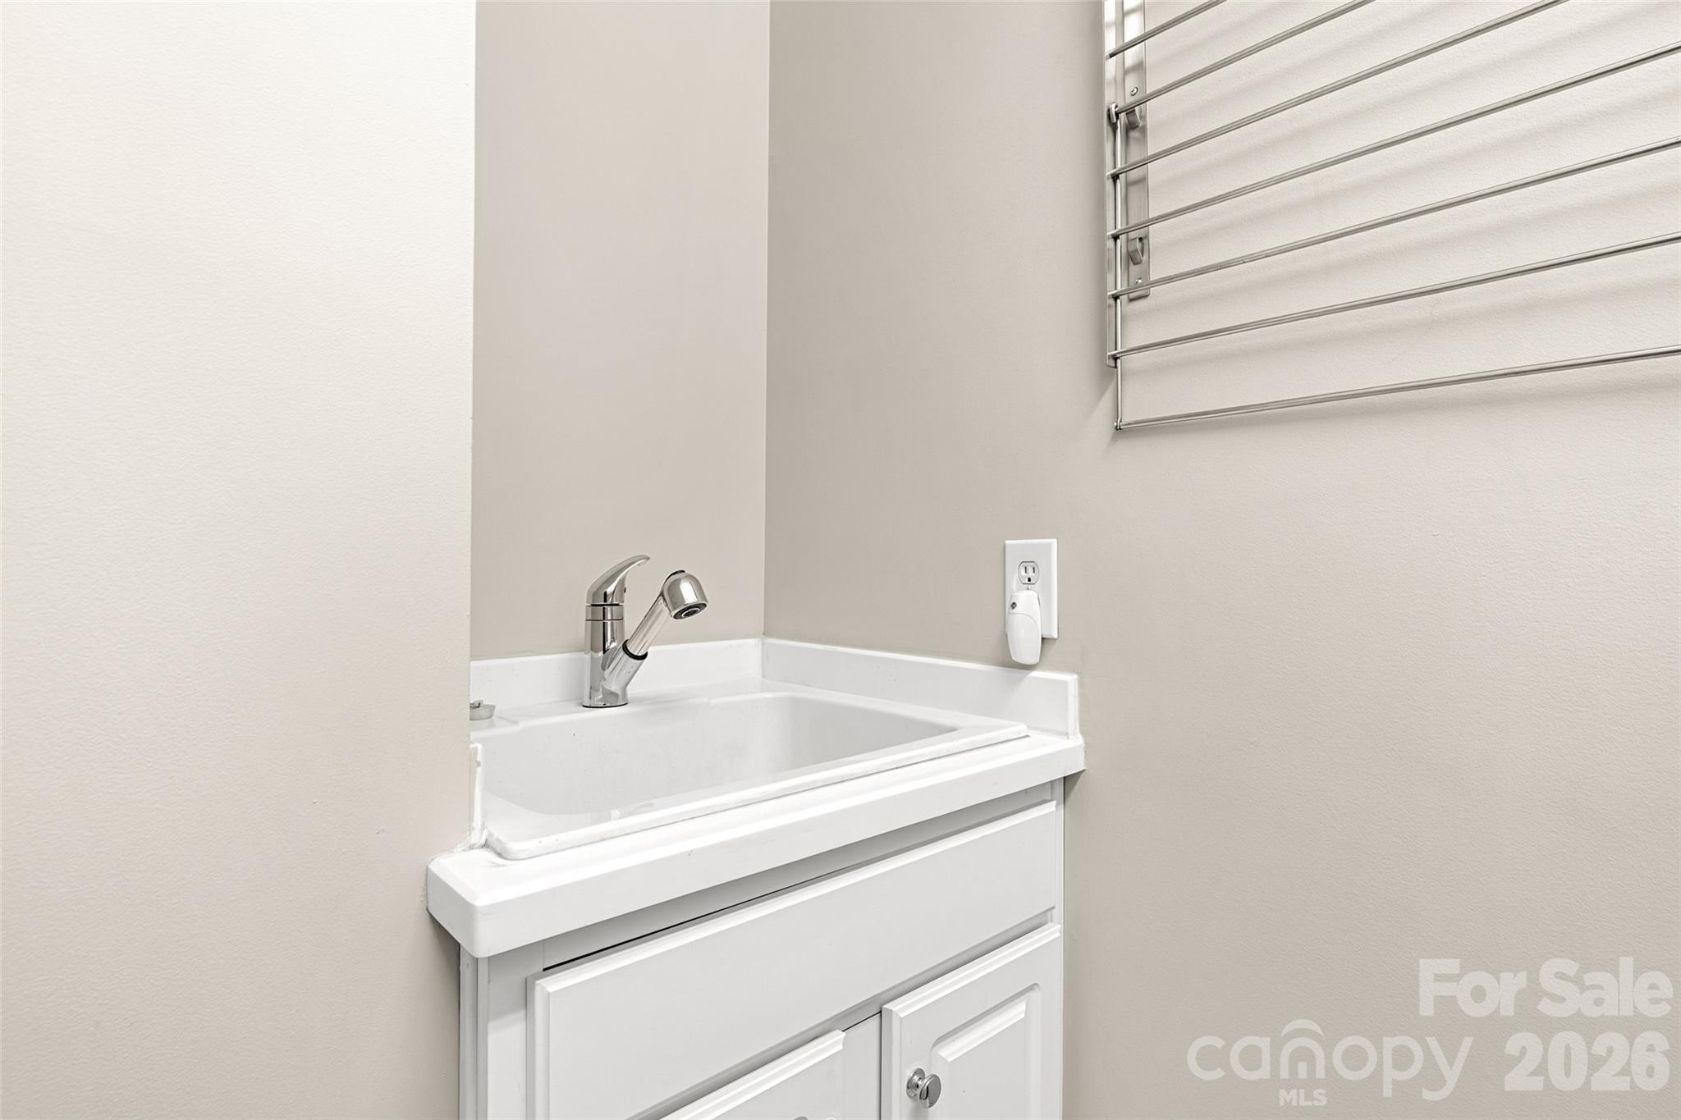
Laundry Room
Electric Dryer Hookup, Laundry Room, Main Level
Fireplace
Gas Log, Great Room
Appliances
Dishwasher, Disposal, Electric Oven, Electric Range, Exhaust Fan, Gas Water Heater, Microwave, Self Cleaning Oven
Other Interior Features
Attic Stairs Pulldown, Cable Prewire
Sewer
County Sewer
Substructure
Basement
Elementary School
Unspecified
Middle School
Unspecified
High School
Unspecified
Sales Price
$695,000
HOA
$321/mo
Zoning
PDD

Downloads

26503 Sandpiper Court

Schedule a Tour

We would love to help you see this beautiful home! As a full-service brokerage, we can help you tour. Please submit an offer, and answer questions about the buying process.

Thank you

for your interest in 26503 Sandpiper Court, Indian Land, SC 29707

26503 Sandpiper Court
Navigate

I'm Interested In

26503 Sandpiper Court

or
  • CallSamantha Borte

    License #NC 188105 | SC 44194

    (704) 363-0285
  • Follow Us On Instagram