Leave a Message
By providing your contact information to REMAX Executive, your personal information will be processed in accordance with REMAX Executive's Privacy Policy. By checking the box(es) below, you expressly consent to receive marketing or promotional real estate communication from REMAX Executive in the manner selected by you. For SMS text messages, message frequency varies. Message and data rates may apply. Consent is not a condition of purchase of any goods or services. You may opt out of receiving further communications from REMAX Executive at any time. To opt out of receiving SMS text messages, reply STOP to unsubscribe. SMS text messaging is subject to our Terms of Use.
Thank you for your message. We will be in touch with you shortly.
Explore Our Properties

Property Description

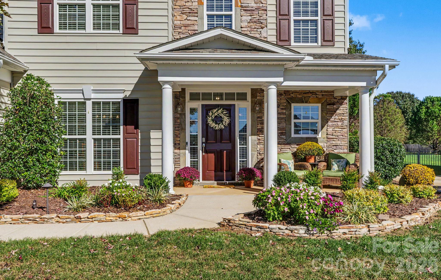
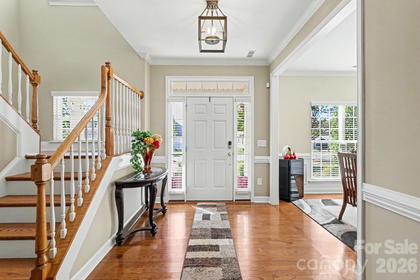
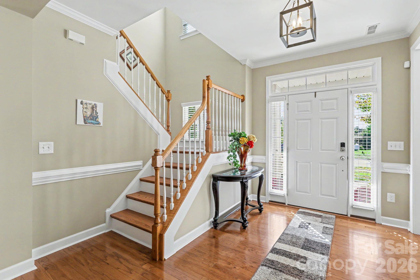
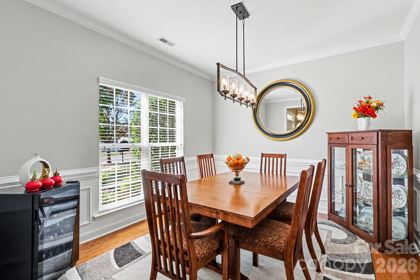
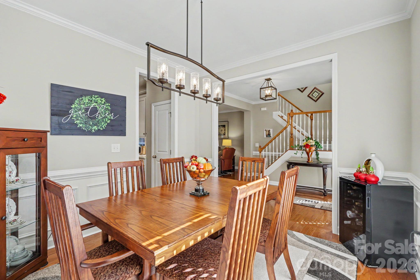
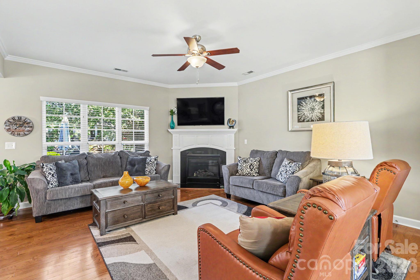
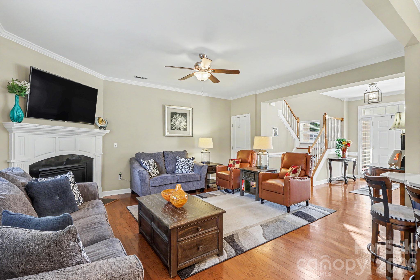
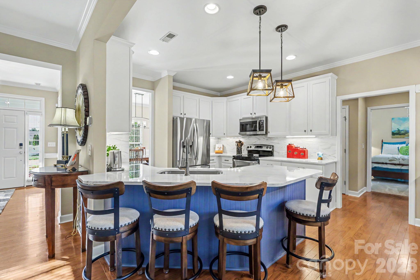
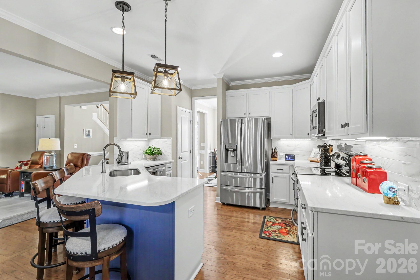
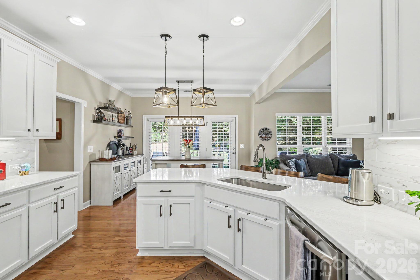
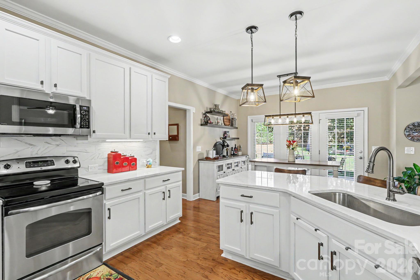
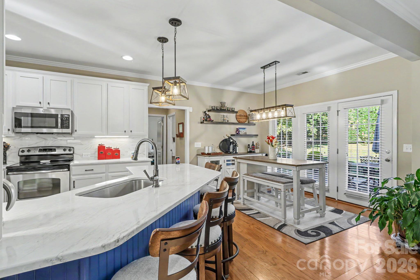
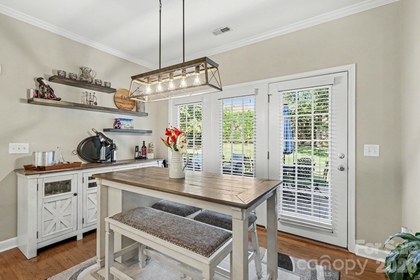
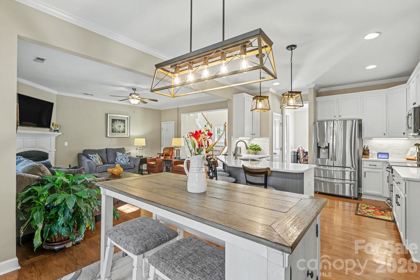
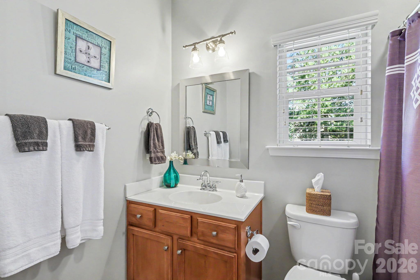
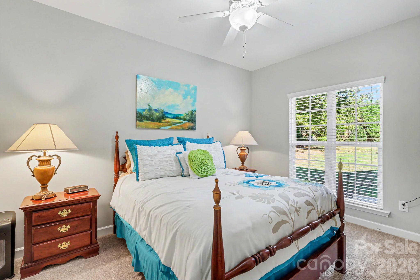
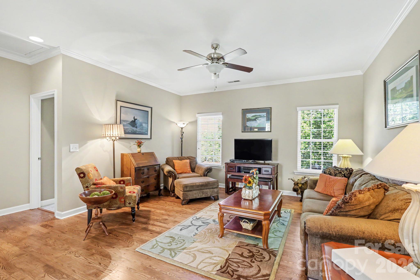
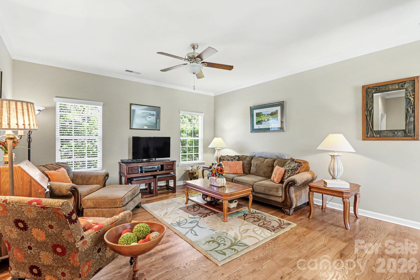
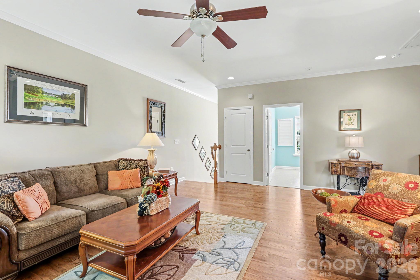
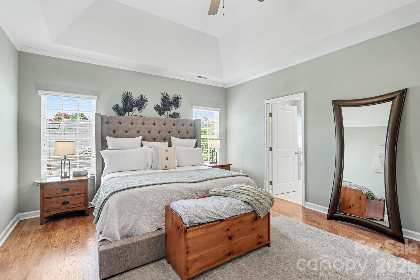
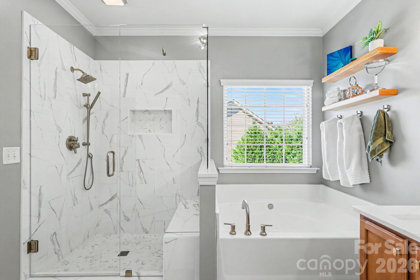
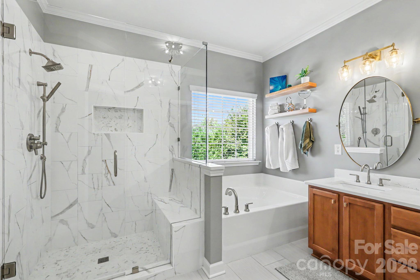
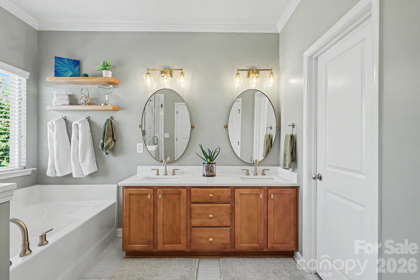
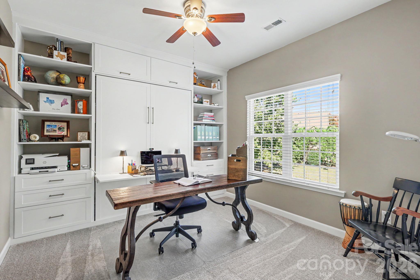
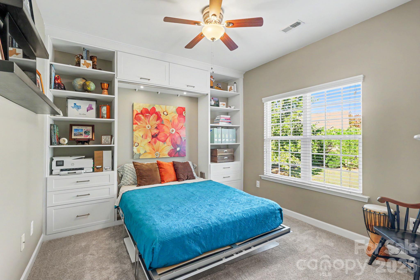
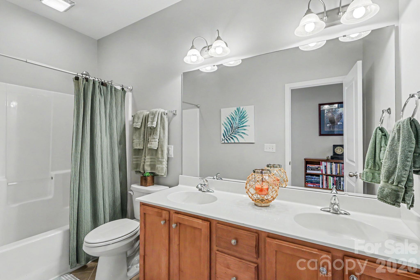
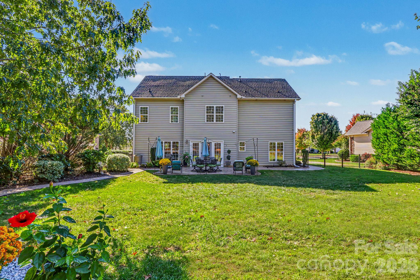
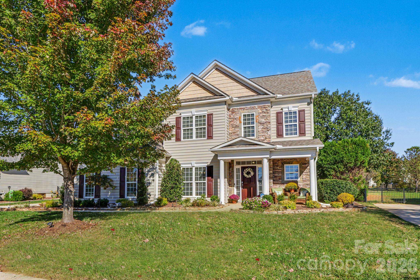
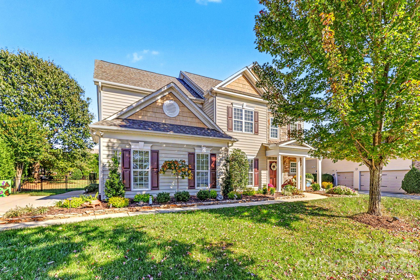
You'll fall in love the moment you step inside this stunning, beautifully upgraded home! The gourmet kitchen was updated in 2022, with a new dishwasher in 2025, and features that make everyday living and entertaining a pleasure. Recent improvements include updated primary bath in 2022, a custom bed and closet system in the guest bedroom/office (2026), fresh landscaping (2026), a new roof in 2022, hardwood floors, upgraded lighting, and replaced carpet. Abundant natural light enhances the home's warm and welcoming feel.
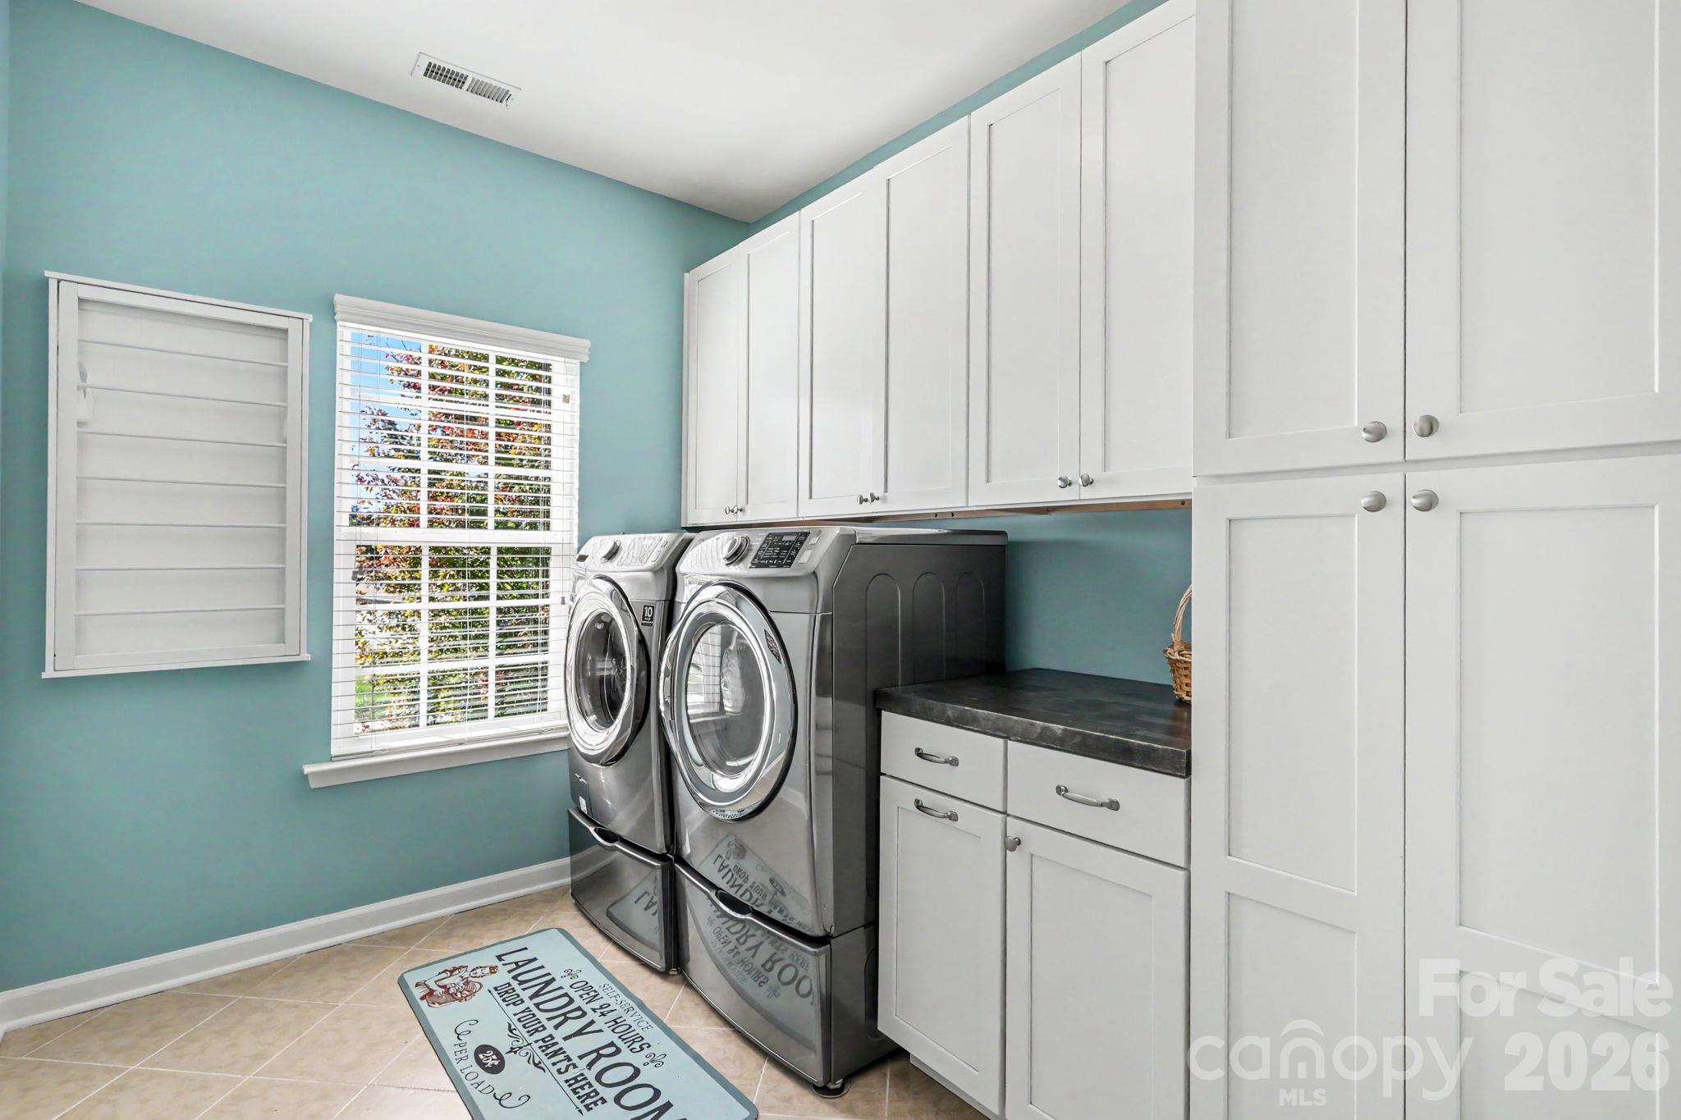
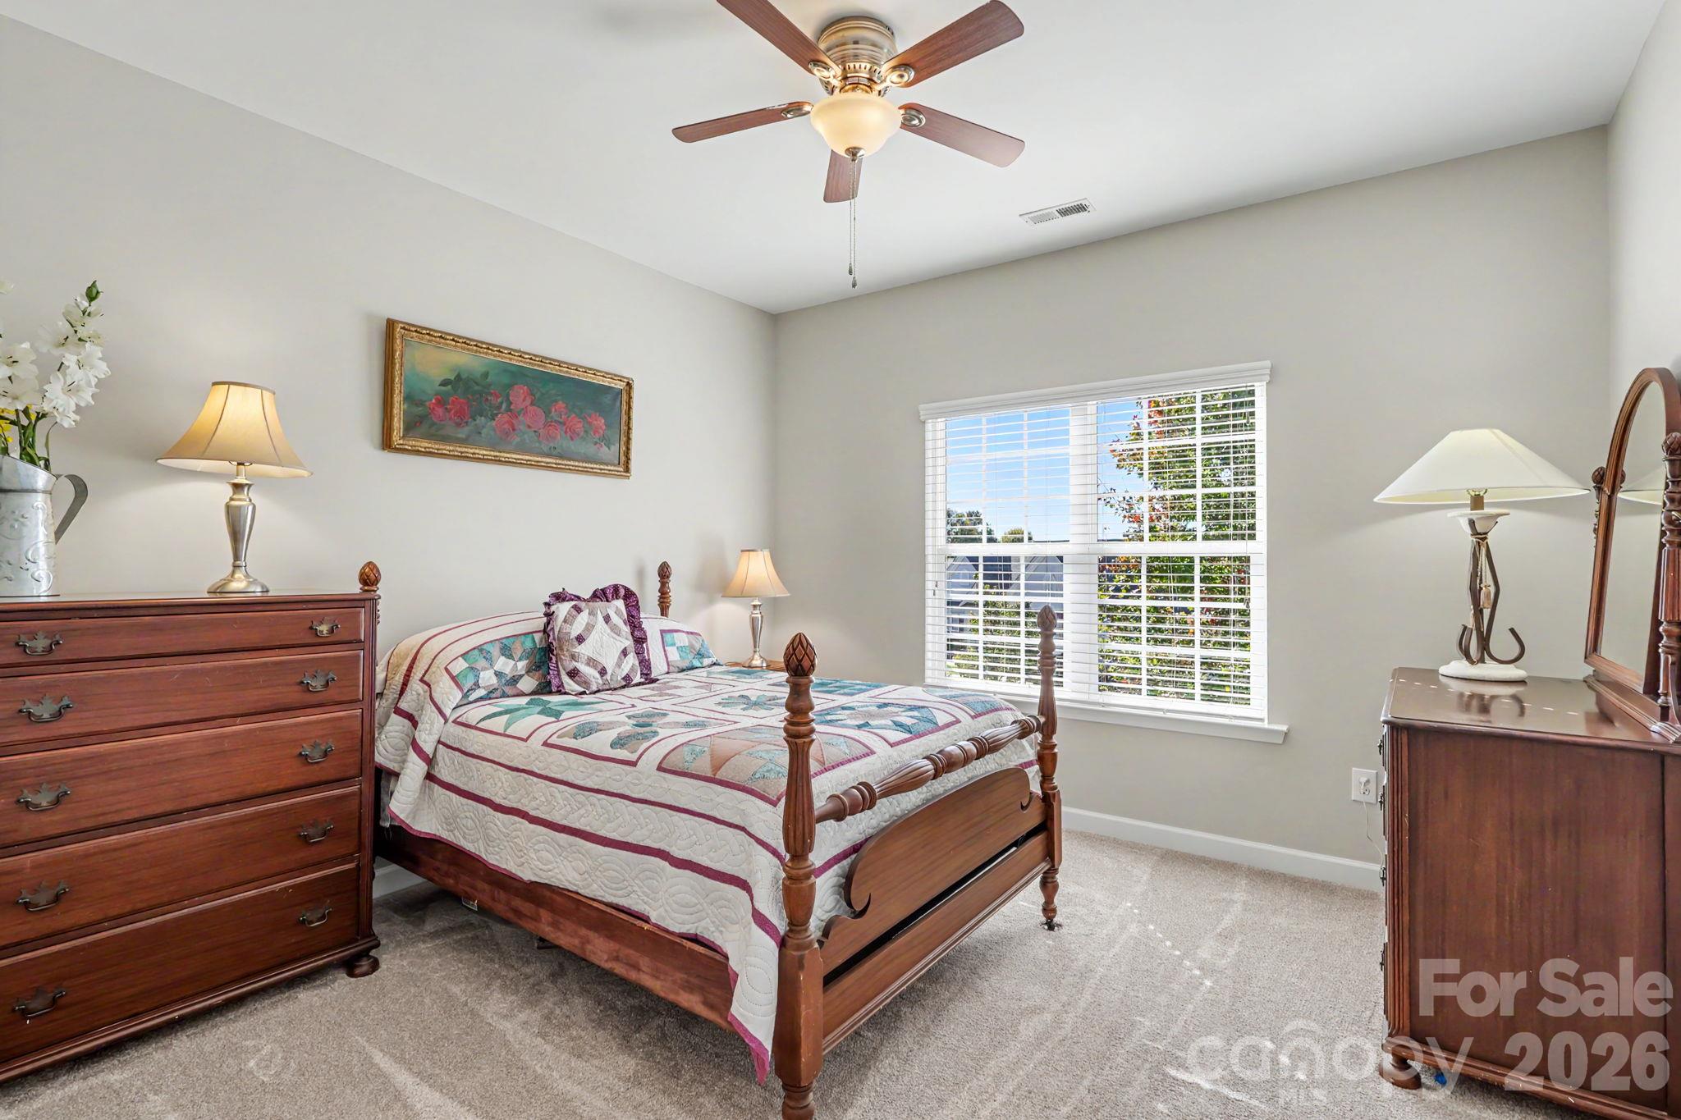
With four total bedrooms, with one on the main level, plus an upstairs bonus room, this home offers a flexible layout to fit your needs. The spacious laundry room features added cabinetry for extra storage, and the side-load garage adds convenience and curb appeal.
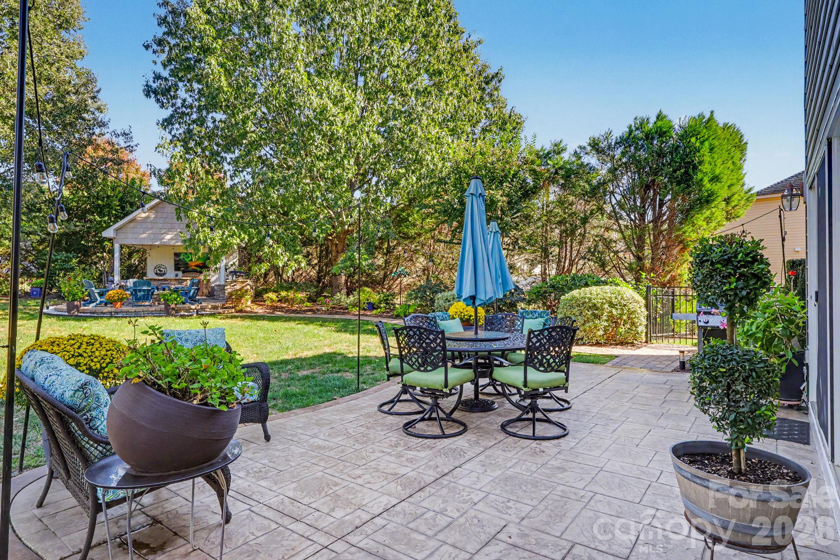
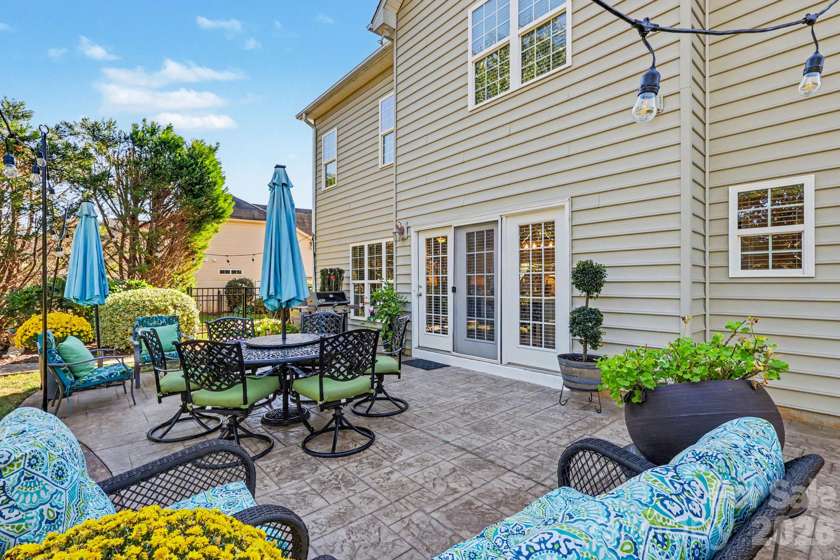
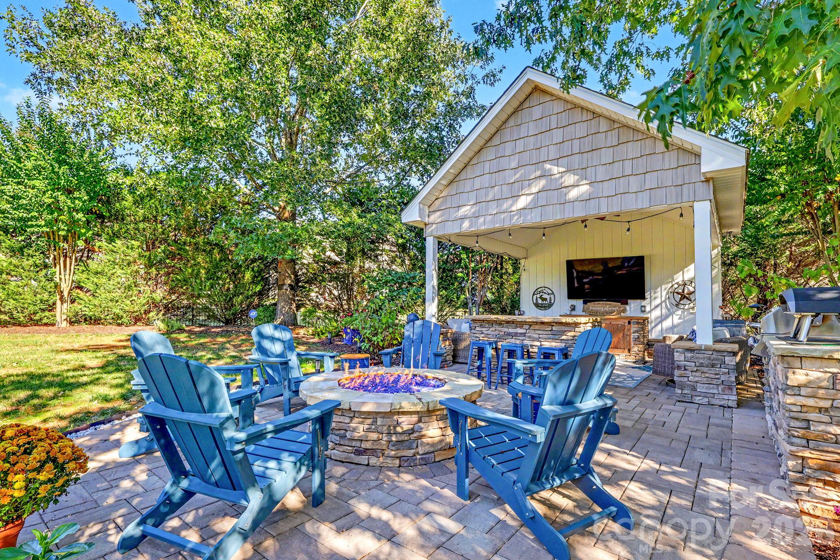
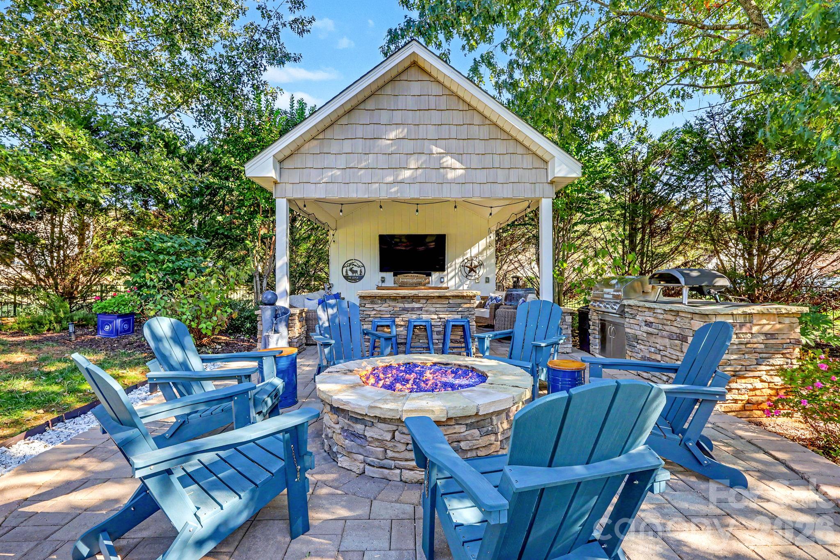
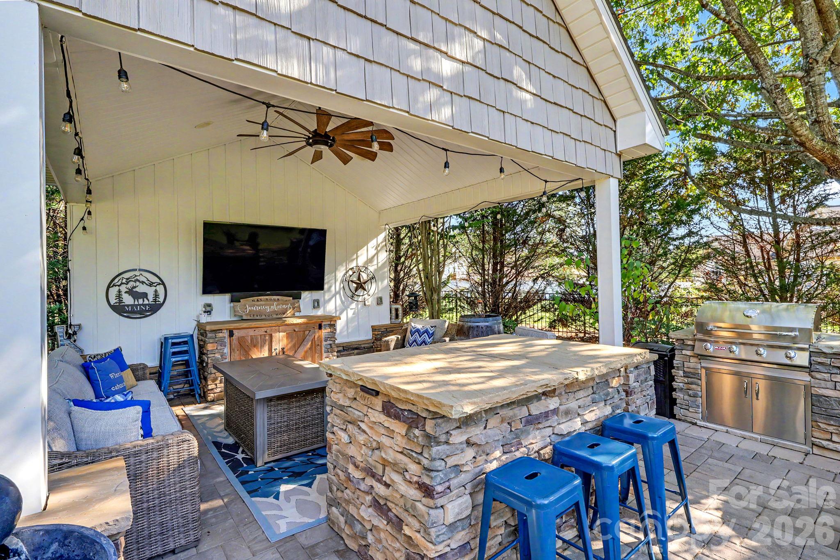
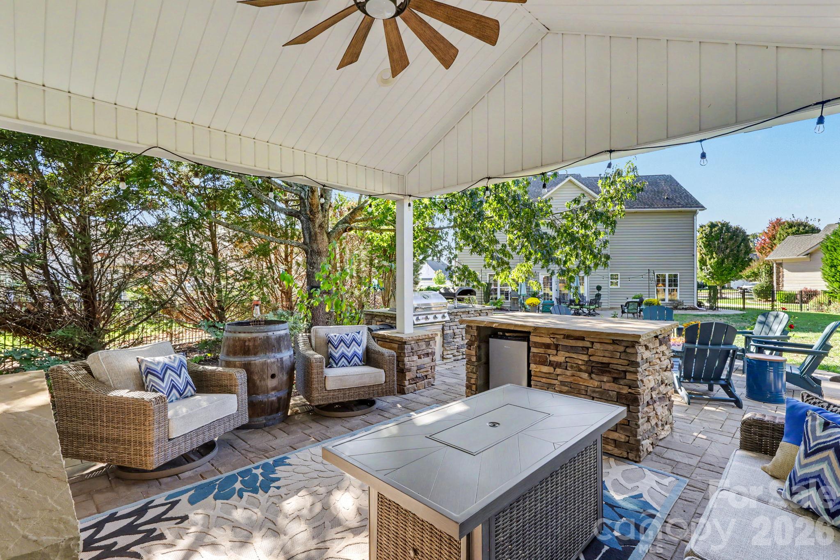
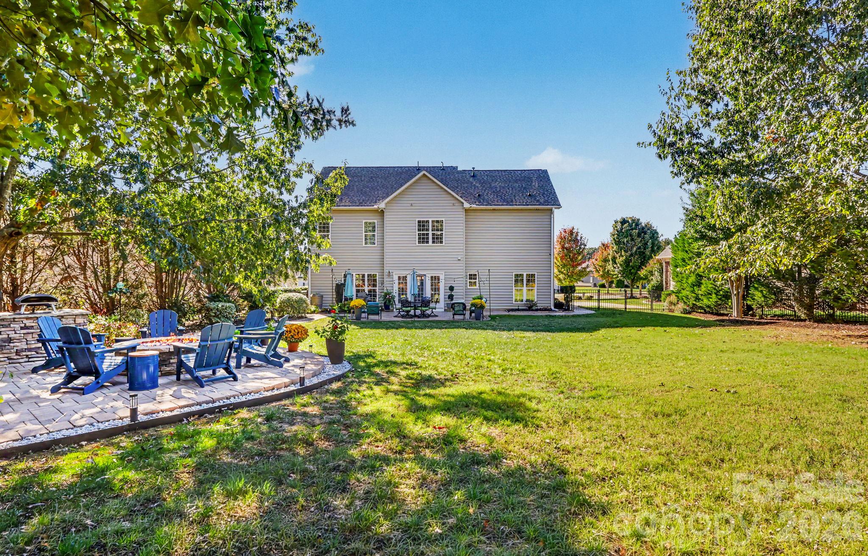
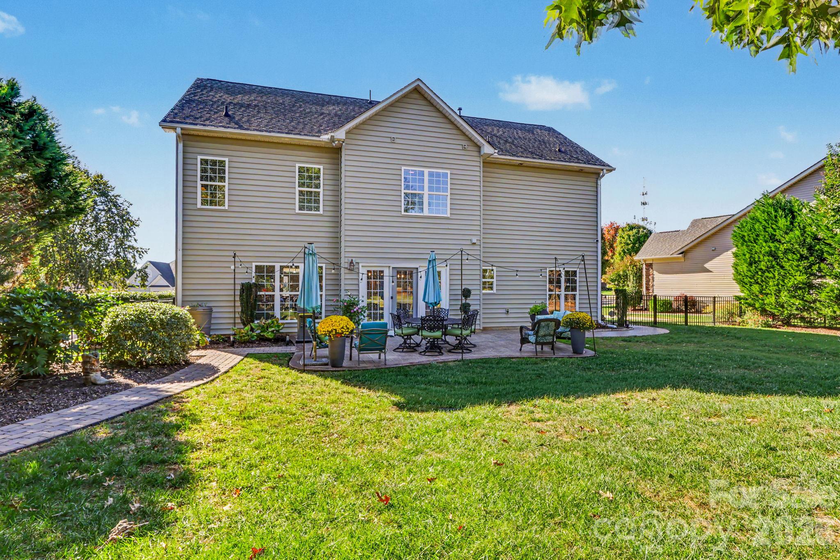
But the outdoor living space truly takes this home to the next level! The custom pavilion is an entertainer's dream, complete with a gas fire pit for cool evenings, a built-in gas grill, and a bar area where you can gather with friends and enjoy the game on TV or simply relax and unwind. This incredible space is sure to impress!
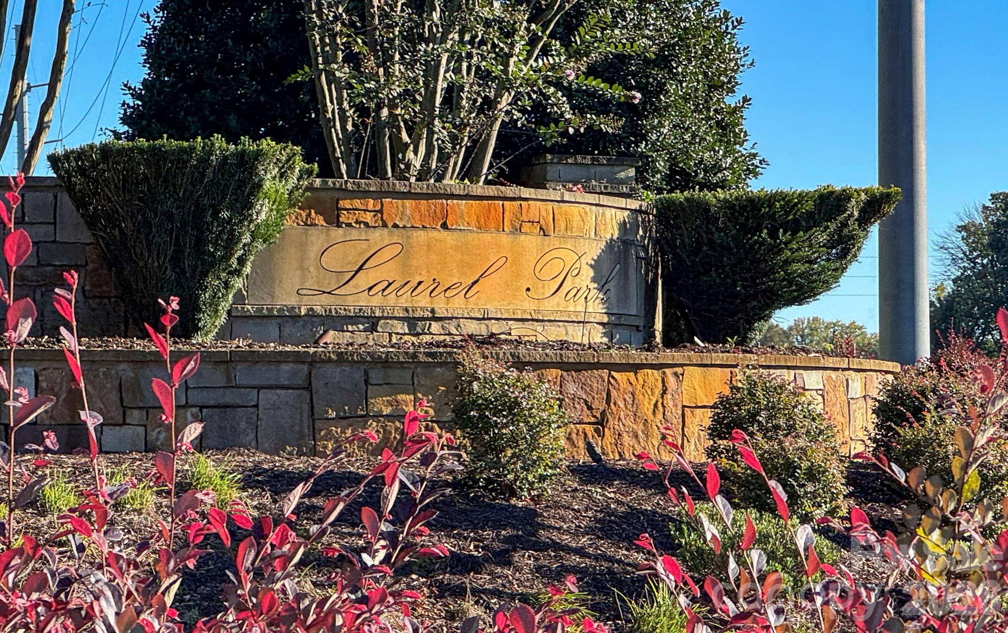
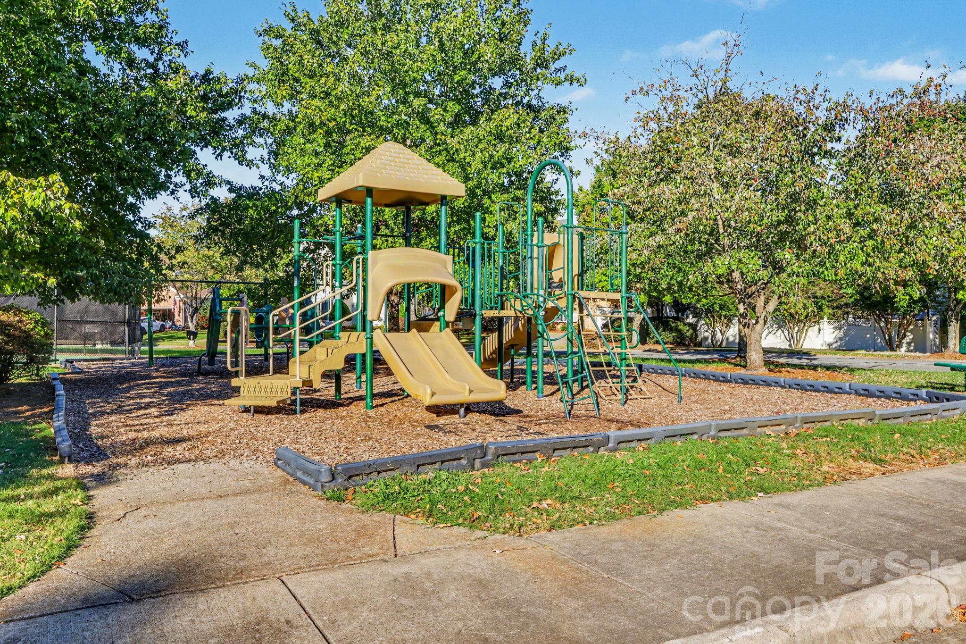
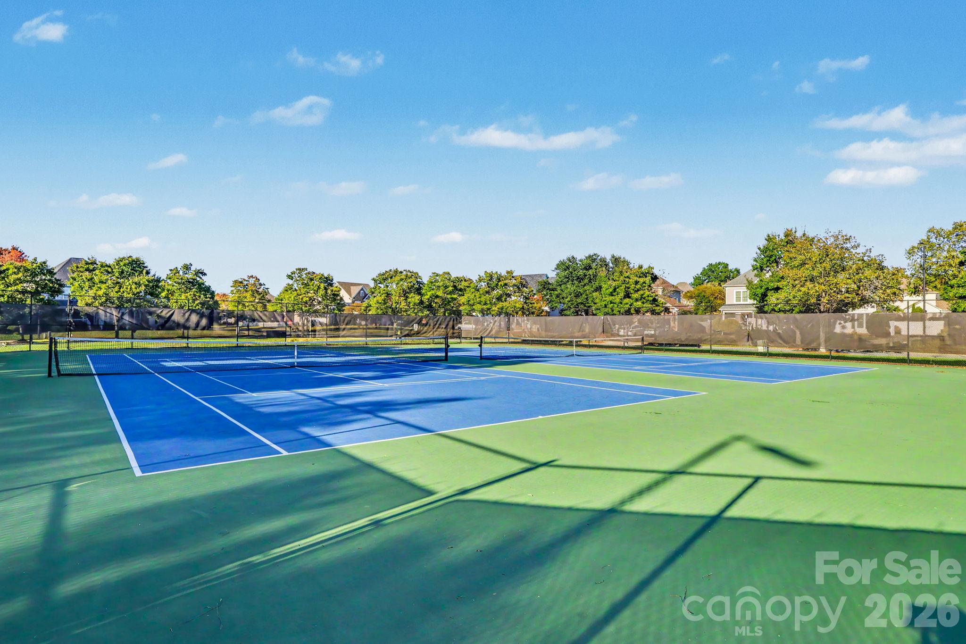
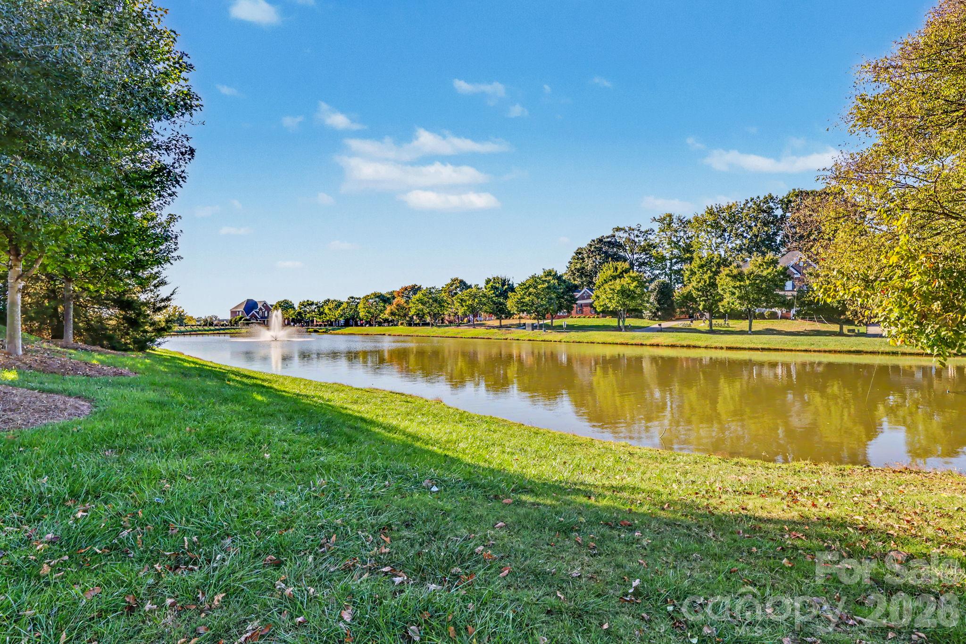
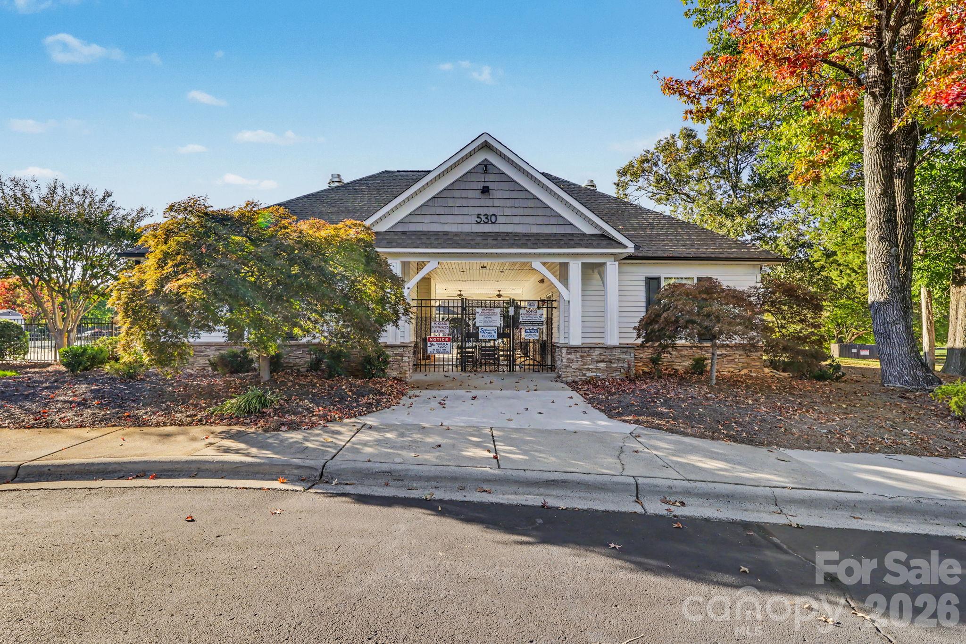
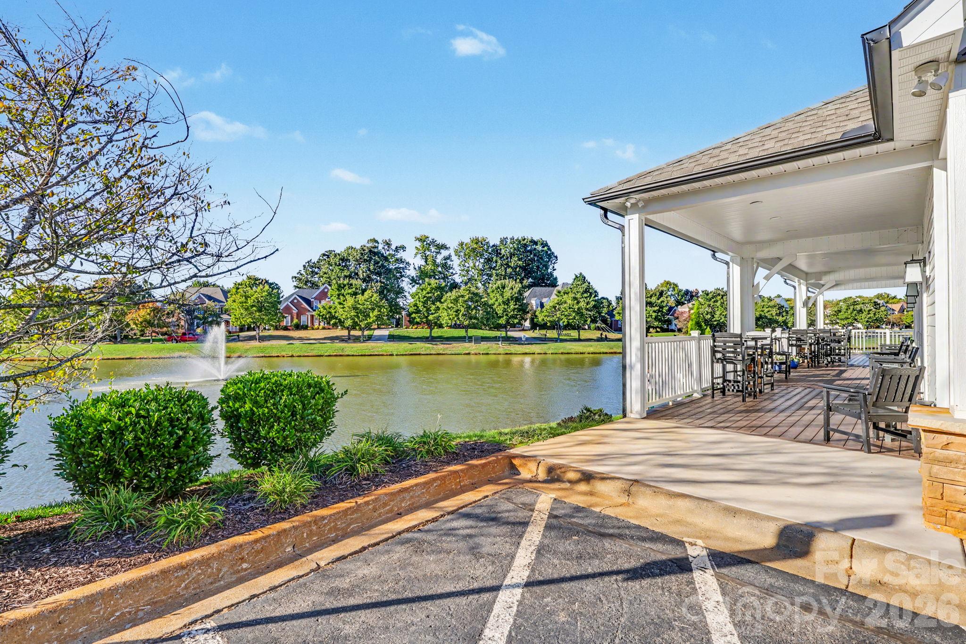
Laurel Park residents enjoy wonderful community amenities, including a clubhouse, outdoor pool, pickleball and tennis courts, playground, recreation areas, sidewalks, and a community pond.
With its thoughtful updates, versatile floor plan, and exceptional outdoor living space, this special home is one you won't want to miss!
Overview

Property Status
For Sale
Lot Size
0.38 Acres
MLS ID
4436402
Property Type
Residential
Year Built
2010

Features & Amenities

Architecture Styles
Transitional
Stories
2
Garage Spaces
2.0
Water Source
City
Roof
Architectural Shingle
Lot Features
Level
Parking
Attached Garage, Garage Faces Front, Garage Faces Side
Heat Type
Natural Gas
Air Conditioning
Central Air
Laundry Room
Electric Dryer Hookup, Laundry Room, Upper Level, Washer Hookup
Fireplace
Fire Pit, Gas, Gas Log, Great Room, Outside
Appliances
Dishwasher, Disposal, Electric Cooktop, Ice Maker, Microwave, Oven
Other Interior Features
Breakfast Bar, Entrance Foyer, Garden Tub, Open Floorplan, Pantry
Sewer
Public Sewer
Substructure
Slab
Security Features
Carbon Monoxide Detector(s), Security System, Smoke Detector(s)
Other Exterior Features
Fire Pit, Gas Grill
Elementary School
Weddington Hills
Middle School
Harold E Winkler
High School
West Cabarrus
Sales Price
$598,500
HOA
$200/3 mos

Downloads

2639 New Haven Street NW

Schedule a Tour

We would love to help you see this beautiful home! As a full-service brokerage, we can help you tour. Please submit an offer, and answer questions about the buying process.
Thank you

for your interest in 2639 New Haven Street NW, Concord, NC 28027

2639 New Haven Street NW
Navigate
2639 New Haven Street NW
explore in 3d

Mortgage Calculator

Estimate your monthly mortgage payment, including the principal and interest, property taxes, and HOA. Adjust the values to generate a more accurate rate.

$0,000 Your Payment 20 15 65
$0,000 Your Payment

I'm Interested In

2639 New Haven Street NW

or
  • CallSylvia Hefferon

    License #NC 58611

    (704) 564-3458
  • Follow Us On Instagram