Leave a Message

Thank you for your message. We will be in touch with you shortly.

Explore Our Properties

Property Description

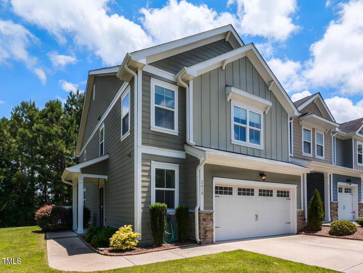
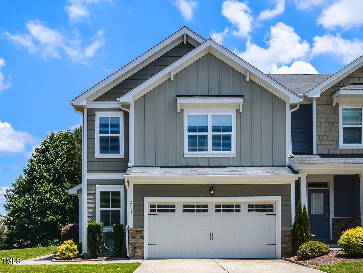
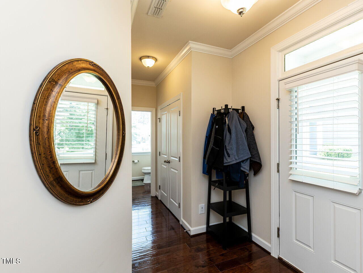
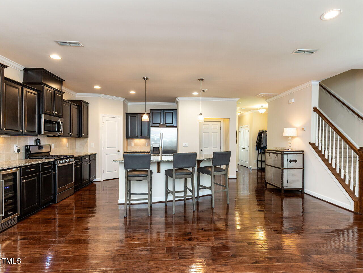
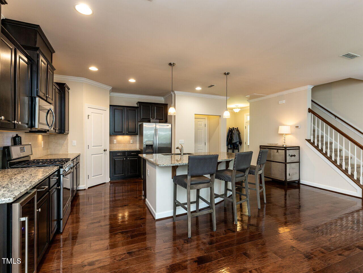
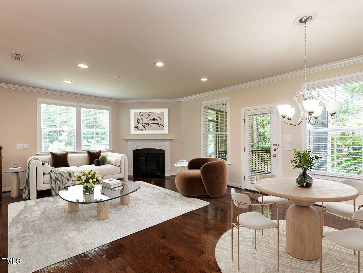
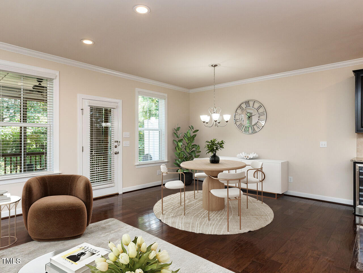
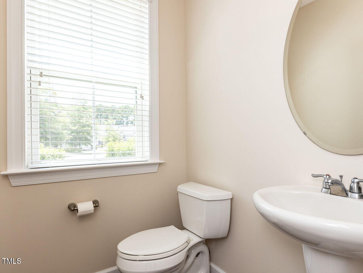
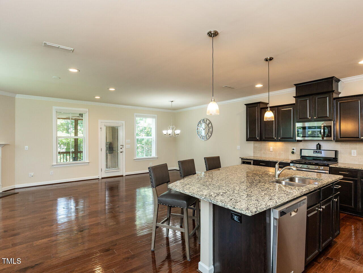
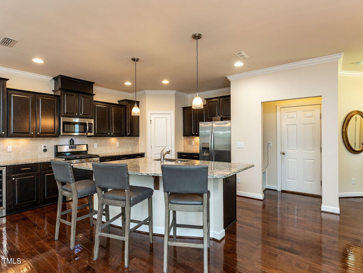
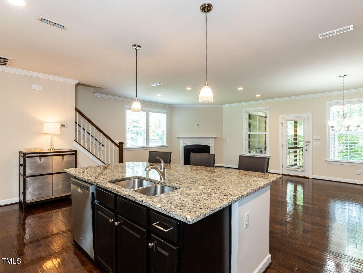
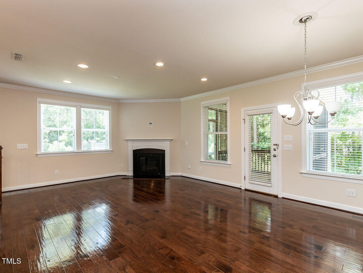
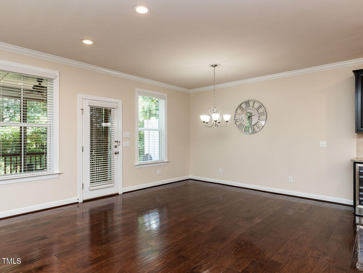
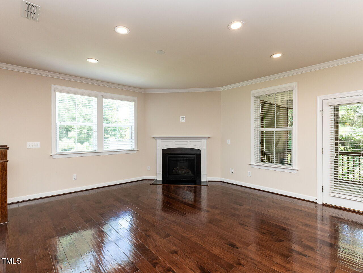
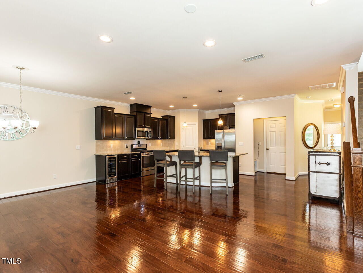
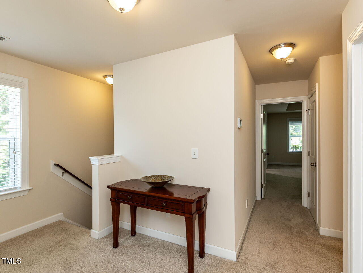
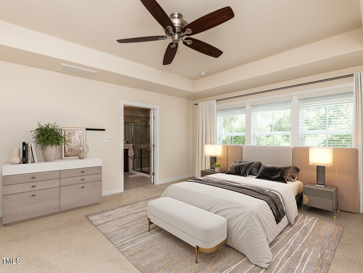
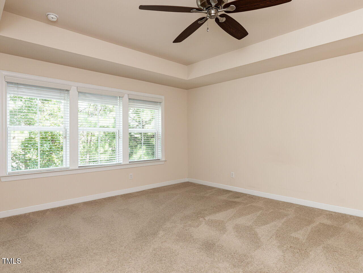
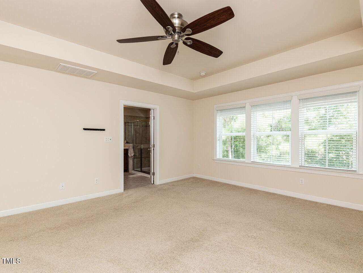
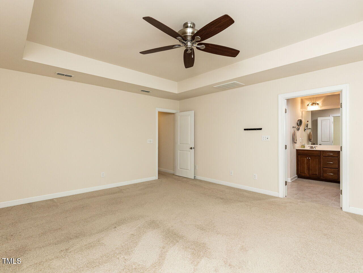
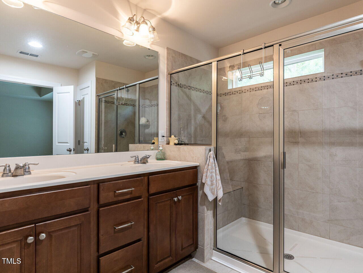
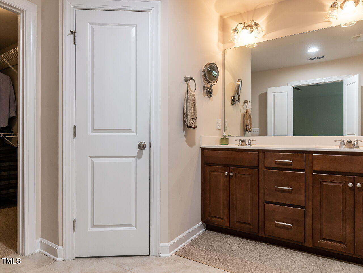
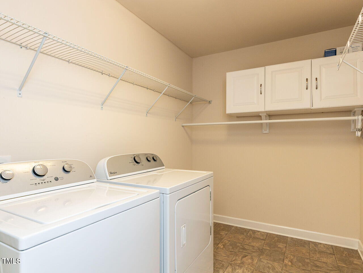
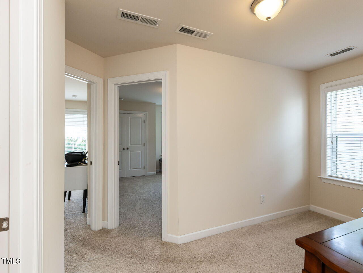
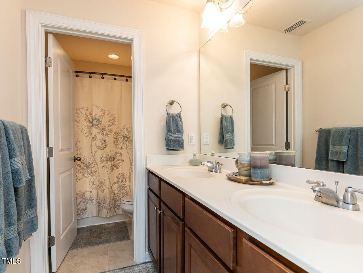
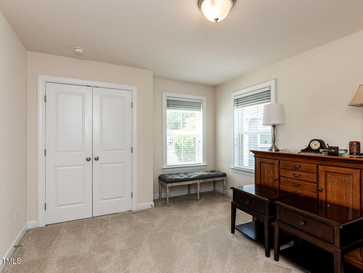
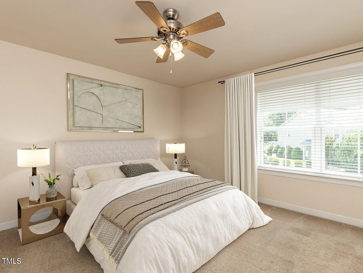
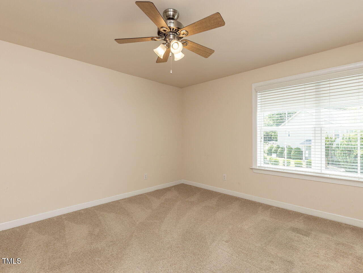
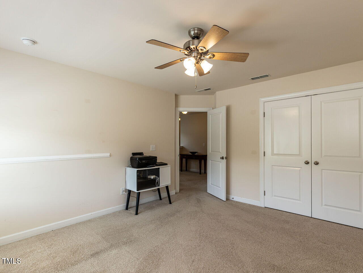
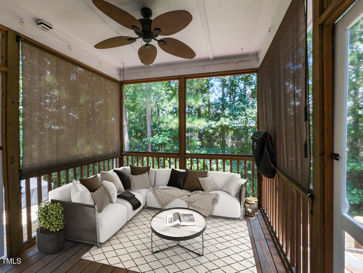
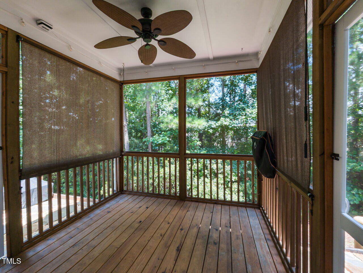
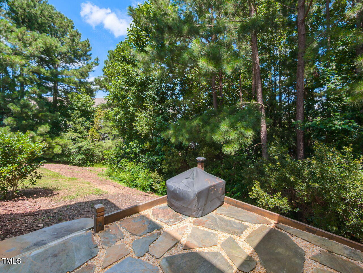
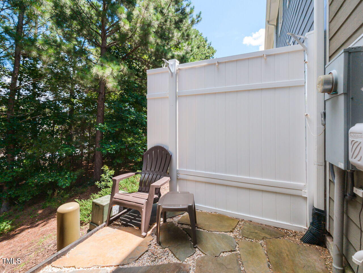
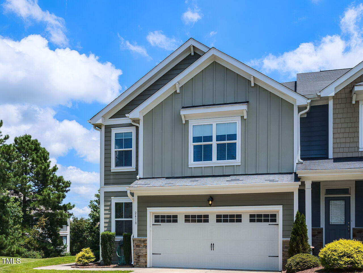
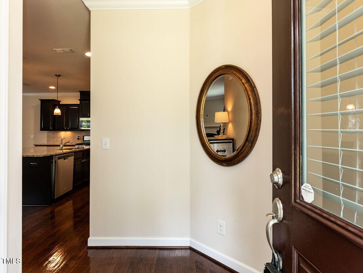
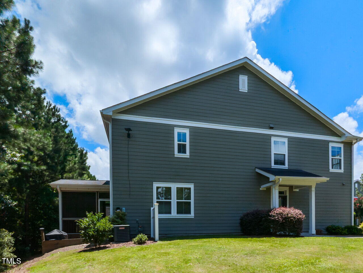
Welcome to 2418 Pecan Ridge Way - a like-new, end-unit townhome that blends style, comfort, and convenience. Designed with entertaining in mind, this beautifully maintained home offers 3 spacious bedrooms, 2.5 bathrooms, and a 2-car garage, all set in a prime Apex location. Step inside to discover gleaming hardwood floors, an open-concept layout, and a light-filled living room anchored by a cozy gas fireplace. The gourmet chef's kitchen is a true centerpiece, boasting a large island, bar seating, gas range, wine cooler, and elegant pendant lighting - perfect for casual meals or hosting. Enjoy seamless indoor-outdoor living with sliding doors that open to a covered screened porch and stone patio overlooking a private, wooded natural area - your personal outdoor retreat. The primary suite is a sanctuary of its own, featuring wooded views, a walk-in closet, dual vanities, and a walk-in tiled shower. Additional highlights include a well-appointed upstairs laundry/utility room with built-in shelving and cabinetry, and a full hall bathroom with dual sinks and a separate tub/shower area. Ideally located with easy access to downtown Apex, parks, shopping, dining, RTP, RDU Airport, I-440, I-540, walking distance to grocery store, and more - this is low-maintenance living at its finest in one of the Triangle's most desirable communities. Landscaping and exterior maintenance included by HOA. BRAND NEW ROOF will be installed in August.

Overview

Property Status
Sold
Date Sold
September 8, 2025
Lot Size
3,920.4 Sq.Ft.
MLS ID
10111187
Property Type
Townhouse
Year Built
2015

Features & Amenities

Total Area
2,160 Sq.Ft.
Architecture Styles
Craftsman, Traditional, Transitional
Stories
2
Garage Spaces
2.0
Water Source
Public
Utilities
Electricity Connected, Natural Gas Connected, Sewer Connected, Water Connected
Roof
Shingle
Lot Features
Back Yard, Corner Lot, Landscaped, Private
Parking
Attached, Concrete, Driveway, Garage, Garage Door Opener, Garage Faces Front, Inside Entrance
Heat Type
Central, Forced Air, Natural Gas
Air Conditioning
Central Air
Laundry Room
Laundry Room
Fireplace
Gas Log, Living Room
Appliances
Convection Oven, Dishwasher, Disposal, Electric Water Heater, Exhaust Fan, Gas Range, Microwave
Other Interior Features
Bathtub/Shower Combination, Breakfast Bar, Cathedral Ceiling(s), Ceiling Fan(s), Chandelier, Crown Molding, Double Vanity, Dual Closets, Eat-in Kitchen, Entrance Foyer, Granite Counters, High Ceilings, High Speed Internet, Kitchen Island, Kitchen/Dining Room Combination, Living/Dining Room Combination, Open Floorplan, Pantry, Recessed Lighting, Smooth Ceilings, Tray Ceiling(s), Walk-In Closet(s), Walk-In Shower, Water Closet
Sewer
Public Sewer
Substructure
Slab
Disability Features
Central Living Area
HOA Amenities
Maintenance Grounds, Maintenance Structure
Other Exterior Features
Private Yard, Rain Gutters
Elementary School
Wake - Olive Chapel
Middle School
Wake - Lufkin Road
High School
Wake - Apex Friendship
Sales Price
$465,000
Real Estate Tax
$3,981/yr
HOA
$185/mo

Downloads

2418 Pecan Ridge Way

Schedule a Tour

We would love to help you see this beautiful home! As a full-service brokerage, we can help you tour. Please submit an offer, and answer questions about the buying process.

Thank you

for your interest in 2418 Pecan Ridge Way, Apex, NC 27502

2418 Pecan Ridge Way
Navigate
2418 Pecan Ridge Way
explore in 3d

I'm Interested In

2418 Pecan Ridge Way

or
  • CallAdam Lindsay

    License #NC 272309

    (919) 516-3000
  • Follow Us On Instagram