Leave a Message
By providing your contact information to REMAX Executive, your personal information will be processed in accordance with REMAX Executive's Privacy Policy. By checking the box(es) below, you expressly consent to receive marketing or promotional real estate communication from REMAX Executive in the manner selected by you. For SMS text messages, message frequency varies. Message and data rates may apply. Consent is not a condition of purchase of any goods or services. You may opt out of receiving further communications from REMAX Executive at any time. To opt out of receiving SMS text messages, reply STOP to unsubscribe. SMS text messaging is subject to our Terms of Use.
Thank you for your message. We will be in touch with you shortly.
Explore Our Properties

Property Description

Charming & Move-In Ready in Ashbury Park!

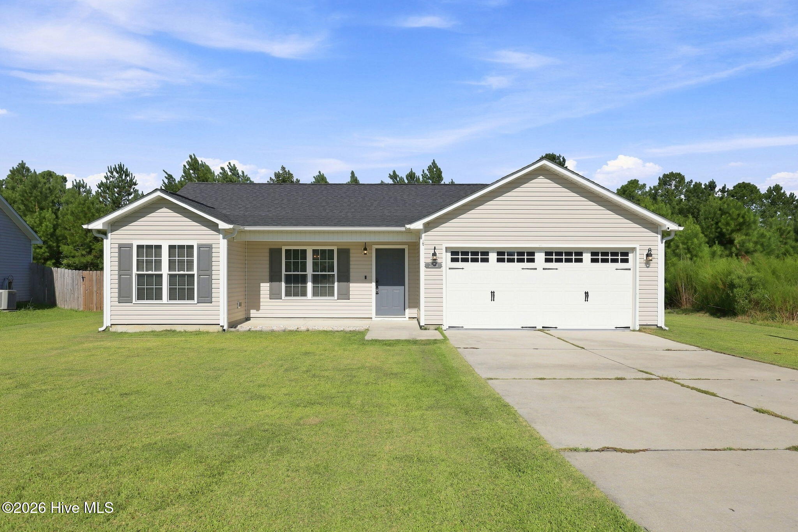
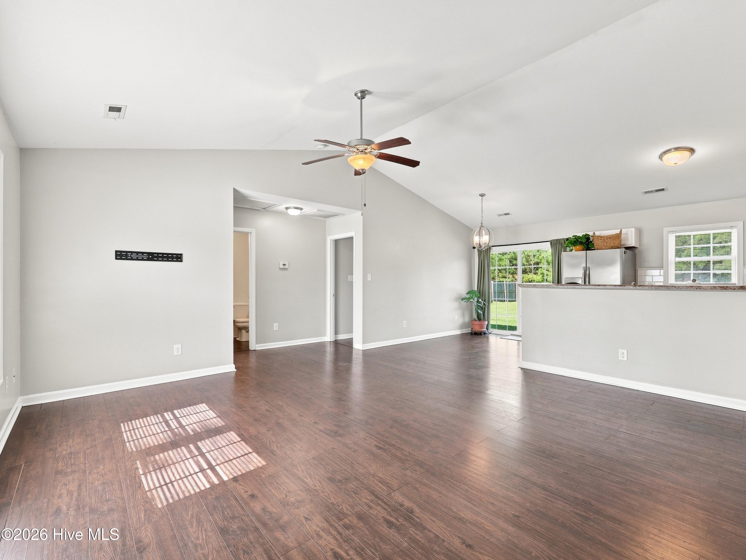
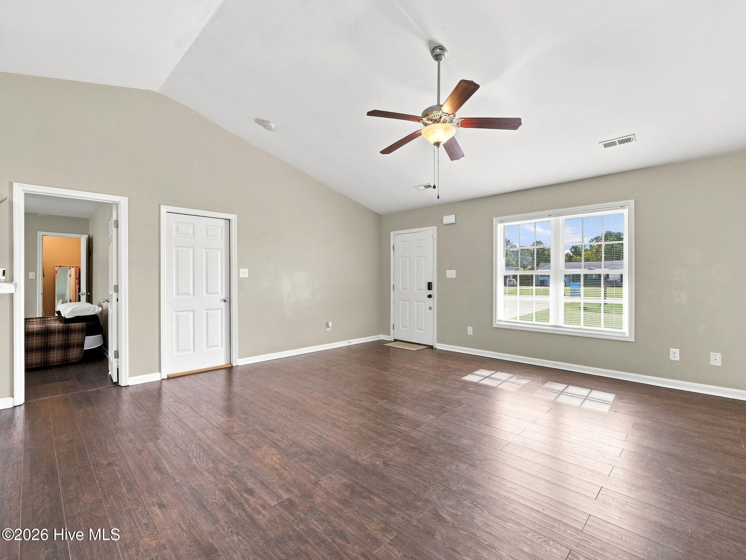
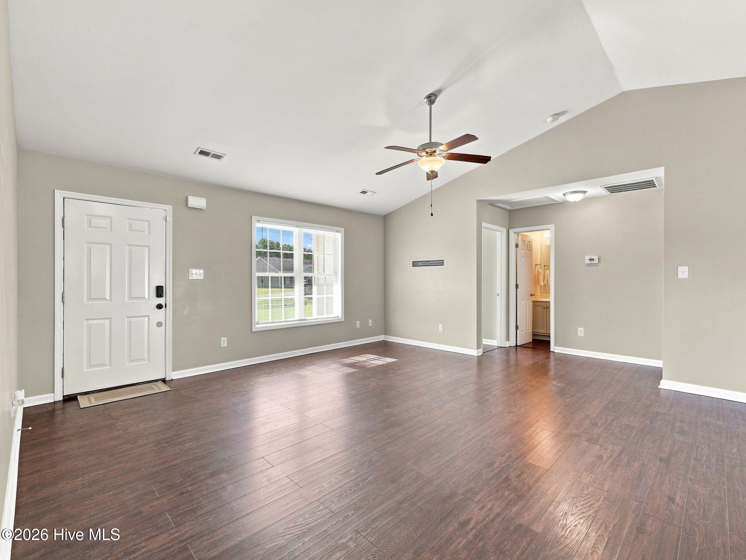
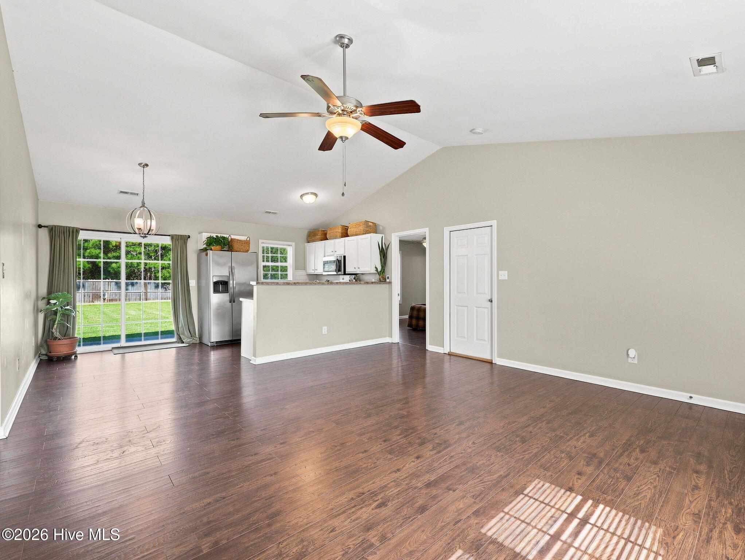
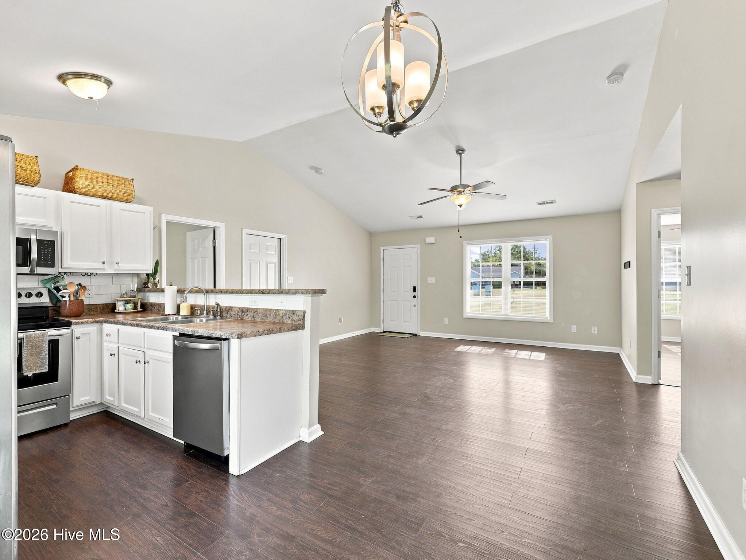
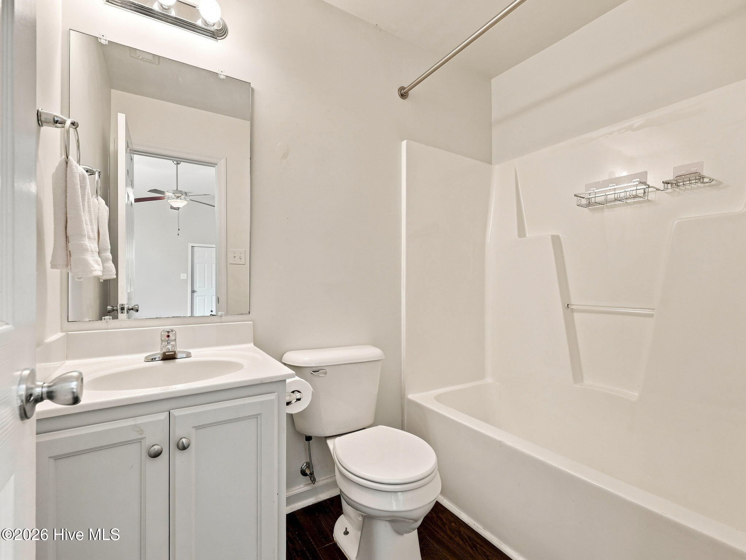
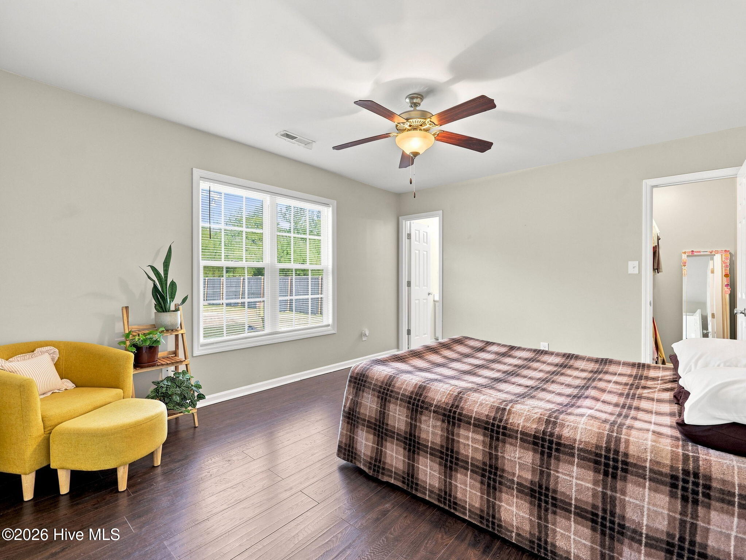
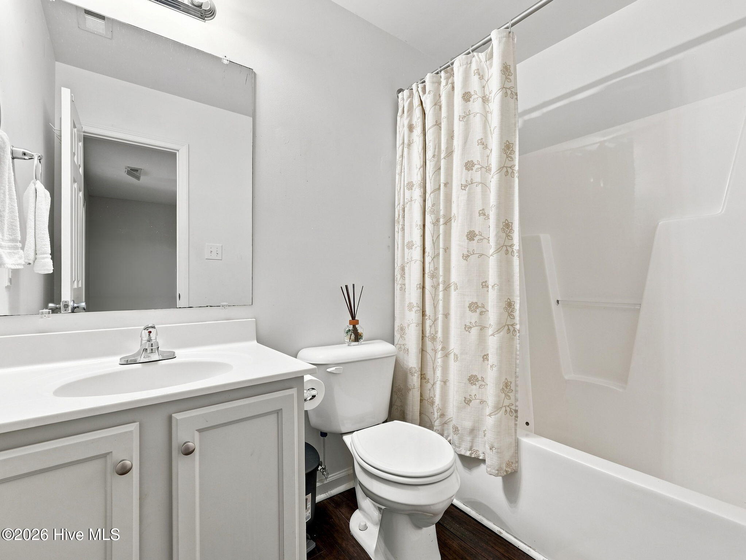
Welcome home to this beautifully maintained 3-bedroom, 2-bathroom home featuring a functional split-bedroom floor plan. Step inside to a bright and inviting living area with vaulted ceilings that create an open and spacious feel.

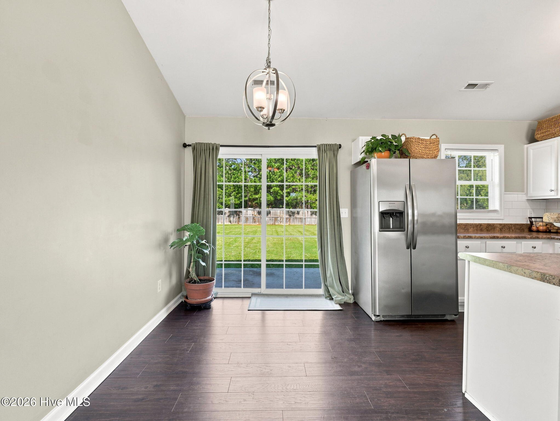
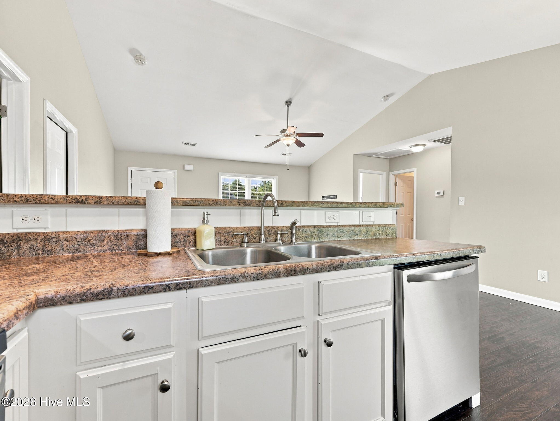
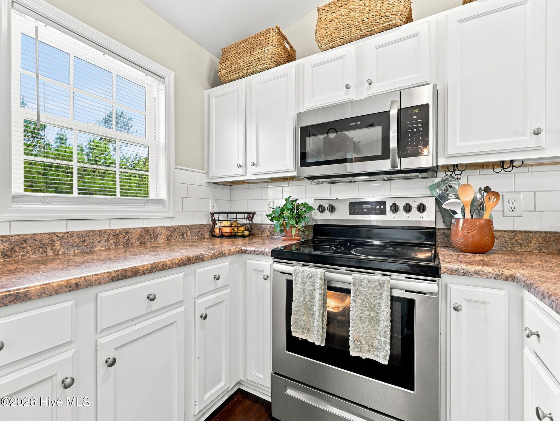
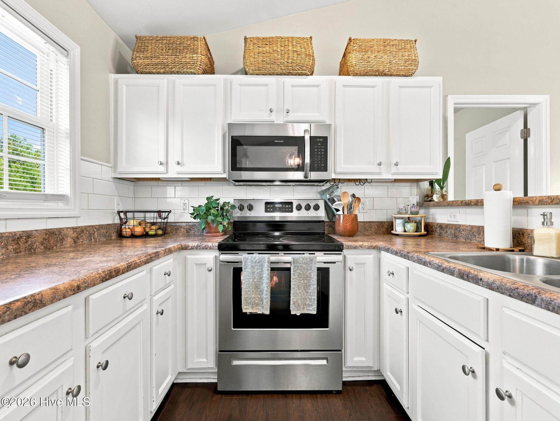
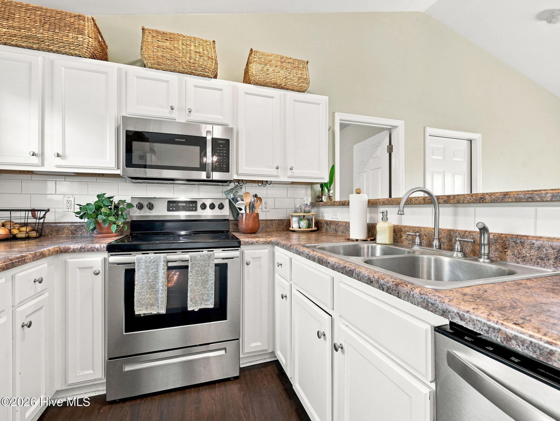
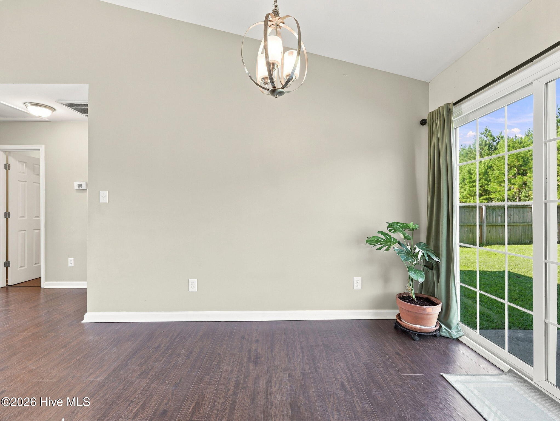
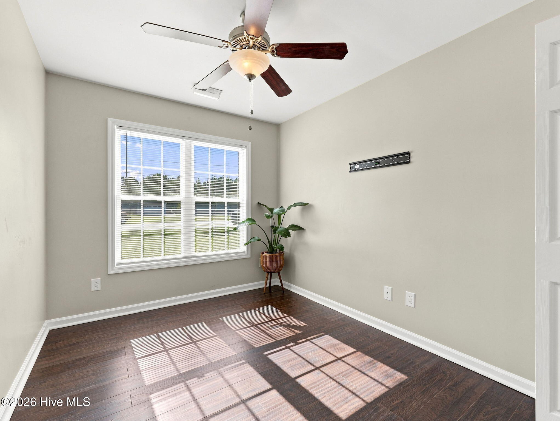
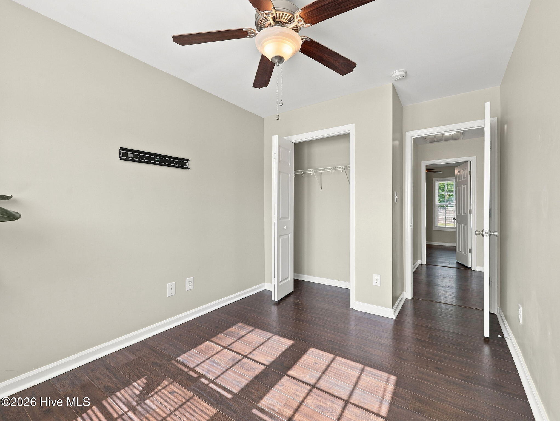
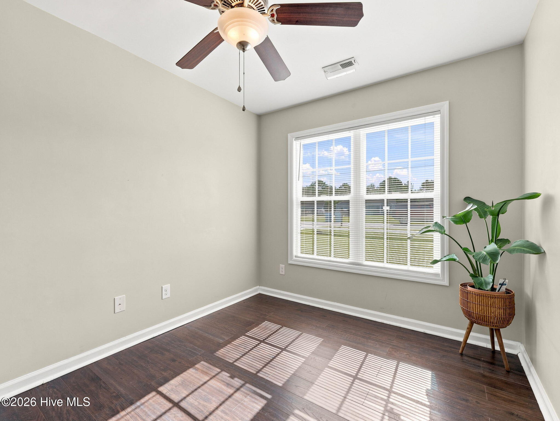
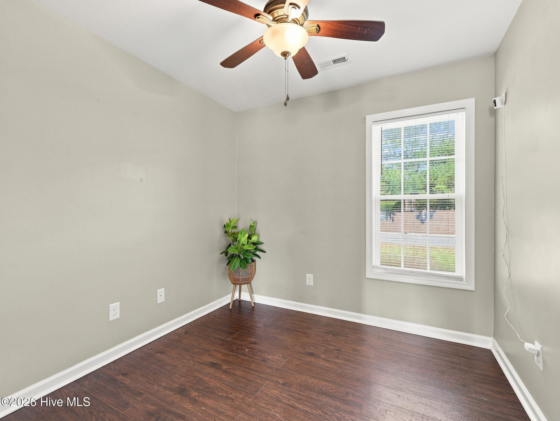
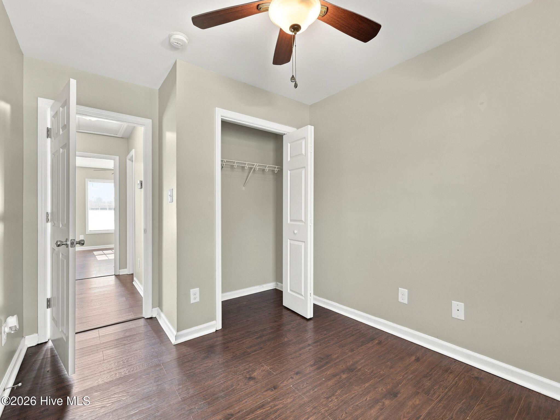
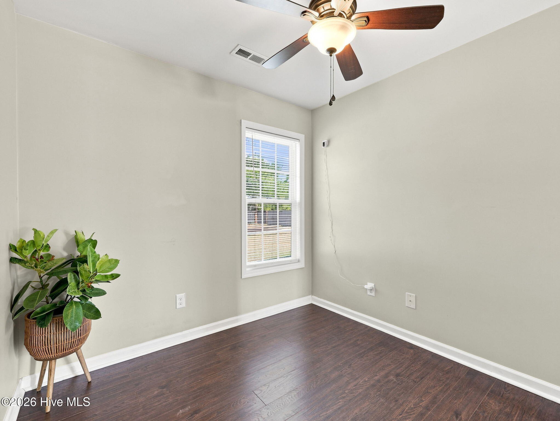
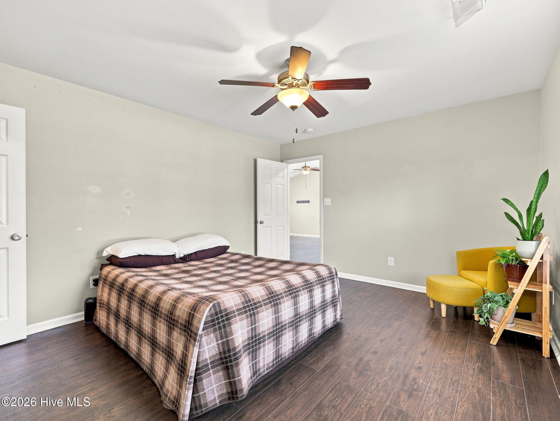
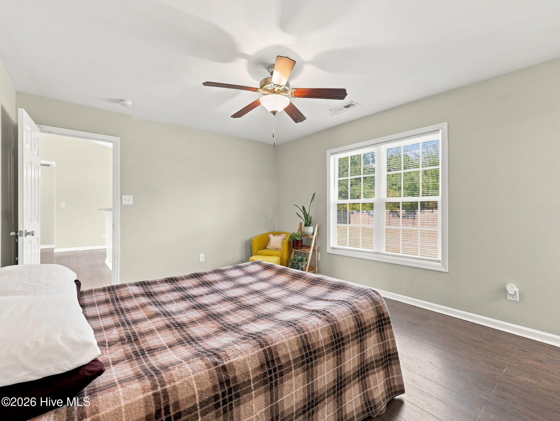
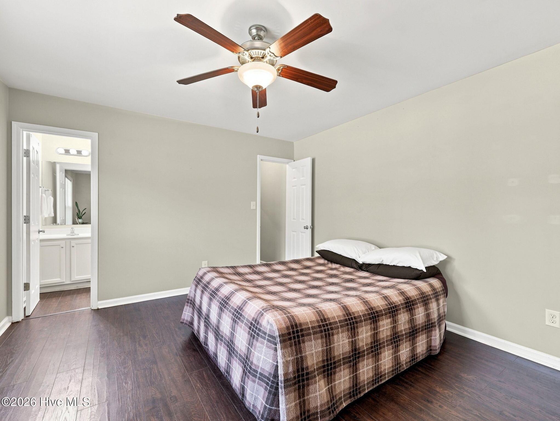
The kitchen and dining area flow nicely into the living space, making everyday living and entertaining a breeze. The primary suite offers a private retreat, while two additional bedrooms provide plenty of space for guests, a home office, or hobbies.

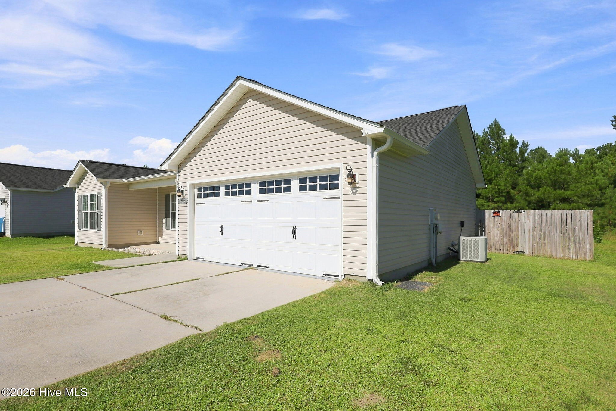
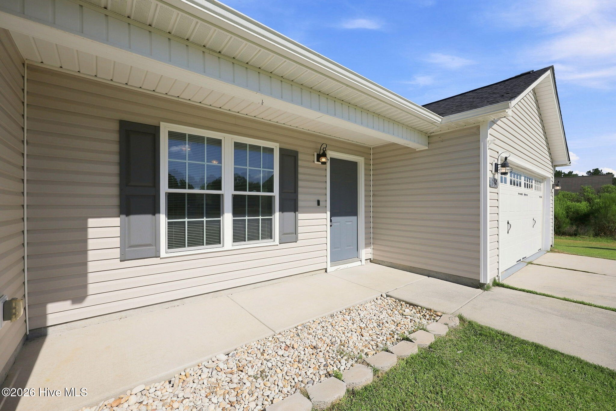
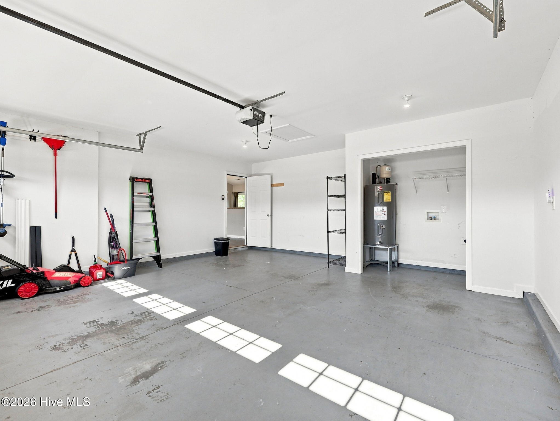
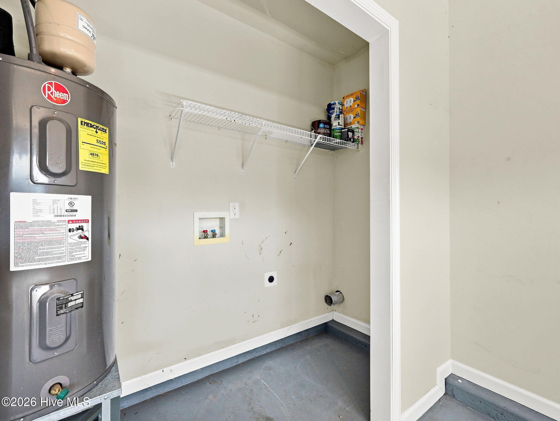
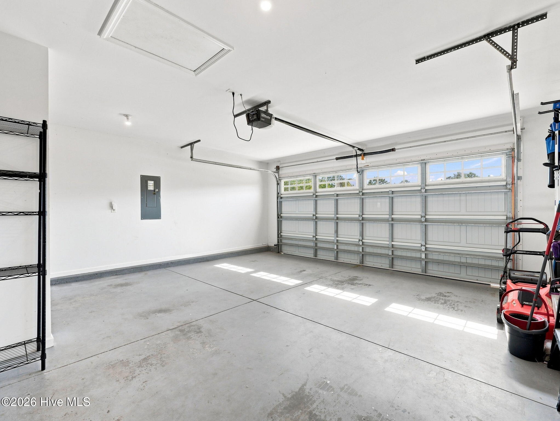
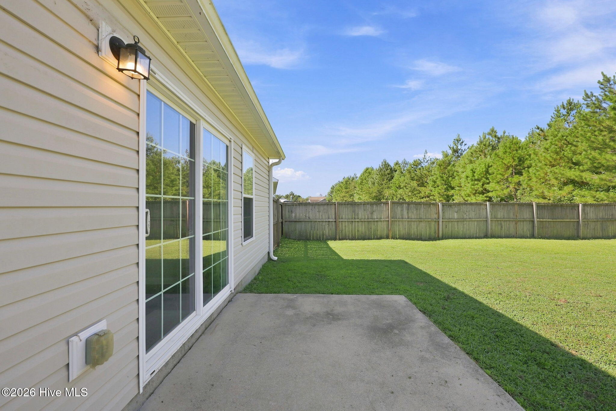
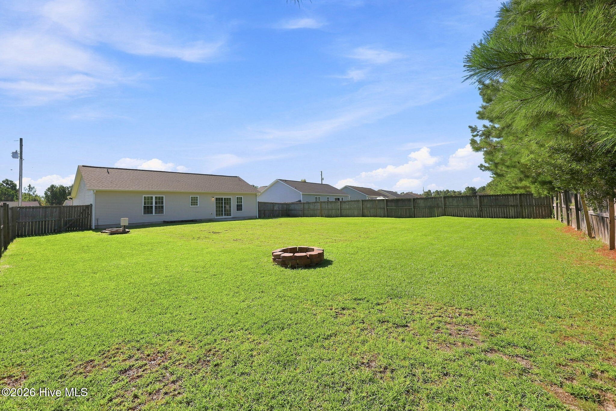
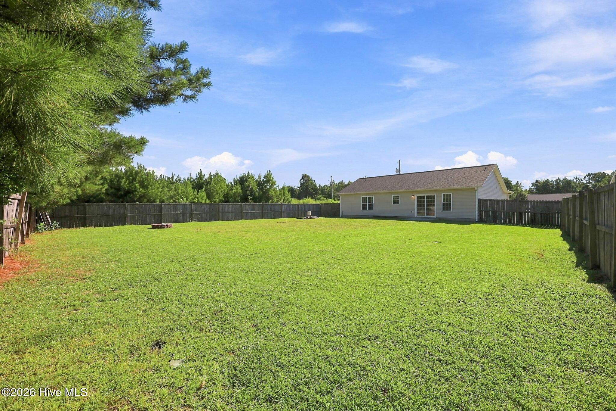
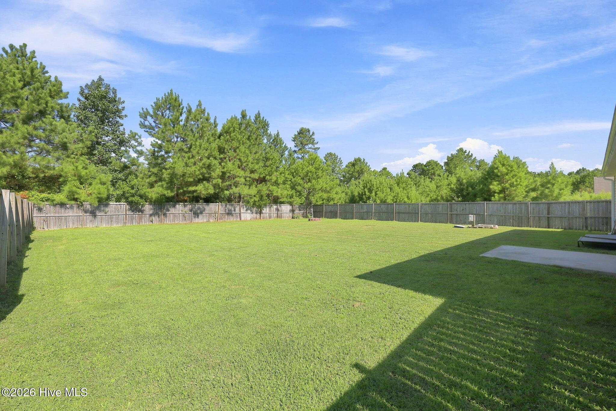
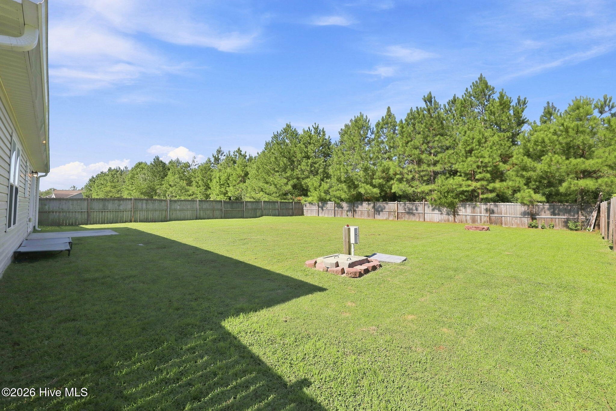
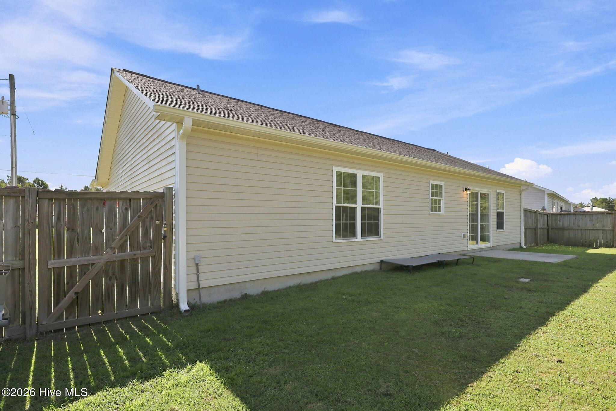
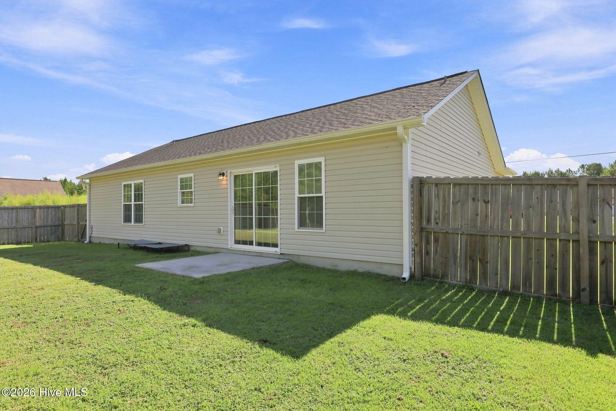
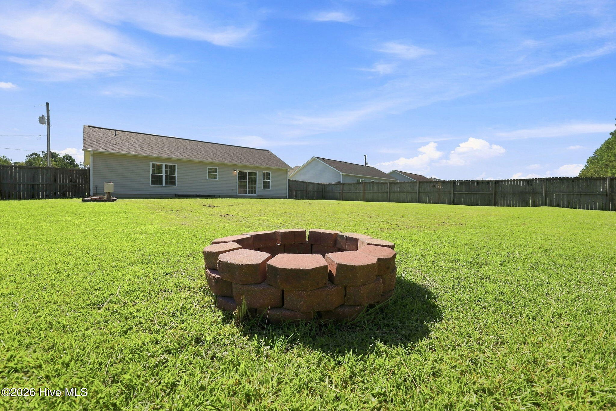
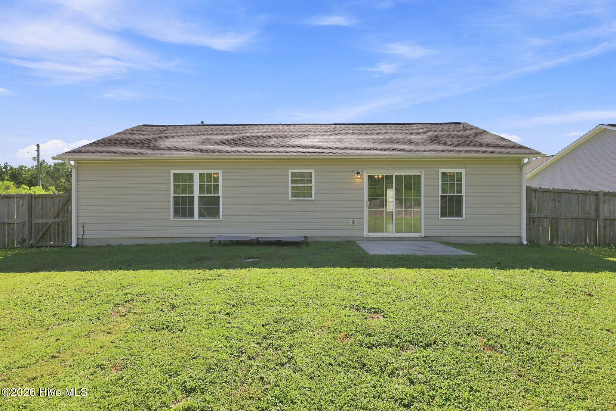
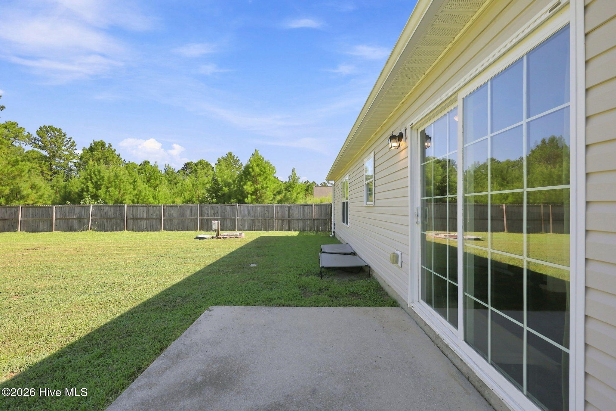
Outside, enjoy the fully fenced backyard, perfect for pets, play, gardening, or relaxing after a long day. A spacious 2-car garage provides convenient parking and additional storage.

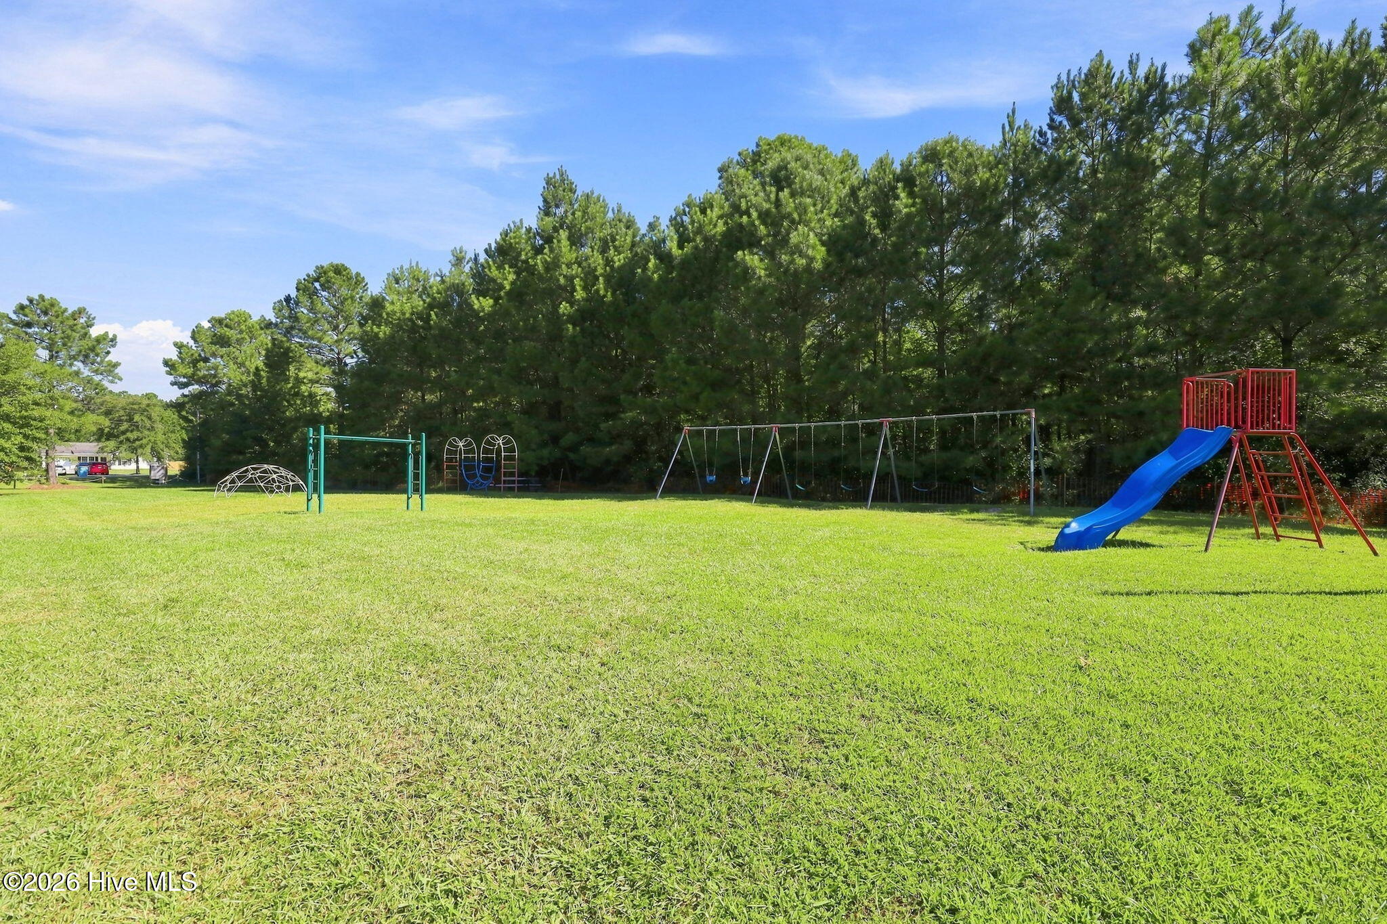
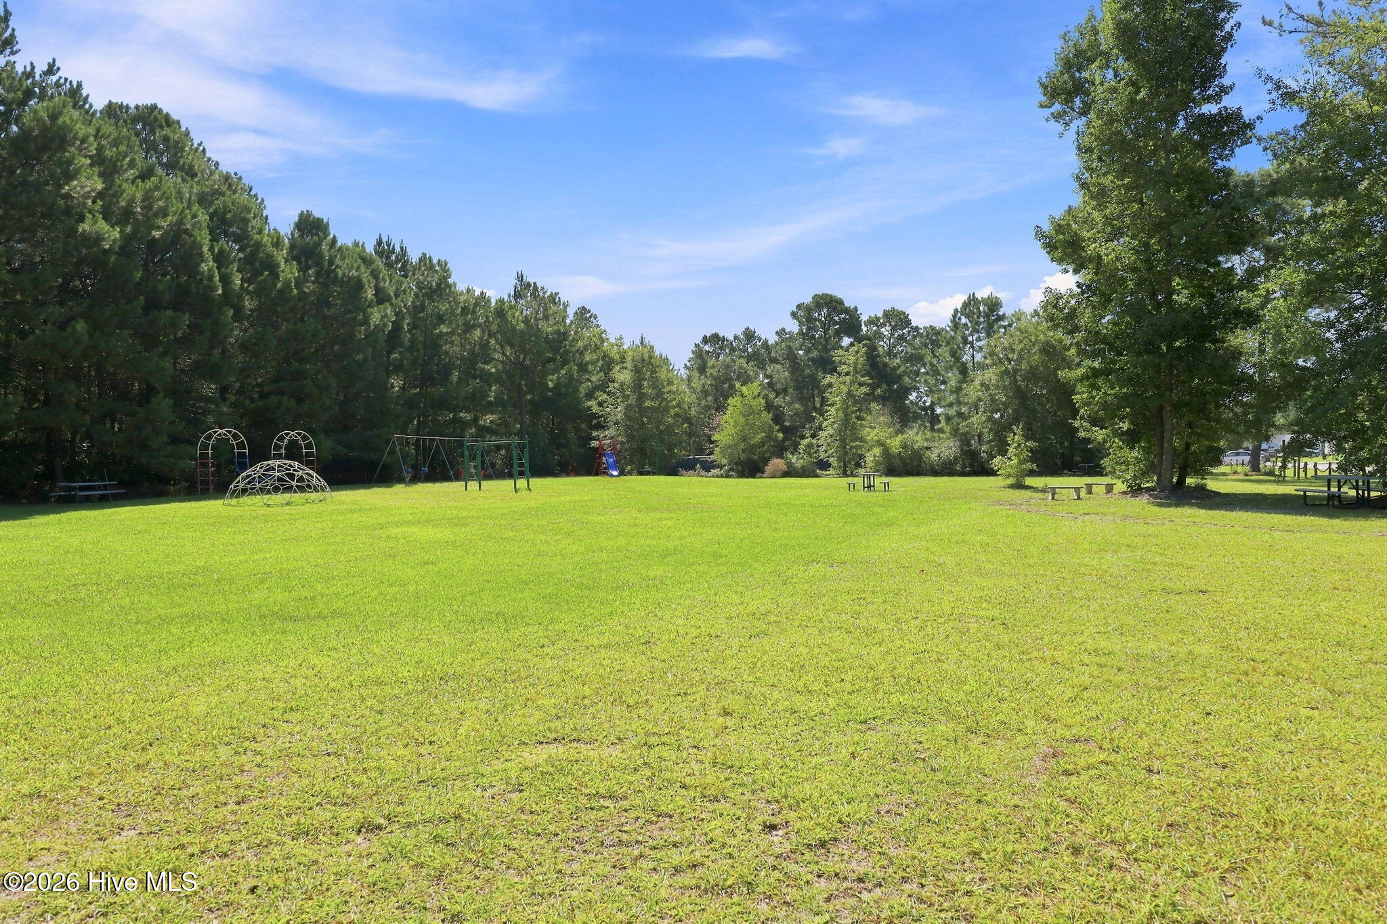
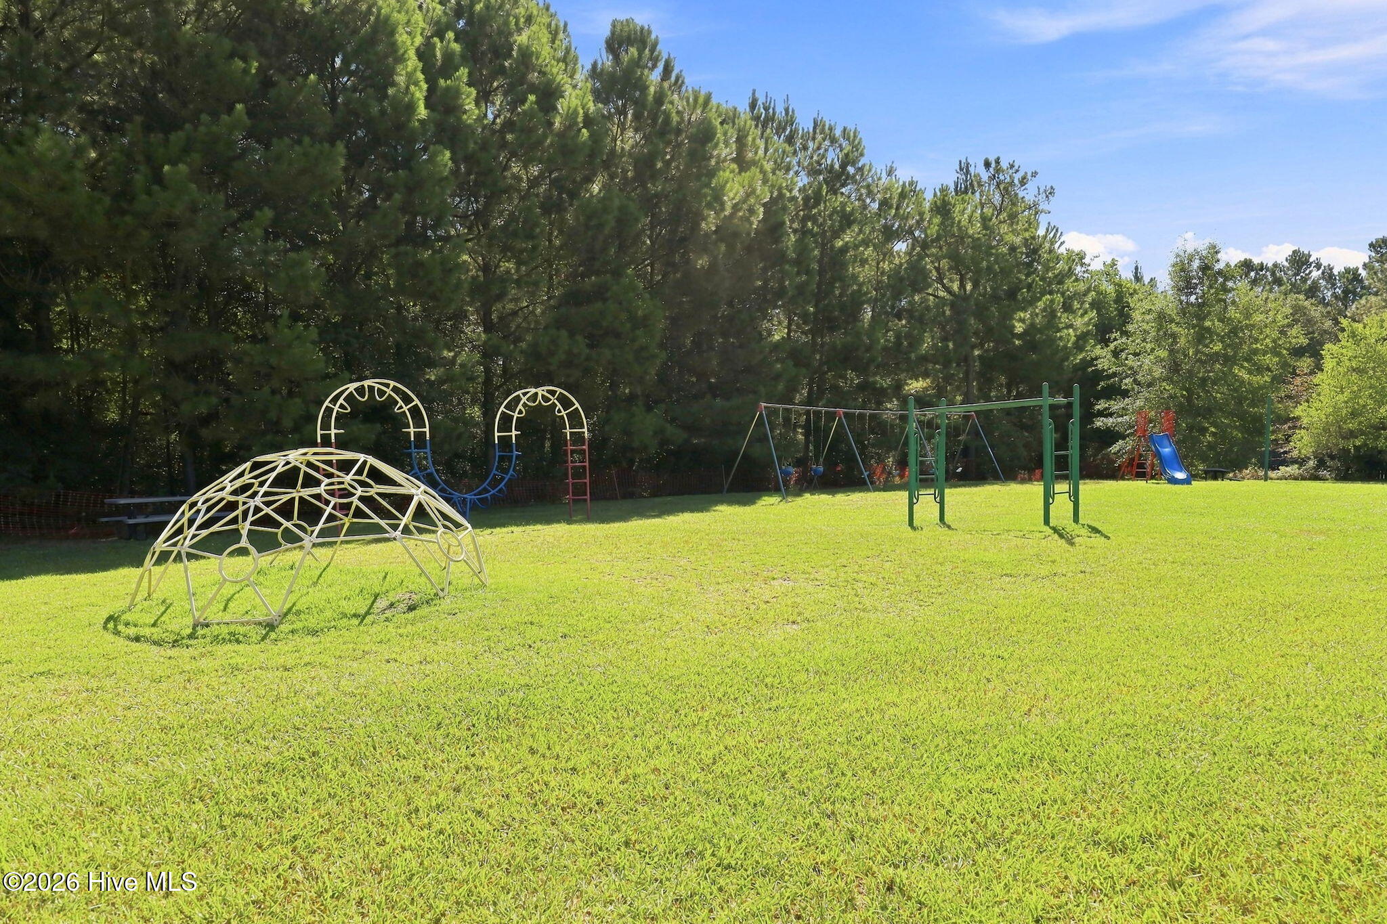
Located in the beautiful Ashbury Park neighborhood, you'll enjoy large lots, a community playground, and convenient access to MCAS New River, as well as nearby schools, shopping, dining, and entertainment.

Whether you're a first-time homebuyer, downsizing, or looking for a well-kept home this one is ready to welcome you home!

Overview

Property Status
For Sale
Lot Size
0.47 Acres
MLS ID
100602067
Property Type
Residential
Year Built
2013

Features & Amenities

Total Area
1,079 Sq.Ft.
View Description
None
Stories
1
Garage Spaces
2.0
Water Source
Public
Utilities
None
Roof
Architectural Shingle
Parking
Attached, Paved, Garage
Heat Type
Electric, Heat Pump
Air Conditioning
Central Air, Ceiling Fan(s)
Appliances
Refrigerator, Dishwasher, Electric Range
Other Interior Features
Ceiling Fan(s)
Sewer
Septic Tank
Substructure
Slab
HOA Amenities
Maintenance Common Areas, Playground
Other Exterior Features
None
Elementary School
Heritage Elementary
Middle School
Trexler
High School
Richlands
School District
Onslow
Sales Price
$245,000
Real Estate Tax
$1,505/yr
HOA
$150/yr
Zoning
R-15

Downloads

Single-story beige home with a double garage, broad lawn, and concrete driveway.

Schedule a Tour

We would love to help you see this beautiful home! As a full-service brokerage, we can help you tour. Please submit an offer, and answer questions about the buying process.

Thank you

for your interest in 238 Sweet Gum Lane, Richlands, NC 28574

238 Sweet Gum Lane
Navigate

Mortgage Calculator

Estimate your monthly mortgage payment, including the principal and interest, property taxes, and HOA. Adjust the values to generate a more accurate rate.

$0,000 Your Payment 20 15 65
$0,000 Your Payment

I'm Interested In

238 Sweet Gum Lane

or
  • CallAngela Marpole

    License #NC 338225

    (910) 650-5068
  • Follow Us On Instagram