Leave a Message

Thank you for your message. We will be in touch with you shortly.

Explore Our Properties

Property Description

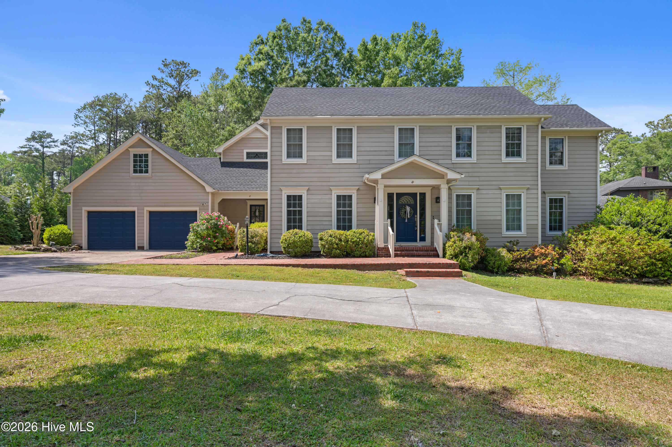
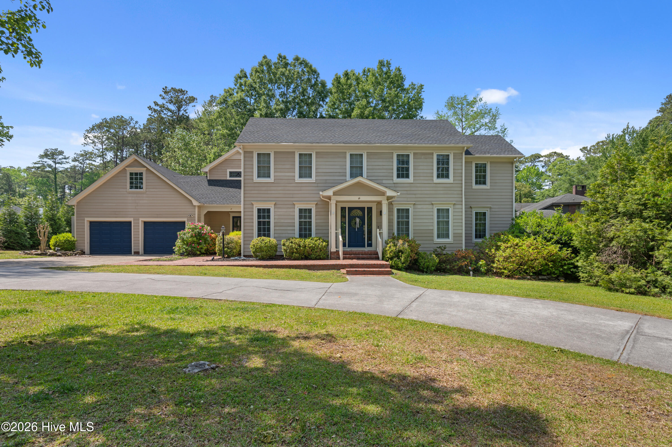
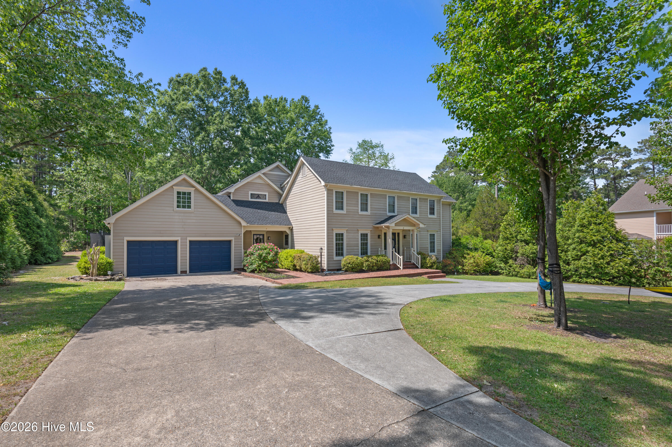
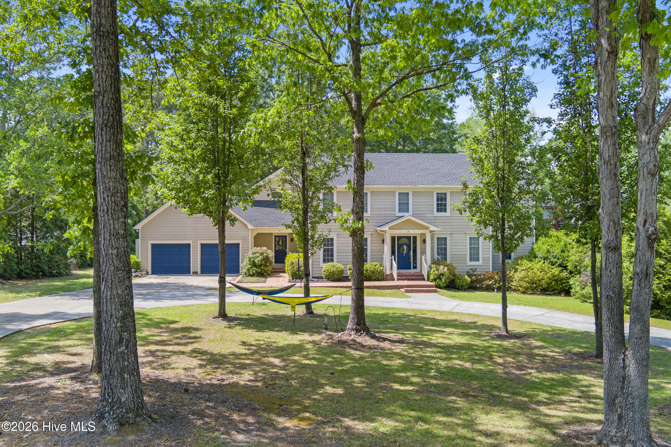
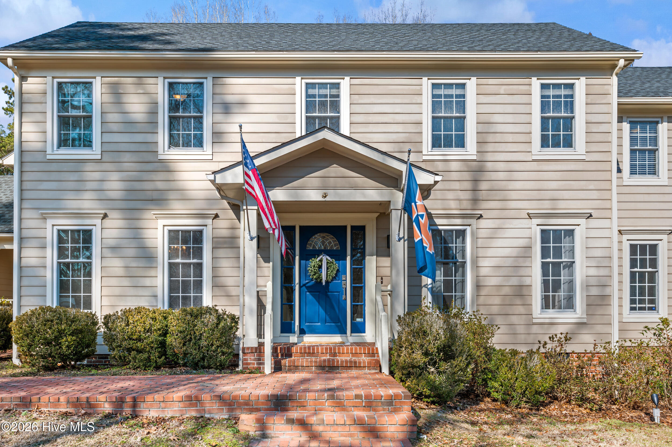
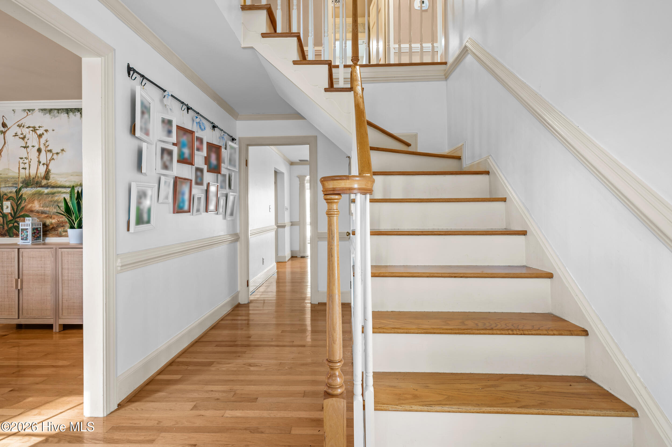
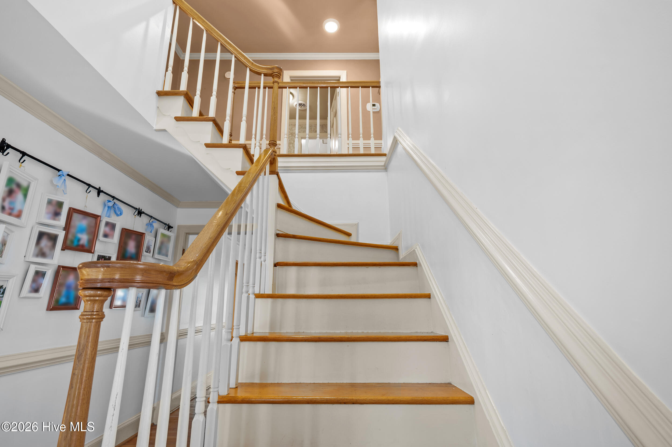
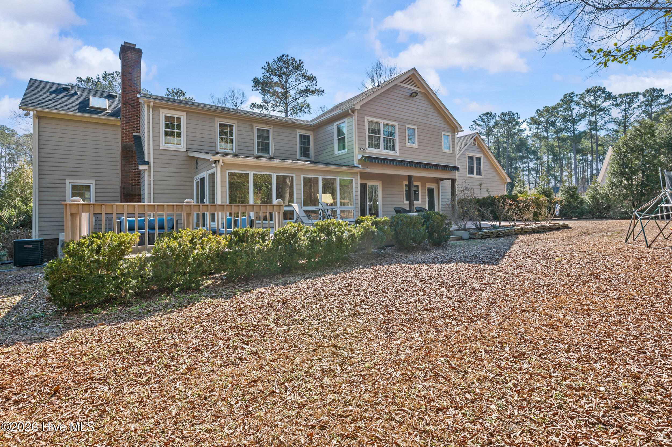
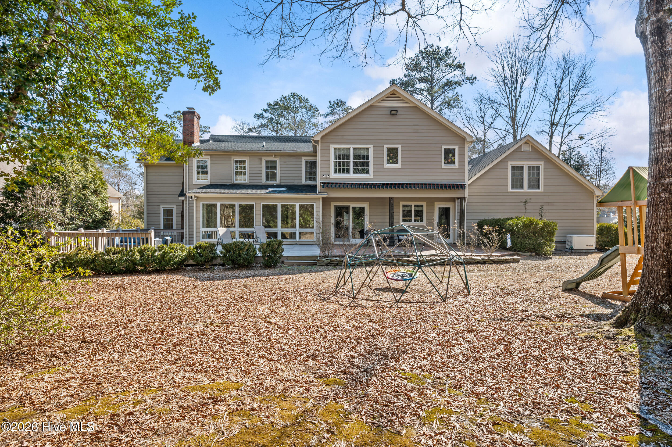
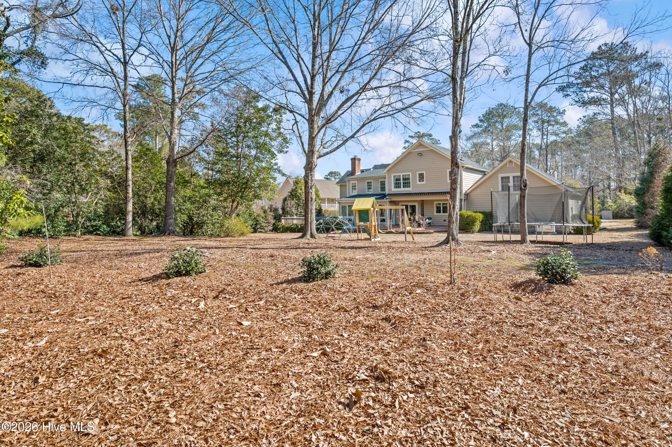
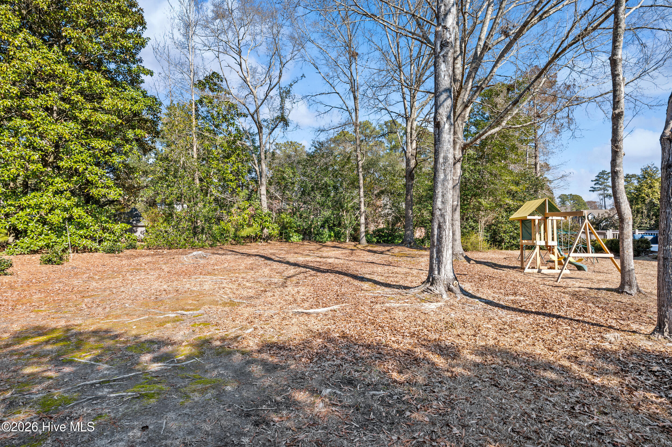
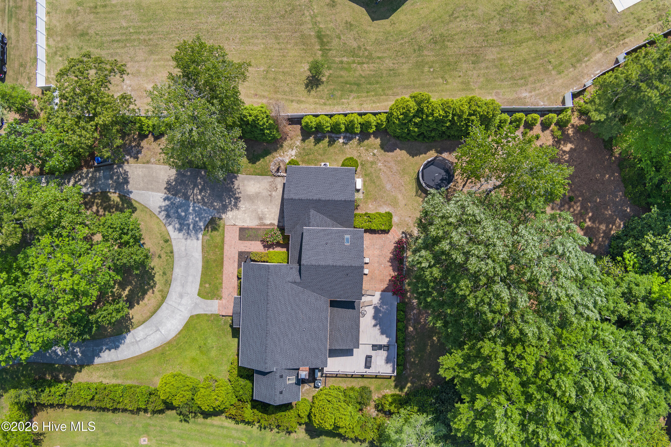
This spacious home in Country Club Acres is truly one of a kind, offering 3,400 heated sq ft on a 0.54-acre lot, and filled with unique features.

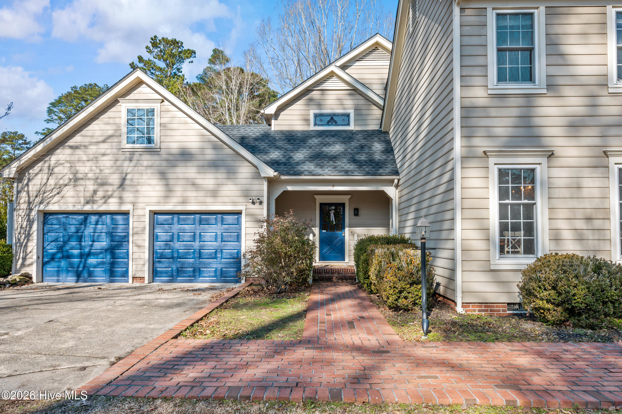
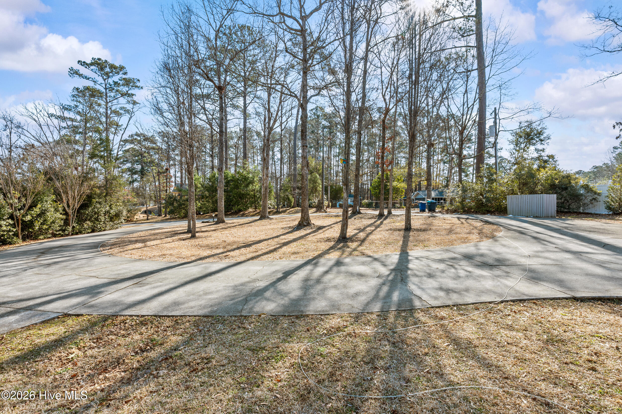
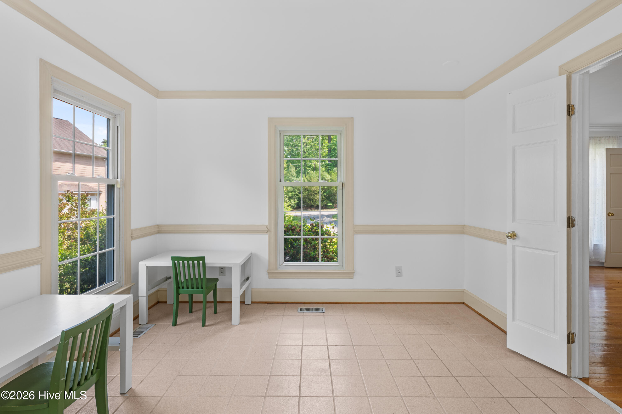
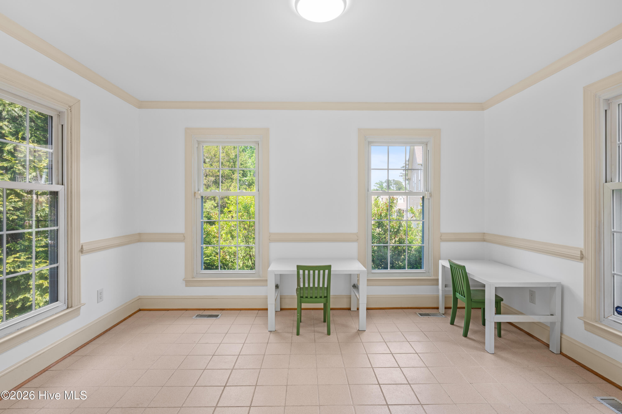
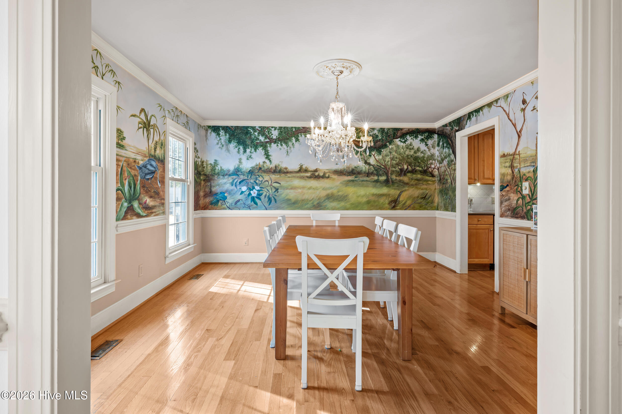
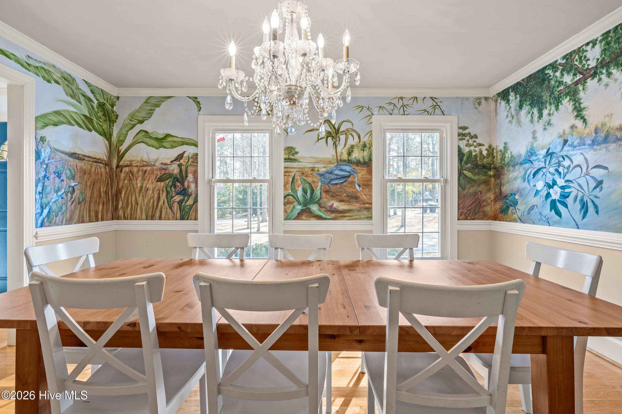
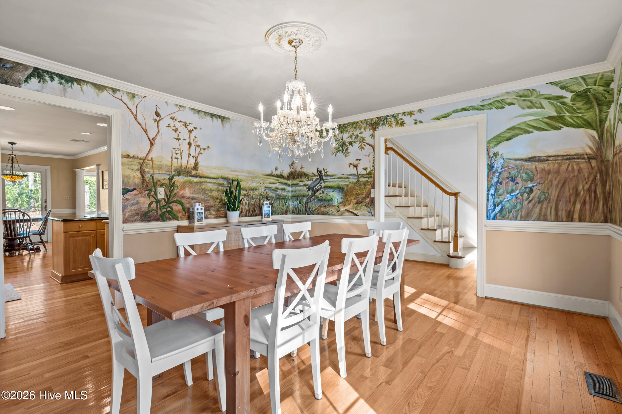
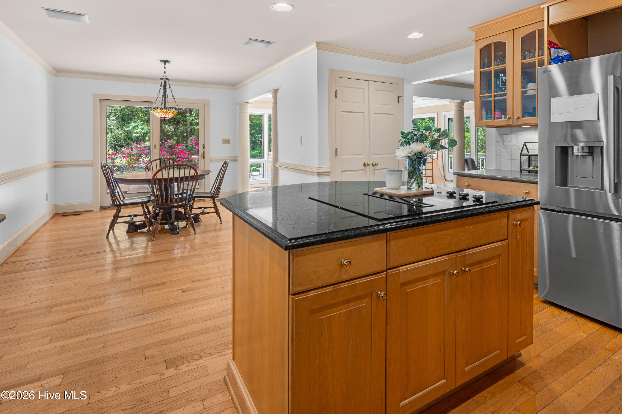
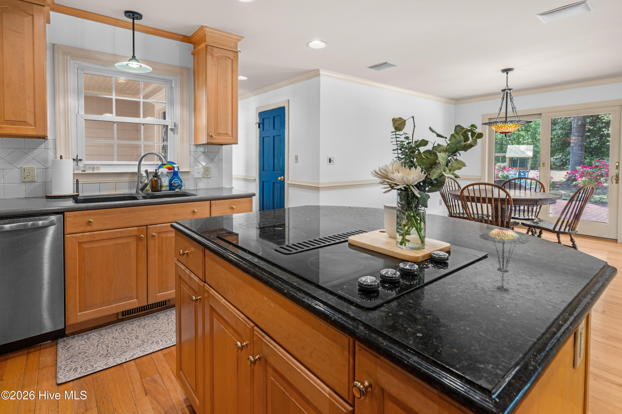
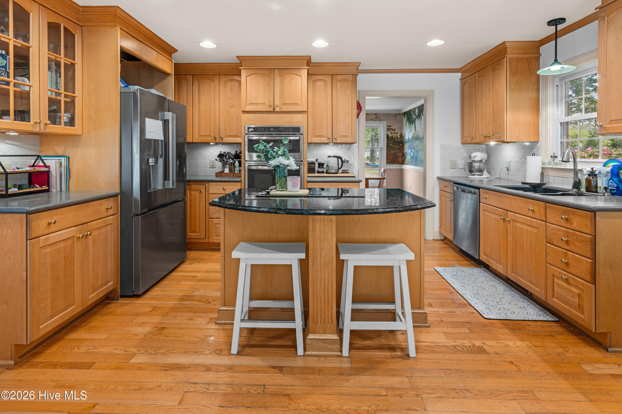
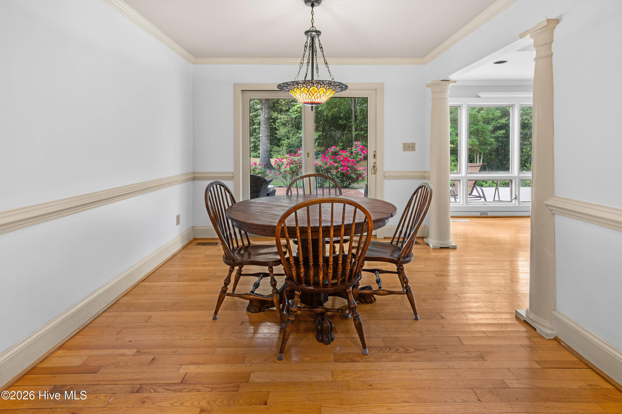
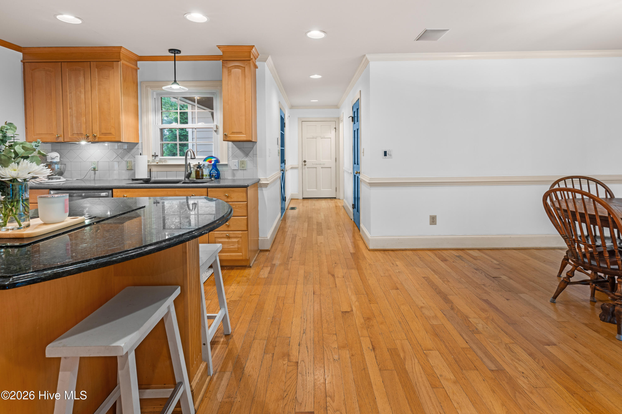
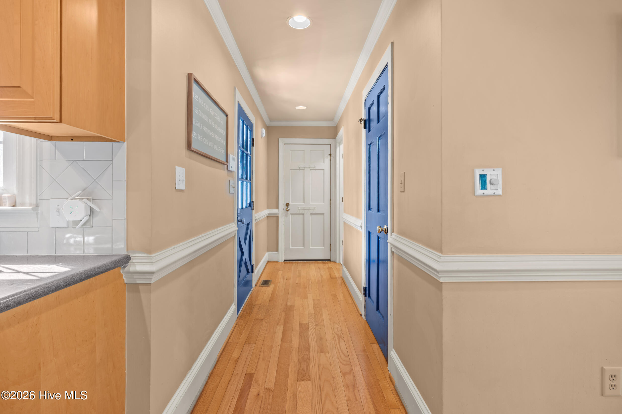
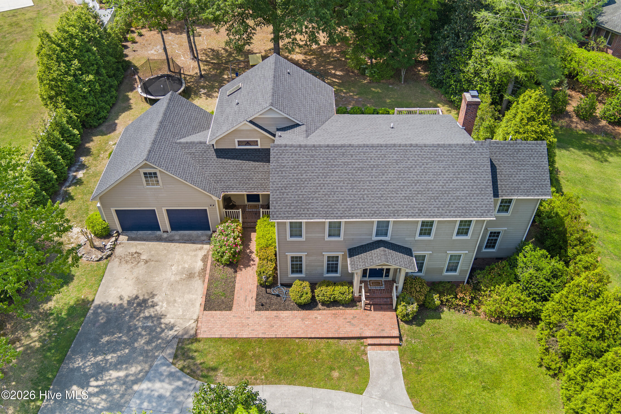
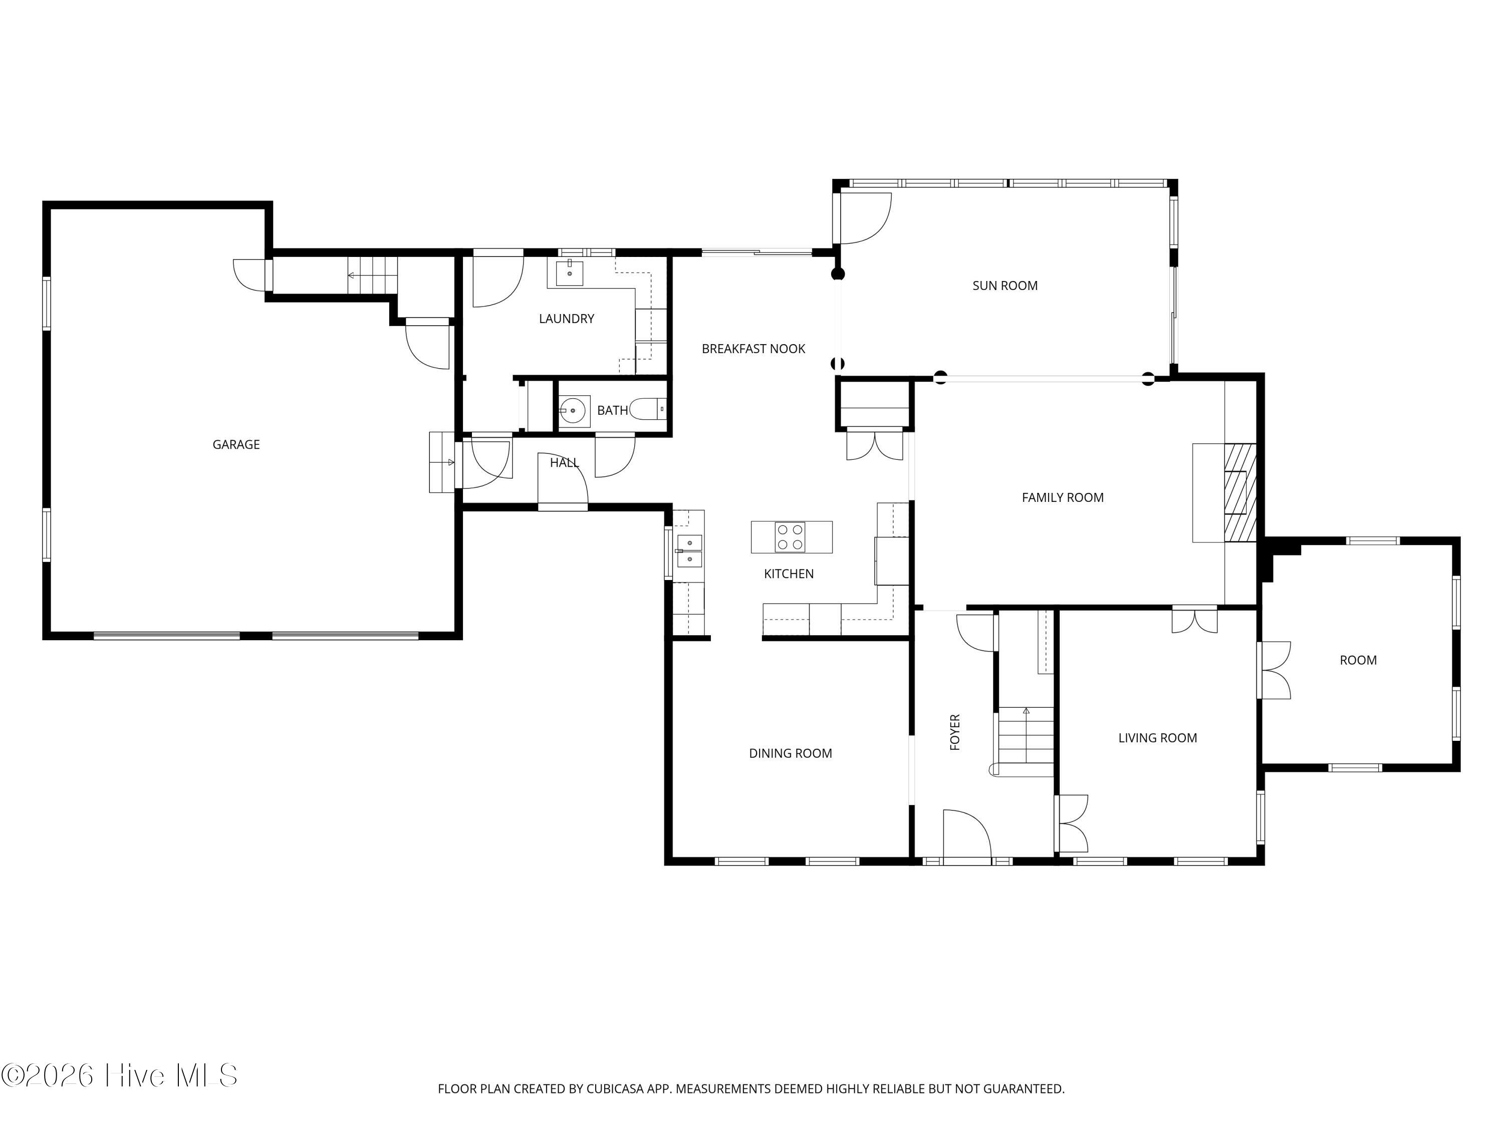
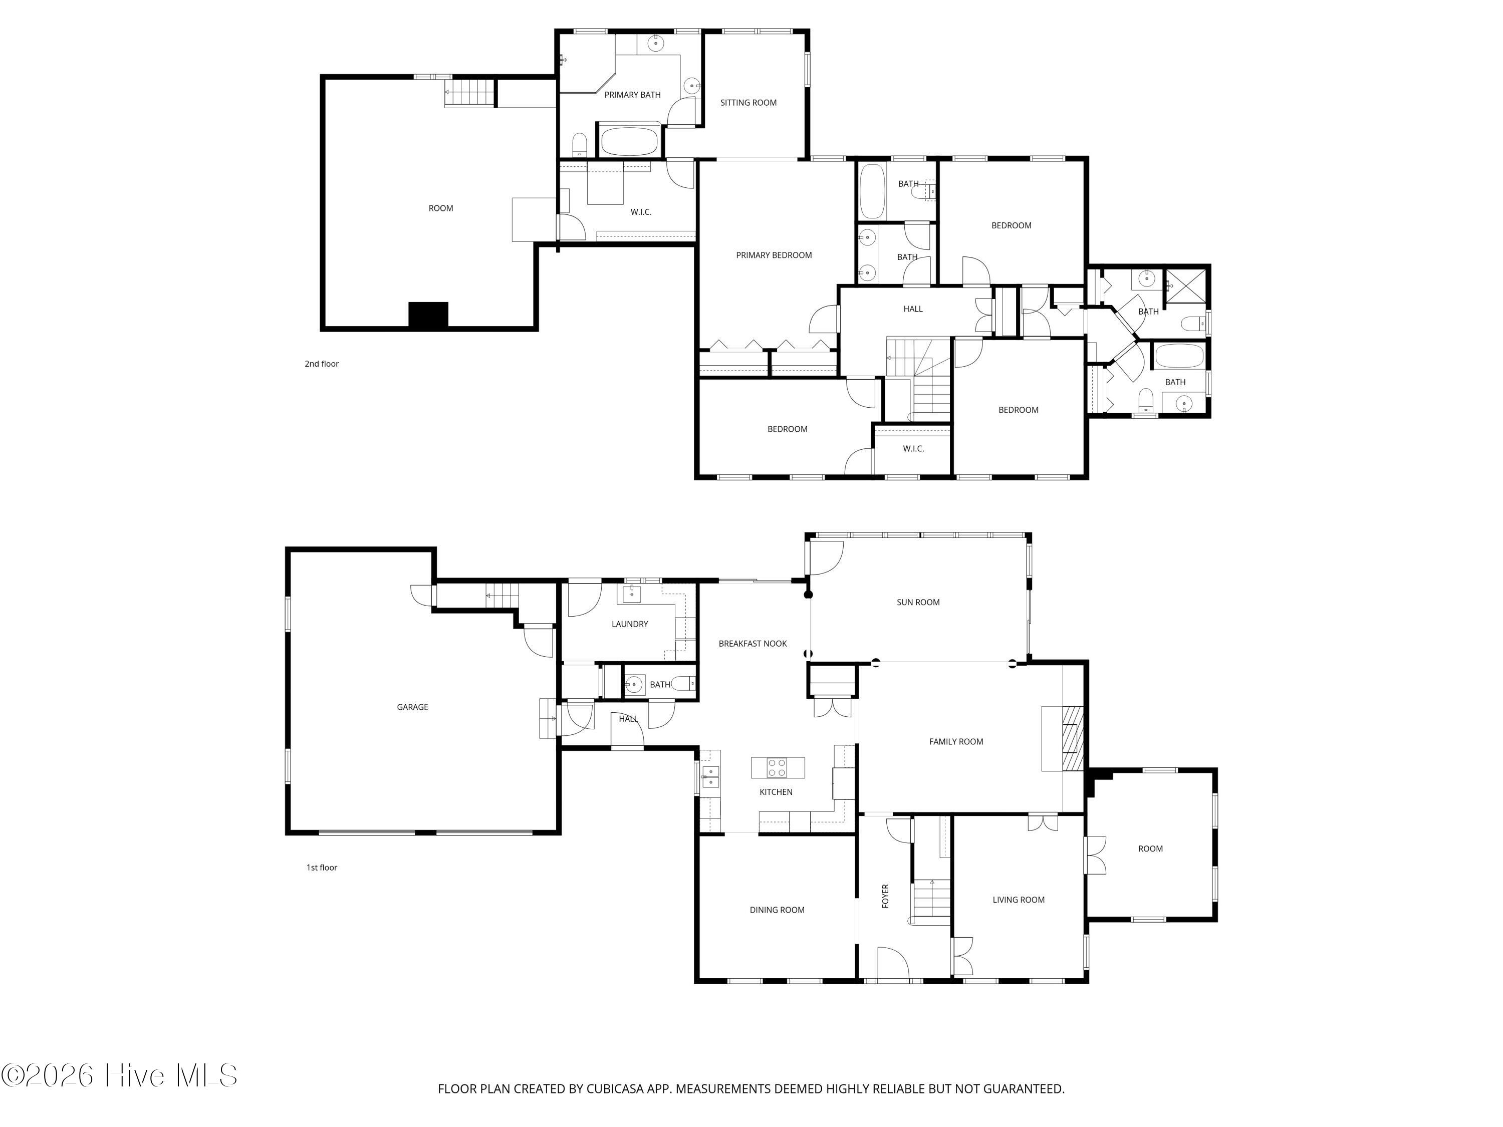
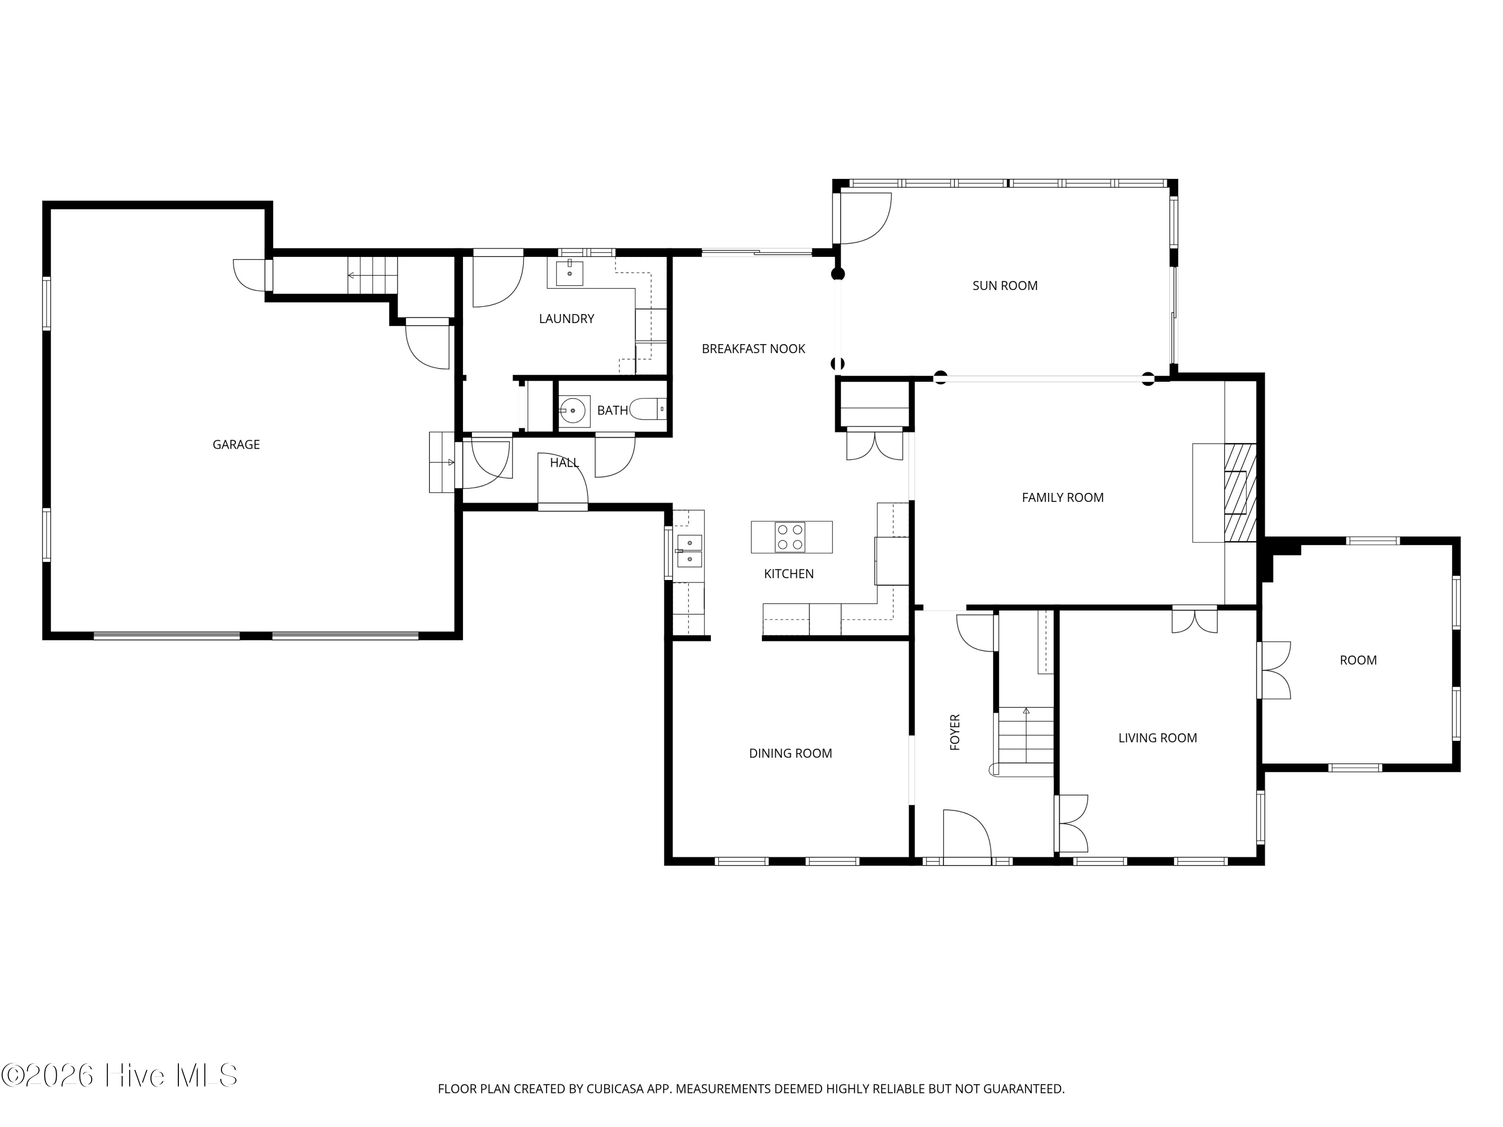
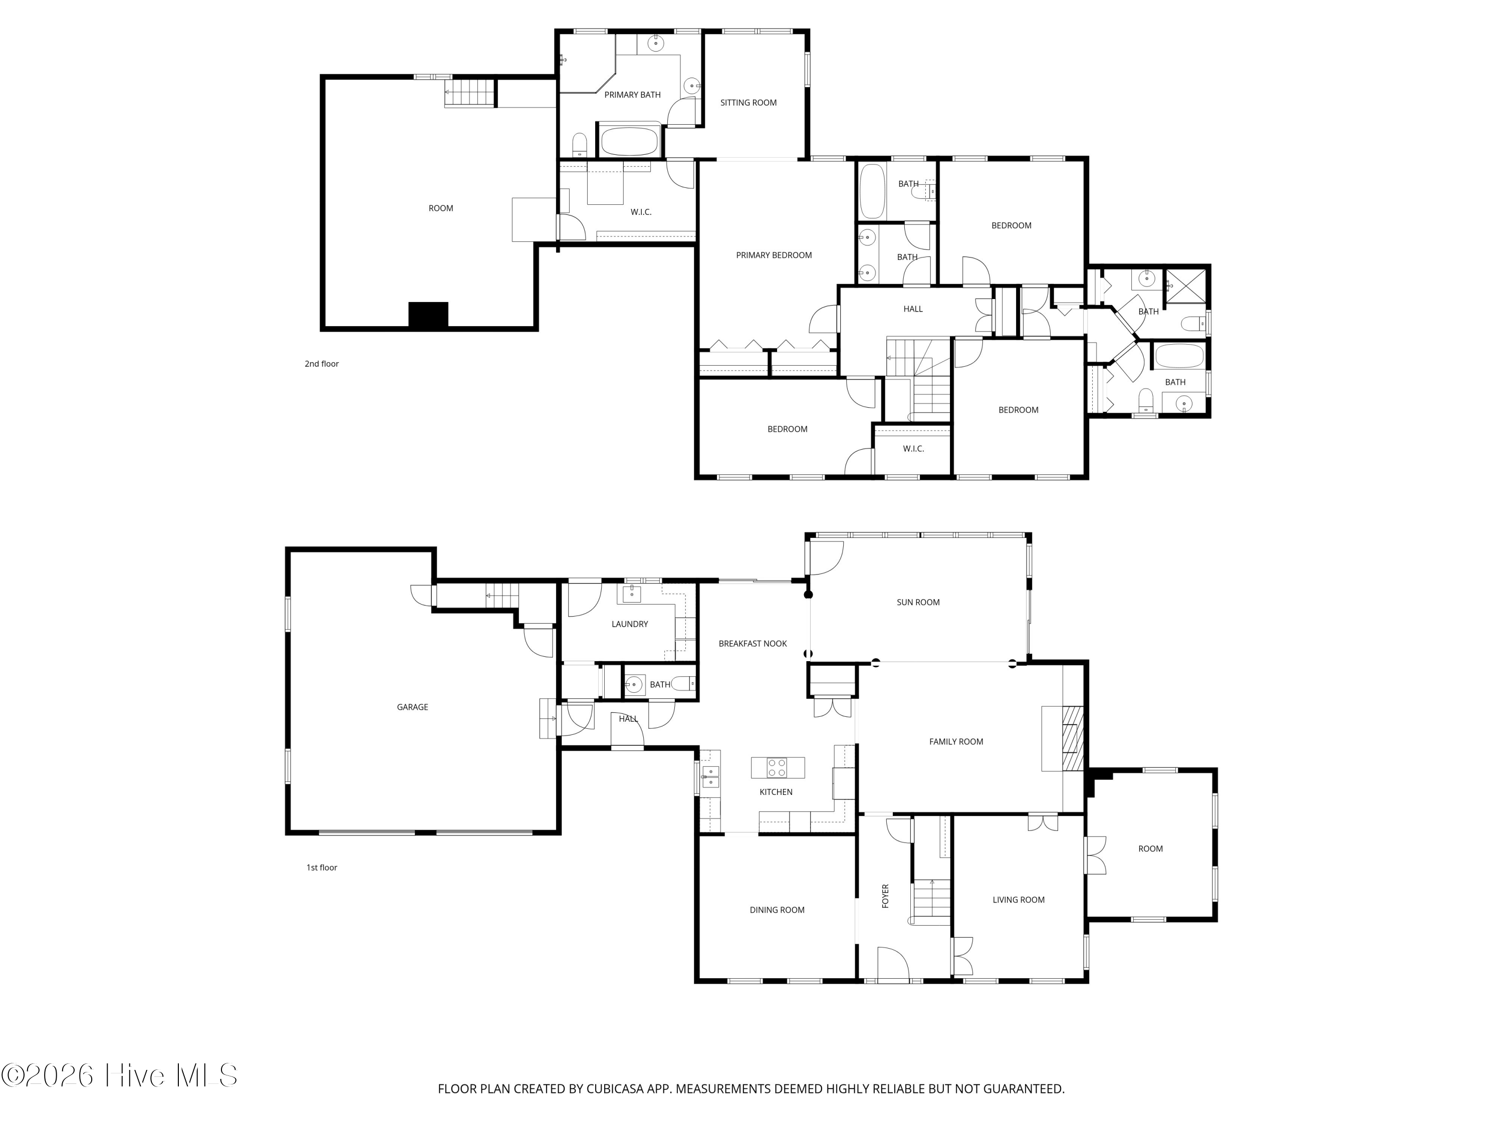
When you pull up to the home, you'll notice the horseshoe driveway, mature trees, and welcoming colonial facade. Inside, hardwood flooring carries through much of the main living areas. To the right of the 2-story foyer is a formal living room and small sunroom, both filled with natural light. To the left is the formal dining room with detailed trim work, a distinctive mural, and a chandelier with ceiling medallion. Beyond the dining room is the kitchen, featuring ample updated cabinetry, solid surface countertops, tile backsplash, stainless appliances, a center island with cooktop, a pantry, and a breakfast nook overlooking the back yard.

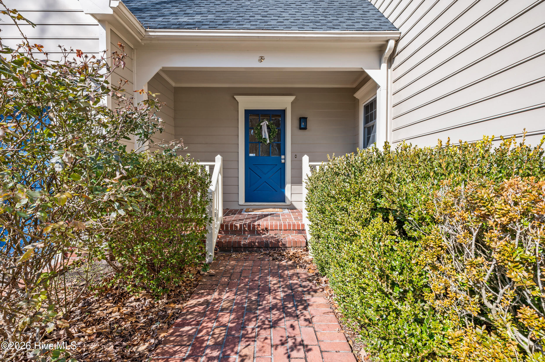
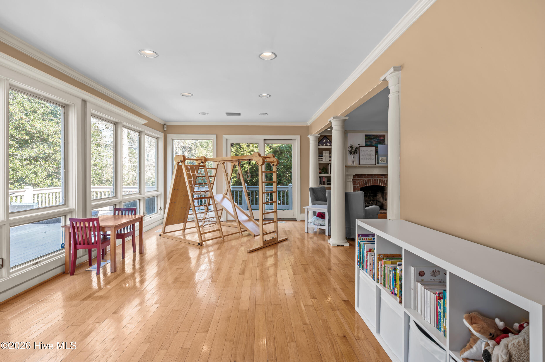
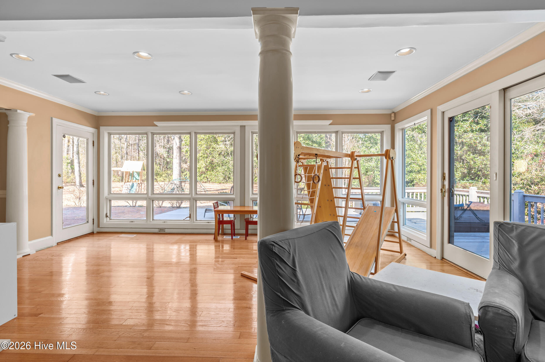
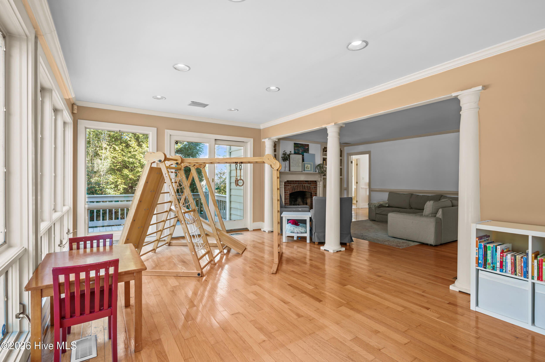
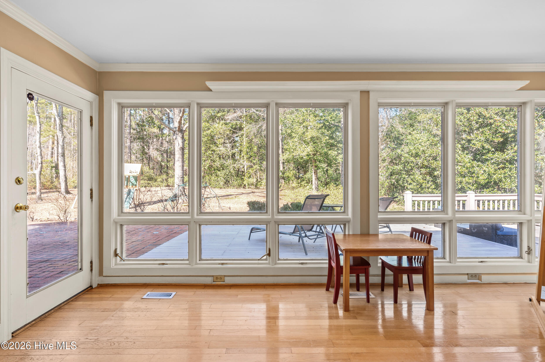
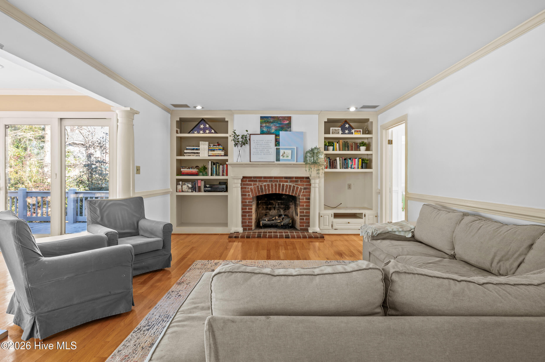
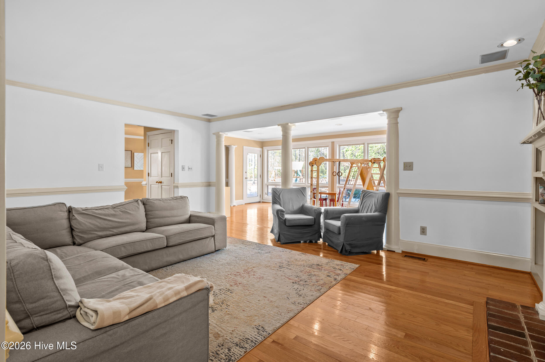
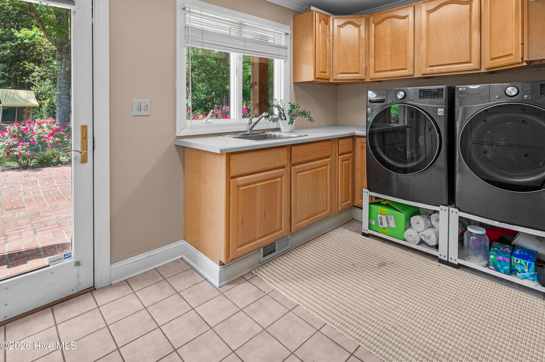
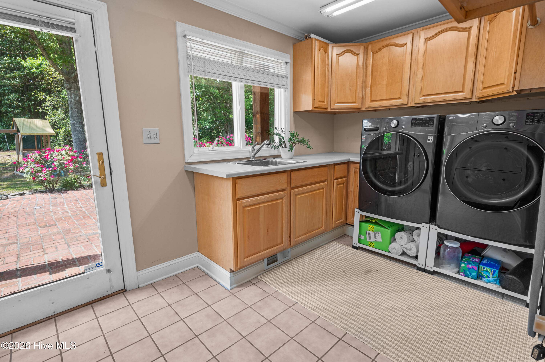
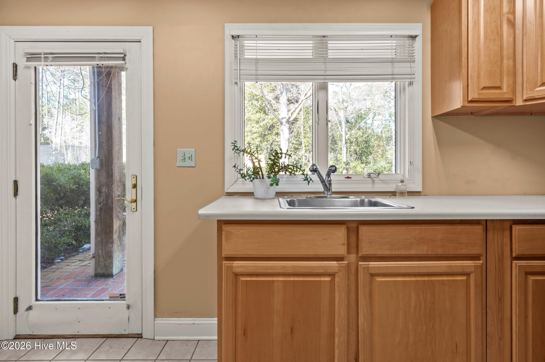
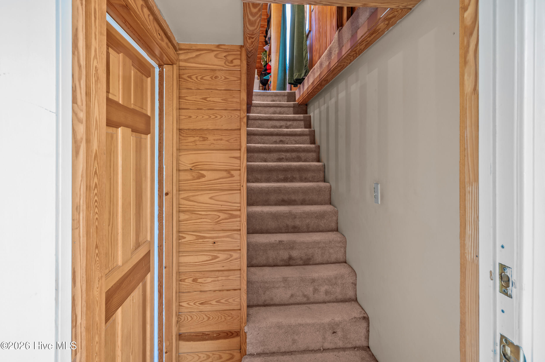
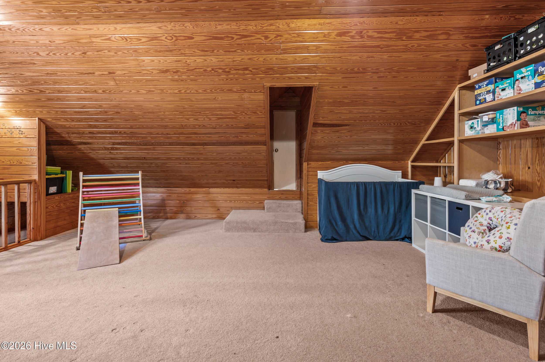
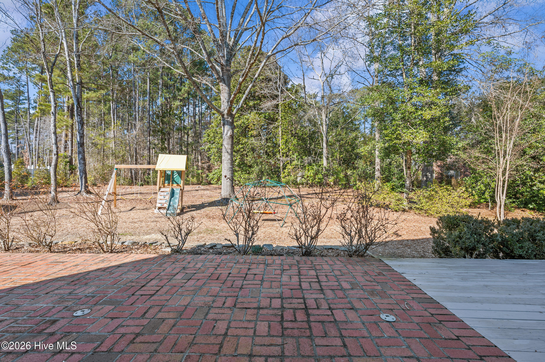
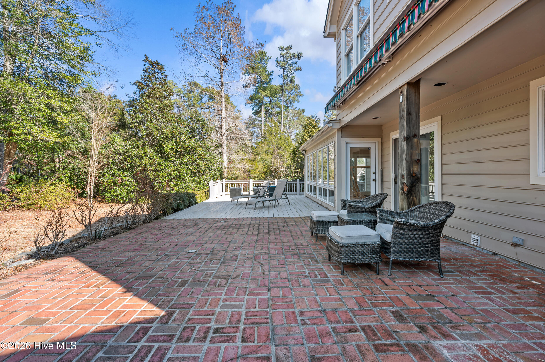
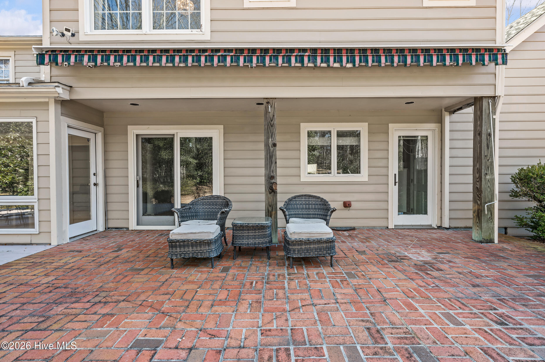
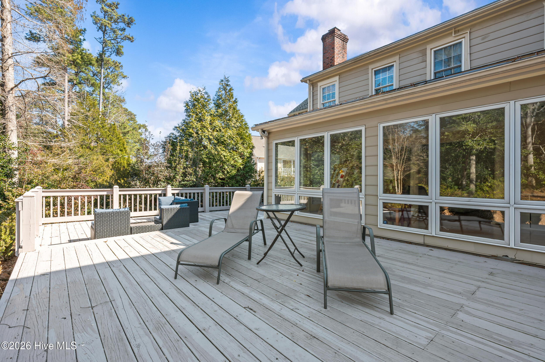
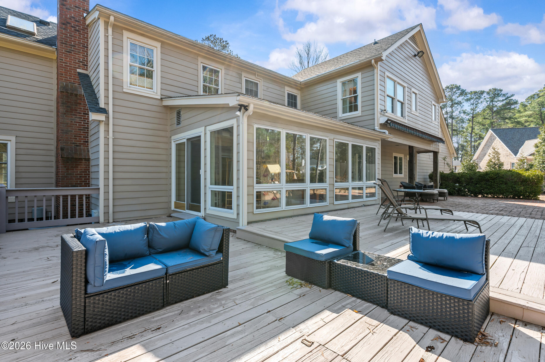
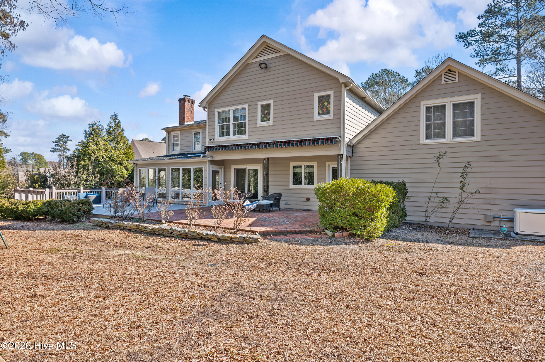
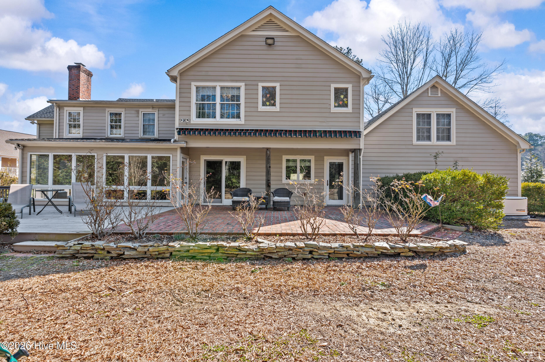
Toward the rear of the home is a large informal living room with built-in shelving, whole house speakers, and a fireplace. A sunroom spans the back of the home, filling it with natural light and providing connection between the living space indoors and the deck and patio space outdoors. The main level also includes a laundry/mud room with built-ins and a laundry chute, a half bath, and access to the attached two-car garage and access to the bonus room over the garage.

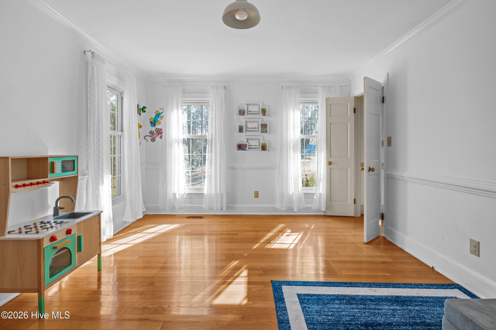
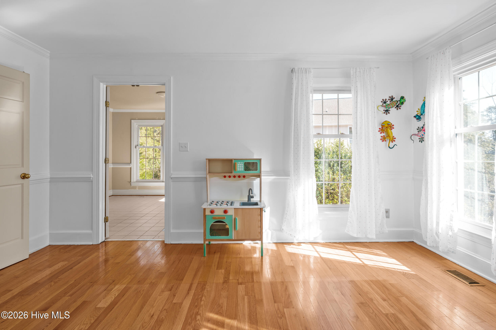
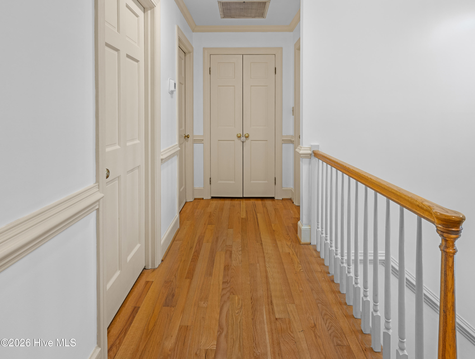
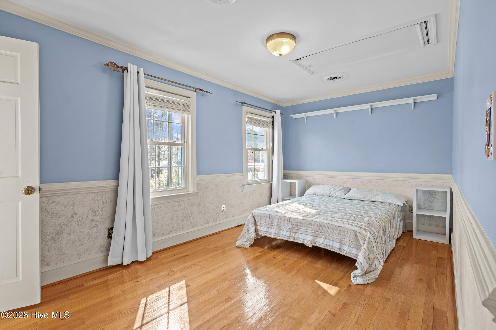
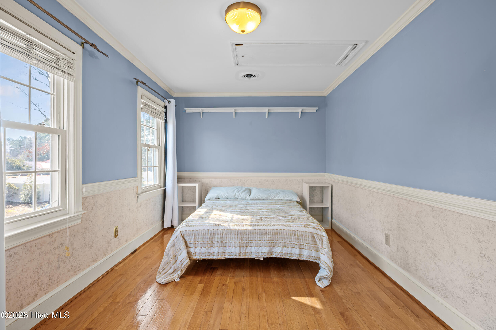
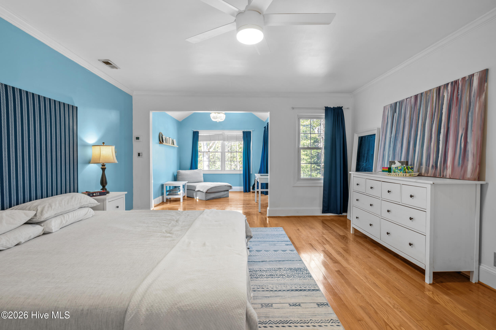
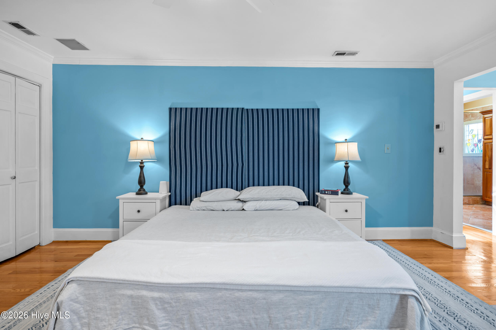
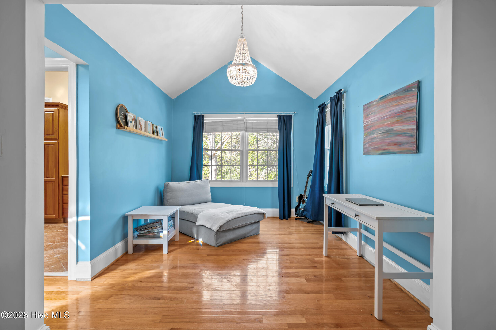
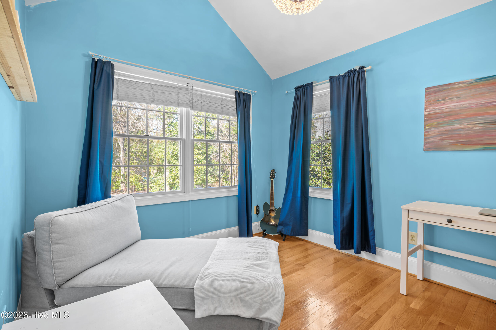
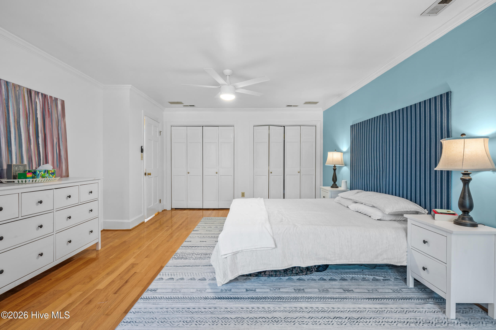
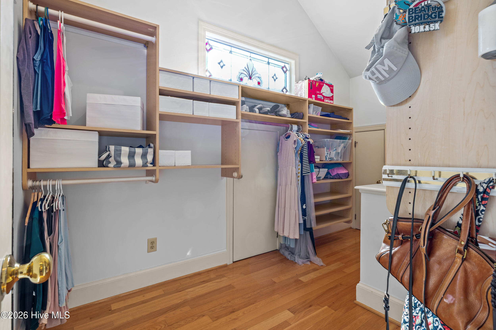
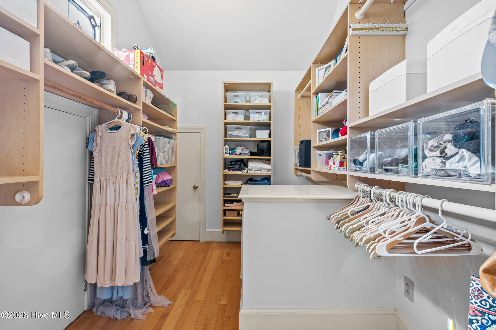
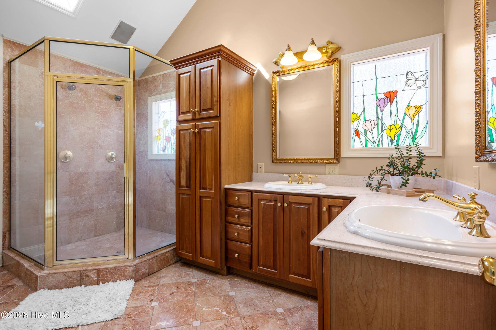
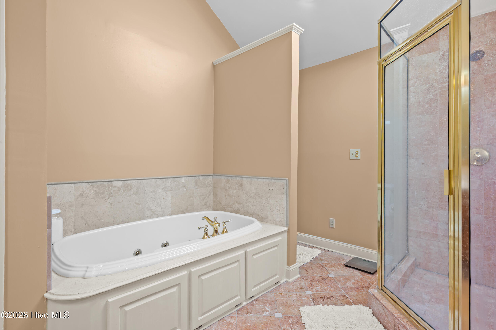
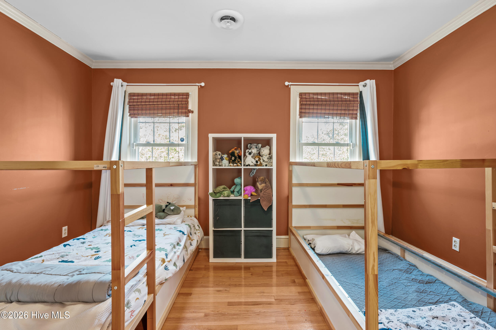
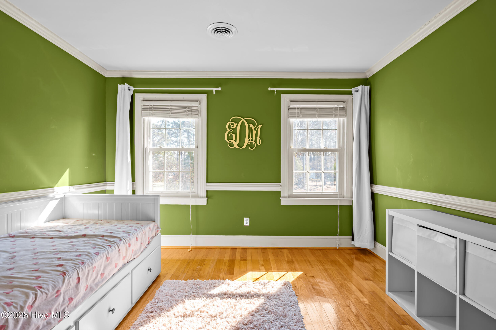
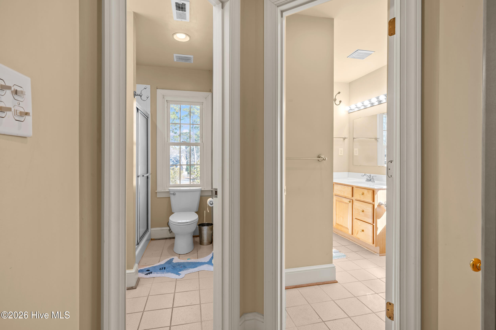
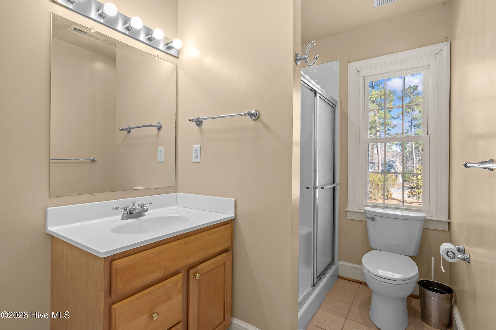
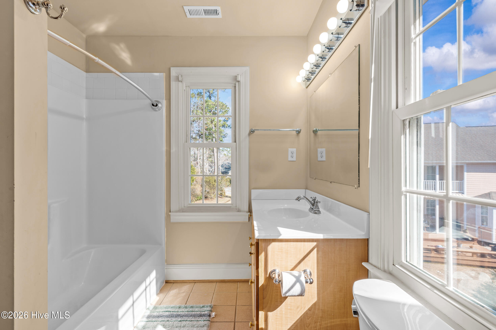
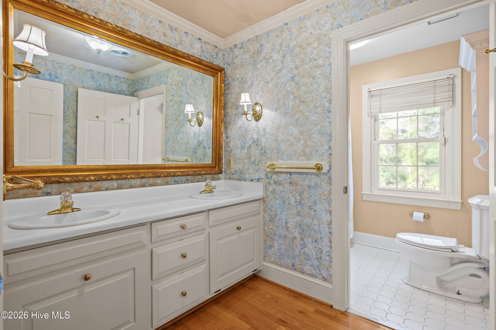
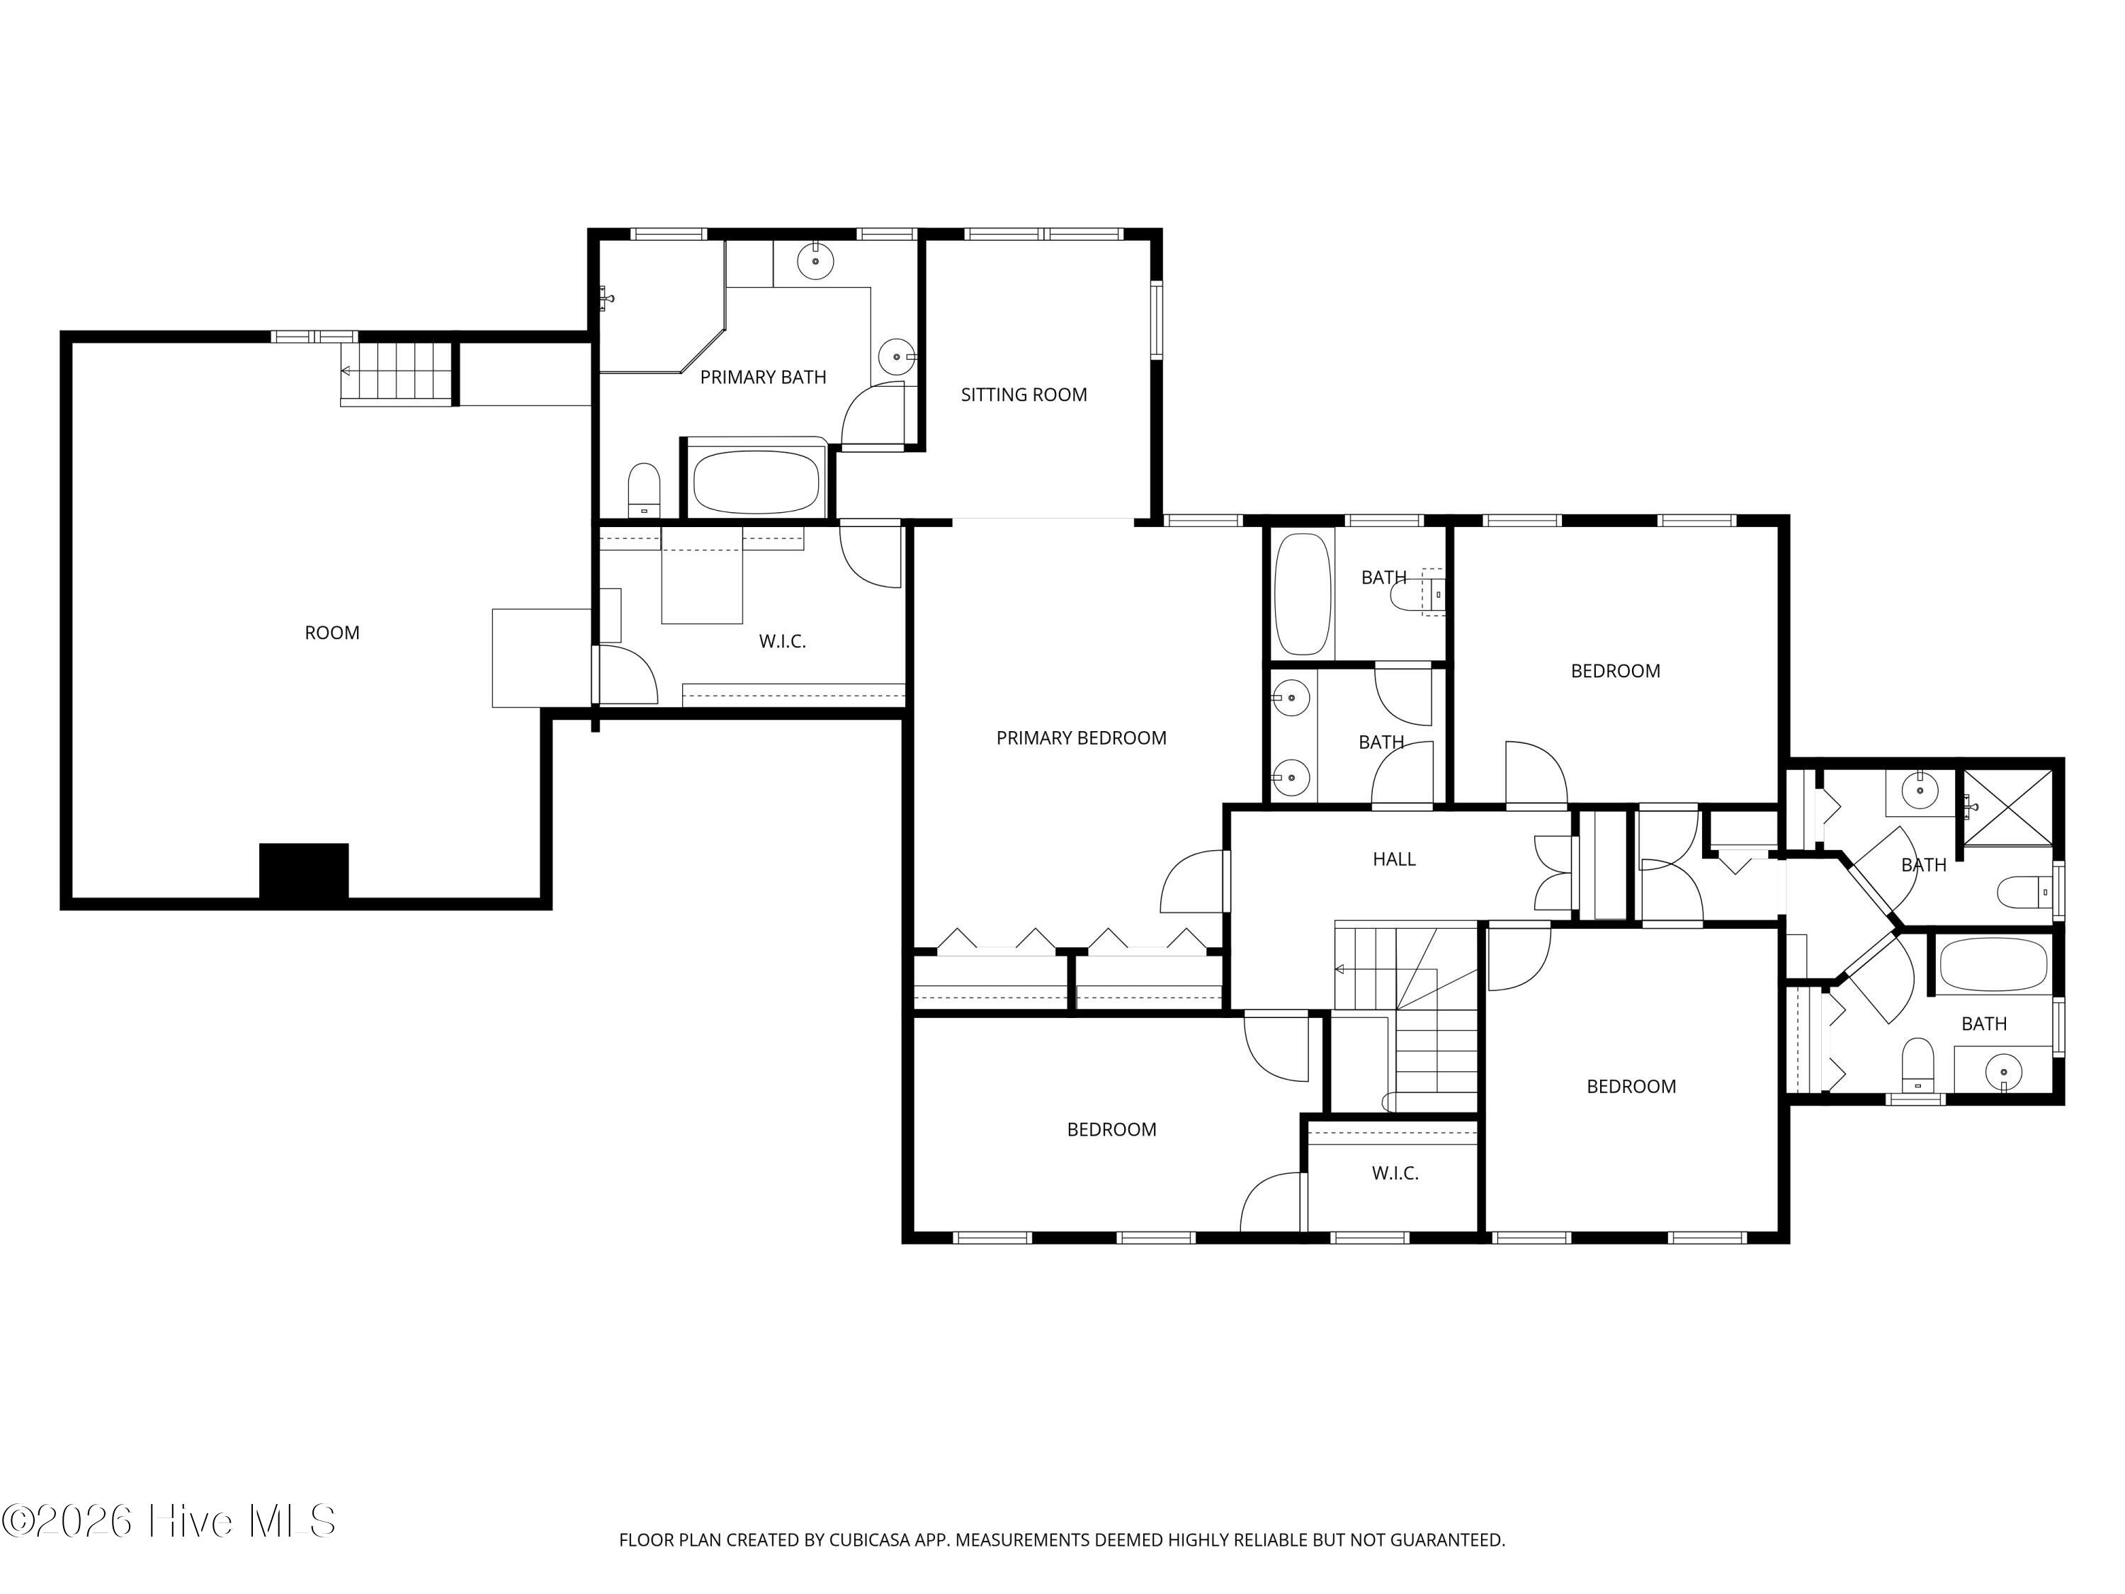
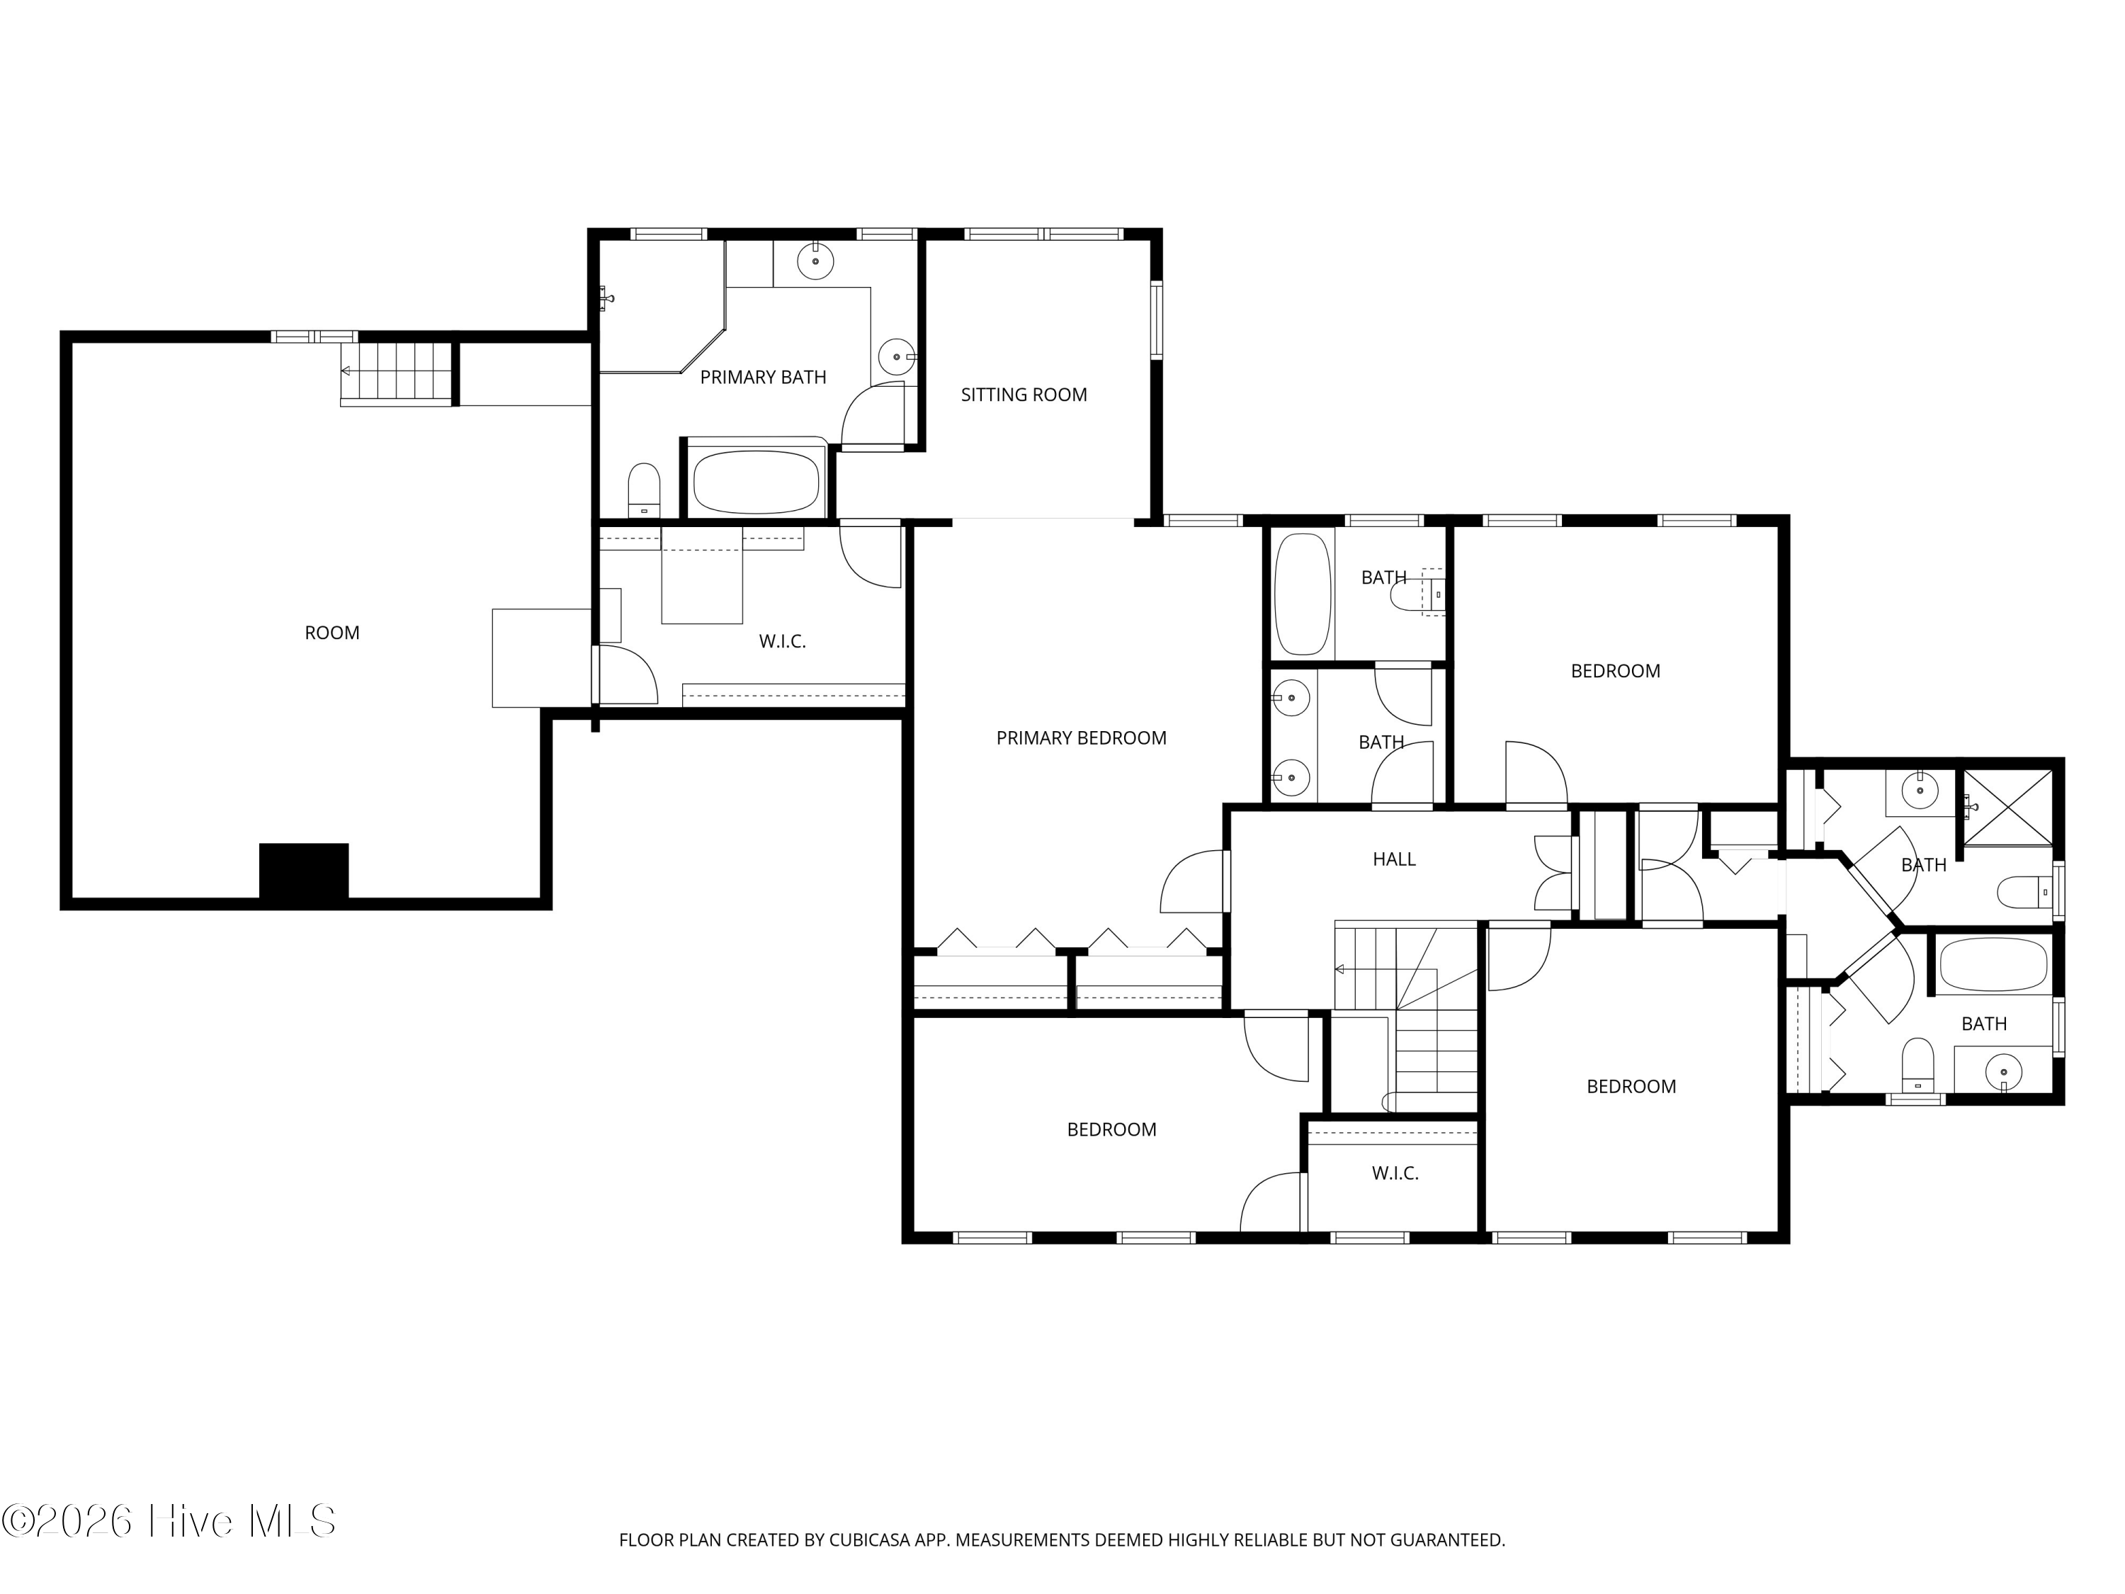
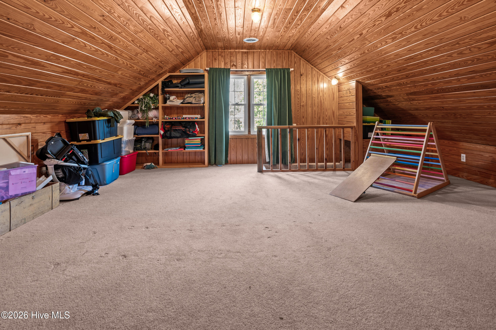
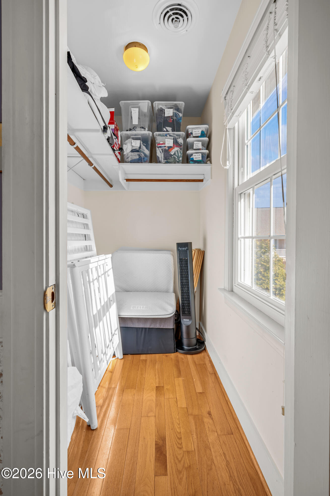
Upstairs, you'll find four bedrooms and four full bathrooms. The primary suite includes an adjoining sitting room, three closets, including a walk-in closet with laundry chute, and a spacious bath with dual vanities, soaking tub, and separate shower. The walk in closet connects to the bonus room over the garage, allowing for a myriad of potential uses! The spare bedrooms are spacious, and two of them boast connected bathrooms.

For your comfort and peace of mind, this home also offers a Generac generator. If you're looking for a home that's anything but cookie cutter, while being conveniently located a short distance to the Jacksonville Mall and the offerings of Northeast Creek Park, schedule your tour today!

Overview

Property Status
Sold
Date Sold
June 15, 2026
Lot Size
0.54 Acres
MLS ID
100554057
Property Type
Residential
Year Built
1982

Features & Amenities

Total Area
3,779 Sq.Ft.
View Description
See Remarks
Stories
2
Garage Spaces
2.0
Water Source
Public
Utilities
Sewer Connected, Water Connected
Roof
Architectural Shingle
Parking
Garage Faces Front, Circular Driveway, Paved, Garage
Heat Type
Electric, Heat Pump
Air Conditioning
Central Air
Laundry Room
Dryer Hookup, Washer Hookup, Laundry Chute, Laundry Room, Utility Sink
Fireplace
Gas Log
Appliances
Electric Oven, Electric Cooktop, Built-In Microwave, Refrigerator, Dishwasher, Generator
Other Interior Features
Sound System, Walk-in Closet(s), Entrance Foyer, Mud Room, Solid Surface, Whole-Home Generator, Bookcases, Kitchen Island, Ceiling Fan(s), Pantry, Blinds/Shades, Eat-in Kitchen, Gas Log, Walk-In Closet(s)
Sewer
Municipal Sewer, City of Jacksonville
Substructure
Crawl Space
Security Features
Smoke Detector(s)
Elementary School
Bell Fork
Middle School
Hunters Creek
High School
White Oak
School District
Onslow
Sales Price
$529,000
Zoning
RSF-7

Downloads

2215 Perry Drive

Schedule a Tour

We would love to help you see this beautiful home! As a full-service brokerage, we can help you tour. Please submit an offer, and answer questions about the buying process.

Thank you

for your interest in 2215 Perry Drive, Jacksonville, NC 28546

2215 Perry Drive
Navigate
2215 Perry Drive
explore in 3d

I'm Interested In

2215 Perry Drive

or
  • CallAlexis Pierson

    License #NC 248029
    (910) 467-4322
  • Follow Us On Instagram